301- 2287 Lake Shore Road West
Toronto, ONCondo
$1,049,000
MLS® W13834436
Condo2 beds2 baths1 total
301- 2287 Lake Shore Road West, Toronto, ON photo 1
301- 2287 Lake Shore Road West, Toronto, ON photo 2
301- 2287 Lake Shore Road West, Toronto, ON photo 3
301- 2287 Lake Shore Road West, Toronto, ON photo 4
301- 2287 Lake Shore Road West, Toronto, ON photo 5
301- 2287 Lake Shore Road West, Toronto, ON photo 6
301- 2287 Lake Shore Road West, Toronto, ON photo 7
301- 2287 Lake Shore Road West, Toronto, ON photo 8
301- 2287 Lake Shore Road West, Toronto, ON photo 9
301- 2287 Lake Shore Road West, Toronto, ON photo 10
301- 2287 Lake Shore Road West, Toronto, ON photo 11
301- 2287 Lake Shore Road West, Toronto, ON photo 12
301- 2287 Lake Shore Road West, Toronto, ON photo 13
301- 2287 Lake Shore Road West, Toronto, ON photo 14
301- 2287 Lake Shore Road West, Toronto, ON photo 15
301- 2287 Lake Shore Road West, Toronto, ON photo 16
301- 2287 Lake Shore Road West, Toronto, ON photo 17
301- 2287 Lake Shore Road West, Toronto, ON photo 18
301- 2287 Lake Shore Road West, Toronto, ON photo 19
301- 2287 Lake Shore Road West, Toronto, ON photo 20
301- 2287 Lake Shore Road West, Toronto, ON photo 21
301- 2287 Lake Shore Road West, Toronto, ON photo 22
301- 2287 Lake Shore Road West, Toronto, ON photo 23
301- 2287 Lake Shore Road West, Toronto, ON photo 24
301- 2287 Lake Shore Road West, Toronto, ON photo 25
301- 2287 Lake Shore Road West, Toronto, ON photo 26
301- 2287 Lake Shore Road West, Toronto, ON photo 27
301- 2287 Lake Shore Road West, Toronto, ON photo 28
301- 2287 Lake Shore Road West, Toronto, ON photo 29
301- 2287 Lake Shore Road West, Toronto, ON photo 30
301- 2287 Lake Shore Road West, Toronto, ON photo 31
301- 2287 Lake Shore Road West, Toronto, ON photo 32
301- 2287 Lake Shore Road West, Toronto, ON photo 33
301- 2287 Lake Shore Road West, Toronto, ON photo 34
301- 2287 Lake Shore Road West, Toronto, ON photo 35
301- 2287 Lake Shore Road West, Toronto, ON photo 36
301- 2287 Lake Shore Road West, Toronto, ON photo 37
301- 2287 Lake Shore Road West, Toronto, ON photo 38
301- 2287 Lake Shore Road West, Toronto, ON photo 39
301- 2287 Lake Shore Road West, Toronto, ON photo 40
301- 2287 Lake Shore Road West, Toronto, ON photo 41
301- 2287 Lake Shore Road West, Toronto, ON photo 42
301- 2287 Lake Shore Road West, Toronto, ON photo 43
301- 2287 Lake Shore Road West, Toronto, ON photo 44
301- 2287 Lake Shore Road West, Toronto, ON photo 45
301- 2287 Lake Shore Road West, Toronto, ON photo 46
301- 2287 Lake Shore Road West, Toronto, ON photo 47
301- 2287 Lake Shore Road West, Toronto, ON photo 48
301- 2287 Lake Shore Road West, Toronto, ON photo 49
301- 2287 Lake Shore Road West, Toronto, ON photo 50
1 / 50

BUYER ADVANTAGE

Buy with confidence

Get a full-service approach built on strategy, strong negotiation, and clear guidance from offer to close.

  • Local Market Expertise
  • Broker-level Negotiation
  • Transparent Process
  • No-pressure Guidance

The right strategy depends on your goals, timing, budget, and the type of home you are buying. Get Your Buyer Snapshot.

About This Property

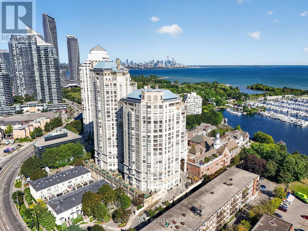
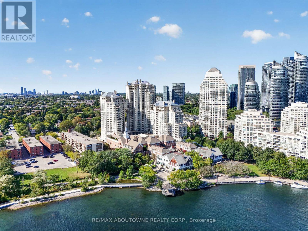
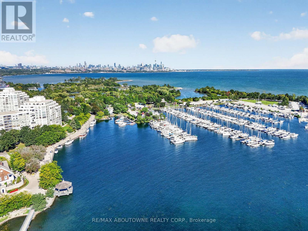
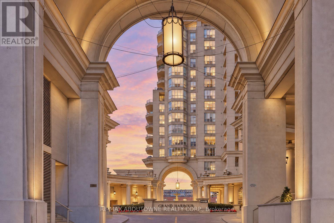
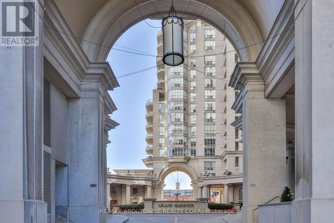
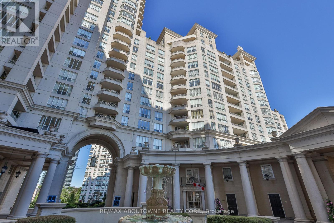
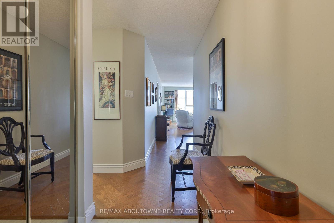
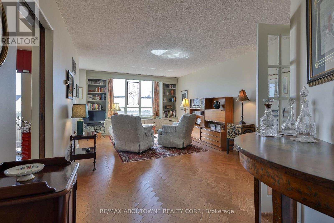
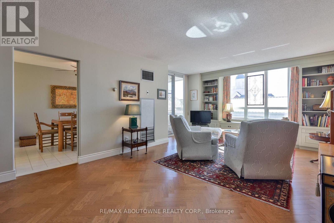
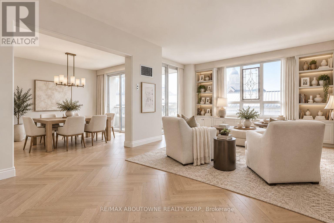
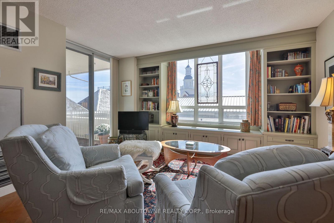
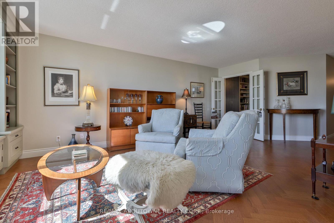
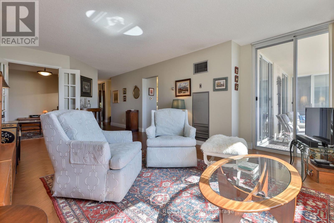
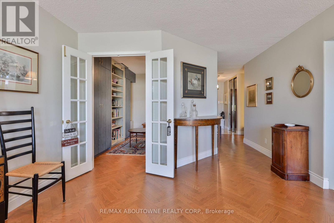
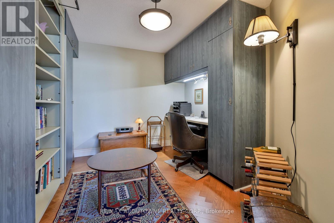
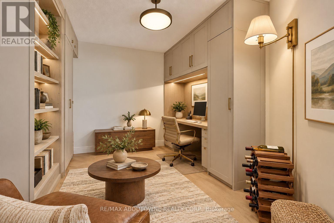
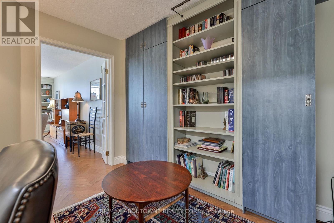
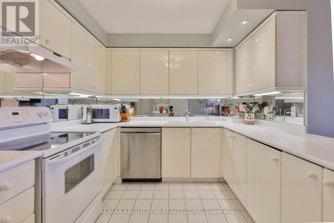
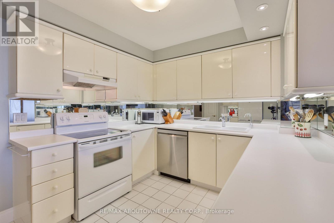
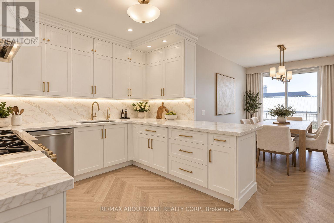
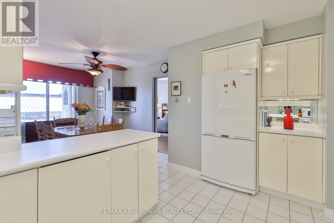
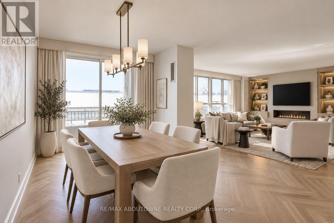
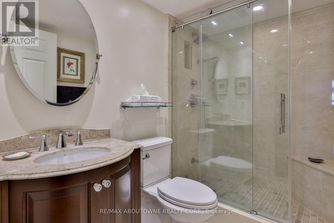
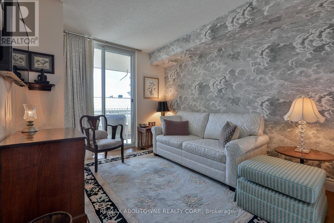
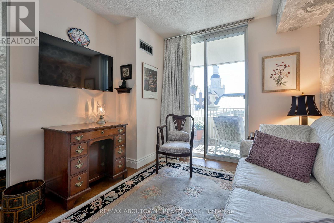
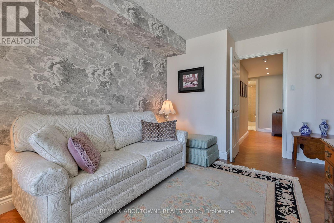
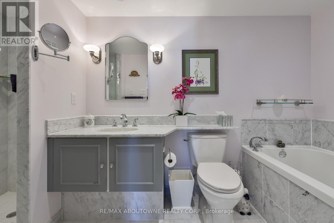
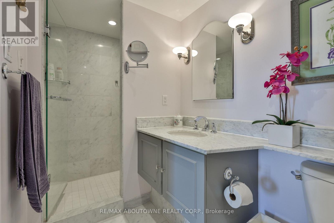
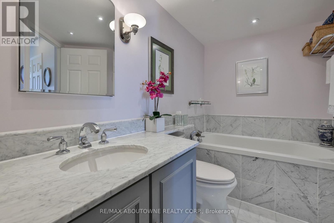
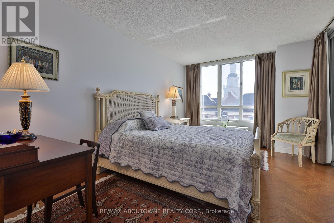
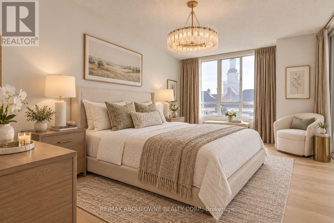
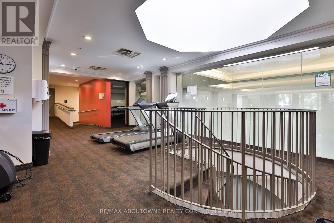
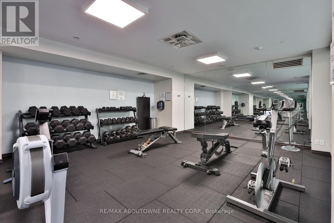
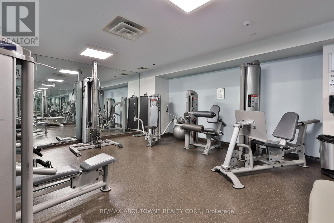
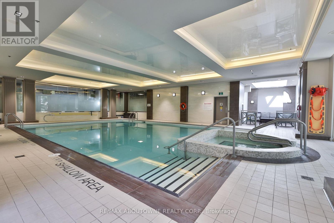
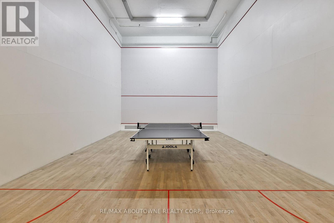
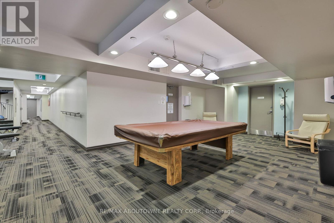
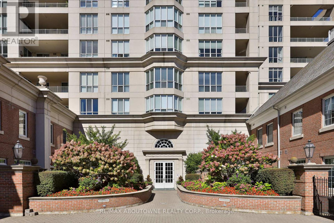
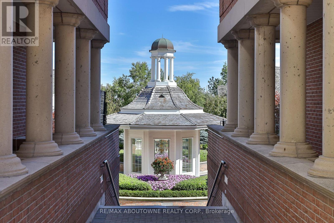
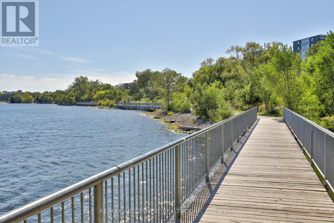
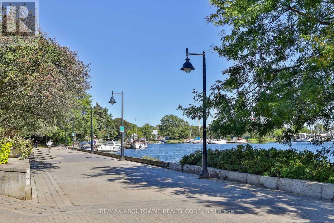
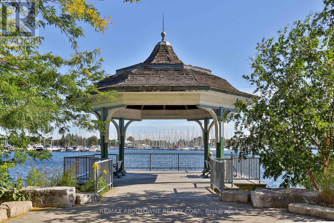
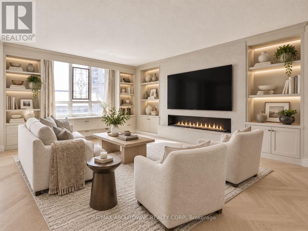
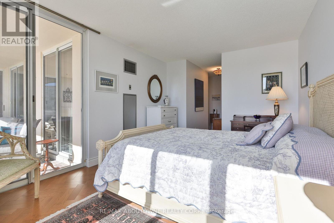
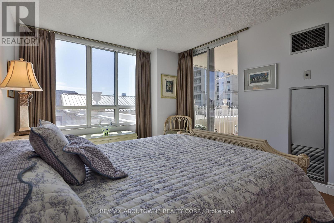
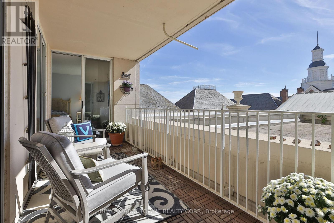
Behind gated grounds and a fountain courtyard, Grand Harbour has long been one of Mimico's most sought-after waterfront addresses: three towers set apart by old-world architecture, a marble-clad lobby and a level of craftsmanship rarely built today.Suite 301 offers 2 bedrooms plus a generous den that could be used as an additional bedroom or fitness studio. This suite has been meticulously cared for and is ready for its next owner. Offering 1,467 sq ft with a rare south west exposure and a private terrace. Inside, herringbone hardwood flooring runs throughout, with marble finishes carried through both bathrooms and custom built-in bookcases in the living room. The primary bedroom looks out over Grand Harbour's own courtyard gardens, a quiet, manicured world tucked within the building's brick enclave. The suite also comes with its own exclusive wine storage.Grand Harbour's amenities rival a private club: 24-hour concierge and security, a saltwater indoor pool, a fully equipped fitness centre, an elegant party room and guest suites for visiting family and friends, all set against gardens, fountains and a charming gazebo that make coming home feel like arriving somewhere peaceful.A short two minute walk to the marina to enjoy the boats and waterfront trails, or step onto the streetcar right outside your door for a convenient ride into downtown Toronto. Twenty minutes to the airport keeps travel, whether for business or leisure, effortless. Grand Harbour is a rare chance to own in one of the city's most established waterfront communities - built for the sophisticated and discerning buyer. (id:63604)
Key Facts

Type
Condo
Beds
2
Baths
2
Size
1,400 sqft
Parking
1 total
Condo fee
$1,948
Property Details 12 details
Bedrooms
2 bedrooms
2 above grade
Bathrooms
2 bathrooms
Parking
1 parking space
Garage · Underground
Living area
1,400 - 1,599 sq. ft.
Property
Single Family · Condo/Strata
Property subtype
Single Family
Ownership
Condo/Strata
Heating
Forced air, Natural gas
Cooling
Central air conditioning
Fireplace
No
Pool
Indoor pool
Taxes
$4,250.90
Waterfront
Waterfront · Lake Ontario

Interior features

Storage - LockerExercise CentreParty RoomSecurity/Concierge

Exterior features

StoneStucco

Systems and association

Security guardCommon Area MaintenanceCable TVHeatElectricityWaterInsuranceParking

Lot and water

Level lotElevatorIn suite LaundryWaterfront
Rooms 9 rooms
Level
Room
Dimensions
Main level
Bathroom
Not specified
Main level
Bedroom
3.28 m x 4.67 m
Main level
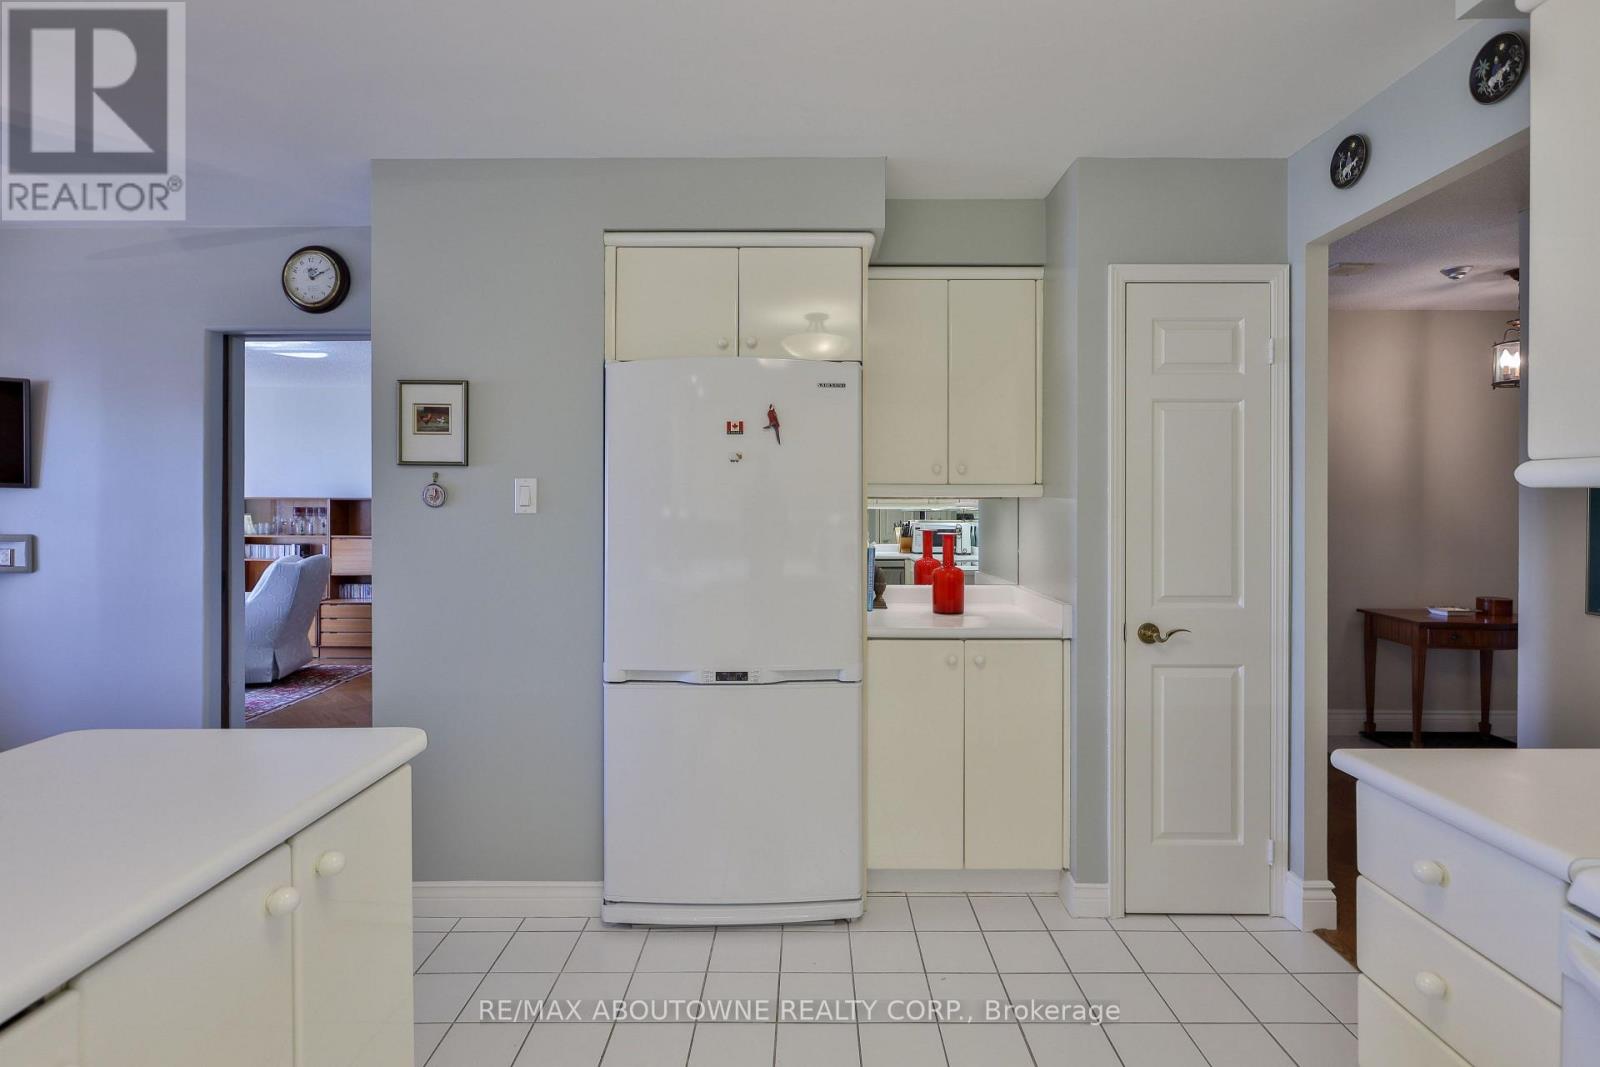
Kitchen
4.01 m x 2.9 m
Main level
Laundry room
Not specified
Main level
Living room
4.32 m x 7.26 m
Main level
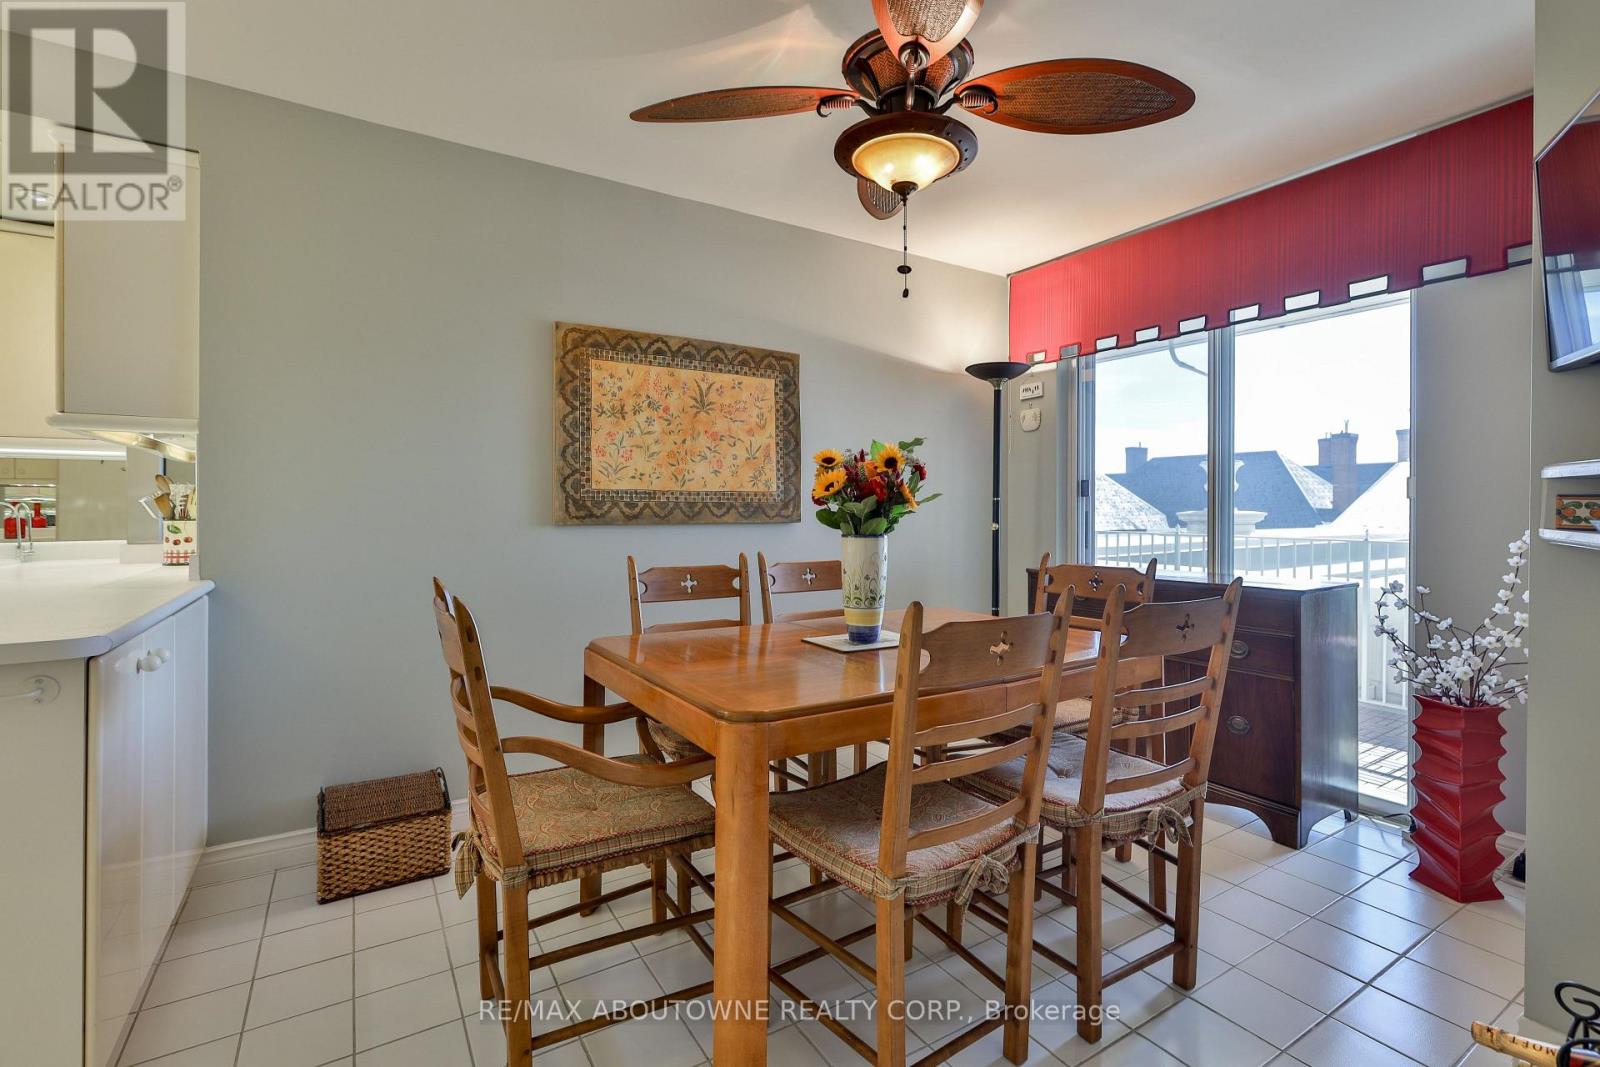
Dining room
2.77 m x 3.45 m
Main level
Foyer
Not specified
Main level
Office
3 m x 3.48 m
Main level
Bathroom
Not specified

Virtual Tour & Media

Mortgage & Affordability Estimate monthly costs
Purchase price$1,049,000
Down paymentNot available
Mortgage amountNot available
Principal & interestNot available
Property taxesNot available
Condo/HOA feeNot available
Insurance/OtherNot available
UtilitiesNot available
Est. monthly totalNot available
Income needed (GDS 32%)Not available
Estimates only. Not financial advice. Rates, taxes and fees vary by lender and municipality.

Saved Properties

Keep This One Handy

Save this listing, compare it later, or open your saved properties dashboard.

Manage Saved Searches
Map is approximate.

Neighbourhood

Area
Mimico
City
Toronto
Postal code
M8V 3Y1
Nearby
Park Lawn and Lake Shore Blvd W