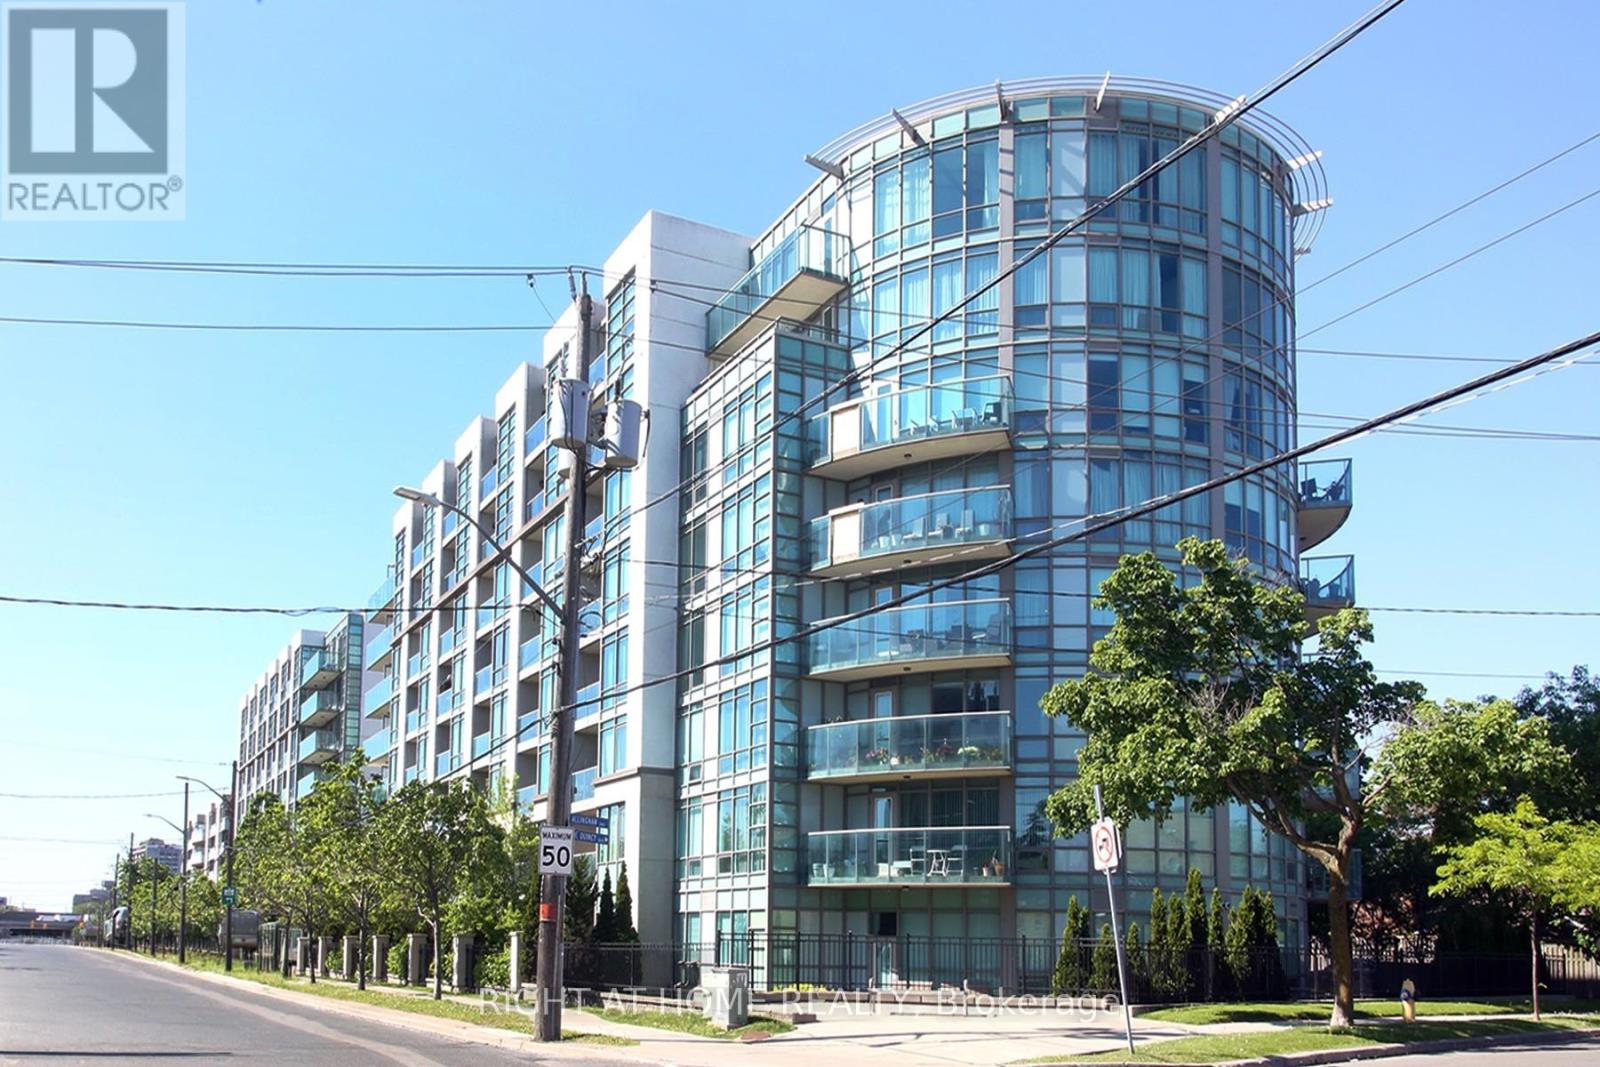
3011- 35 Mercer Street
BUYER ADVANTAGE
Buy with confidence
Get a full-service approach built on strategy, strong negotiation, and clear guidance from offer to close.
- Local Market Expertise
- Broker-level Negotiation
- Transparent Process
- No-pressure Guidance

The right strategy depends on your goals, timing, budget, and the type of home you are buying. Get Your Buyer Snapshot.
About This Property
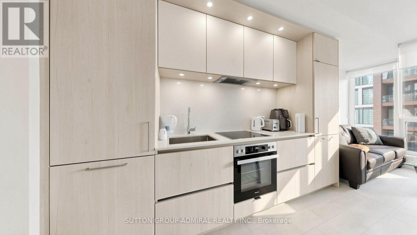
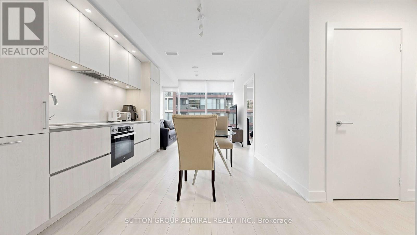
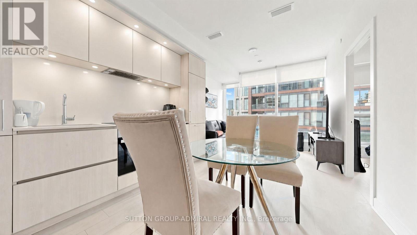
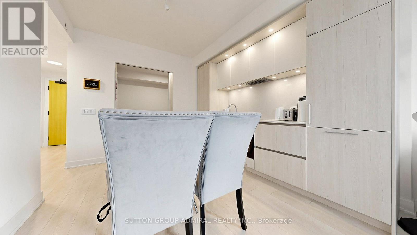
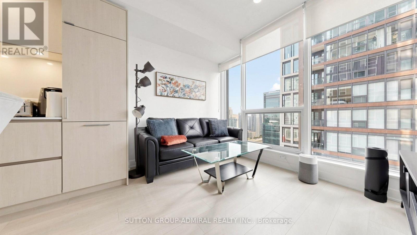
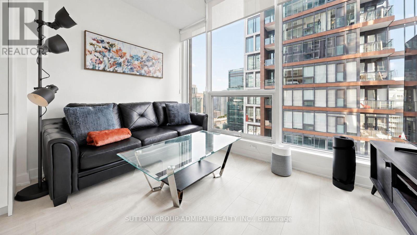
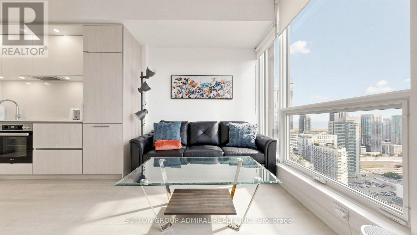
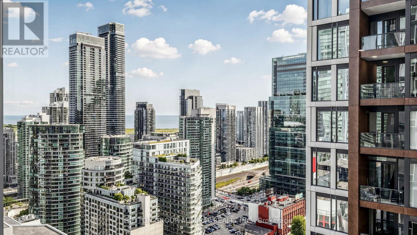
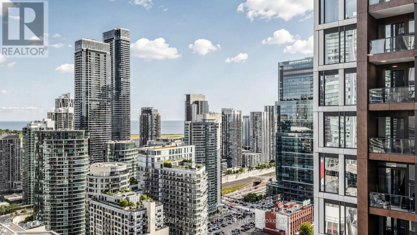
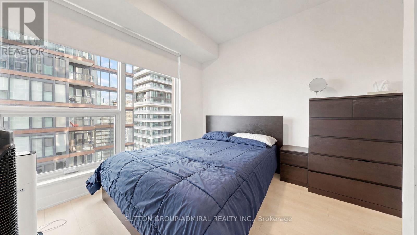
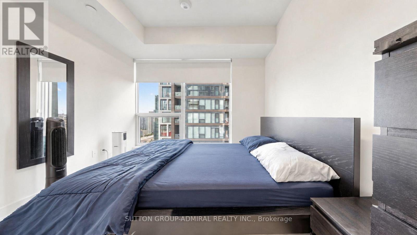
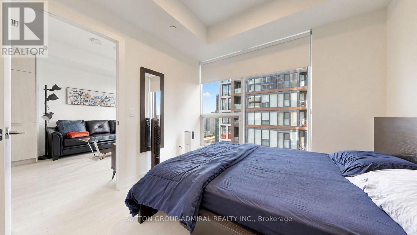
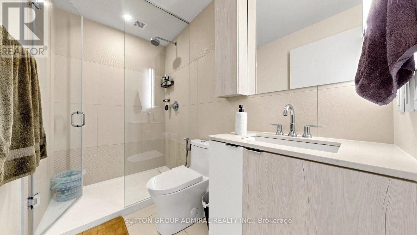
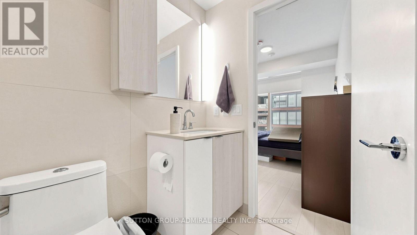
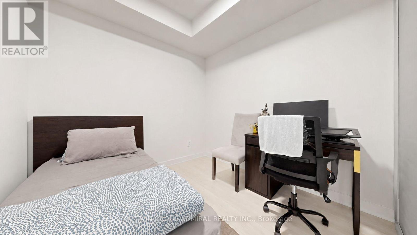
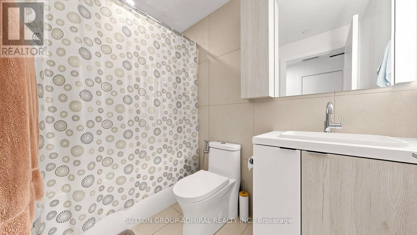
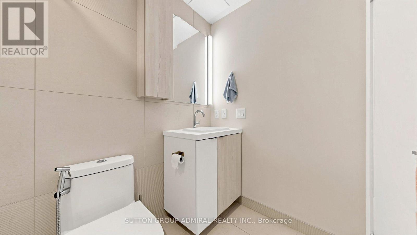
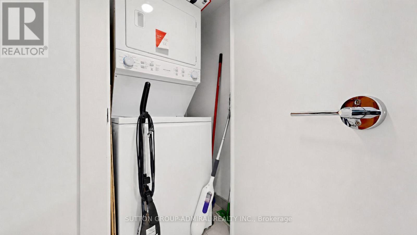
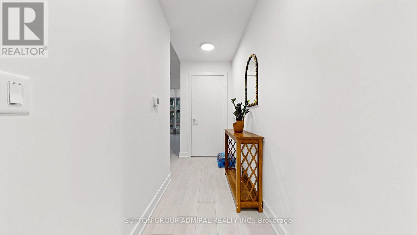
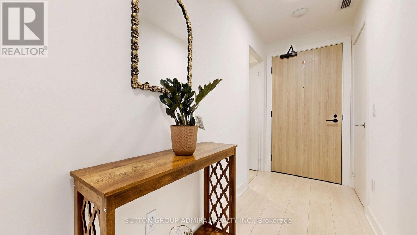
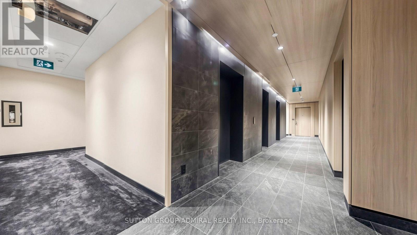
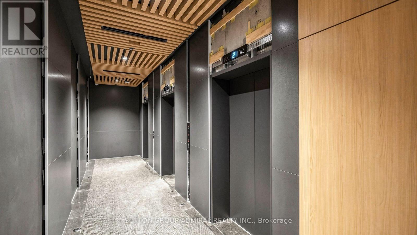
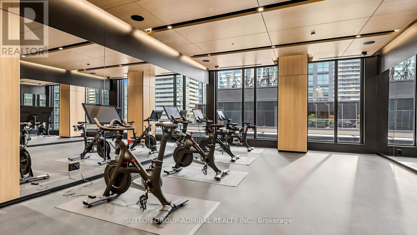
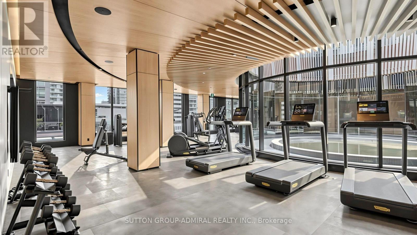
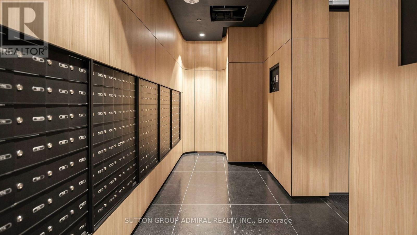
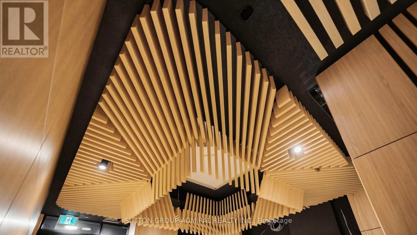
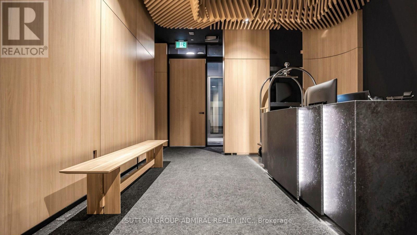
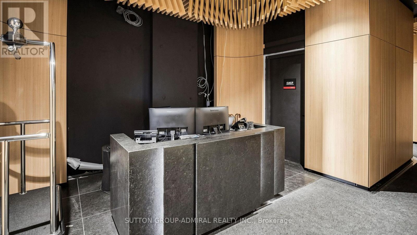
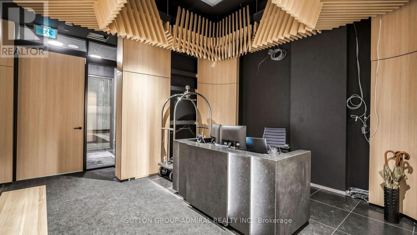
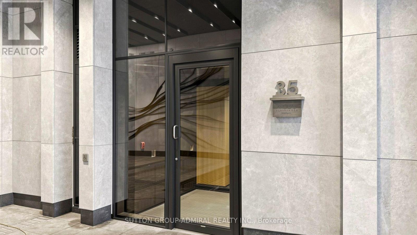
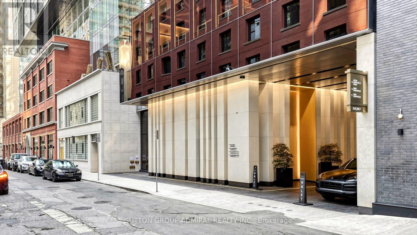
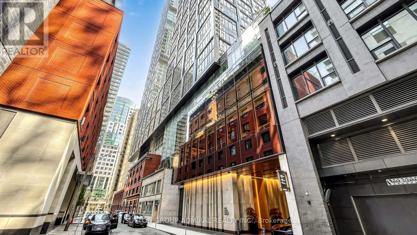
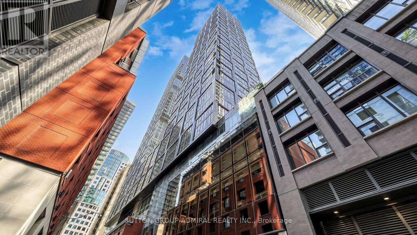
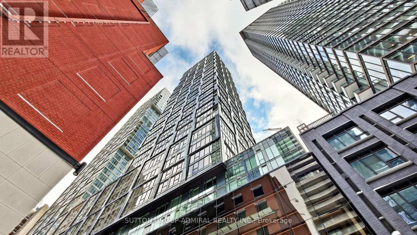
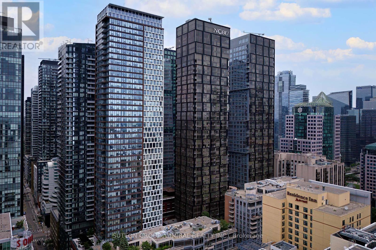
Experience elevated downtown living at Nobu Residences! This southwest-facing 2-bedroom, 2-bathroom suite offers approximately 652 sq. ft. of thoughtfully designed living space and panoramic city and skyline views from the 30th floor. Expansive windows fill the open-concept living, dining, and kitchen area with natural light, complemented by contemporary laminate flooring throughout.The sleek modern kitchen features quartz countertops and backsplash, pot lights, and premium built-in Miele appliances. The spacious primary bedroom offers a generous sliding-door closet and private 3-piece ensuite with a frameless glass walk-in shower, built-in vanity, and stylish tile flooring. The second bedroom features laminate flooring and another large sliding-door closet. A separate 4-piece bathroom and convenient in-suite laundry complete the functional layout.Residents enjoy an impressive collection of resort-inspired amenities, including 24-hour concierge, state-of-the-art fitness centre, yoga and spin studios, hot tub, cold plunge, dry sauna, steam room, massage and change rooms. Additional amenities include a rooftop terrace and garden, multiple BBQ and prep areas, party and private dining rooms, lounge, screening/media room, conference and meeting spaces, games lounge, bike storage, visitor parking, and outdoor basketball courtyard.Ideally located in Toronto's vibrant Entertainment District, you're moments from the CN Tower, Rogers Centre, Scotiabank Arena, Ripley's Aquarium, Roy Thomson Hall, AGO, ROM, Mount Sinai Hospital, celebrated restaurants, cafés, nightlife, and premier shopping. Enjoy easy access to Queens Quay and the waterfront, including Harbourfront Centre, Harbour Square Park, and Toronto Music Garden.Steps to Union Station and TTC service, with convenient access to the Gardiner Expressway, this exceptional residence puts the best of downtown Toronto right at your doorstep. (id:63604)
Key Facts
Highlights
- All
- Washer
- Refrigerator
- Hot Tub
- Barbeque
- Dishwasher
- Stove
- Range
- Dryer
- Microwave
- Oven - Built-In
- Window Coverings
Property Details
Interior features
Exterior features
Systems and association
Lot and water
Rooms
Virtual Tour & Media
Mortgage & Affordability
Saved Properties
Keep This One Handy
Save this listing, compare it later, or open your saved properties dashboard.
Neighbourhood
- Area
- Waterfront Communities
- City
- Toronto
- Postal code
- M5V 0V1
- Nearby
- Cross Streets: Blue Jays Way & King Street West. ** Directions: Exit Gardiner to Spadina, North East on Blue Jays, East on Mercer.
Save This Property
Keep this home handy, return to it anytime, and let us know how to reach you about this listing.
We use this email only to connect your saved properties and saved searches.
Other Available Options
Similar Listings
Listings from our database that match closely.