302- 19 A West Street North
Kawartha Lakes, ONCondo Apartment
$595,000
MLS® X13723490
Condo Apartment2 beds2 baths1 total
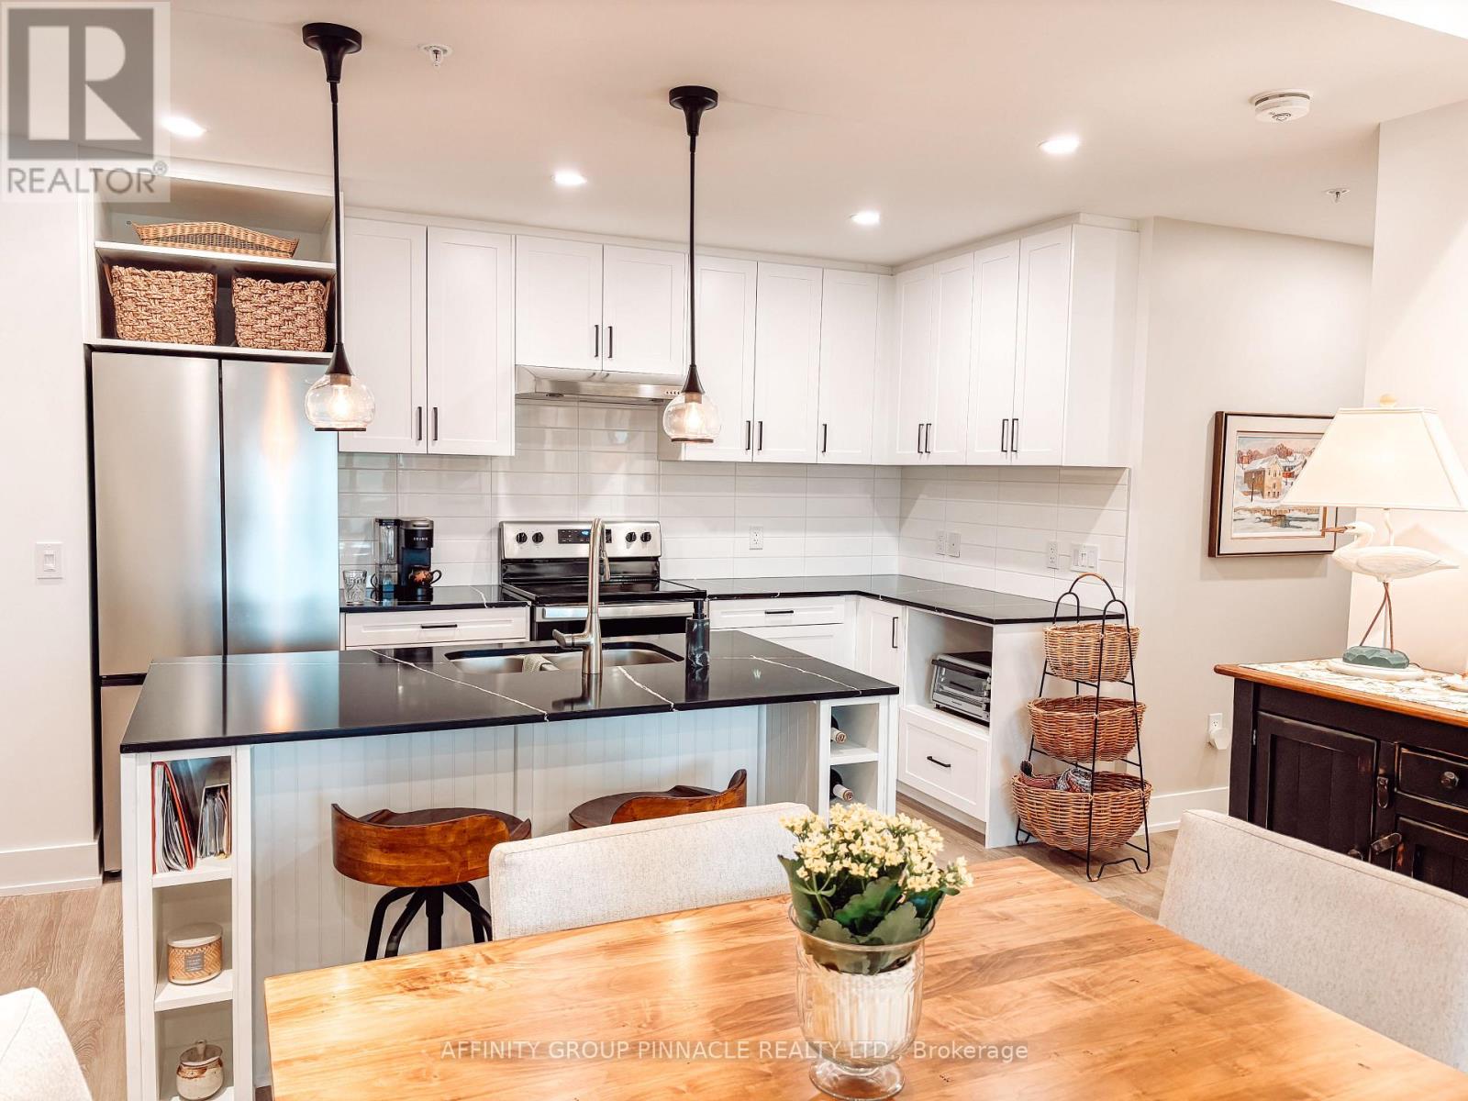
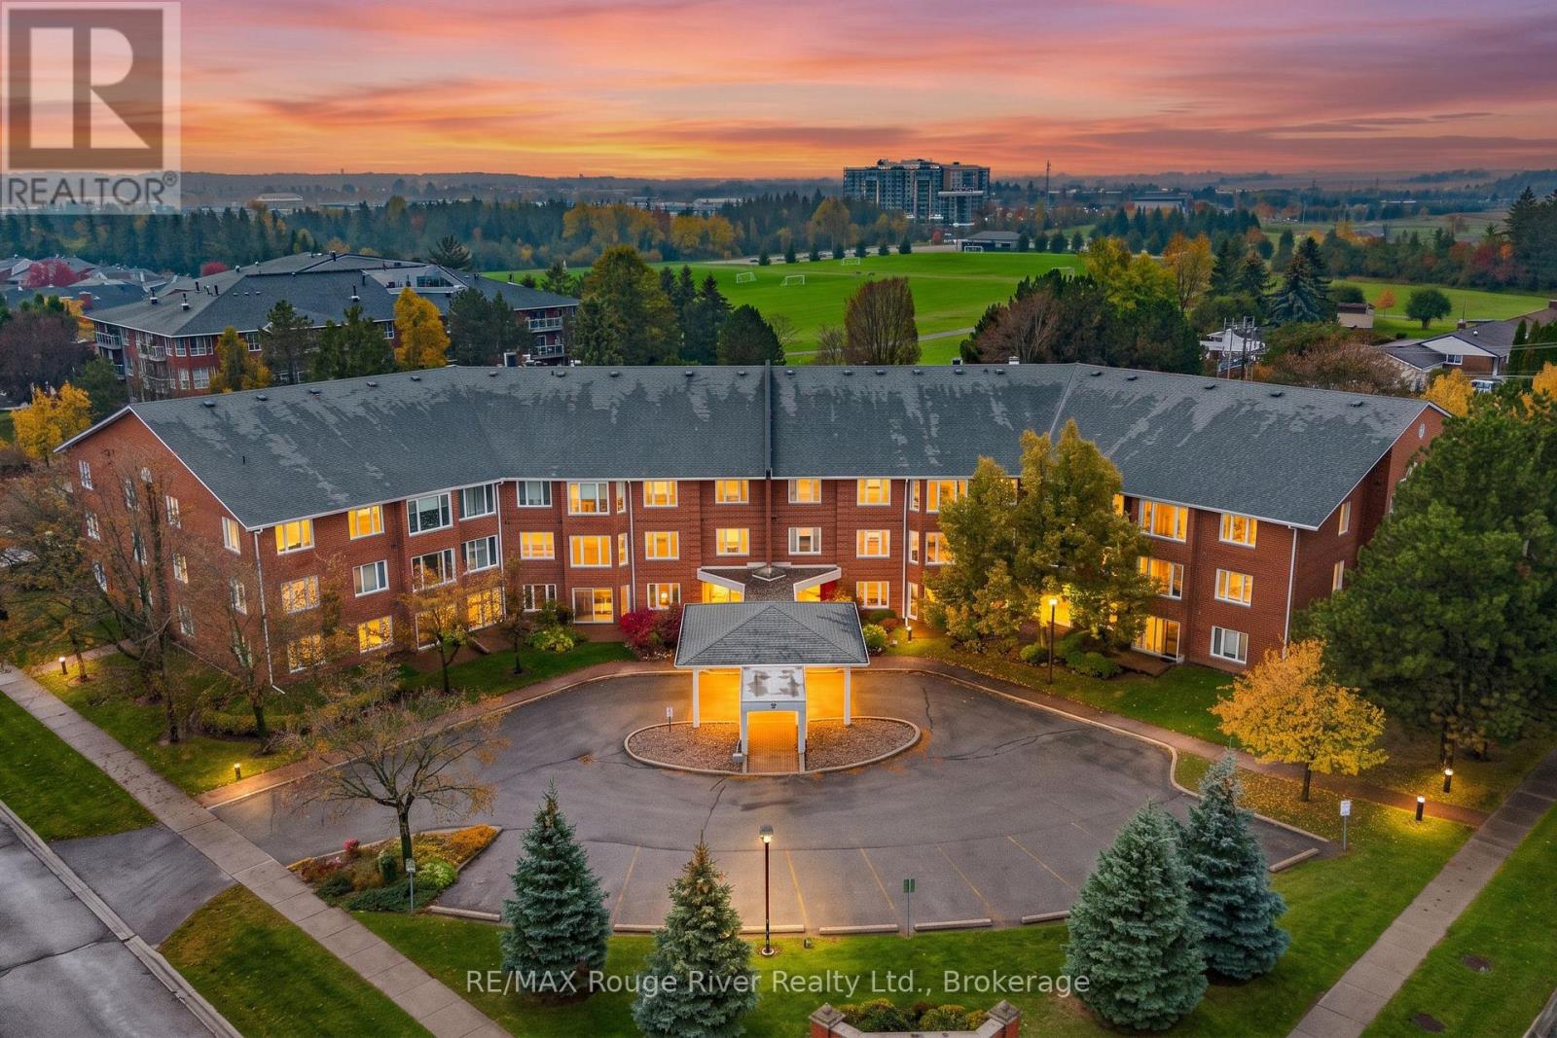
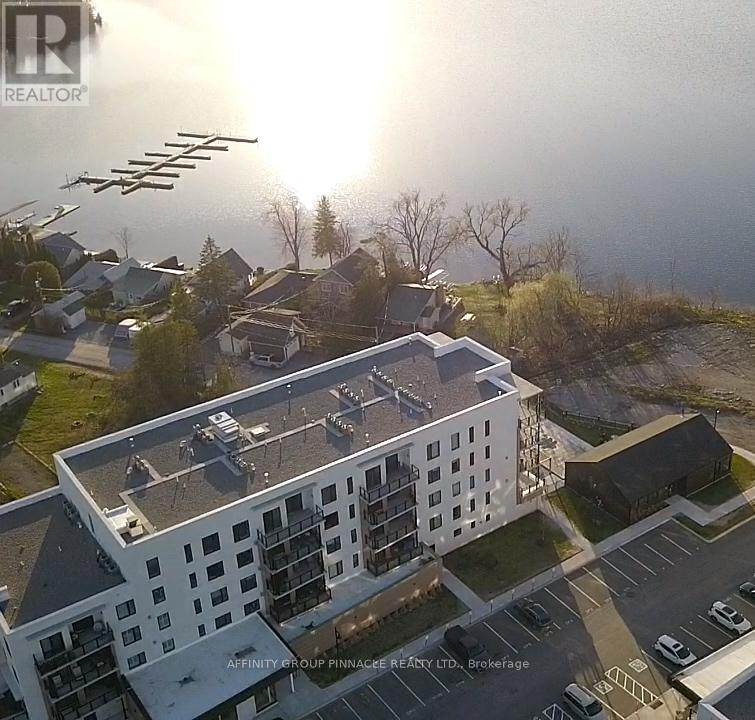
302- 19 A West Street North, Kawartha Lakes, ON photo 1
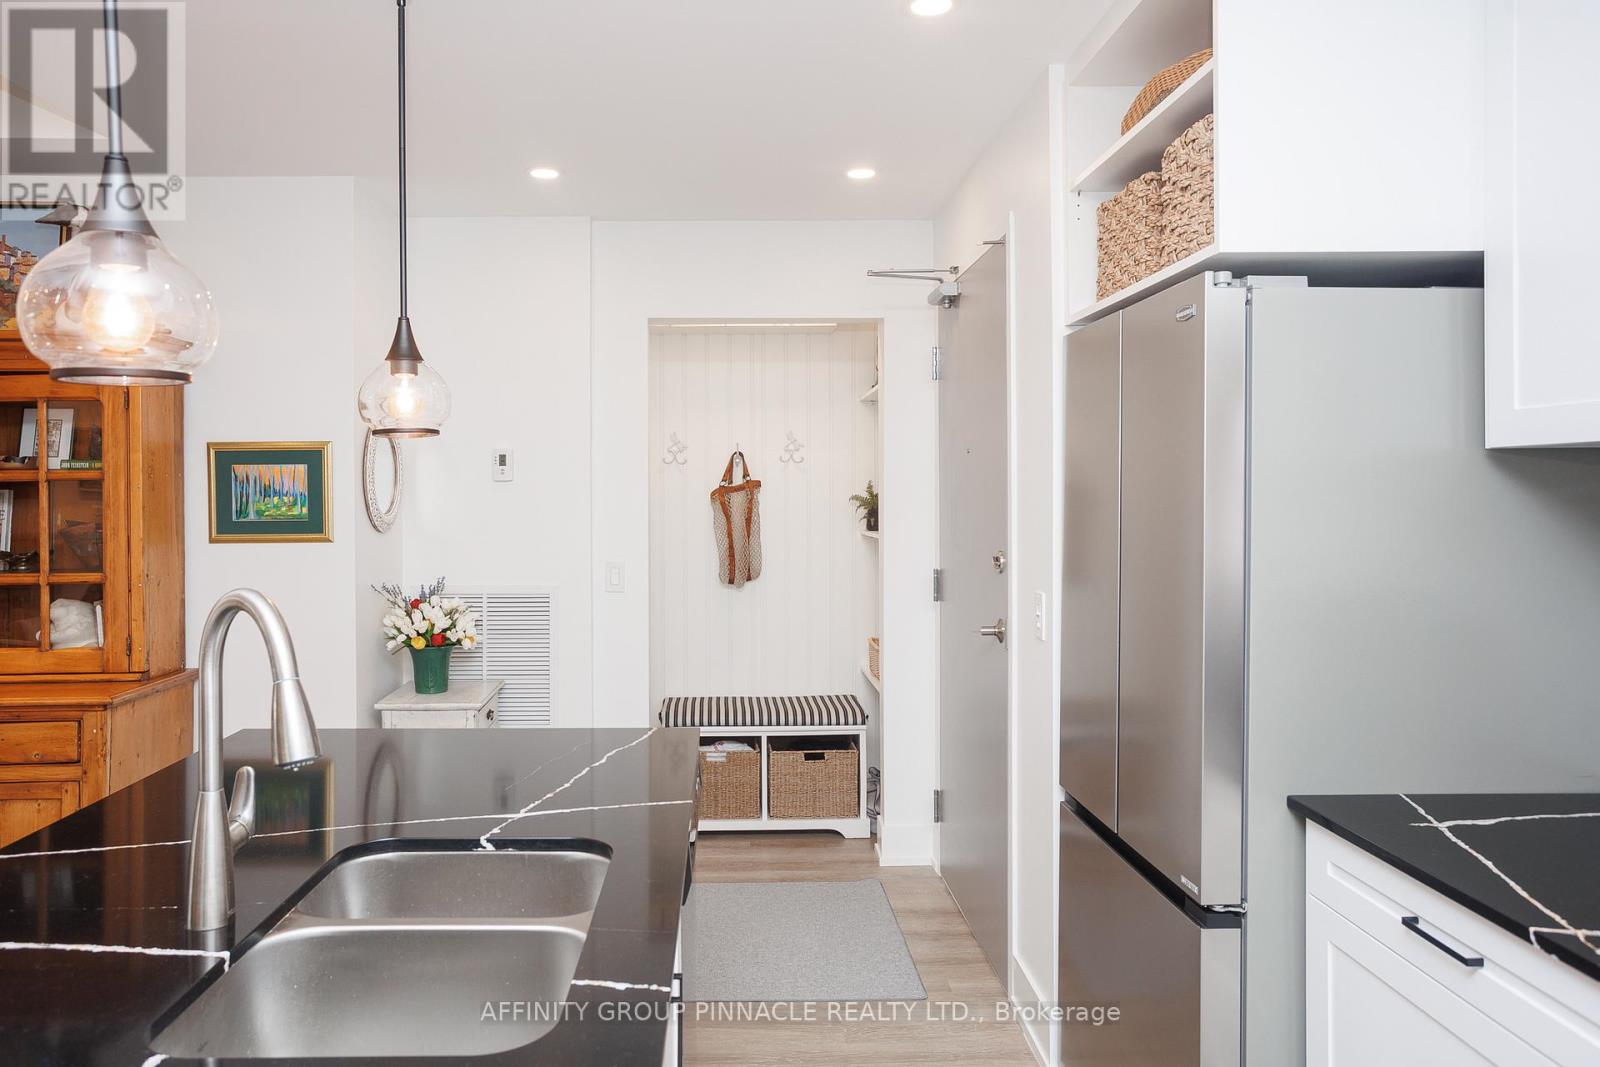
302- 19 A West Street North, Kawartha Lakes, ON photo 2
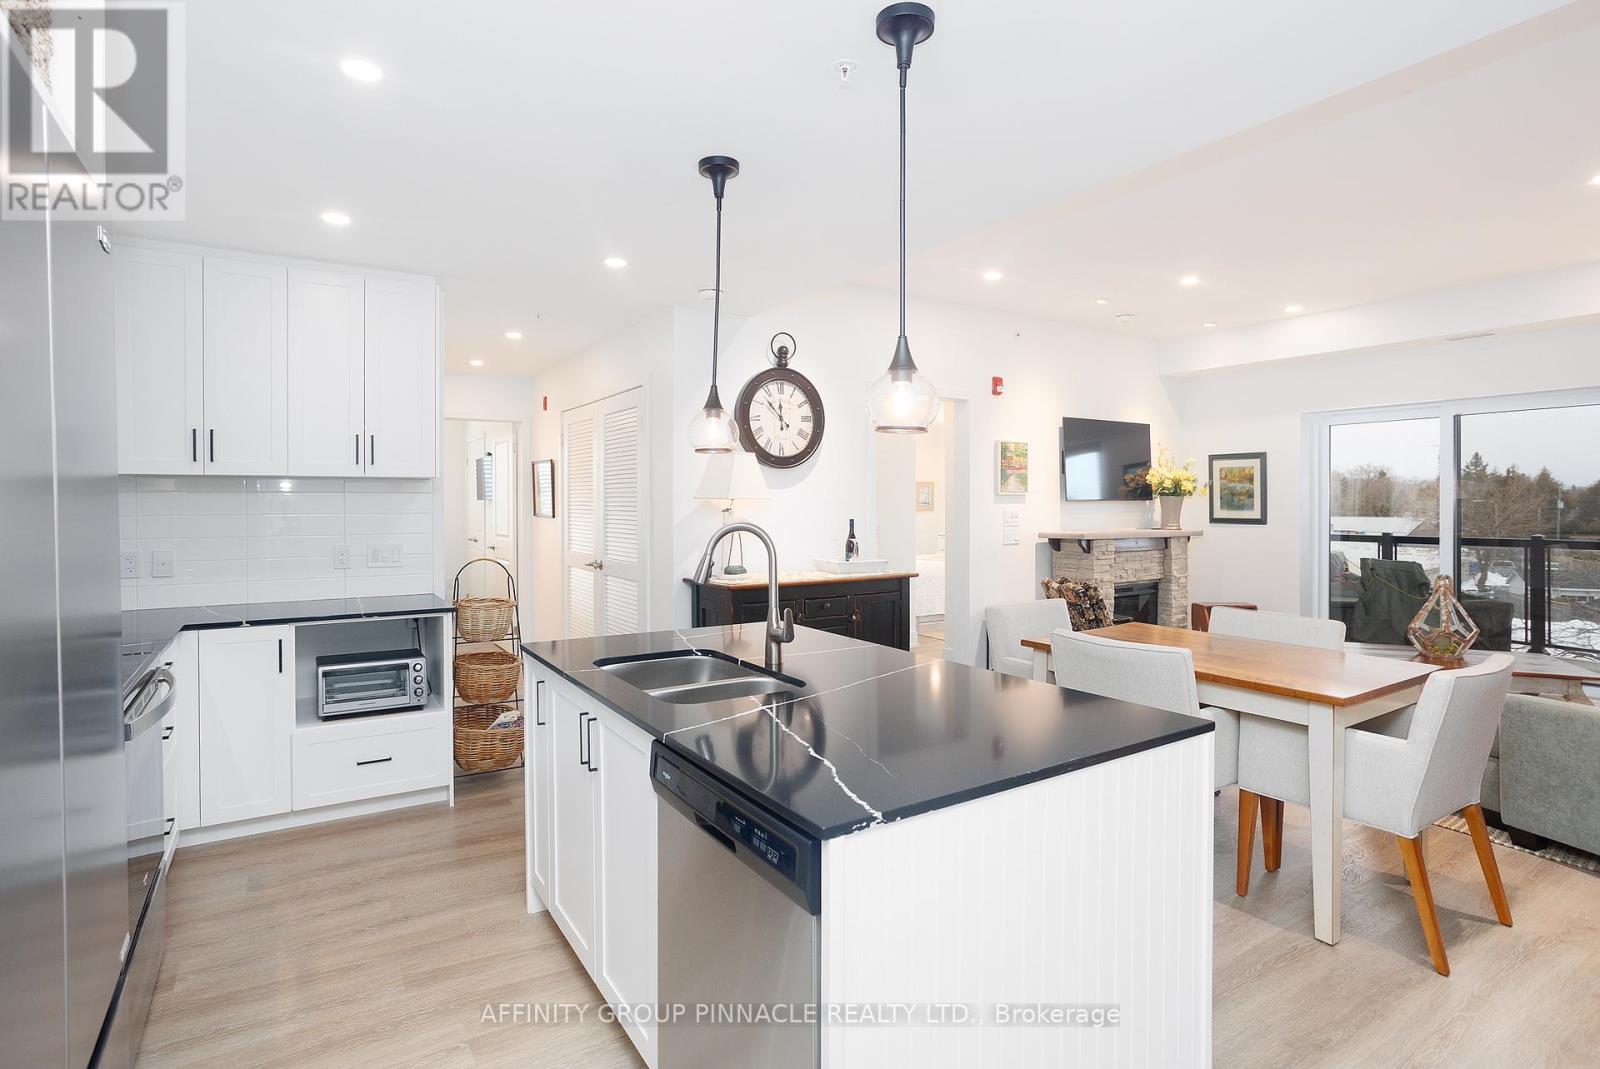
302- 19 A West Street North, Kawartha Lakes, ON photo 3
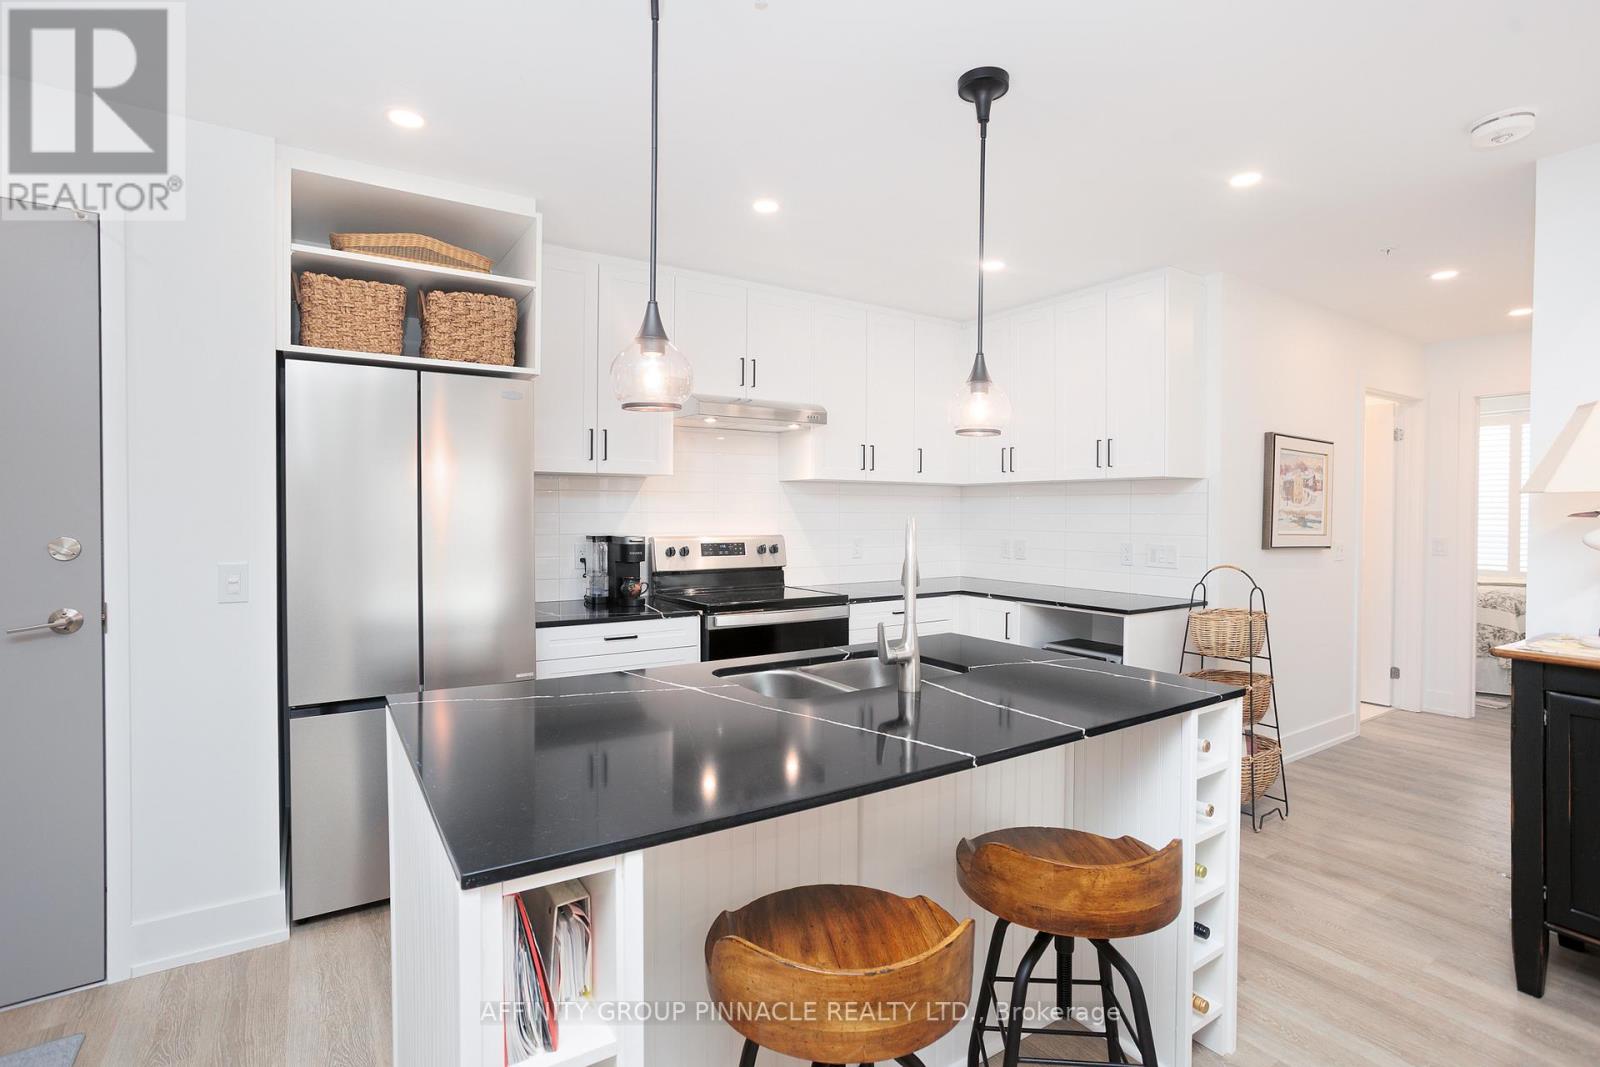
302- 19 A West Street North, Kawartha Lakes, ON photo 4
302- 19 A West Street North, Kawartha Lakes, ON photo 5
302- 19 A West Street North, Kawartha Lakes, ON photo 6
302- 19 A West Street North, Kawartha Lakes, ON photo 7
302- 19 A West Street North, Kawartha Lakes, ON photo 8
302- 19 A West Street North, Kawartha Lakes, ON photo 9
302- 19 A West Street North, Kawartha Lakes, ON photo 10
302- 19 A West Street North, Kawartha Lakes, ON photo 11
302- 19 A West Street North, Kawartha Lakes, ON photo 12
302- 19 A West Street North, Kawartha Lakes, ON photo 13
302- 19 A West Street North, Kawartha Lakes, ON photo 14
302- 19 A West Street North, Kawartha Lakes, ON photo 15
302- 19 A West Street North, Kawartha Lakes, ON photo 16
302- 19 A West Street North, Kawartha Lakes, ON photo 17
302- 19 A West Street North, Kawartha Lakes, ON photo 18
302- 19 A West Street North, Kawartha Lakes, ON photo 19
302- 19 A West Street North, Kawartha Lakes, ON photo 20
302- 19 A West Street North, Kawartha Lakes, ON photo 21
302- 19 A West Street North, Kawartha Lakes, ON photo 22
302- 19 A West Street North, Kawartha Lakes, ON photo 23
302- 19 A West Street North, Kawartha Lakes, ON photo 24
302- 19 A West Street North, Kawartha Lakes, ON photo 25
302- 19 A West Street North, Kawartha Lakes, ON photo 26
302- 19 A West Street North, Kawartha Lakes, ON photo 27
302- 19 A West Street North, Kawartha Lakes, ON photo 28
302- 19 A West Street North, Kawartha Lakes, ON photo 29
302- 19 A West Street North, Kawartha Lakes, ON photo 30
302- 19 A West Street North, Kawartha Lakes, ON photo 31
302- 19 A West Street North, Kawartha Lakes, ON photo 32
302- 19 A West Street North, Kawartha Lakes, ON photo 33
302- 19 A West Street North, Kawartha Lakes, ON photo 34
302- 19 A West Street North, Kawartha Lakes, ON photo 35
302- 19 A West Street North, Kawartha Lakes, ON photo 36
302- 19 A West Street North, Kawartha Lakes, ON photo 37
302- 19 A West Street North, Kawartha Lakes, ON photo 38
302- 19 A West Street North, Kawartha Lakes, ON photo 39
302- 19 A West Street North, Kawartha Lakes, ON photo 40
302- 19 A West Street North, Kawartha Lakes, ON photo 41
302- 19 A West Street North, Kawartha Lakes, ON photo 42
302- 19 A West Street North, Kawartha Lakes, ON photo 43
302- 19 A West Street North, Kawartha Lakes, ON photo 44
302- 19 A West Street North, Kawartha Lakes, ON photo 45
302- 19 A West Street North, Kawartha Lakes, ON photo 46
1 / 46

BUYER ADVANTAGE

Buy with confidence
Get a full-service approach built on strategy, strong negotiation, and clear guidance from offer to close.
  • Local Market Expertise
  • Broker-level Negotiation
  • Transparent Process
  • No-pressure Guidance

The right strategy depends on your goals, timing, budget, and the type of home you are buying. Get Your Buyer Snapshot.

About This Property

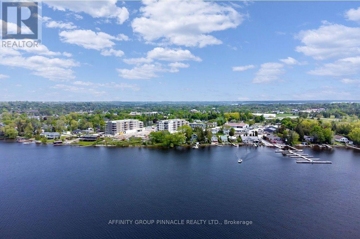
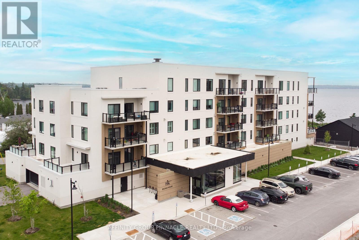
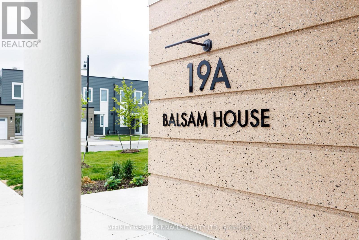
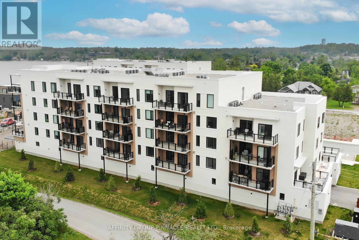
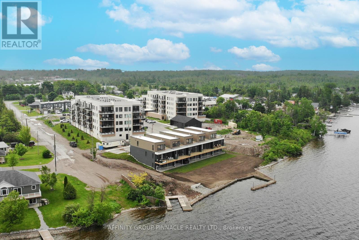
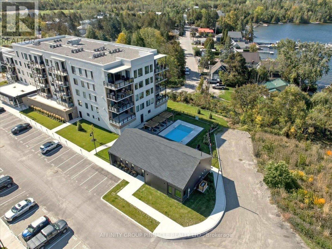
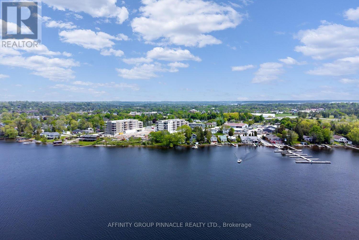
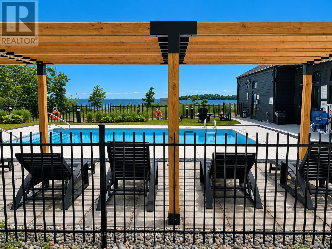
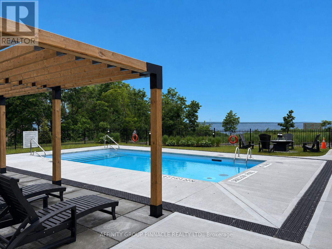
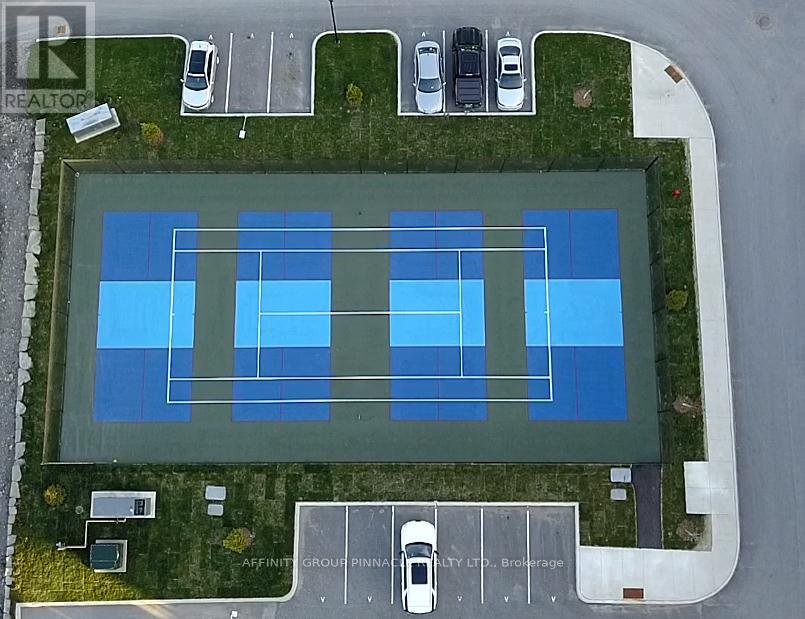
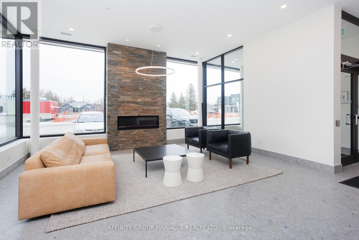
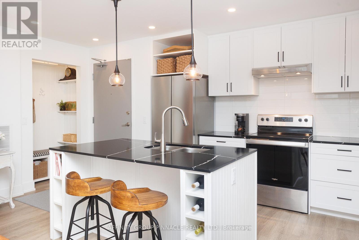
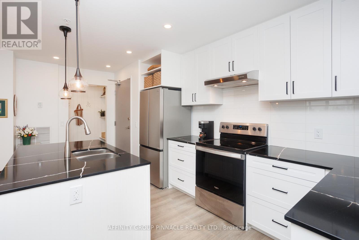
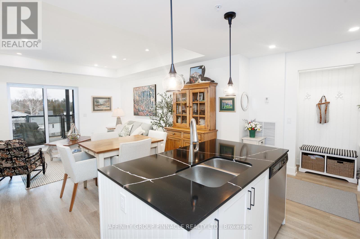
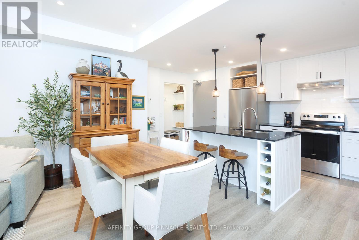
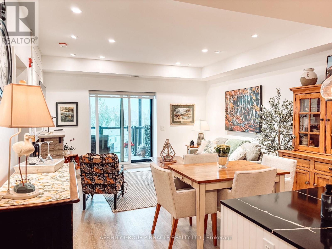
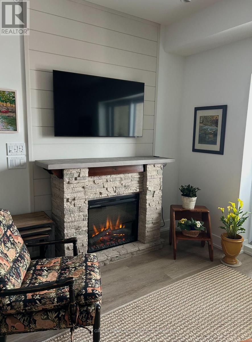
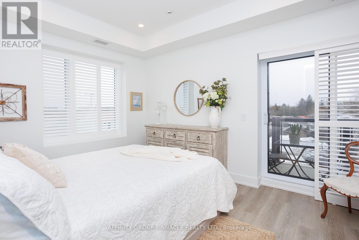
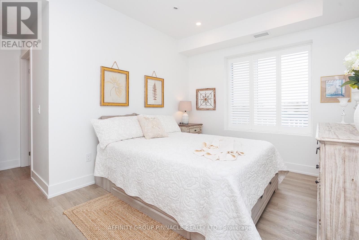
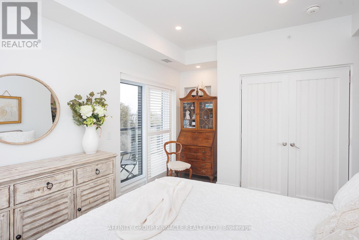
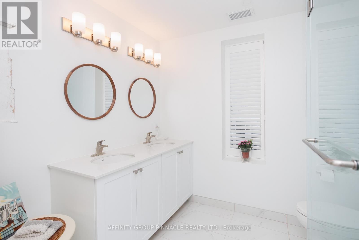
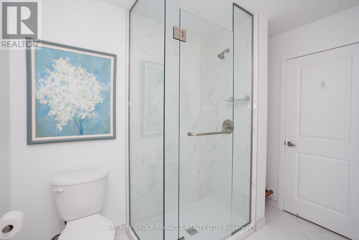
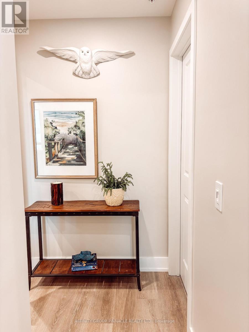
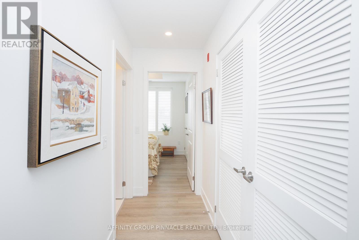
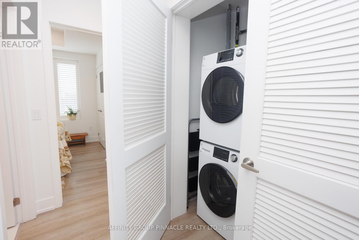
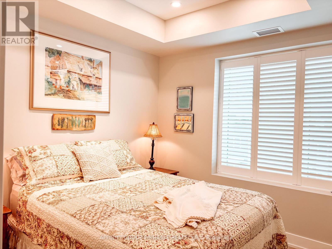
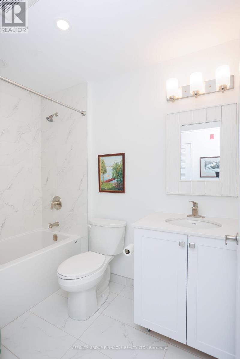
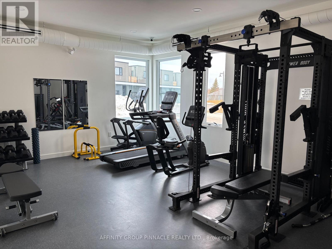
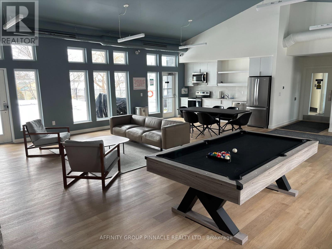
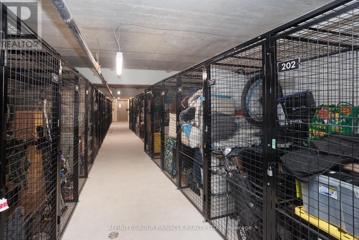
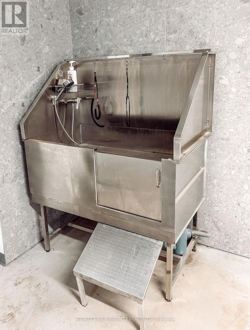
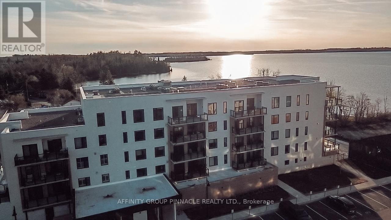

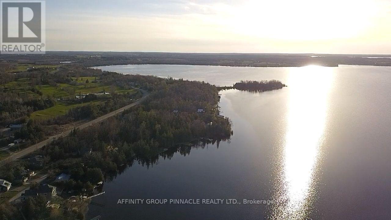
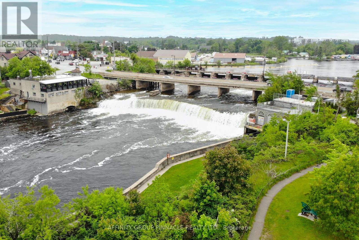
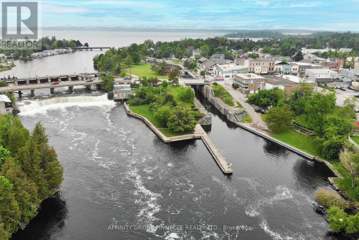
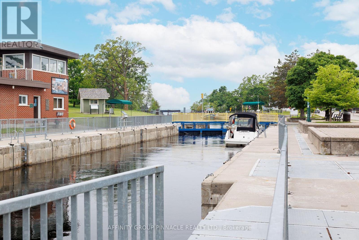
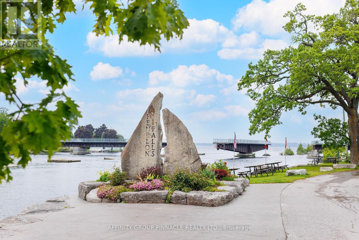
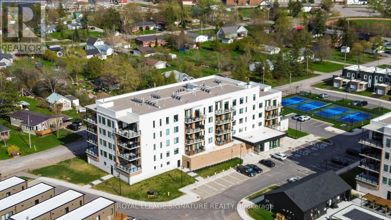
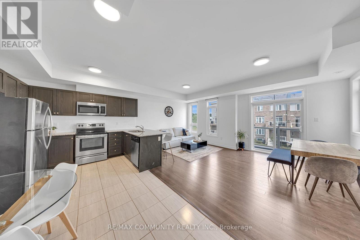
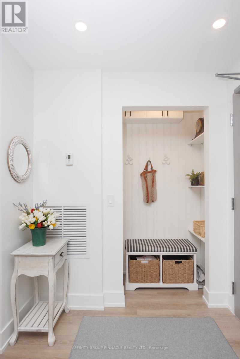
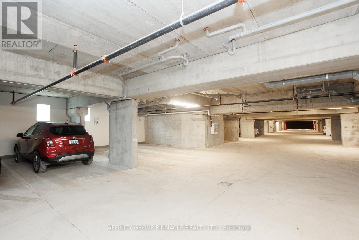
Welcome to sought-after Fenelon Falls and the exclusive waterfront community of Fenelon Falls Club. Situated in Balsam House, this immaculate third-floor corner suite overlooks the sparkling shores of Cameron Lake. Designed with intention, this residence features exceptional upgrades and elevated finishes throughout. Built in 2023, this bright and airy 2 bedroom, 2 bath residence offers open-concept living, two walk-outs to your private balcony, and breathtaking sunset views that make every evening feel like a getaway. The thoughtfully designed interior showcases a stunning kitchen with island, elegant finishes, recessed lighting, and a cozy fireplace that anchors the living space. The serene primary suite offers its own walk-out access - the perfect place to begin and end your day with peaceful lake views. Enjoy true maintenance free lake life - no snow shoveling, no landscaping, no grass cutting- just lock and leave convenience and more time to enjoy what matters. Residents benefit from premium amenities including indoor parking and locker, clubhouse, fitness centre, outdoor pool, tennis and pickleball courts, bike storage, dog wash station, guest parking and more. Steps to the historic Trent Severn Waterway, Lock 34 and the charming downtown shops, dining, golf and trails of Fenelon Falls - all just 90 minutes to the GTA. Refined, Relaxed waterfront living at its finest. (id:63604)

Key Facts

Type
Condo Apartment
Beds
2
Baths
2
Size
1,000 sqft
Parking
1 total
Condo fee
$525

Highlights

  • Washer
  • Refrigerator
  • Dishwasher
  • Stove
  • Dryer
  • Window Coverings
  • Water Heater
Property Details 14 details
Bedrooms
2 bedrooms
2 above grade
Bathrooms
2 bathrooms
Parking
1 parking space
Garage · Inside Entry
Living area
1,000 - 1,199 sq. ft.
Property
Single Family · Condo/Strata · Attached
Property subtype
Single Family
Structure type
Apartment
Ownership
Condo/Strata
Attached status
Attached
Heating
Forced air, Natural gas
Cooling
Central air conditioning, Air exchanger
Fireplace
1 fireplace
Pool
Outdoor pool
Taxes
$4,115.56
Waterfront
Waterfront · Cameron Lake
Views
Lake view

Interior features

WasherRefrigeratorDishwasherStoveDryerWindow CoveringsWater HeaterLaminateStorage - LockerExercise CentreFireplace(s)

Systems and association

Smoke DetectorsCommon Area MaintenanceInsuranceParking

Lot and water

BalconyCarpet FreeIn suite LaundryWaterfront
Rooms 6 rooms
Level
Room
Dimensions
Main level
Kitchen
2.82 m x 7.77 m
Main level
Living room
5 m x 4.27 m
Main level
Bedroom
2.99 m x 2.98 m
Main level
Bathroom
1.53 m x 2.5 m
Main level
Bathroom
2.65 m x 2.81 m
Main level
Primary Bedroom
3.04 m x 4.4 m
Mortgage & Affordability Estimate monthly costs
Purchase price$595,000
Down paymentNot available
Mortgage amountNot available
Principal & interestNot available
Property taxesNot available
Condo/HOA feeNot available
Insurance/OtherNot available
UtilitiesNot available
Est. monthly totalNot available
Income needed (GDS 32%)Not available
Estimates only. Not financial advice. Rates, taxes and fees vary by lender and municipality.

Saved Properties

Keep This One Handy

Save this listing, compare it later, or open your saved properties dashboard.

Manage Saved Searches
Map is approximate.

Neighbourhood

Area
Fenelon Falls
City
Kawartha Lakes
Postal code
K0M 1N0
Nearby
West St N/County Rd 8