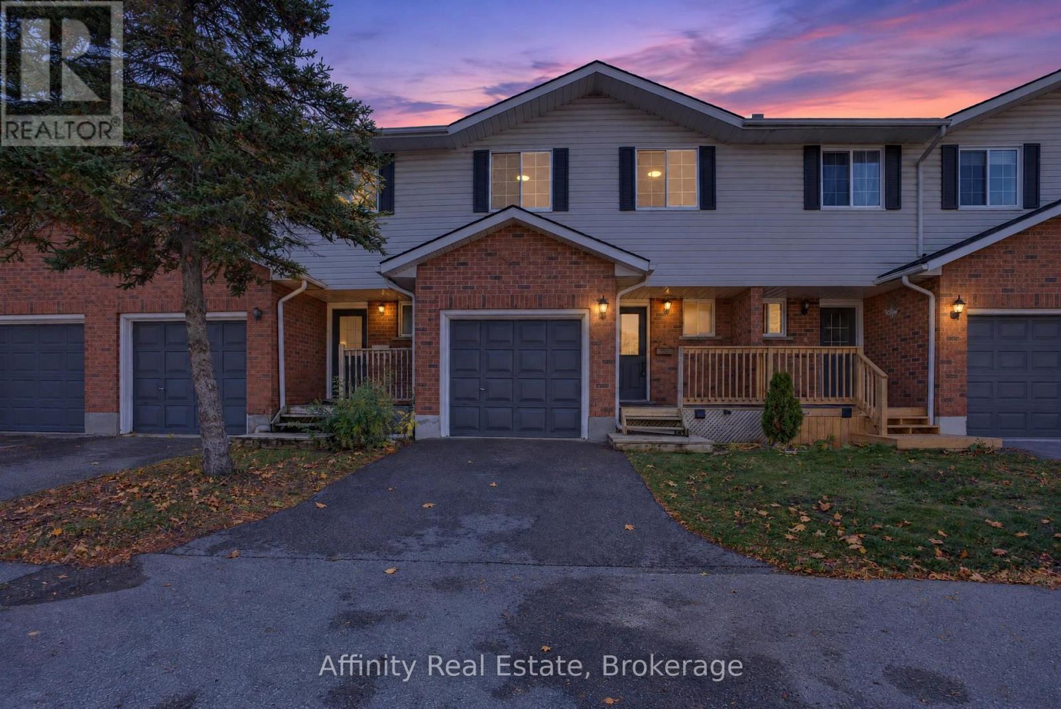
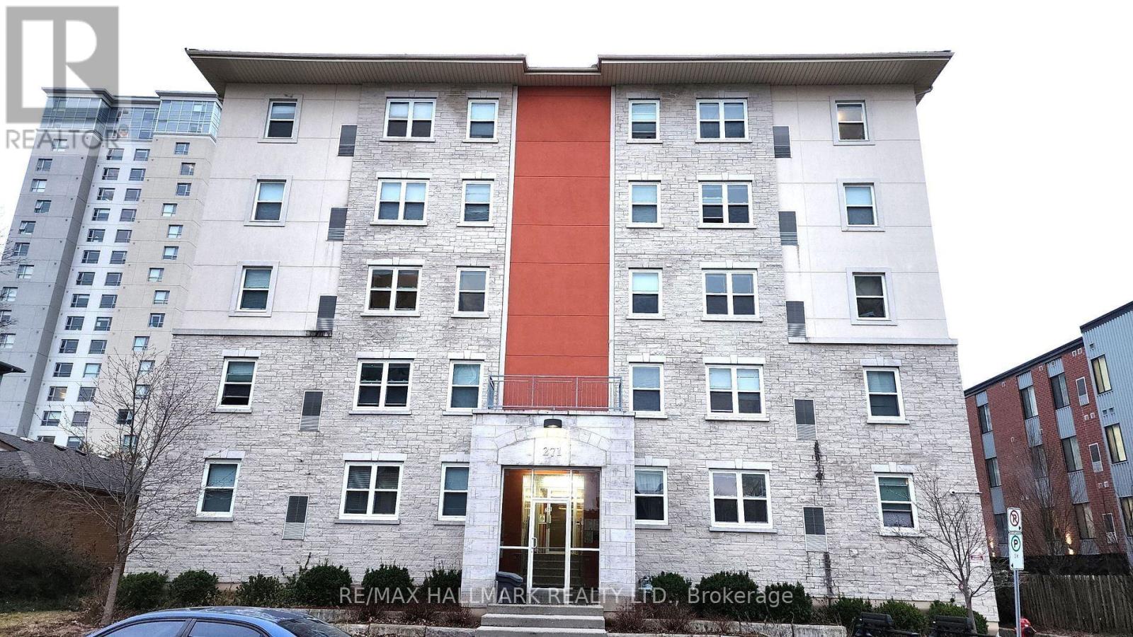
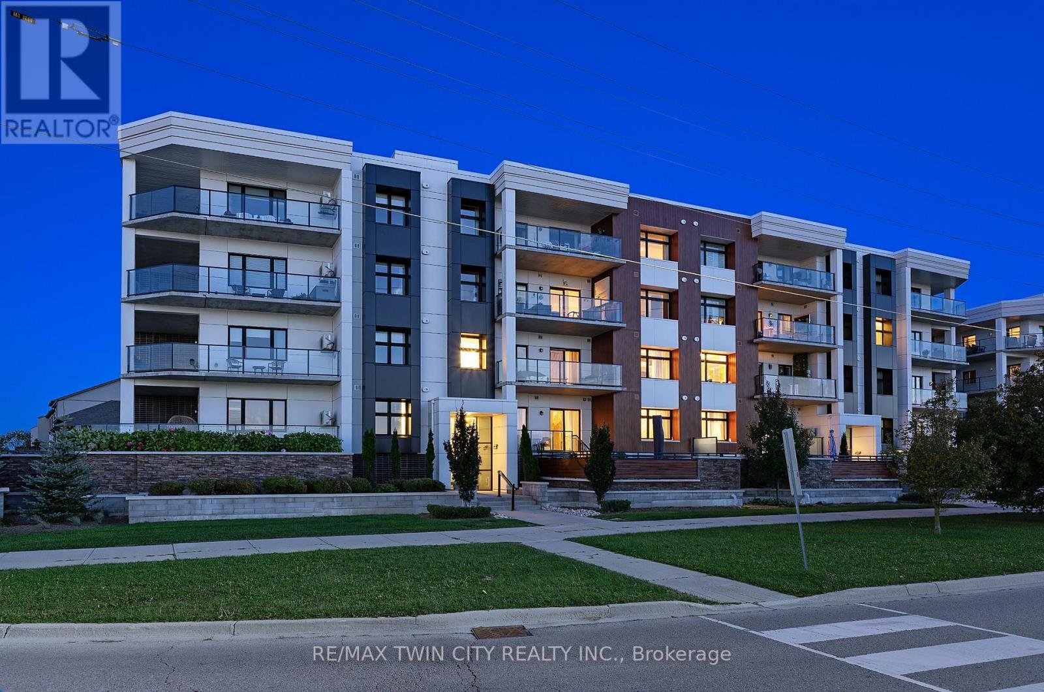
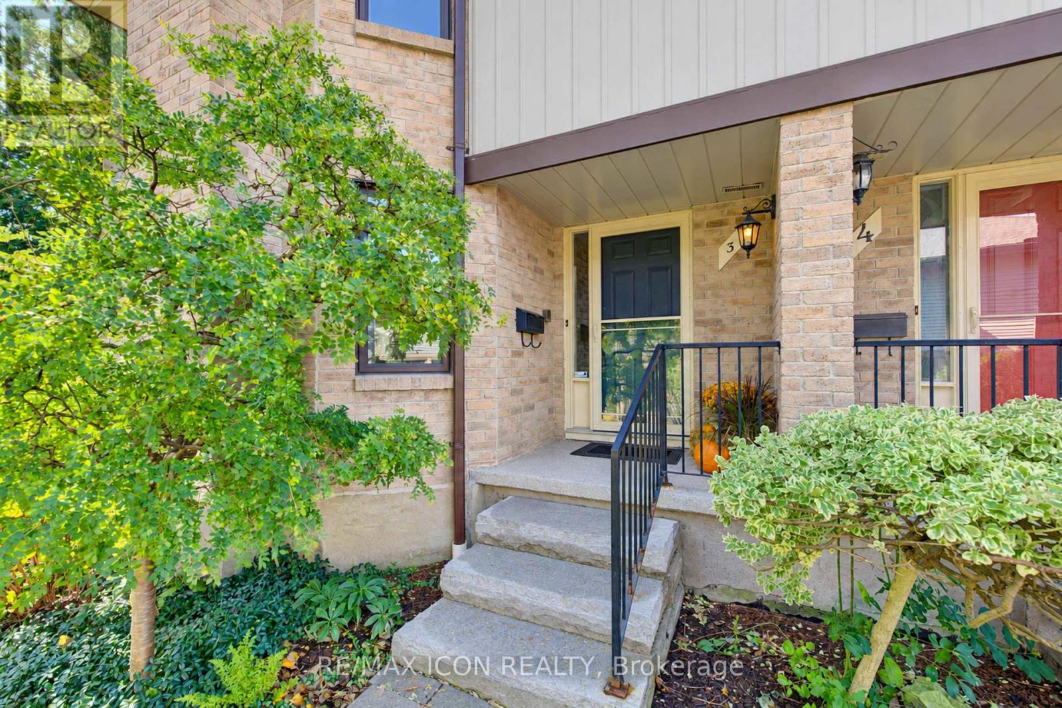
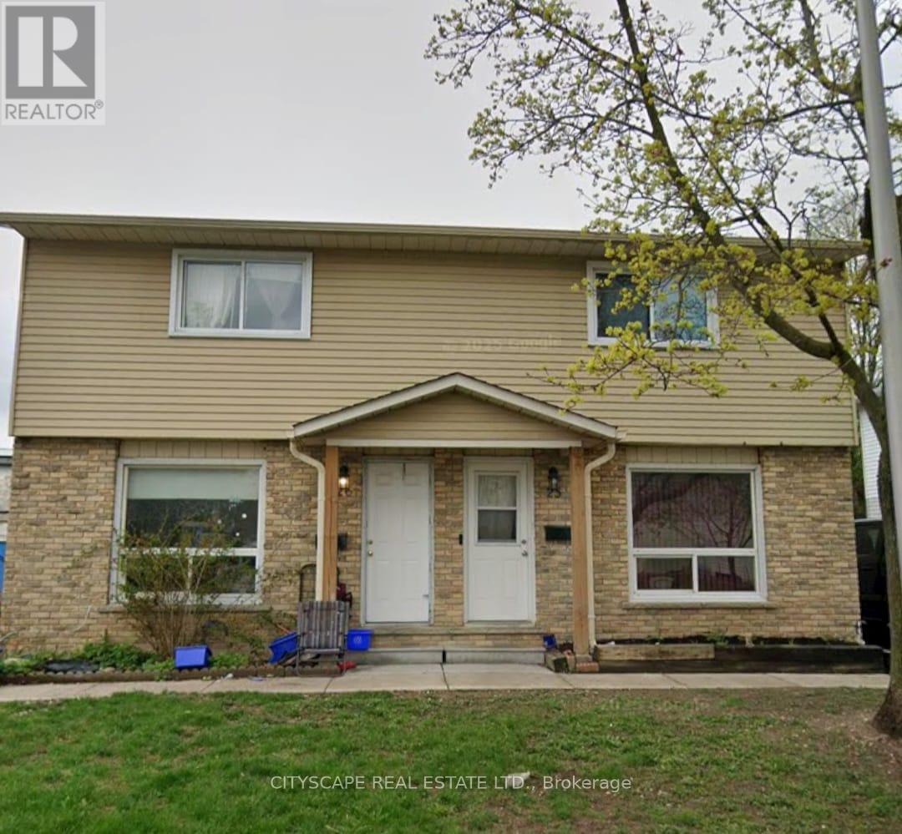
302- 55 Blue Springs Drive
Waterloo, ONCondo Apartment
$420,000
MLS® X13259750
Condo Apartment2 beds2 baths1 total
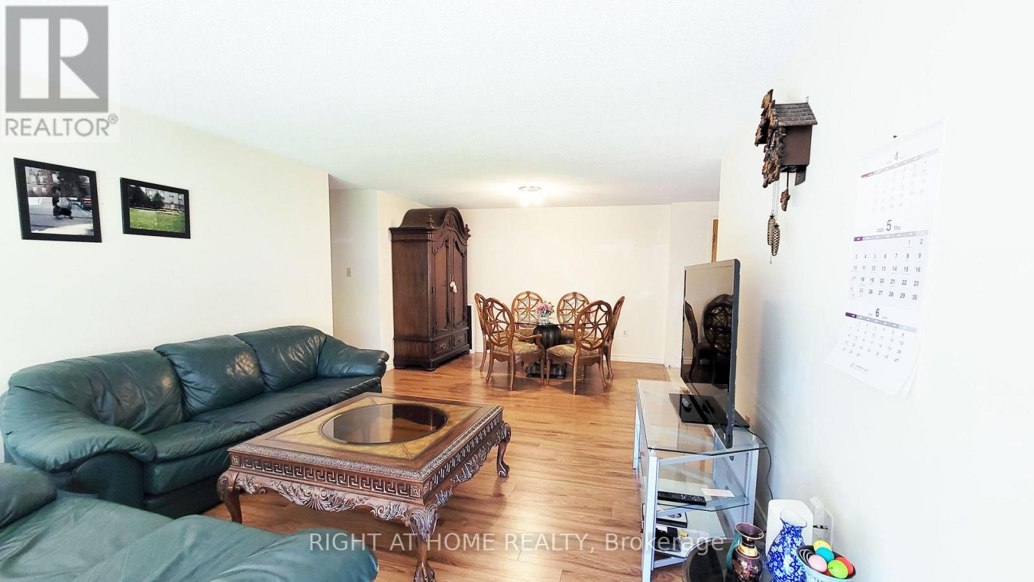
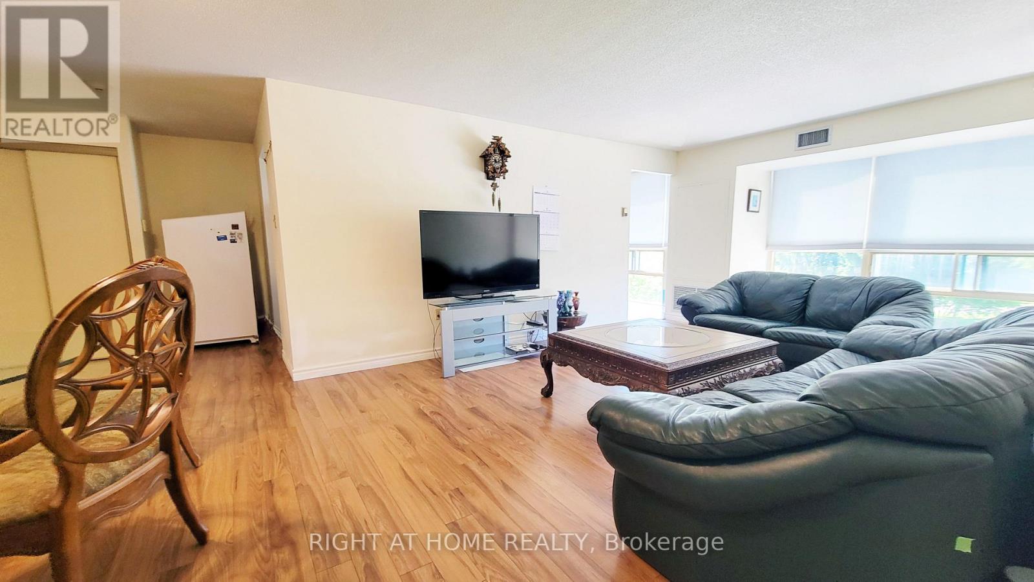
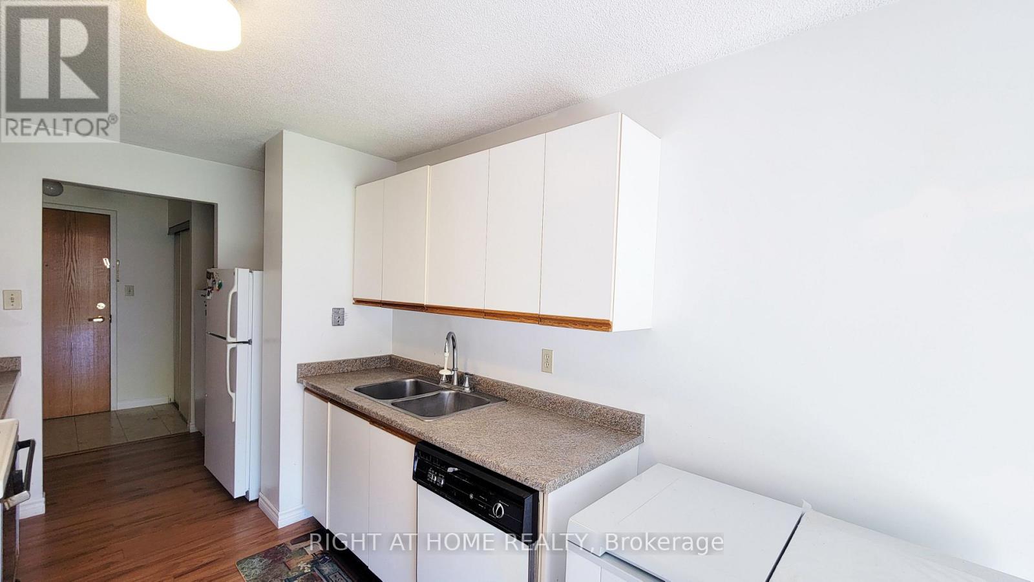
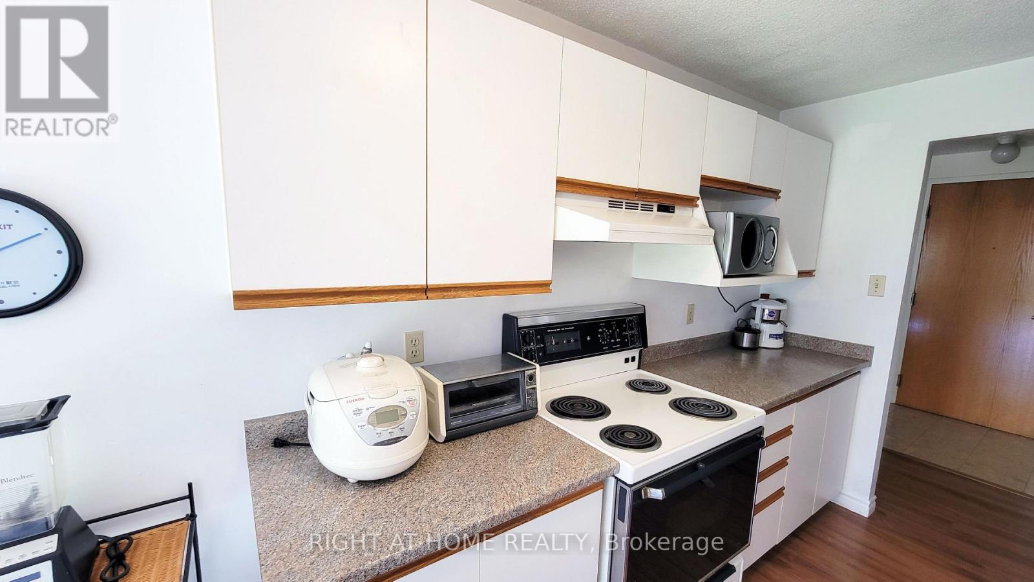
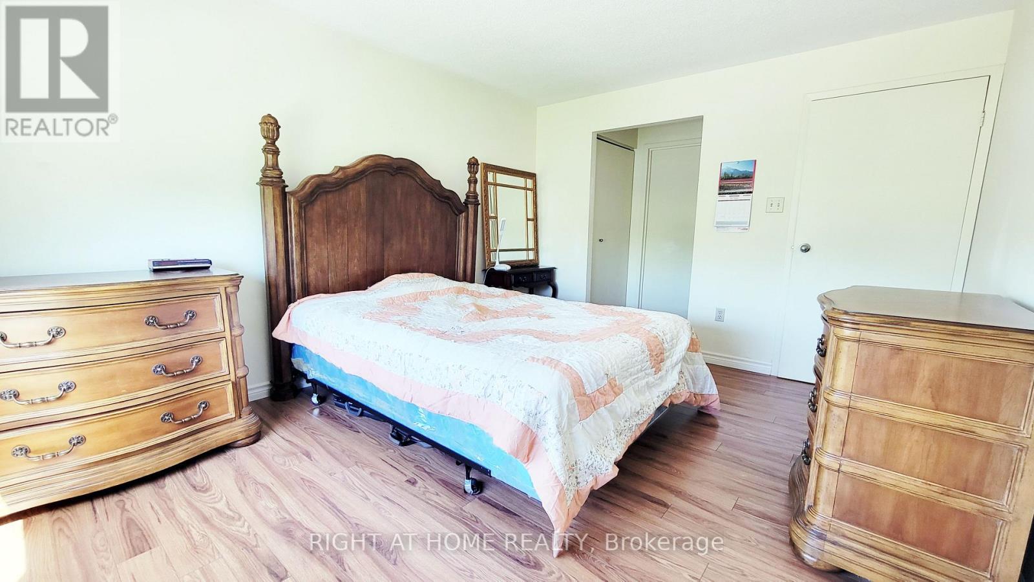
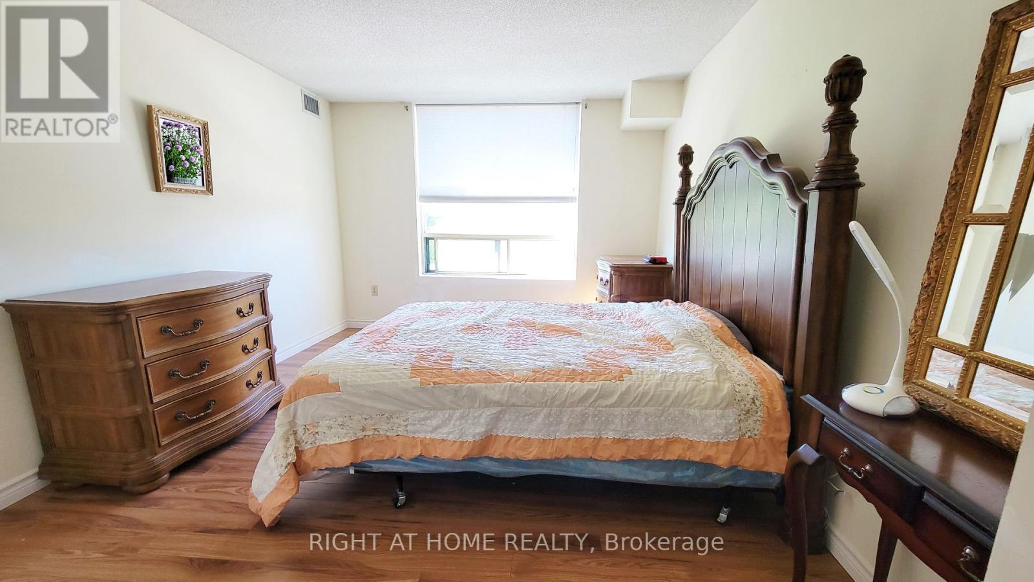
302- 55 Blue Springs Drive, Waterloo, ON photo 1
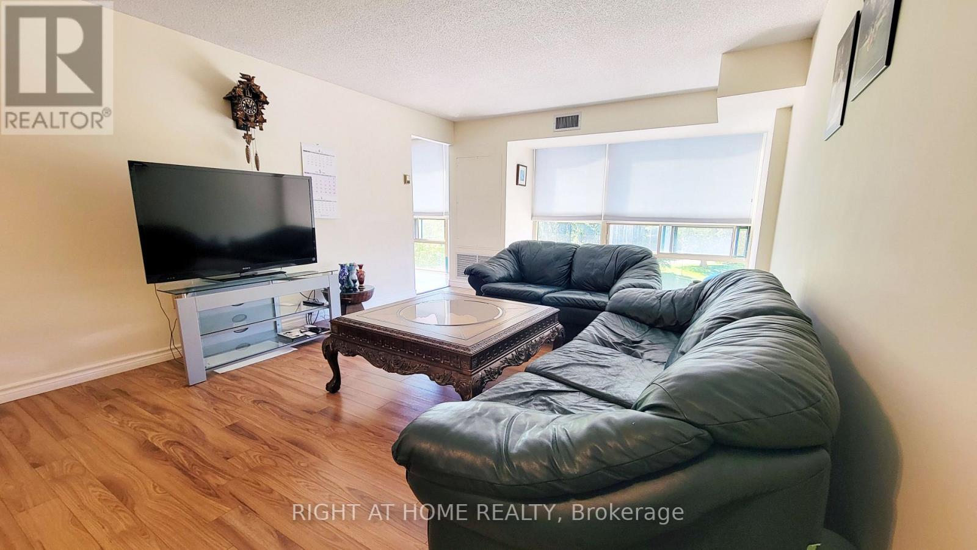
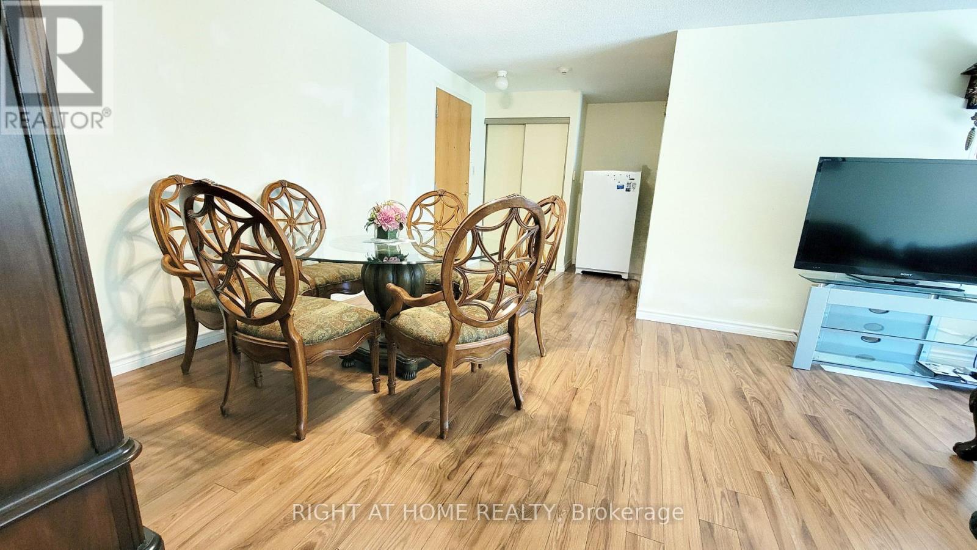
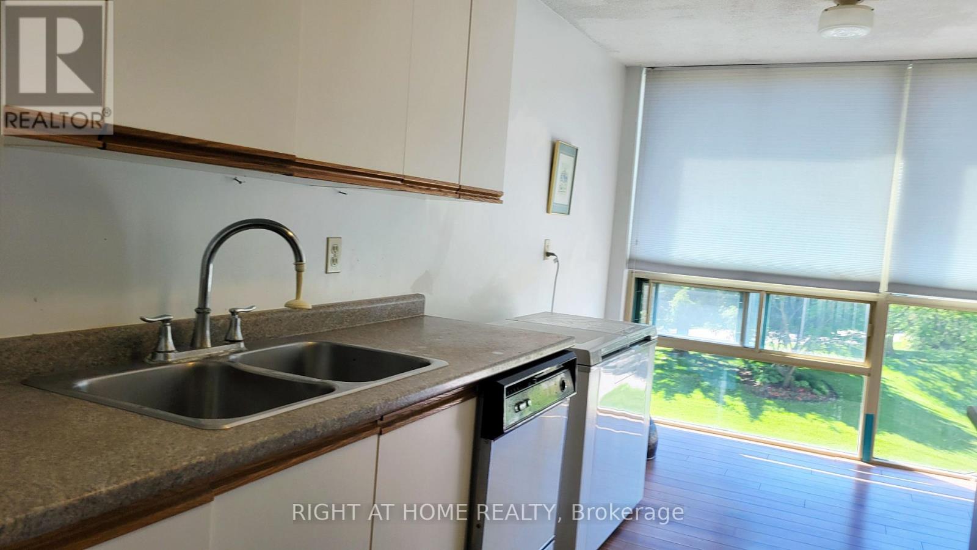
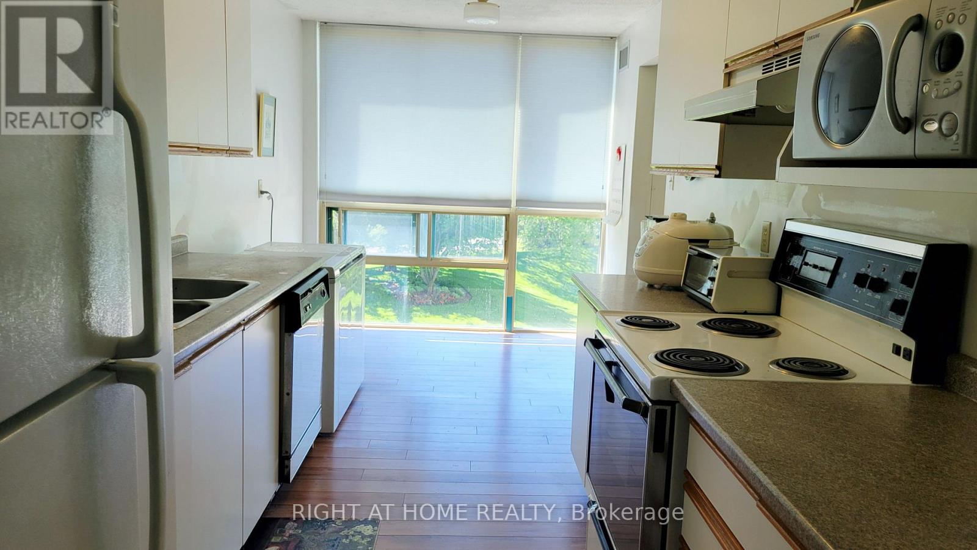
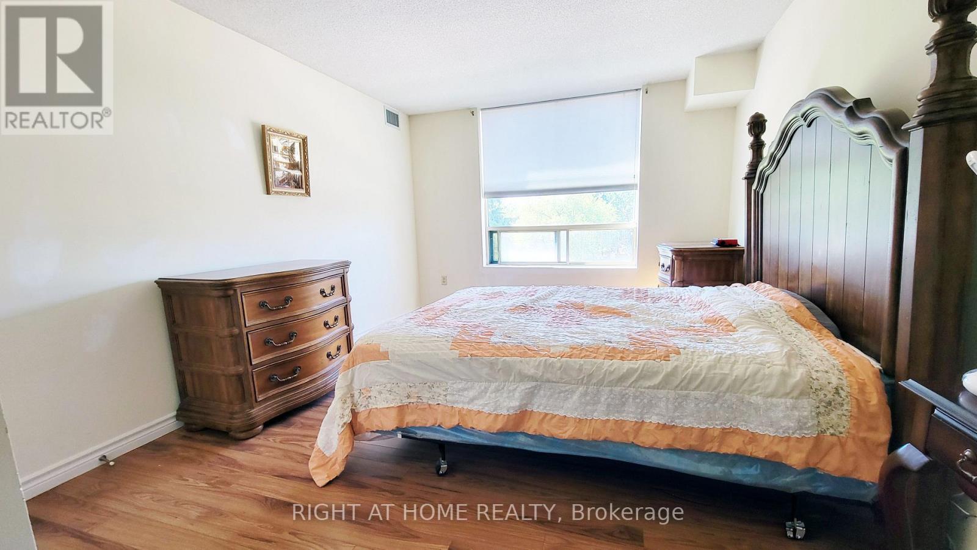
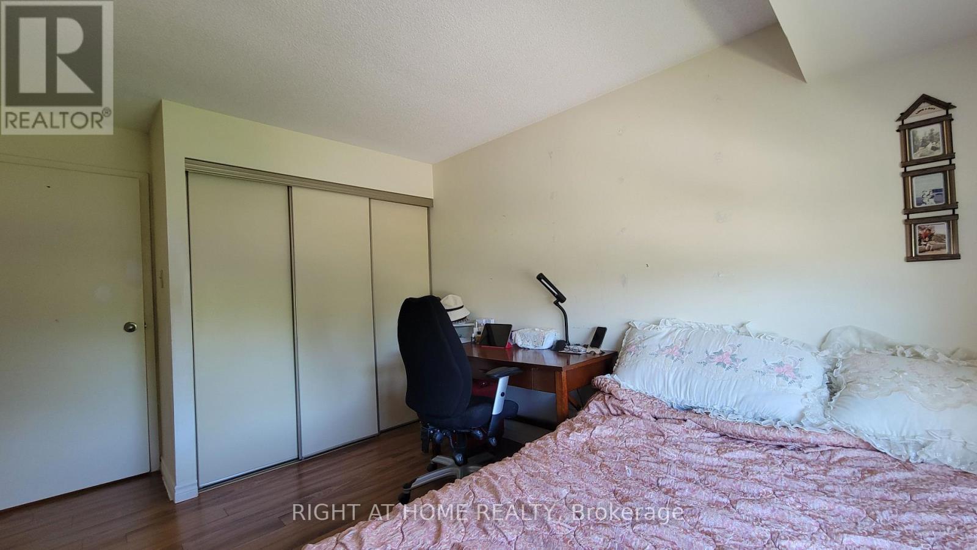
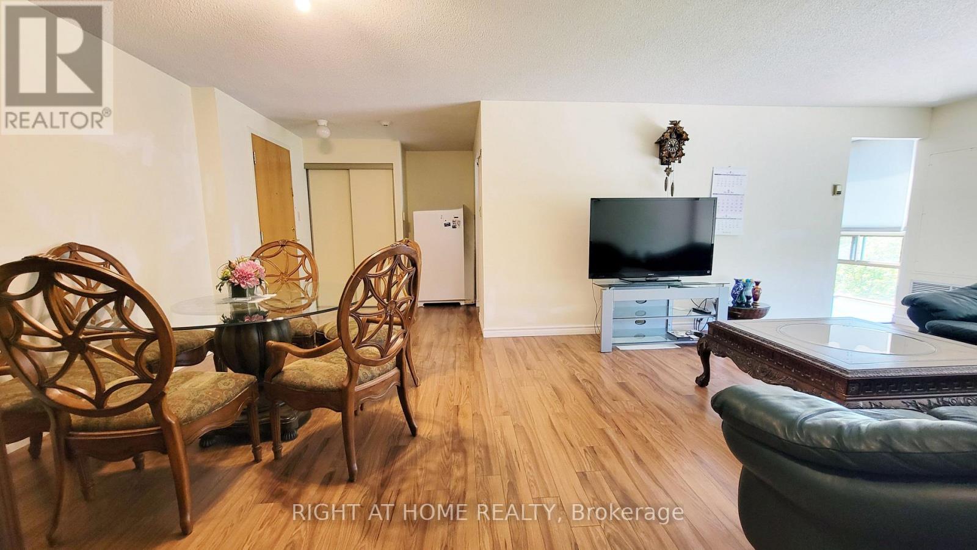
302- 55 Blue Springs Drive, Waterloo, ON photo 2
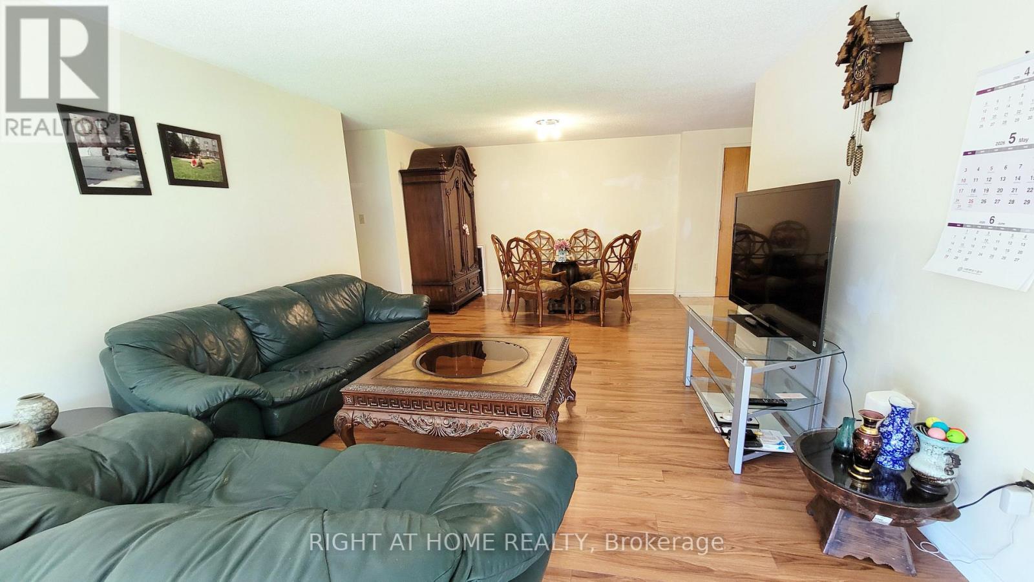
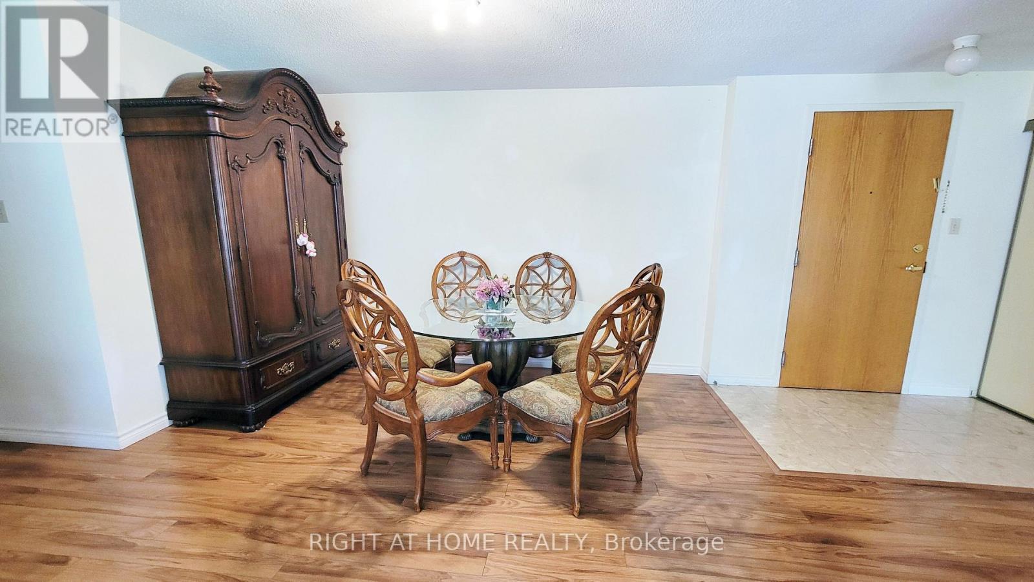
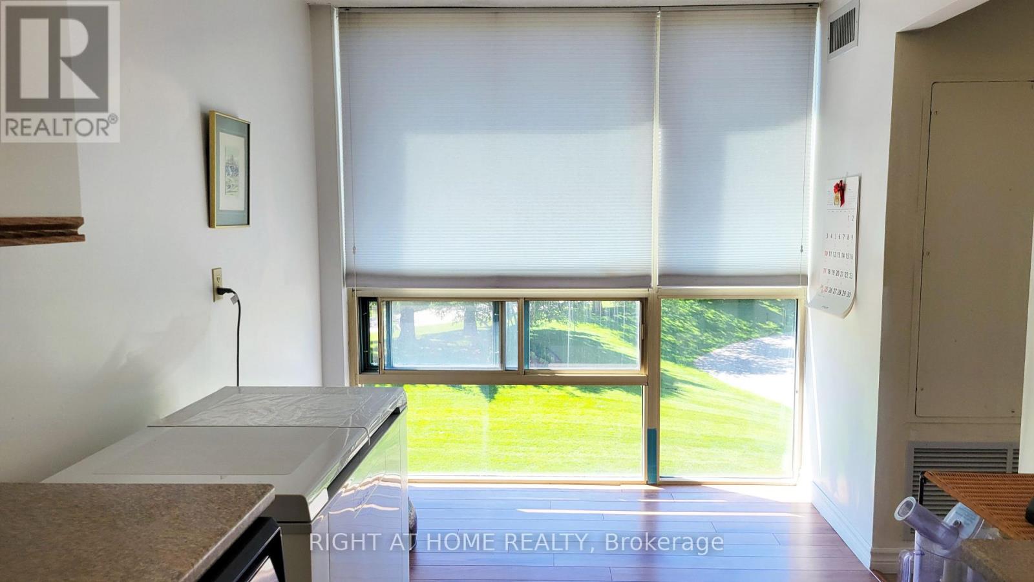
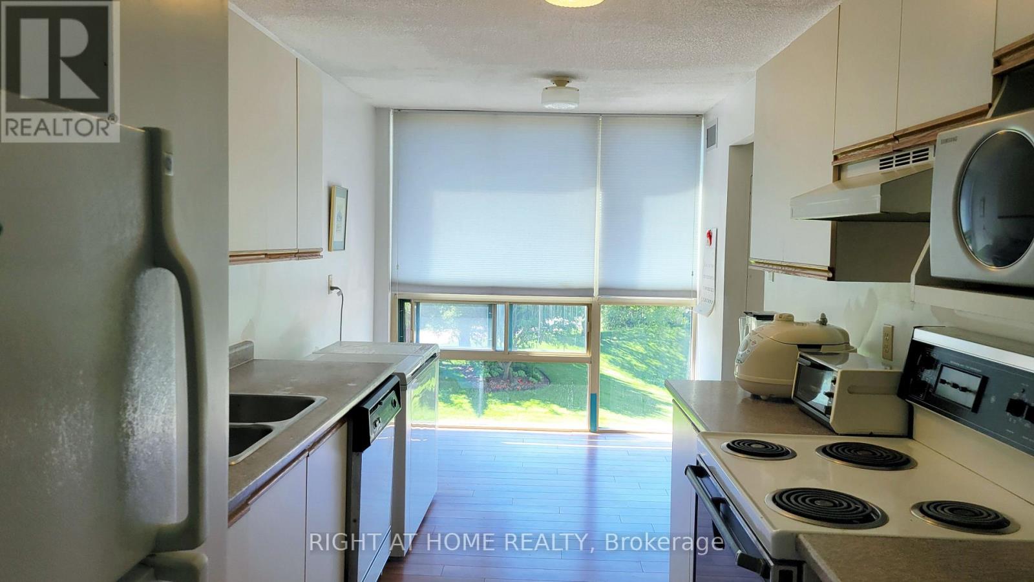
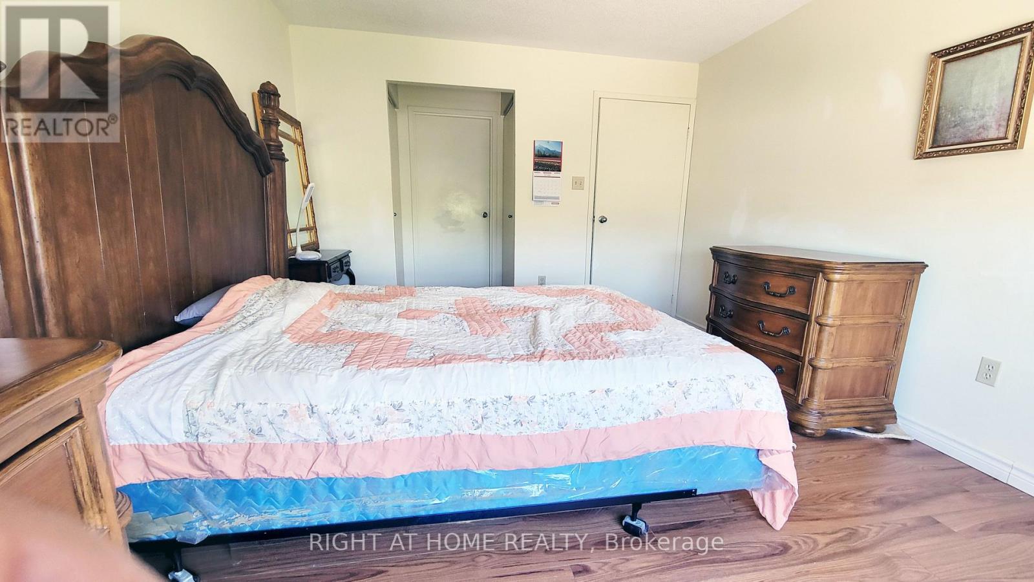
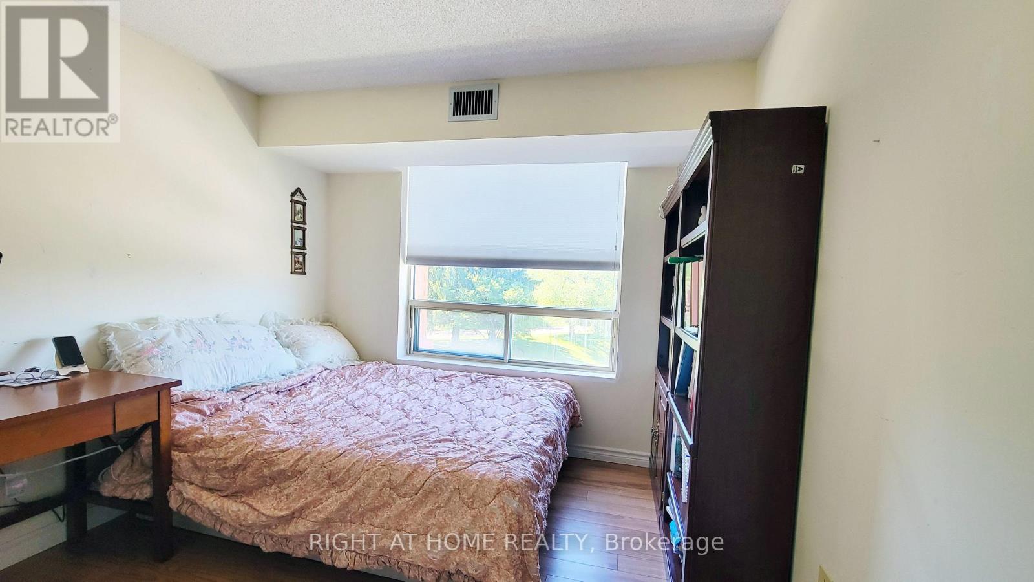
302- 55 Blue Springs Drive, Waterloo, ON photo 3
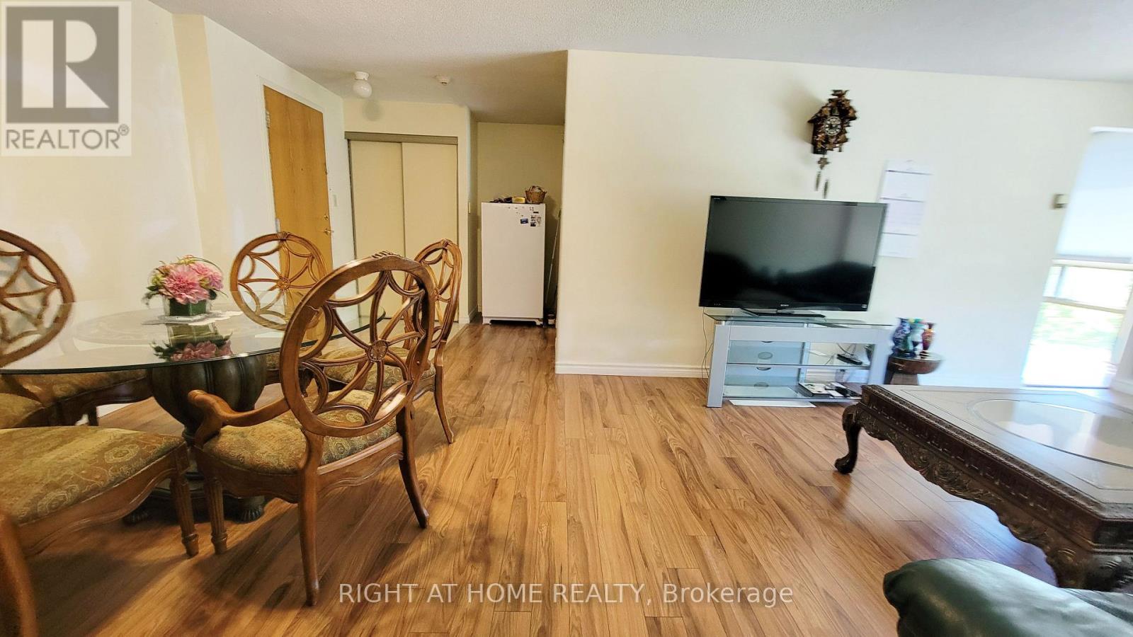
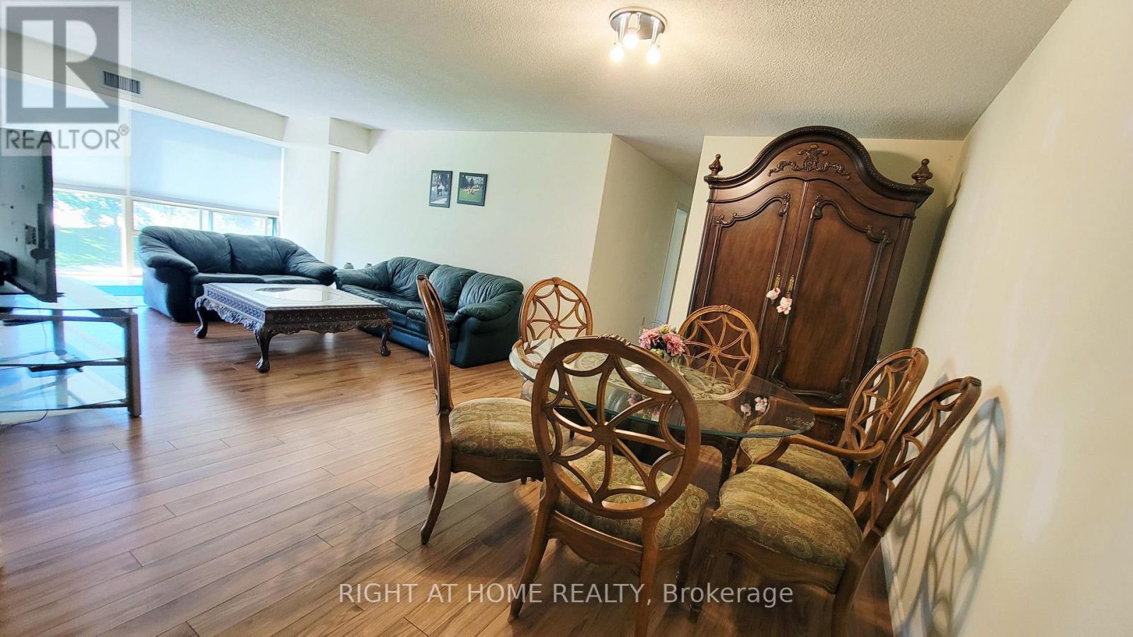
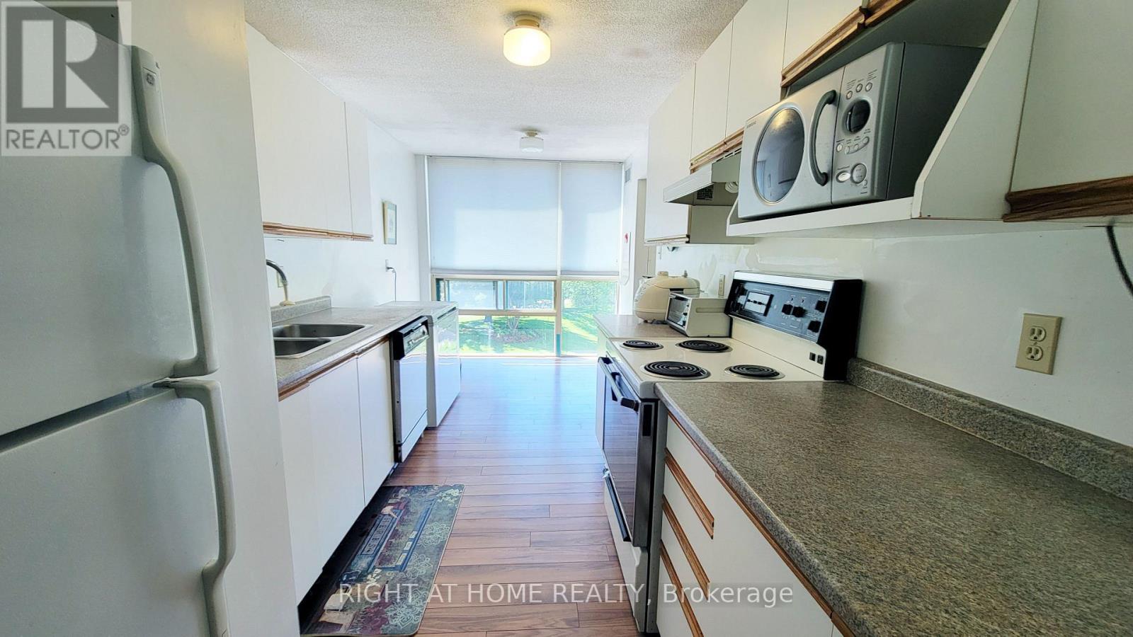
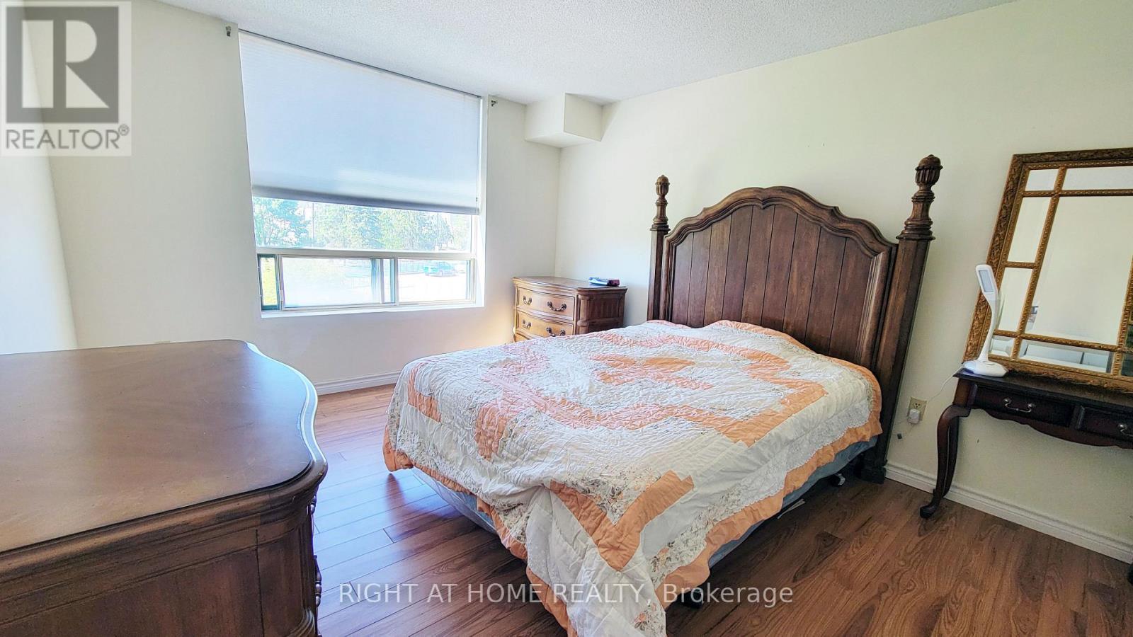
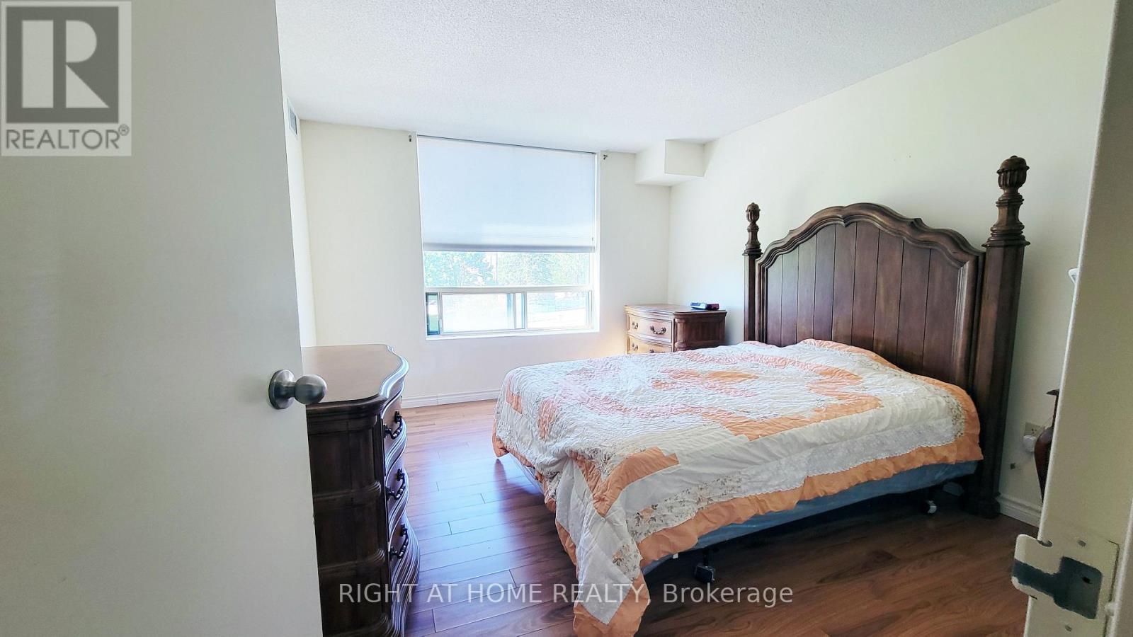

302- 55 Blue Springs Drive, Waterloo, ON photo 4
302- 55 Blue Springs Drive, Waterloo, ON photo 5
302- 55 Blue Springs Drive, Waterloo, ON photo 6
302- 55 Blue Springs Drive, Waterloo, ON photo 7
302- 55 Blue Springs Drive, Waterloo, ON photo 8
302- 55 Blue Springs Drive, Waterloo, ON photo 9
302- 55 Blue Springs Drive, Waterloo, ON photo 10
302- 55 Blue Springs Drive, Waterloo, ON photo 11
302- 55 Blue Springs Drive, Waterloo, ON photo 12
302- 55 Blue Springs Drive, Waterloo, ON photo 13
302- 55 Blue Springs Drive, Waterloo, ON photo 14
302- 55 Blue Springs Drive, Waterloo, ON photo 15
302- 55 Blue Springs Drive, Waterloo, ON photo 16
302- 55 Blue Springs Drive, Waterloo, ON photo 17
302- 55 Blue Springs Drive, Waterloo, ON photo 18
302- 55 Blue Springs Drive, Waterloo, ON photo 19
302- 55 Blue Springs Drive, Waterloo, ON photo 20
302- 55 Blue Springs Drive, Waterloo, ON photo 21
302- 55 Blue Springs Drive, Waterloo, ON photo 22
302- 55 Blue Springs Drive, Waterloo, ON photo 23
302- 55 Blue Springs Drive, Waterloo, ON photo 24
302- 55 Blue Springs Drive, Waterloo, ON photo 25
302- 55 Blue Springs Drive, Waterloo, ON photo 26
302- 55 Blue Springs Drive, Waterloo, ON photo 27
302- 55 Blue Springs Drive, Waterloo, ON photo 28
302- 55 Blue Springs Drive, Waterloo, ON photo 29
302- 55 Blue Springs Drive, Waterloo, ON photo 30
302- 55 Blue Springs Drive, Waterloo, ON photo 31
302- 55 Blue Springs Drive, Waterloo, ON photo 32
302- 55 Blue Springs Drive, Waterloo, ON photo 33
302- 55 Blue Springs Drive, Waterloo, ON photo 34
302- 55 Blue Springs Drive, Waterloo, ON photo 35
302- 55 Blue Springs Drive, Waterloo, ON photo 36
302- 55 Blue Springs Drive, Waterloo, ON photo 37
302- 55 Blue Springs Drive, Waterloo, ON photo 38
302- 55 Blue Springs Drive, Waterloo, ON photo 39
302- 55 Blue Springs Drive, Waterloo, ON photo 40
302- 55 Blue Springs Drive, Waterloo, ON photo 41
302- 55 Blue Springs Drive, Waterloo, ON photo 42
302- 55 Blue Springs Drive, Waterloo, ON photo 43
302- 55 Blue Springs Drive, Waterloo, ON photo 44
1 / 44

BUYER ADVANTAGE

Buy with confidence

Get a full-service approach built on strategy, strong negotiation, and clear guidance from offer to close.

  • Local Market Expertise
  • Broker-level Negotiation
  • Transparent Process
  • No-pressure Guidance

The right strategy depends on your goals, timing, budget, and the type of home you are buying. Get Your Buyer Snapshot.

About This Property

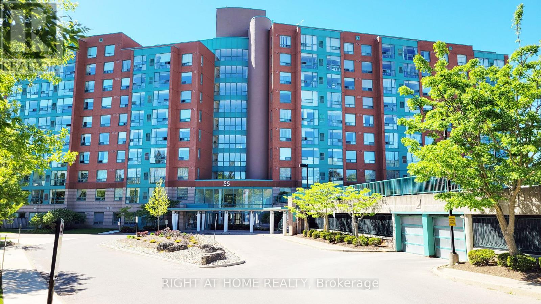
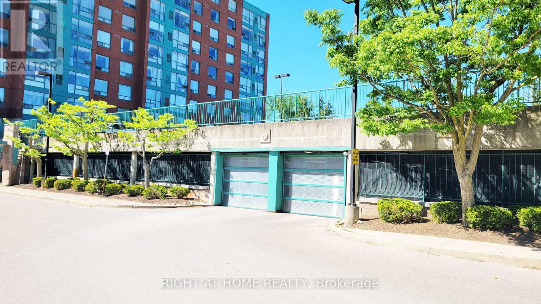
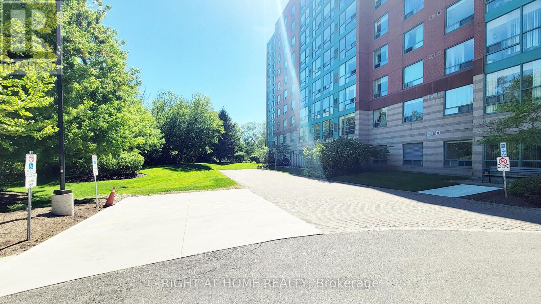
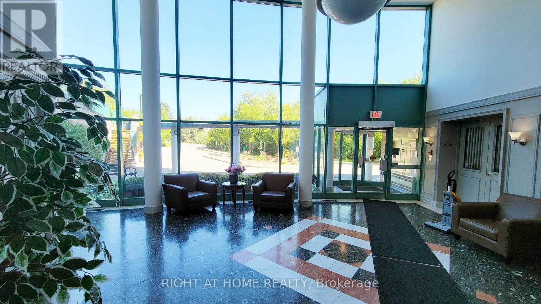
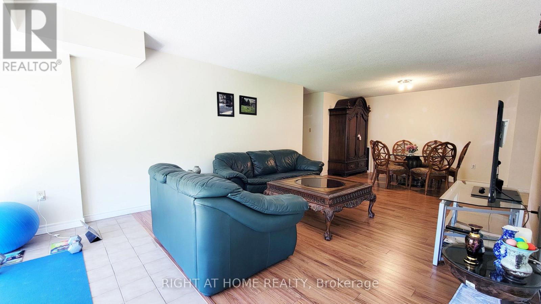
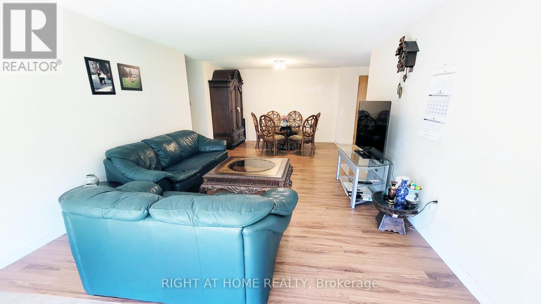
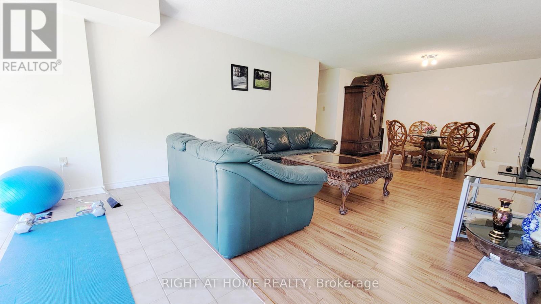
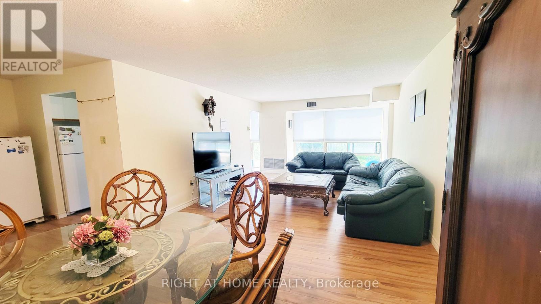
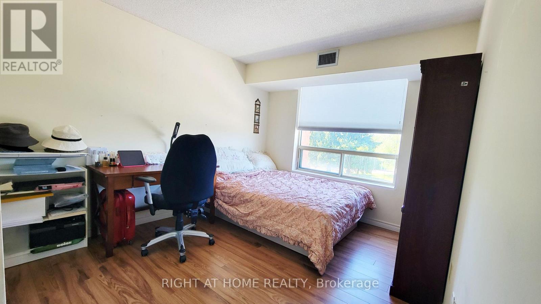
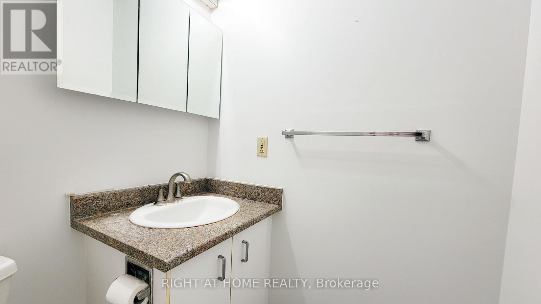
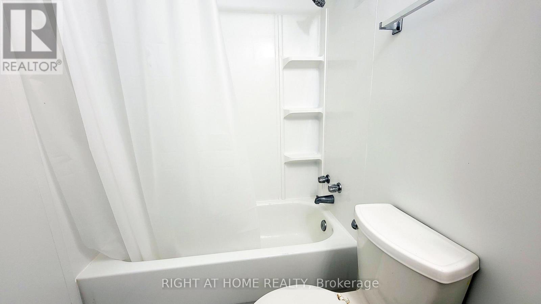
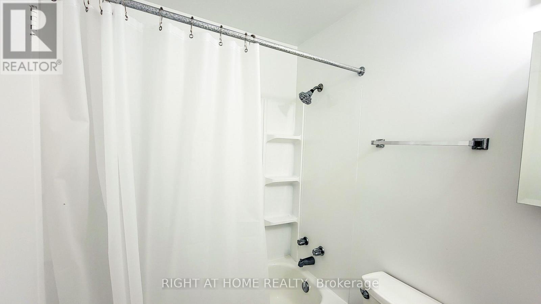
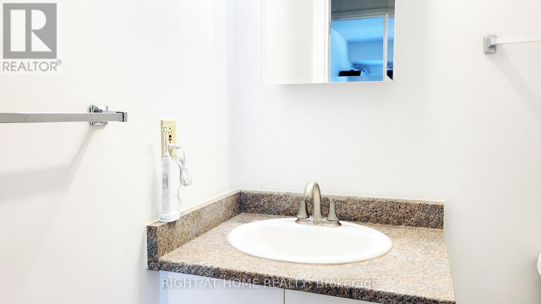
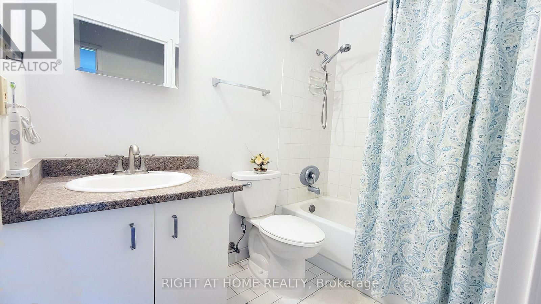
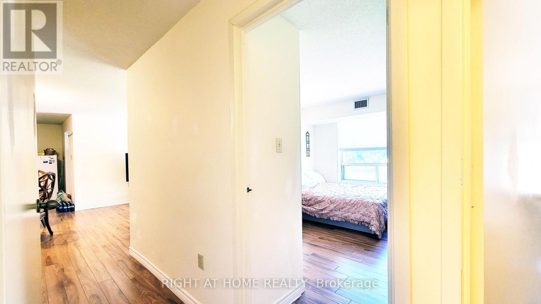
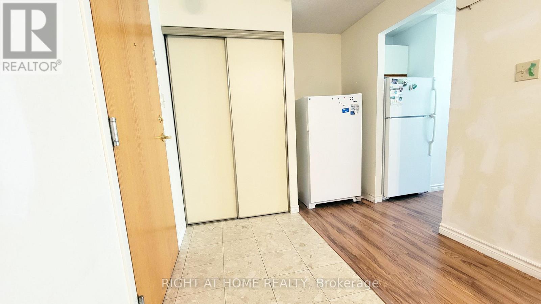
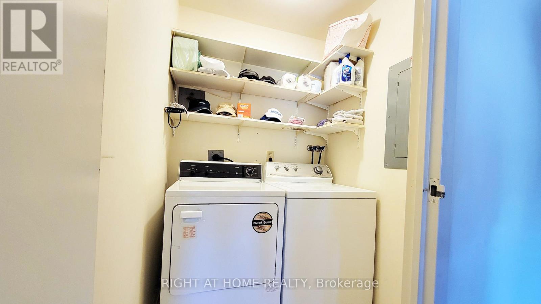
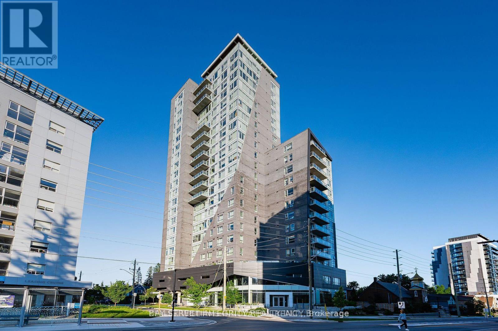
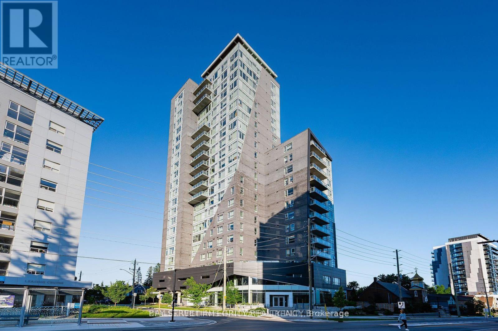
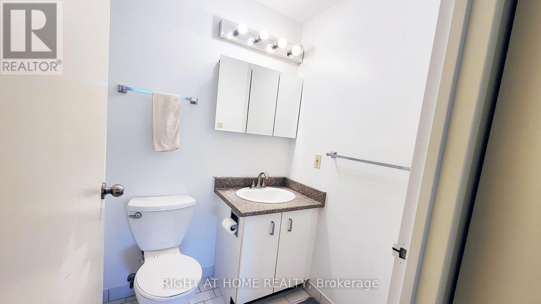
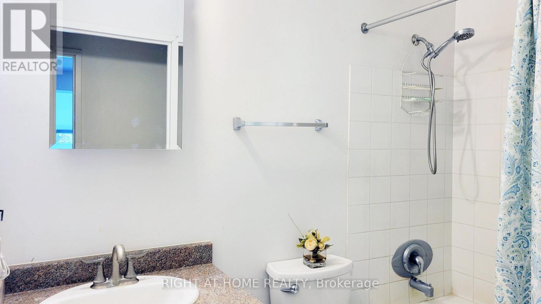
Welcome to "The Atriums" - condo living at its best! Tucked away at the end of a quiet cul-de-sac and surrounded by scenic walking trails, ponds, and lush green space, this location offers a peaceful and serene lifestyle. This exceptionally spacious 1,156 sq. ft. unit is highly recommended for seniors and downsizers seeking comfort and convenience on a single level. Featuring 2 generously sized bedrooms and 2 full 4-piece bathrooms, the functional layout provides a large living room designed for relaxation and ease of movement. Large windows throughout the home allow for incredible natural light to fill the space. The building and unit offer excellent wheelchair accessibility, featuring a secure elevator, wide common areas, step-free access from the secure underground parking space to the unit, and an owned storage locker for easy utility. This well-managed building provides a fantastic array of amenities tailored for a vibrant community lifestyle, including a cozy library, a giant party room with a kitchen, a games room, a guest suite for overnight visitors, a rooftop terrace with amazing views, and plenty of visitor parking. For ultimate convenience, the unit includes in-suite laundry and central air conditioning. Ideally situated in a prime urban location within walking distance to groceries, shops, and restaurants, and just minutes to Uptown Waterloo and Conestoga Mall. This address also offers unbeatable access to the expressway, transit, local schools, and major universities. Flexible possession is available! (id:63604)

Key Facts

Type
Condo Apartment
Beds
2
Baths
2
Size
1,000 sqft
Parking
1 total
Condo fee
$710

Highlights

  • Washer
  • Stove
  • Dryer
  • Hood Fan
Property Details 13 details
Bedrooms
2 bedrooms
2 above grade
Bathrooms
2 bathrooms
Parking
1 parking space
Garage · Underground
Living area
1,000 - 1,199 sq. ft.
Property
Single Family · Condo/Strata · Attached
Property subtype
Single Family
Structure type
Apartment
Ownership
Condo/Strata
Attached status
Attached
Heating
Forced air, Electric
Cooling
Central air conditioning
Fireplace
No
Taxes
$2,507.00 (2,026)
Zoning
GR

Interior features

WasherStoveDryerHood FanStorage - Locker

Exterior features

SteelBrick FacingPoured Concrete

Systems and association

Common Area MaintenanceWater

Lot and water

Backs on greenbeltCarpet FreeIn suite LaundryGuest Suite
Rooms 7 rooms
Level
Room
Dimensions
Main level
Kitchen
5.54 m x 2.16 m
Main level
Living room
5.46 m x 3.86 m
Main level
Dining room
3.78 m x 3.35 m
Main level
Primary Bedroom
4.34 m x 3.4 m
Main level
Bedroom 2
4.24 m x 2.92 m
Main level
Bathroom
2.39 m x 1.83 m
Main level
Bathroom
2.39 m x 1.83 m
Mortgage & Affordability Estimate monthly costs
Purchase price$420,000
Down paymentNot available
Mortgage amountNot available
Principal & interestNot available
Property taxesNot available
Condo/HOA feeNot available
Insurance/OtherNot available
UtilitiesNot available
Est. monthly totalNot available
Income needed (GDS 32%)Not available
Estimates only. Not financial advice. Rates, taxes and fees vary by lender and municipality.

Saved Properties

Keep This One Handy

Save this listing, compare it later, or open your saved properties dashboard.

Manage Saved Searches
Map is approximate.

Neighbourhood

City
Waterloo
Postal code
N2J 4T3
Nearby
Cross Streets: King St. N & Blue Springs. ** Directions: King Street North to Blue Springs Dr and/or Weber St N to Forwell Creek Road.