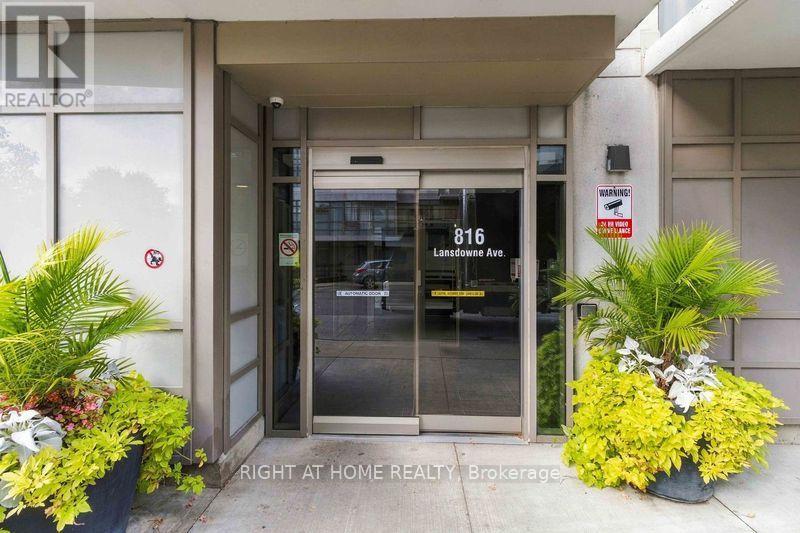
302- 816 Lansdowne Avenue
Toronto, ONCondo Apartment
$449,900
MLS® W14133056
Condo Apartment2 beds1 baths1 total
302- 816 Lansdowne Avenue, Toronto, ON photo 1
302- 816 Lansdowne Avenue, Toronto, ON photo 2
302- 816 Lansdowne Avenue, Toronto, ON photo 3
302- 816 Lansdowne Avenue, Toronto, ON photo 4
302- 816 Lansdowne Avenue, Toronto, ON photo 5
302- 816 Lansdowne Avenue, Toronto, ON photo 6
302- 816 Lansdowne Avenue, Toronto, ON photo 7
302- 816 Lansdowne Avenue, Toronto, ON photo 8
302- 816 Lansdowne Avenue, Toronto, ON photo 9
302- 816 Lansdowne Avenue, Toronto, ON photo 10
302- 816 Lansdowne Avenue, Toronto, ON photo 11
302- 816 Lansdowne Avenue, Toronto, ON photo 12
302- 816 Lansdowne Avenue, Toronto, ON photo 13
302- 816 Lansdowne Avenue, Toronto, ON photo 14
302- 816 Lansdowne Avenue, Toronto, ON photo 15
302- 816 Lansdowne Avenue, Toronto, ON photo 16
302- 816 Lansdowne Avenue, Toronto, ON photo 17
302- 816 Lansdowne Avenue, Toronto, ON photo 18
302- 816 Lansdowne Avenue, Toronto, ON photo 19
302- 816 Lansdowne Avenue, Toronto, ON photo 20
302- 816 Lansdowne Avenue, Toronto, ON photo 21
302- 816 Lansdowne Avenue, Toronto, ON photo 22
302- 816 Lansdowne Avenue, Toronto, ON photo 23
302- 816 Lansdowne Avenue, Toronto, ON photo 24
302- 816 Lansdowne Avenue, Toronto, ON photo 25
302- 816 Lansdowne Avenue, Toronto, ON photo 26
302- 816 Lansdowne Avenue, Toronto, ON photo 27
302- 816 Lansdowne Avenue, Toronto, ON photo 28
302- 816 Lansdowne Avenue, Toronto, ON photo 29
302- 816 Lansdowne Avenue, Toronto, ON photo 30
302- 816 Lansdowne Avenue, Toronto, ON photo 31
302- 816 Lansdowne Avenue, Toronto, ON photo 32
302- 816 Lansdowne Avenue, Toronto, ON photo 33
302- 816 Lansdowne Avenue, Toronto, ON photo 34
302- 816 Lansdowne Avenue, Toronto, ON photo 35
302- 816 Lansdowne Avenue, Toronto, ON photo 36
302- 816 Lansdowne Avenue, Toronto, ON photo 37
302- 816 Lansdowne Avenue, Toronto, ON photo 38
302- 816 Lansdowne Avenue, Toronto, ON photo 39
302- 816 Lansdowne Avenue, Toronto, ON photo 40
302- 816 Lansdowne Avenue, Toronto, ON photo 41
1 / 41

BUYER ADVANTAGE

Buy with confidence

Get a full-service approach built on strategy, strong negotiation, and clear guidance from offer to close.

  • Local Market Expertise
  • Broker-level Negotiation
  • Transparent Process
  • No-pressure Guidance

The right strategy depends on your goals, timing, budget, and the type of home you are buying. Get Your Buyer Snapshot.

About This Property

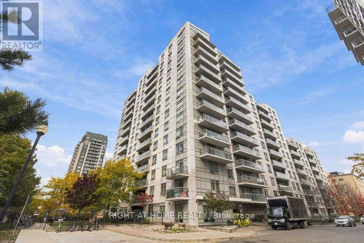
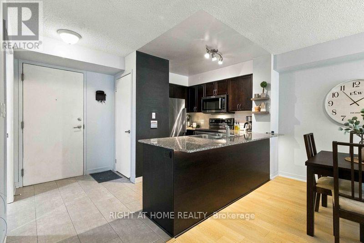
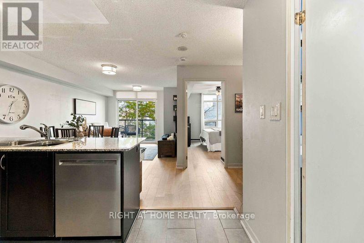
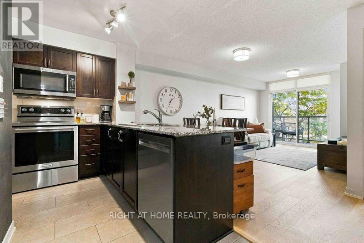
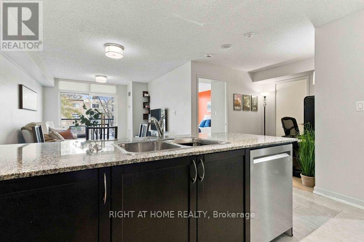
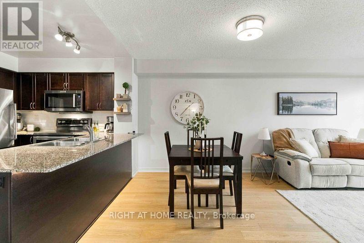
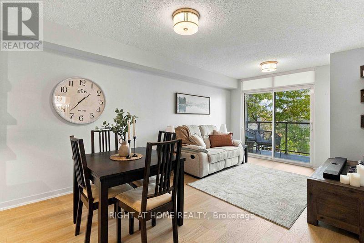
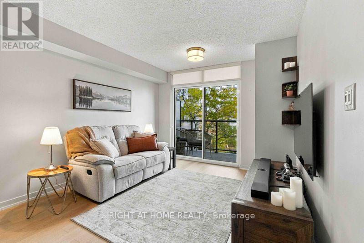
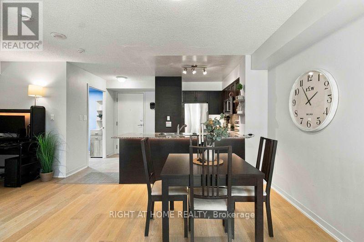
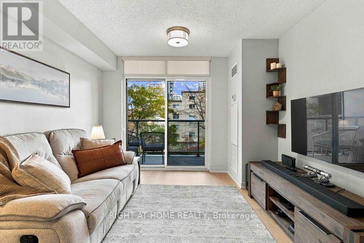
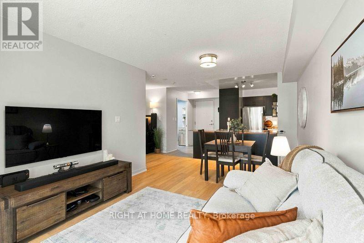
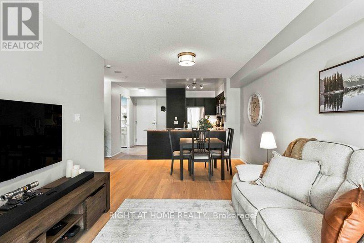
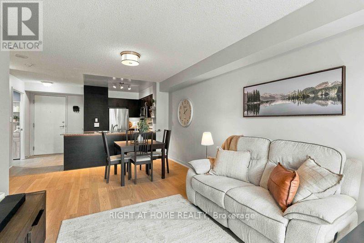
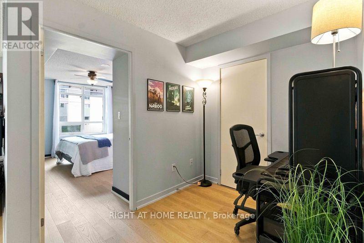
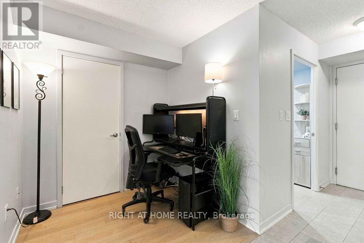
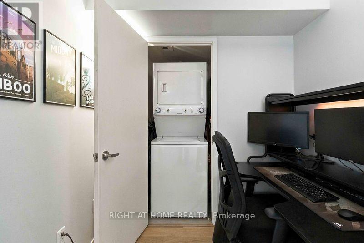
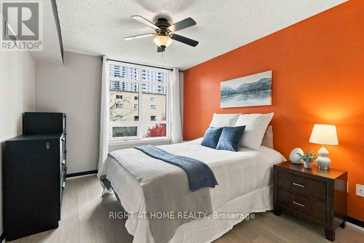
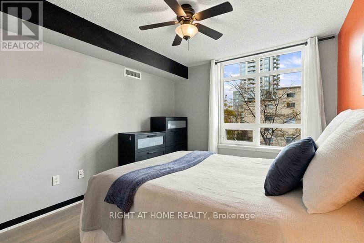
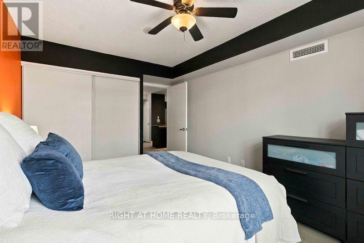
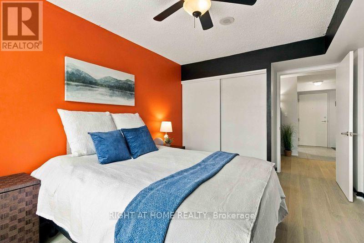
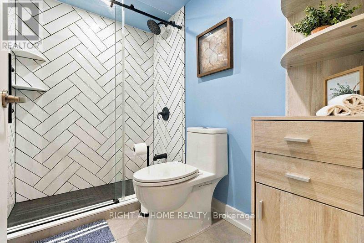
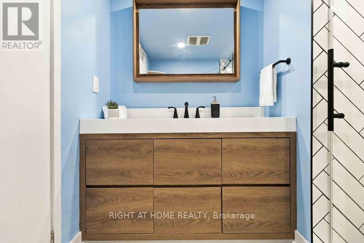
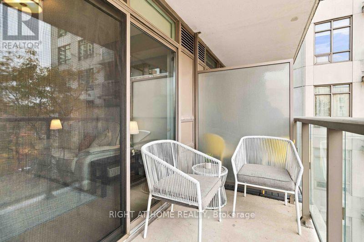
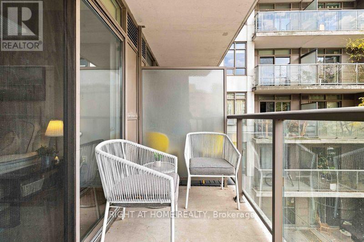
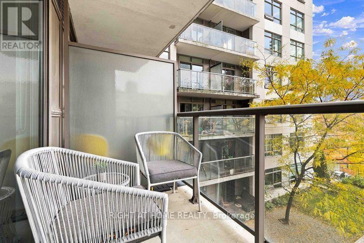
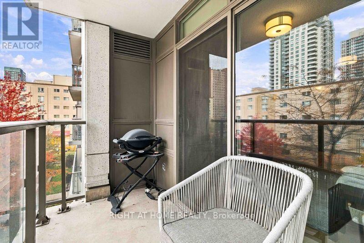
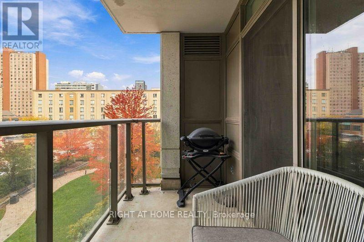
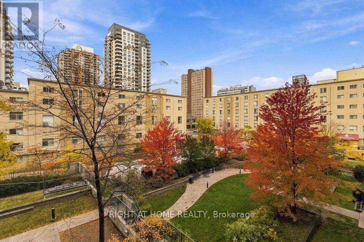
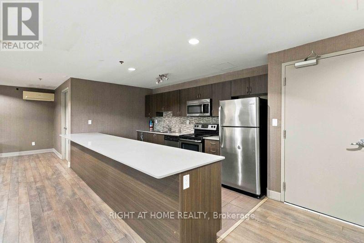
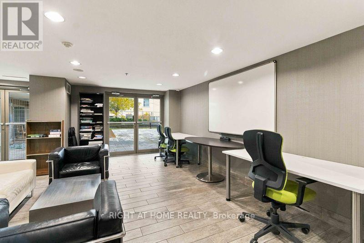
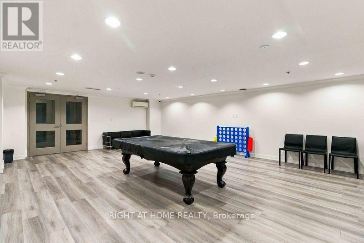
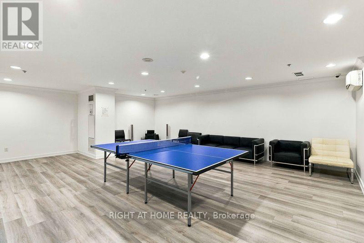
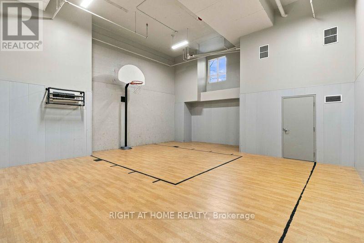
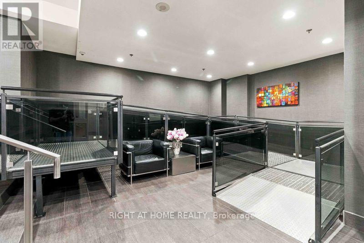
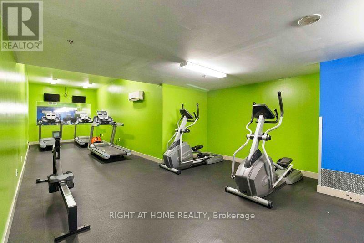
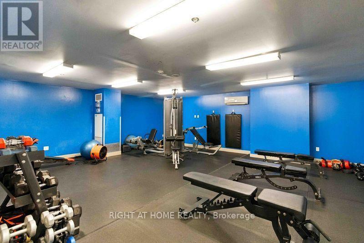
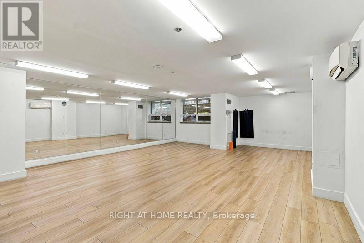
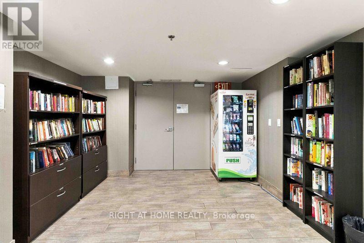
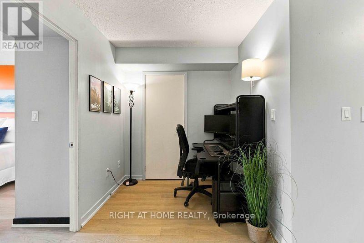
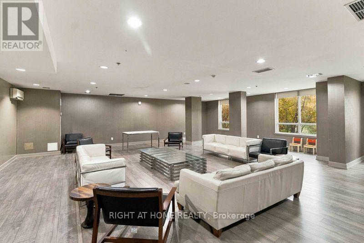
Welcome To Upside Down Condos At 816 Lansdowne Avenue! This Well-Maintained 1-Bedroom Plus Den, 1-Bathroom Condo Offers A Great Combination Of Comfort, Convenience And Recent Updates. The Renovated Bathroom (2023) And Engineered Hardwood Flooring (2026) Give The Unit A Fresh, Updated Feel. The Dining Area And Breakfast Bar Offer Plenty Of Space For Everyday Meals Or Entertaining Friends And Family. The Bright Bedroom Features A Large Window That Lets In Plenty Of Natural Light, Along With A Generous Closet. Need A Space To Work From Home? The Versatile Den Makes A Great Home Office, And With Quiet Courtyard And Tree-Lined Views, It's Easy To Enjoy A Little Peace And Quiet While Still Living In The City. The Original Architectural Plans Also Identify The Suite With A Wheelchair Accessibility Symbol, An Added Feature Worth Noting. The Building Offers A Great Selection Of Amenities Including A Gym, Sauna, Half Basketball Court, Games Room, Two Party Rooms (That Can Be Combined To Host A Large Gathering), Billiard Room And Library. One Owned Parking Space And A Locker Are Also Included. Located In A Convenient Toronto Neighbourhood, You're Close To Lansdowne Subway Station, Bloor GO And UP Express, Along With Local Restaurants, Cafes, Shopping, Parks And The Popular Bloordale And Junction Neighbourhoods. Whether You're Buying Your First Home, Downsizing Or Simply Looking For An Easy, Low-Maintenance Lifestyle, This Condo Is Worth A Look. Come See Everything This Great Unit Has To Offer! (id:63604)

Key Facts

Type
Condo Apartment
Beds
2
Baths
1
Size
600 sqft
Parking
1 total
Condo fee
$643

Highlights

  • Washer
  • Refrigerator
  • Dishwasher
  • Stove
  • Dryer
  • Microwave
  • Blinds
  • Garage door opener remote(s)
Property Details 12 details
Bedrooms
2 bedrooms
1 above grade + 1 below grade
Bathrooms
1 bathroom
Parking
1 parking space
Garage · Underground
Living area
600 - 699 sq. ft.
Property
Single Family · Condo/Strata · Attached
Property subtype
Single Family
Structure type
Apartment
Ownership
Condo/Strata
Attached status
Attached
Heating
Forced air, Natural gas
Cooling
Central air conditioning
Fireplace
No
Taxes
$2,309.61

Interior features

WasherRefrigeratorDishwasherStoveDryerMicrowaveBlindsGarage door opener remote(s)HardwoodStorage - LockerExercise CentreRecreation Centre

Exterior features

Concrete

Systems and association

Common Area MaintenanceWaterInsuranceParking

Lot and water

Wheelchair accessBalconyCarpet Free
Rooms 5 rooms
Level
Room
Dimensions
Main level
Kitchen
2.74 m x 2.68 m
Main level
Dining room
5.43 m x 3.26 m
Main level
Living room
5.43 m x 3.26 m
Main level
Bedroom
3.84 m x 3.07 m
Main level
Den
2.13 m x 1.89 m

Virtual Tour & Media

Mortgage & Affordability Estimate monthly costs
Purchase price$449,900
Down paymentNot available
Mortgage amountNot available
Principal & interestNot available
Property taxesNot available
Condo/HOA feeNot available
Insurance/OtherNot available
UtilitiesNot available
Est. monthly totalNot available
Income needed (GDS 32%)Not available
Estimates only. Not financial advice. Rates, taxes and fees vary by lender and municipality.

Saved Properties

Keep This One Handy

Save this listing, compare it later, or open your saved properties dashboard.

Manage Saved Searches
Map is approximate.

Neighbourhood

Area
Dovercourt-Wallace Emerson-Junction
City
Toronto
Postal code
M6H 4K6
Nearby
Cross Streets: Dupont & Lansdowne. ** Directions: Lansdown & Dupont.