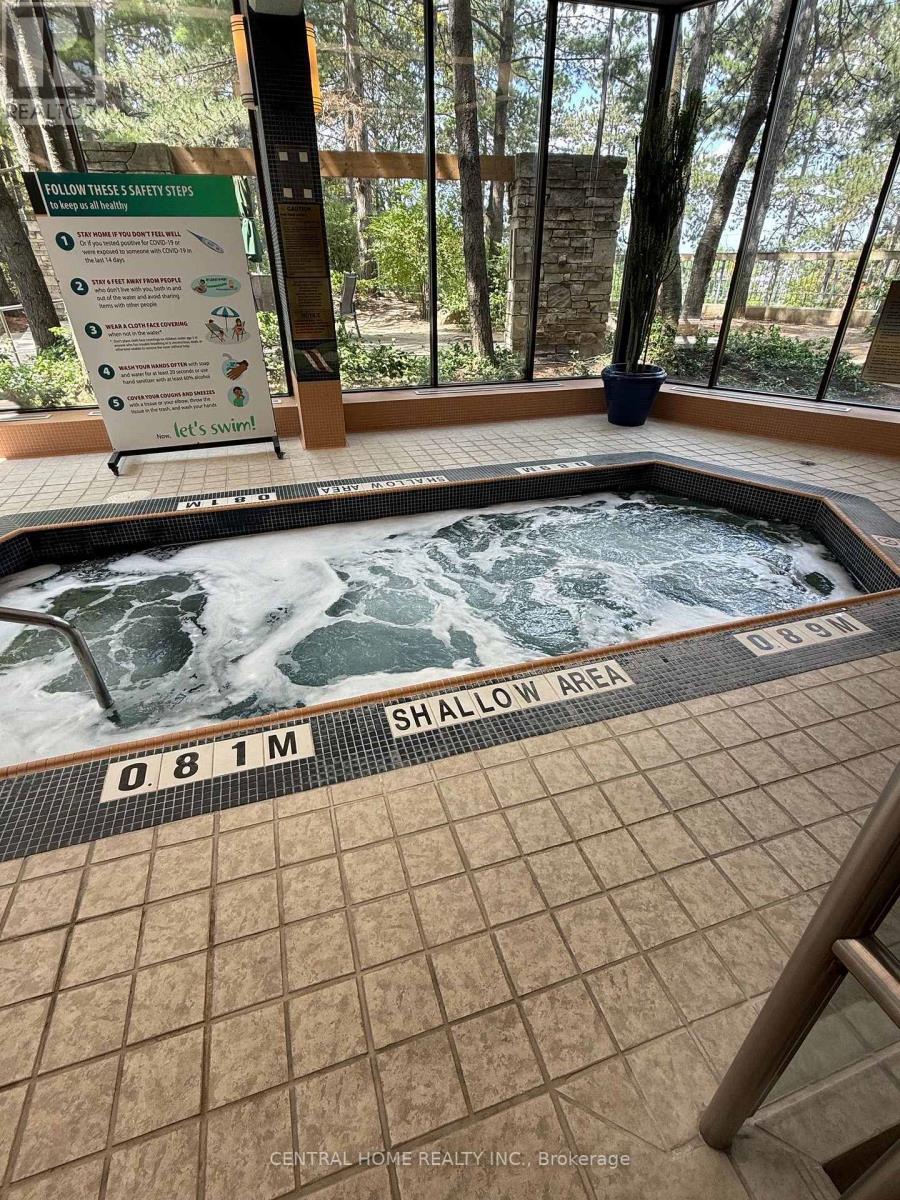
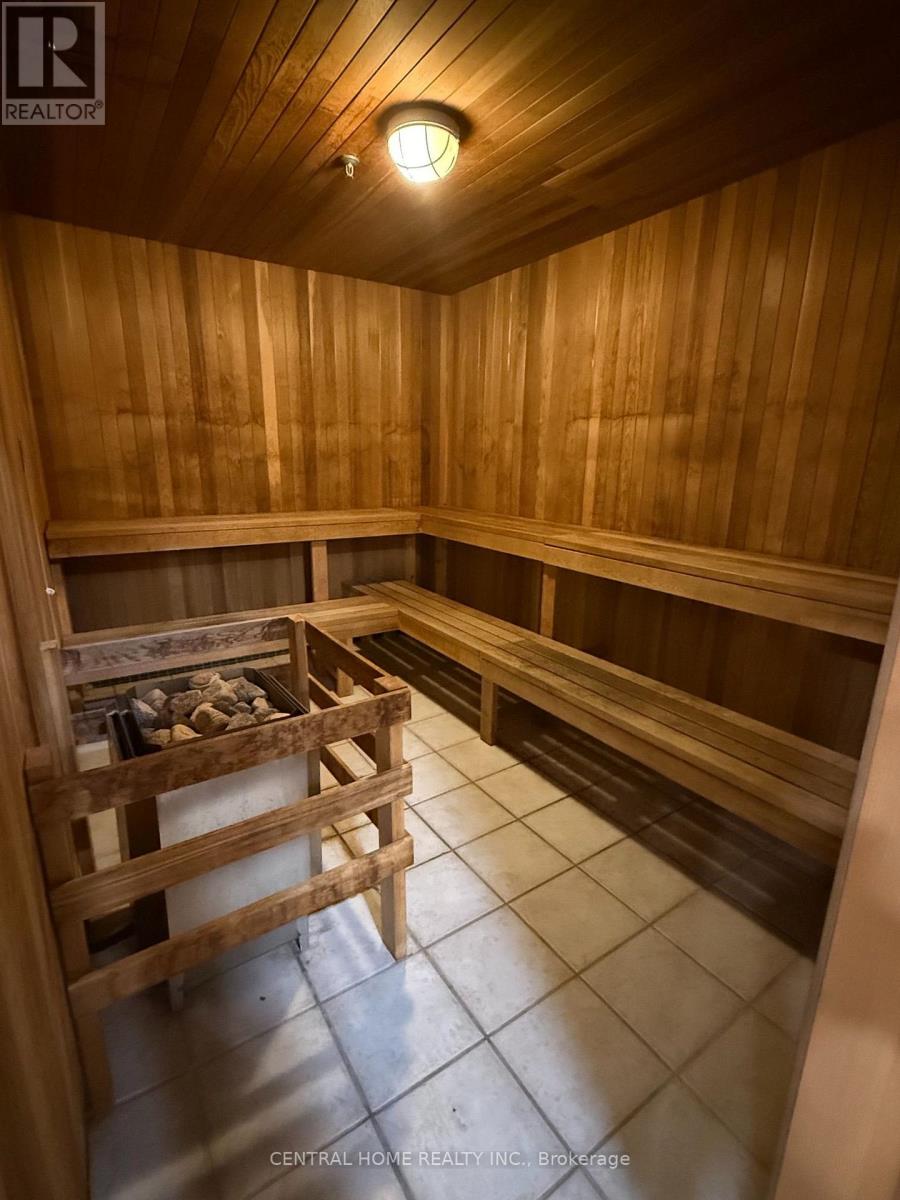
302- 85 SKYMARK Drive
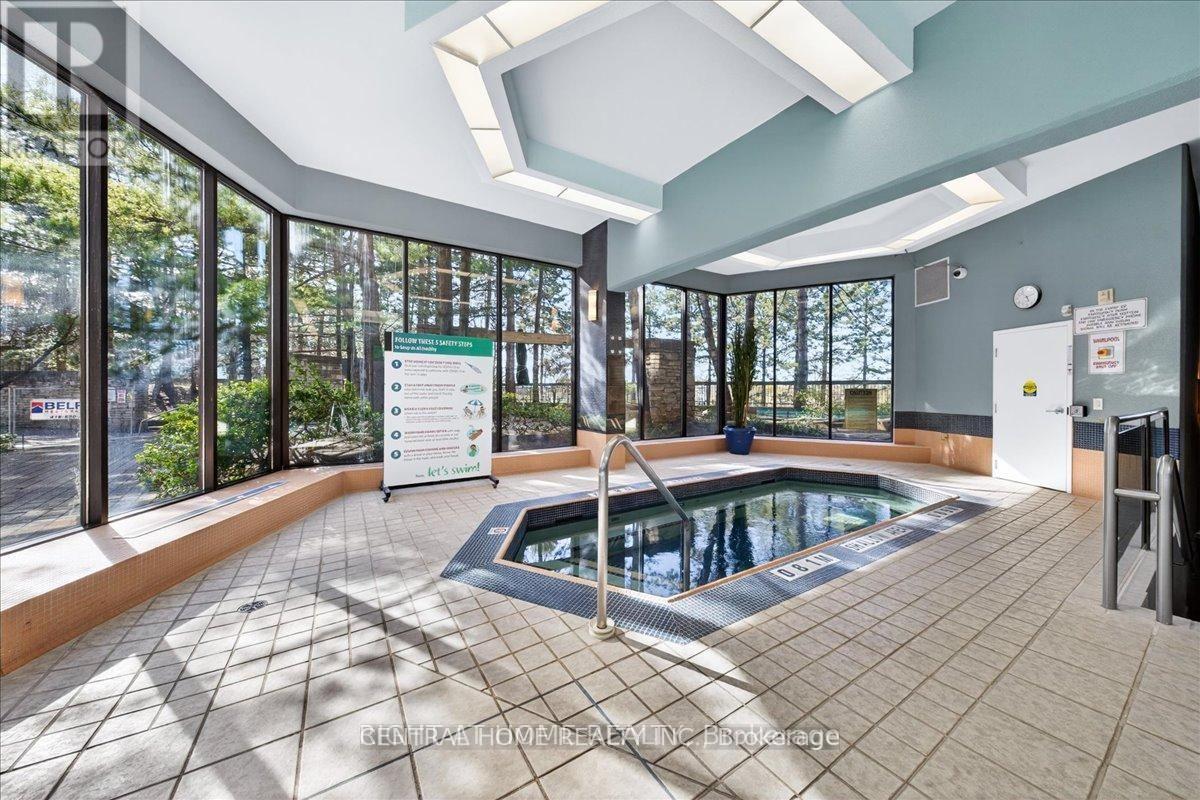
Toronto, ONCondo Apartment
$1,147,000
MLS® C13674428
Condo Apartment2 beds2 baths2 total
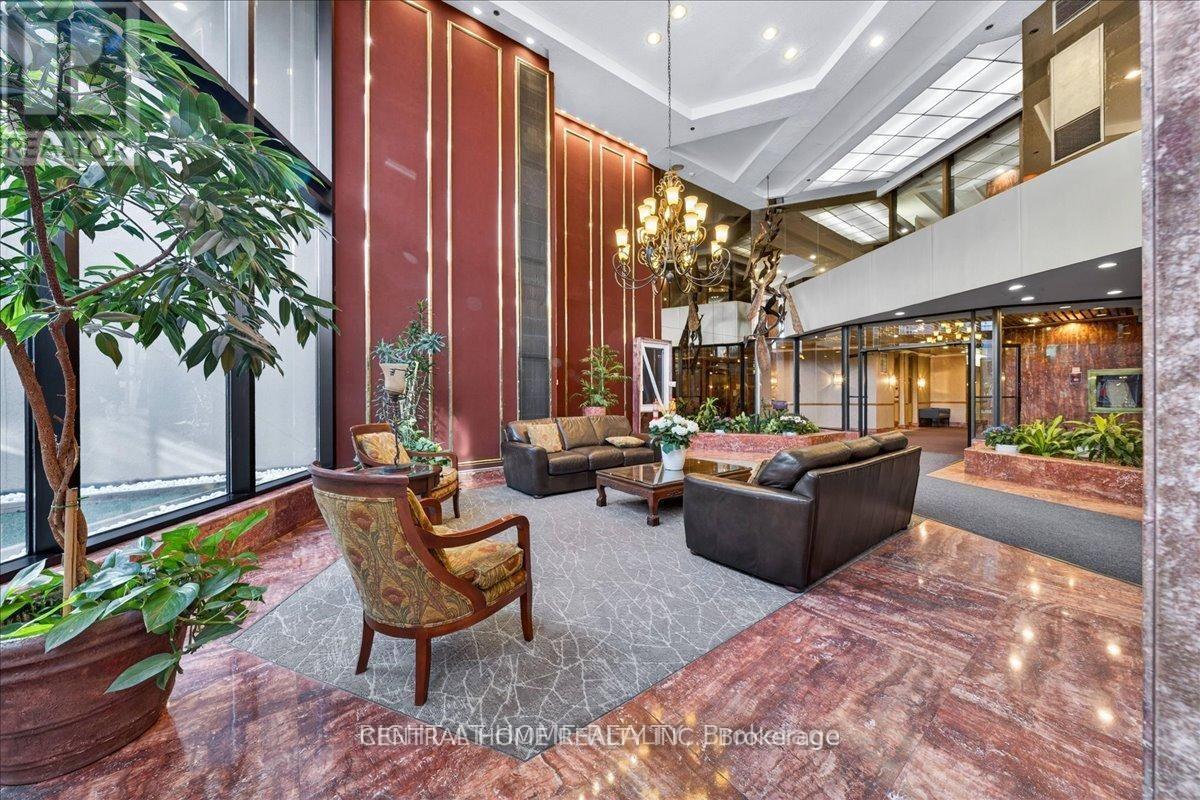
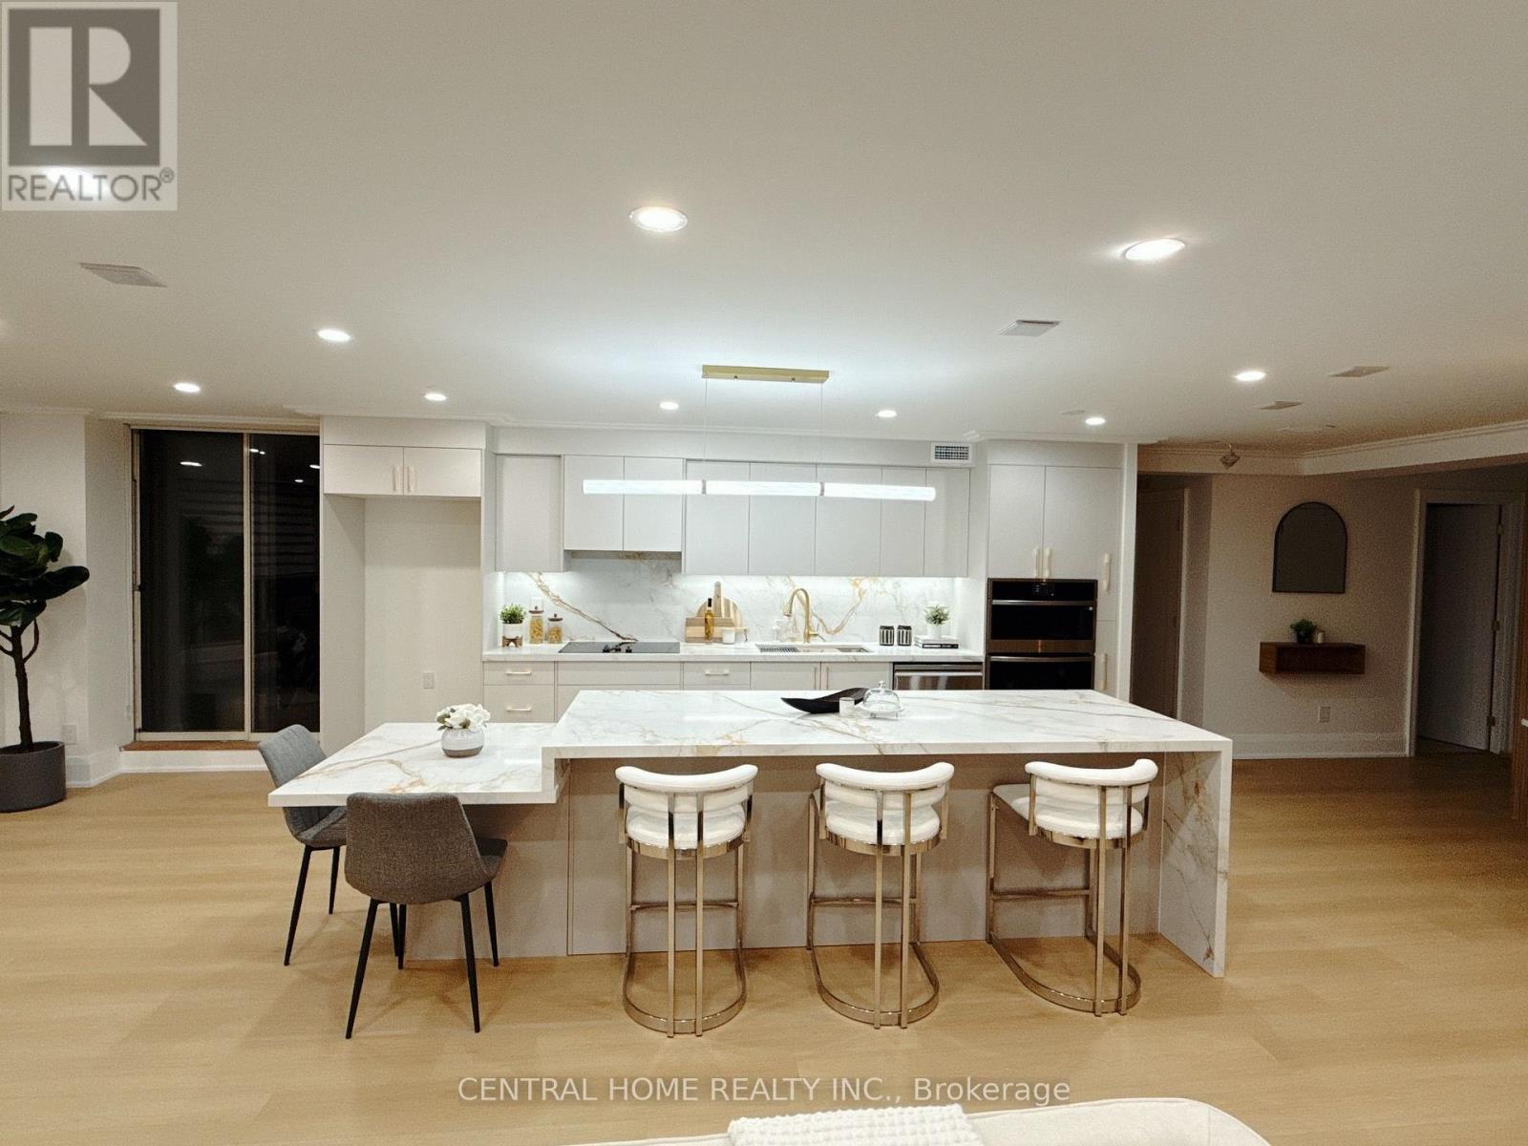
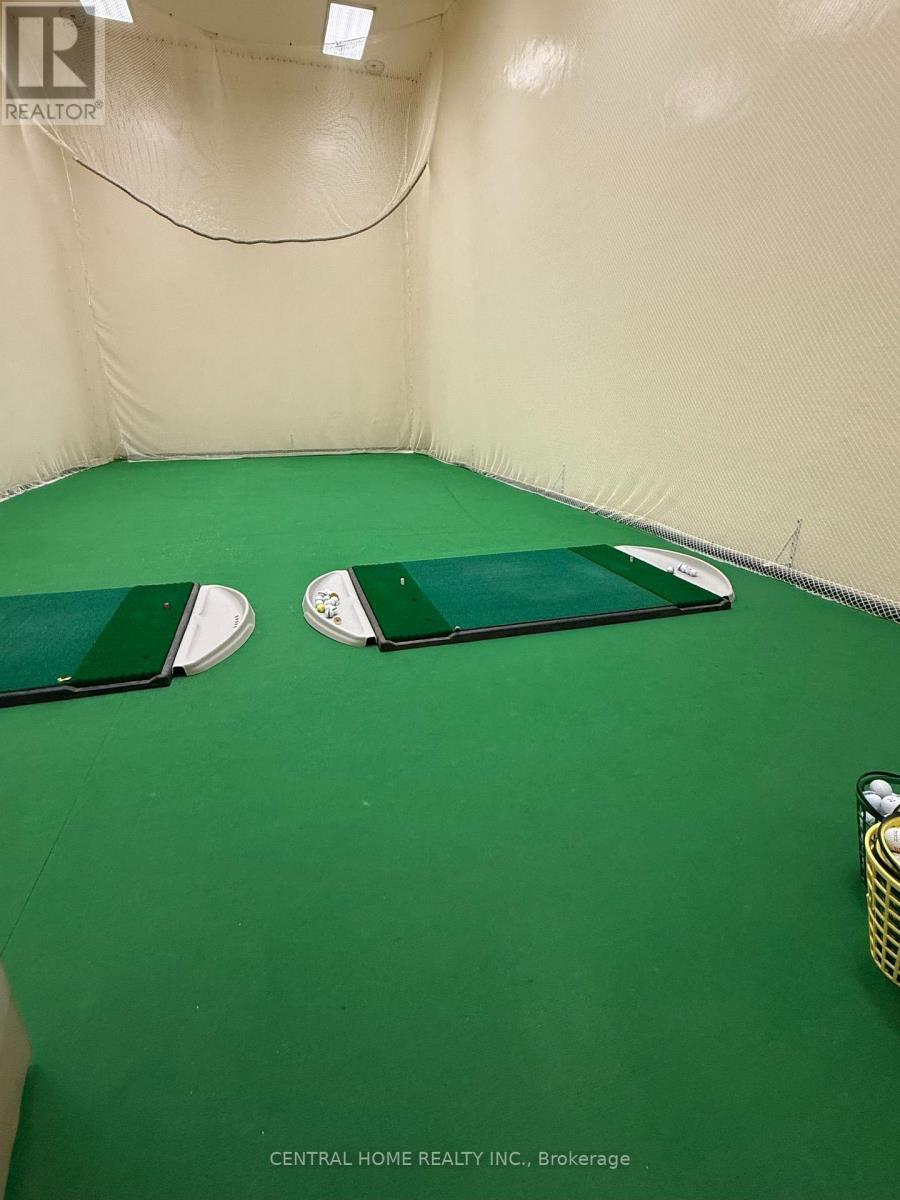
302- 85 SKYMARK Drive, Toronto, ON photo 1
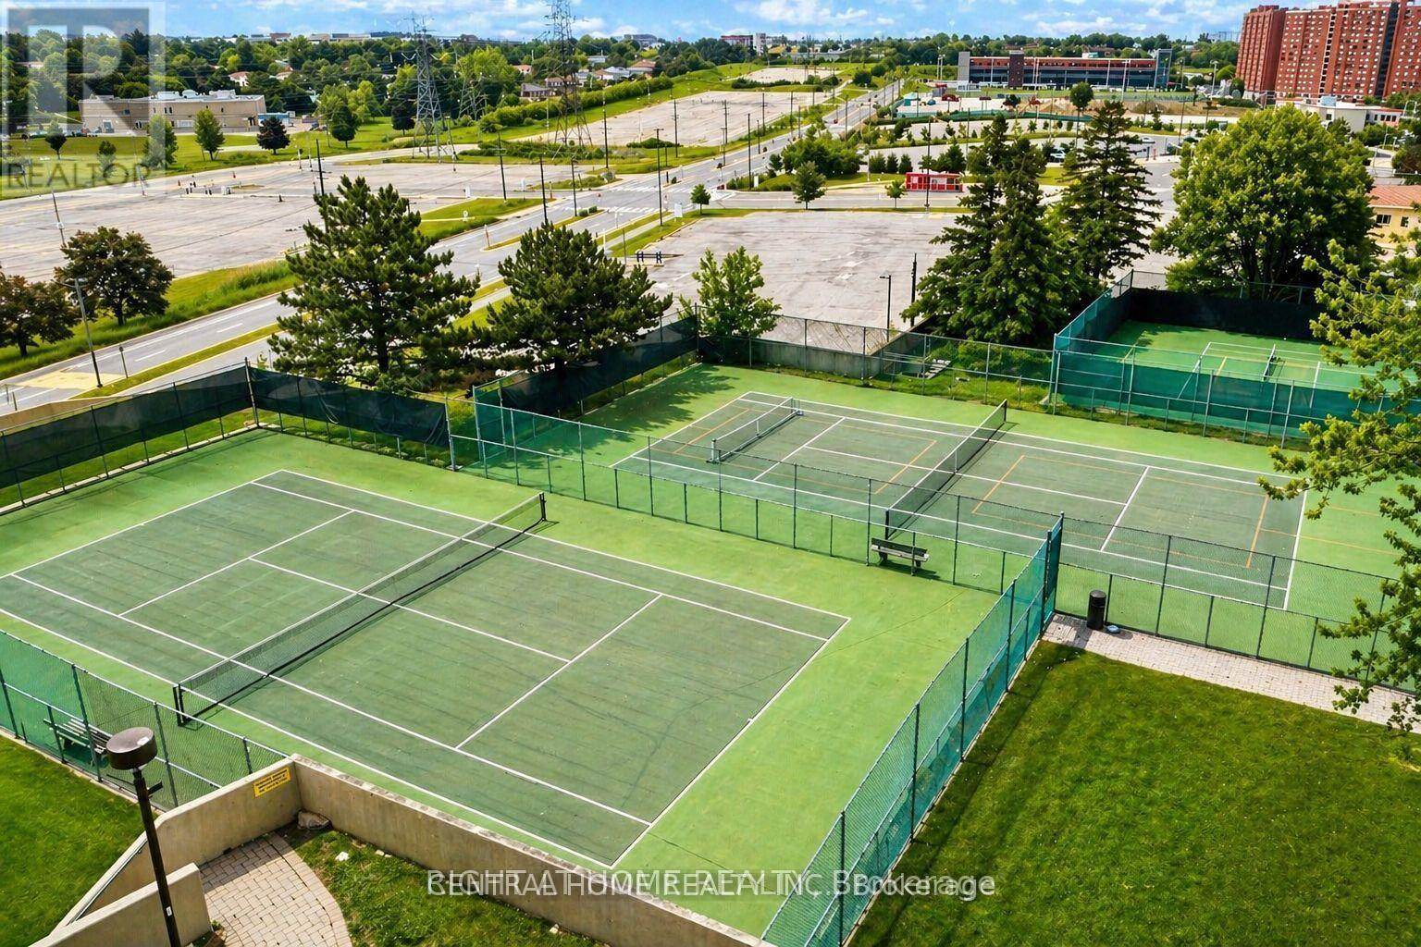
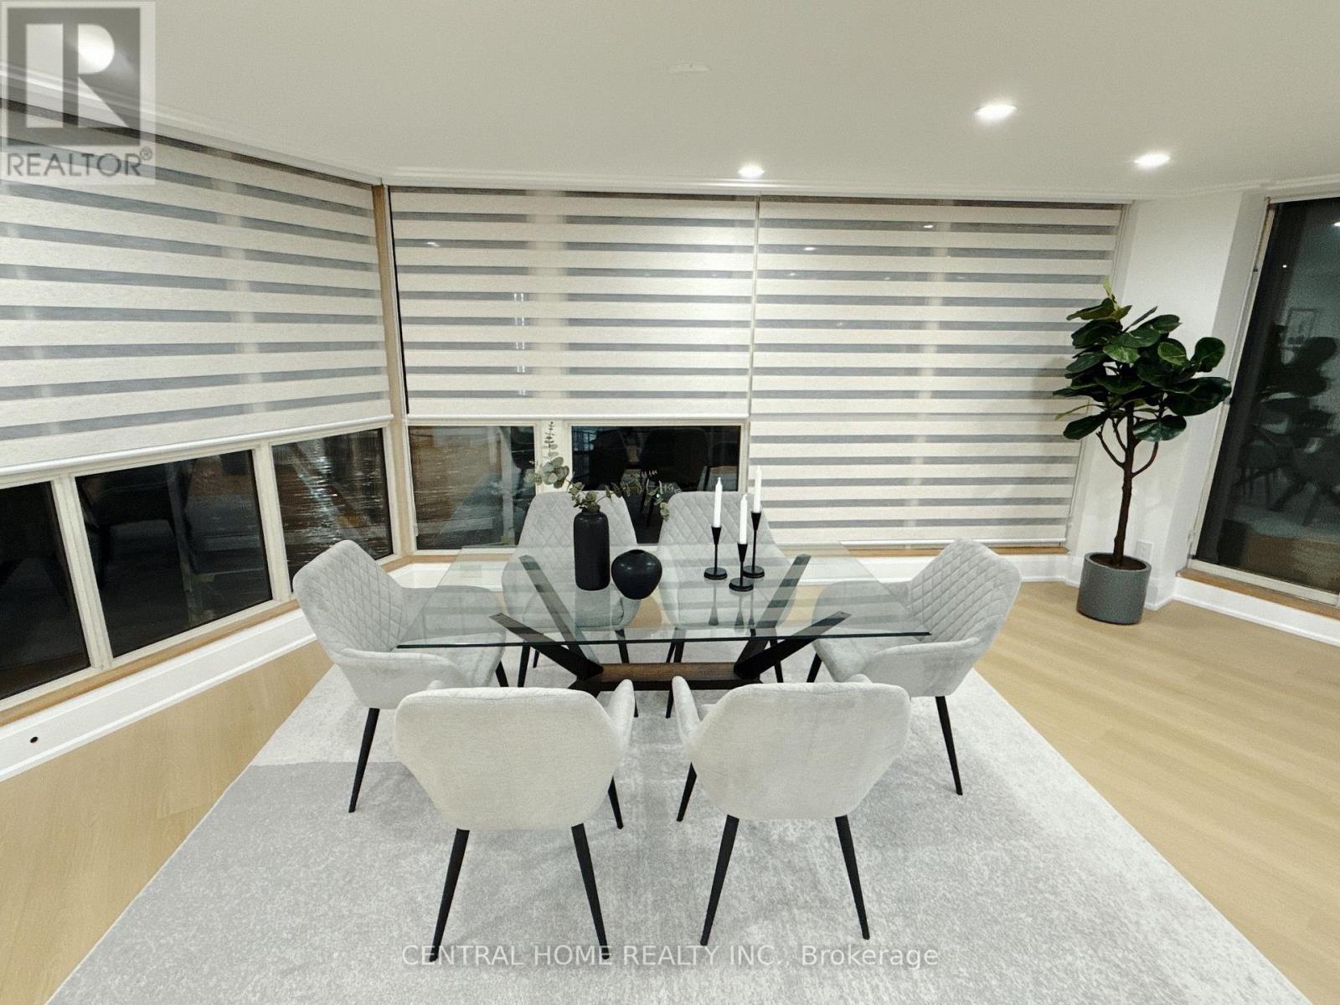
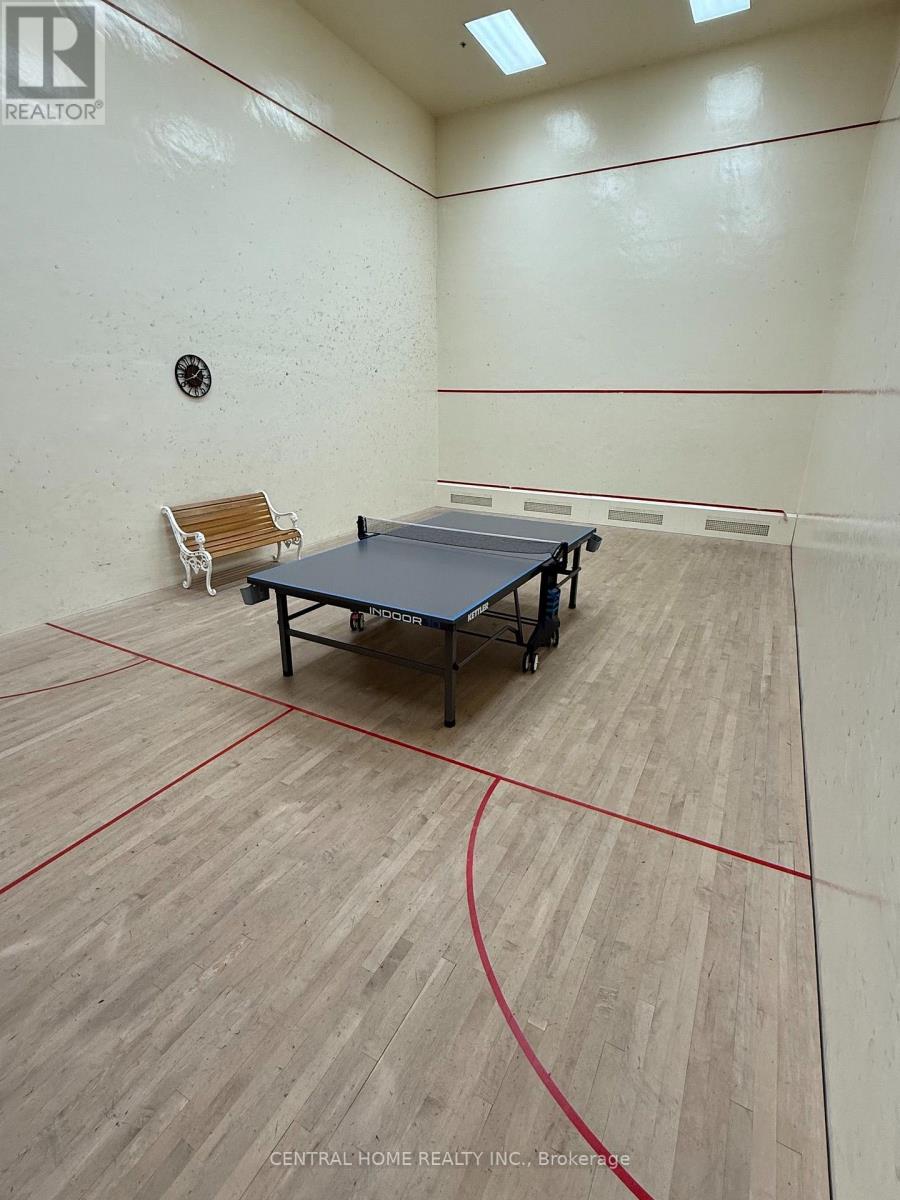
302- 85 SKYMARK Drive, Toronto, ON photo 2
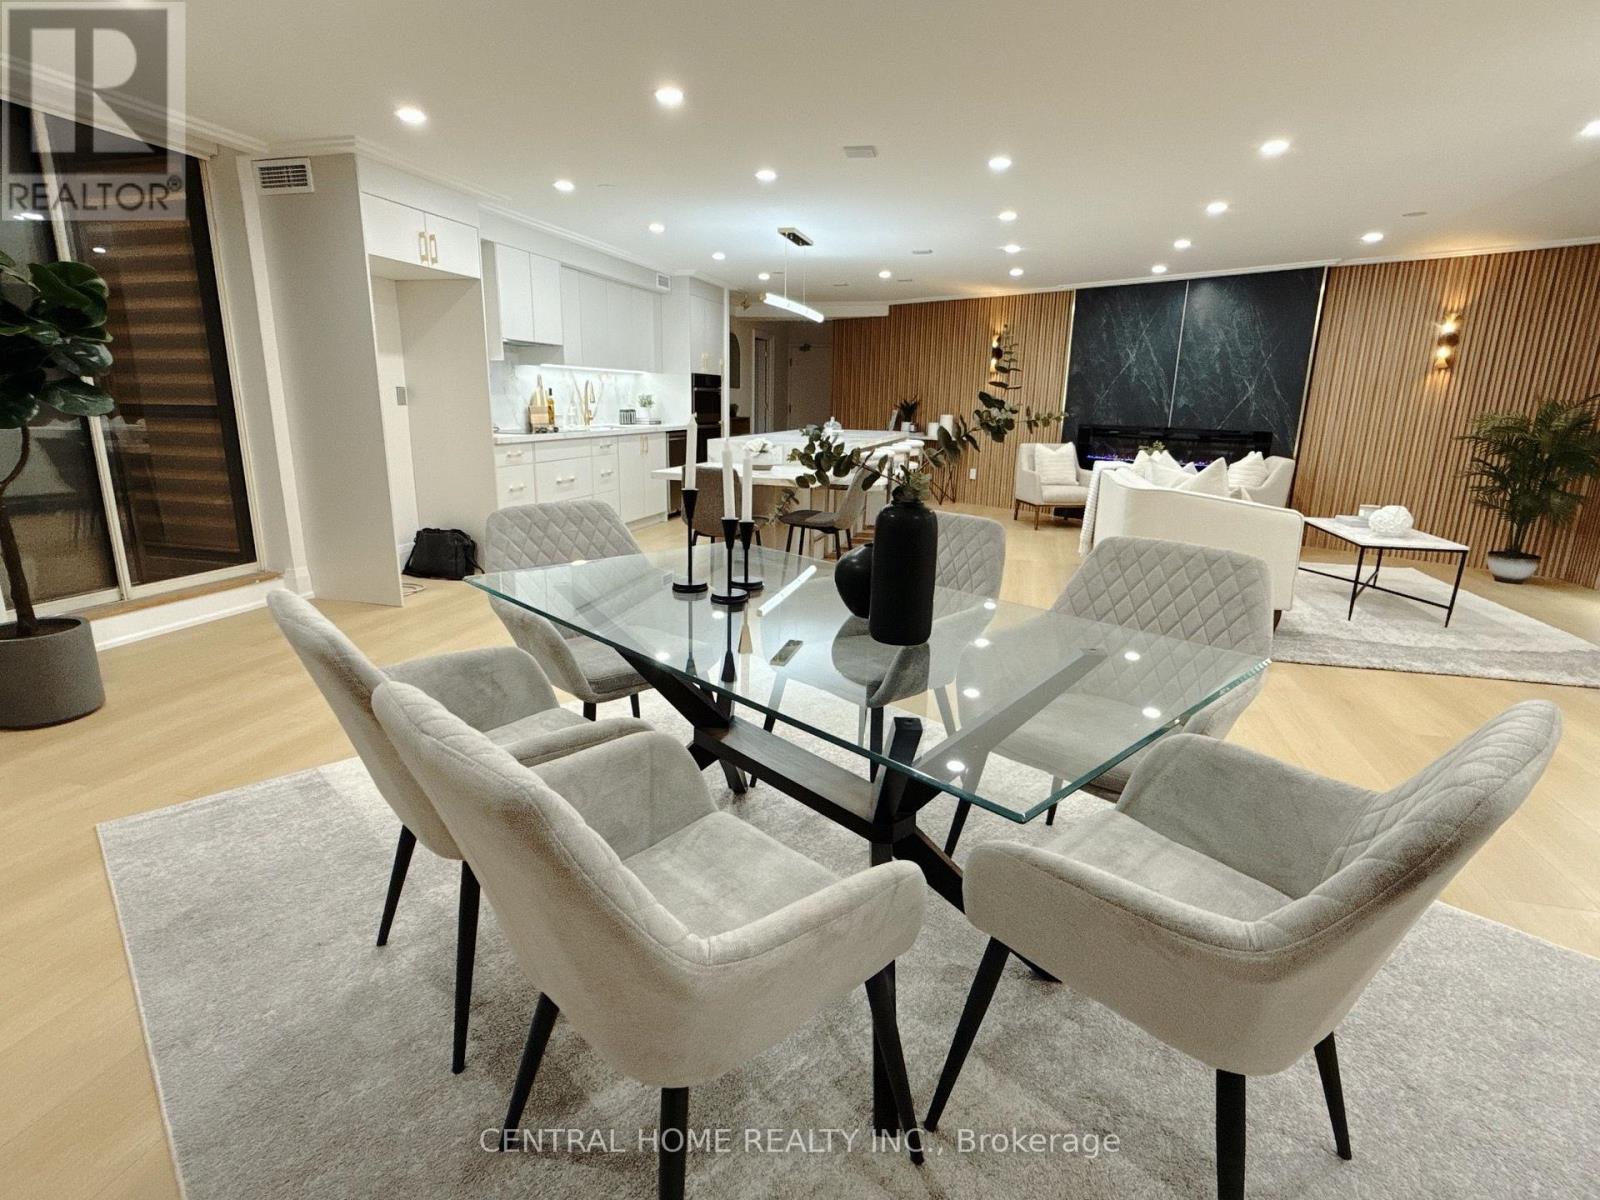
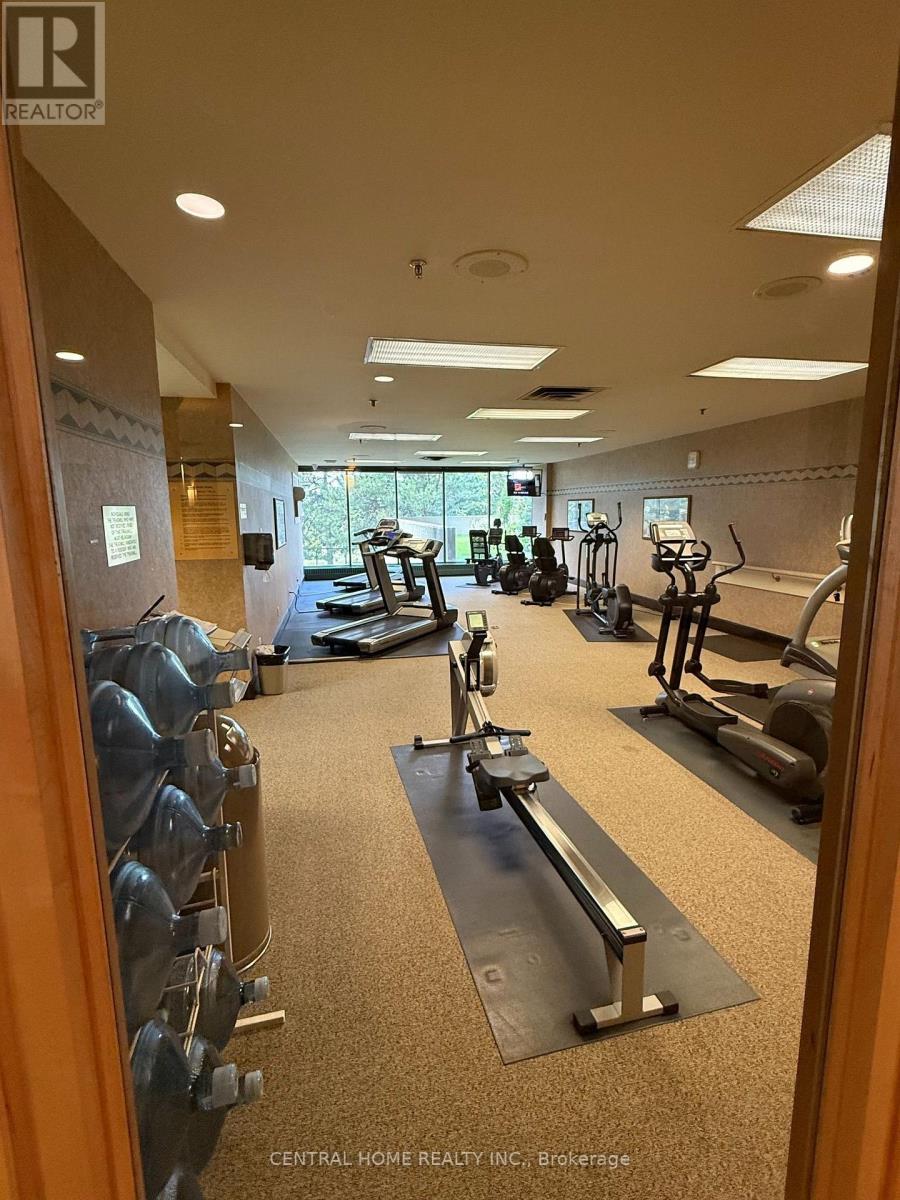
302- 85 SKYMARK Drive, Toronto, ON photo 3
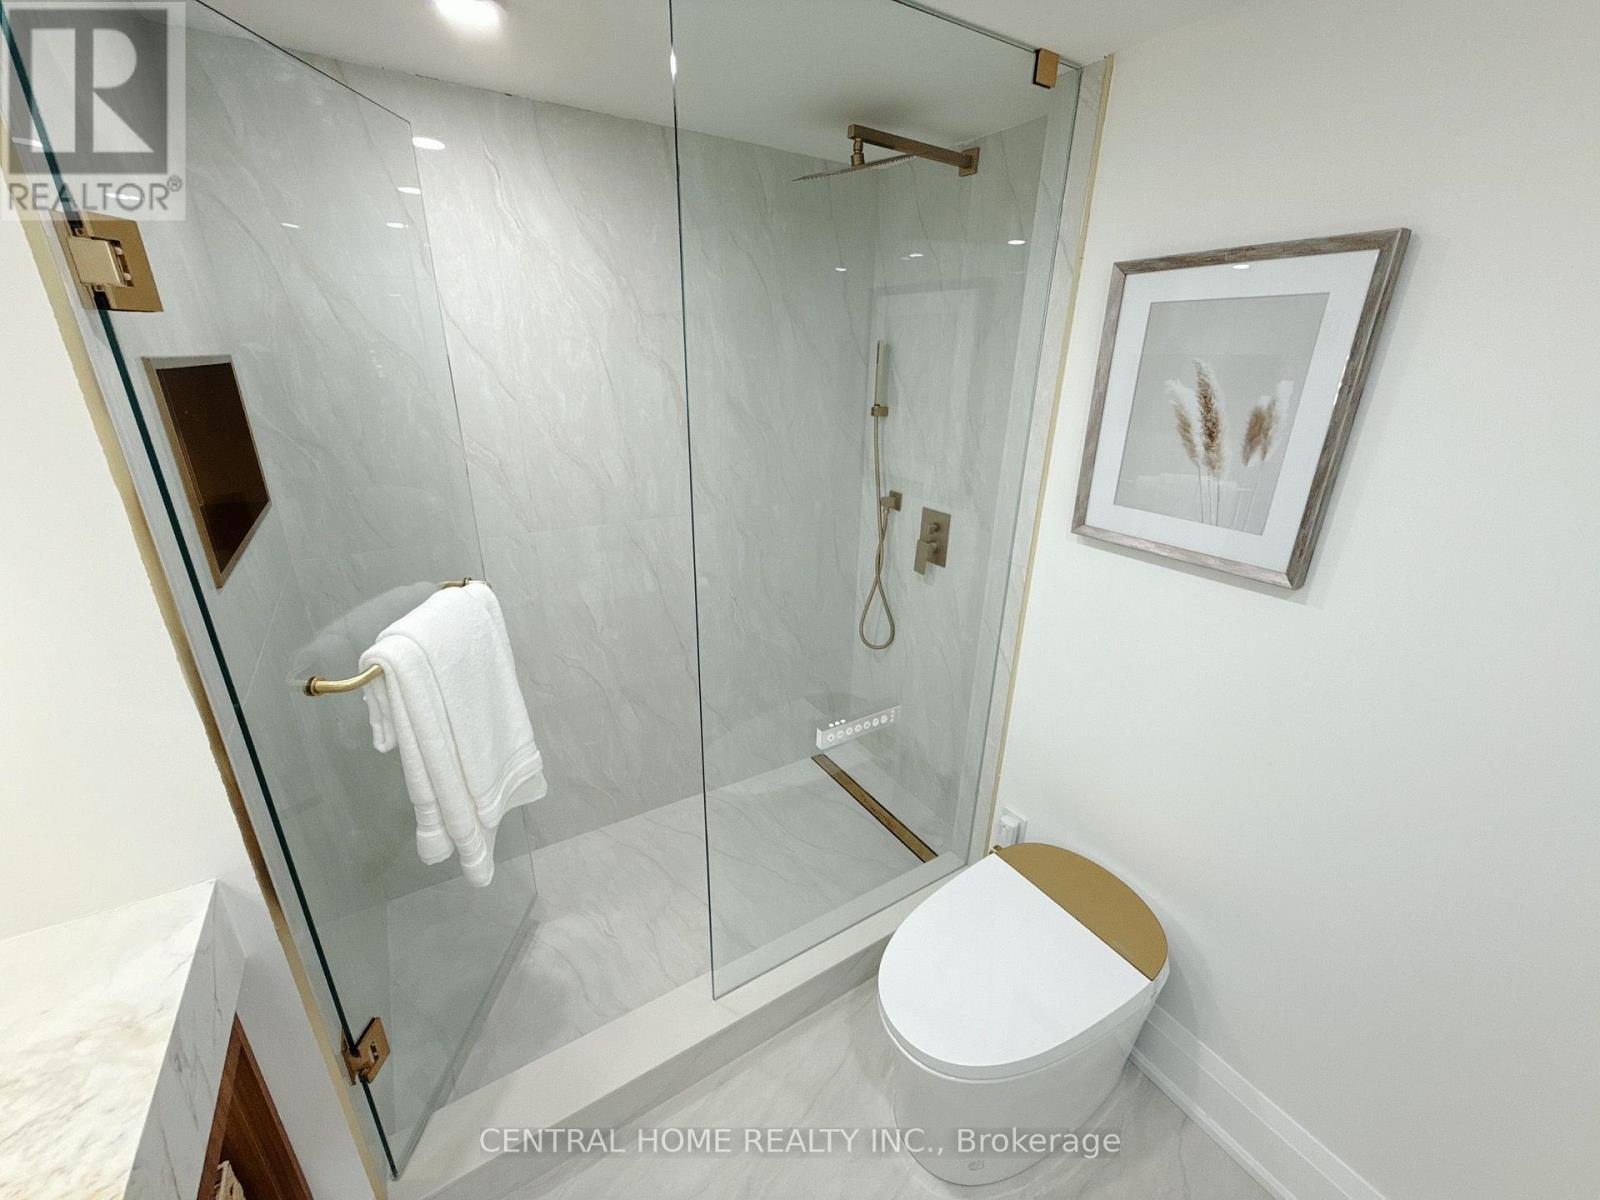
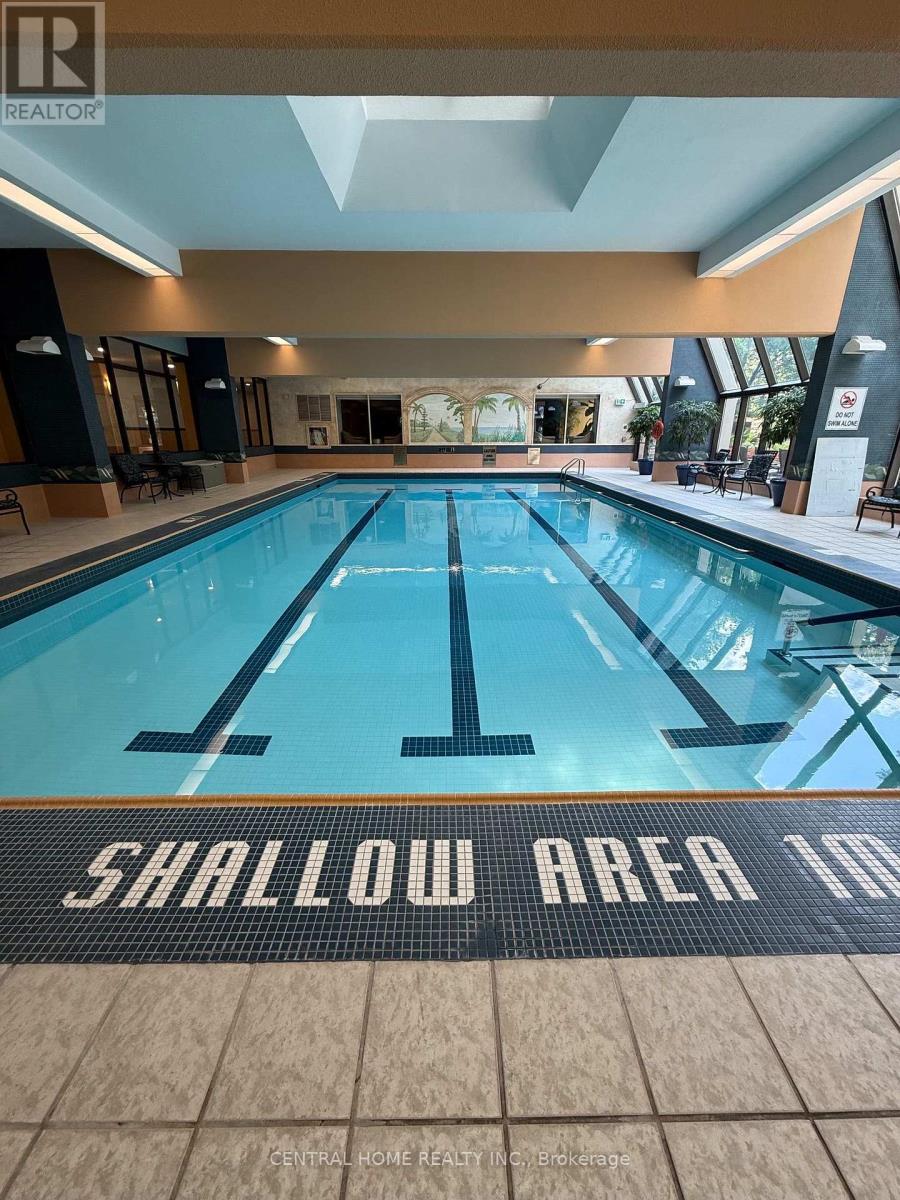
302- 85 SKYMARK Drive, Toronto, ON photo 4
302- 85 SKYMARK Drive, Toronto, ON photo 5
302- 85 SKYMARK Drive, Toronto, ON photo 6
302- 85 SKYMARK Drive, Toronto, ON photo 7
302- 85 SKYMARK Drive, Toronto, ON photo 8
302- 85 SKYMARK Drive, Toronto, ON photo 9
302- 85 SKYMARK Drive, Toronto, ON photo 10
302- 85 SKYMARK Drive, Toronto, ON photo 11
302- 85 SKYMARK Drive, Toronto, ON photo 12
302- 85 SKYMARK Drive, Toronto, ON photo 13
302- 85 SKYMARK Drive, Toronto, ON photo 14
302- 85 SKYMARK Drive, Toronto, ON photo 15
302- 85 SKYMARK Drive, Toronto, ON photo 16
302- 85 SKYMARK Drive, Toronto, ON photo 17
302- 85 SKYMARK Drive, Toronto, ON photo 18
302- 85 SKYMARK Drive, Toronto, ON photo 19
302- 85 SKYMARK Drive, Toronto, ON photo 20
302- 85 SKYMARK Drive, Toronto, ON photo 21
302- 85 SKYMARK Drive, Toronto, ON photo 22
302- 85 SKYMARK Drive, Toronto, ON photo 23
302- 85 SKYMARK Drive, Toronto, ON photo 24
302- 85 SKYMARK Drive, Toronto, ON photo 25
302- 85 SKYMARK Drive, Toronto, ON photo 26
302- 85 SKYMARK Drive, Toronto, ON photo 27
302- 85 SKYMARK Drive, Toronto, ON photo 28
302- 85 SKYMARK Drive, Toronto, ON photo 29
302- 85 SKYMARK Drive, Toronto, ON photo 30
302- 85 SKYMARK Drive, Toronto, ON photo 31
302- 85 SKYMARK Drive, Toronto, ON photo 32
302- 85 SKYMARK Drive, Toronto, ON photo 33
302- 85 SKYMARK Drive, Toronto, ON photo 34
302- 85 SKYMARK Drive, Toronto, ON photo 35
302- 85 SKYMARK Drive, Toronto, ON photo 36
302- 85 SKYMARK Drive, Toronto, ON photo 37
302- 85 SKYMARK Drive, Toronto, ON photo 38
302- 85 SKYMARK Drive, Toronto, ON photo 39
302- 85 SKYMARK Drive, Toronto, ON photo 40
302- 85 SKYMARK Drive, Toronto, ON photo 41
302- 85 SKYMARK Drive, Toronto, ON photo 42
302- 85 SKYMARK Drive, Toronto, ON photo 43
302- 85 SKYMARK Drive, Toronto, ON photo 44
302- 85 SKYMARK Drive, Toronto, ON photo 45
302- 85 SKYMARK Drive, Toronto, ON photo 46
1 / 46

BUYER ADVANTAGE

Buy with confidence

Get a full-service approach built on strategy, strong negotiation, and clear guidance from offer to close.

  • Local Market Expertise
  • Broker-level Negotiation
  • Transparent Process
  • No-pressure Guidance

The right strategy depends on your goals, timing, budget, and the type of home you are buying. Get Your Buyer Snapshot.

About This Property

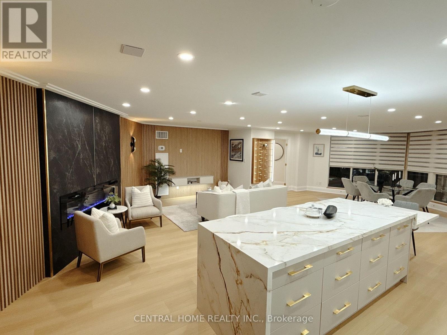
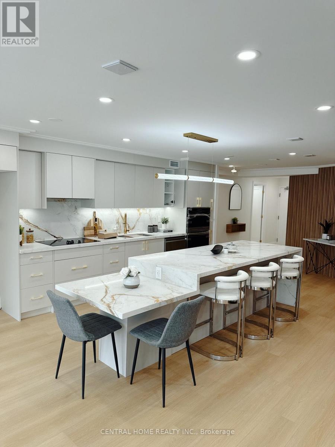
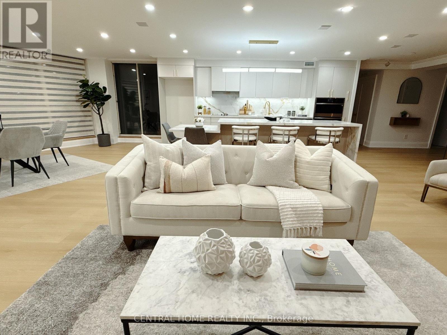
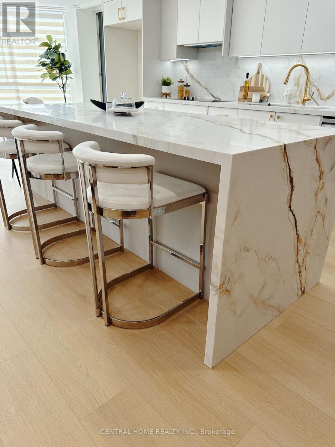
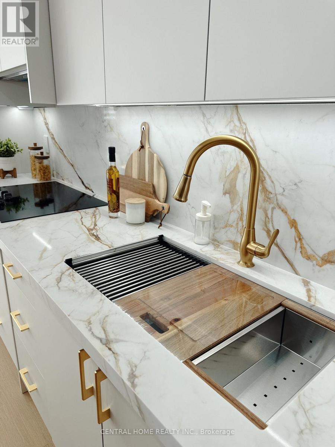
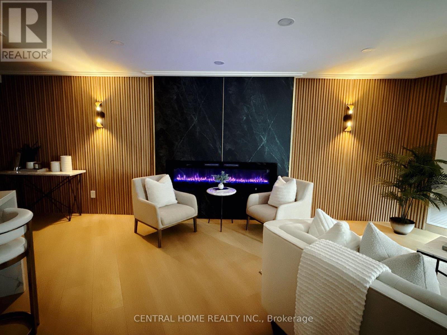
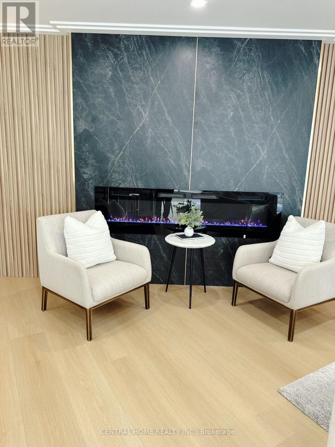
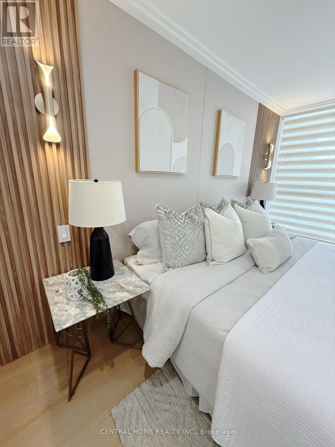
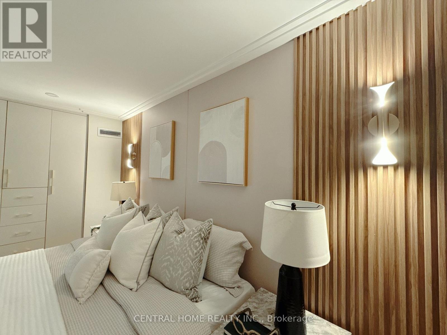
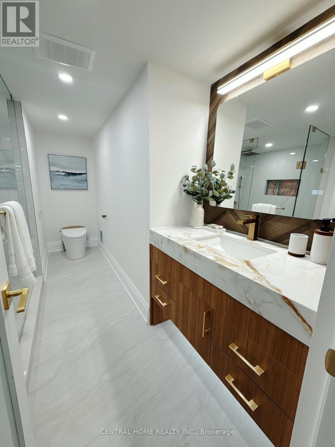
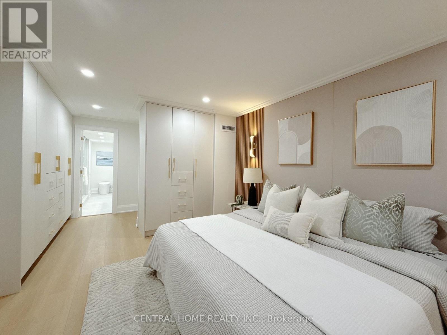
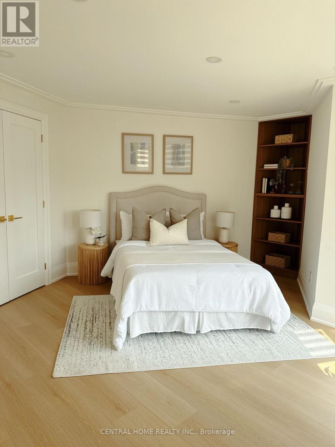
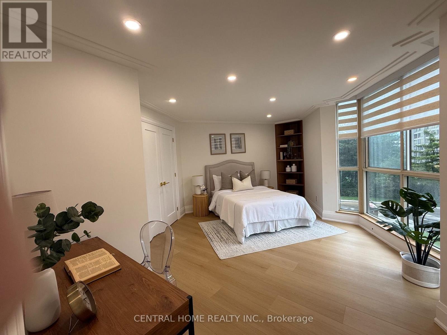
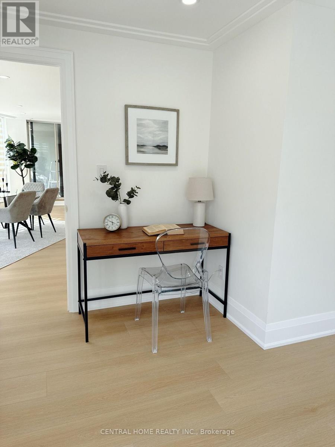
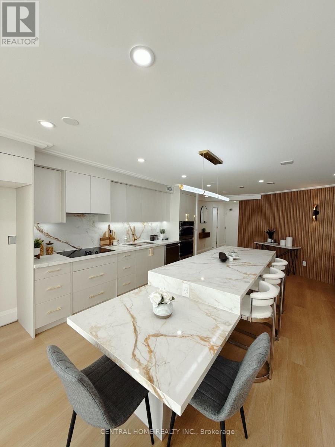
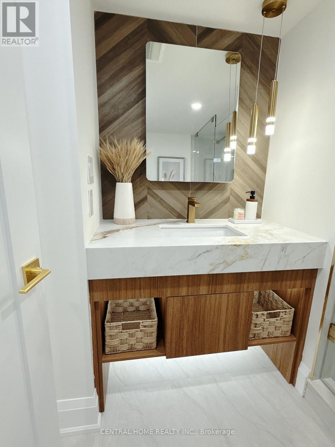
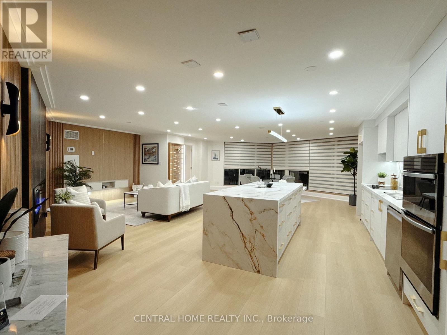
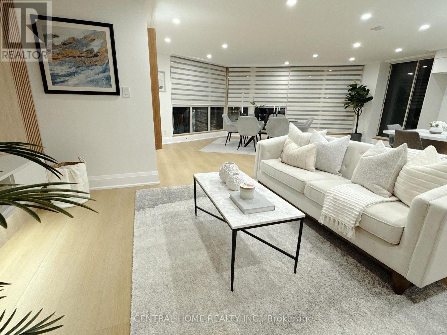
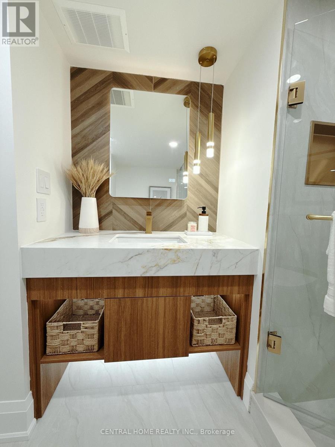
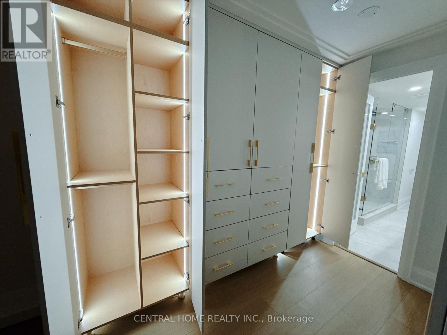
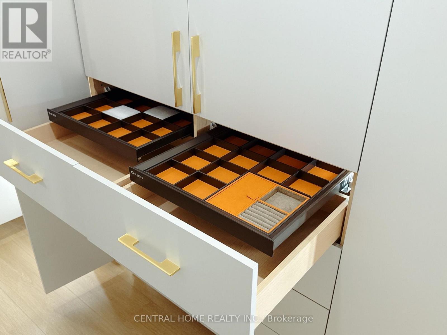
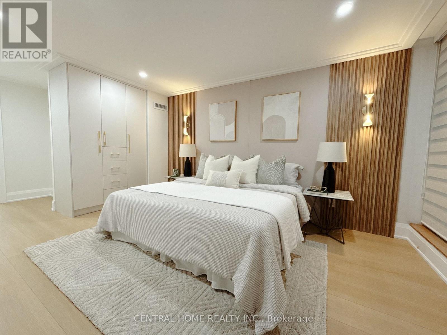
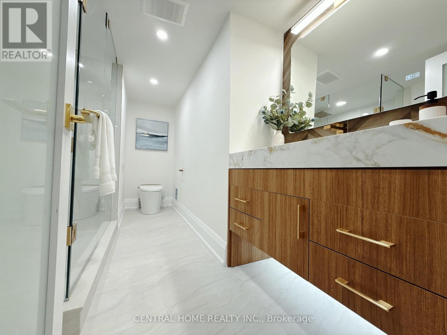
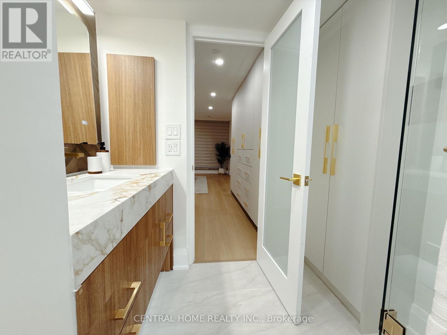
FULLY RENOVATED | MODERN LUXURY | SOUTH-FACING 2-BEDROOMWelcome to this exceptionally bright and beautifully renovated 2-bedroom, 2-bathroom residence, where sophisticated modern design meets comfort and functionality. Completely transformed , this exceptional home has been thoughtfully redesigned with quality craftsmanship, contemporary finishes and attention to every detail. From the moment you enter, you will appreciate the bright, open and elegant atmosphere, enhanced by custom millwork, designer-inspired lighting, beautiful feature walls, warm wood accents and carefully selected finishes throughout. The renovation combines modern luxury with a warm, inviting character that feels both stylish and timeless. The stunning custom-designed spaces showcase exceptional attention to detail, including a beautifully appointed bathroom with custom vanity, quartz-style countertop and elegant finishes, as well as a sophisticated primary bedroom featuring custom built-ins, decorative wood slat feature walls and integrated lighting. (id:63604)
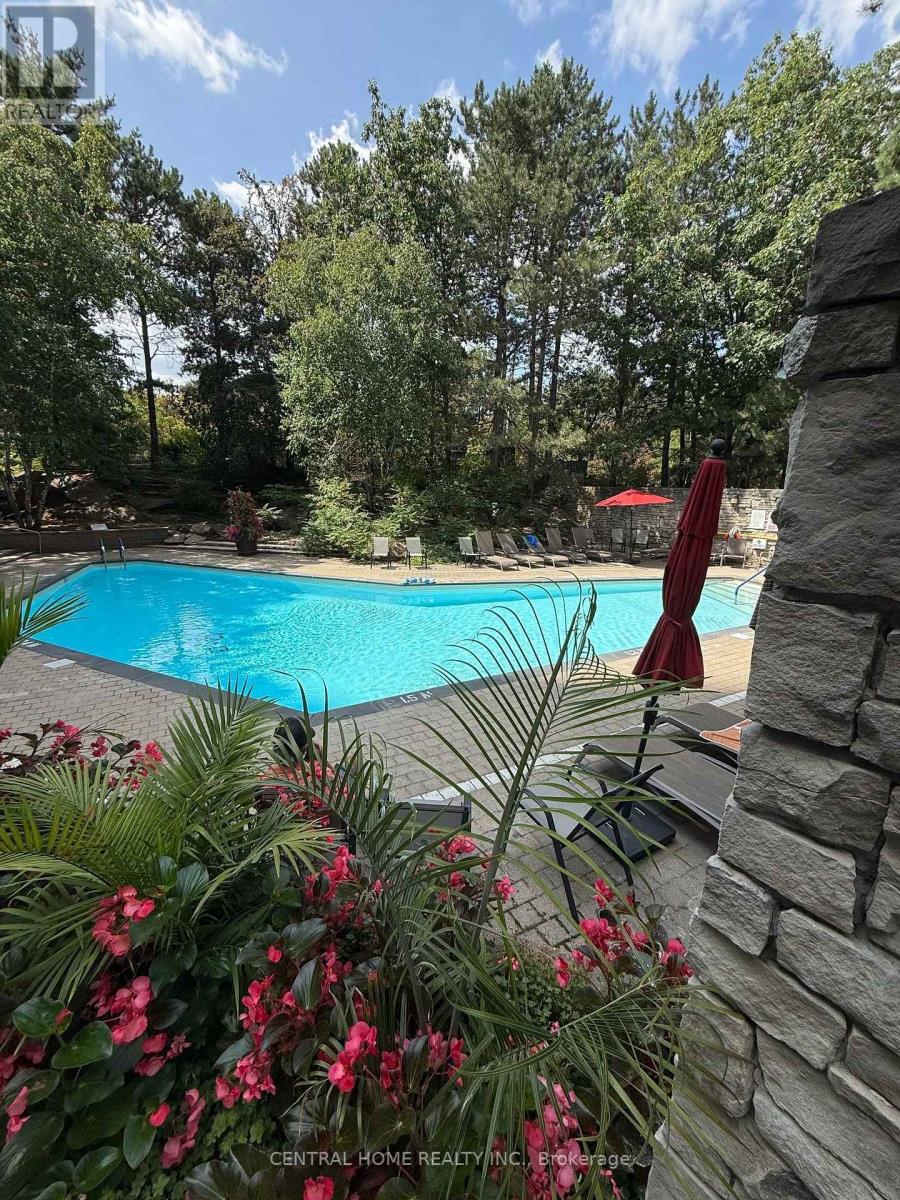
Key Facts

Type
Condo Apartment
Beds
2
Baths
2
Size
1,400 sqft
Parking
2 total
Condo fee
$1,654

Highlights

  • Range
  • Oven - Built-In
Property Details 13 details
Bedrooms
2 bedrooms
2 above grade
Bathrooms
2 bathrooms
Parking
2 parking spaces
Garage · Underground
Living area
1,400 - 1,599 sq. ft.
Property
Single Family · Condo/Strata · Attached
Property subtype
Single Family
Structure type
Apartment
Ownership
Condo/Strata
Attached status
Attached
Heating
Heat Pump, Radiant heat, Electric, Natural gas
Cooling
Wall unit
Fireplace
Yes
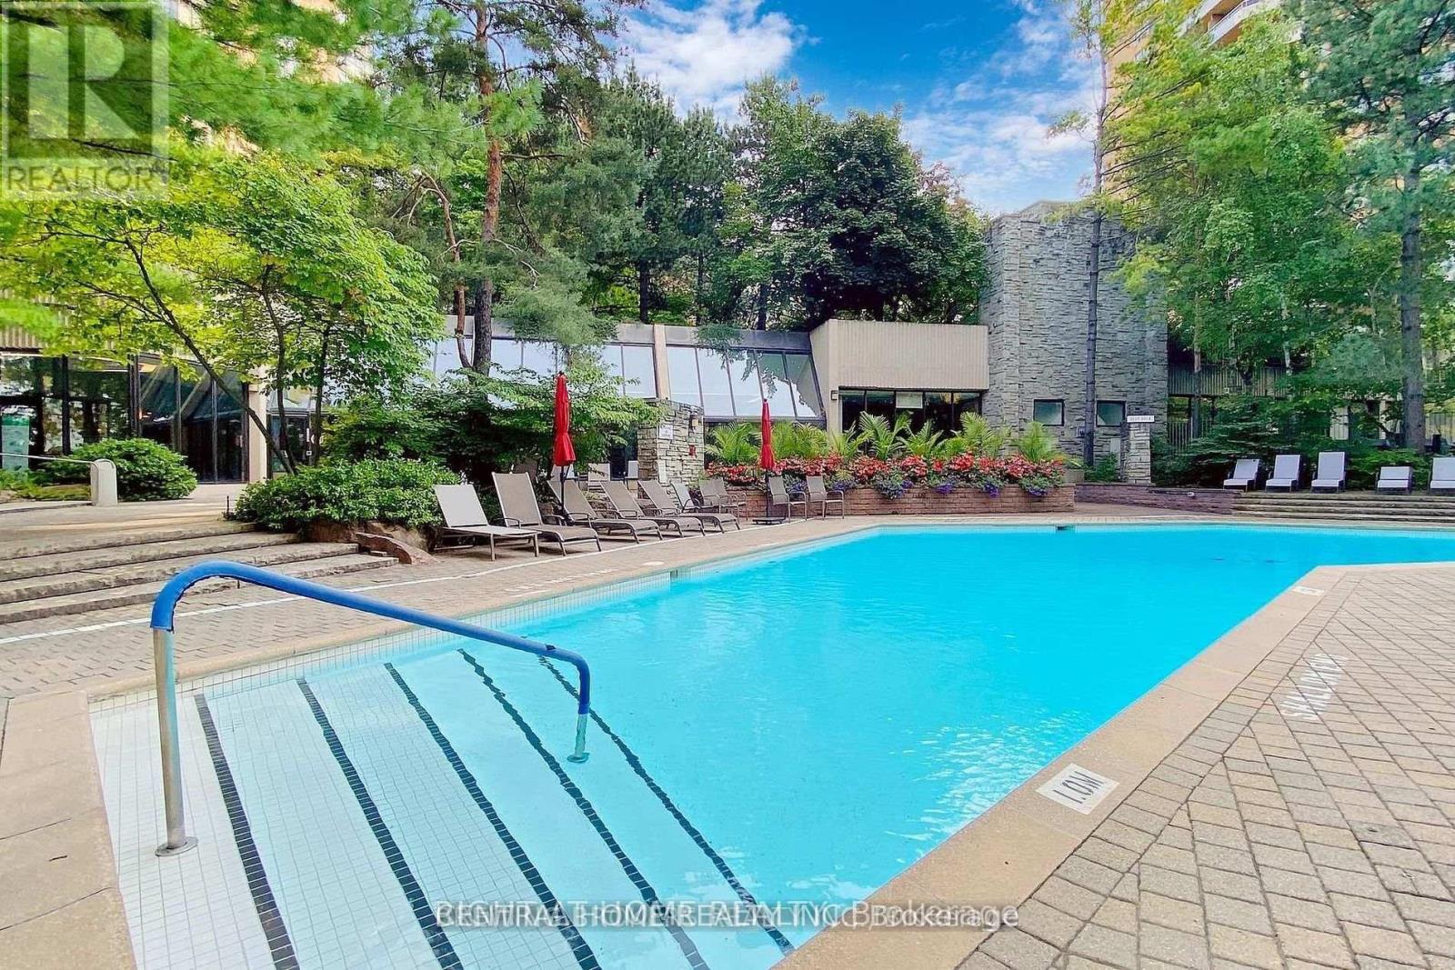
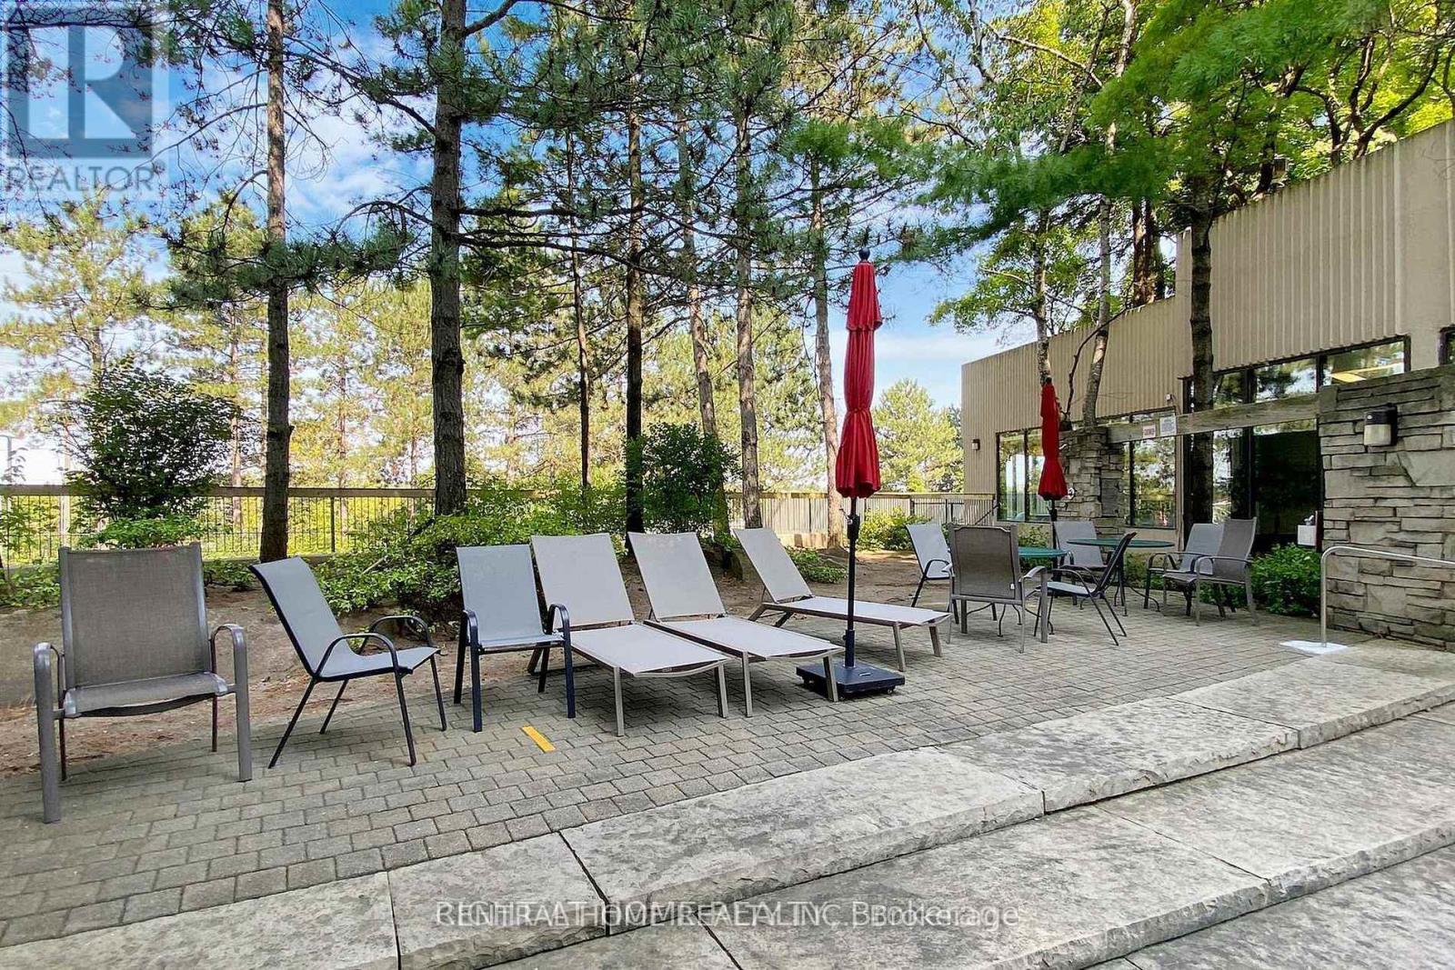
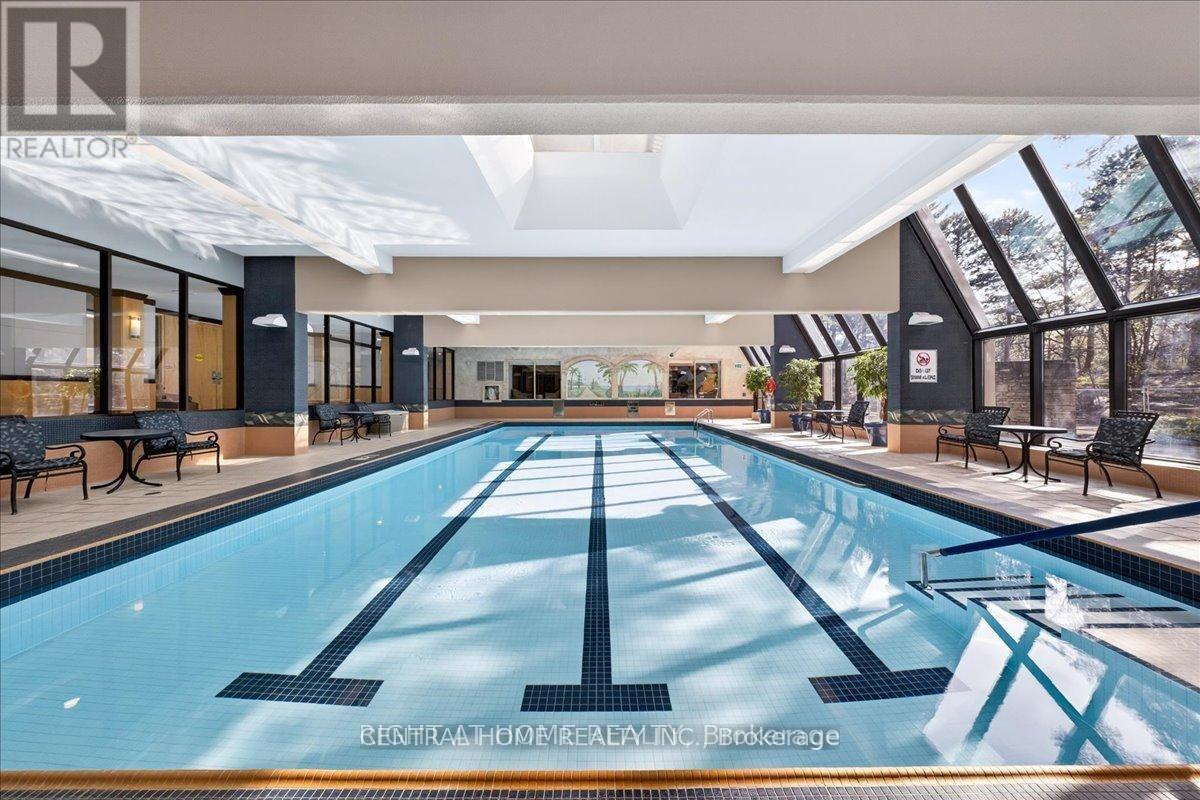
Pool
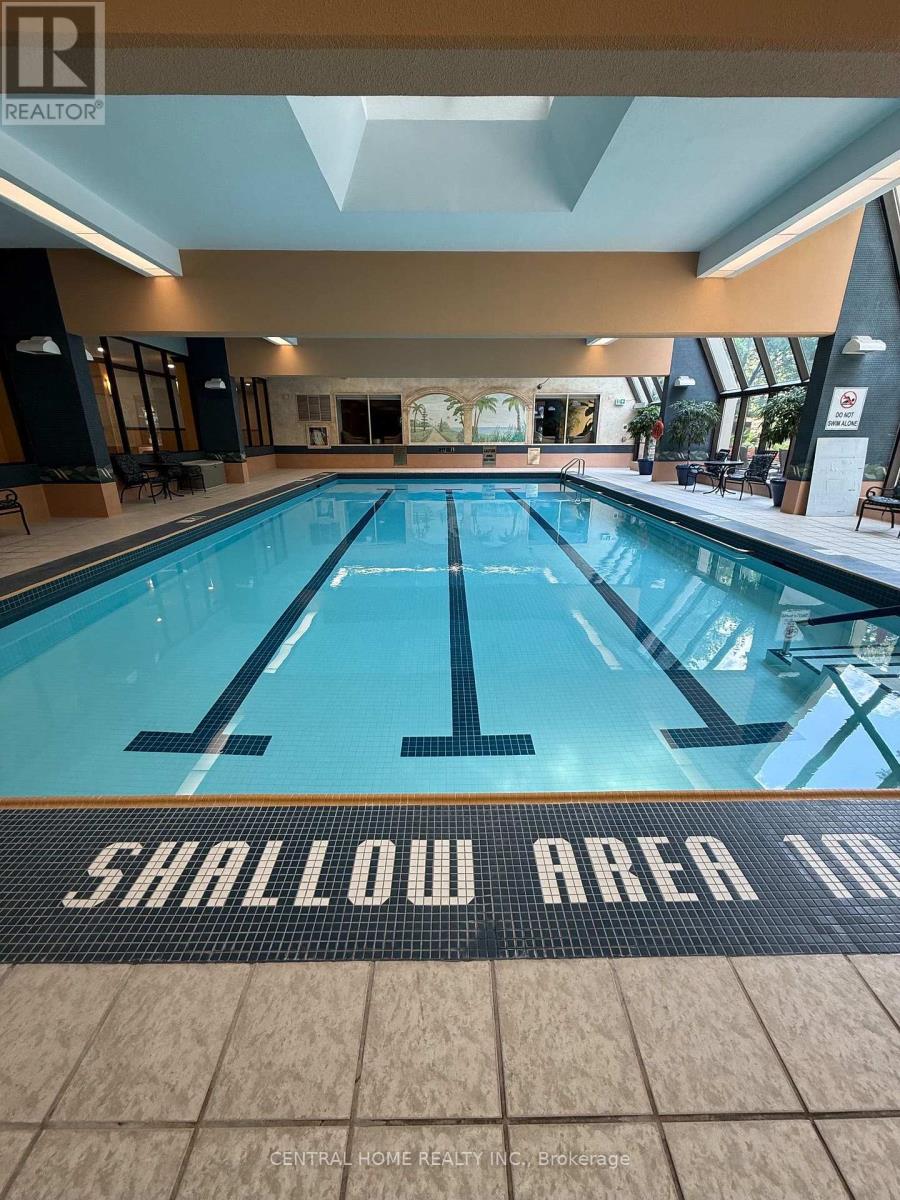
Indoor pool
Taxes
$3,800.60

Interior features

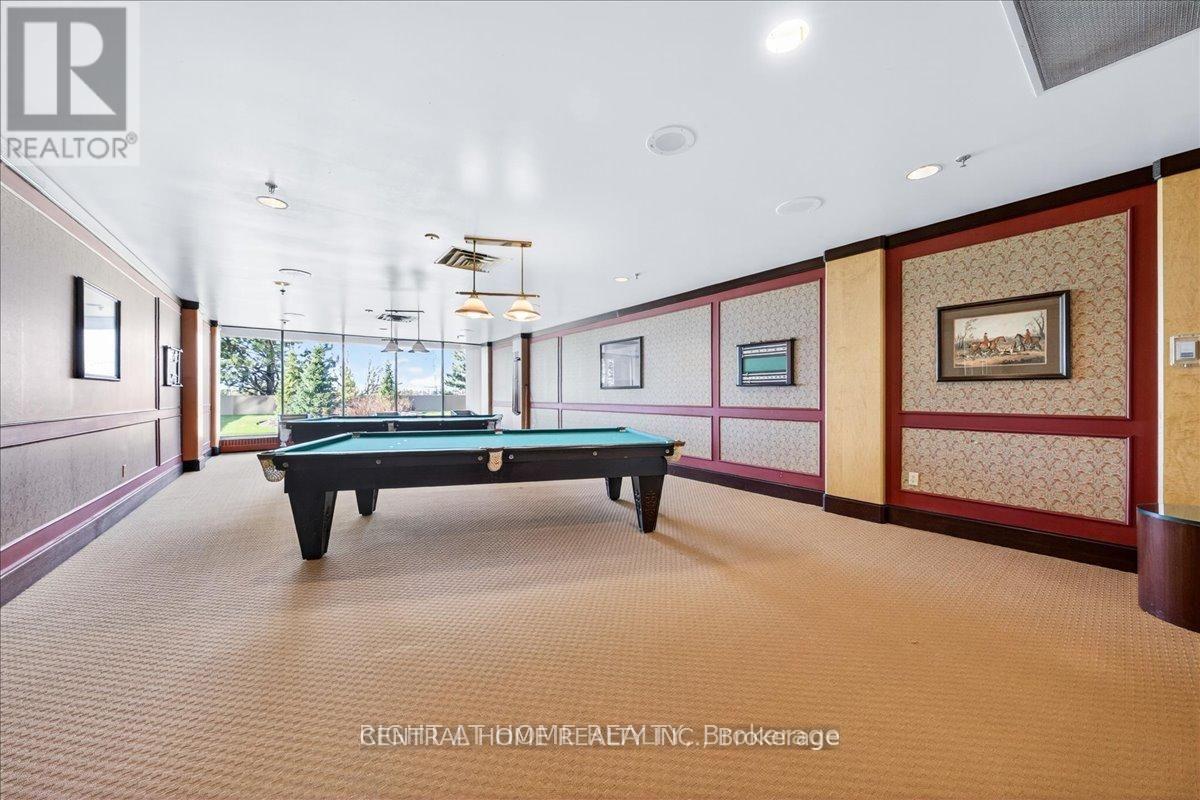
RangeOven - Built-InStorage - LockerExercise CentreParty RoomSecurity/Concierge

Exterior features

Concrete

Systems and association

Common Area MaintenanceCable TVHeatElectricityWaterInsuranceParking

Lot and water

Balcony
Rooms 7 rooms
Level
Room
Dimensions
Main level
Living room
3.05 m x 3.05 m
Flat
Dining room
3.05 m x 4.57 m
Flat
Kitchen
5.18 m x 2.74 m
Flat
Primary Bedroom
3.35 m x 3.66 m
Flat
Bedroom 2
3.66 m x 3.05 m
Flat
Foyer
1.52 m x 3.05 m
Flat
Laundry room
1.52 m x 0.91 m

Virtual Tour & Media

Mortgage & Affordability Estimate monthly costs
Purchase price$1,147,000
Down paymentNot available
Mortgage amountNot available
Principal & interestNot available
Property taxesNot available
Condo/HOA feeNot available
Insurance/OtherNot available
UtilitiesNot available
Est. monthly totalNot available
Income needed (GDS 32%)Not available
Estimates only. Not financial advice. Rates, taxes and fees vary by lender and municipality.

Saved Properties

Keep This One Handy

Save this listing, compare it later, or open your saved properties dashboard.

Manage Saved Searches
Map is approximate.

Neighbourhood

Area
Hillcrest Village
City
Toronto
Postal code
M2H 3P2
Nearby
Cross Streets: FINCH/DON MILLS. ** Directions: north of skymark dr.