303- 200 Russell Hill Road
Toronto, ONCondo Apartment
$5,900,000
MLS® C13831514
Condo Apartment3 beds3 baths2 total
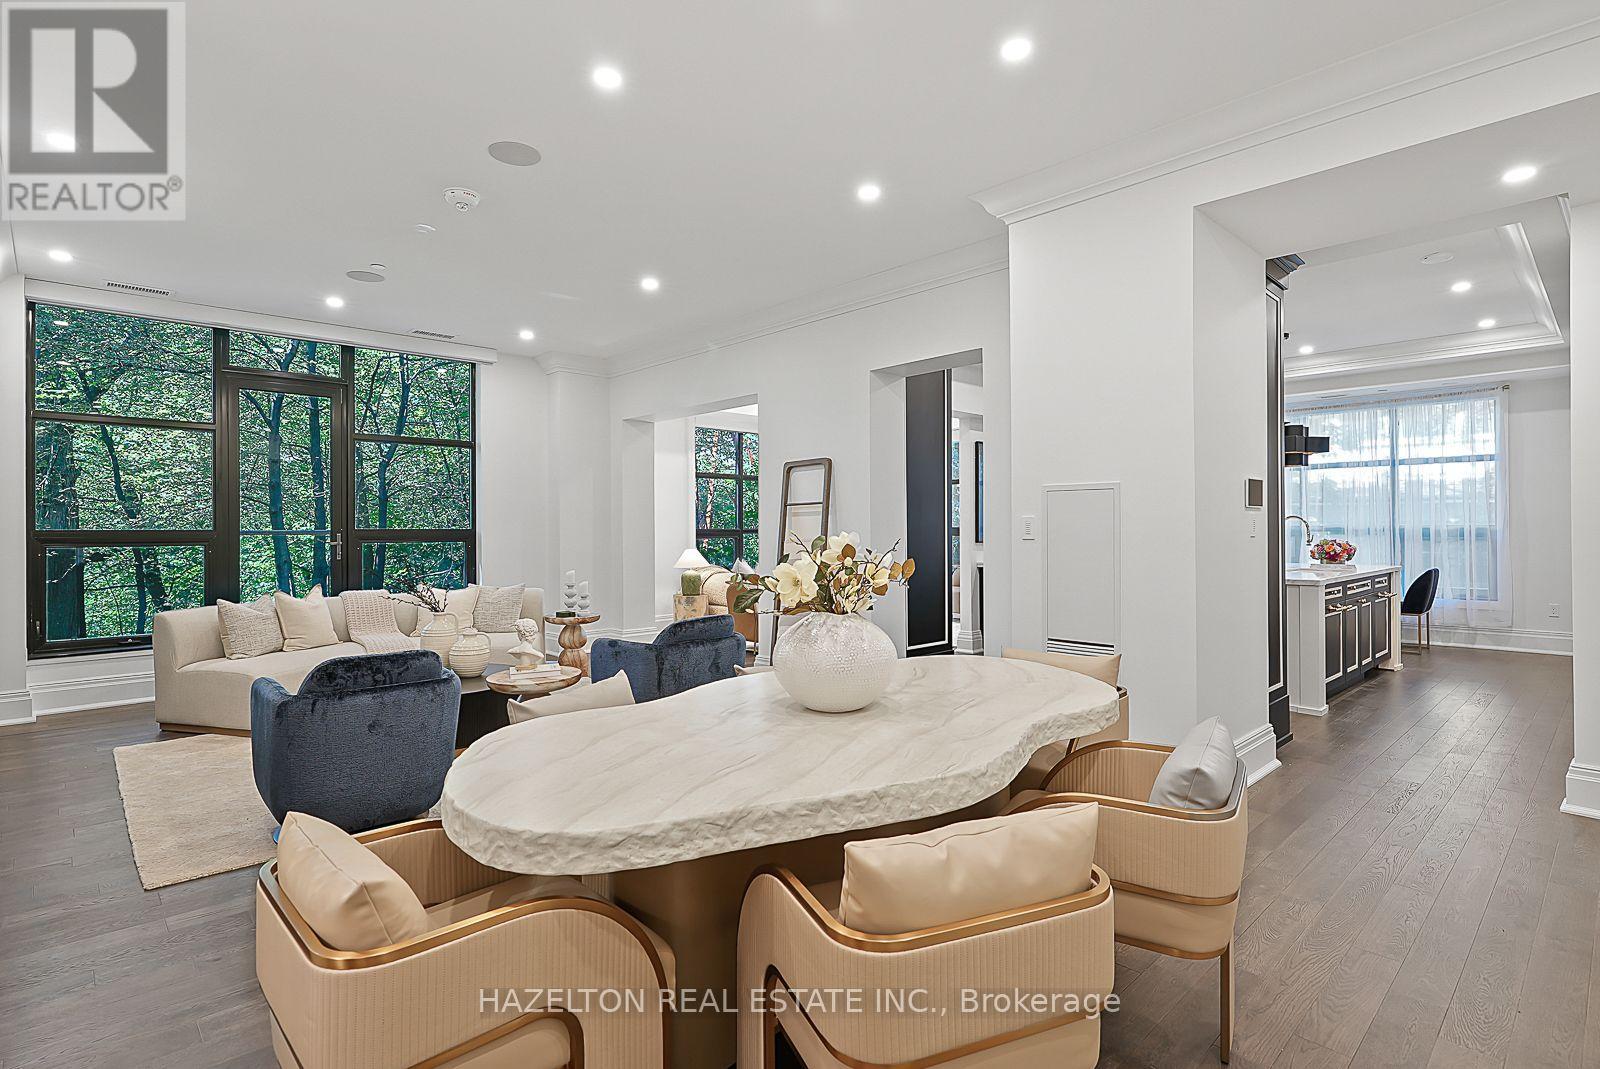
303- 200 Russell Hill Road, Toronto, ON photo 1
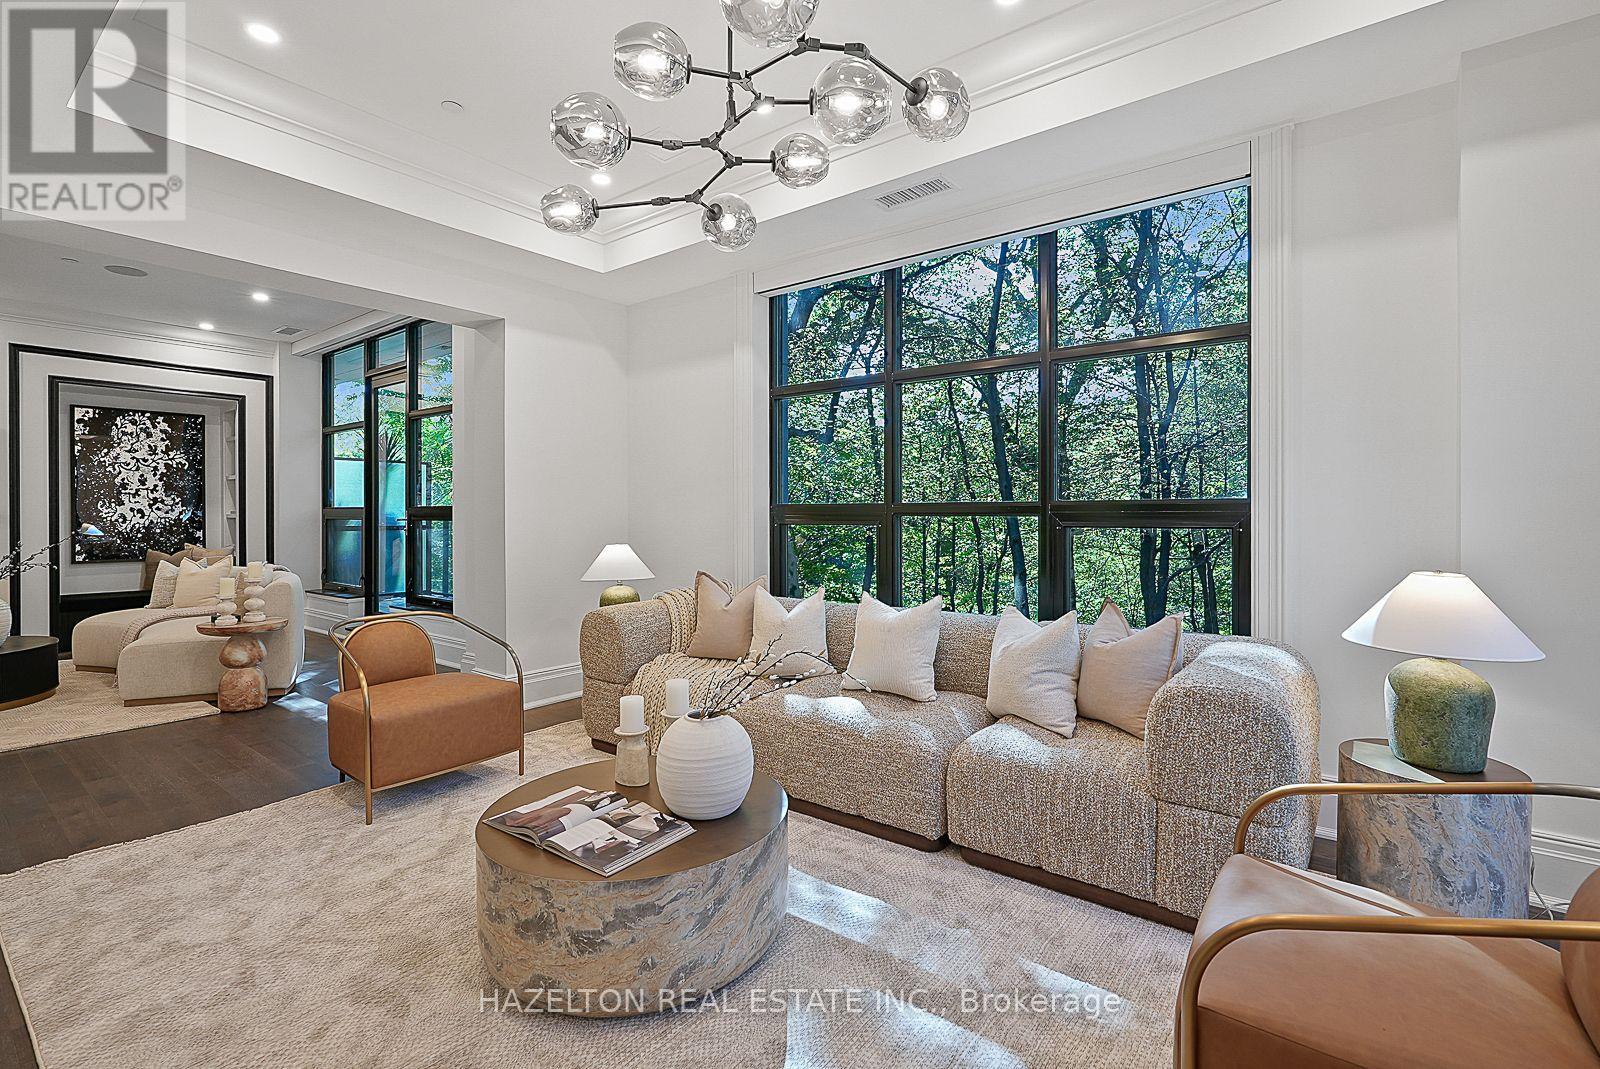
303- 200 Russell Hill Road, Toronto, ON photo 2
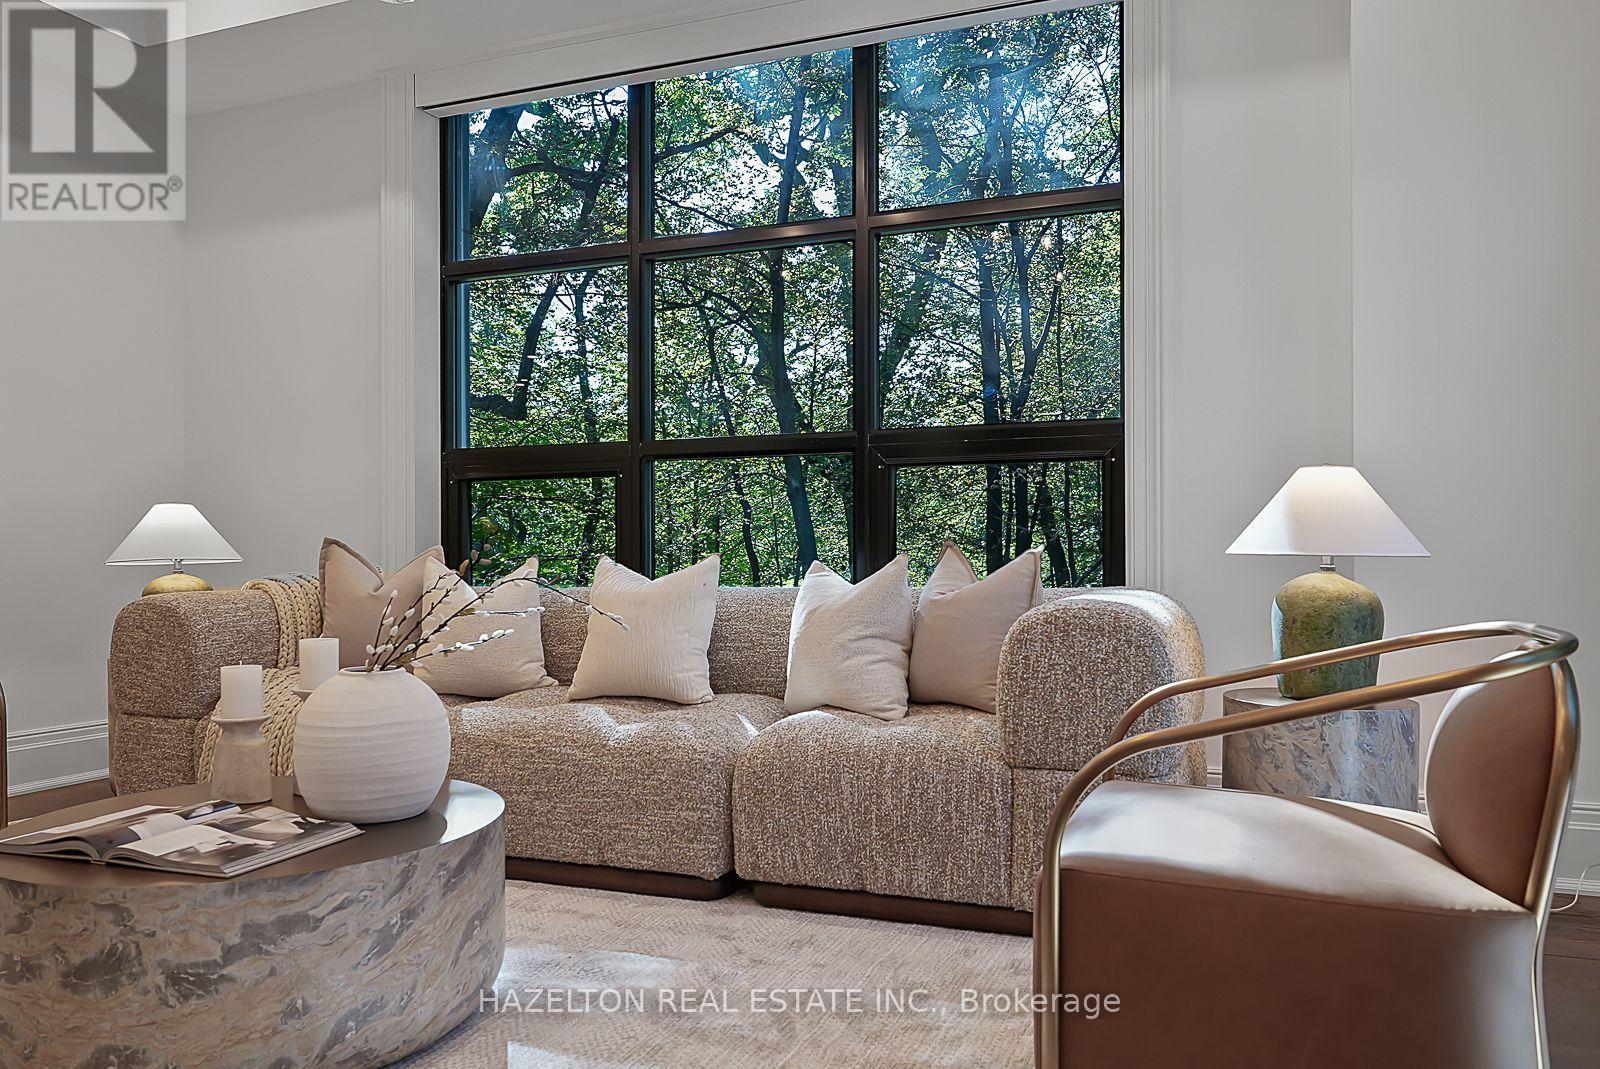
303- 200 Russell Hill Road, Toronto, ON photo 3
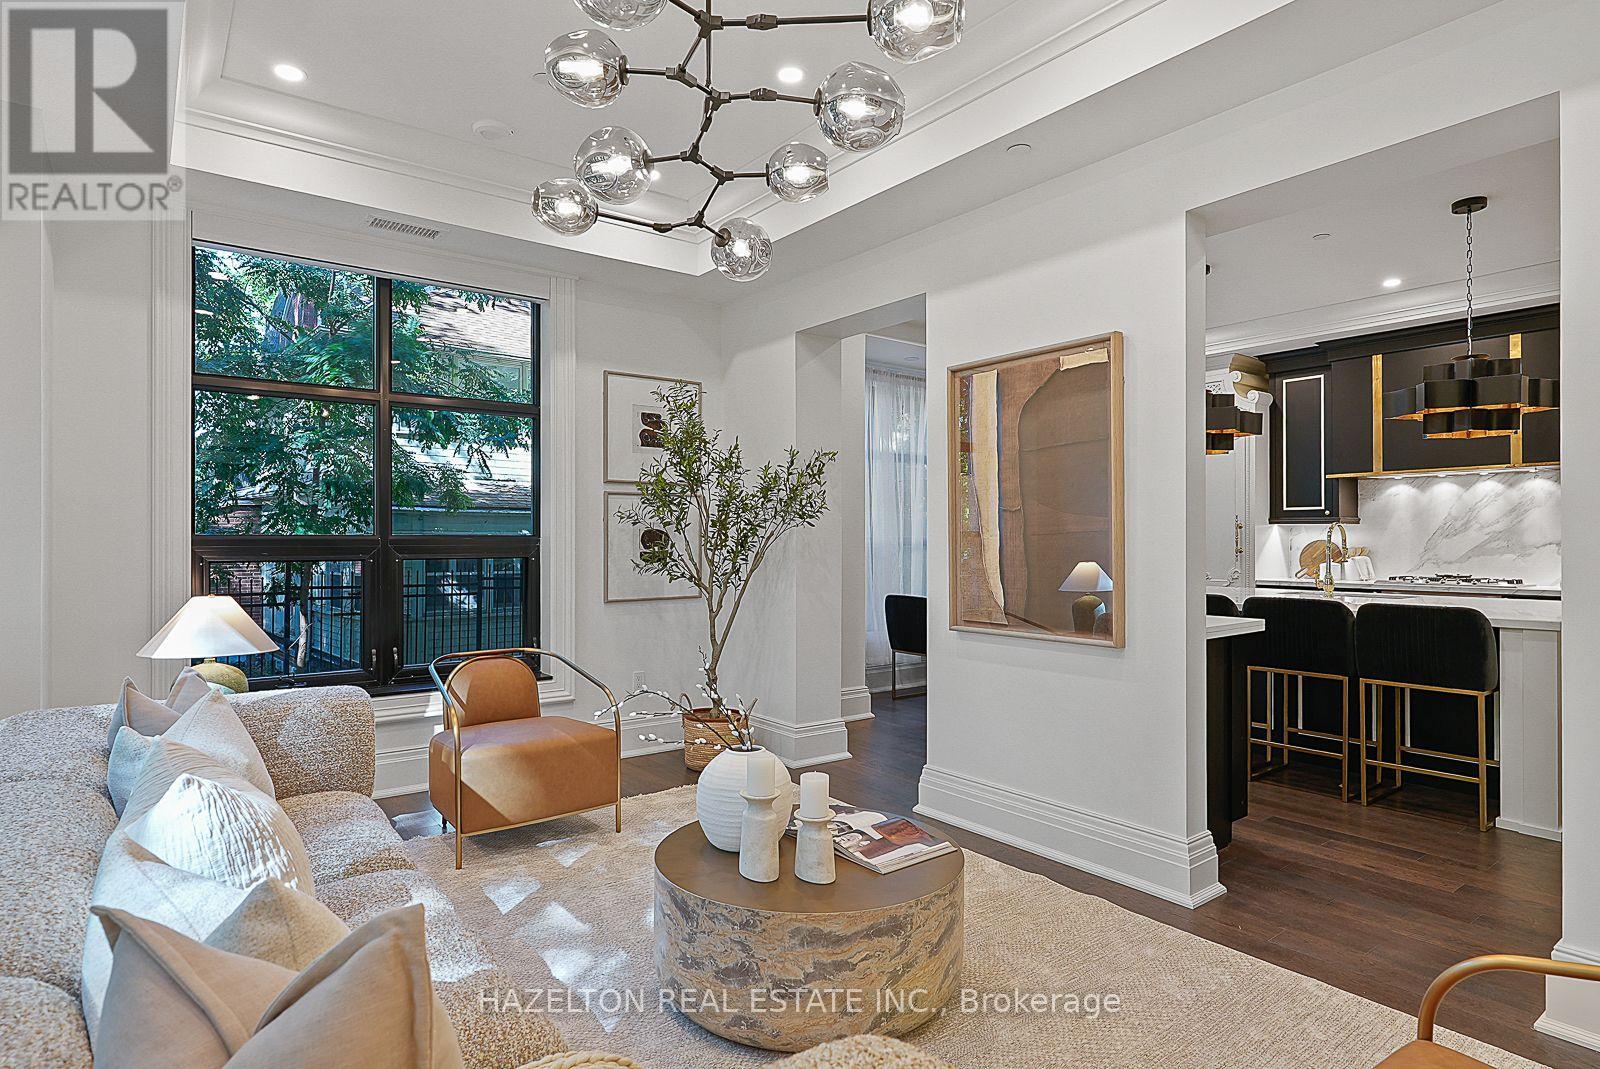
303- 200 Russell Hill Road, Toronto, ON photo 4
303- 200 Russell Hill Road, Toronto, ON photo 5
303- 200 Russell Hill Road, Toronto, ON photo 6
303- 200 Russell Hill Road, Toronto, ON photo 7
303- 200 Russell Hill Road, Toronto, ON photo 8
303- 200 Russell Hill Road, Toronto, ON photo 9
303- 200 Russell Hill Road, Toronto, ON photo 10
303- 200 Russell Hill Road, Toronto, ON photo 11
303- 200 Russell Hill Road, Toronto, ON photo 12
303- 200 Russell Hill Road, Toronto, ON photo 13
303- 200 Russell Hill Road, Toronto, ON photo 14
303- 200 Russell Hill Road, Toronto, ON photo 15
303- 200 Russell Hill Road, Toronto, ON photo 16
303- 200 Russell Hill Road, Toronto, ON photo 17
303- 200 Russell Hill Road, Toronto, ON photo 18
303- 200 Russell Hill Road, Toronto, ON photo 19
303- 200 Russell Hill Road, Toronto, ON photo 20
303- 200 Russell Hill Road, Toronto, ON photo 21
303- 200 Russell Hill Road, Toronto, ON photo 22
303- 200 Russell Hill Road, Toronto, ON photo 23
303- 200 Russell Hill Road, Toronto, ON photo 24
303- 200 Russell Hill Road, Toronto, ON photo 25
303- 200 Russell Hill Road, Toronto, ON photo 26
303- 200 Russell Hill Road, Toronto, ON photo 27
303- 200 Russell Hill Road, Toronto, ON photo 28
303- 200 Russell Hill Road, Toronto, ON photo 29
303- 200 Russell Hill Road, Toronto, ON photo 30
303- 200 Russell Hill Road, Toronto, ON photo 31
303- 200 Russell Hill Road, Toronto, ON photo 32
303- 200 Russell Hill Road, Toronto, ON photo 33
303- 200 Russell Hill Road, Toronto, ON photo 34
303- 200 Russell Hill Road, Toronto, ON photo 35
303- 200 Russell Hill Road, Toronto, ON photo 36
303- 200 Russell Hill Road, Toronto, ON photo 37
303- 200 Russell Hill Road, Toronto, ON photo 38
303- 200 Russell Hill Road, Toronto, ON photo 39
303- 200 Russell Hill Road, Toronto, ON photo 40
303- 200 Russell Hill Road, Toronto, ON photo 41
1 / 41

BUYER ADVANTAGE

Buy with confidence

Get a full-service approach built on strategy, strong negotiation, and clear guidance from offer to close.

  • Local Market Expertise
  • Broker-level Negotiation
  • Transparent Process
  • No-pressure Guidance

The right strategy depends on your goals, timing, budget, and the type of home you are buying. Get Your Buyer Snapshot.

About This Property

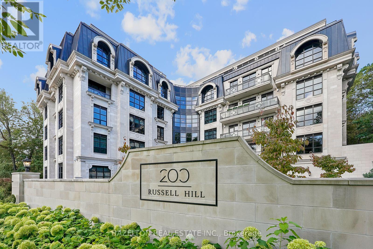
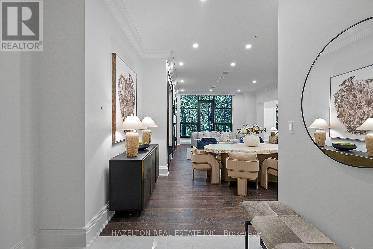
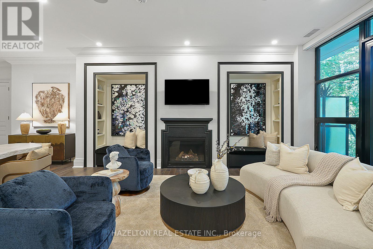
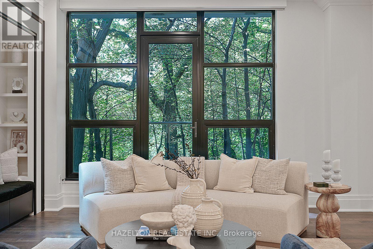
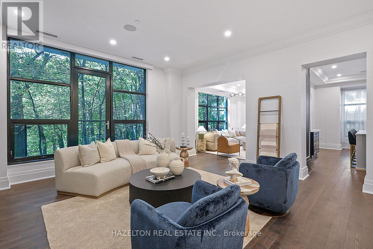
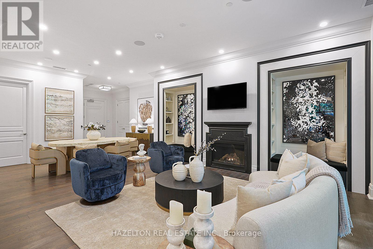
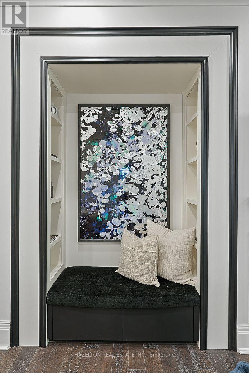
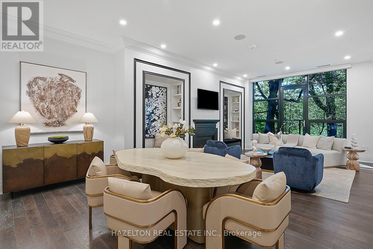
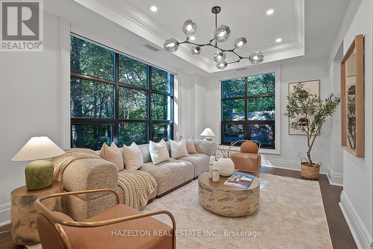
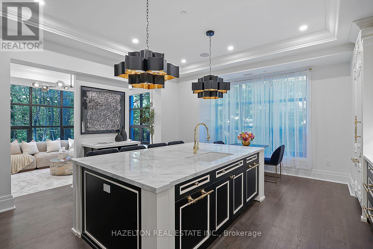
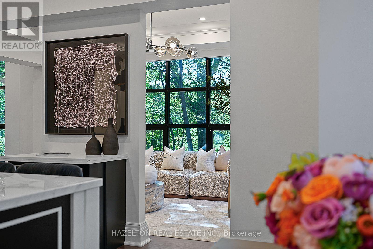
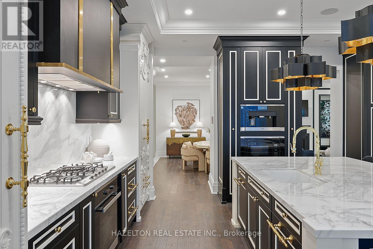
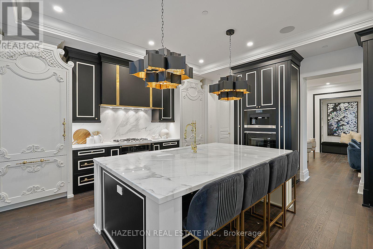
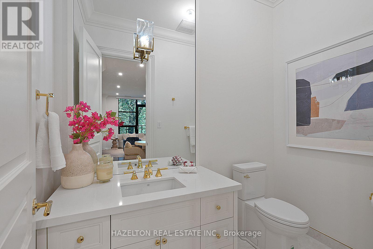
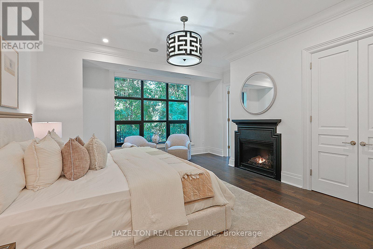
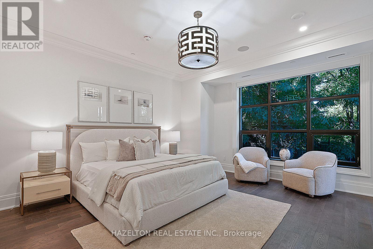
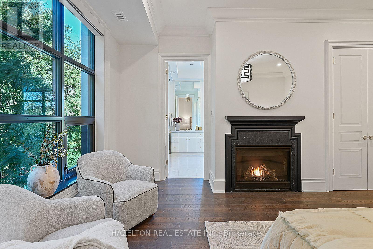
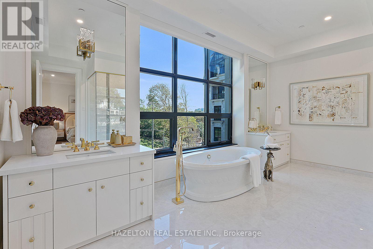
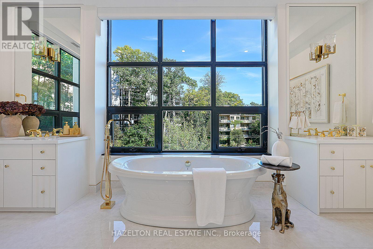
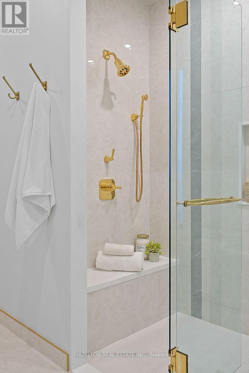
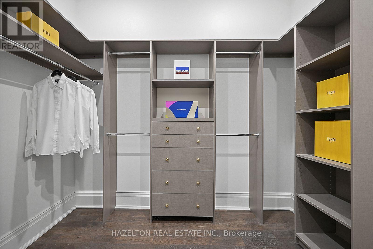
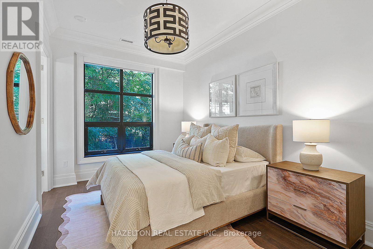
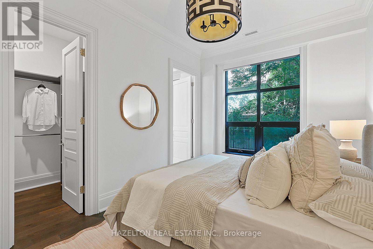
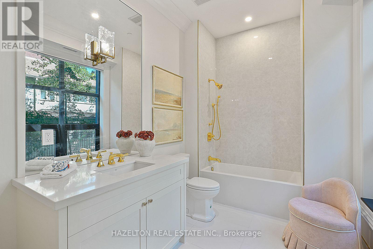
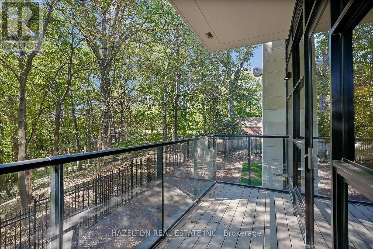
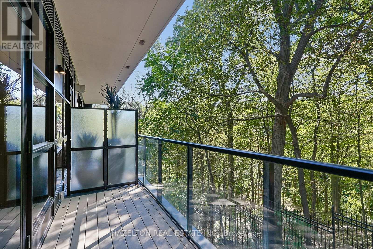
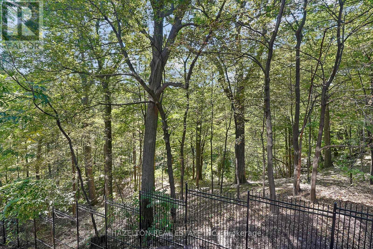
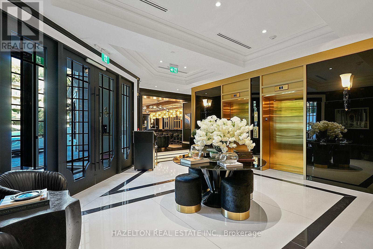
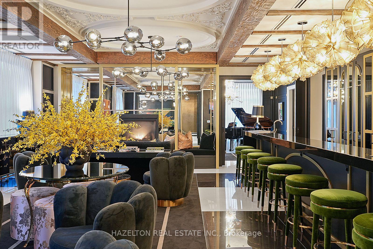
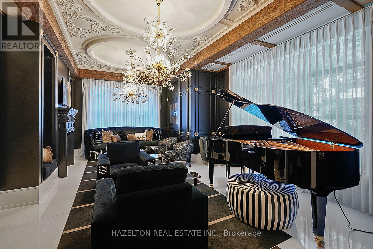
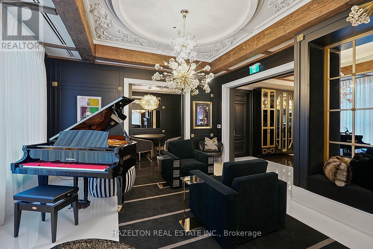
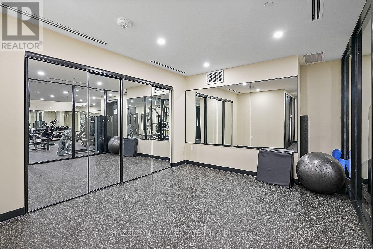
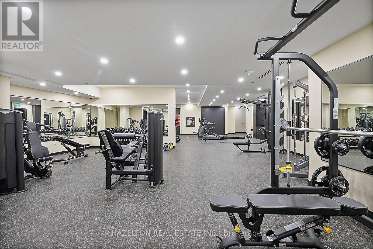
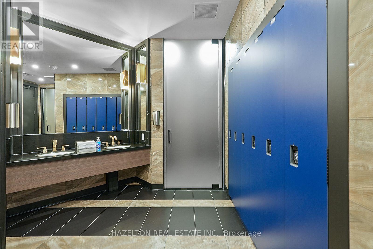
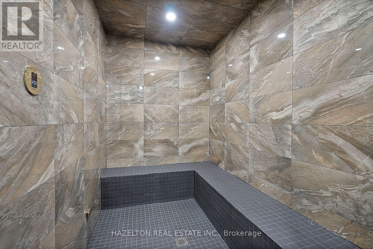
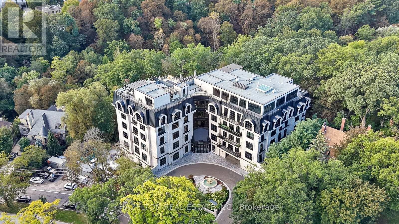
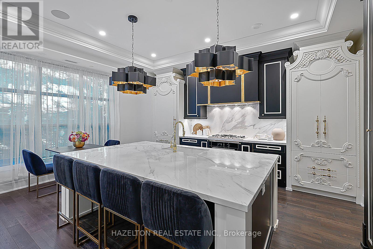
Introducing 200 Russell Hill Road. A brand new boutique residence of remarkable scale, design and privacy in a tranquil, forested setting. Showcasing the unmistakably bold interiors of designer Lori Morris, Suite 303 spans well over 2,500 square feet with leafy residential views in three directions. A generous Living/Dining Room is anchored by a gas fireplace flanked by recessed reading nooks with integrated bookcases. Dramatically scaled windows showcase incredible nature views of the ravine while a west facing balcony with a gas BBQ line is the perfect quiet perch, suspended among the trees. The separate corner Family Room connects both to the Living Room and to the dramatic eat-in Kitchen, where richly detailed black and gold finishes meet marble counters, an oversized centre island, 7-piece Miele appliance suite and walk-in pantry. The 2nd Bedroom offers a walk-in closet and naturally lit ensuite while the Primary Retreat features its own gas fireplace, a large walk-in closet plus two additional double closets and a sun drenched 5-piece corner ensuite. From the moment you arrive at the landscaped motor court with central fountain, you're greeted by a 16 hour valet and 24 hour concierge . A sumptuously appointed boutique-hotel-inspired lobby features a fireplace and coffee/wine bar, a fireside piano and television lounge and an intimate meeting/card room. Additional amenities on the lower level include a fully equipped gym with separate dressing rooms and saunas, a screening room and a private function room with walkout to a garden terrace. A simply exceptional offering in South Hill and one of the final opportunities to call this intimate, 20-suite building home. Here, the scale and privacy of a substantial residence meet the service, ease and peace of mind of luxury condominium living, all surrounded by a serene forested setting, in the heart of the city. (id:63604)

Key Facts

Type
Condo Apartment
Beds
3
Baths
3
Size
2,500 sqft
Parking
2 total
Condo fee
$4,118

Highlights

  • Window Coverings
Property Details 14 details
Bedrooms
3 bedrooms
2 above grade + 1 below grade
Bathrooms
3 bathrooms
1 partial
Parking
2 parking spaces
Garage · Underground
Living area
2,500 - 2,749 sq. ft.
Property
Single Family · Condo/Strata · Attached
Property subtype
Single Family
Structure type
Apartment
Ownership
Condo/Strata
Attached status
Attached
Basement
Other, See Remarks
Heating
Heat Pump, Natural gas
Cooling
Central air conditioning
Fireplace
2 fireplaces
Taxes
$0.00
Views
View

Interior features

Window CoveringsHardwoodPorcelain TileStorage - LockerExercise CentreParty RoomSaunaFireplace(s)Security/Concierge

Exterior features

Stone

Systems and association

Controlled entryCommon Area MaintenanceInsuranceParking

Lot and water

Wooded areaSlopingBacks on greenbeltConservation/green beltBalconyIn suite Laundry
Rooms 10 rooms
Level
Room
Dimensions
Other
Foyer
Not specified
Other
Living room
7.77 m x 4.72 m
Other
Dining room
7.77 m x 4.72 m
Other
Family room
5.28 m x 3.43 m
Other
Kitchen
6.05 m x 5.06 m
Other
Primary Bedroom
5.23 m x 4.39 m
Other
Other
5.31 m x 3.51 m
Other
Bedroom 2
4.47 m x 3.05 m
Other
Other
2.44 m x 2.34 m
Other
Laundry room
3.02 m x 1.73 m

Virtual Tour & Media

Mortgage & Affordability Estimate monthly costs
Purchase price$5,900,000
Down paymentNot available
Mortgage amountNot available
Principal & interestNot available
Property taxesNot available
Condo/HOA feeNot available
Insurance/OtherNot available
UtilitiesNot available
Est. monthly totalNot available
Income needed (GDS 32%)Not available
Estimates only. Not financial advice. Rates, taxes and fees vary by lender and municipality.

Saved Properties

Keep This One Handy

Save this listing, compare it later, or open your saved properties dashboard.

Manage Saved Searches
Map is approximate.

Neighbourhood

Area
Casa Loma
City
Toronto
Postal code
M4V 2T2
Nearby
Cross Streets: Russell Hill Road & Clarendon Avenue. ** Directions: Russell Hill Road, South of St Clair Avenue West.