303- 336 Spadina Road
Toronto, ONCondo Apartment
$1,775,000
MLS® C13874884
Condo Apartment2 beds3 baths2 total
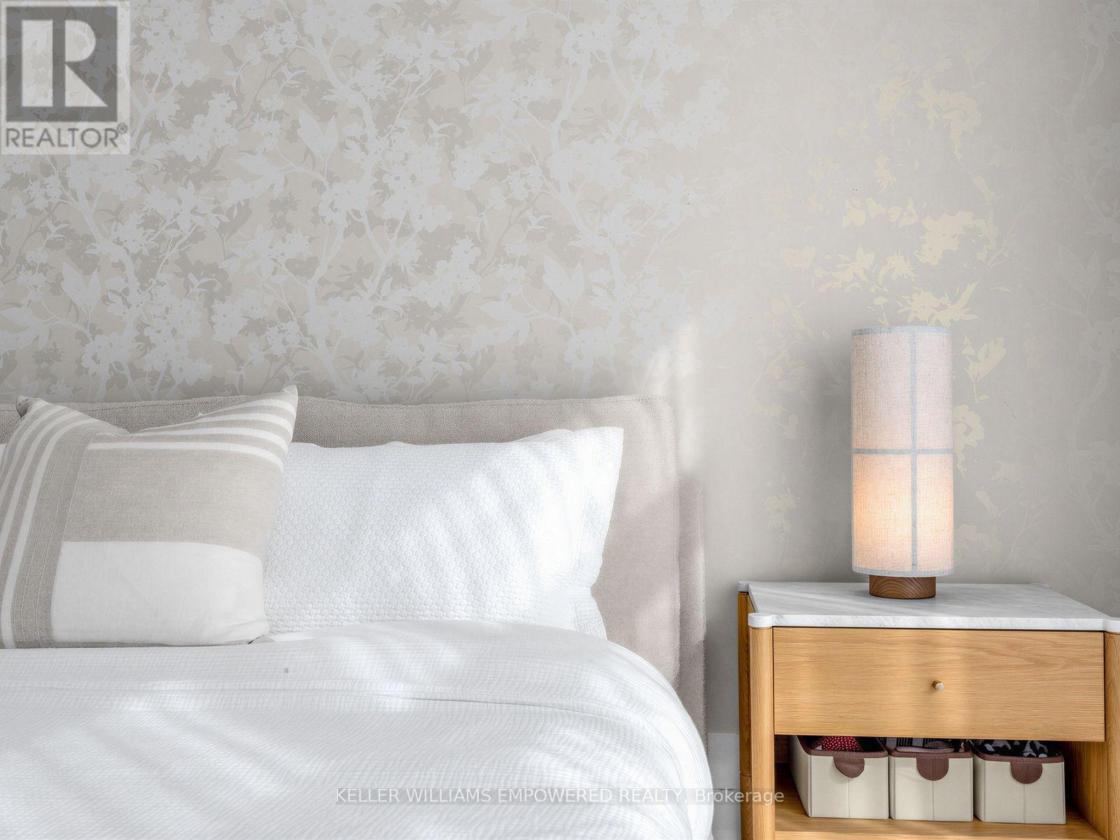
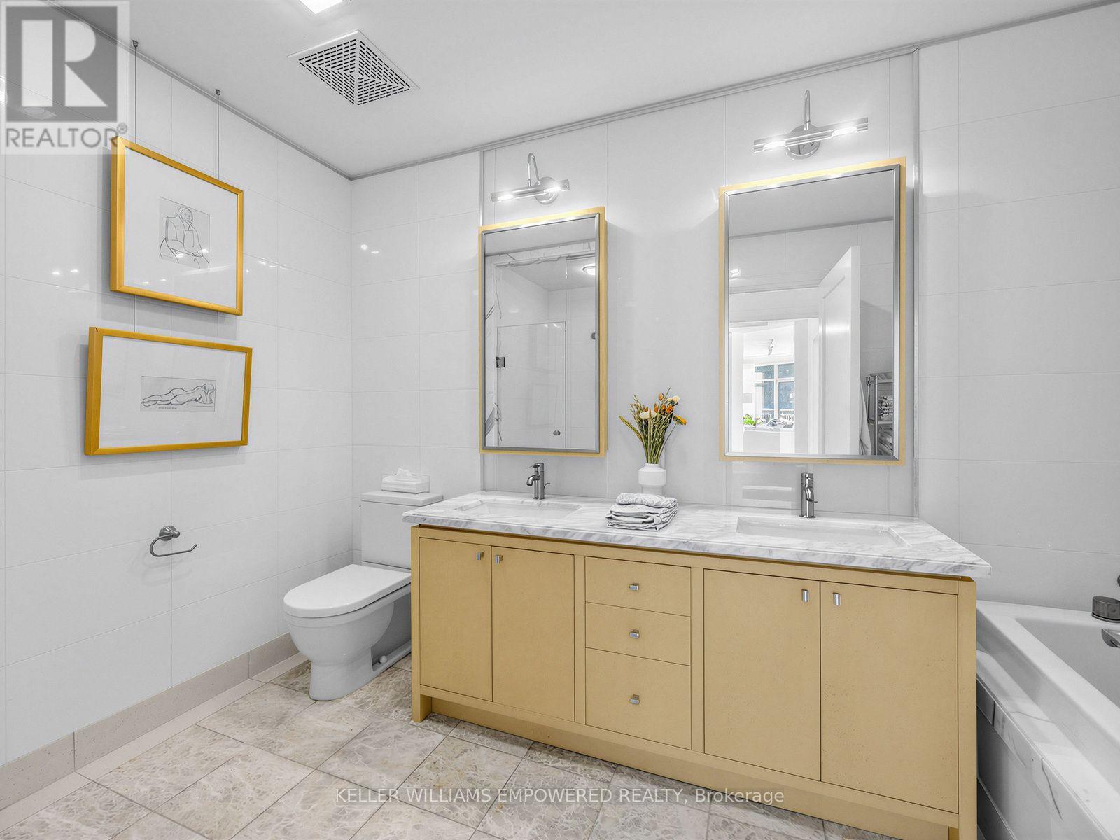
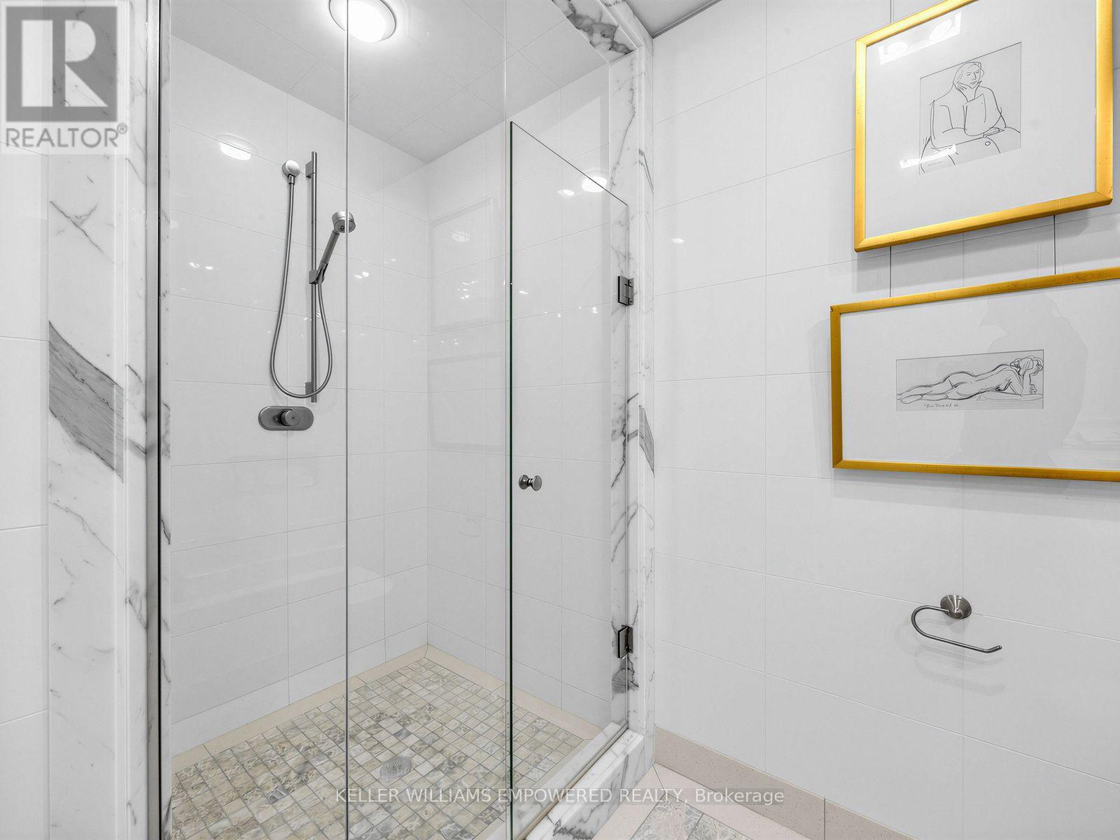
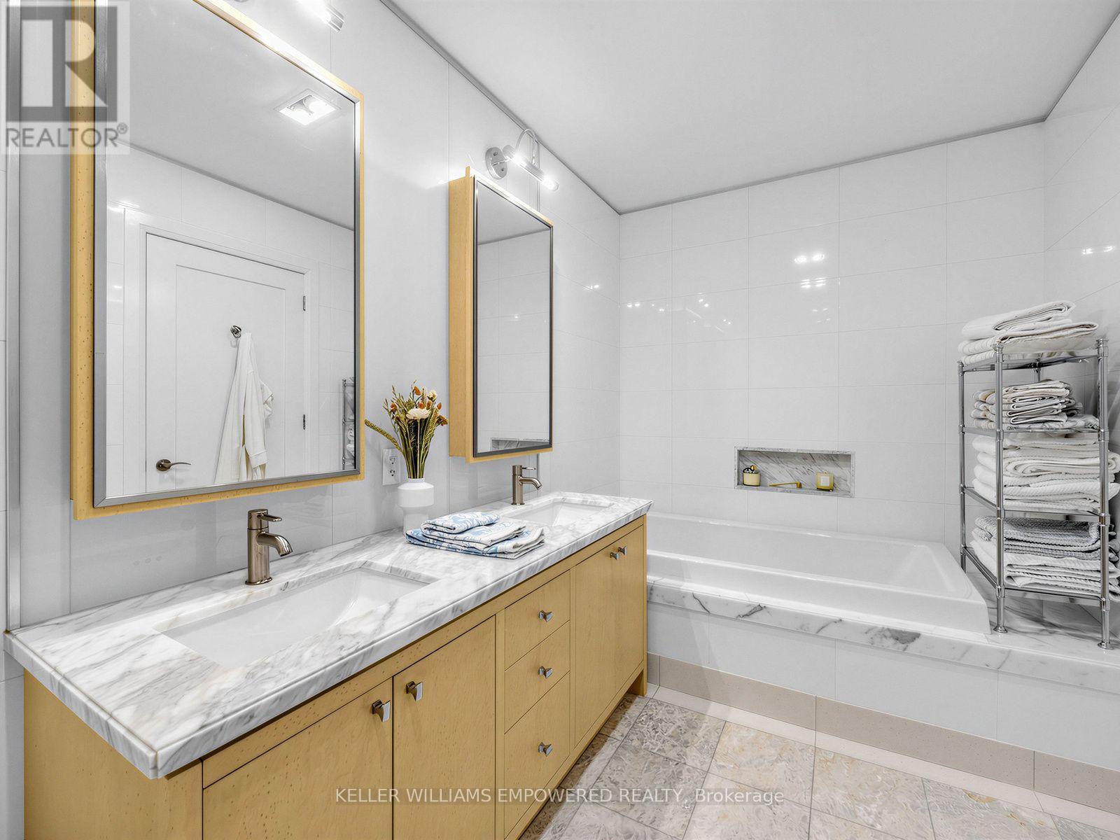
303- 336 Spadina Road, Toronto, ON photo 1
303- 336 Spadina Road, Toronto, ON photo 2
303- 336 Spadina Road, Toronto, ON photo 3
303- 336 Spadina Road, Toronto, ON photo 4
303- 336 Spadina Road, Toronto, ON photo 5
303- 336 Spadina Road, Toronto, ON photo 6
303- 336 Spadina Road, Toronto, ON photo 7
303- 336 Spadina Road, Toronto, ON photo 8
303- 336 Spadina Road, Toronto, ON photo 9
303- 336 Spadina Road, Toronto, ON photo 10
303- 336 Spadina Road, Toronto, ON photo 11
303- 336 Spadina Road, Toronto, ON photo 12
303- 336 Spadina Road, Toronto, ON photo 13
303- 336 Spadina Road, Toronto, ON photo 14
303- 336 Spadina Road, Toronto, ON photo 15
303- 336 Spadina Road, Toronto, ON photo 16
303- 336 Spadina Road, Toronto, ON photo 17
303- 336 Spadina Road, Toronto, ON photo 18
303- 336 Spadina Road, Toronto, ON photo 19
303- 336 Spadina Road, Toronto, ON photo 20
303- 336 Spadina Road, Toronto, ON photo 21
303- 336 Spadina Road, Toronto, ON photo 22
303- 336 Spadina Road, Toronto, ON photo 23
303- 336 Spadina Road, Toronto, ON photo 24
303- 336 Spadina Road, Toronto, ON photo 25
303- 336 Spadina Road, Toronto, ON photo 26
303- 336 Spadina Road, Toronto, ON photo 27
303- 336 Spadina Road, Toronto, ON photo 28
303- 336 Spadina Road, Toronto, ON photo 29
303- 336 Spadina Road, Toronto, ON photo 30
303- 336 Spadina Road, Toronto, ON photo 31
303- 336 Spadina Road, Toronto, ON photo 32
303- 336 Spadina Road, Toronto, ON photo 33
303- 336 Spadina Road, Toronto, ON photo 34
303- 336 Spadina Road, Toronto, ON photo 35
1 / 35

BUYER ADVANTAGE

Buy with confidence

Get a full-service approach built on strategy, strong negotiation, and clear guidance from offer to close.

  • Local Market Expertise
  • Broker-level Negotiation
  • Transparent Process
  • No-pressure Guidance

The right strategy depends on your goals, timing, budget, and the type of home you are buying. Get Your Buyer Snapshot.

About This Property

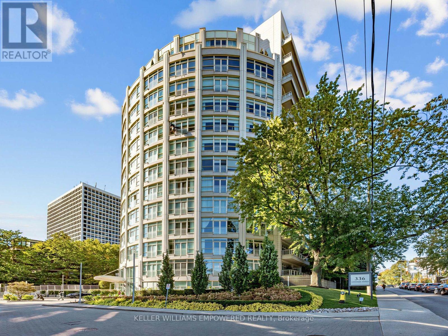
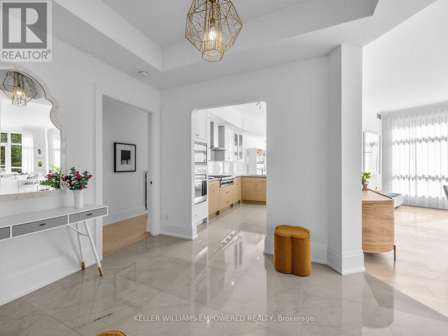
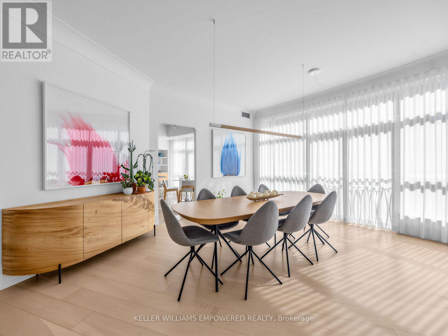
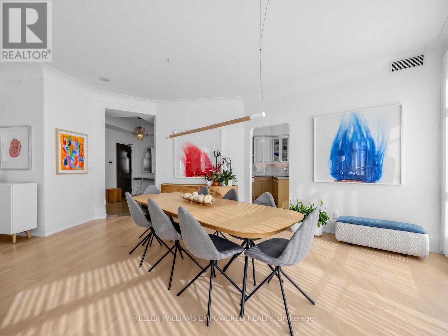
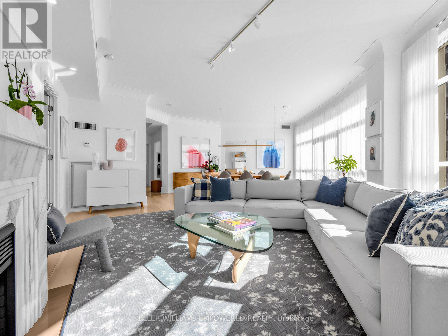
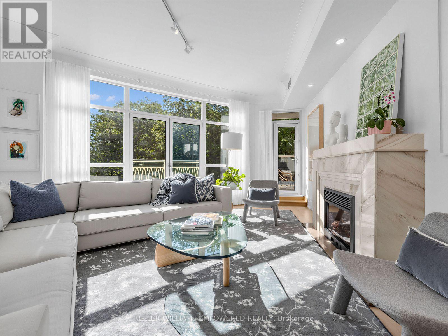
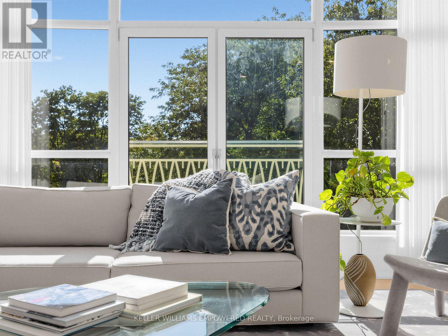
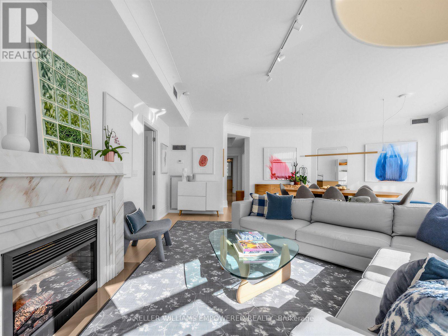
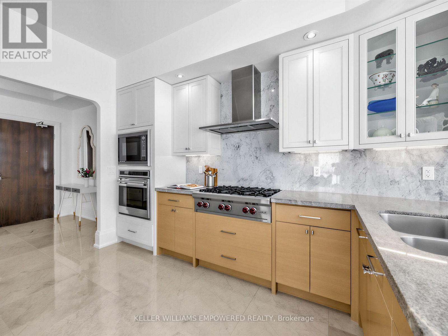
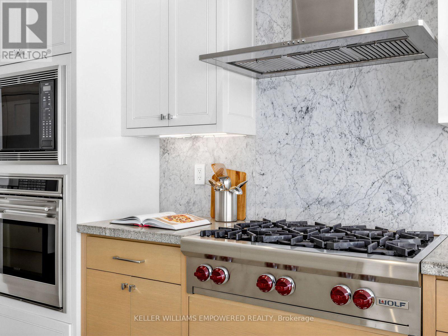
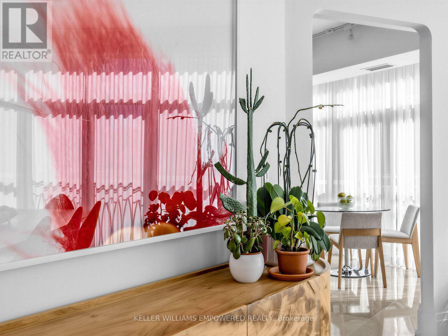
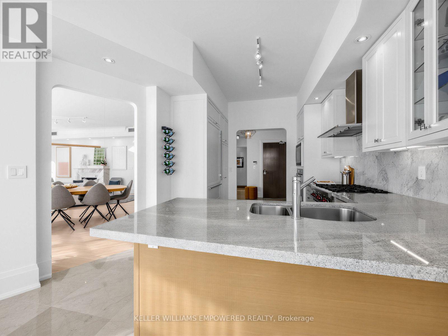
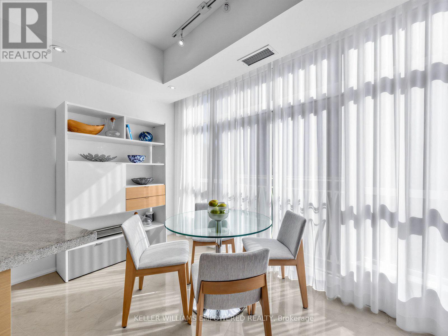
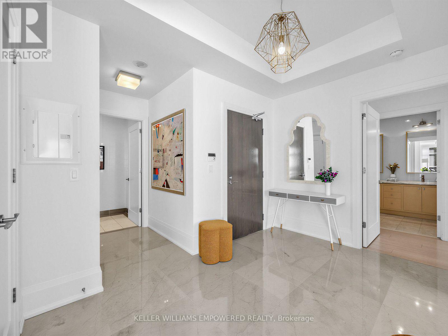
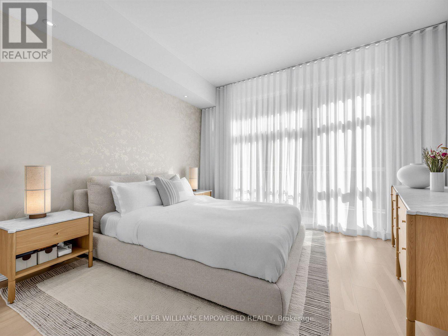
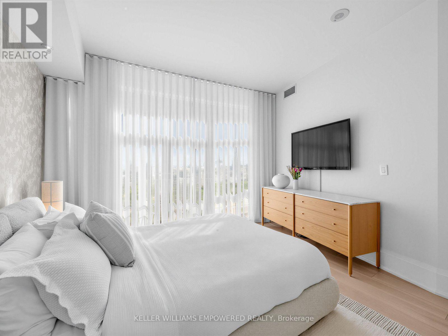
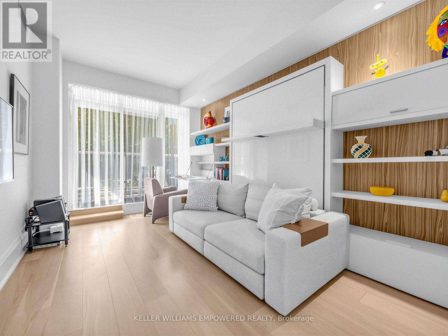
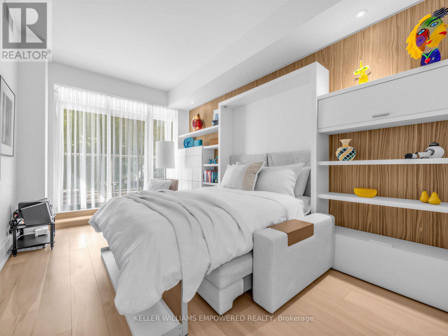
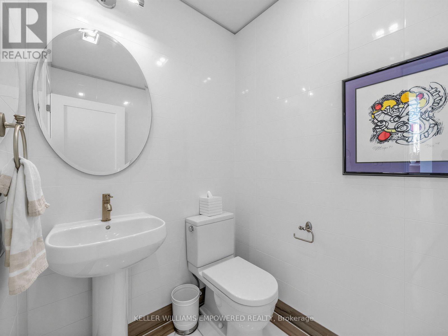
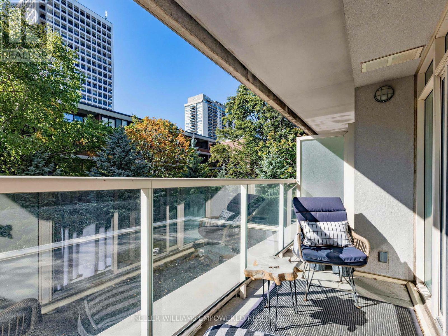
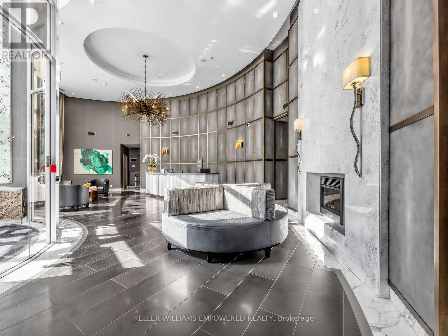
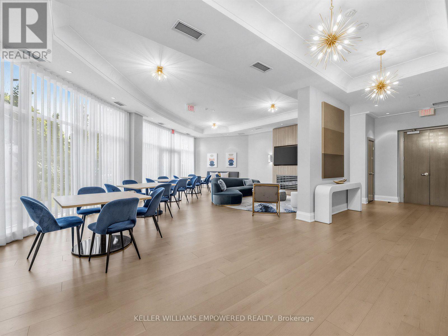
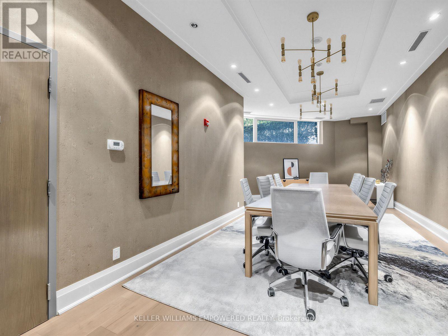
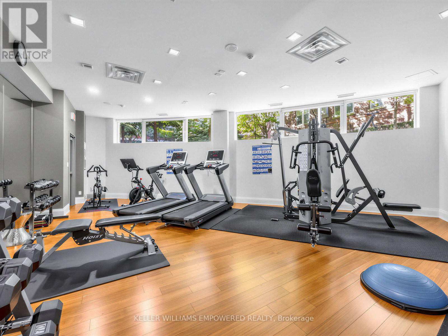
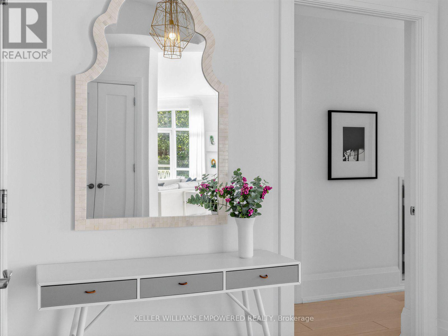
**An exceptional address for your next chapter**Welcome to Suite 303 at the coveted Churchill Park Condos, a boutique luxury residence with just 45 suites and a warm, inviting atmosphere. Homes here are rarely offered, making this an excellent opportunity to join an established community. Hotel level concierge service and valet parking bring ease to every arrival, with familiar faces and a friendly welcome waiting at the door. Approximately 1685 square feet, this spacious, bright home is perfect for dinner parties, visiting family and quiet evenings in. Two parking spaces and a locker complete the offering. Start your morning with a walk through Winston Churchill Park, directly across the street. Enjoy the many shops, cafés and restaurants of Forest Hill Village or stroll the historic streets of Casa Loma: pick up a cortado and croissants at Le Petit Pain, browse TYPE Books or meet friends for dinner at Pizza Banfi. At the end of the day, return home to comfort, connection and attentive service that makes city living feel effortless. (id:63604)

Key Facts

Type
Condo Apartment
Beds
2
Baths
3
Size
1,600 sqft
Parking
2 total
Condo fee
$2,682

Highlights

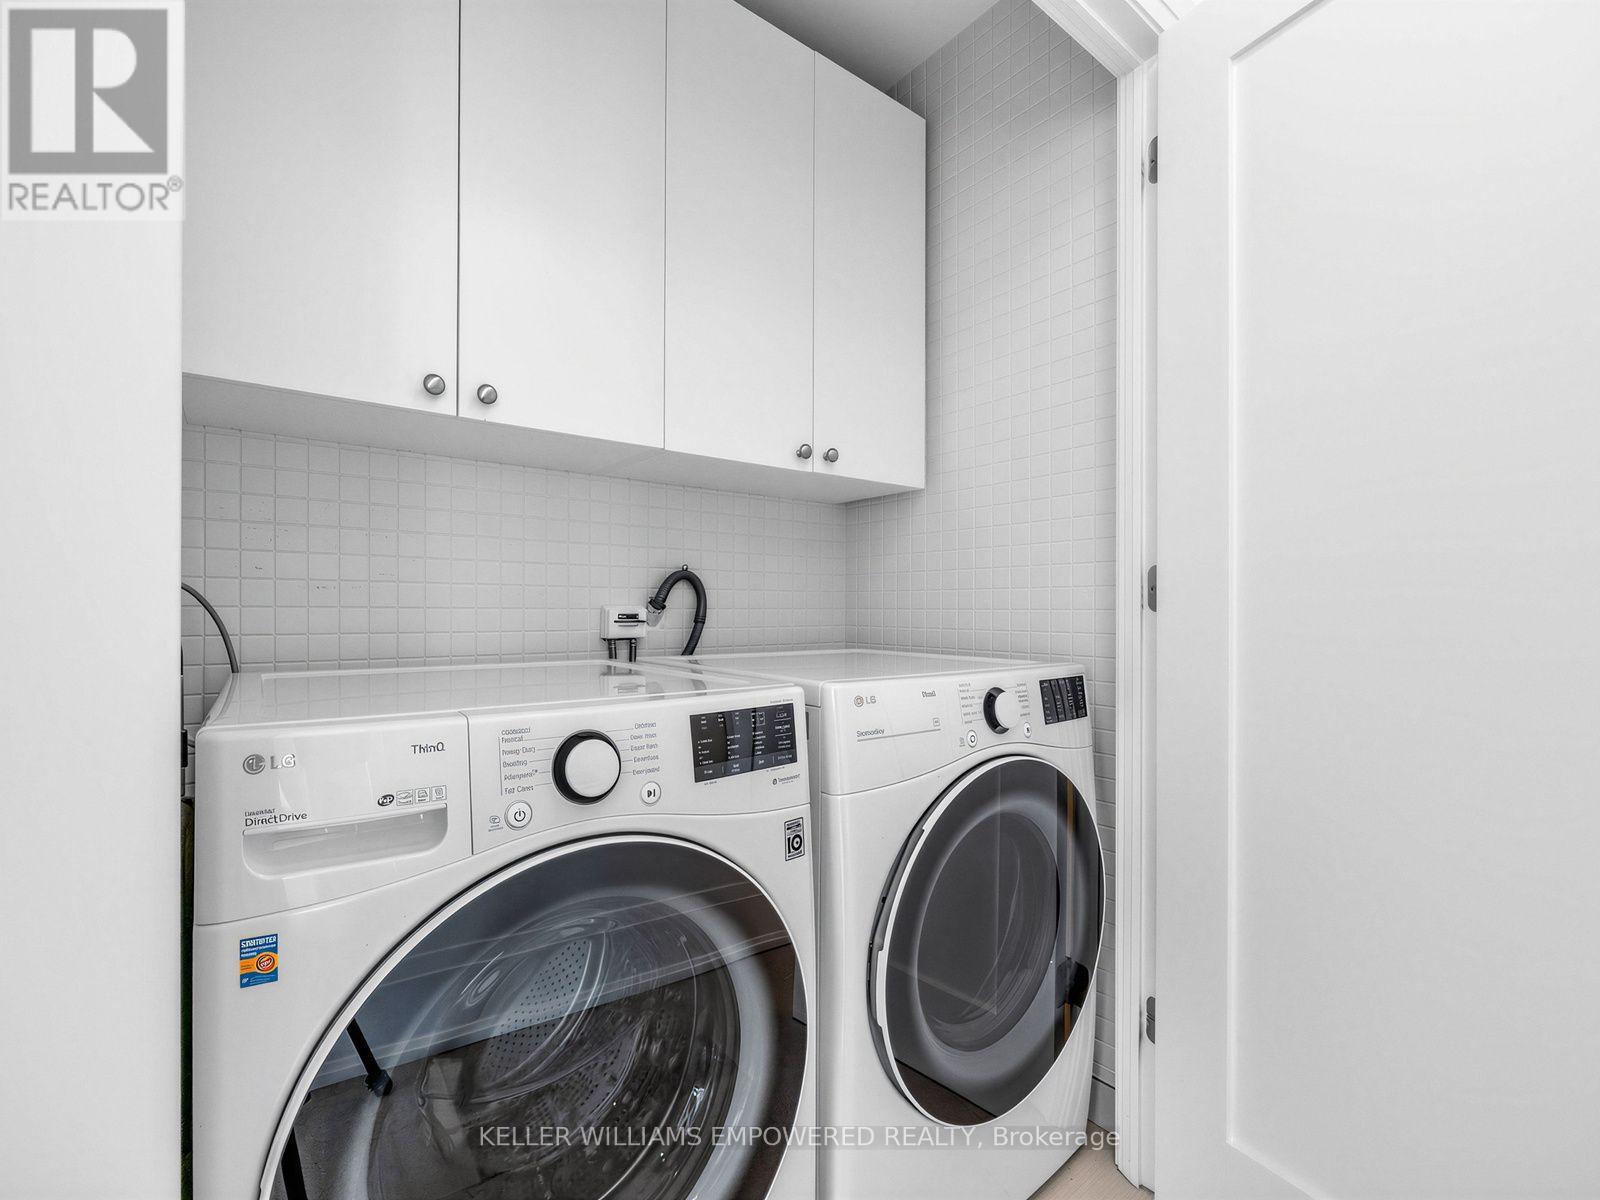
  • Washer
  • Refrigerator
  • Central Vacuum
  • Dishwasher
  • Range
  • Dryer
  • Microwave
  • Oven - Built-In
  • Window Coverings
Property Details 12 details
Bedrooms
2 bedrooms
2 above grade
Bathrooms
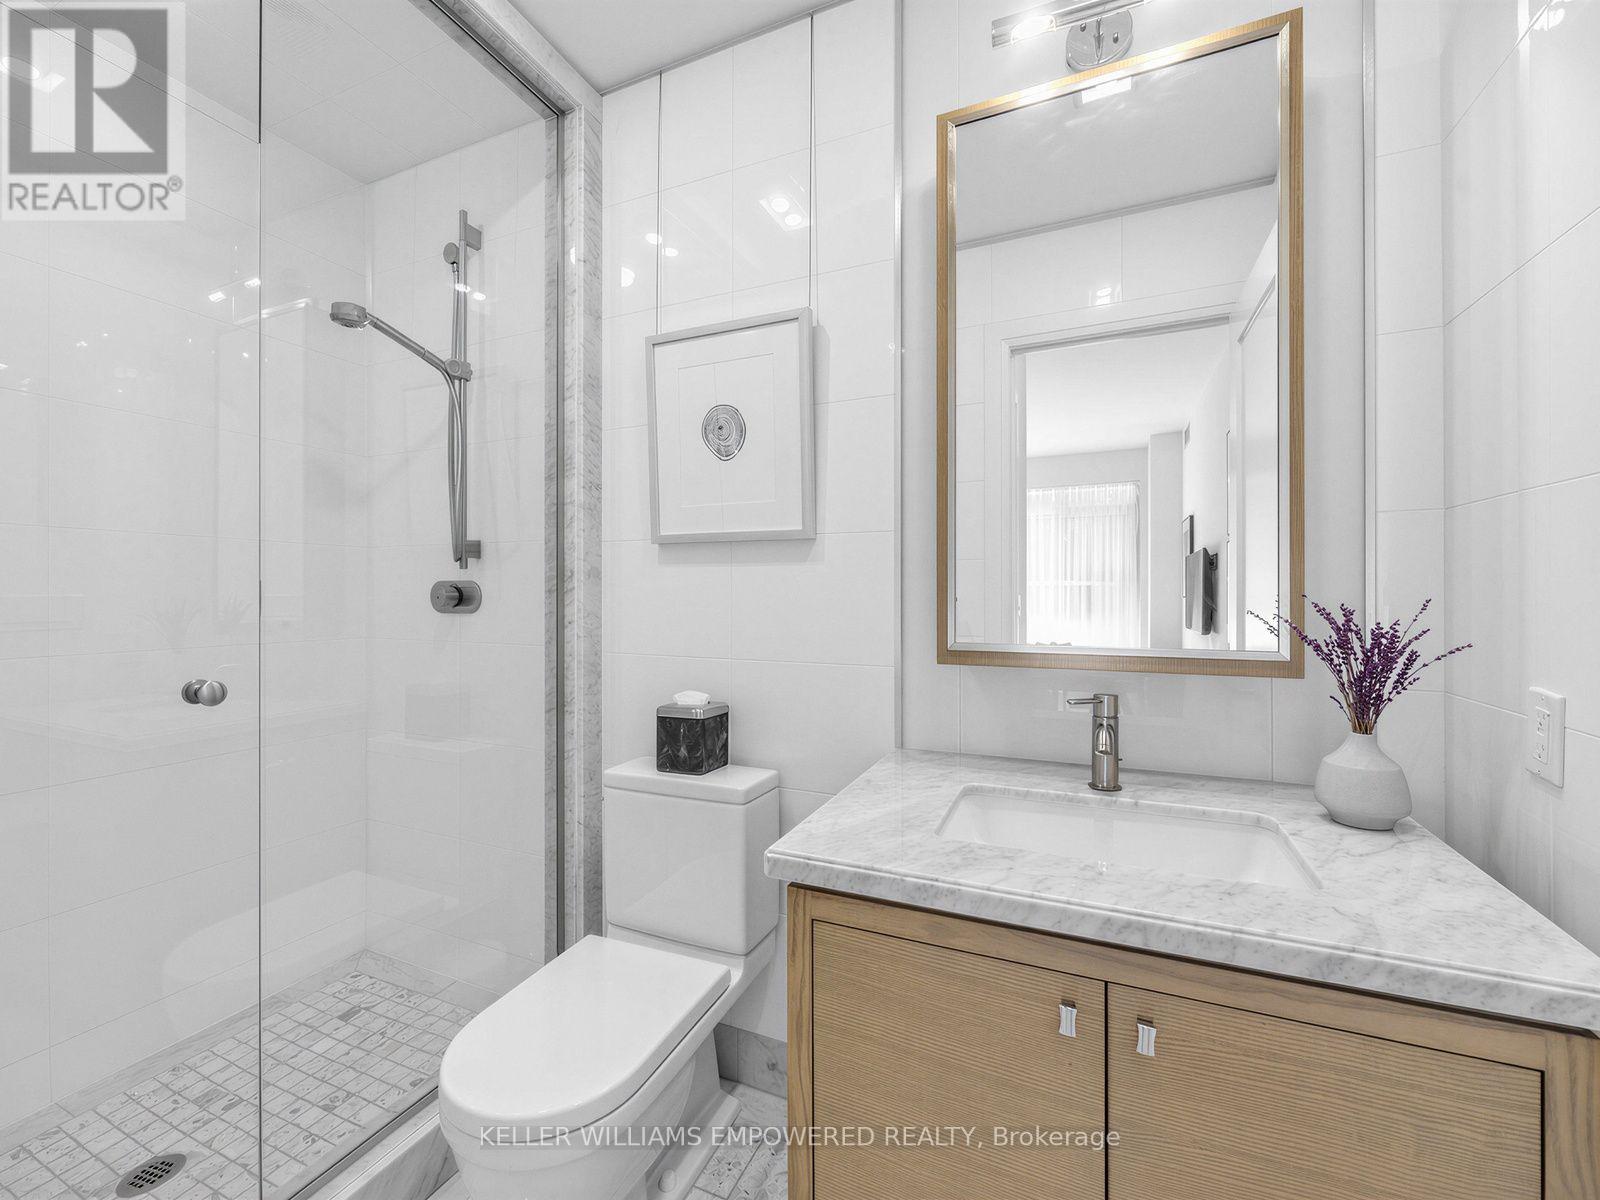
3 bathrooms
Parking
2 parking spaces
Garage · Underground
Living area
1,600 - 1,799 sq. ft.
Property
Single Family · Condo/Strata · Attached
Property subtype
Single Family
Structure type
Apartment
Ownership
Condo/Strata
Attached status
Attached
Heating
Heat Pump, Natural gas
Cooling
Central air conditioning
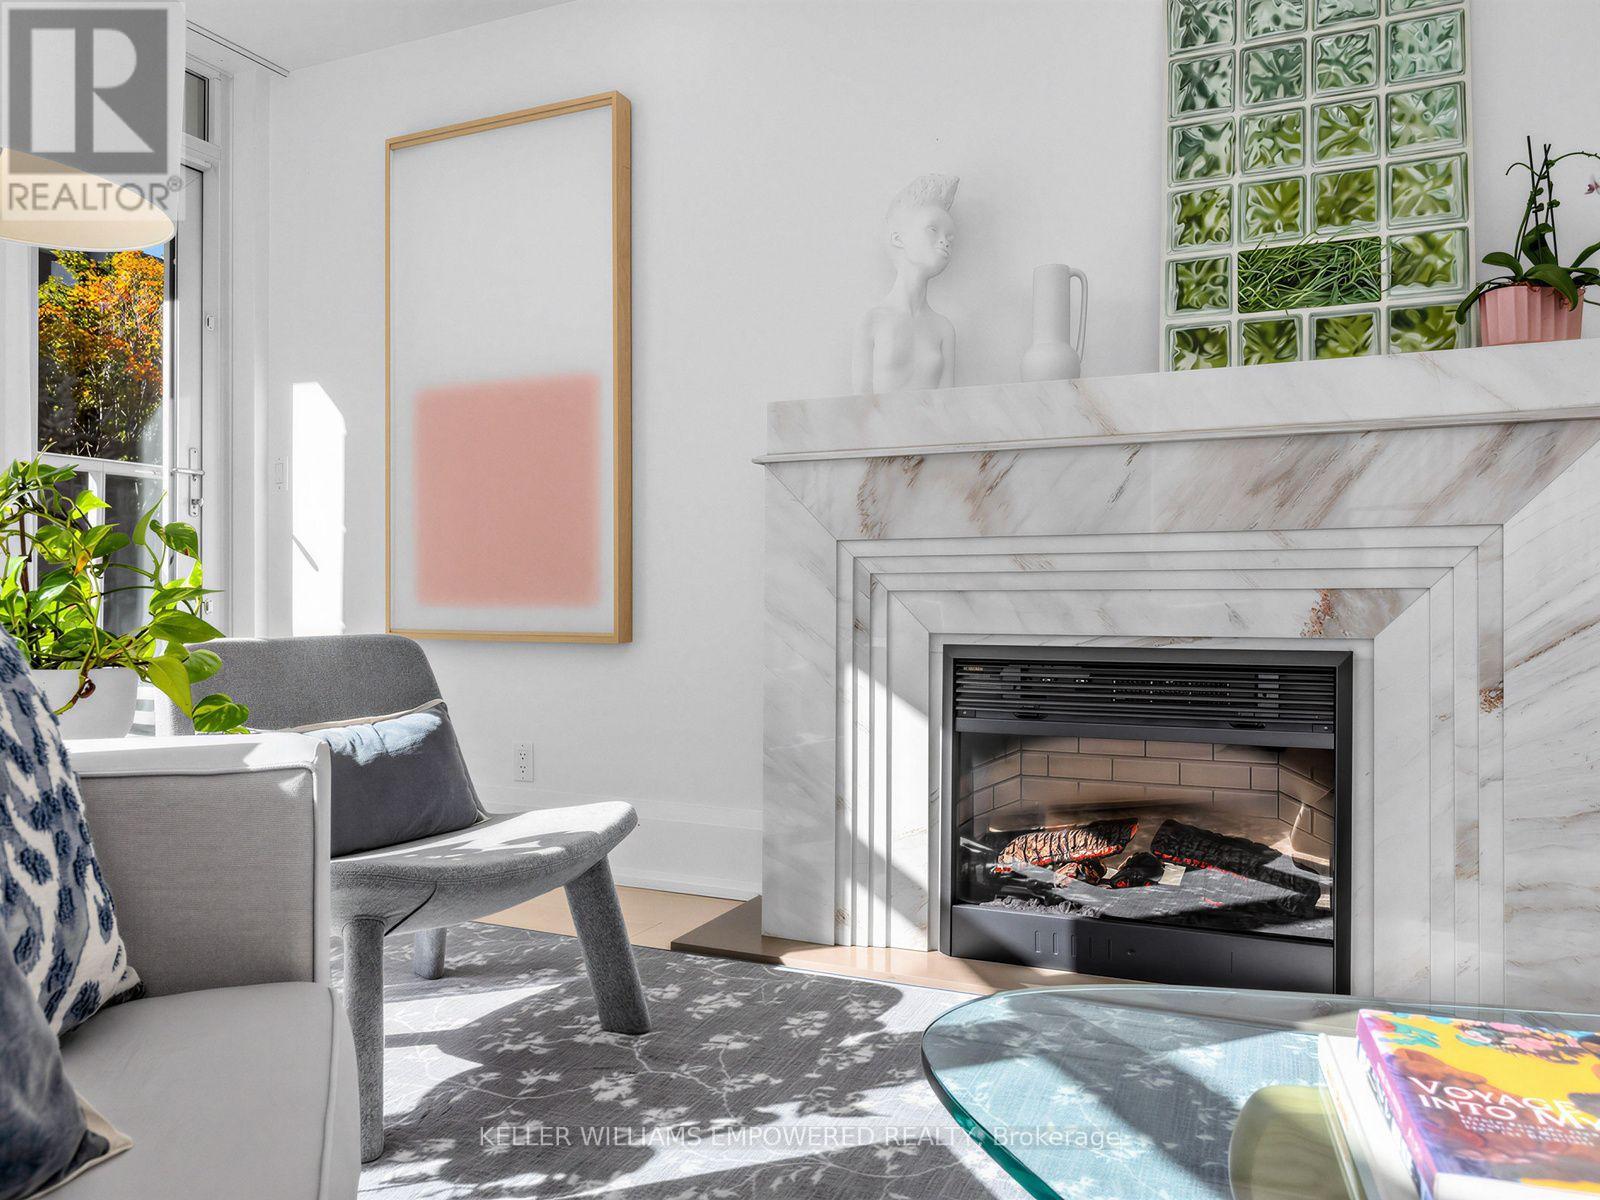
Fireplace
1 fireplace
Taxes
$9,170.00 (2,025)

Interior features

WasherRefrigeratorCentral VacuumDishwasherRangeDryerMicrowaveOven - Built-InWindow CoveringsMarbleStorage - LockerFireplace(s)

Exterior features

Concrete

Systems and association

Common Area MaintenanceHeatWaterInsuranceParking

Lot and water

Carpet Free
Rooms 9 rooms
Level
Room
Dimensions
Main level
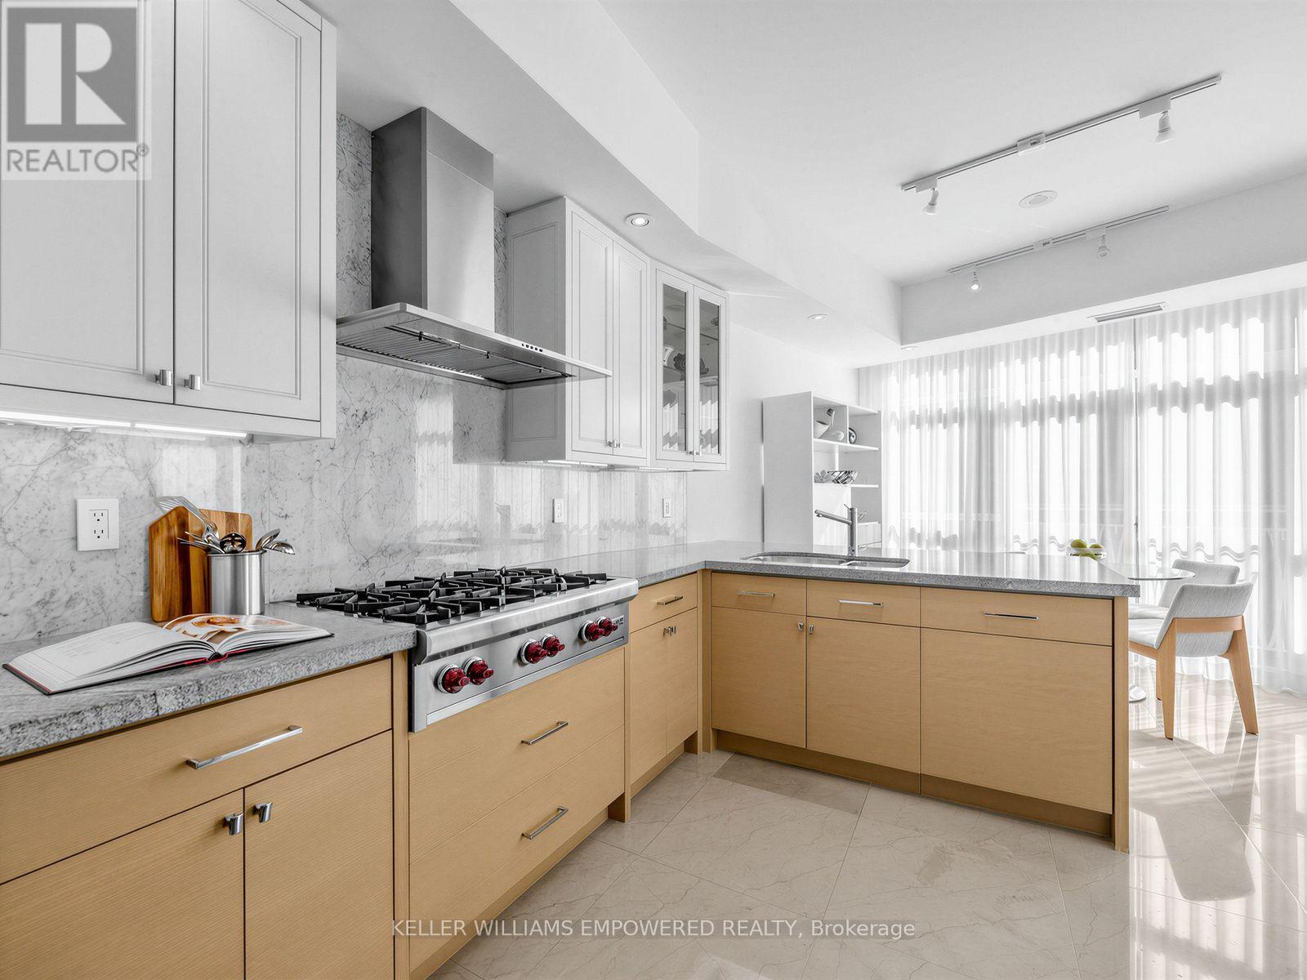
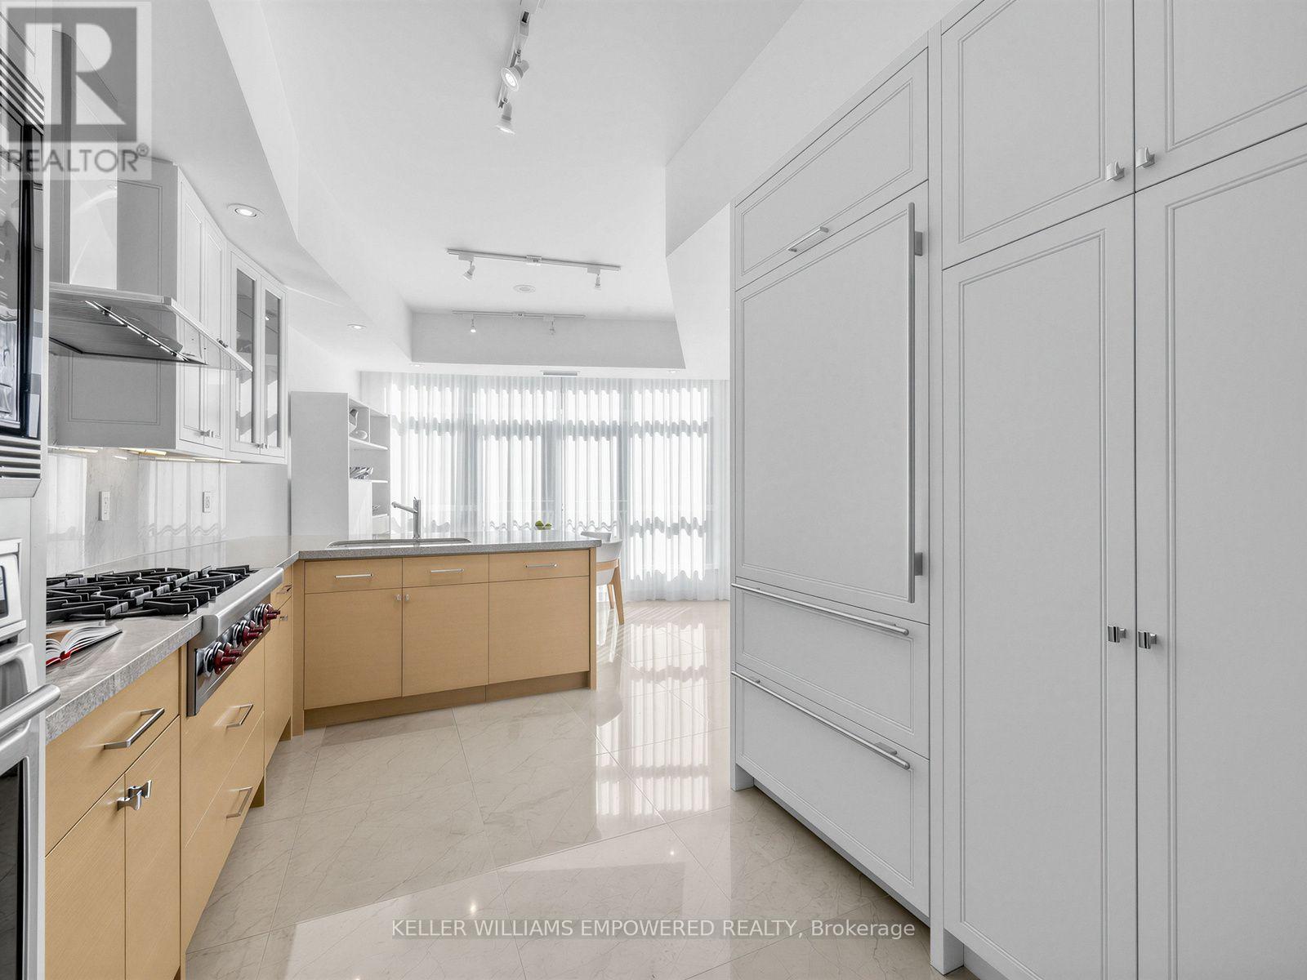
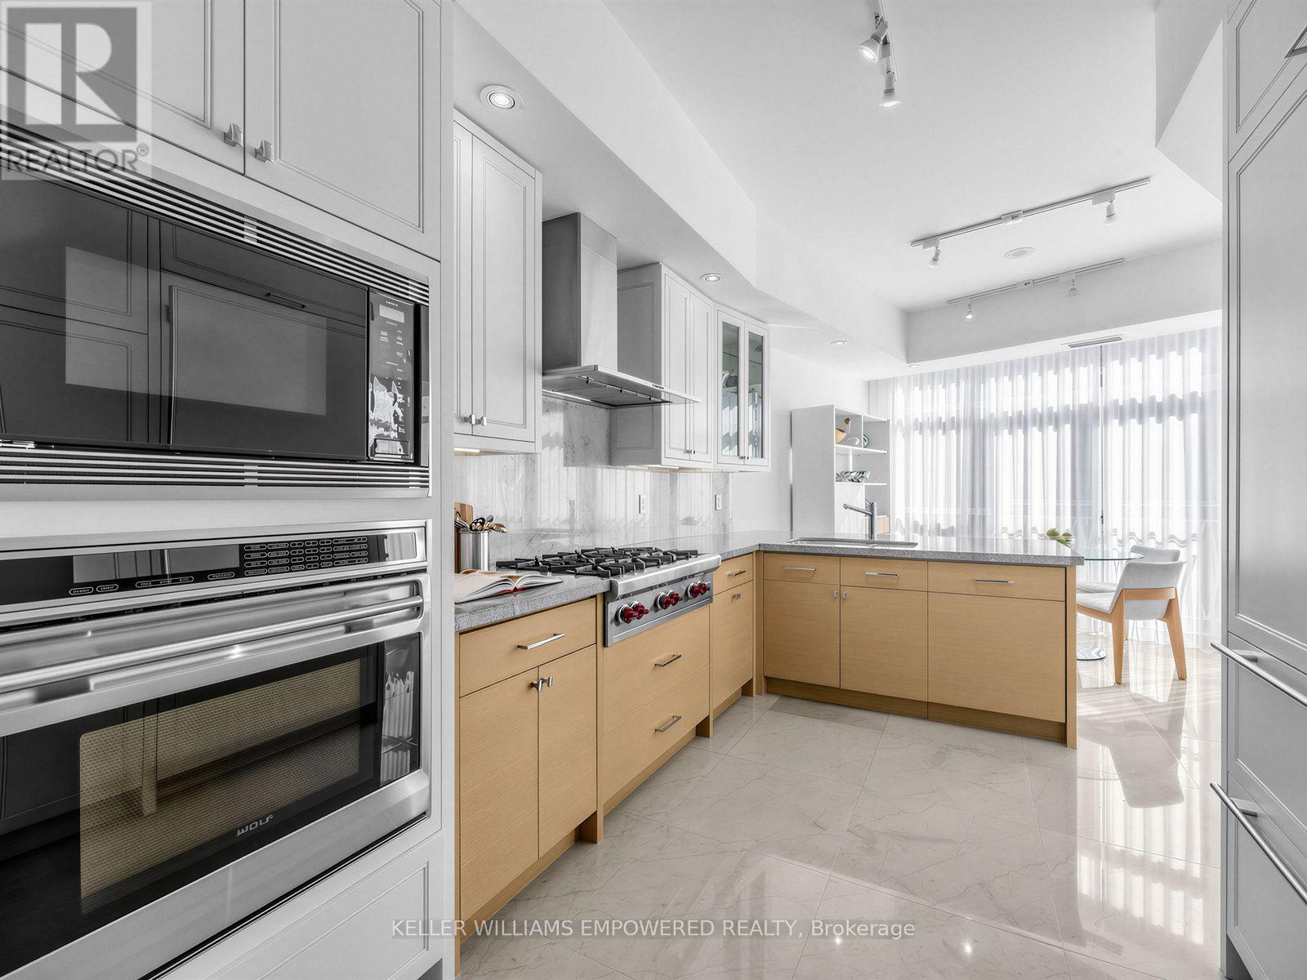
Kitchen
4.09 m x 2.95 m
Main level
Eating area
2.01 m x 3.71 m
Main level
Living room
6.43 m x 10.29 m
Main level
Foyer
3.53 m x 2.51 m
Main level
Primary Bedroom
4.17 m x 3.45 m
Main level
Bedroom 2
3.05 m x 4.67 m
Main level
Bathroom
3.66 m x 3.05 m
Main level
Bathroom
3.96 m x 2.74 m
Main level
Bathroom
1.45 m x 2.16 m

Virtual Tour & Media

Mortgage & Affordability Estimate monthly costs
Purchase price$1,775,000
Down paymentNot available
Mortgage amountNot available
Principal & interestNot available
Property taxesNot available
Condo/HOA feeNot available
Insurance/OtherNot available
UtilitiesNot available
Est. monthly totalNot available
Income needed (GDS 32%)Not available
Estimates only. Not financial advice. Rates, taxes and fees vary by lender and municipality.

Saved Properties

Keep This One Handy

Save this listing, compare it later, or open your saved properties dashboard.

Manage Saved Searches
Map is approximate.

Neighbourhood

Area
Casa Loma
City
Toronto
Postal code
M5R 2V8
Nearby
Cross Streets: Spadina Rd. & St. Clair. ** Directions: West side of Spadina, S of St. Clair.