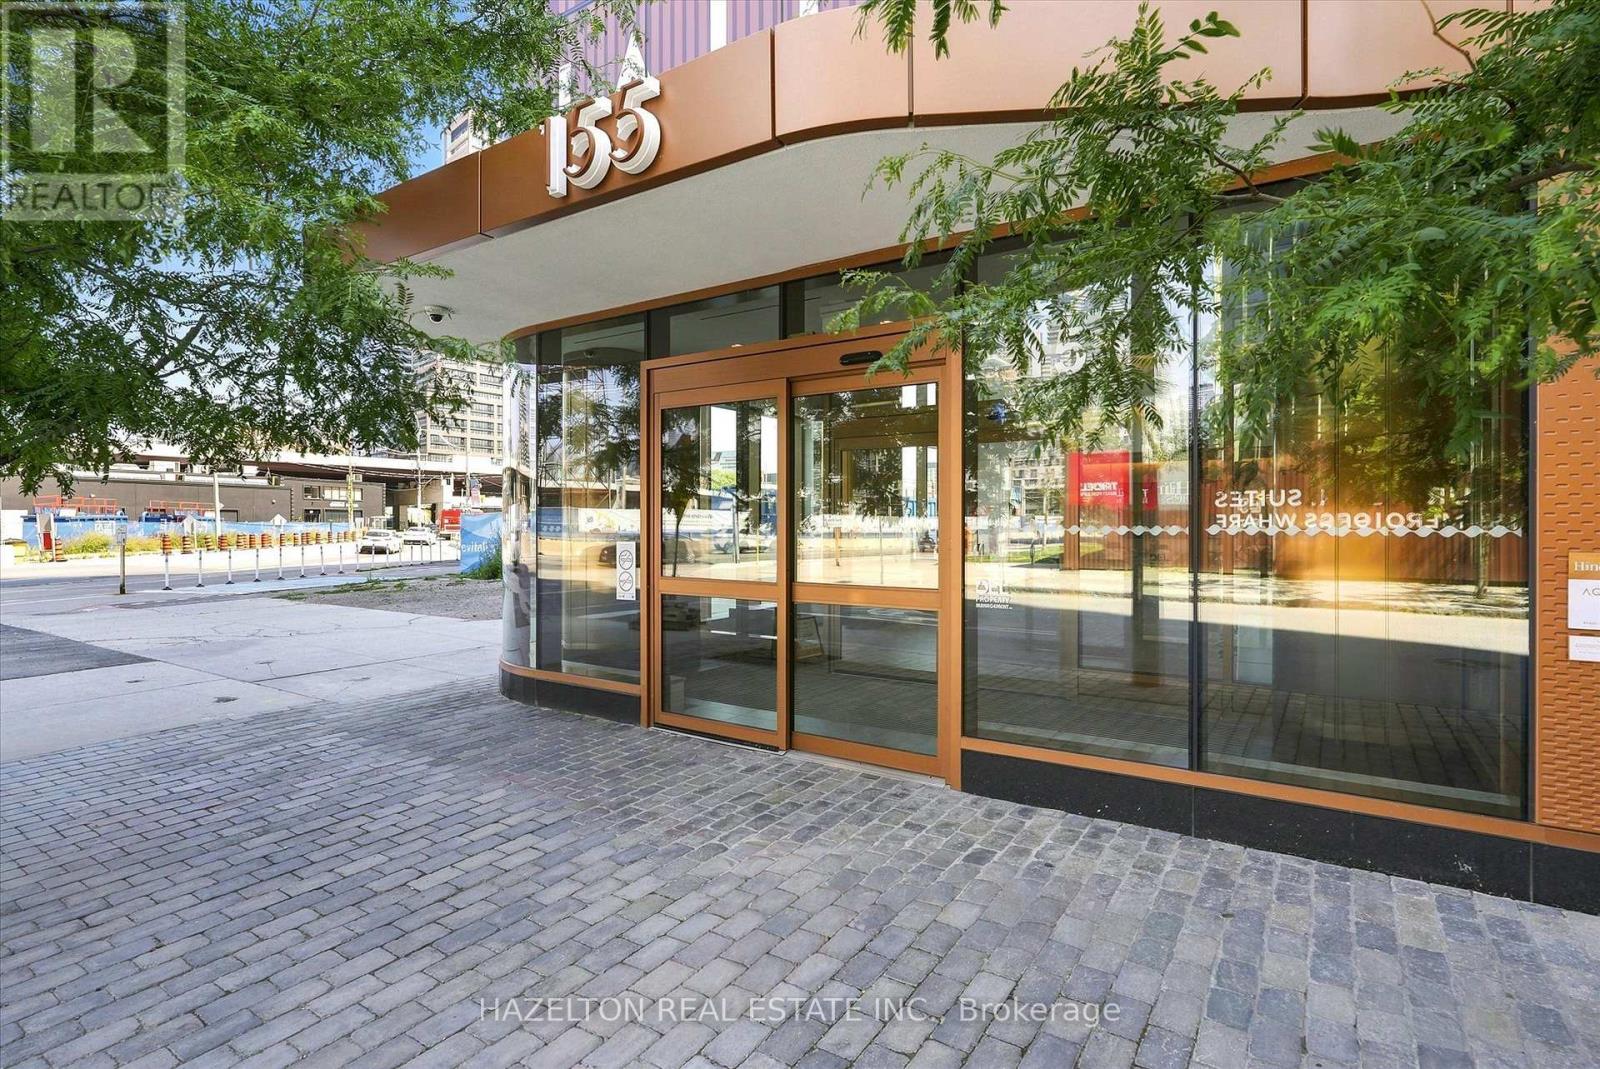
304- 155 Merchants Wharf
Toronto, ONCondo Apartment
$3,399,000
MLS® C13689956
Condo Apartment4 beds3 baths2 total
304- 155 Merchants Wharf, Toronto, ON photo 1
304- 155 Merchants Wharf, Toronto, ON photo 2
304- 155 Merchants Wharf, Toronto, ON photo 3
304- 155 Merchants Wharf, Toronto, ON photo 4
304- 155 Merchants Wharf, Toronto, ON photo 5
304- 155 Merchants Wharf, Toronto, ON photo 6
304- 155 Merchants Wharf, Toronto, ON photo 7
304- 155 Merchants Wharf, Toronto, ON photo 8
304- 155 Merchants Wharf, Toronto, ON photo 9
304- 155 Merchants Wharf, Toronto, ON photo 10
304- 155 Merchants Wharf, Toronto, ON photo 11
304- 155 Merchants Wharf, Toronto, ON photo 12
304- 155 Merchants Wharf, Toronto, ON photo 13
304- 155 Merchants Wharf, Toronto, ON photo 14
304- 155 Merchants Wharf, Toronto, ON photo 15
304- 155 Merchants Wharf, Toronto, ON photo 16
304- 155 Merchants Wharf, Toronto, ON photo 17
304- 155 Merchants Wharf, Toronto, ON photo 18
304- 155 Merchants Wharf, Toronto, ON photo 19
304- 155 Merchants Wharf, Toronto, ON photo 20
304- 155 Merchants Wharf, Toronto, ON photo 21
304- 155 Merchants Wharf, Toronto, ON photo 22
304- 155 Merchants Wharf, Toronto, ON photo 23
304- 155 Merchants Wharf, Toronto, ON photo 24
304- 155 Merchants Wharf, Toronto, ON photo 25
304- 155 Merchants Wharf, Toronto, ON photo 26
304- 155 Merchants Wharf, Toronto, ON photo 27
304- 155 Merchants Wharf, Toronto, ON photo 28
304- 155 Merchants Wharf, Toronto, ON photo 29
304- 155 Merchants Wharf, Toronto, ON photo 30
304- 155 Merchants Wharf, Toronto, ON photo 31
304- 155 Merchants Wharf, Toronto, ON photo 32
304- 155 Merchants Wharf, Toronto, ON photo 33
304- 155 Merchants Wharf, Toronto, ON photo 34
304- 155 Merchants Wharf, Toronto, ON photo 35
304- 155 Merchants Wharf, Toronto, ON photo 36
304- 155 Merchants Wharf, Toronto, ON photo 37
304- 155 Merchants Wharf, Toronto, ON photo 38
304- 155 Merchants Wharf, Toronto, ON photo 39
304- 155 Merchants Wharf, Toronto, ON photo 40
304- 155 Merchants Wharf, Toronto, ON photo 41
304- 155 Merchants Wharf, Toronto, ON photo 42
304- 155 Merchants Wharf, Toronto, ON photo 43
304- 155 Merchants Wharf, Toronto, ON photo 44
304- 155 Merchants Wharf, Toronto, ON photo 45
304- 155 Merchants Wharf, Toronto, ON photo 46
1 / 46

BUYER ADVANTAGE

Buy with confidence

Get a full-service approach built on strategy, strong negotiation, and clear guidance from offer to close.

  • Local Market Expertise
  • Broker-level Negotiation
  • Transparent Process
  • No-pressure Guidance

The right strategy depends on your goals, timing, budget, and the type of home you are buying. Get Your Buyer Snapshot.
About This Property

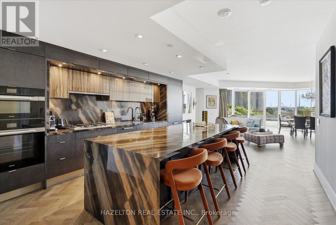
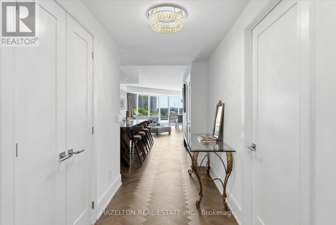
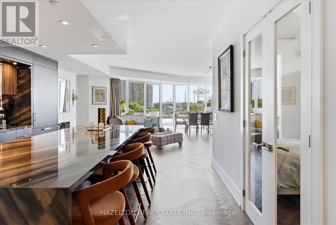
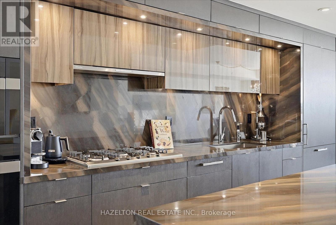
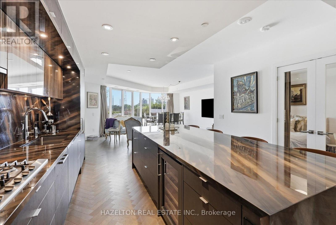
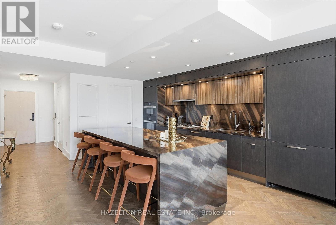
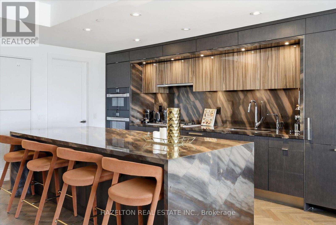
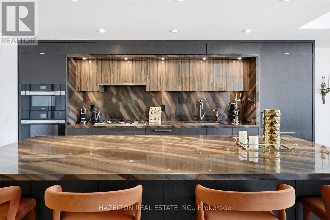
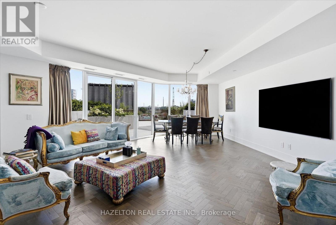
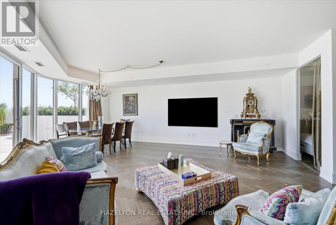
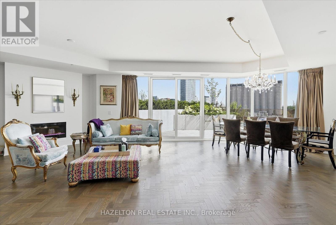
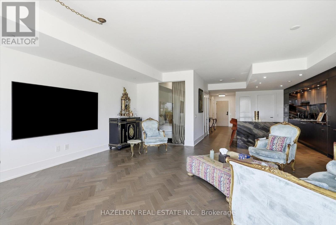
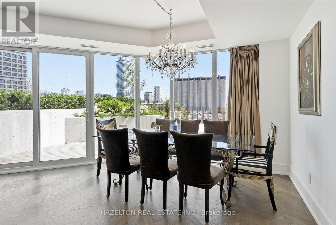
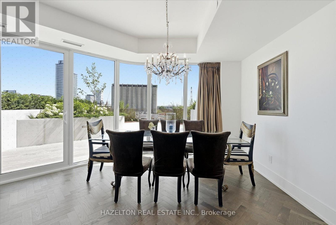
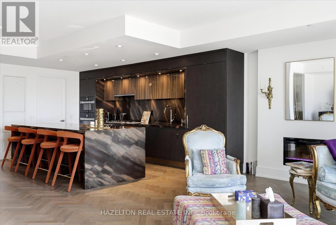
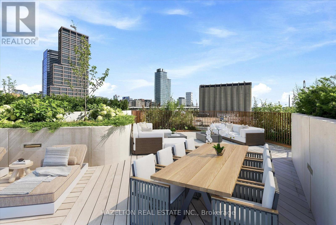
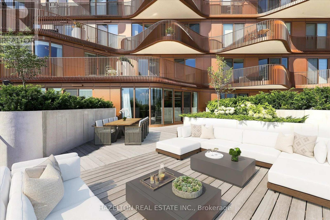
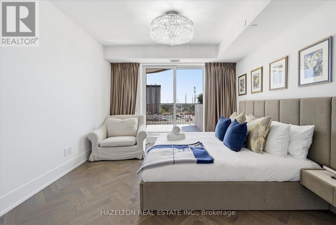
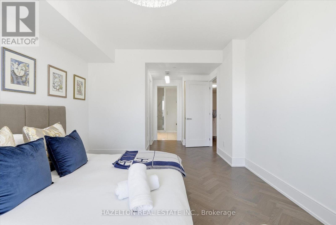
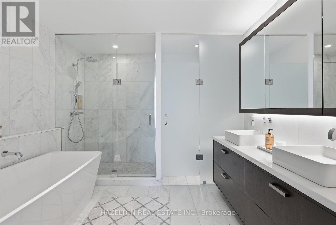
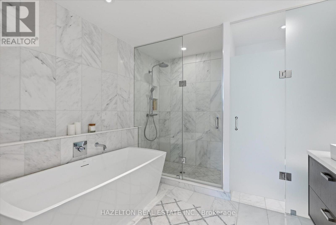
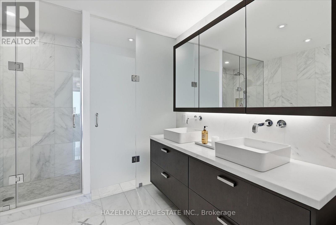
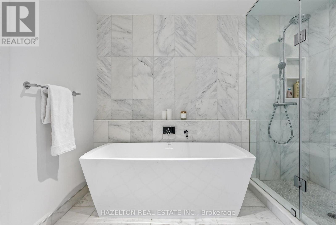
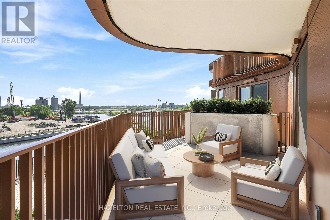
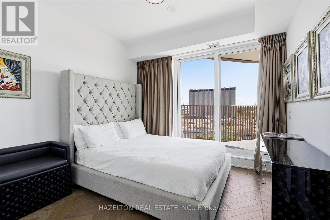
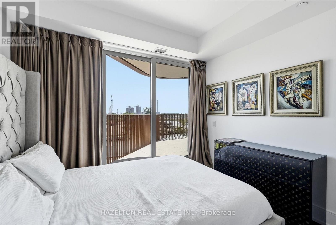
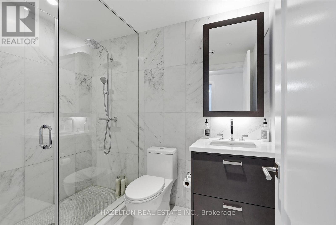
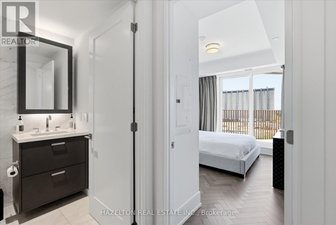
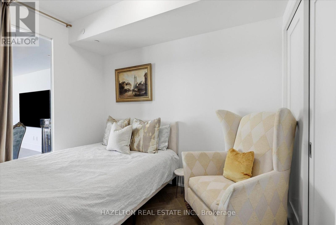
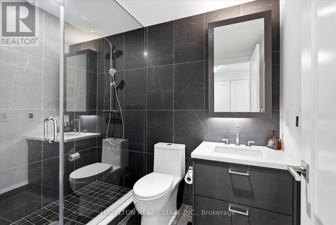
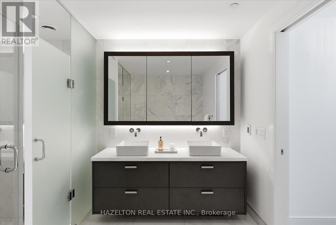
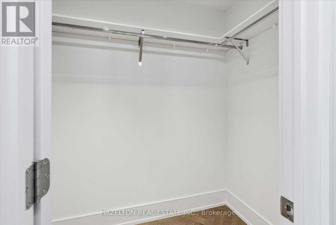
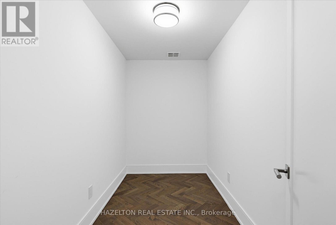
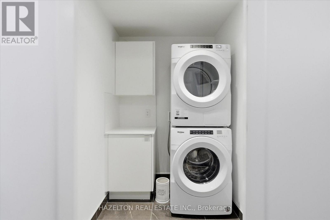
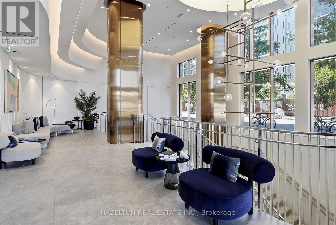
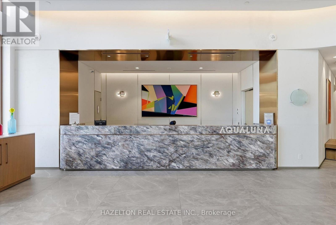
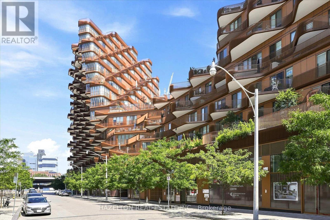
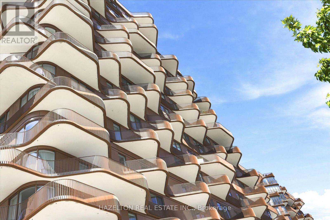
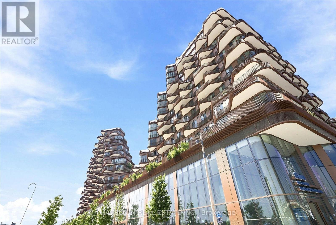
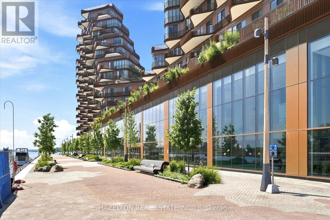
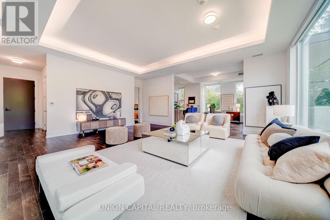
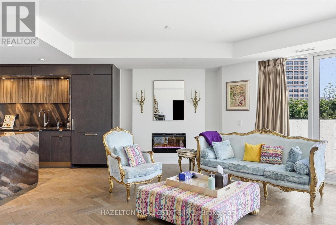
Rarely offered, this spectacular two-storey waterfront residence combines the space & privacy of a luxury home with the ease of condominium living. Extensively upgraded and thoughtfully redesigned from its original floor plan, it offers approximately 2,066 sq. ft. of interior living space plus 680 sq. ft. across two private terraces-nearly 2,750 sq. ft. of combined indoor & outdoor living. The expansive main level is designed for entertaining, with generous living & dining areas featuring herringbone hardwood flooring & a sleek electric fireplace. The space opens directly onto an exceptional private terrace with ample room for outdoor dining, lounging & hosting. At the heart of the home is a dramatic showpiece kitchen anchored by an oversized waterfall stone island. Richly veined stone countertops and a full-height backsplash are complemented by custom two-tone cabinetry & a premium suite of Miele appliances. The original floor plan was intelligently reimagined to create a true three-bedroom, three-bathroom residence. A third bedroom was added with a contemporary glass wall & doors, a dedicated closet, & a newly created private three-piece bathroom with a shower, replacing the original powder-room configuration & adding flexibility for family, guests or a private workspace. Heated bathroom floors bring an additional level of comfort throughout. Upstairs, former closet space was expanded & transformed into a dedicated den or home office, while hardwood flooring was extended throughout the level. The spacious primary suite features a walk-in closet, a luxurious ensuite and direct access to its own private upper terrace-a peaceful retreat separate from the expansive entertaining terrace below. Part of AquaLuna's exclusive Terrace Collection, this sophisticated, house-like residence is distinguished by its two-storey design, exceptional outdoor living & thoughtfully customized interior. One Locker & Two premium parking spaces near the elevator are included. (id:63604)

Key Facts

Type
Condo Apartment
Beds
4
Baths
3
Size
2,000 sqft
Parking
2 total
Condo fee
$1,656

Highlights

  • Sauna
  • Oven - Built-In
Property Details 15 details
Bedrooms
4 bedrooms
3 above grade + 1 below grade
Bathrooms
3 bathrooms
Parking
2 parking spaces
Garage · Underground
Living area
2,000 - 2,249 sq. ft.
Property
Single Family · Condo/Strata · Attached
Property subtype
Single Family
Structure type
Apartment
Ownership
Condo/Strata
Attached status
Attached
Storeys
2
Heating
Natural gas, Coil Fan
Cooling
Central air conditioning
Fireplace
1 fireplace
Pool
Outdoor pool
Taxes
$13,389.58
Views
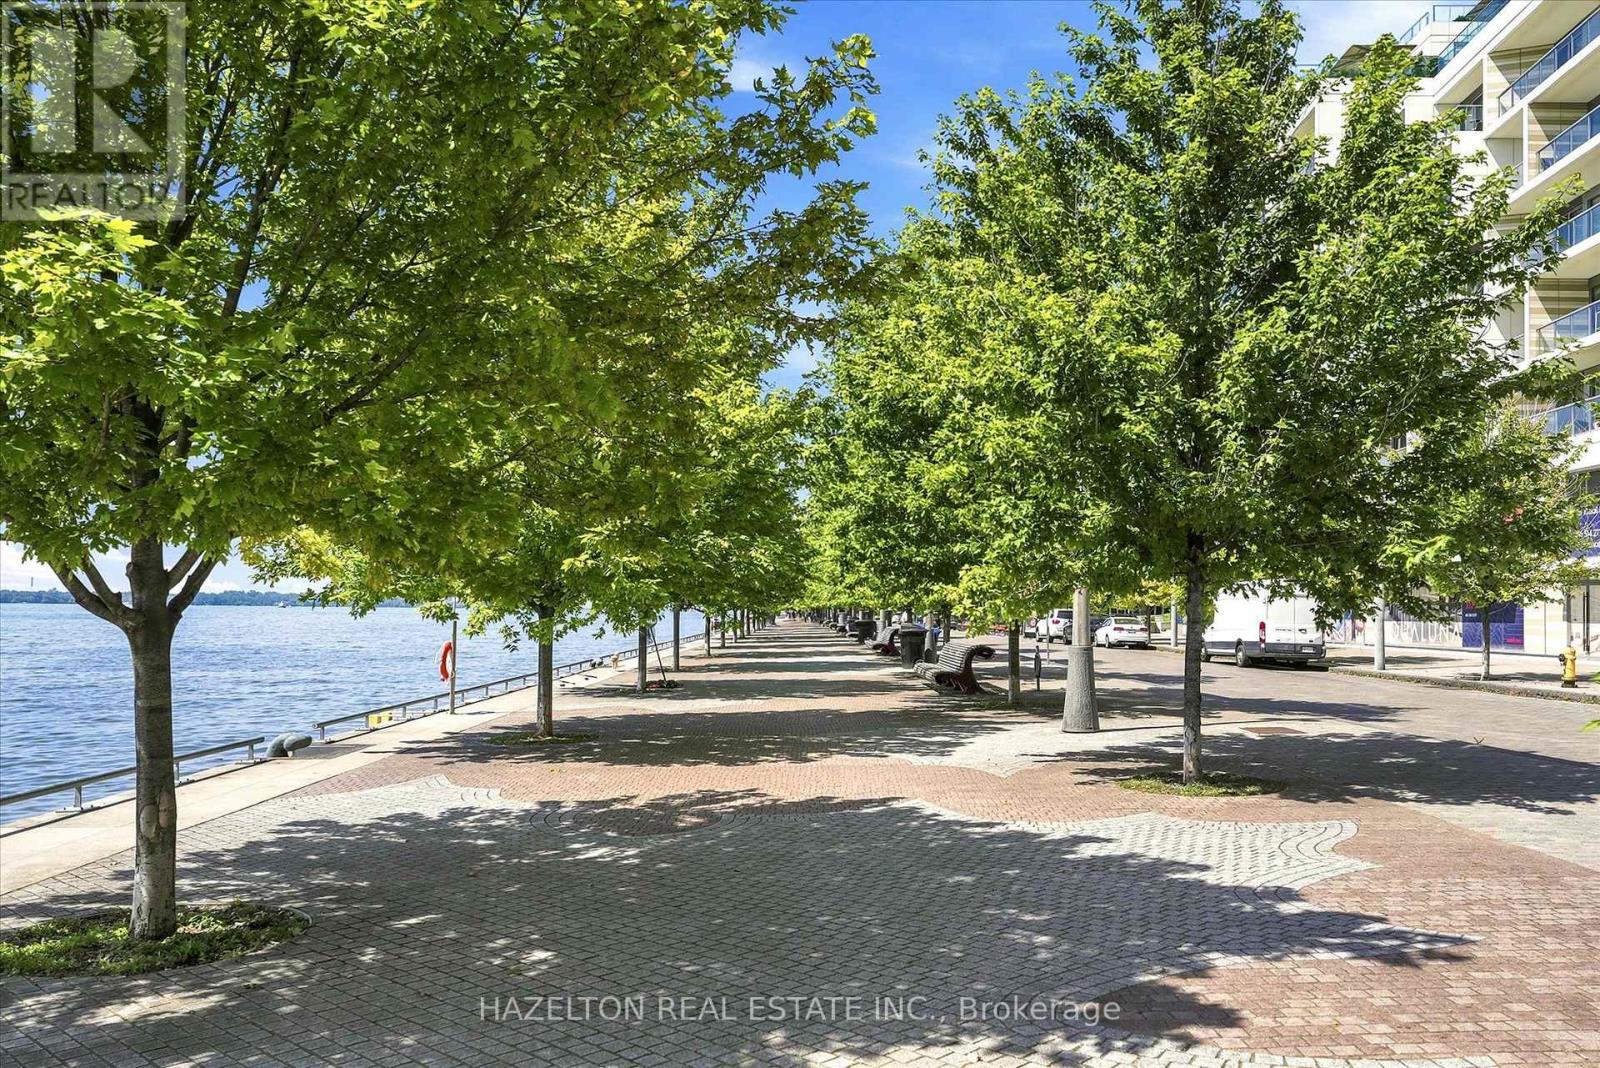
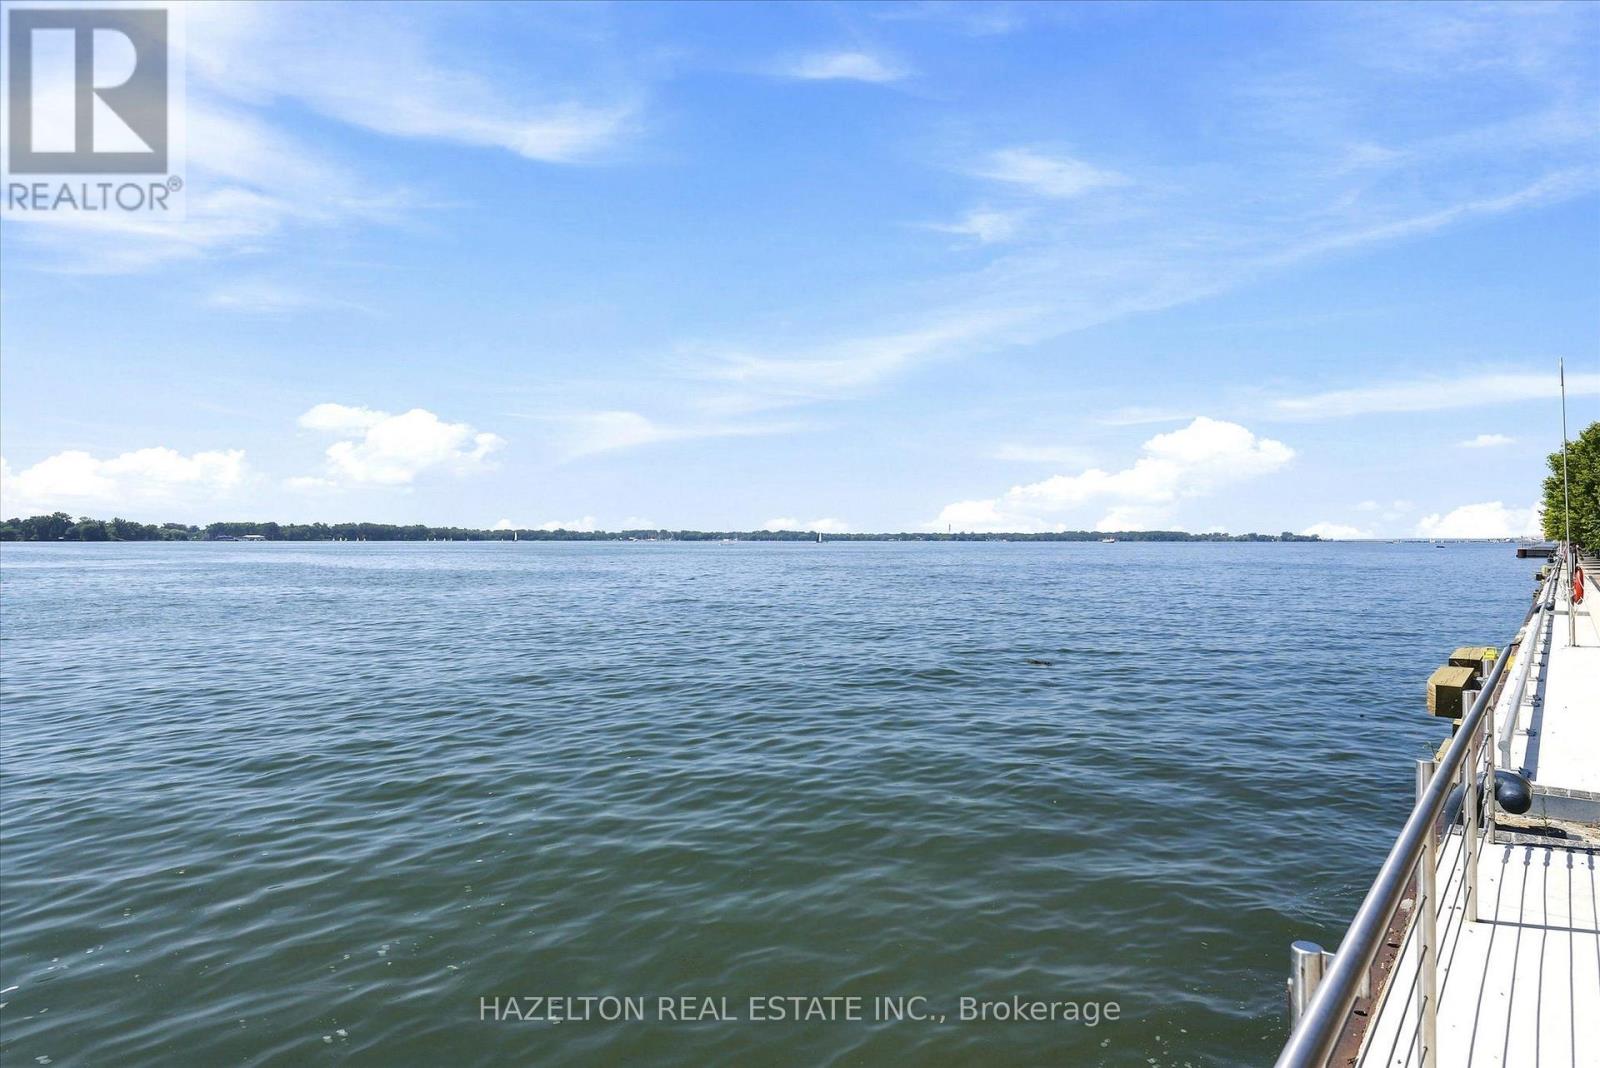
View, Direct Water View

Interior features

SaunaOven - Built-InHardwoodStorage - LockerExercise CentreFireplace(s)Security/Concierge

Exterior features

Stone

Systems and association

Smoke DetectorsCommon Area MaintenanceInsurance

Lot and water

Carpet Free
Rooms 7 rooms
Level
Room
Dimensions
Main level
Living room
6.88 m x 6.94 m
Main level
Dining room
6.88 m x 6.94 m
Main level
Kitchen
3.32 m x 4.63 m
Main level
Bedroom 3
2.32 m x 3.23 m
Second level
Primary Bedroom
3.66 m x 4.45 m
Second level
Bedroom 2
3.2 m x 3.2 m
Second level
Den
3.66 m x 1.6 m
Mortgage & Affordability Estimate monthly costs
Purchase price$3,399,000
Down paymentNot available
Mortgage amountNot available
Principal & interestNot available
Property taxesNot available
Condo/HOA feeNot available
Insurance/OtherNot available
UtilitiesNot available
Est. monthly totalNot available
Income needed (GDS 32%)Not available
Estimates only. Not financial advice. Rates, taxes and fees vary by lender and municipality.

Saved Properties

Keep This One Handy

Save this listing, compare it later, or open your saved properties dashboard.

Manage Saved Searches
Map is approximate.

Neighbourhood

Area
Waterfront Communities
City
Toronto
Postal code
M5A 0Y4
Nearby
Cross Streets: PARLIAMENT & LAKESHORE BLVD E. ** Directions: Entrance off Merchants' Wharf.