304- 1852 Queen Street East
Toronto, ONCondo Apartment
$1,579,000
MLS® E13815008
Condo Apartment3 beds2 baths1 total
304- 1852 Queen Street East, Toronto, ON photo 1
304- 1852 Queen Street East, Toronto, ON photo 2
304- 1852 Queen Street East, Toronto, ON photo 3
304- 1852 Queen Street East, Toronto, ON photo 4
304- 1852 Queen Street East, Toronto, ON photo 5
304- 1852 Queen Street East, Toronto, ON photo 6
304- 1852 Queen Street East, Toronto, ON photo 7
304- 1852 Queen Street East, Toronto, ON photo 8
304- 1852 Queen Street East, Toronto, ON photo 9
304- 1852 Queen Street East, Toronto, ON photo 10
304- 1852 Queen Street East, Toronto, ON photo 11
304- 1852 Queen Street East, Toronto, ON photo 12
304- 1852 Queen Street East, Toronto, ON photo 13
304- 1852 Queen Street East, Toronto, ON photo 14
304- 1852 Queen Street East, Toronto, ON photo 15
304- 1852 Queen Street East, Toronto, ON photo 16
304- 1852 Queen Street East, Toronto, ON photo 17
304- 1852 Queen Street East, Toronto, ON photo 18
304- 1852 Queen Street East, Toronto, ON photo 19
304- 1852 Queen Street East, Toronto, ON photo 20
304- 1852 Queen Street East, Toronto, ON photo 21
304- 1852 Queen Street East, Toronto, ON photo 22
304- 1852 Queen Street East, Toronto, ON photo 23
304- 1852 Queen Street East, Toronto, ON photo 24
304- 1852 Queen Street East, Toronto, ON photo 25
304- 1852 Queen Street East, Toronto, ON photo 26
304- 1852 Queen Street East, Toronto, ON photo 27
304- 1852 Queen Street East, Toronto, ON photo 28
304- 1852 Queen Street East, Toronto, ON photo 29
304- 1852 Queen Street East, Toronto, ON photo 30
304- 1852 Queen Street East, Toronto, ON photo 31
304- 1852 Queen Street East, Toronto, ON photo 32
304- 1852 Queen Street East, Toronto, ON photo 33
304- 1852 Queen Street East, Toronto, ON photo 34
304- 1852 Queen Street East, Toronto, ON photo 35
304- 1852 Queen Street East, Toronto, ON photo 36
304- 1852 Queen Street East, Toronto, ON photo 37
304- 1852 Queen Street East, Toronto, ON photo 38
304- 1852 Queen Street East, Toronto, ON photo 39
304- 1852 Queen Street East, Toronto, ON photo 40
304- 1852 Queen Street East, Toronto, ON photo 41
1 / 41

BUYER ADVANTAGE

Buy with confidence

Get a full-service approach built on strategy, strong negotiation, and clear guidance from offer to close.

  • Local Market Expertise
  • Broker-level Negotiation
  • Transparent Process
  • No-pressure Guidance

The right strategy depends on your goals, timing, budget, and the type of home you are buying. Get Your Buyer Snapshot.

About This Property

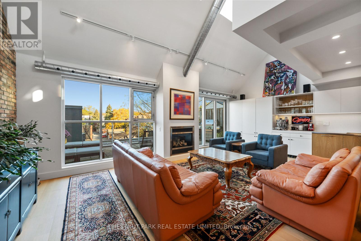
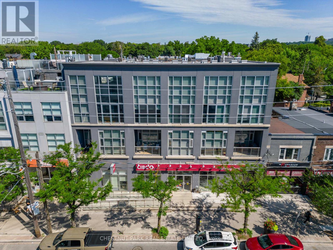
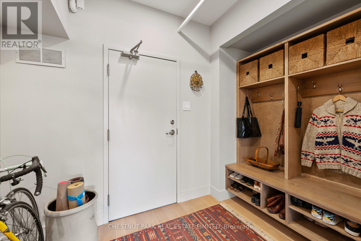
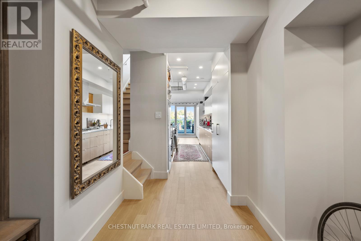
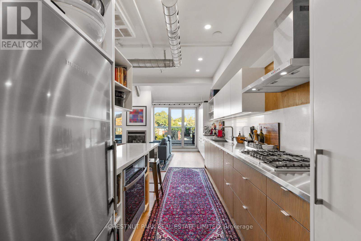
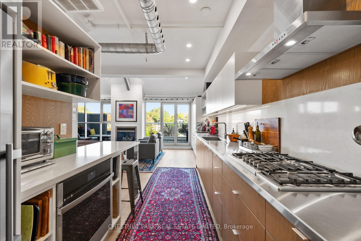
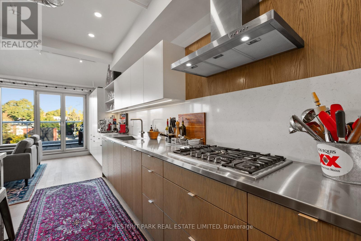
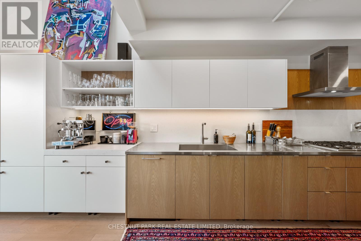
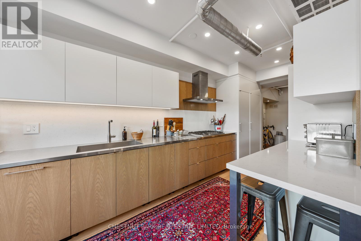
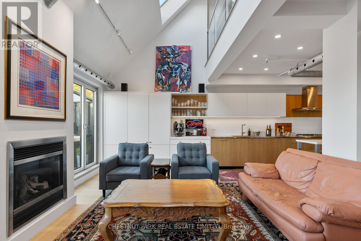
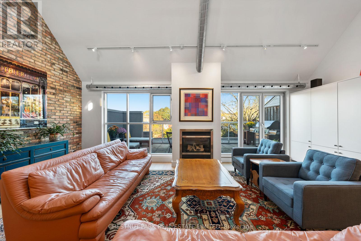
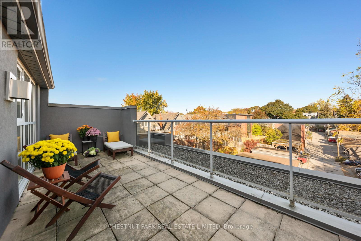
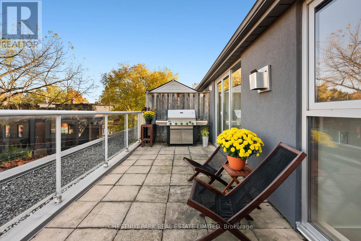
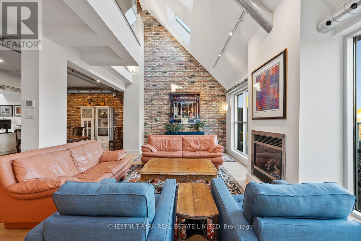
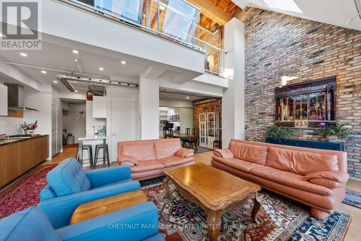
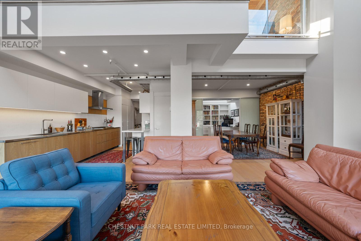
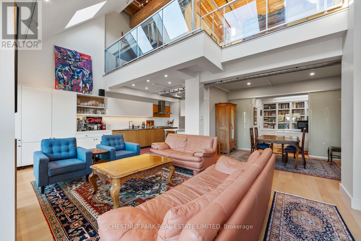
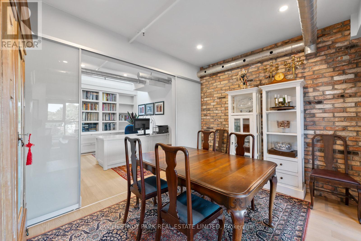
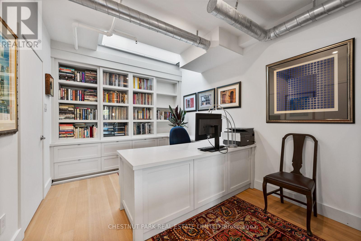
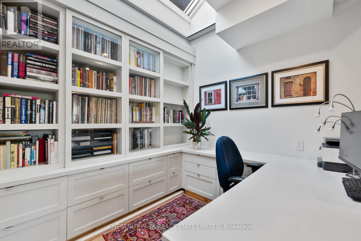
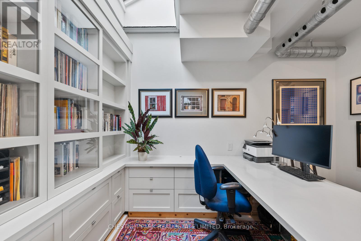
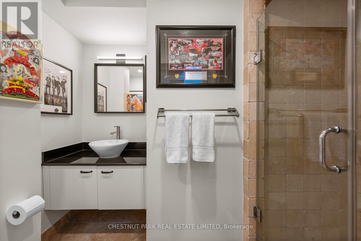
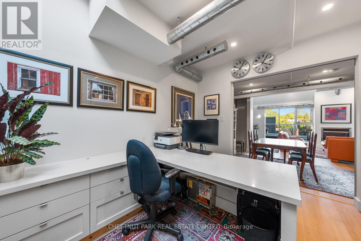
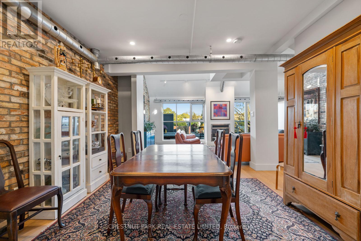
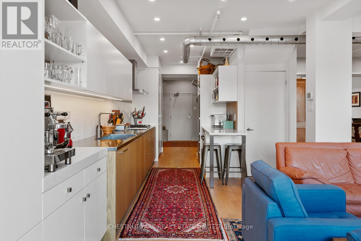
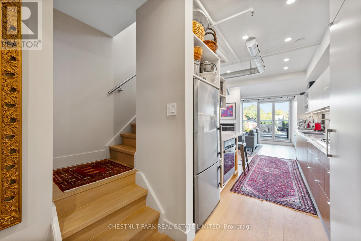
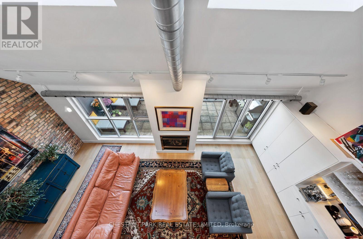
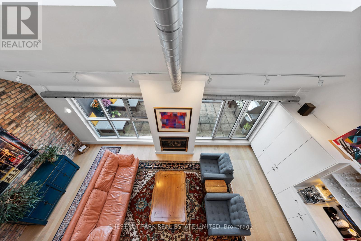
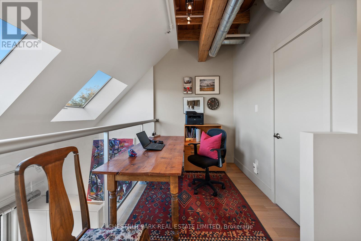
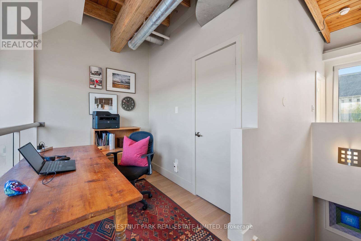
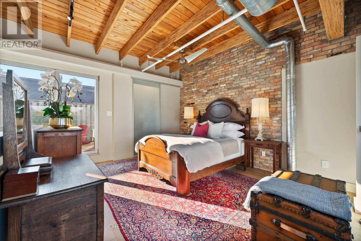
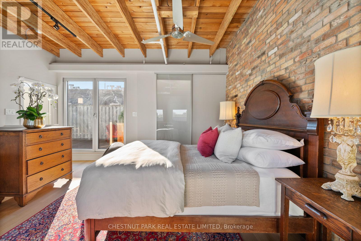
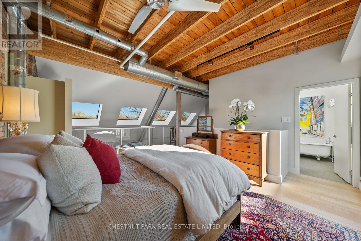
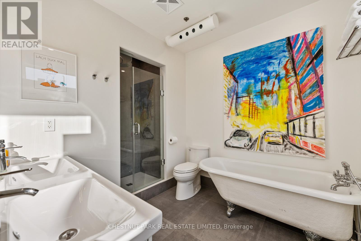
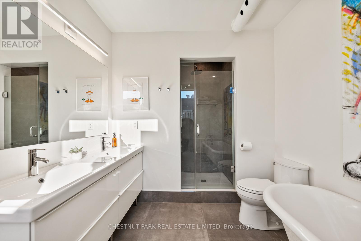
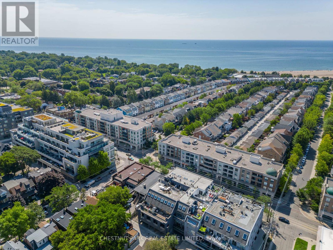
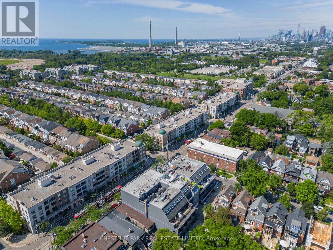
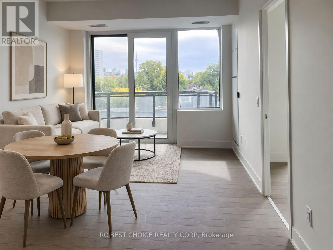
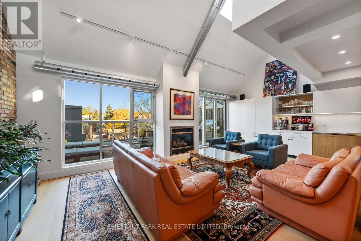
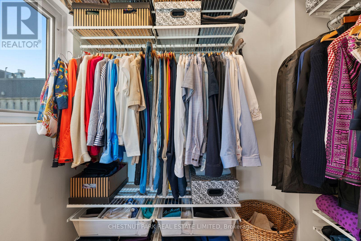
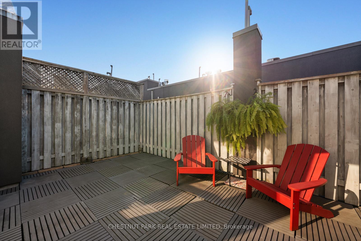
SOPHISTICATED, DESIGN-DRIVEN PENTHOUSE LOFT WITH EXPANSIVE TERRACES FOR THOSE SEEKING SPACE, QUIET & CITY BALANCE! A rare penthouse loft in Toronto's Beaches, PH304 blends striking design, effortless living, and an outdoor lifestyle in one of Toronto's most connected and outdoor-oriented neighbourhoods. Set within an award-winning boutique, hard loft conversion with elevator by Streetcar Developments, this one-of-twelve residence offers nearly 1,500 sqft of light-filled interior space plus two private terraces designed for entertaining, working, relaxing, and summer nights under the stars. Recently redesigned with a refined modern aesthetic, the loft balances warmth, function, and architectural impact. Soaring 22-foot ceilings, skylights, floor-to-ceiling windows, and tilt-and-turn patio doors (north and south facing) flood the home with soft natural light throughout the day. The custom kitchen was built for serious cooking and casual gathering alike, featuring a 5-burner gas cooktop, oversized integrated sink, restaurant-grade work surfaces, and extensive open and concealed storage. Integrated millwork continues into a built-in coffee station and bar, creating a seamless backdrop for hosting.The open-concept living and dining areas center around a gas fireplace and connect directly to the north terrace, an extension of the living space, with gas BBQ. The flexible main-floor bedroom functions beautifully as a guest suite, creative studio, or dedicated work-from-home space, complete with built-ins, skylight, and private ensuite. Upstairs, the primary retreat offers a walk-in closet, spa-inspired 5-piece ensuite, a secondary workspace and direct access to a private rooftop terrace. With owned parking and storage, boutique-scale living, and the freedom of a true lock-up-and-go lifestyle, PH304 offers a rare opportunity to experience loft living just moments from the lake, boardwalk, parks, cafes and Queen East. (id:63604)
Key Facts

Type
Condo Apartment
Beds
3
Baths
2
Size
1,400 sqft
Parking
1 total
Condo fee
$1,373

Highlights

  • Washer
  • Refrigerator
  • Dishwasher
  • Range
  • Oven
  • Dryer
  • Cooktop
  • Freezer
  • Hood Fan
Property Details 12 details
Bedrooms
3 bedrooms
2 above grade + 1 below grade
Bathrooms
2 bathrooms
Parking
1 parking space
Garage
Living area
1,400 - 1,599 sq. ft.
Property
Single Family · Loft · Condo/Strata · Attached
Property subtype
Single Family
Structure type
Apartment
Architectural style
Loft
Ownership
Condo/Strata
Attached status
Attached
Heating
Forced air, Natural gas
Cooling
Central air conditioning
Fireplace
1 fireplace
Taxes
$6,334.34

Interior features

WasherRefrigeratorDishwasherRangeOvenDryerCooktopFreezerHood FanHardwoodStorage - LockerFireplace(s)

Exterior features

BrickStucco

Systems and association

Common Area MaintenanceHeatWaterInsuranceParking
Rooms 7 rooms
Level
Room
Dimensions
Main level
Foyer
3.18 m x 2.87 m
Main level
Kitchen
4.67 m x 2.41 m
Main level
Living room
7.37 m x 3.53 m
Main level
Dining room
3.81 m x 3.58 m
Main level
Bedroom
3.56 m x 2.95 m
Second level
Office
3.48 m x 1.98 m
Second level
Primary Bedroom
4.52 m x 3.86 m

Virtual Tour & Media

Mortgage & Affordability Estimate monthly costs
Purchase price$1,579,000
Down paymentNot available
Mortgage amountNot available
Principal & interestNot available
Property taxesNot available
Condo/HOA feeNot available
Insurance/OtherNot available
UtilitiesNot available
Est. monthly totalNot available
Income needed (GDS 32%)Not available
Estimates only. Not financial advice. Rates, taxes and fees vary by lender and municipality.

Saved Properties

Keep This One Handy

Save this listing, compare it later, or open your saved properties dashboard.

Manage Saved Searches
Map is approximate.

Neighbourhood

Area
The Beaches
City
Toronto
Postal code
M4L 1H1
Nearby
Cross Streets: Queen St E & Woodbine Ave. ** Directions: North Side of Queen, West of Woodbine.