304- 5444 Yonge Street
Toronto, ONCondo Apartment
$1,250,000
MLS® C13797440
Condo Apartment3 beds2 baths2 total
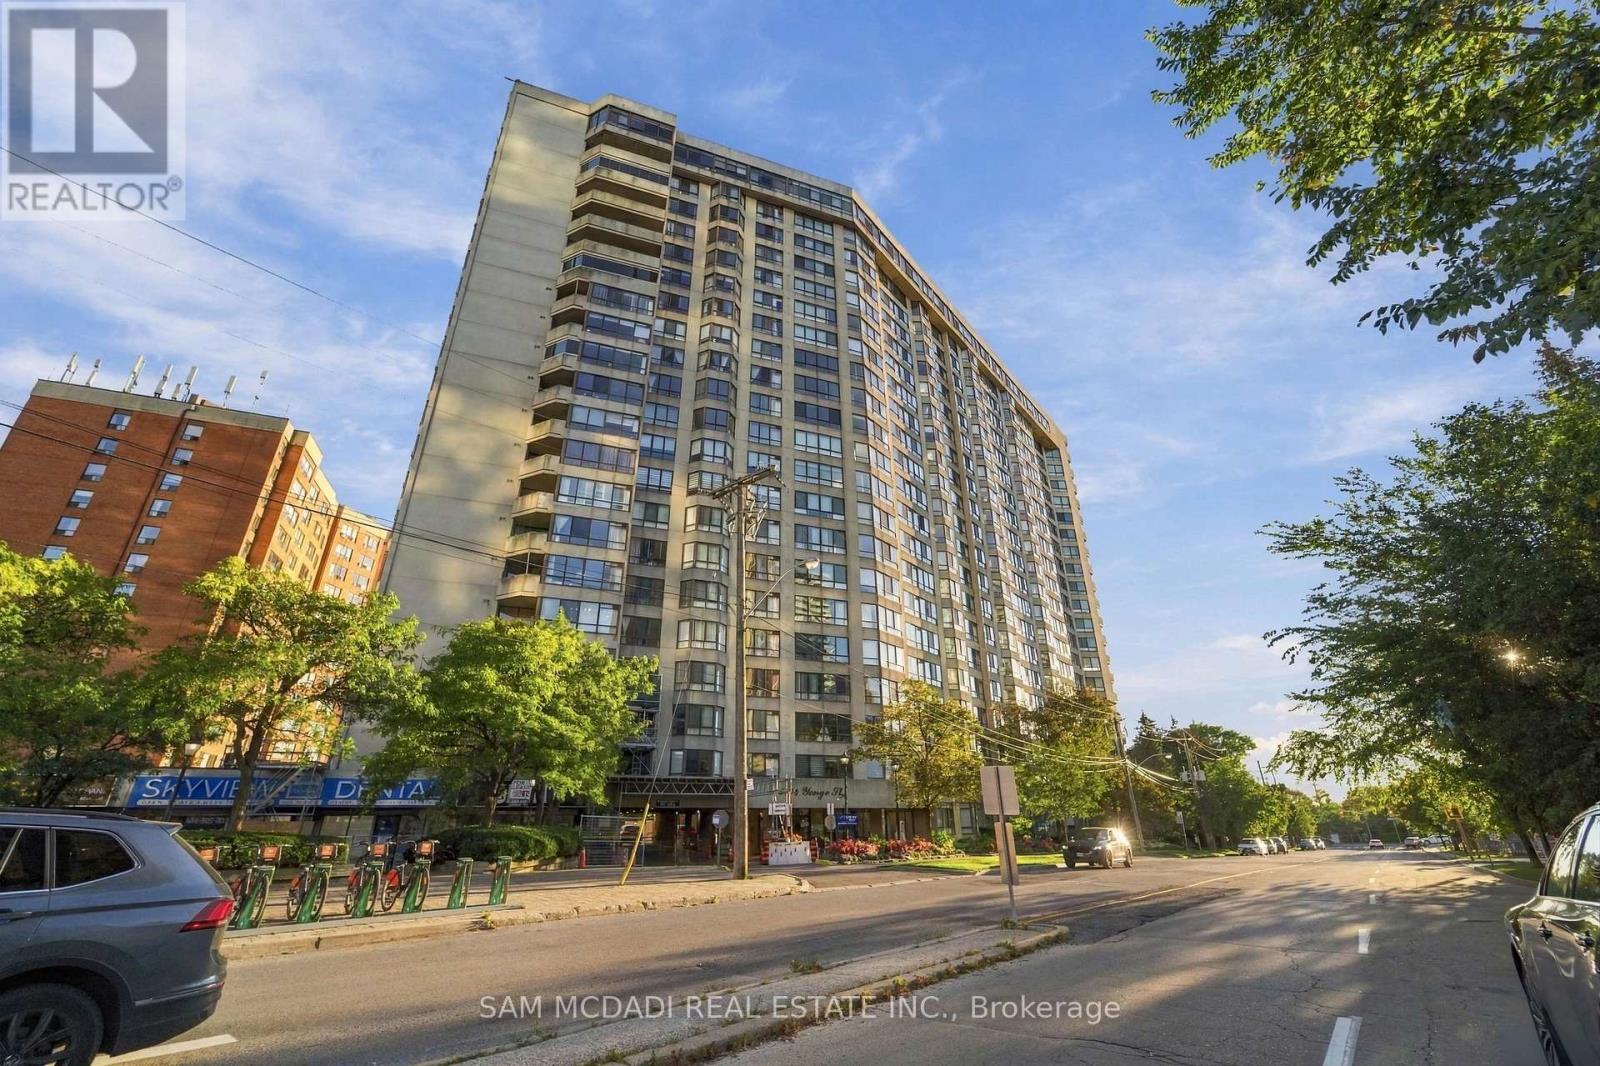
304- 5444 Yonge Street, Toronto, ON photo 1
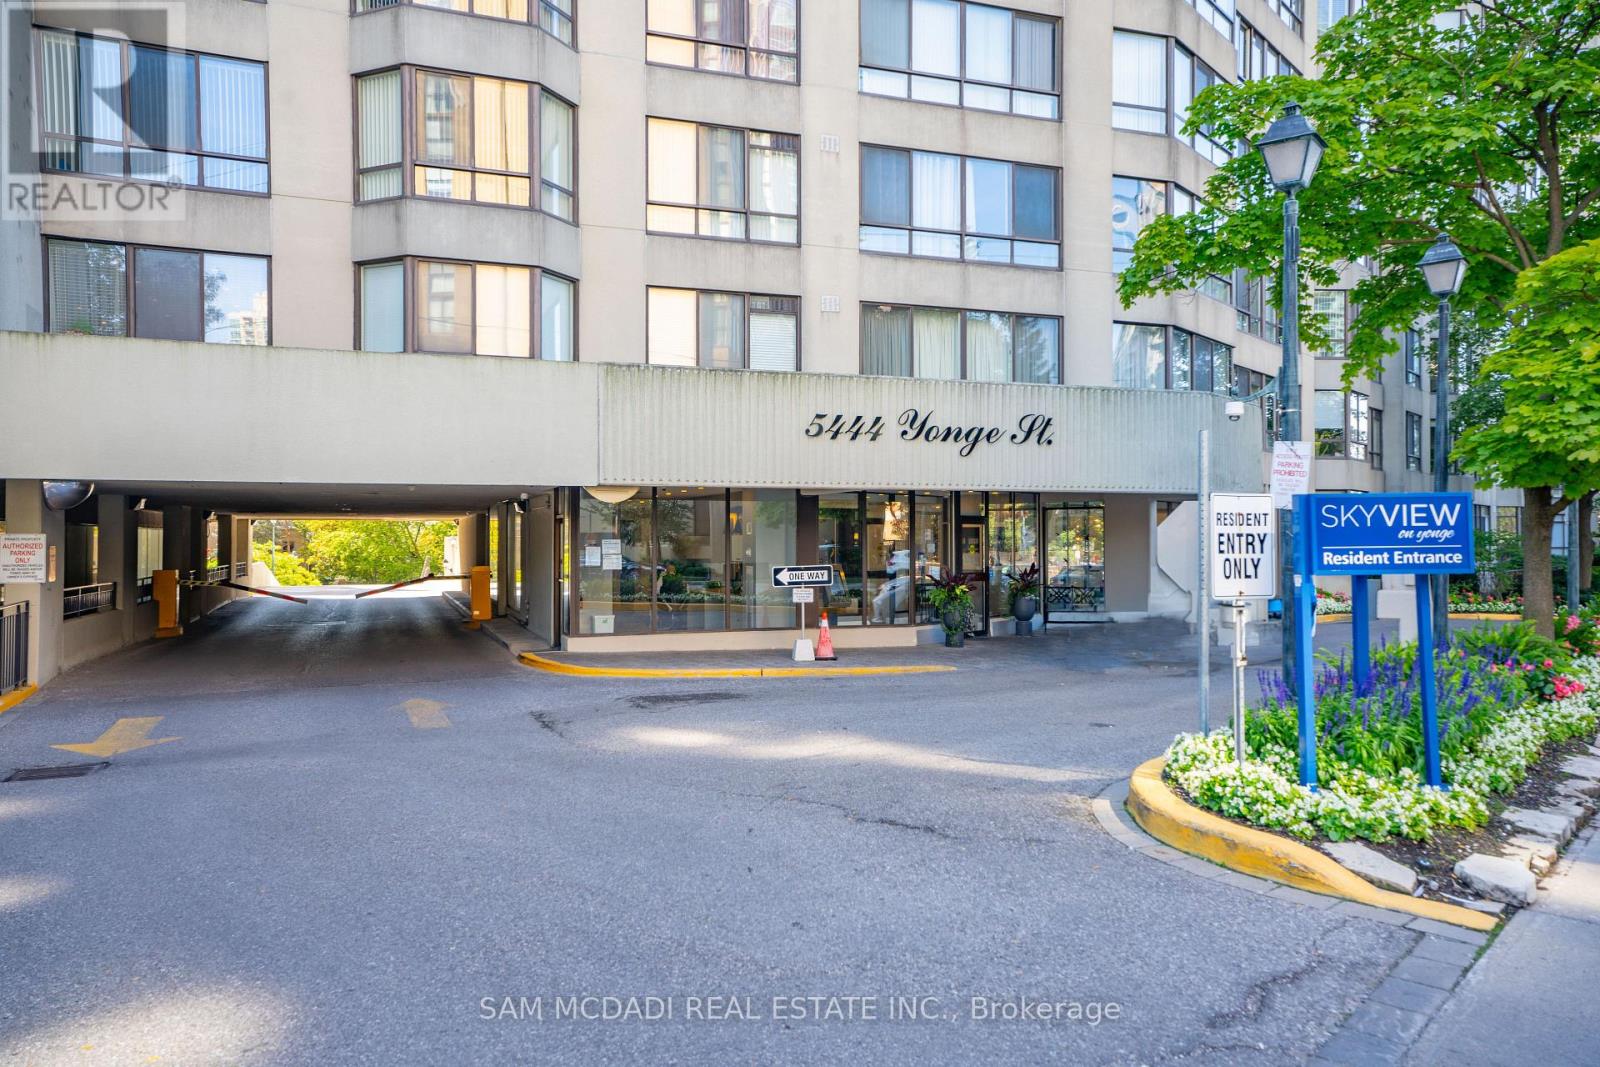
304- 5444 Yonge Street, Toronto, ON photo 2
304- 5444 Yonge Street, Toronto, ON photo 3
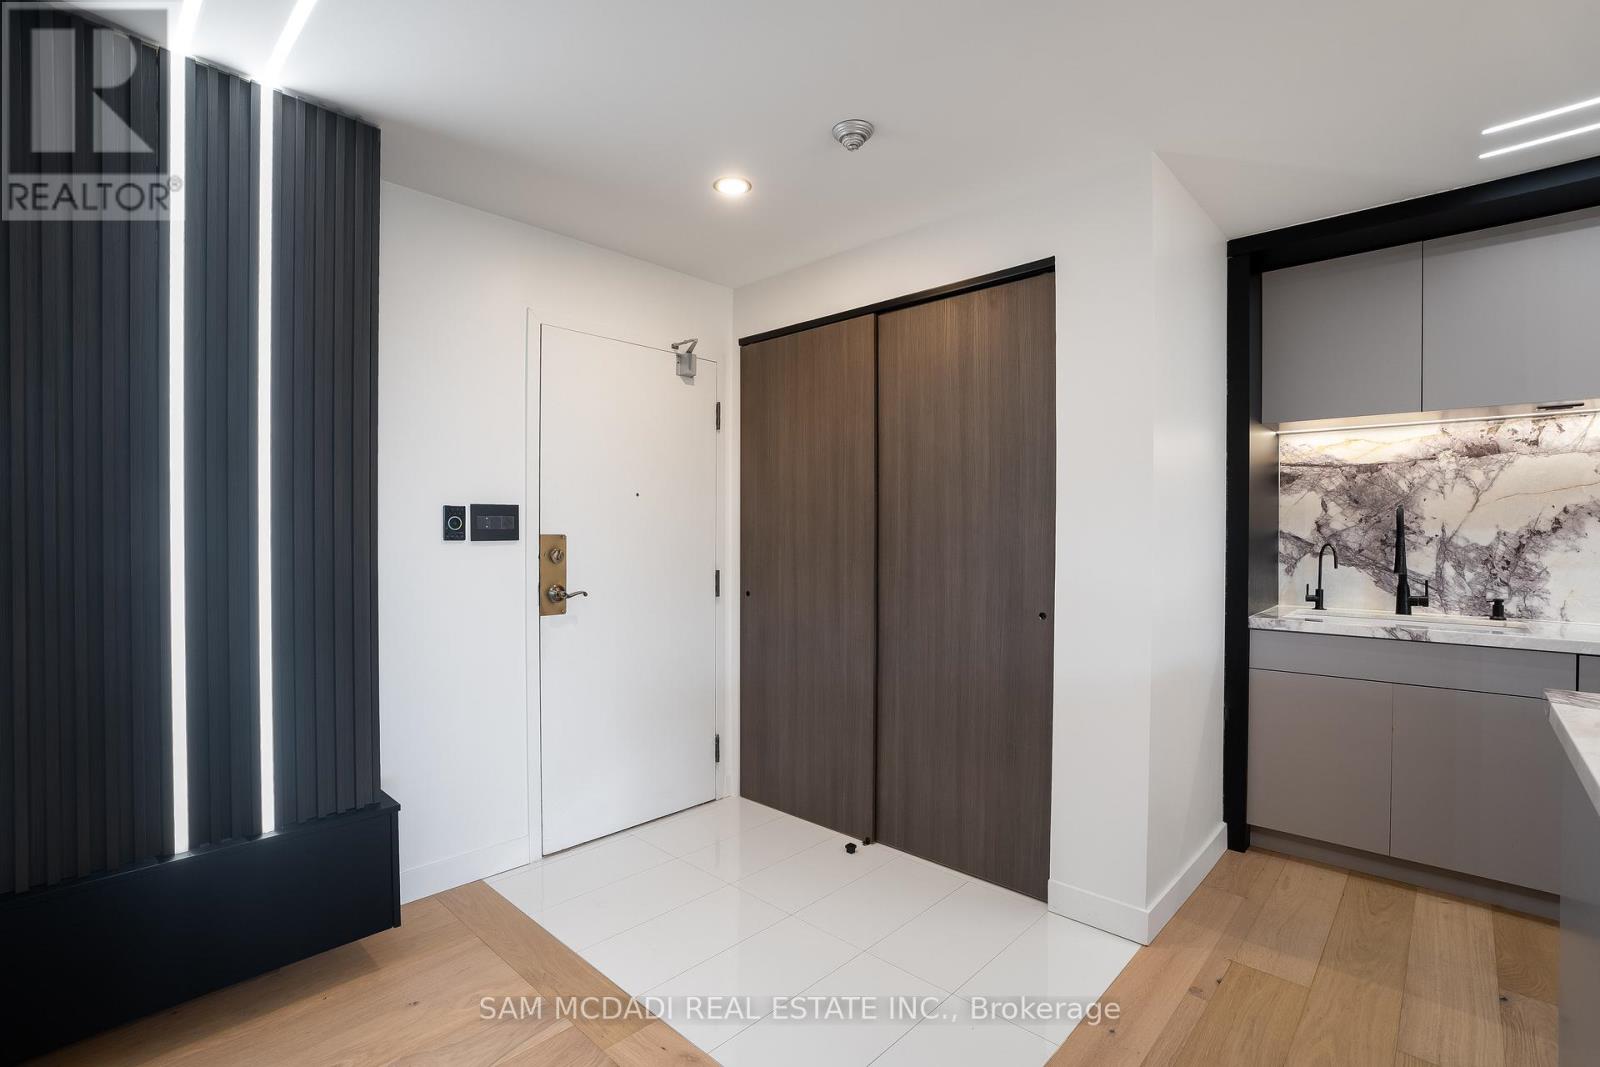
304- 5444 Yonge Street, Toronto, ON photo 4
304- 5444 Yonge Street, Toronto, ON photo 5
304- 5444 Yonge Street, Toronto, ON photo 6
304- 5444 Yonge Street, Toronto, ON photo 7
304- 5444 Yonge Street, Toronto, ON photo 8
304- 5444 Yonge Street, Toronto, ON photo 9
304- 5444 Yonge Street, Toronto, ON photo 10
304- 5444 Yonge Street, Toronto, ON photo 11
304- 5444 Yonge Street, Toronto, ON photo 12
304- 5444 Yonge Street, Toronto, ON photo 13
304- 5444 Yonge Street, Toronto, ON photo 14
304- 5444 Yonge Street, Toronto, ON photo 15
304- 5444 Yonge Street, Toronto, ON photo 16
304- 5444 Yonge Street, Toronto, ON photo 17
304- 5444 Yonge Street, Toronto, ON photo 18
304- 5444 Yonge Street, Toronto, ON photo 19
304- 5444 Yonge Street, Toronto, ON photo 20
304- 5444 Yonge Street, Toronto, ON photo 21
304- 5444 Yonge Street, Toronto, ON photo 22
304- 5444 Yonge Street, Toronto, ON photo 23
304- 5444 Yonge Street, Toronto, ON photo 24
304- 5444 Yonge Street, Toronto, ON photo 25
304- 5444 Yonge Street, Toronto, ON photo 26
304- 5444 Yonge Street, Toronto, ON photo 27
304- 5444 Yonge Street, Toronto, ON photo 28
304- 5444 Yonge Street, Toronto, ON photo 29
304- 5444 Yonge Street, Toronto, ON photo 30
304- 5444 Yonge Street, Toronto, ON photo 31
304- 5444 Yonge Street, Toronto, ON photo 32
304- 5444 Yonge Street, Toronto, ON photo 33
304- 5444 Yonge Street, Toronto, ON photo 34
304- 5444 Yonge Street, Toronto, ON photo 35
304- 5444 Yonge Street, Toronto, ON photo 36
304- 5444 Yonge Street, Toronto, ON photo 37
304- 5444 Yonge Street, Toronto, ON photo 38
304- 5444 Yonge Street, Toronto, ON photo 39
304- 5444 Yonge Street, Toronto, ON photo 40
304- 5444 Yonge Street, Toronto, ON photo 41
304- 5444 Yonge Street, Toronto, ON photo 42
304- 5444 Yonge Street, Toronto, ON photo 43
304- 5444 Yonge Street, Toronto, ON photo 44
304- 5444 Yonge Street, Toronto, ON photo 45
1 / 45

BUYER ADVANTAGE

Buy with confidence

Get a full-service approach built on strategy, strong negotiation, and clear guidance from offer to close.
  • Local Market Expertise
  • Broker-level Negotiation
  • Transparent Process
  • No-pressure Guidance

The right strategy depends on your goals, timing, budget, and the type of home you are buying. Get Your Buyer Snapshot.

About This Property

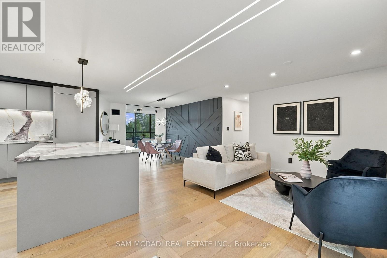
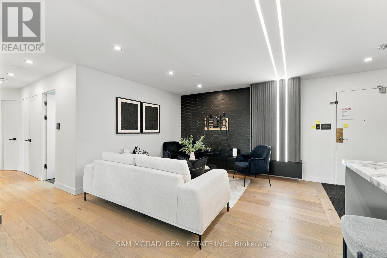
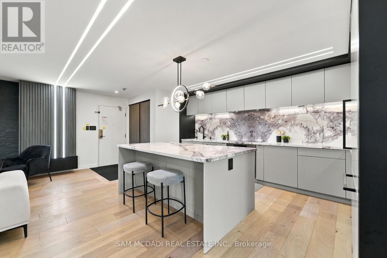
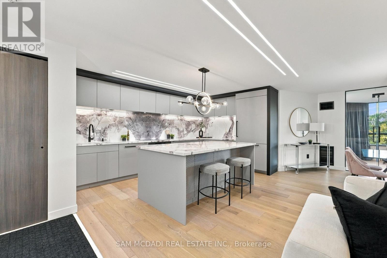
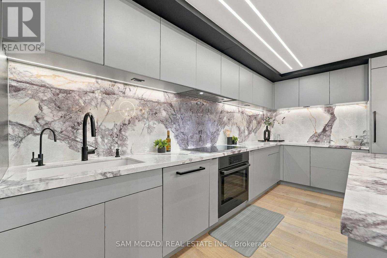
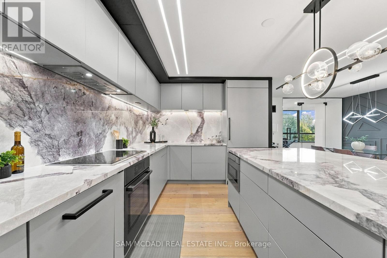
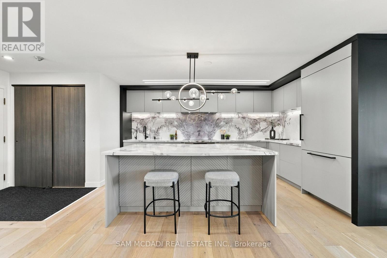
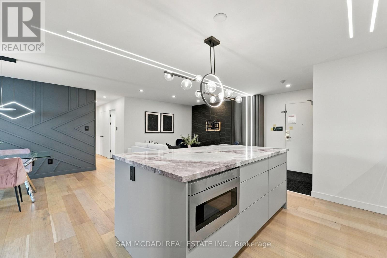
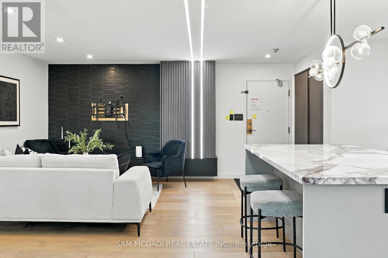
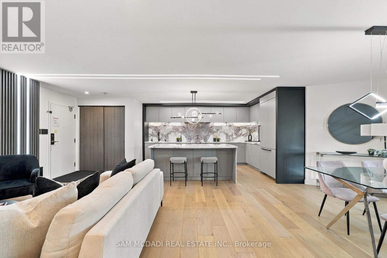
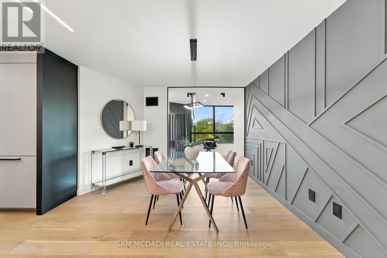
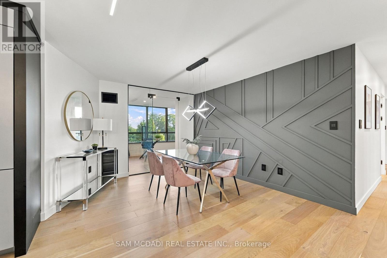
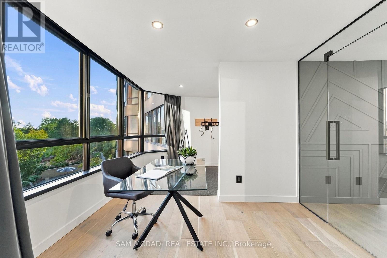
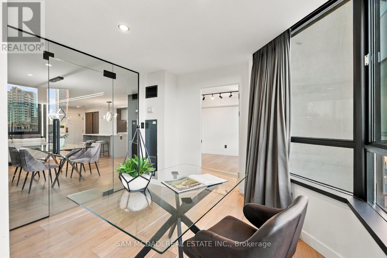
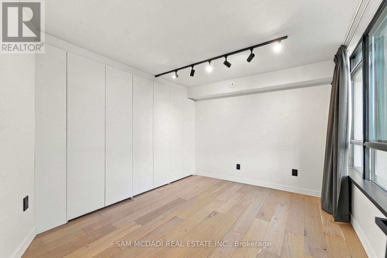
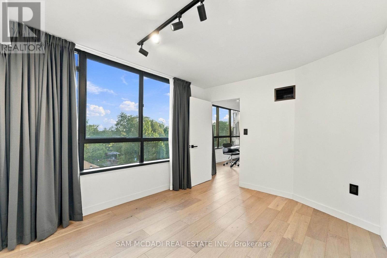
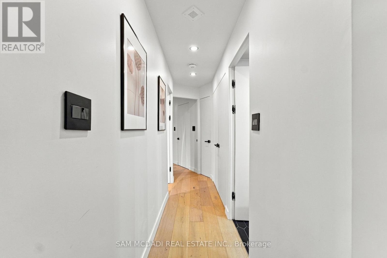
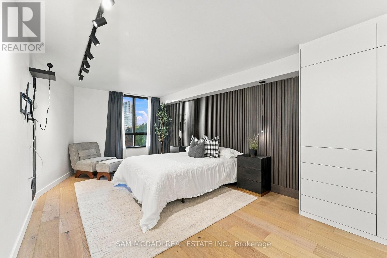
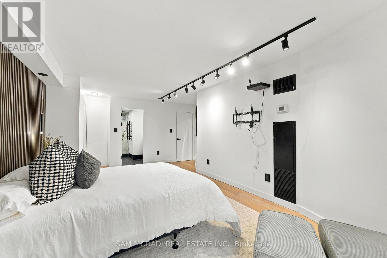
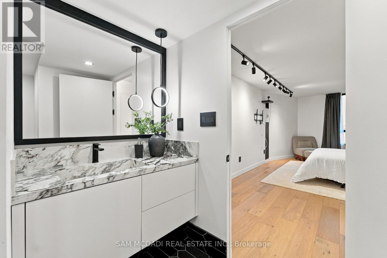
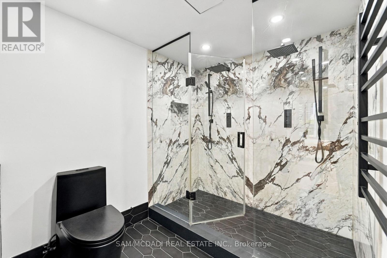
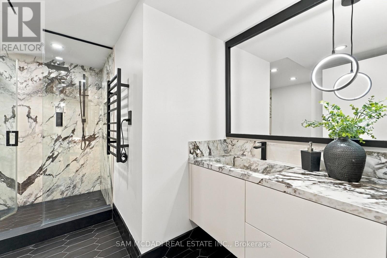
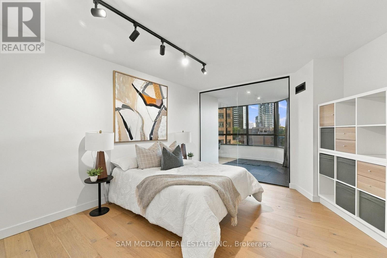
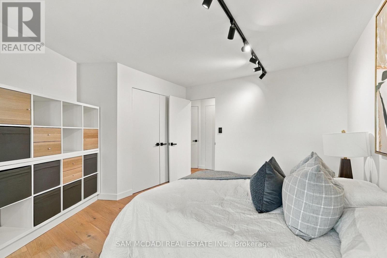
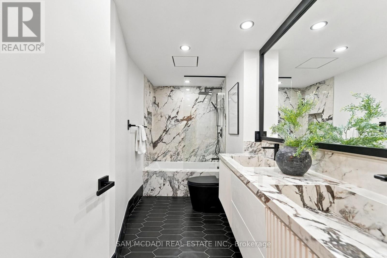
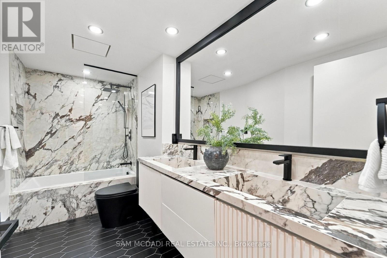
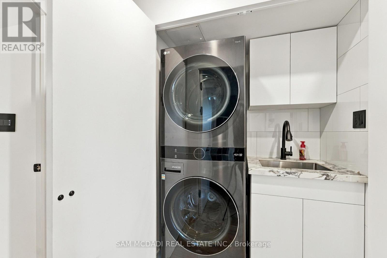
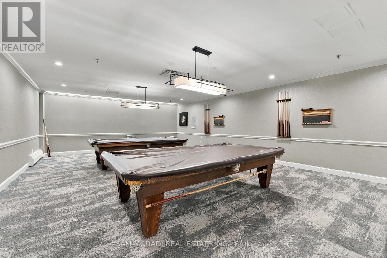
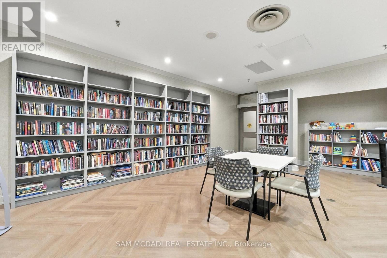
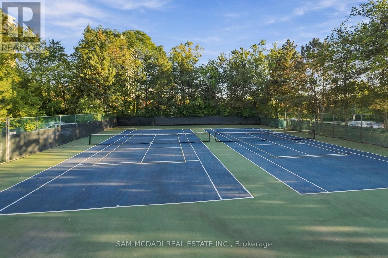
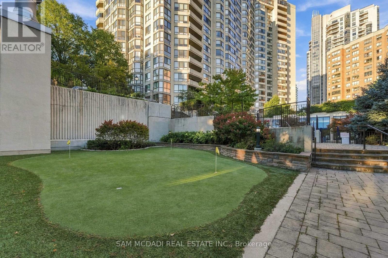
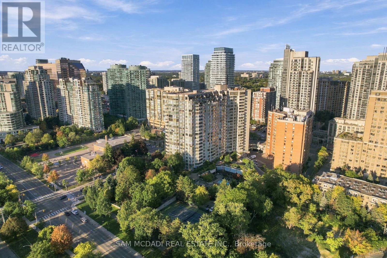
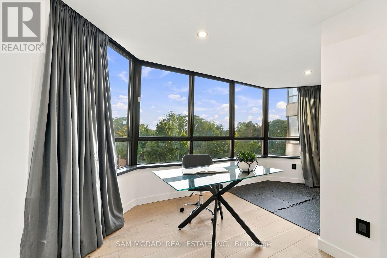
Immerse yourself in the affluent Willowdale community, renowned for its vibrant urban centre, luxury homes, shopping boutiques, versatile restaurants, and more! This beautifully redesigned luxury pied-terre offers 1,651 SF of living space with a remarkable layout that flows seamlessly from room to room. The chef's gourmet kitchen is the centrepiece of this residence, featuring a large centre island with marble countertops, high-end built-in appliances, a marble backsplash, illuminated lighting, and ample upper and lower cabinetry. The living and dining areas, which are overlooked by the kitchen, are enhanced with meticulously designed feature walls, LED pot lights, and luxurious engineered hardwood floors that flow throughout each room. The owner's suite is elevated with a shiplap feature wall, large windows, a walk-in closet, a built-in closet, and an elegant 3-piece ensuite with porcelain counters, an oversized shower, and a heated towel rack. This stunning home also boasts two more spacious bedrooms that share a 4-piece bath, a gym, an office, and a walk-in pantry. An absolute showstopper, it is located minutes from Highway 401, Bayview Village Shopping Centre, the highly rated Earl Haig Secondary School, and all other desired amenities. The property also includes a tandem parking spot, one locker, and all utilities in the maintenance fee. (id:63604)

Key Facts

Type
Condo Apartment
Beds
3
Baths
2
Size
1,600 sqft
Parking
2 total
Condo fee
$1,655

Highlights

  • Washer
  • Refrigerator
  • Oven
  • Dryer
  • Microwave
  • Cooktop
Property Details 12 details
Bedrooms
3 bedrooms
3 above grade
Bathrooms
2 bathrooms
Parking
2 parking spaces
Garage · Underground
Living area
1,600 - 1,799 sq. ft.
Property
Single Family · Condo/Strata · Attached
Property subtype
Single Family
Structure type
Apartment
Ownership
Condo/Strata
Attached status
Attached
Heating
Forced air, Natural gas
Cooling
Central air conditioning
Fireplace
No
Pool
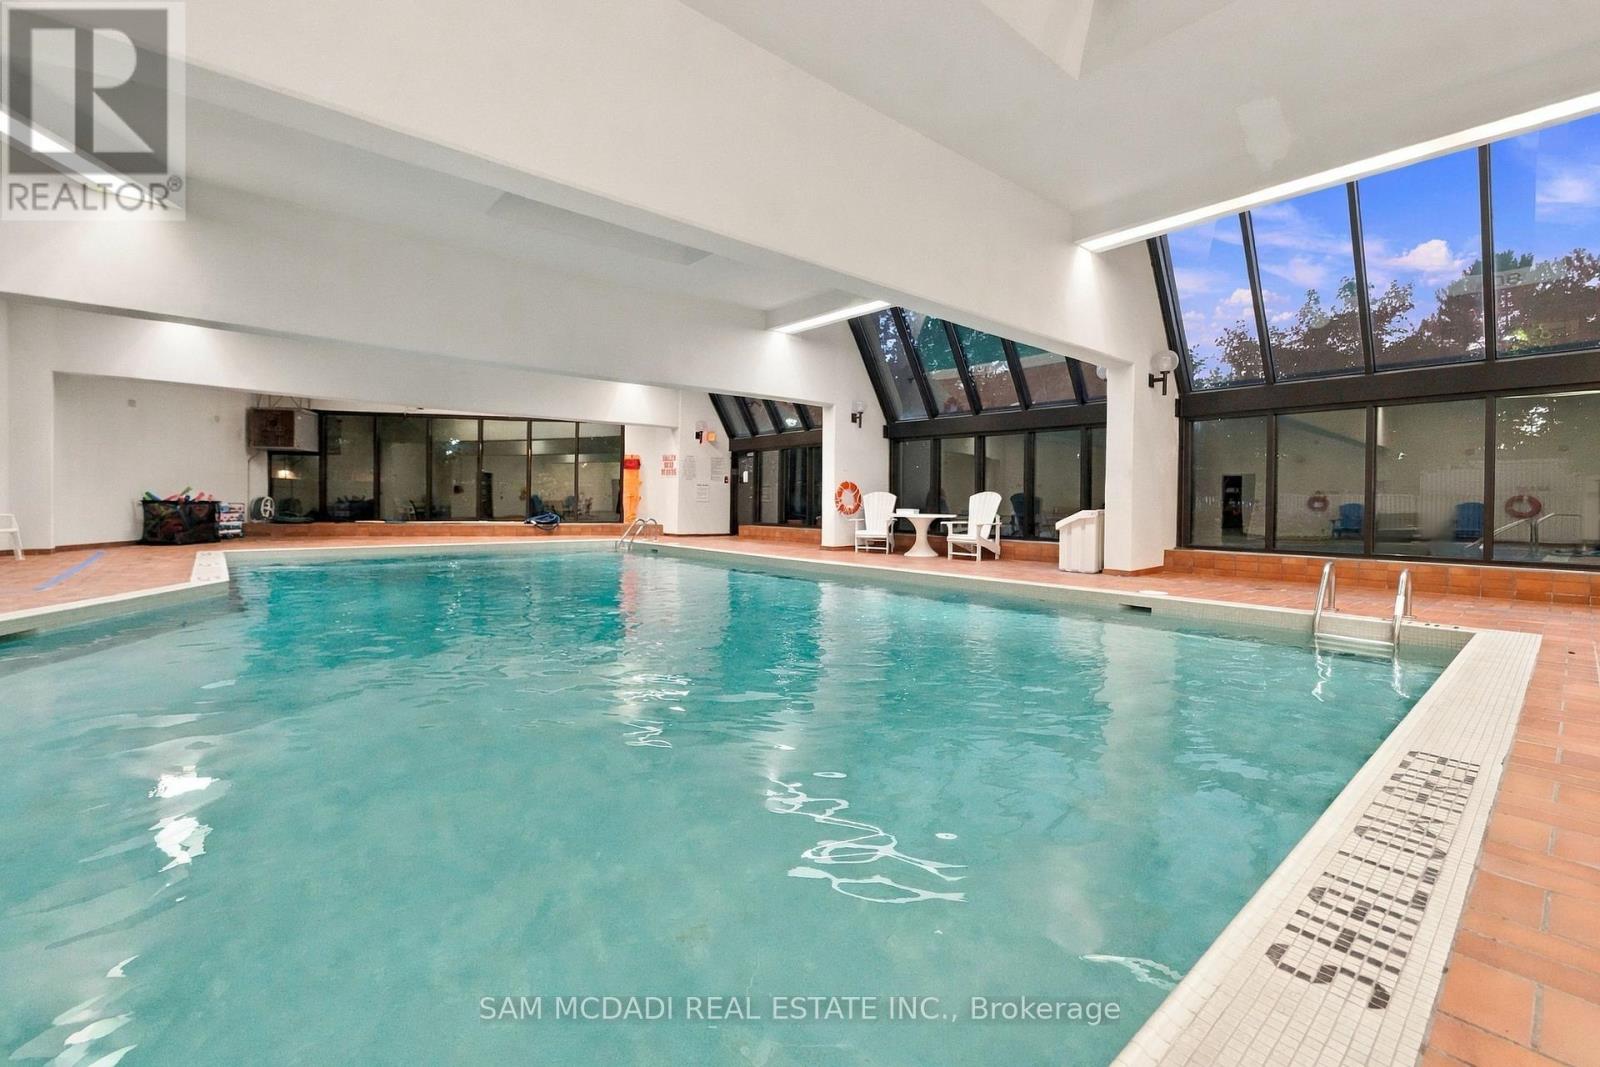
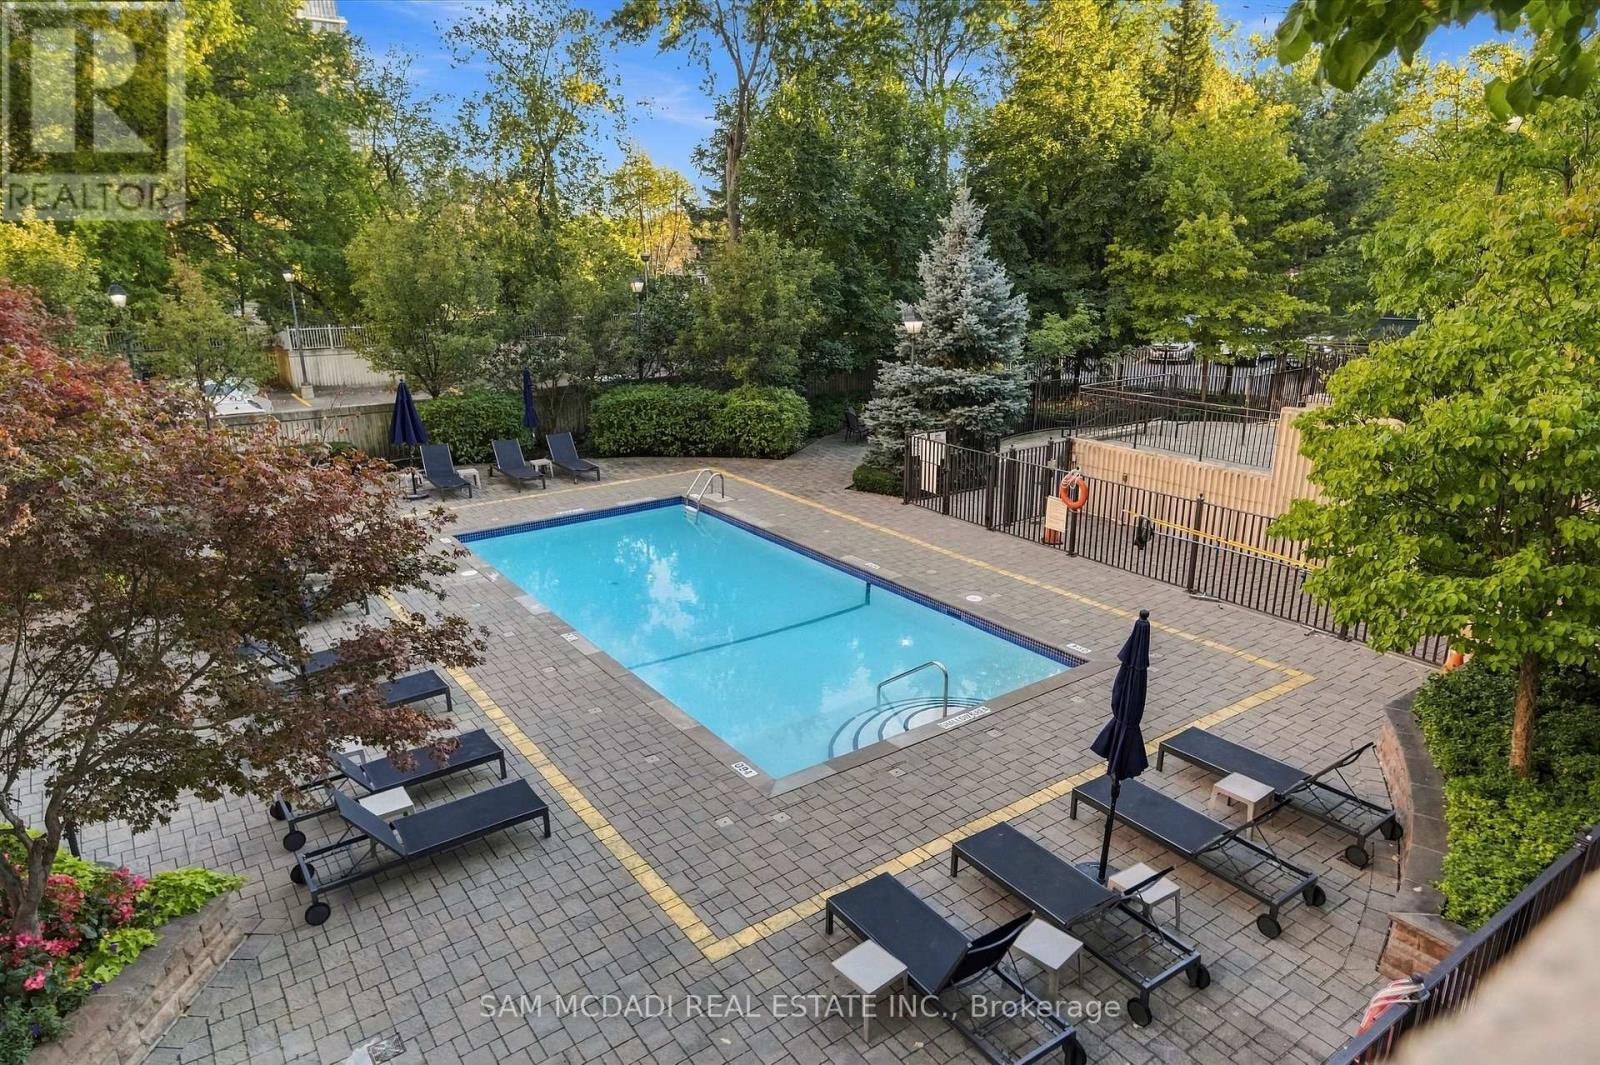
Outdoor pool
Taxes
$3,669.44

Interior features

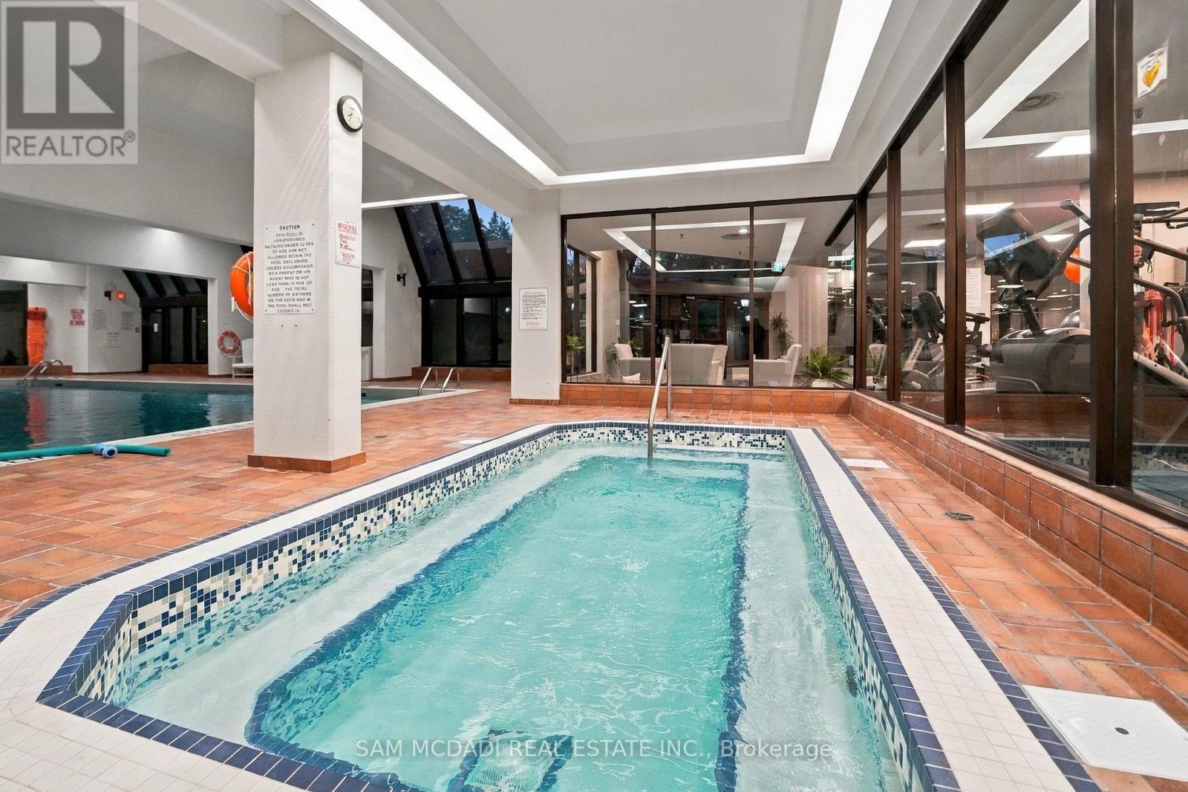
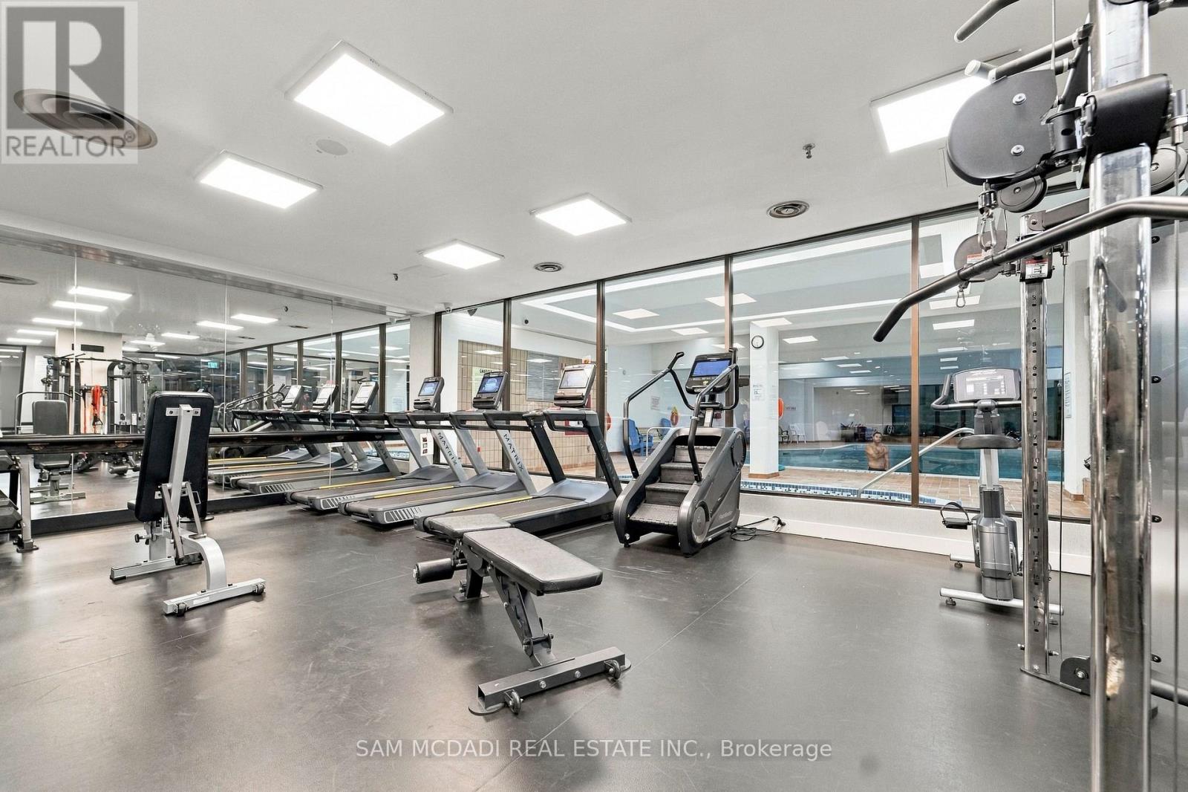
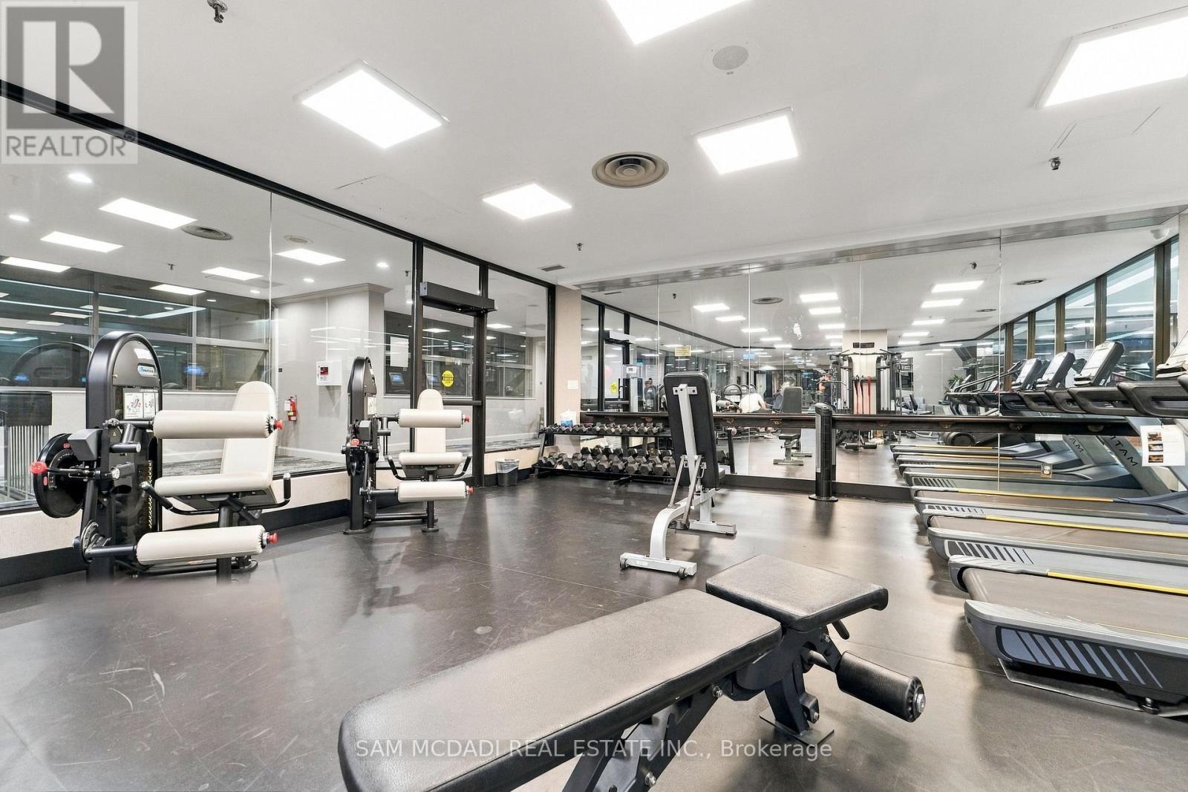
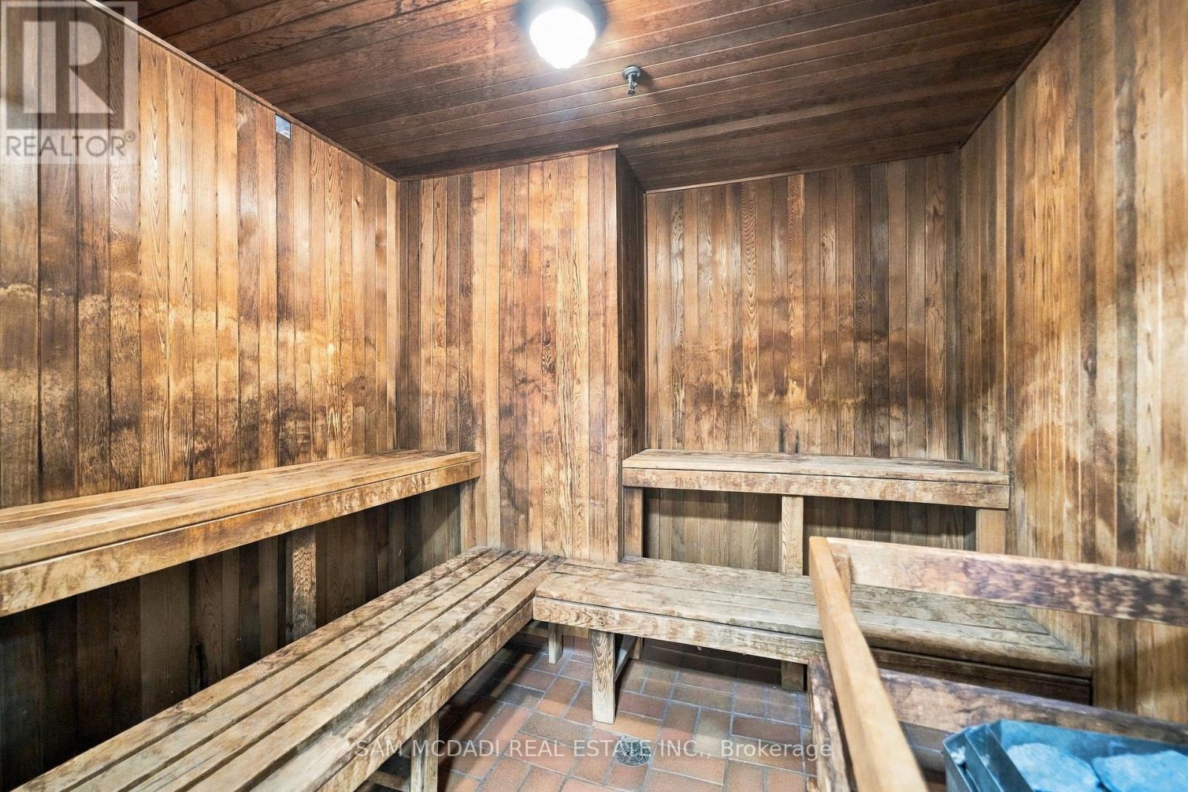
WasherRefrigeratorOvenDryerMicrowaveCooktopHardwoodCushion/Lino/VinylStorage - LockerExercise CentreParty RoomSecurity/Concierge

Exterior features

Concrete

Systems and association

Common Area MaintenanceCable TVHeatElectricityWaterInsuranceParking
Rooms 8 rooms
Level
Room
Dimensions
Main level
Bedroom 2
3.91 m x 3.92 m
Main level
Primary Bedroom
5.02 m x 6.86 m
Main level
Bedroom 3
3.83 m x 3.14 m
Main level
Dining room
3.58 m x 3.76 m
Main level
Kitchen
2.96 m x 4.63 m
Main level
Living room
3.86 m x 4.23 m
Main level
Exercise room
2.83 m x 3.1 m
Main level
Office
2.96 m x 3.31 m

Virtual Tour & Media

Mortgage & Affordability Estimate monthly costs
Purchase price$1,250,000
Down paymentNot available
Mortgage amountNot available
Principal & interestNot available
Property taxesNot available
Condo/HOA feeNot available
Insurance/OtherNot available
UtilitiesNot available
Est. monthly totalNot available
Income needed (GDS 32%)Not available
Estimates only. Not financial advice. Rates, taxes and fees vary by lender and municipality.

Saved Properties

Keep This One Handy

Save this listing, compare it later, or open your saved properties dashboard.

Manage Saved Searches
Map is approximate.

Neighbourhood

Area
Willowdale West
City
Toronto
Postal code
M2N 6J4
Nearby
Cross Streets: Yonge St & Finch Ave W. ** Directions: Via Yonge St, turn right onto Yonge St then right and then left.