304- 60 Southport Street
Toronto, ONCondo Apartment
$749,000
MLS® W13755388
Condo Apartment3 beds1 baths1 total
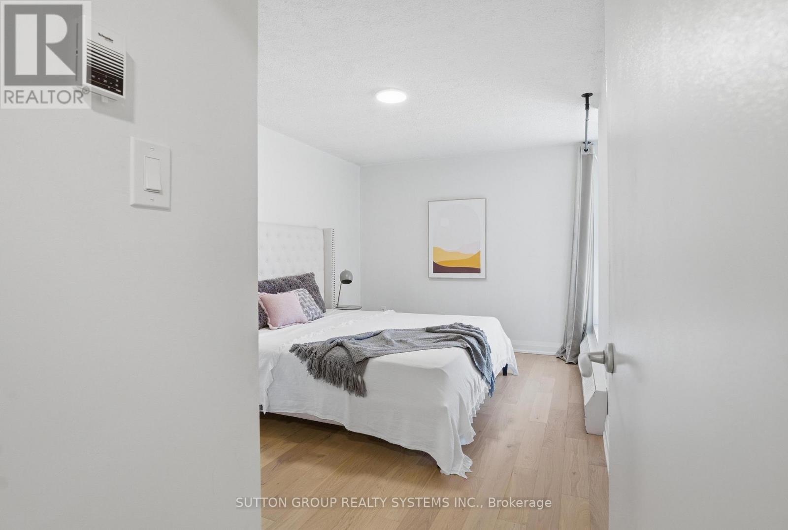
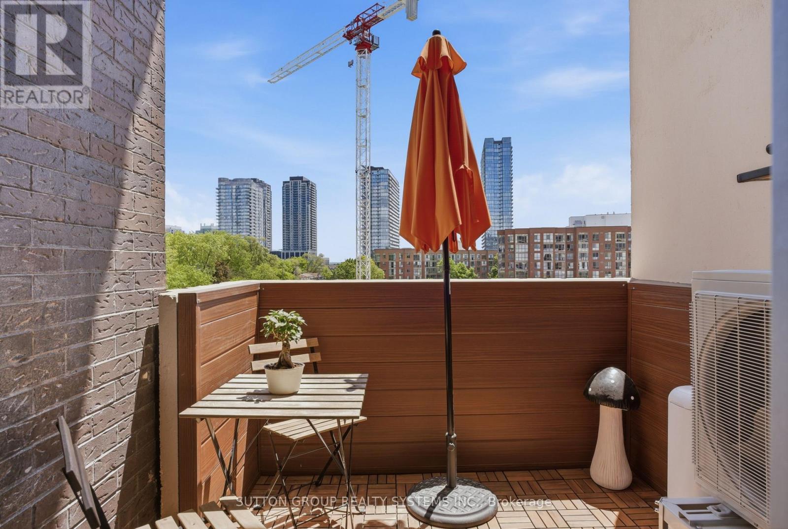
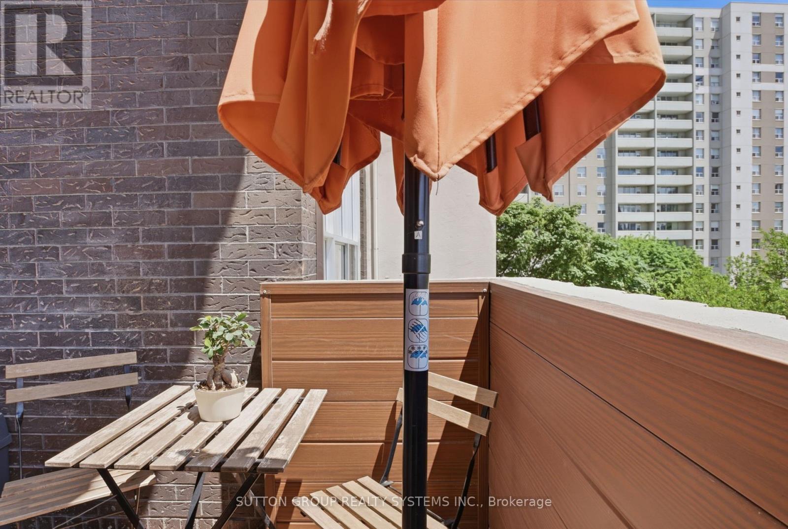
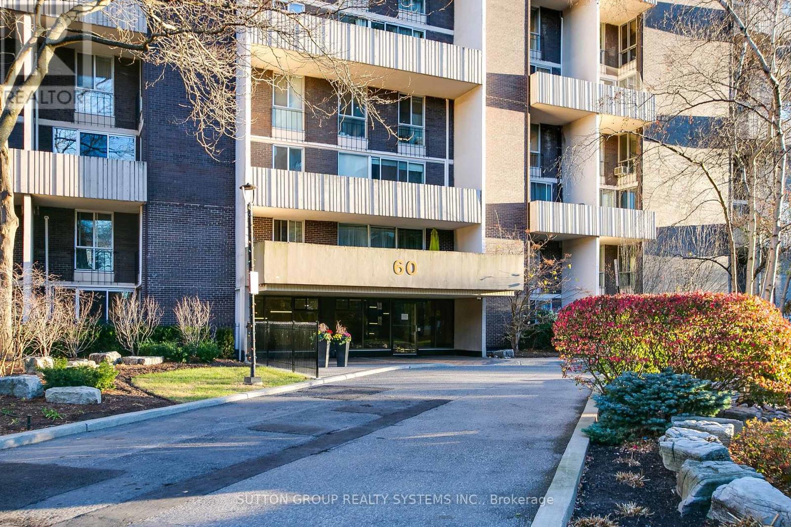
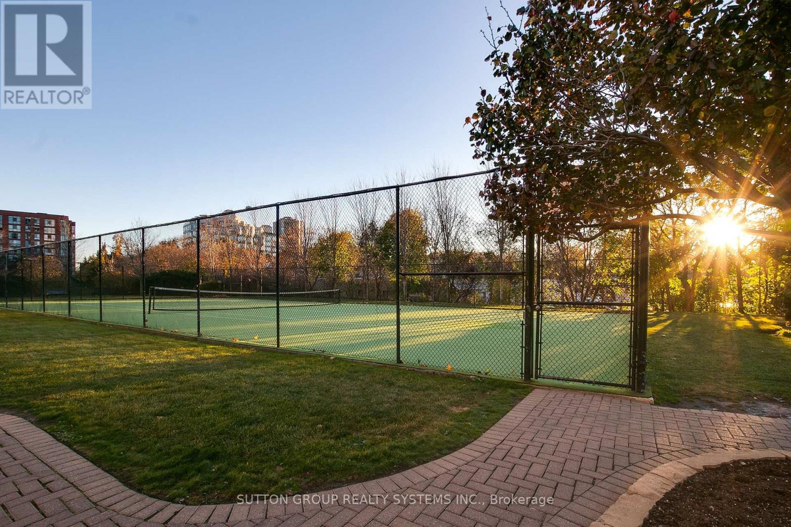
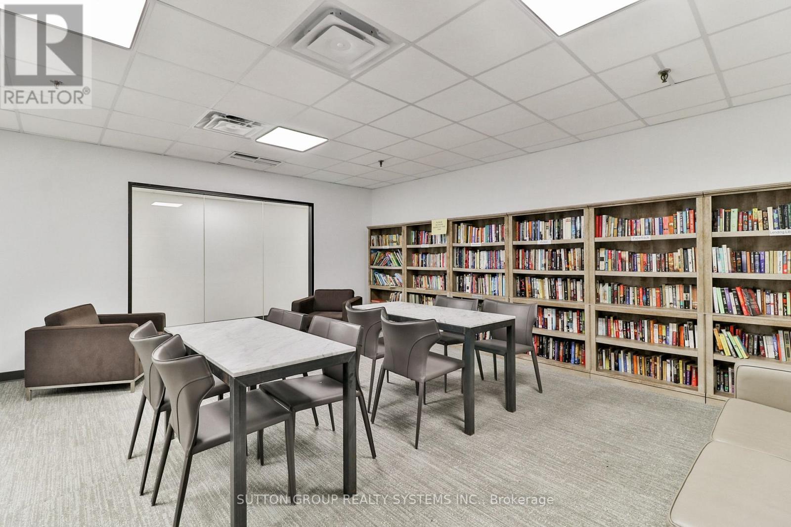
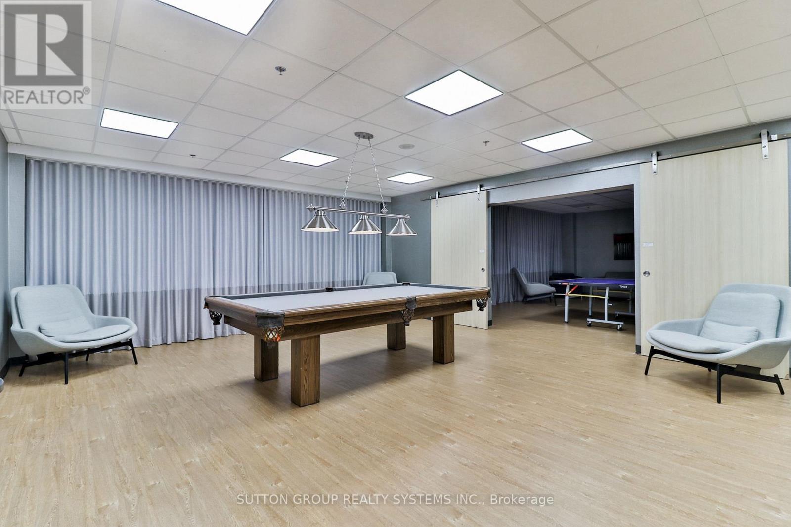
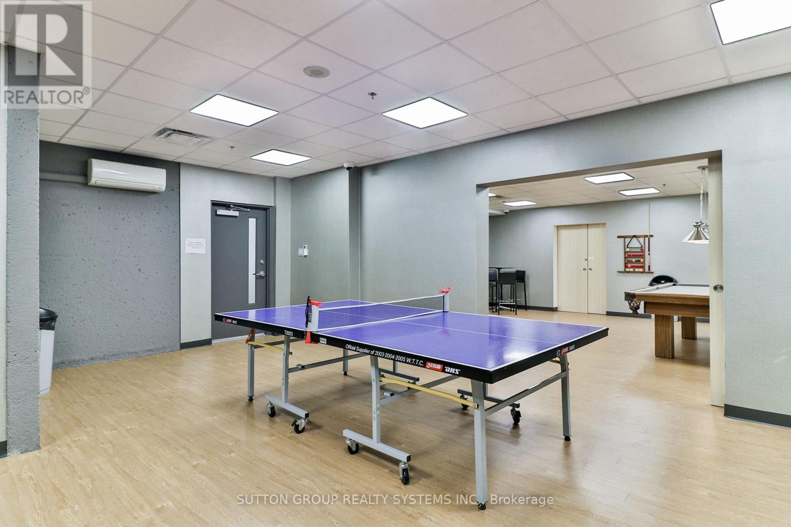
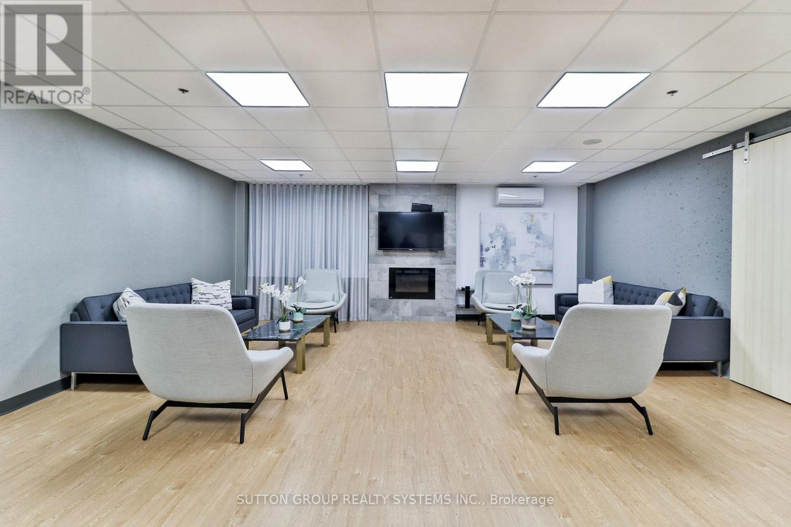
304- 60 Southport Street, Toronto, ON photo 1
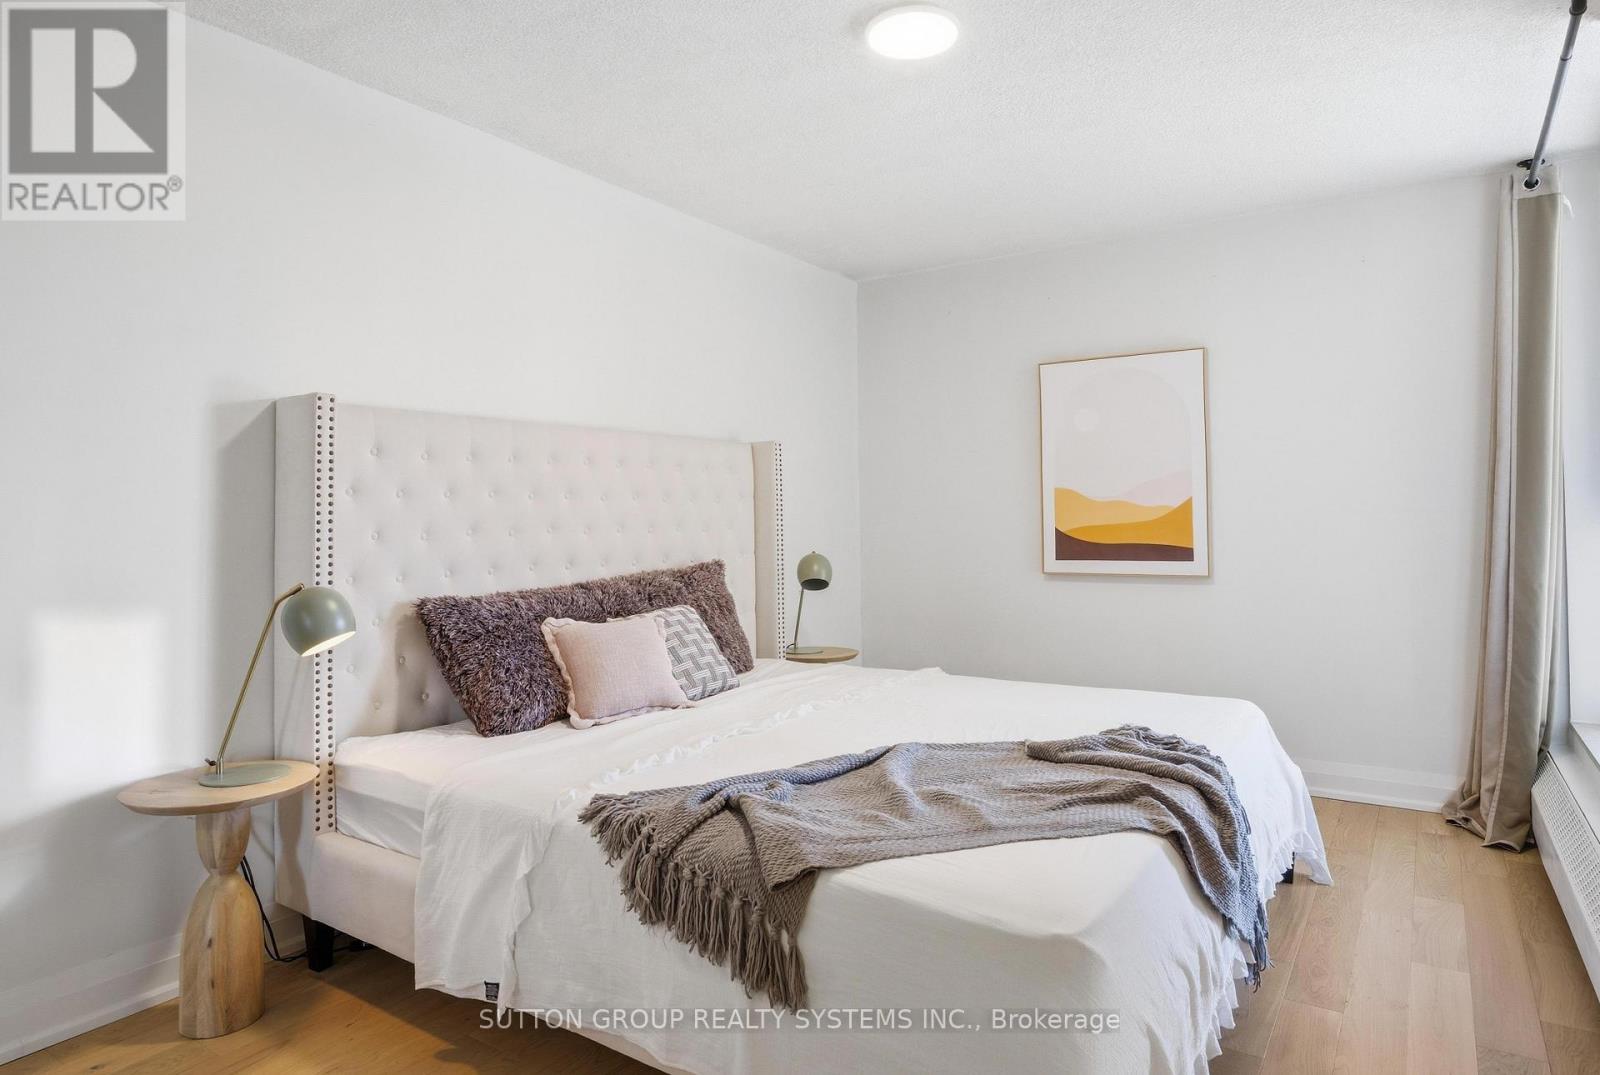
304- 60 Southport Street, Toronto, ON photo 2
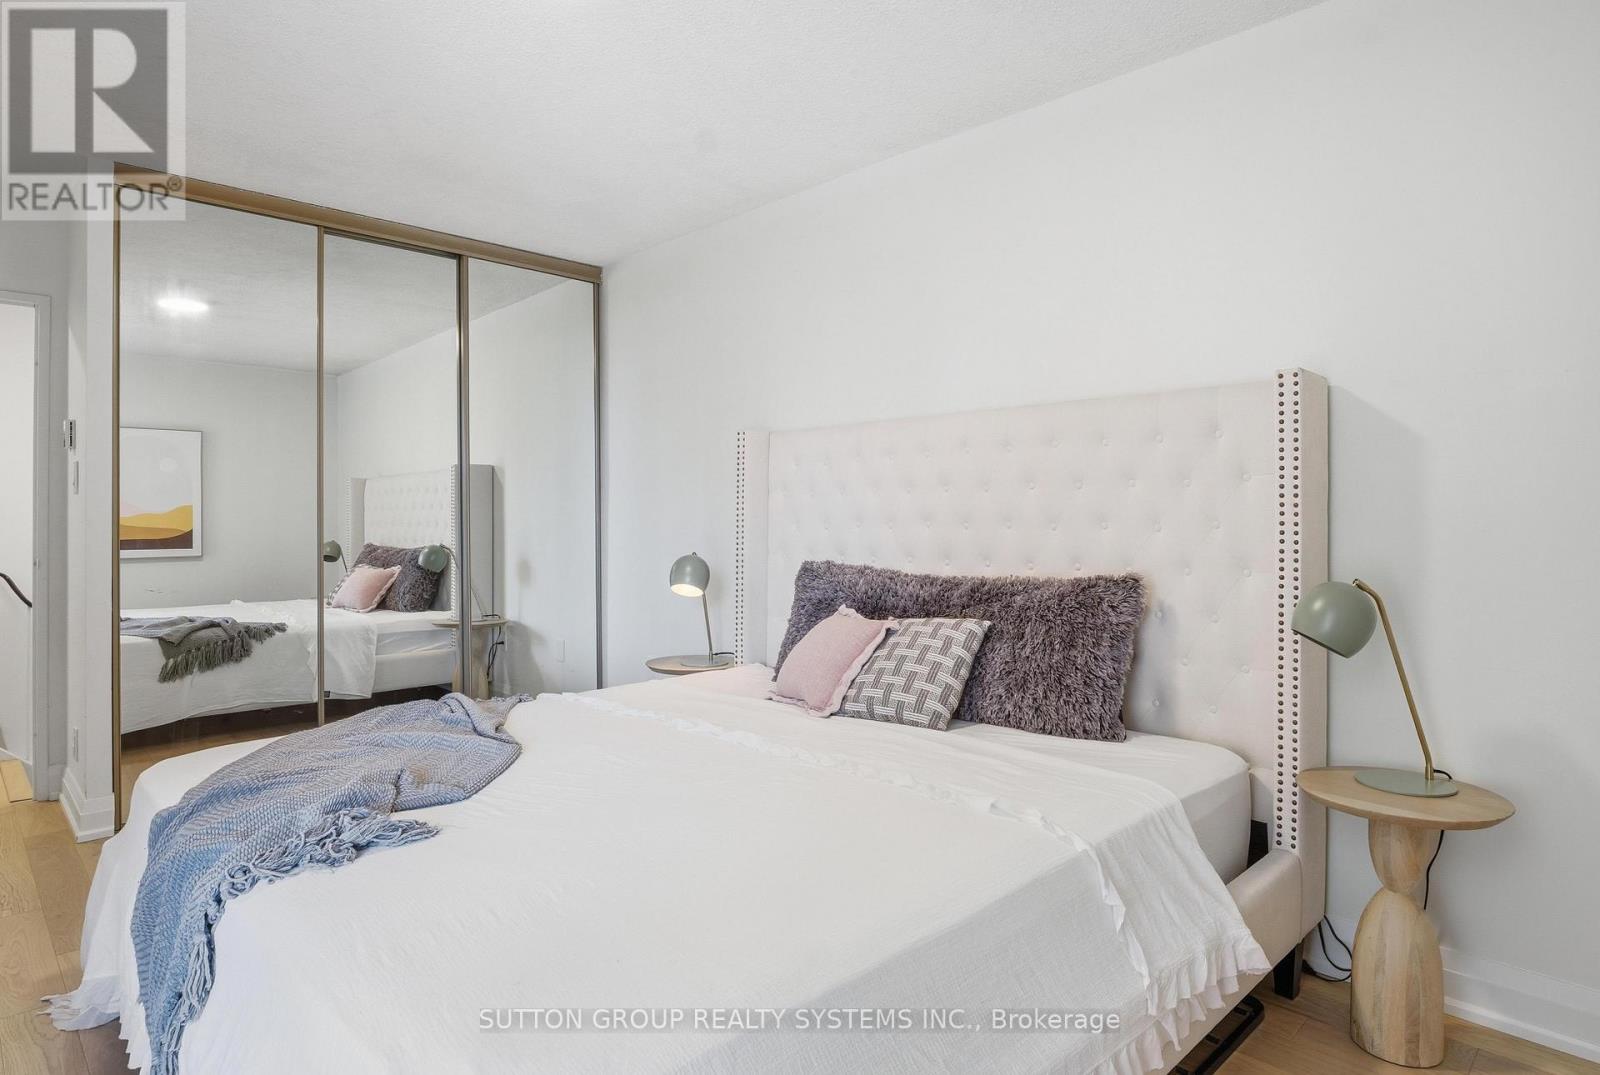
304- 60 Southport Street, Toronto, ON photo 3
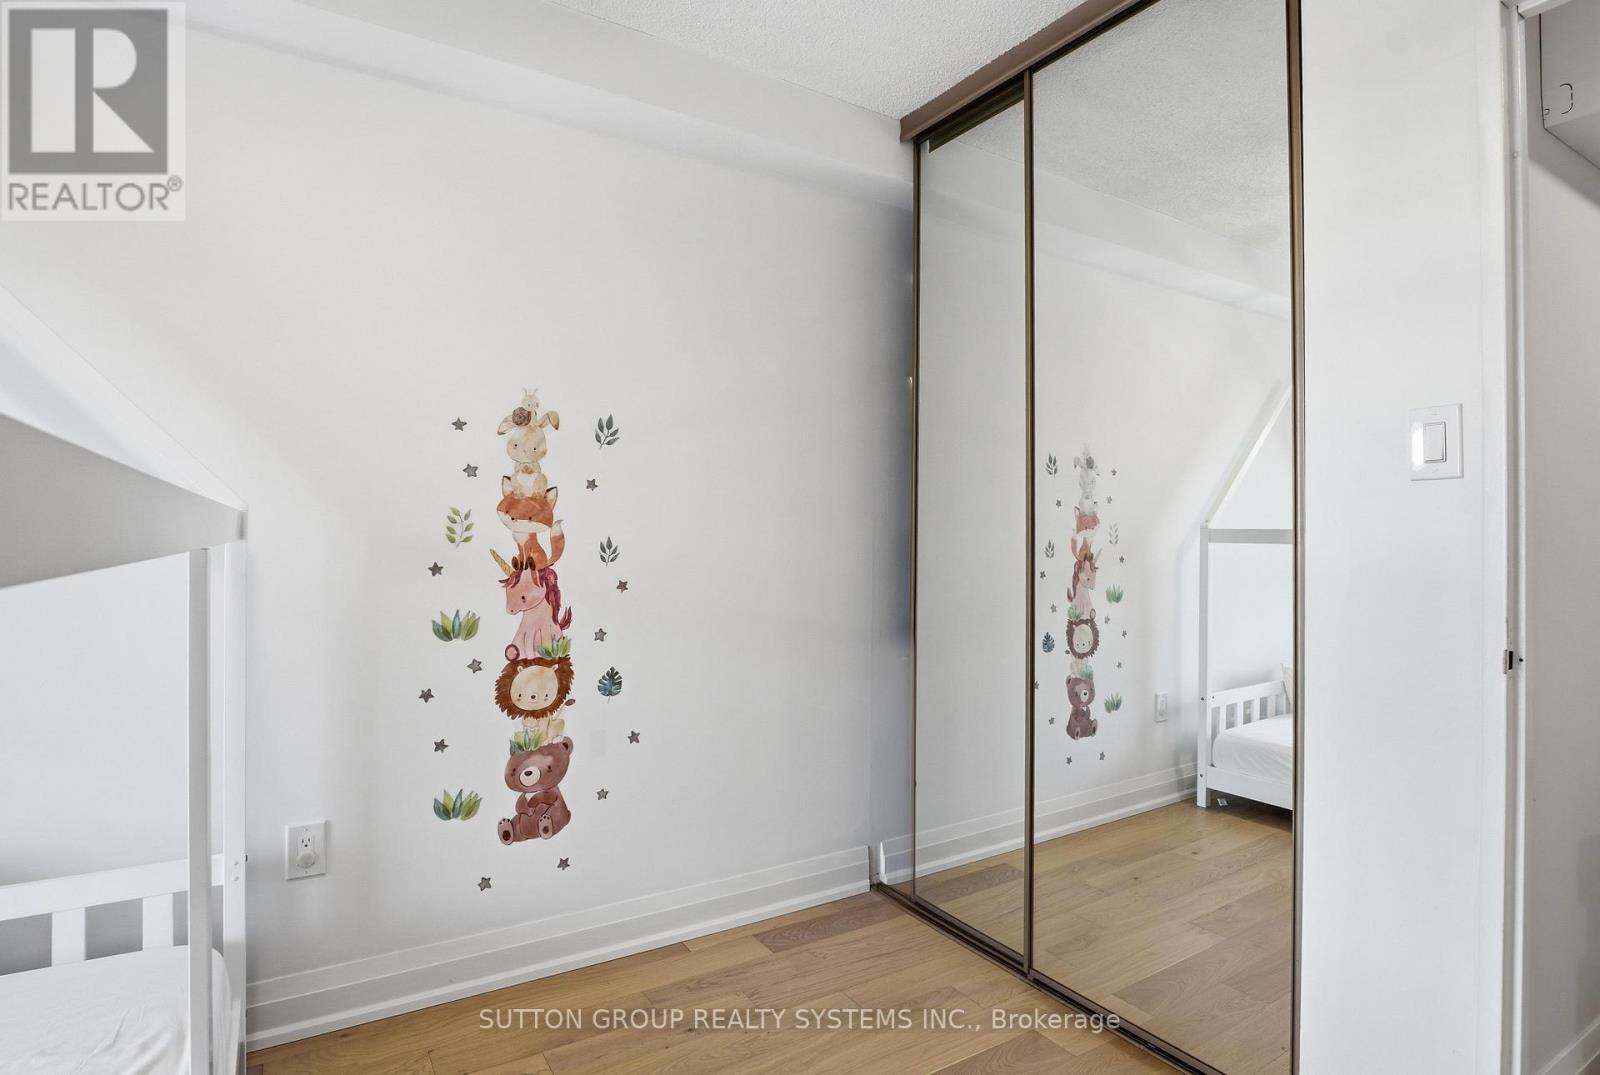
304- 60 Southport Street, Toronto, ON photo 4
304- 60 Southport Street, Toronto, ON photo 5
304- 60 Southport Street, Toronto, ON photo 6
304- 60 Southport Street, Toronto, ON photo 7
304- 60 Southport Street, Toronto, ON photo 8
304- 60 Southport Street, Toronto, ON photo 9
304- 60 Southport Street, Toronto, ON photo 10
304- 60 Southport Street, Toronto, ON photo 11
304- 60 Southport Street, Toronto, ON photo 12
304- 60 Southport Street, Toronto, ON photo 13
304- 60 Southport Street, Toronto, ON photo 14
304- 60 Southport Street, Toronto, ON photo 15
304- 60 Southport Street, Toronto, ON photo 16
304- 60 Southport Street, Toronto, ON photo 17
304- 60 Southport Street, Toronto, ON photo 18
304- 60 Southport Street, Toronto, ON photo 19
304- 60 Southport Street, Toronto, ON photo 20
304- 60 Southport Street, Toronto, ON photo 21
304- 60 Southport Street, Toronto, ON photo 22
304- 60 Southport Street, Toronto, ON photo 23
304- 60 Southport Street, Toronto, ON photo 24
304- 60 Southport Street, Toronto, ON photo 25
304- 60 Southport Street, Toronto, ON photo 26
304- 60 Southport Street, Toronto, ON photo 27
304- 60 Southport Street, Toronto, ON photo 28
304- 60 Southport Street, Toronto, ON photo 29
304- 60 Southport Street, Toronto, ON photo 30
304- 60 Southport Street, Toronto, ON photo 31
304- 60 Southport Street, Toronto, ON photo 32
304- 60 Southport Street, Toronto, ON photo 33
304- 60 Southport Street, Toronto, ON photo 34
304- 60 Southport Street, Toronto, ON photo 35
304- 60 Southport Street, Toronto, ON photo 36
304- 60 Southport Street, Toronto, ON photo 37
304- 60 Southport Street, Toronto, ON photo 38
1 / 38

BUYER ADVANTAGE

Buy with confidence

Get a full-service approach built on strategy, strong negotiation, and clear guidance from offer to close.
  • Local Market Expertise
  • Broker-level Negotiation
  • Transparent Process
  • No-pressure Guidance

The right strategy depends on your goals, timing, budget, and the type of home you are buying. Get Your Buyer Snapshot.

About This Property

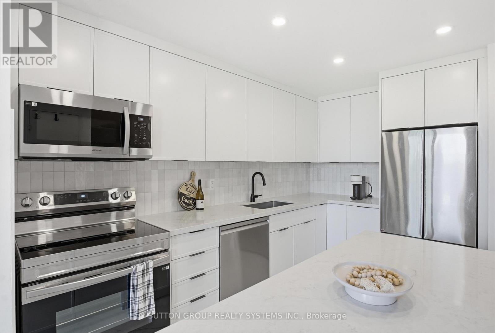
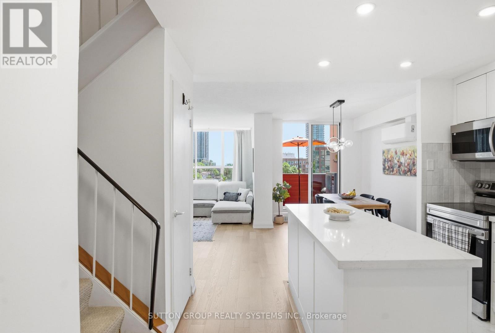
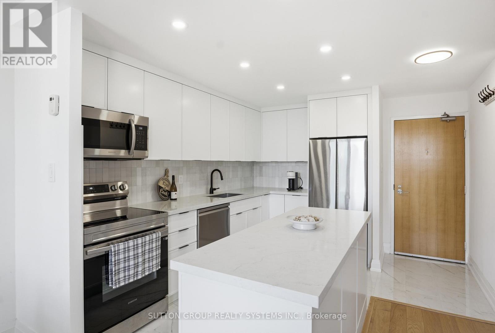
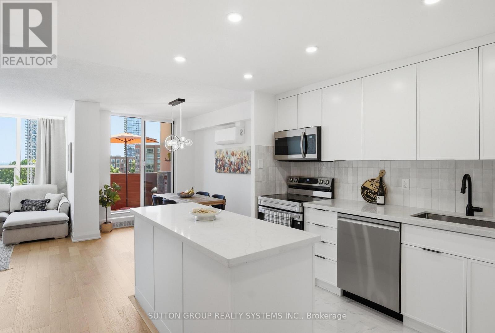
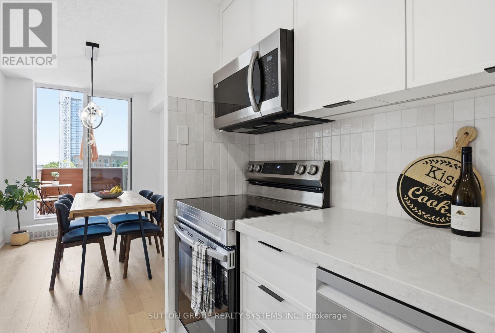
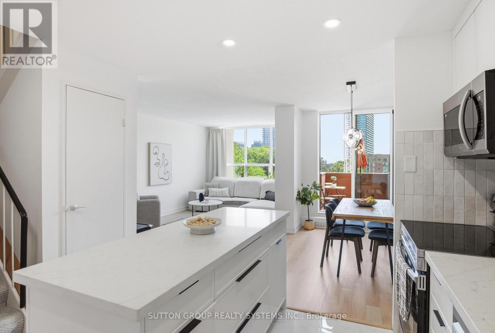
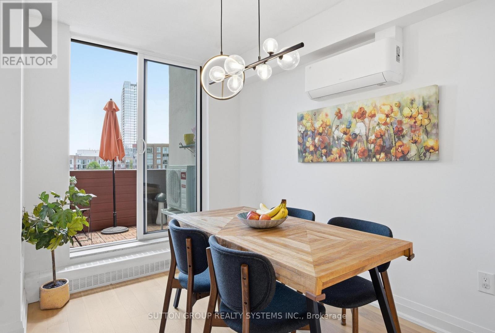
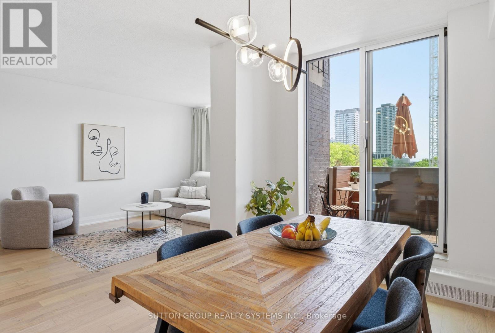
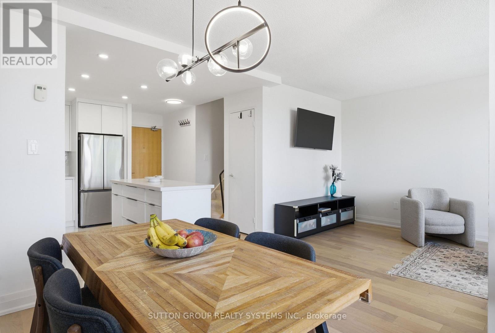
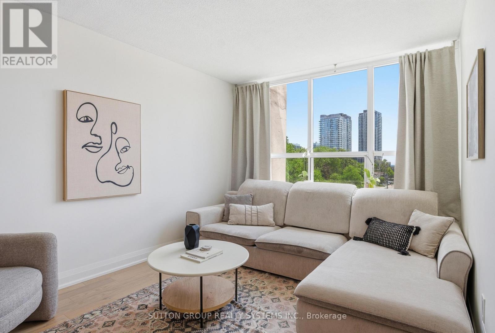
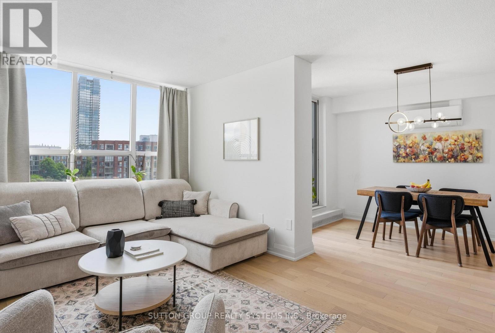
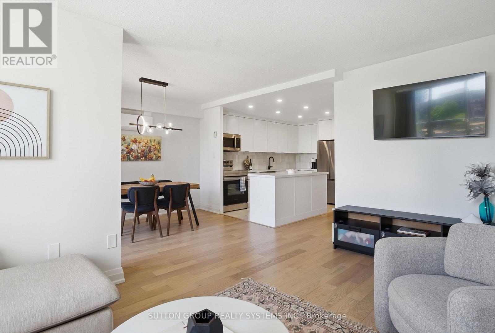
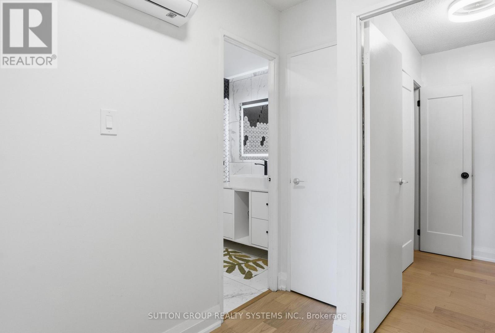
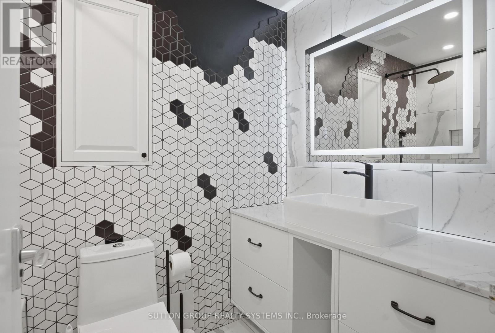
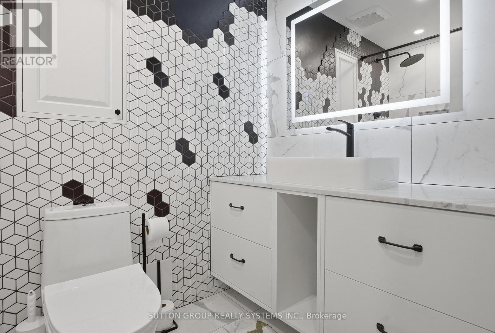
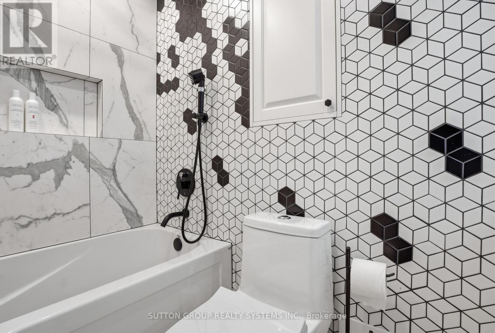
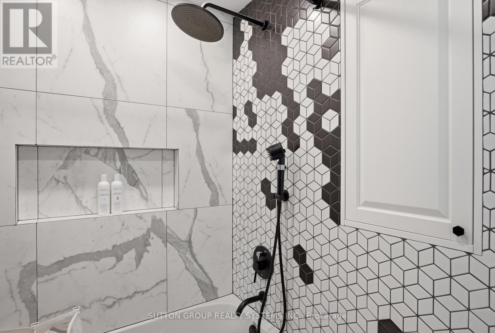
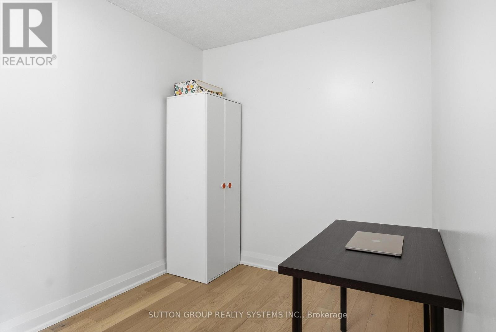
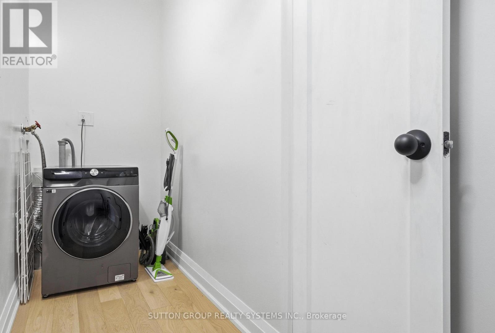
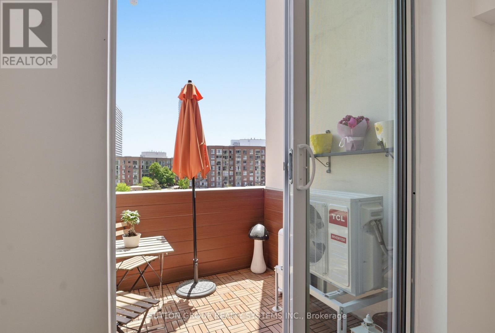
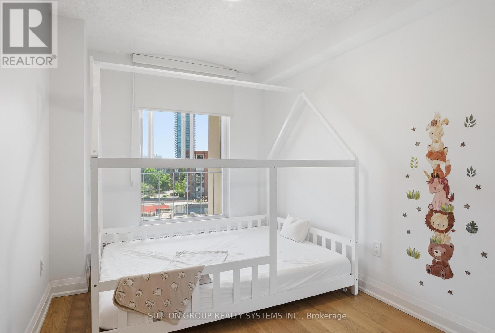
Your wait is finally over! The one you've been waiting for! This meticulously updated, bright south-facing 2-bedroom plus large den residence offers over 1,100 sq. ft. of thoughtfully designed living space in one of Toronto's most desirable neighbourhoods. Featuring a rare and highly sought-after two-storey floor plan, this spacious unit seamlessly blends style, functionality, and comfort. The open-concept main level showcases engineered oak flooring throughout and a brand-new custom-designed modern kitchen featuring quartz countertops, beautiful handmade European tile backsplash, stylish tile flooring, pot lights, top-of-the-line stainless steel appliances, and extensive custom built-ins throughout. Designed for both everyday living and entertaining, the space offers a perfect balance of elegance and practicality. Upstairs, the spacious den provides incredible flexibility and can easily function as a home office, or potential third bedroom. The beautifully renovated bathroom, ensuite laundry, and two new ductless A/C units add comfort and convenience, while every detail has been carefully curated to create a truly move-in-ready home. Reasonable all-inclusive maintenance fees include cable and high-speed internet for added value and peace of mind. Your clients will love it! (id:63604)

Key Facts

Type
Condo Apartment
Beds
3
Baths
1
Size
1,000 sqft
Parking
1 total
Condo fee
$894

Highlights

  • Washer
  • Refrigerator
  • Dishwasher
  • Stove
  • Microwave
Property Details 15 details
Bedrooms
3 bedrooms
2 above grade + 1 below grade
Bathrooms
1 bathroom
Parking
1 parking space
Garage · Underground
Living area
1,000 - 1,199 sq. ft.
Property
Single Family · Condo/Strata · Attached
Property subtype
Single Family
Structure type
Apartment
Ownership
Condo/Strata
Attached status
Attached
Storeys
2
Heating
Baseboard heaters, Natural gas, Other
Cooling
Wall unit
Fireplace
No
Pool
Indoor pool
Taxes
$2,961.82
Views
Lake view

Interior features

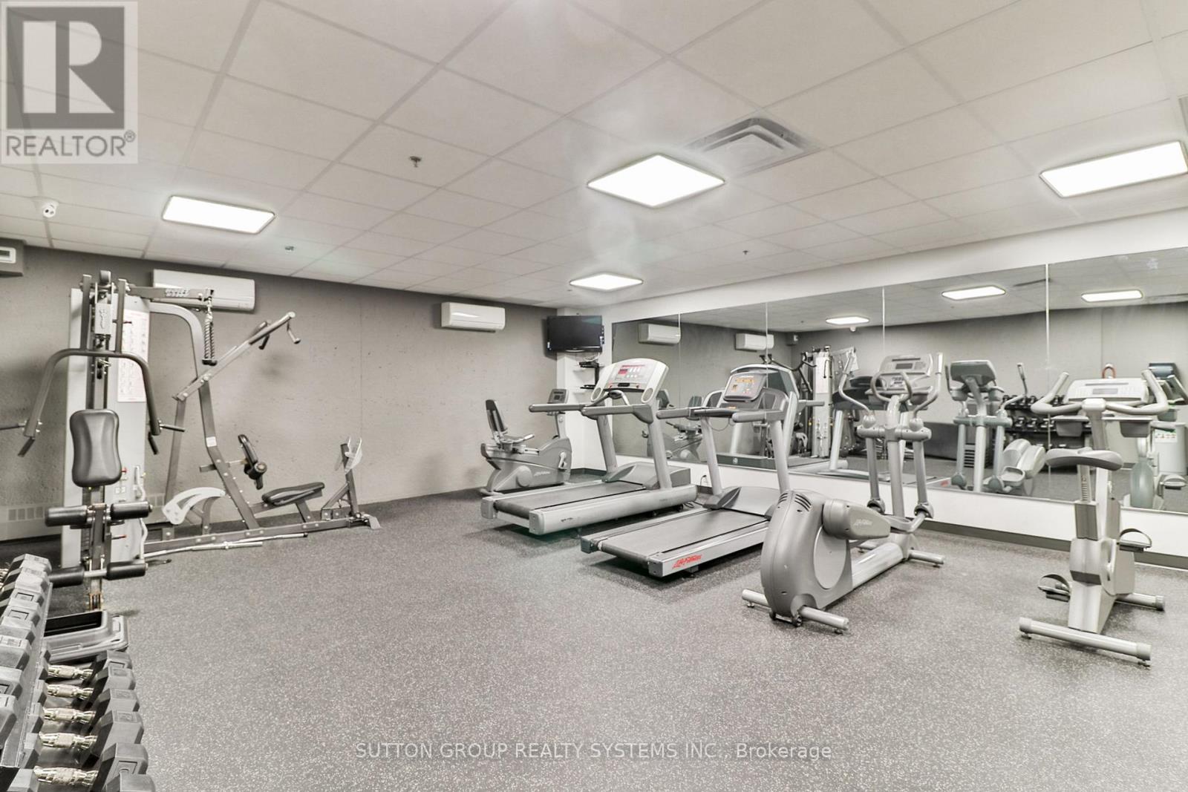
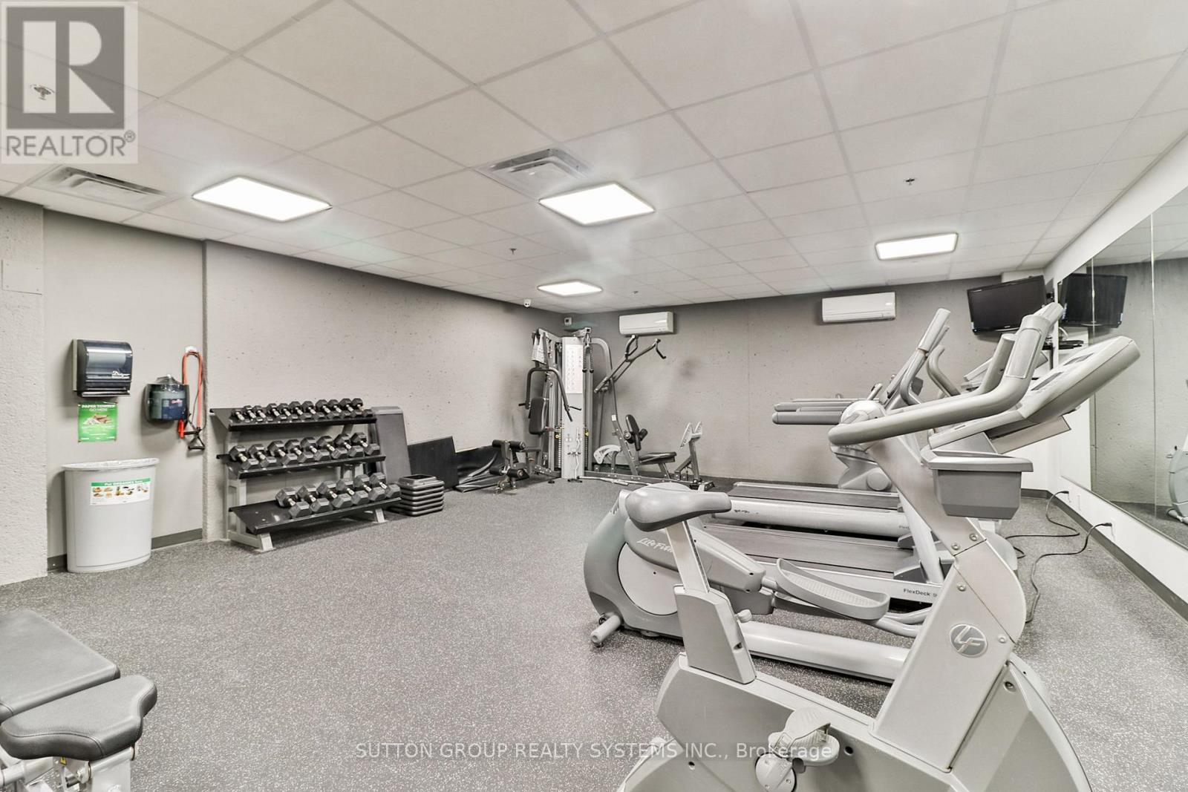
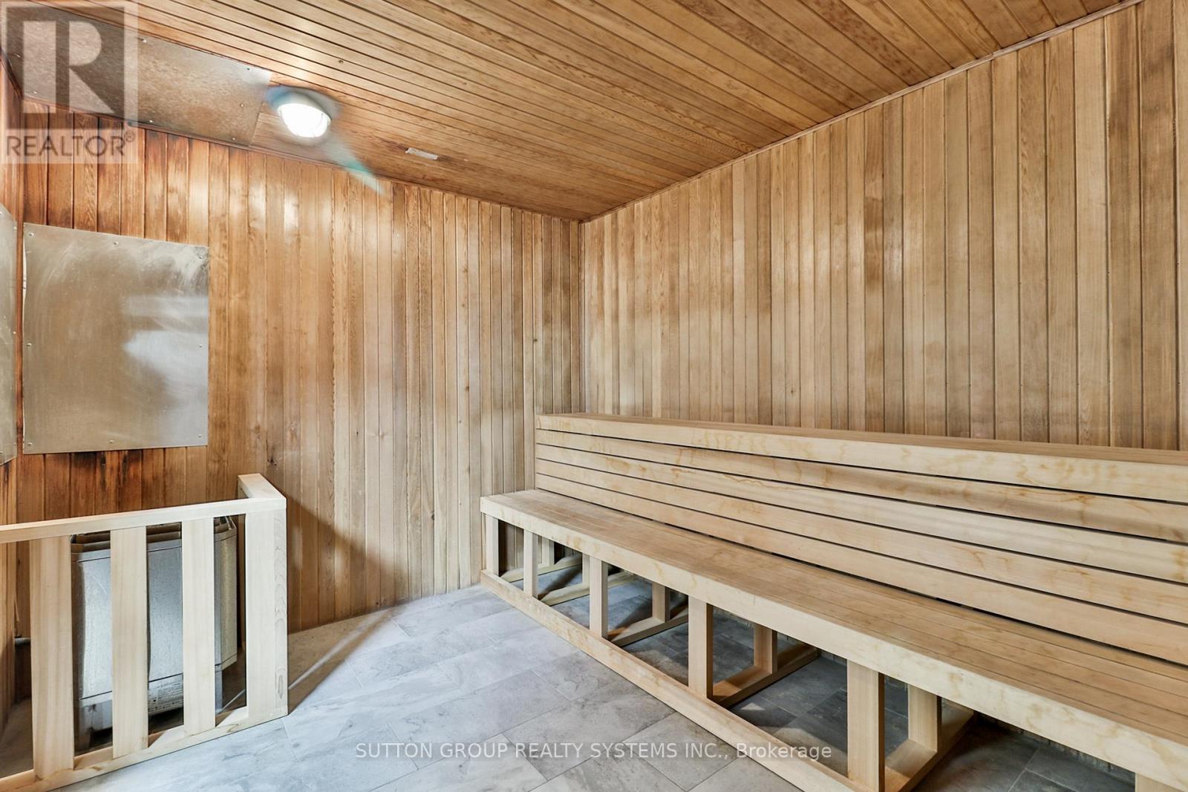
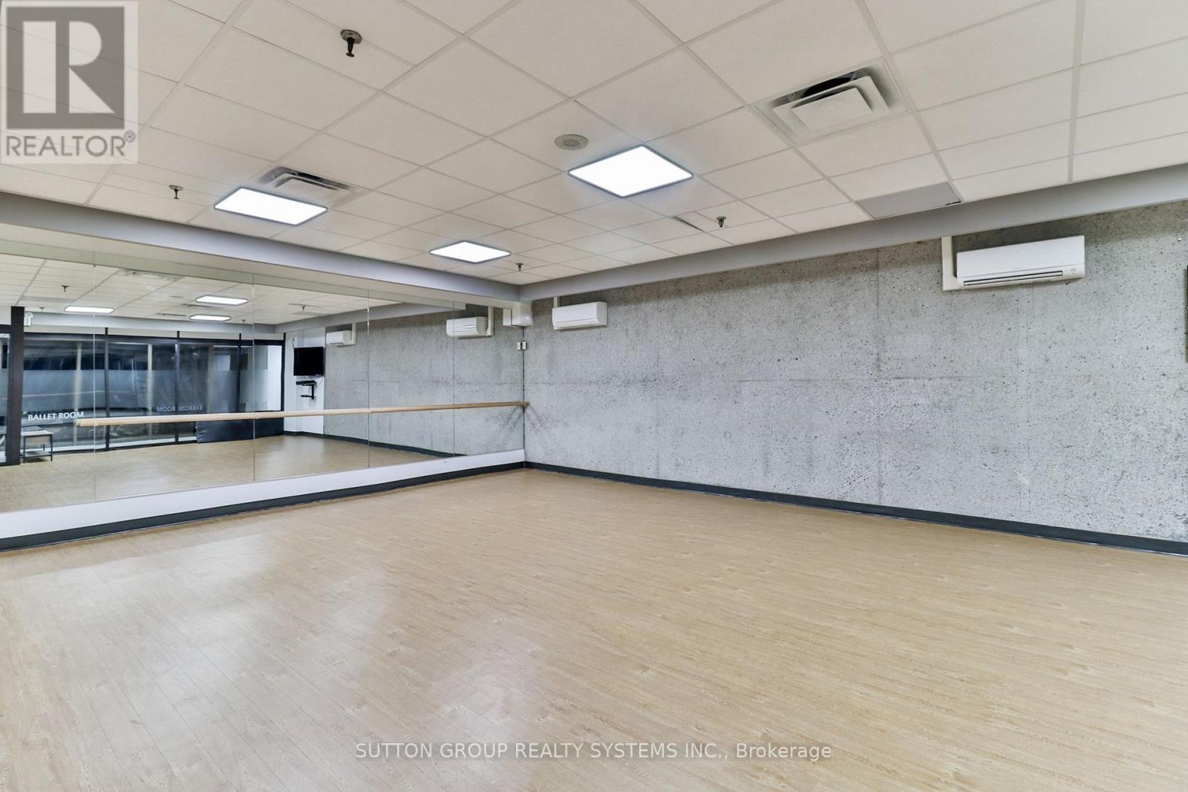
WasherRefrigeratorDishwasherStoveMicrowaveTileHardwoodRecreation CentreParty RoomSaunaVisitor Parking

Exterior features

ConcreteBrick Facing

Systems and association

Security guardCommon Area MaintenanceCable TVHeatElectricityWaterInsuranceParking

Lot and water

Flat siteBalconyIn suite Laundry
Rooms 7 rooms
Level
Room
Dimensions
Flat
Living room
5.11 m x 3.02 m
Flat
Dining room
3.38 m x 2.64 m
Flat
Kitchen
3.66 m x 2.18 m
Upper Level
Primary Bedroom
4.45 m x 3.05 m
Upper Level
Bedroom 2
3.61 m x 2.54 m
Upper Level
Office
2.31 m x 4.01 m
Upper Level
Bathroom
2.41 m x 1.47 m
Mortgage & Affordability Estimate monthly costs
Purchase price$749,000
Down paymentNot available
Mortgage amountNot available
Principal & interestNot available
Property taxesNot available
Condo/HOA feeNot available
Insurance/OtherNot available
UtilitiesNot available
Est. monthly totalNot available
Income needed (GDS 32%)Not available
Estimates only. Not financial advice. Rates, taxes and fees vary by lender and municipality.

Saved Properties

Keep This One Handy

Save this listing, compare it later, or open your saved properties dashboard.

Manage Saved Searches
Map is approximate.

Neighbourhood

Area
High Park-Swansea
City
Toronto
Postal code
M6S 3N4
Nearby
The Queensway/Windermere