
306- 23 Lorraine Drive
BUYER ADVANTAGE
Buy with confidence
Get a full-service approach built on strategy, strong negotiation, and clear guidance from offer to close.
- Local Market Expertise
- Broker-level Negotiation
- Transparent Process
- No-pressure Guidance

The right strategy depends on your goals, timing, budget, and the type of home you are buying. Get Your Buyer Snapshot.
About This Property
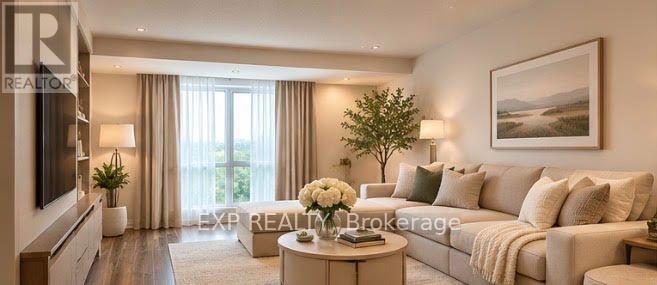
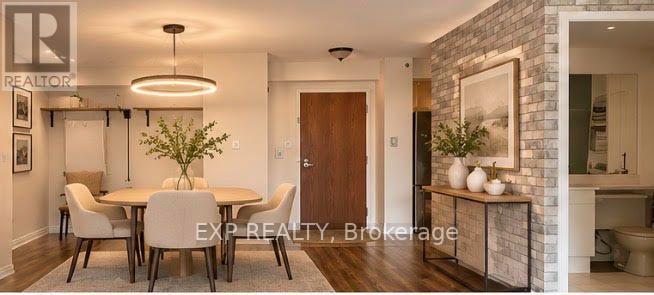
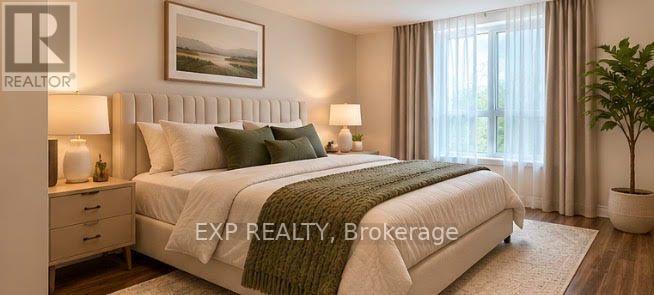
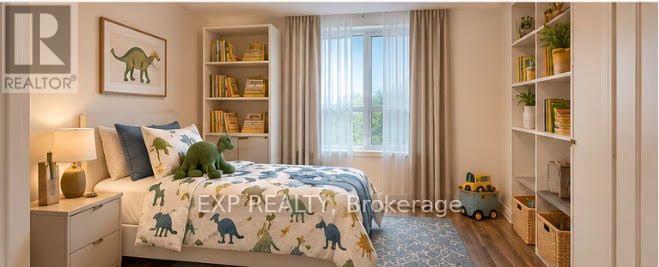
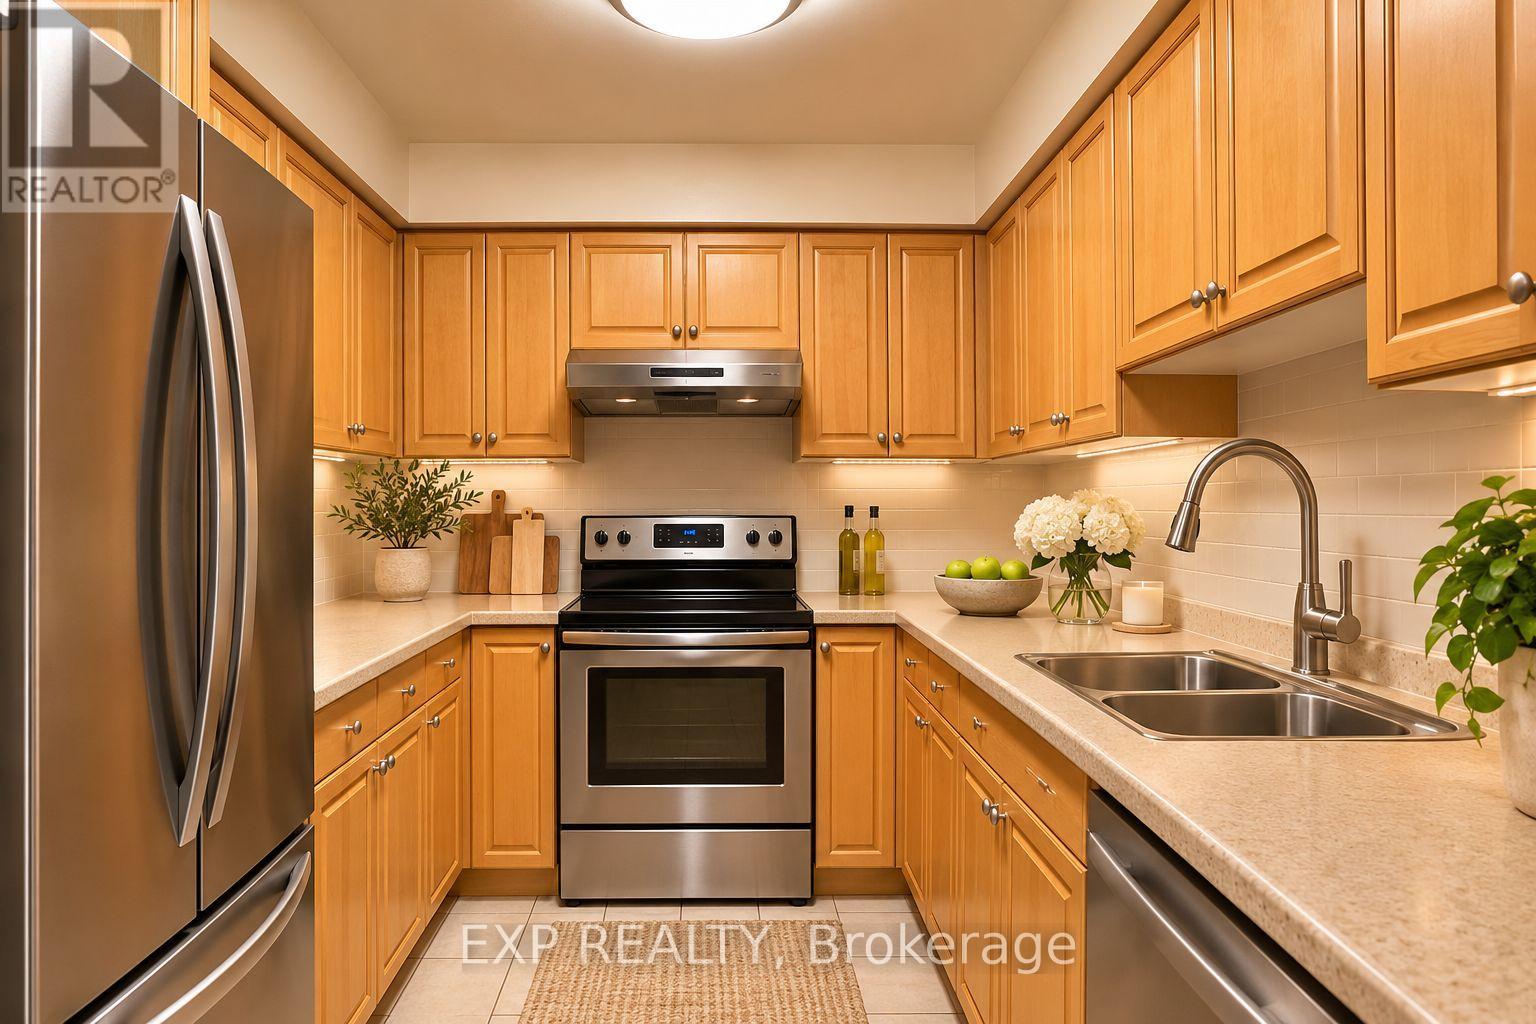
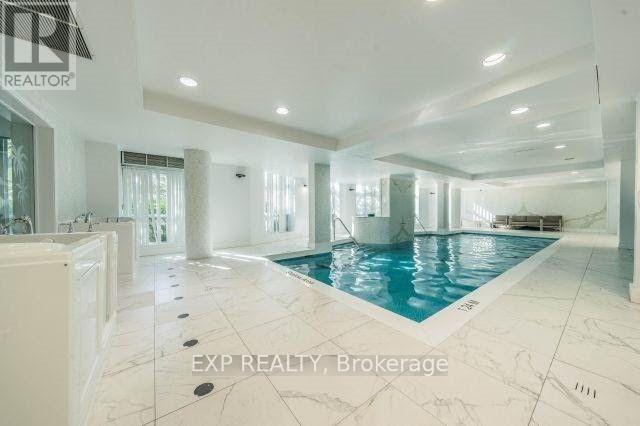
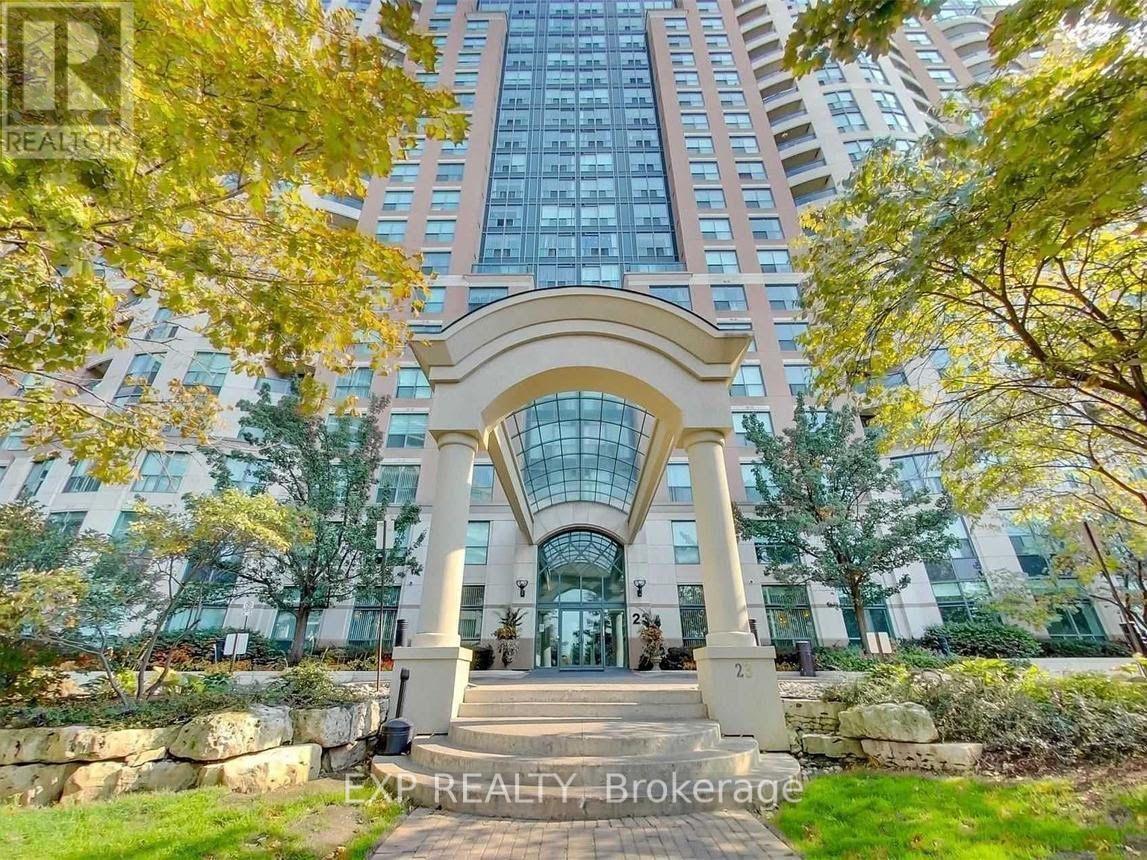
Welcome to Symphony Square, a luxurious and highly sought-after residence in the heart of Yonge and Finch. This beautifully updated 2-bedroom plus den suite features a desirable split-bedroom layout, two recently updated bathrooms, laminate flooring throughout, and unobstructed west-facing views. Enjoy exceptional convenience with Finch Subway Station and GO Transit just steps away, along with schools, parks, shops, restaurants, and everyday essentials. Building amenities include an indoor swimming pool, gym, sauna, billiards room, party room, guest suites, landscaped garden, and 24-hour concierge service. An outstanding opportunity to own a stylish home in one of North York's most connected neighborhood's. Virtually Staged actual pictures coming soon. Great reserve fund in the condo corporation. (id:63604)
Key Facts
Property Details
Interior features
Exterior features
Systems and association
Rooms
Mortgage & Affordability
Saved Properties
Keep This One Handy
Save this listing, compare it later, or open your saved properties dashboard.
Neighbourhood
- Area
- Willowdale West
- City
- Toronto
- Postal code
- M2N 6Z6
- Nearby
- Yonge St/Finch St
Save This Property
Keep this home handy, return to it anytime, and let us know how to reach you about this listing.
We use this email only to connect your saved properties and saved searches.
Other Available Options
Similar Listings
Listings from our database that match closely.







