
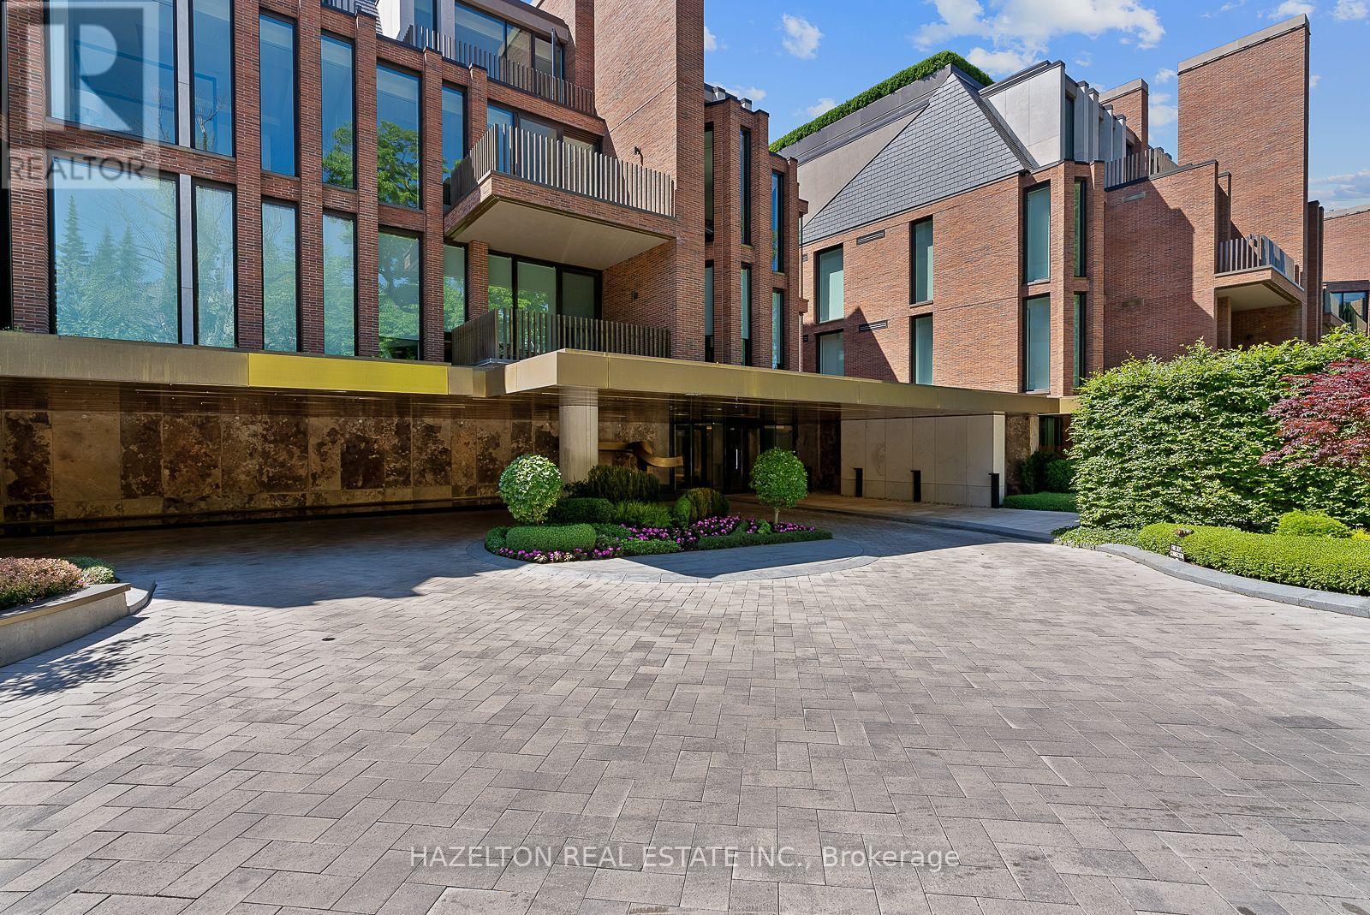
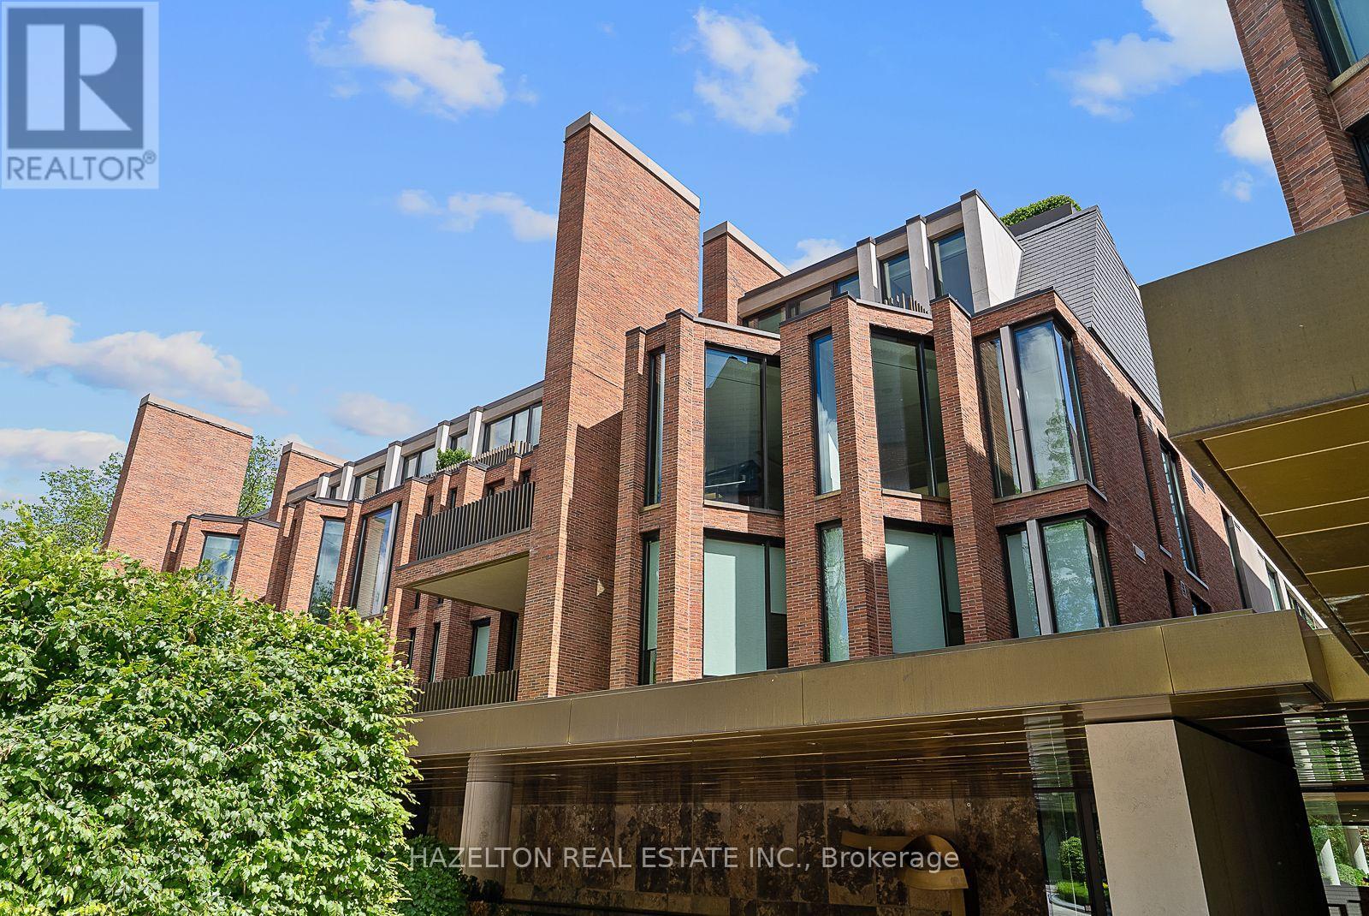
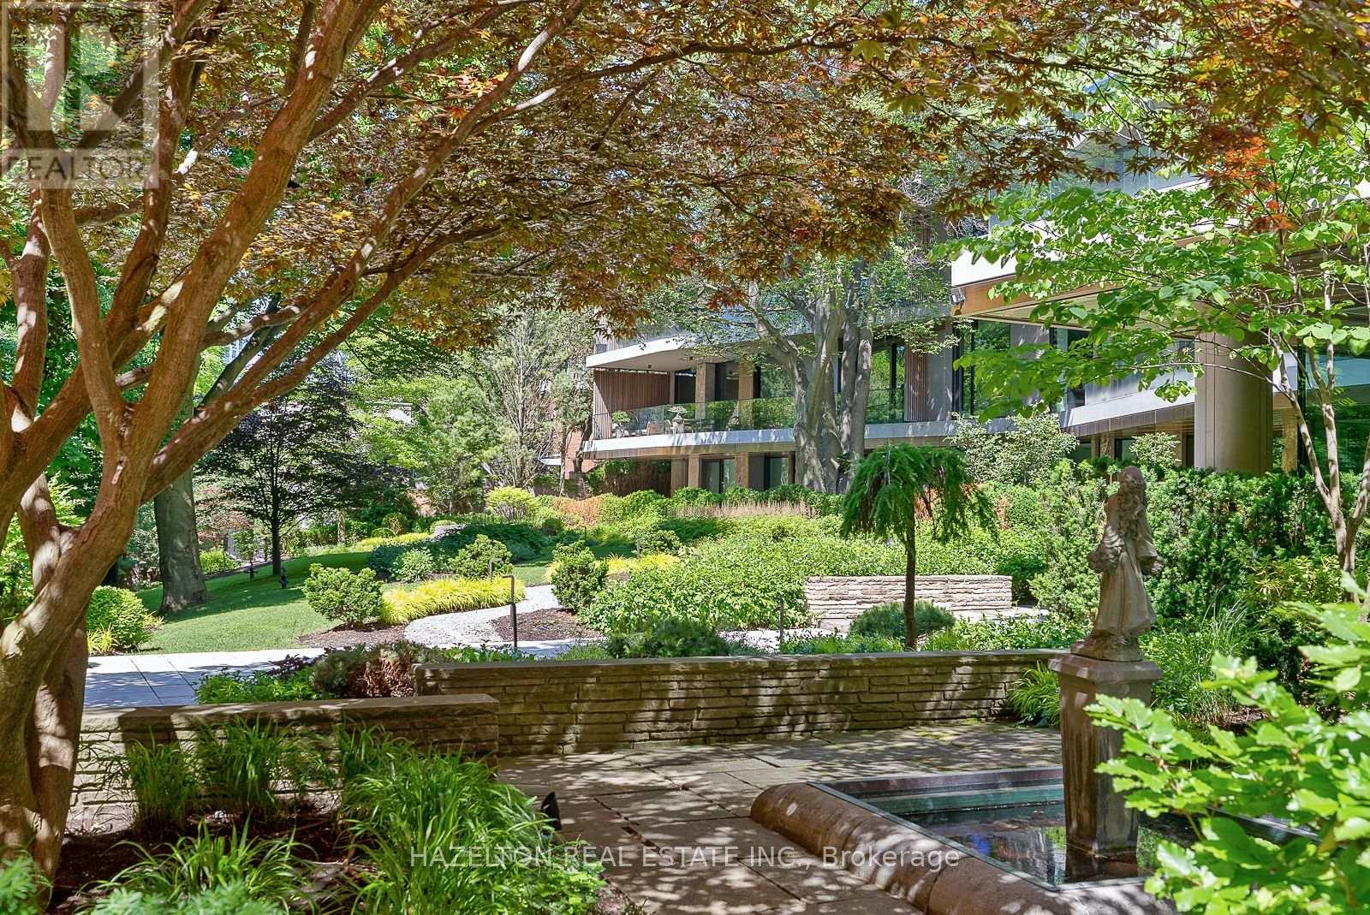
306- 7 Dale Avenue

Toronto, ONCondo Apartment
$7,495,000
MLS® C13841166
Condo Apartment2 beds3 baths1 total
306- 7 Dale Avenue, Toronto, ON photo 1
306- 7 Dale Avenue, Toronto, ON photo 2
306- 7 Dale Avenue, Toronto, ON photo 3
306- 7 Dale Avenue, Toronto, ON photo 4
306- 7 Dale Avenue, Toronto, ON photo 5
306- 7 Dale Avenue, Toronto, ON photo 6
306- 7 Dale Avenue, Toronto, ON photo 7
306- 7 Dale Avenue, Toronto, ON photo 8
306- 7 Dale Avenue, Toronto, ON photo 9
306- 7 Dale Avenue, Toronto, ON photo 10
306- 7 Dale Avenue, Toronto, ON photo 11
306- 7 Dale Avenue, Toronto, ON photo 12
306- 7 Dale Avenue, Toronto, ON photo 13
306- 7 Dale Avenue, Toronto, ON photo 14
306- 7 Dale Avenue, Toronto, ON photo 15
306- 7 Dale Avenue, Toronto, ON photo 16
306- 7 Dale Avenue, Toronto, ON photo 17
306- 7 Dale Avenue, Toronto, ON photo 18
306- 7 Dale Avenue, Toronto, ON photo 19
306- 7 Dale Avenue, Toronto, ON photo 20
306- 7 Dale Avenue, Toronto, ON photo 21
306- 7 Dale Avenue, Toronto, ON photo 22
306- 7 Dale Avenue, Toronto, ON photo 23
306- 7 Dale Avenue, Toronto, ON photo 24
306- 7 Dale Avenue, Toronto, ON photo 25
306- 7 Dale Avenue, Toronto, ON photo 26
306- 7 Dale Avenue, Toronto, ON photo 27
306- 7 Dale Avenue, Toronto, ON photo 28
306- 7 Dale Avenue, Toronto, ON photo 29
306- 7 Dale Avenue, Toronto, ON photo 30
306- 7 Dale Avenue, Toronto, ON photo 31
306- 7 Dale Avenue, Toronto, ON photo 32
306- 7 Dale Avenue, Toronto, ON photo 33
306- 7 Dale Avenue, Toronto, ON photo 34
306- 7 Dale Avenue, Toronto, ON photo 35
306- 7 Dale Avenue, Toronto, ON photo 36
306- 7 Dale Avenue, Toronto, ON photo 37
306- 7 Dale Avenue, Toronto, ON photo 38
306- 7 Dale Avenue, Toronto, ON photo 39
1 / 39

BUYER ADVANTAGE

Buy with confidence

Get a full-service approach built on strategy, strong negotiation, and clear guidance from offer to close.

  • Local Market Expertise
  • Broker-level Negotiation
  • Transparent Process
  • No-pressure Guidance

The right strategy depends on your goals, timing, budget, and the type of home you are buying. Get Your Buyer Snapshot.

About This Property

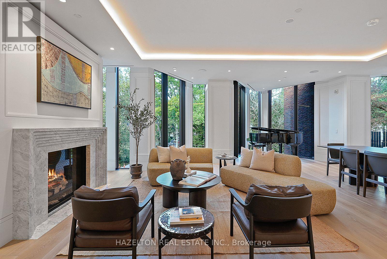
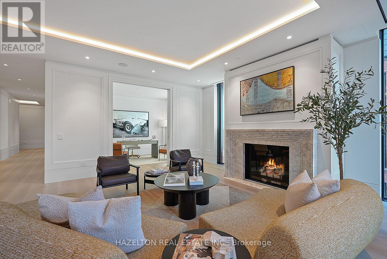
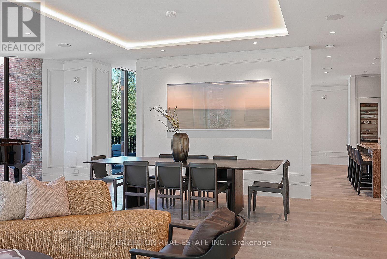
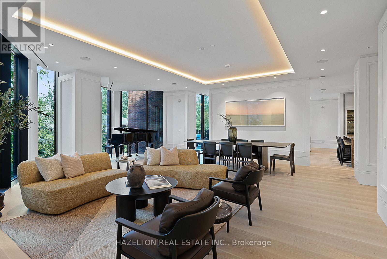
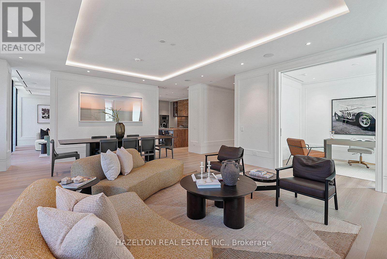
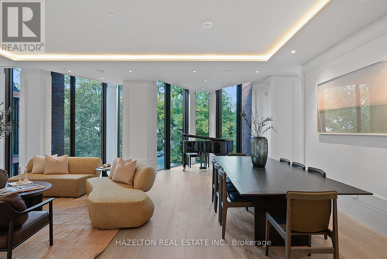
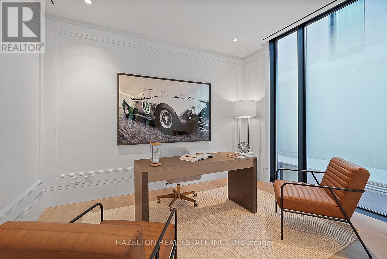
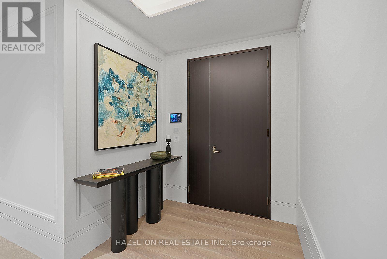
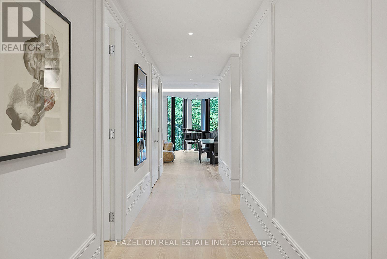
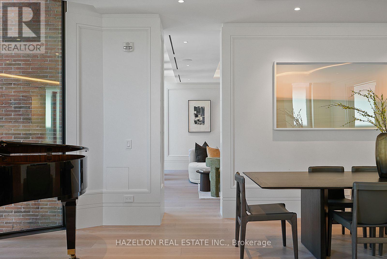
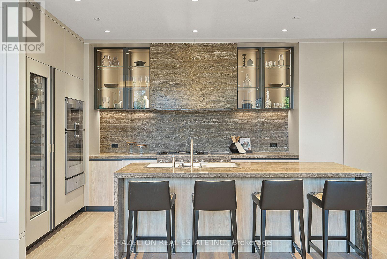
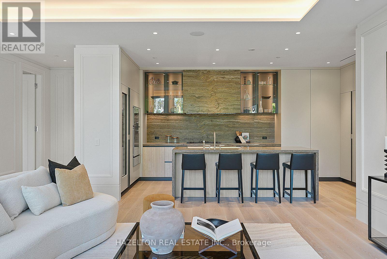
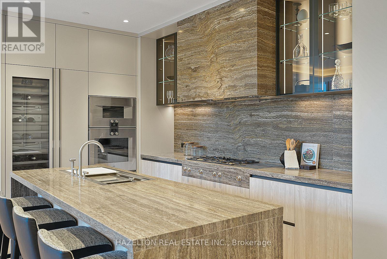
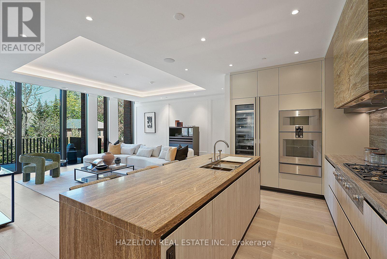
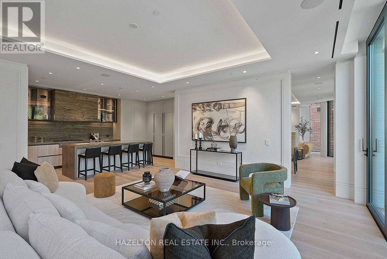
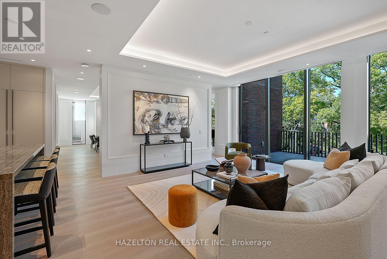
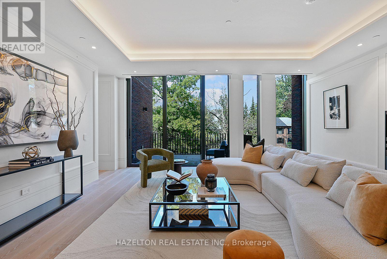
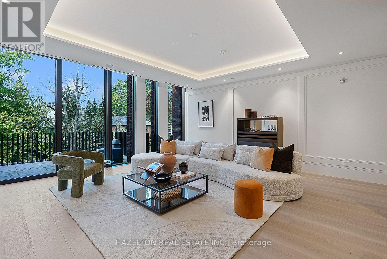
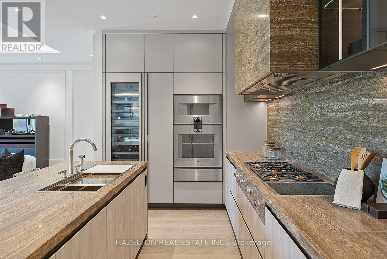
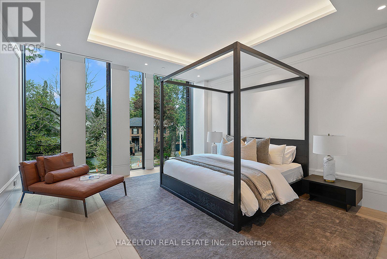
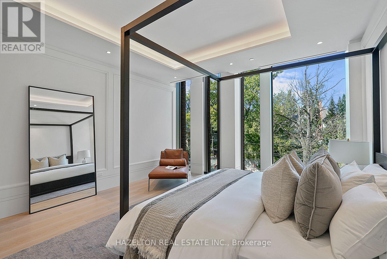
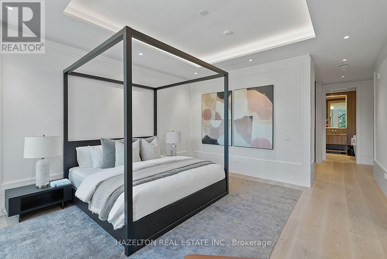
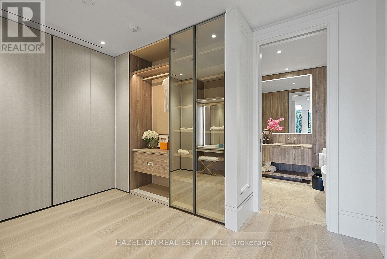
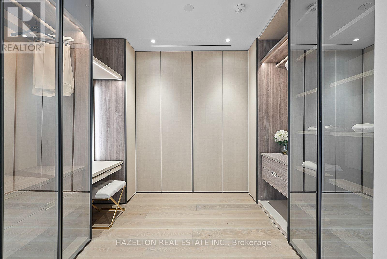
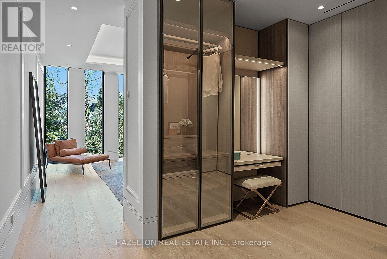
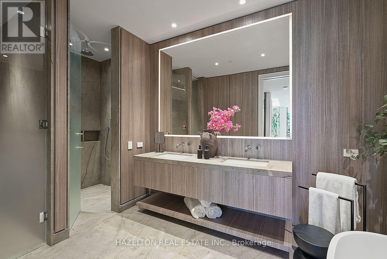
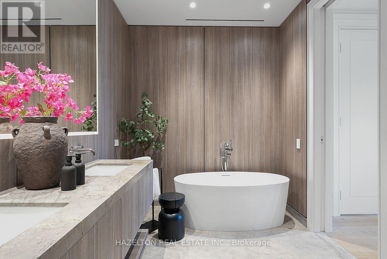
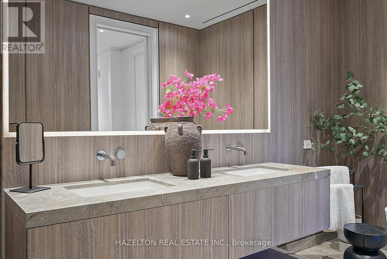
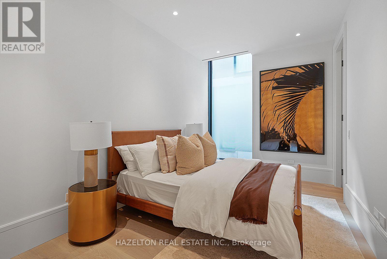
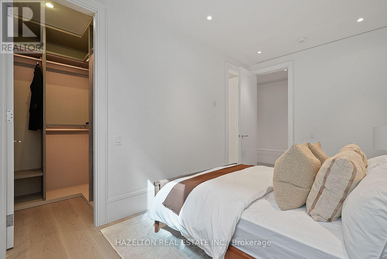
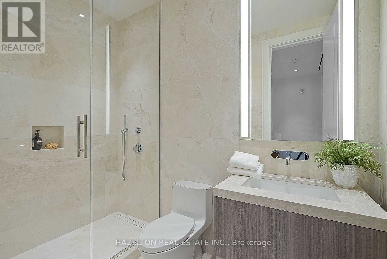
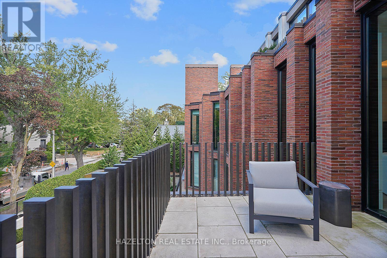
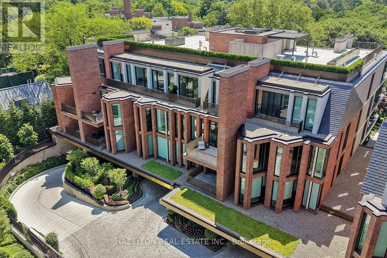
This is 7 Dale. Just 26 extraordinary residences by Hariri Pontarini & Studio Munge, exemplifying quiet luxury in every flawlessly executed detail. Nearly 3,000 square feet of interior space, this Two Bedroom plus Family Room AND Office offers a flexible layout . A gracious Gallery Foyer sets the stage for art collectors, while a dramatic bay window is the perfect frame for a Grand Piano or makes a unique Reading Nook. Floor-to-ceiling windows capture serene north views over Rosedale's leafy streets and rooftops, with quiet Dale Avenue just below. A fully integrated DaDa Kitchen with 10 Piece Gaggenau appliance suite (induction and gas cooking!) features a large central island perfect for gatherings extending into the generous Family Room with walk out to a balcony fitted with a gas line that makes outdoor grilling easy. Split Bedrooms ensure maximum privacy with a luxurious Primary Retreat with sitting area, complete with a spa like ensuite and a dressing room fitted with Molteni & C millwork. In the fireside lobby lounge, white glove concierge and security services are provided 24/7. This is a home for year round enjoyment or lock and leave to travel with complete security and peace of mind. Minutes to the city's finest shopping and dining venues in Yorkville & Summerhill, yet feels like a world away from the urban bustle. Effortless lifestyle without compromise lives here at your exclusive retreat, nestled the heart of city. (id:63604)

Key Facts

Type
Condo Apartment
Beds
2
Baths
3
Size
2,750 sqft
Parking
1 total
Condo fee
$3,361

Highlights

  • Sauna
  • Window Coverings
Property Details 13 details
Bedrooms
2 bedrooms
2 above grade
Bathrooms
3 bathrooms
1 partial
Parking
1 parking space
Garage · Underground
Living area
2,750 - 2,999 sq. ft.
Property
Single Family · Condo/Strata · Attached
Property subtype
Single Family
Structure type
Apartment
Ownership
Condo/Strata
Attached status
Attached
Heating
Heat Pump, Natural gas
Cooling
Central air conditioning
Fireplace
1 fireplace
Taxes
$0.00
Views
View

Interior features

SaunaWindow CoveringsHardwoodPorcelain TileCanopyExercise CentreParty RoomFireplace(s)Security/ConciergeVisitor Parking

Exterior features

BrickStone

Systems and association

Controlled entryCommon Area MaintenanceInsurance

Lot and water

Wooded areaRavineBacks on greenbeltBalcony
Rooms 9 rooms
Level
Room
Dimensions
Other
Foyer
Not specified
Other
Living room
8.56 m x 7.87 m
Other
Dining room
Not specified
Other
Kitchen
6.1 m x 2.62 m
Other
Family room
5.99 m x 5.99 m
Other
Den
3.79 m x 2.92 m
Other
Primary Bedroom
5.16 m x 4.5 m
Other
Bedroom 2
4.5 m x 2.77 m
Other
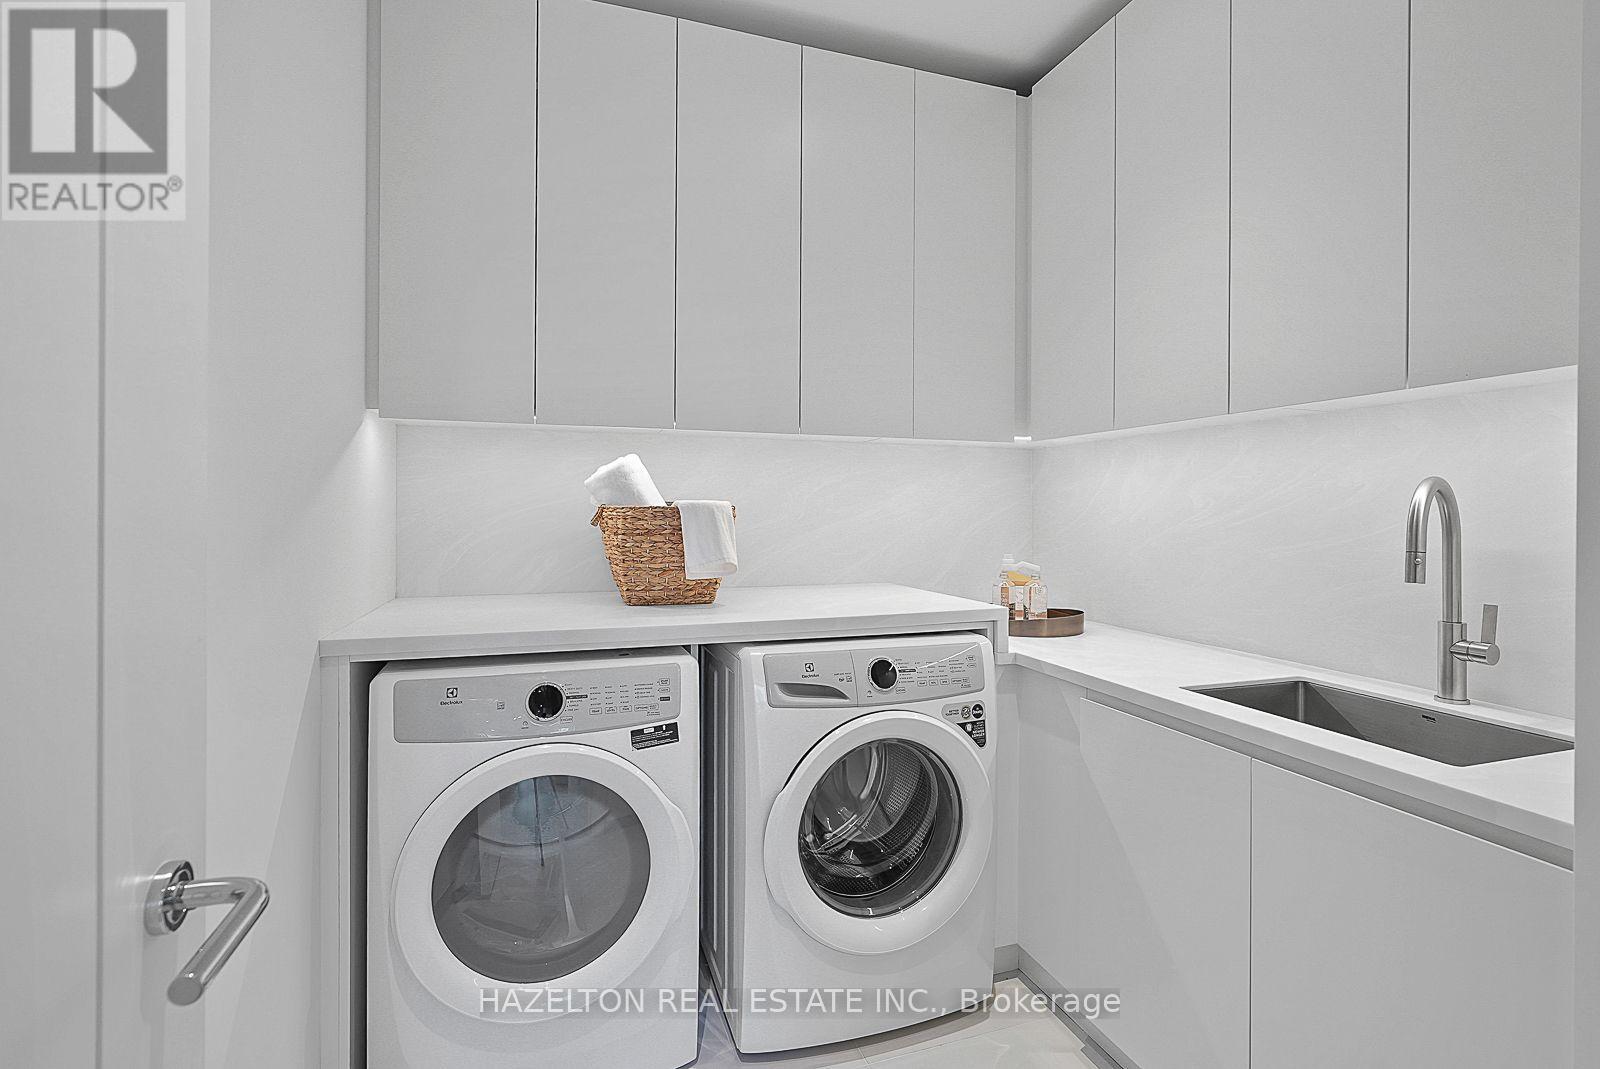
Laundry room
2.57 m x 2.26 m

Virtual Tour & Media

Mortgage & Affordability Estimate monthly costs
Purchase price$7,495,000
Down paymentNot available
Mortgage amountNot available
Principal & interestNot available
Property taxesNot available
Condo/HOA feeNot available
Insurance/OtherNot available
UtilitiesNot available
Est. monthly totalNot available
Income needed (GDS 32%)Not available
Estimates only. Not financial advice. Rates, taxes and fees vary by lender and municipality.

Saved Properties

Keep This One Handy

Save this listing, compare it later, or open your saved properties dashboard.

Manage Saved Searches
Map is approximate.

Neighbourhood

Area
Rosedale-Moore Park
City
Toronto
Postal code
M4W 1K2
Nearby
Cross Streets: Powell Avenue & Dale AvenueRosedale Valley/Glen Rd/Castle Frank/Bloor St E. ** Directions: At the bottom of Powell Avenue, on the south side of Dale Avenue.








