
308- 60 Haslett Avenue
BUYER ADVANTAGE
Buy with confidence
Get a full-service approach built on strategy, strong negotiation, and clear guidance from offer to close.
- Local Market Expertise
- Broker-level Negotiation
- Transparent Process
- No-pressure Guidance

The right strategy depends on your goals, timing, budget, and the type of home you are buying. Get Your Buyer Snapshot.
About This Property
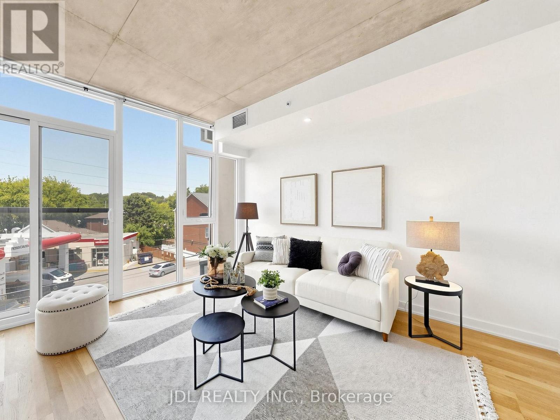
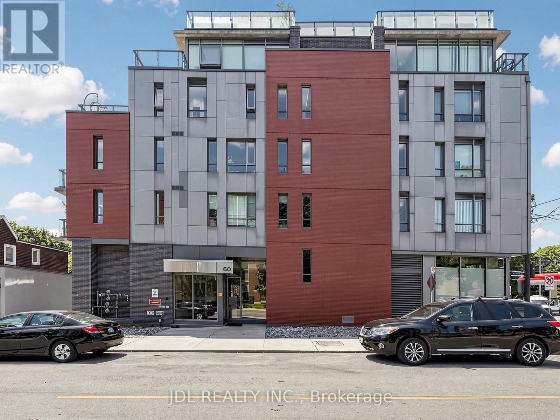
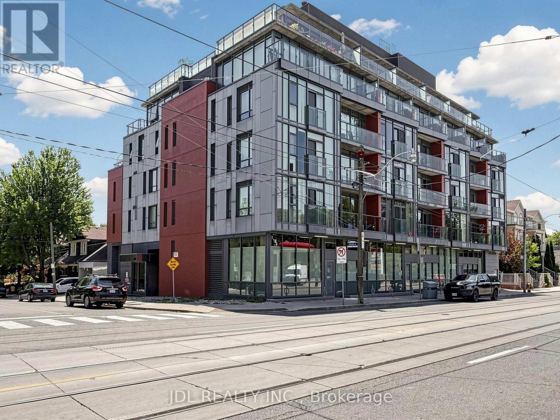
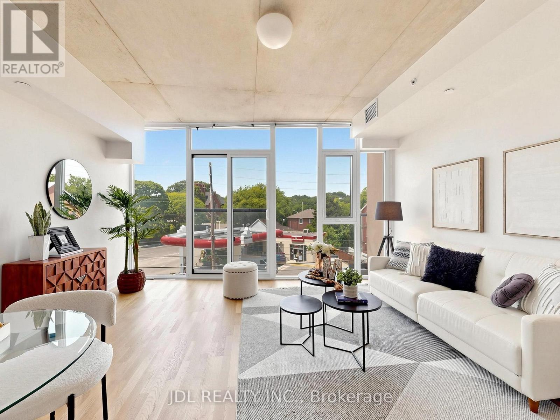
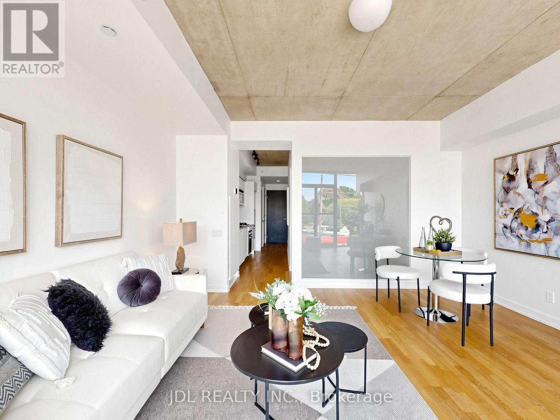
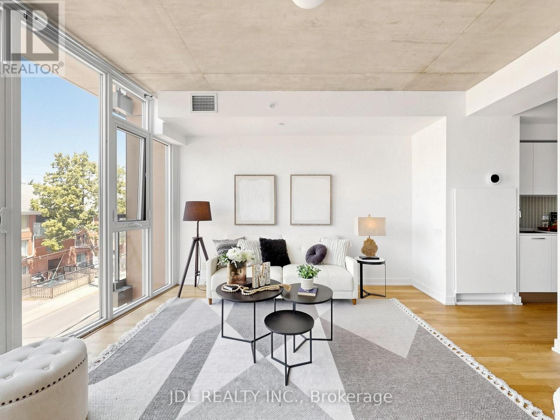
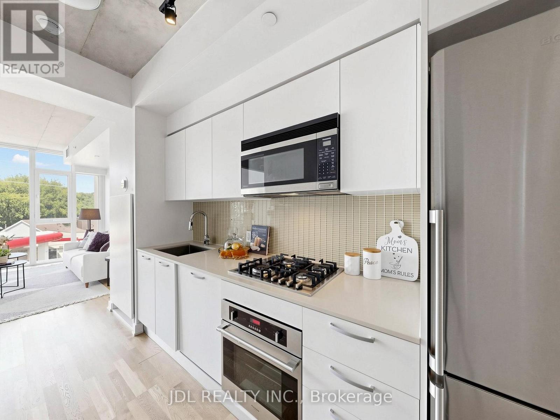
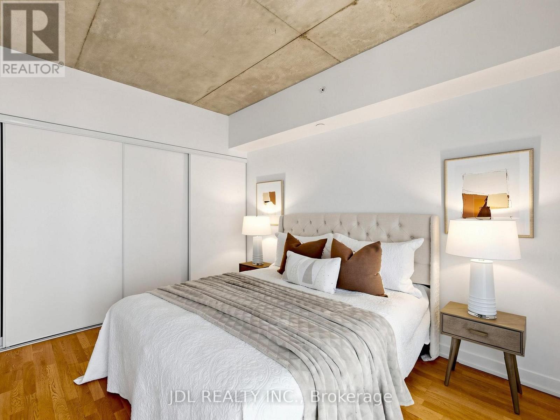
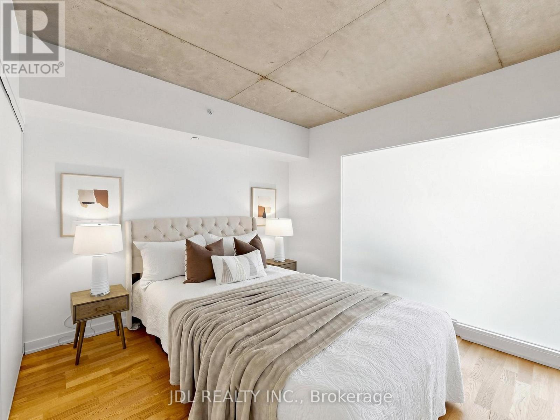
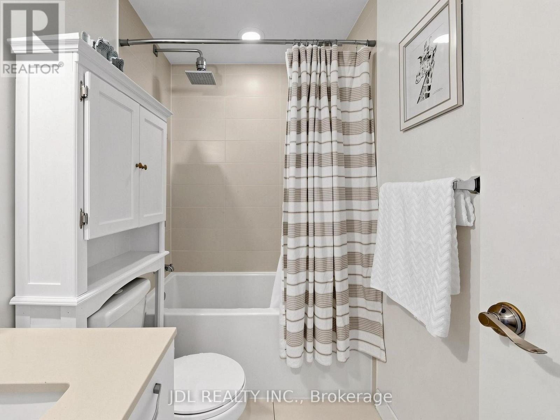
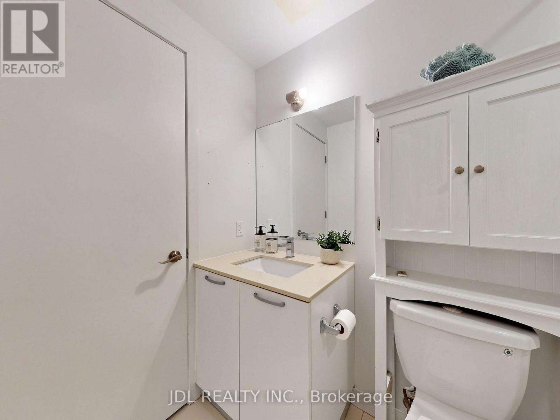
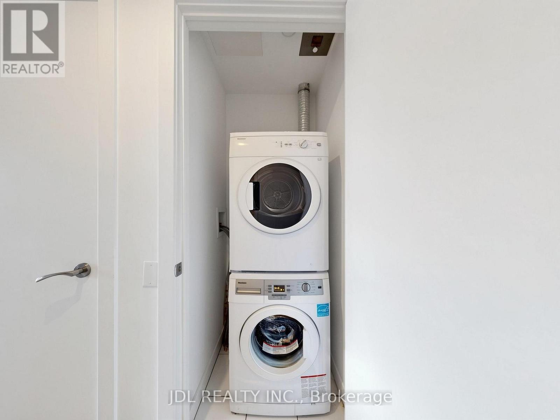
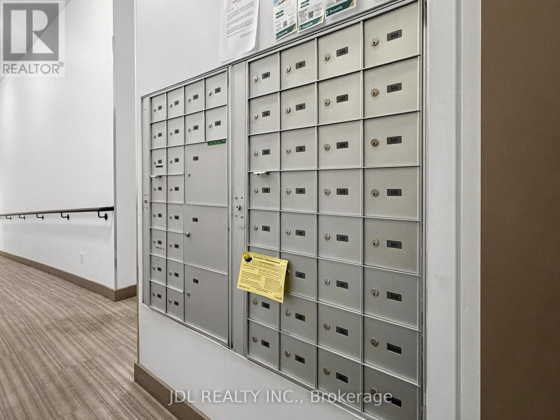
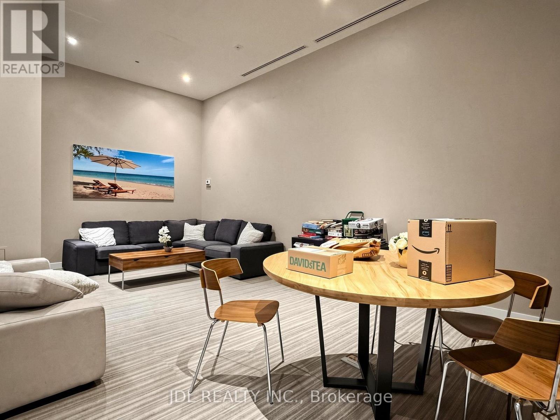
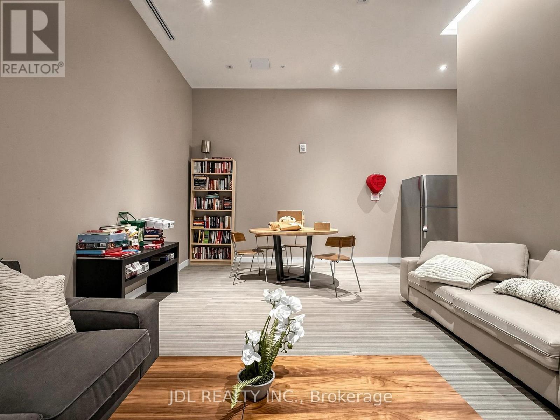
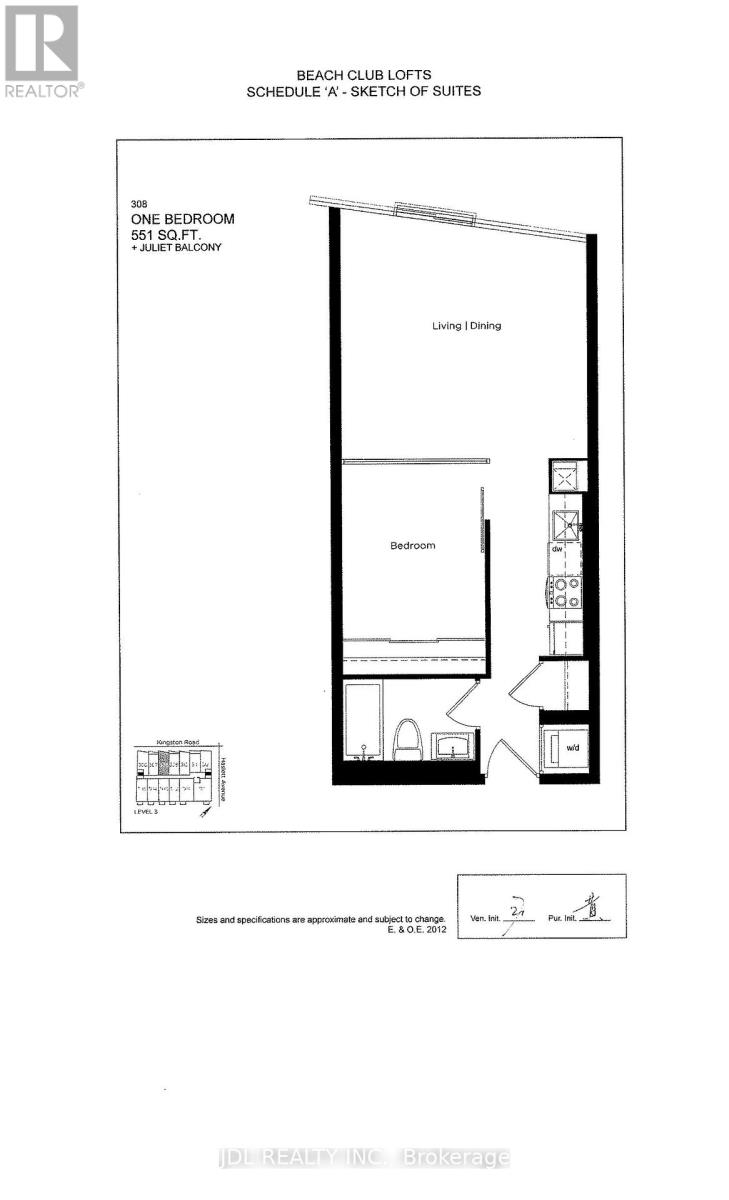
Welcome to Beach Club Lofts! Rarely offered, this spacious 551 sq.ft large one-bedroom suite offers a thoughtfully designed open concept layout with soaring exposed concrete ceilings, floor-to-ceiling windows and a charming Juliet balcony that fills the space with natural light. The modern kitchen features sleek cabinetry, a gas cooktop and built-in appliances. Freshly painted throughout and featuring a new HVAC system (2025). Just steps to Queen Street East , Woodbine Beach, PArkis and TTC transit. One parking and One locker are included. Vacant and easy to show. (id:63604)
Key Facts
Highlights
- Oven - Built-In
Property Details
Interior features
Exterior features
Systems and association
Lot and water
Mortgage & Affordability
Saved Properties
Keep This One Handy
Save this listing, compare it later, or open your saved properties dashboard.
Neighbourhood
- Area
- The Beaches
- City
- Toronto
- Postal code
- M4L 0A9
- Nearby
- Cross Streets: Woodbine & Kingston Rd. ** Directions: Woodbine and Kingston Rd.
Save This Property
Keep this home handy, return to it anytime, and let us know how to reach you about this listing.
We use this email only to connect your saved properties and saved searches.
Other Available Options
Similar Listings
Listings from our database that match closely.







