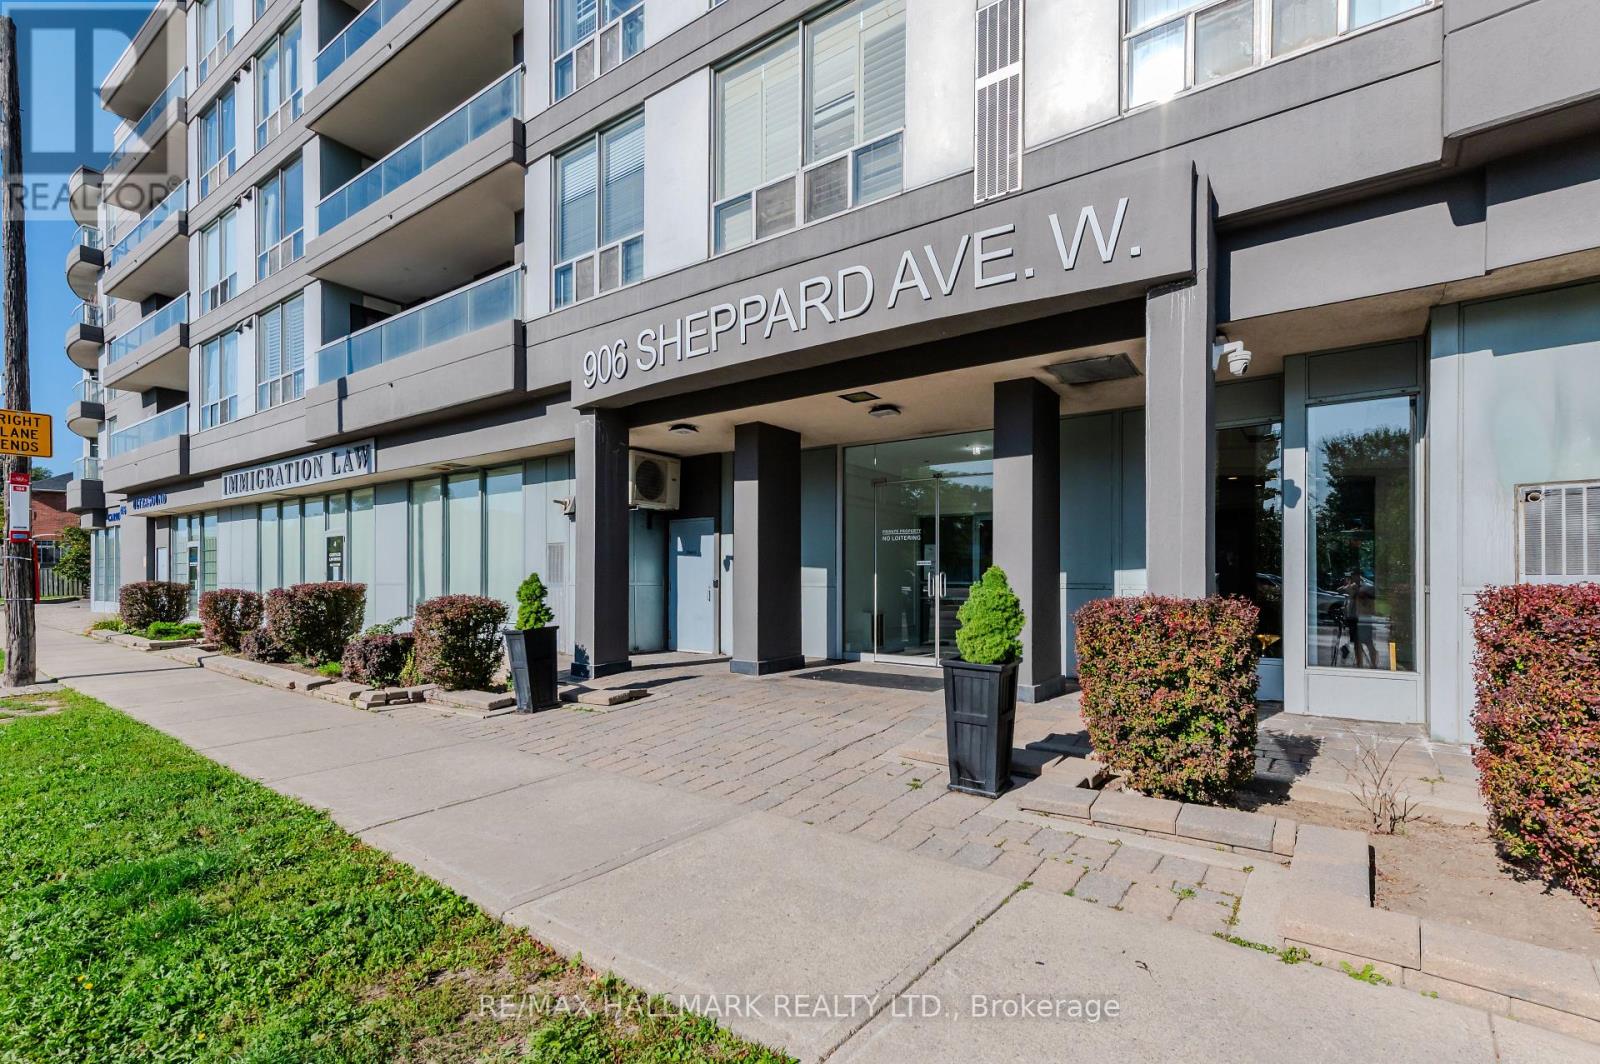
308- 906 Sheppard Avenue West
Toronto, ONCondo Apartment
$530,000
MLS® C14124228
Condo Apartment2 beds2 baths2 total
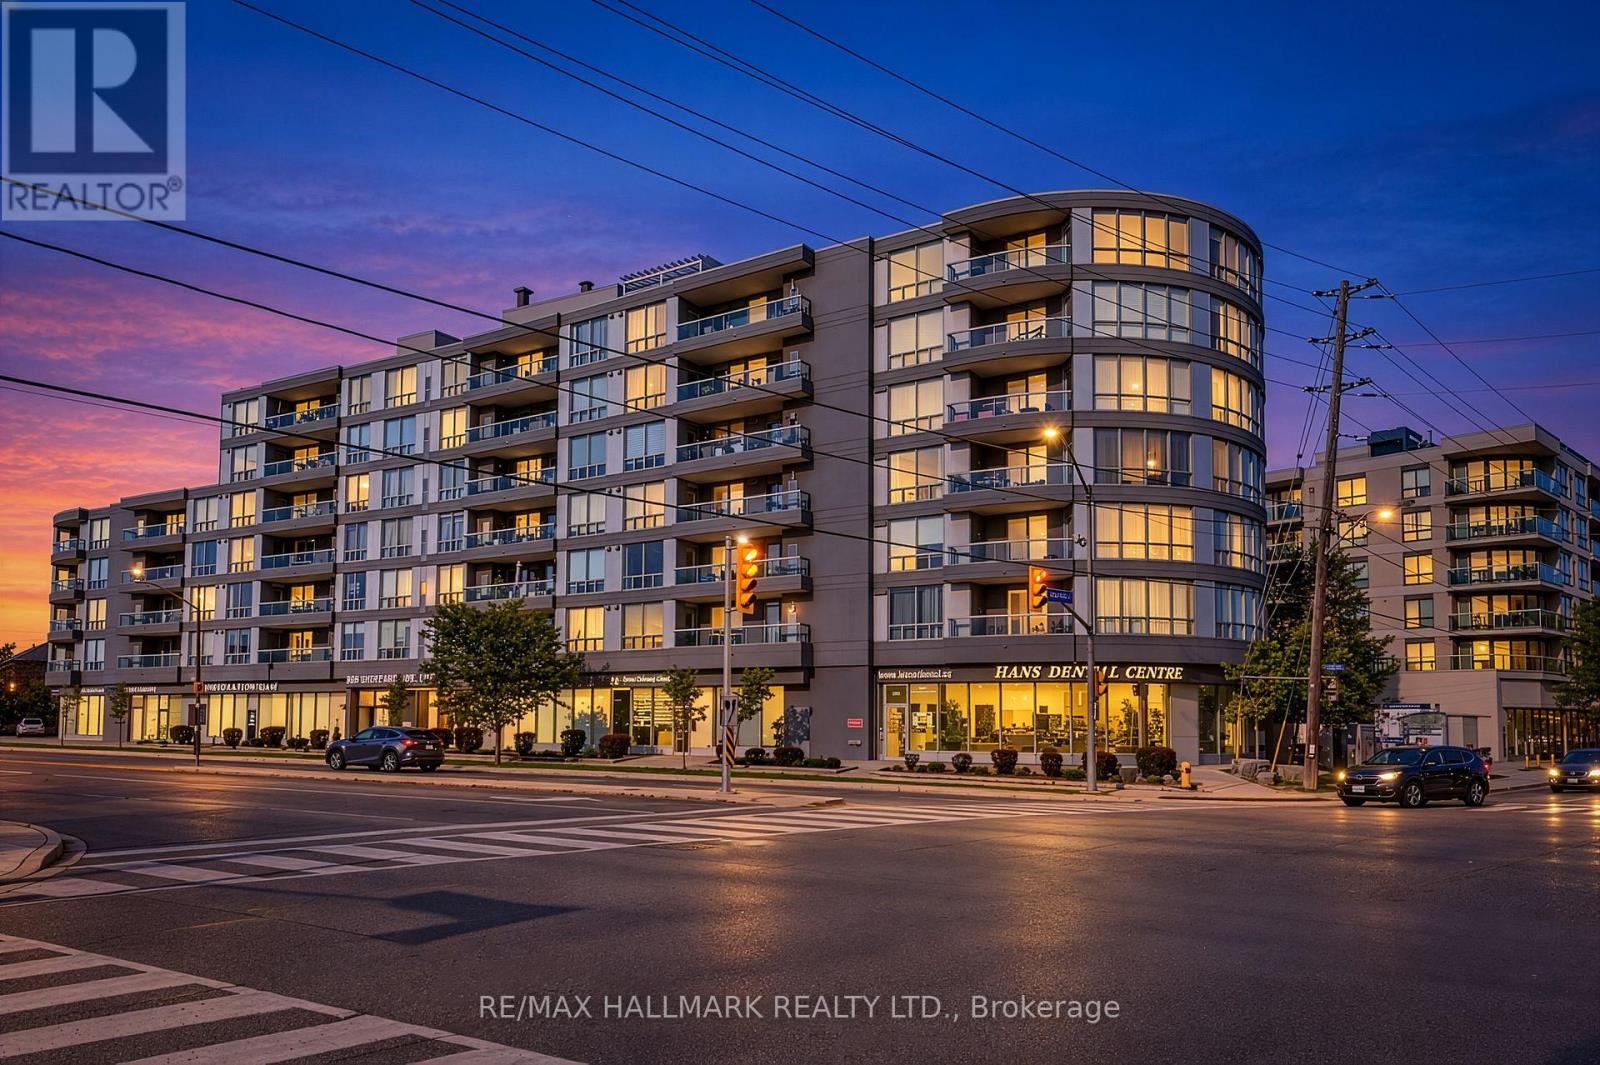
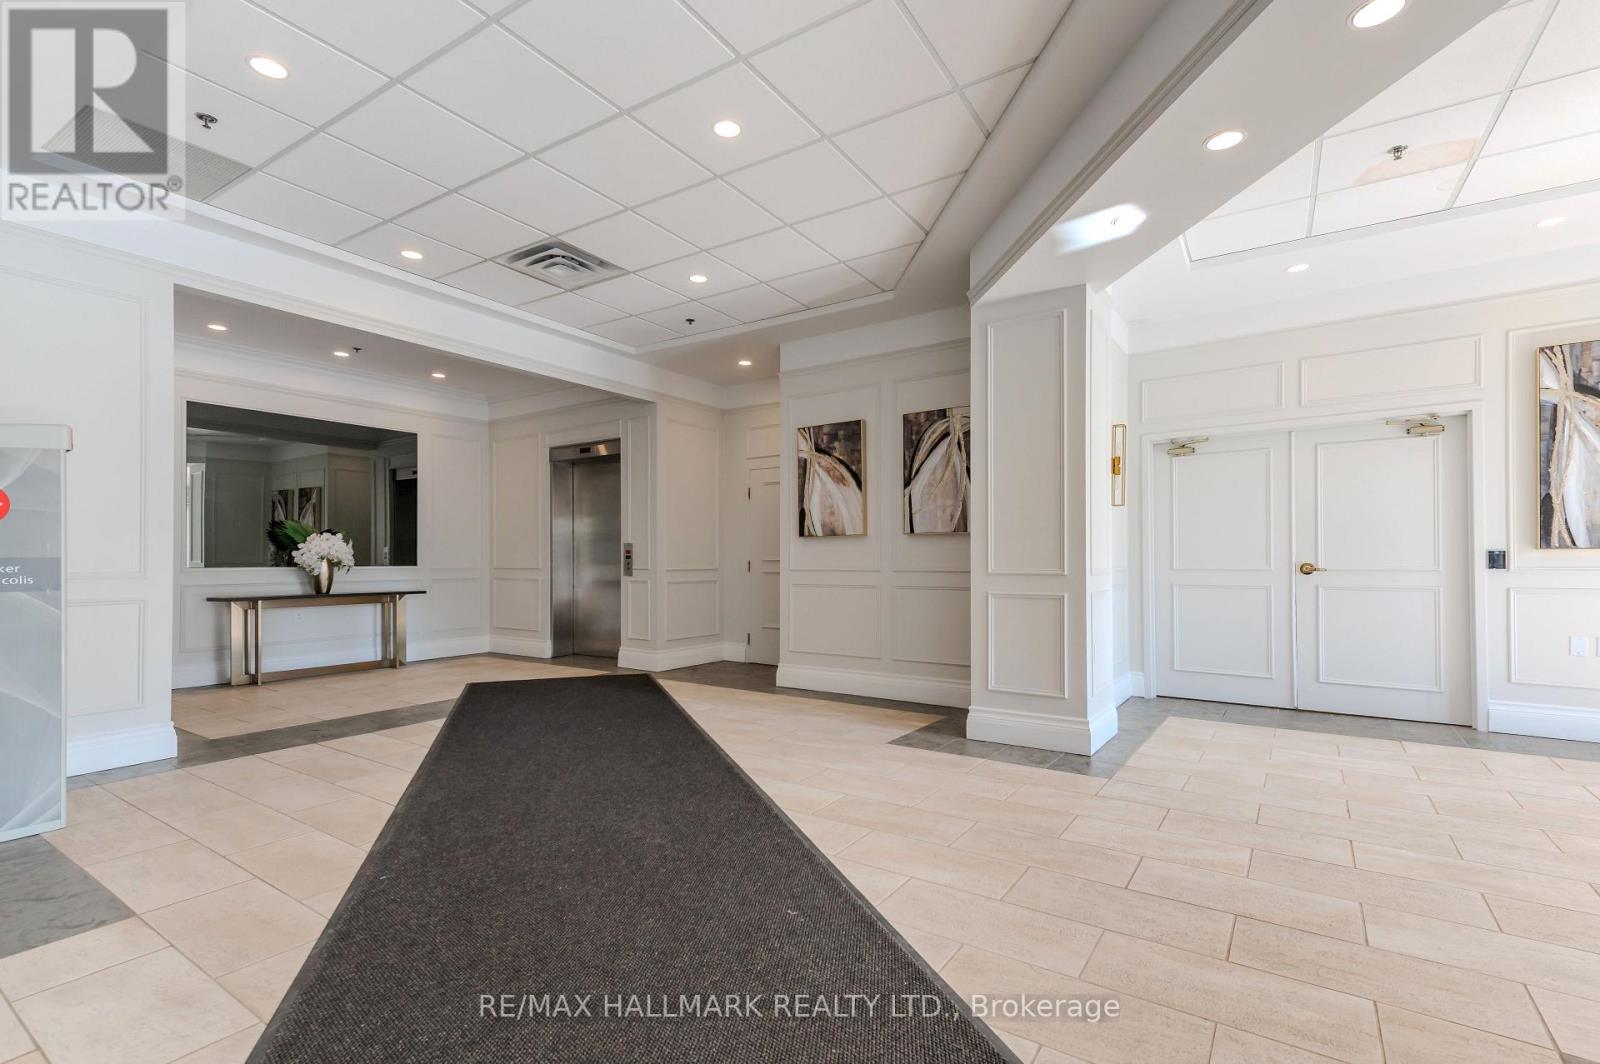
308- 906 Sheppard Avenue West, Toronto, ON photo 1
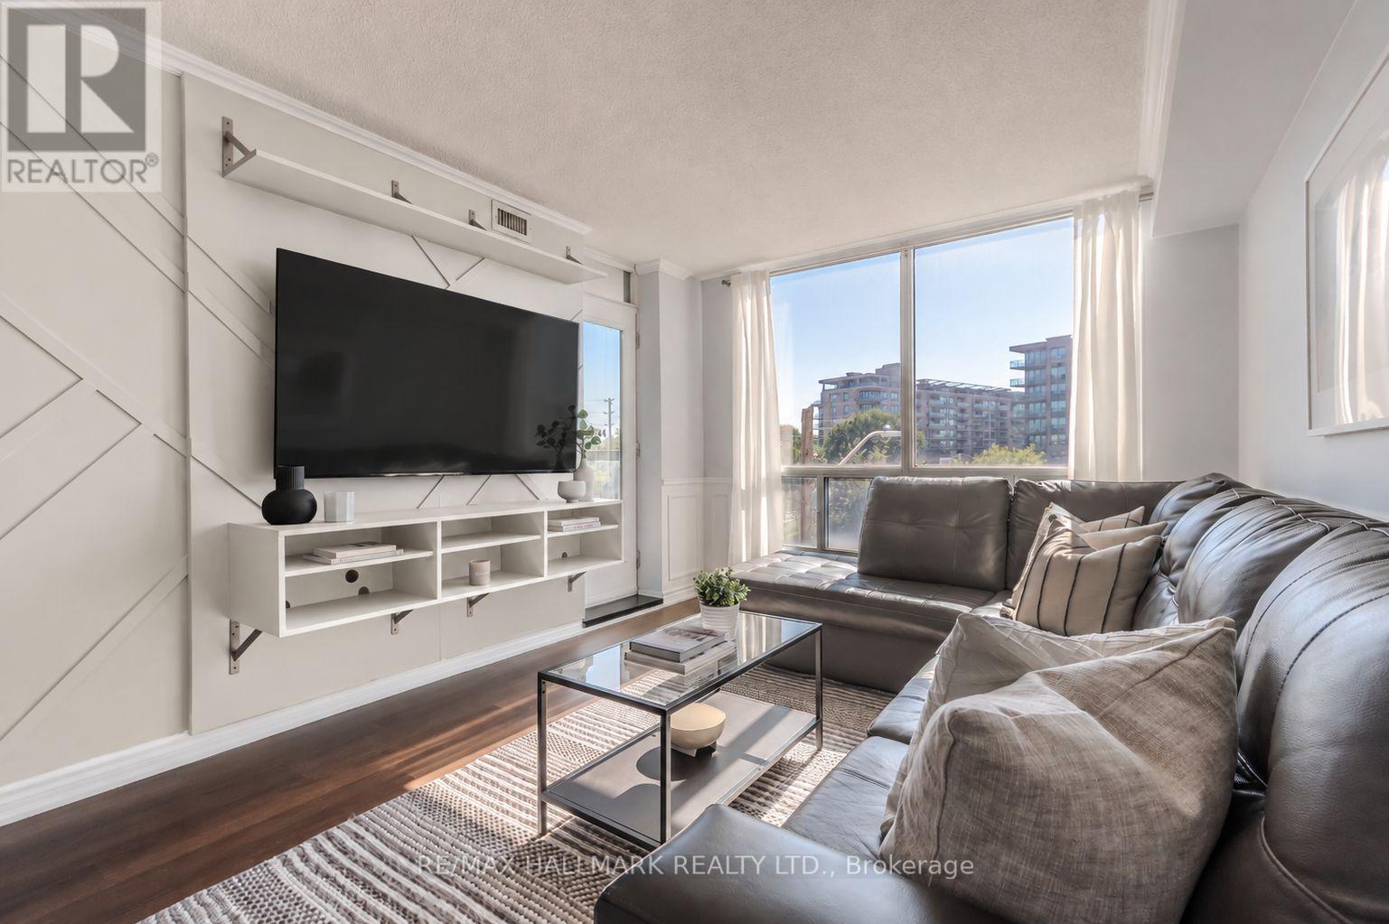
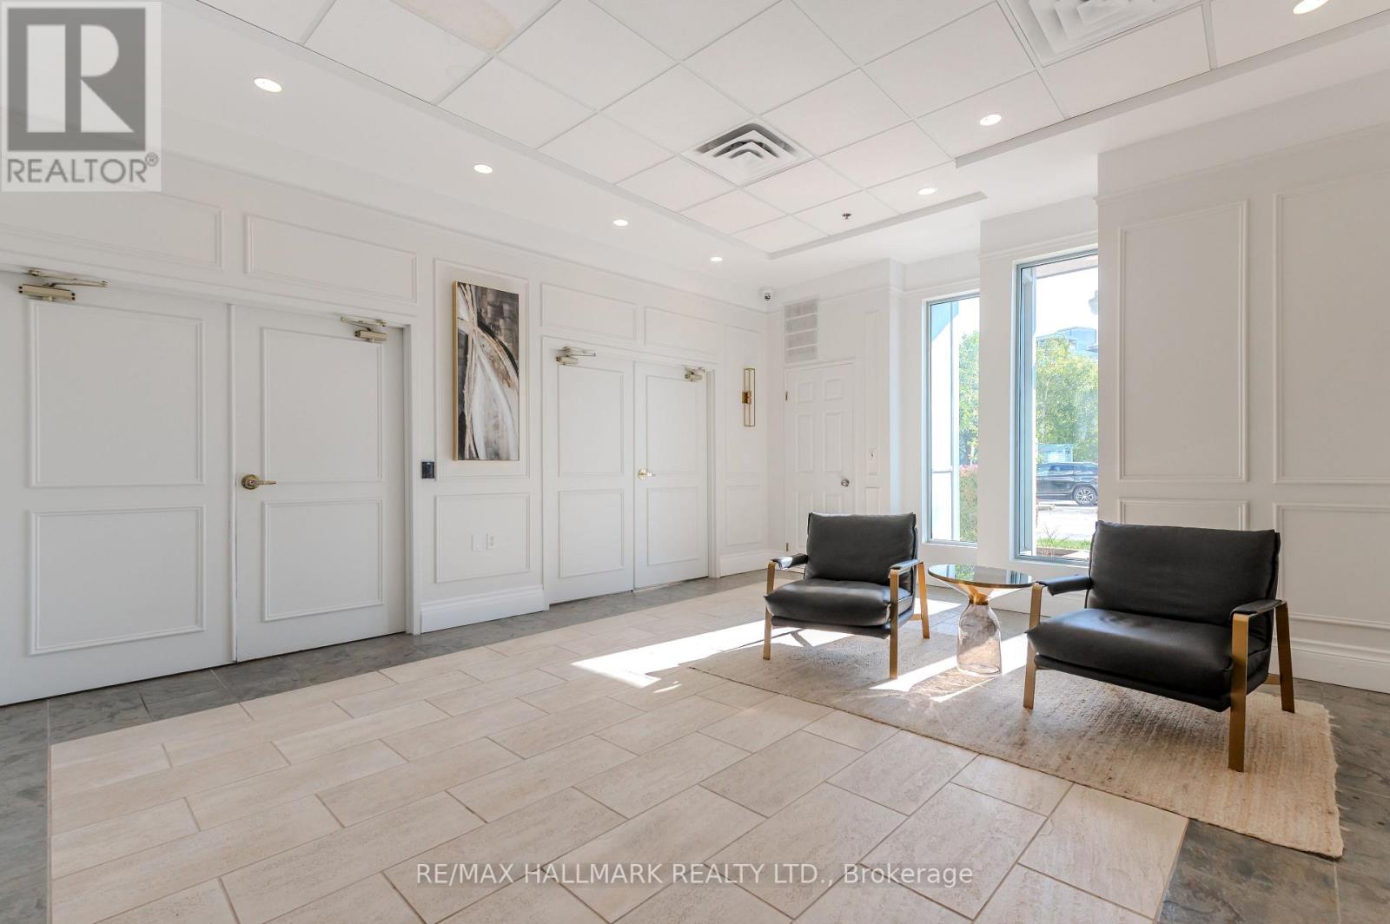
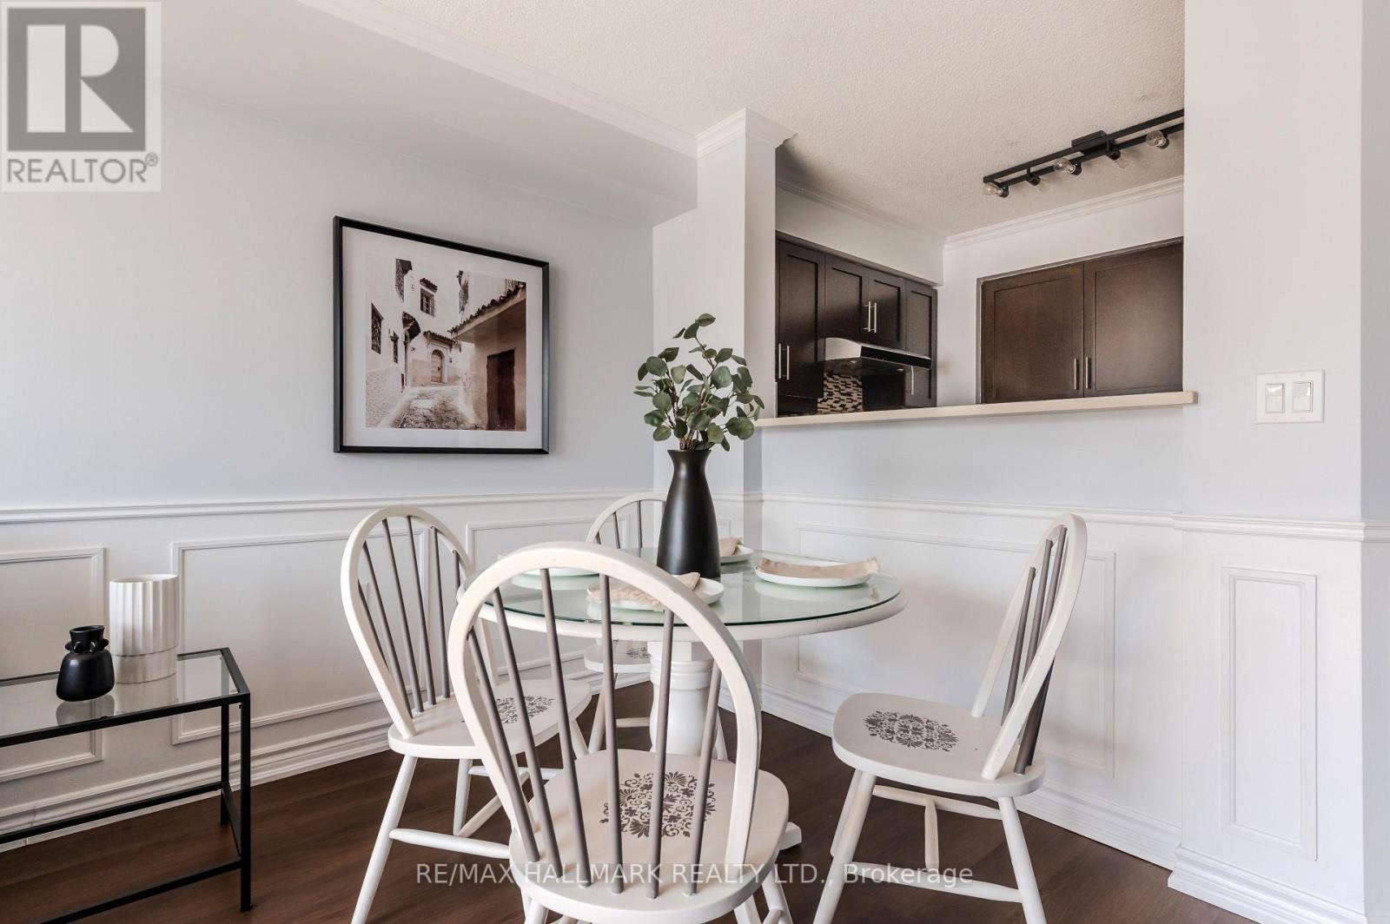
308- 906 Sheppard Avenue West, Toronto, ON photo 2
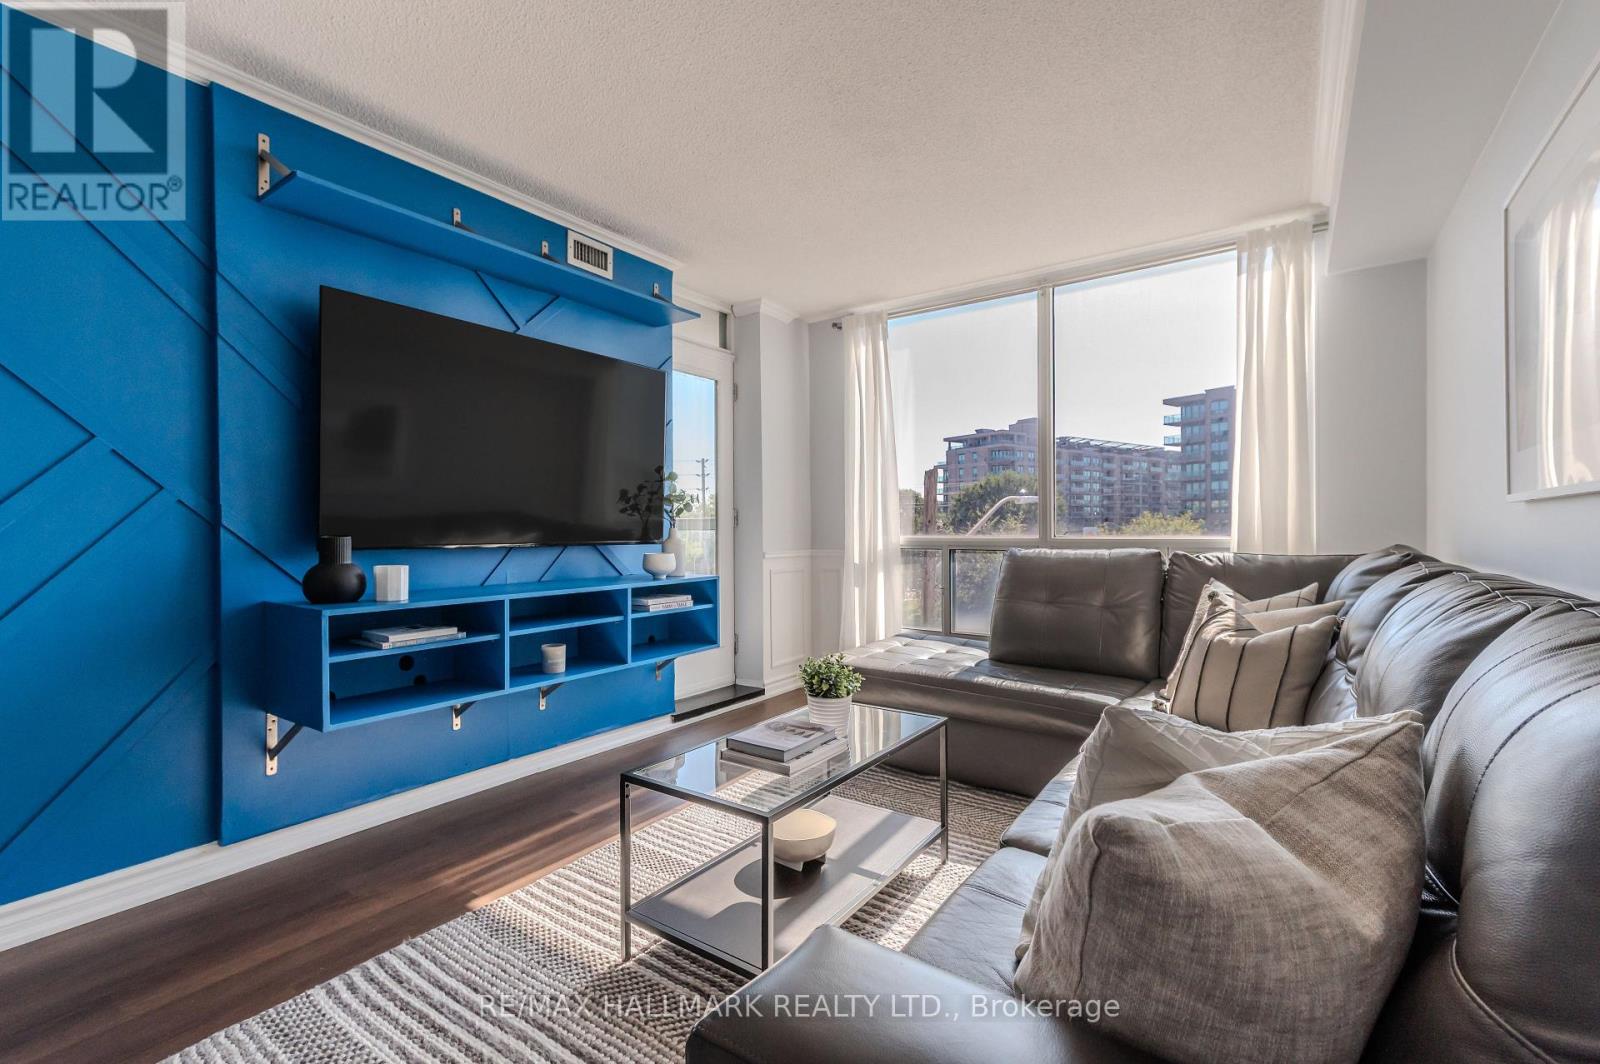
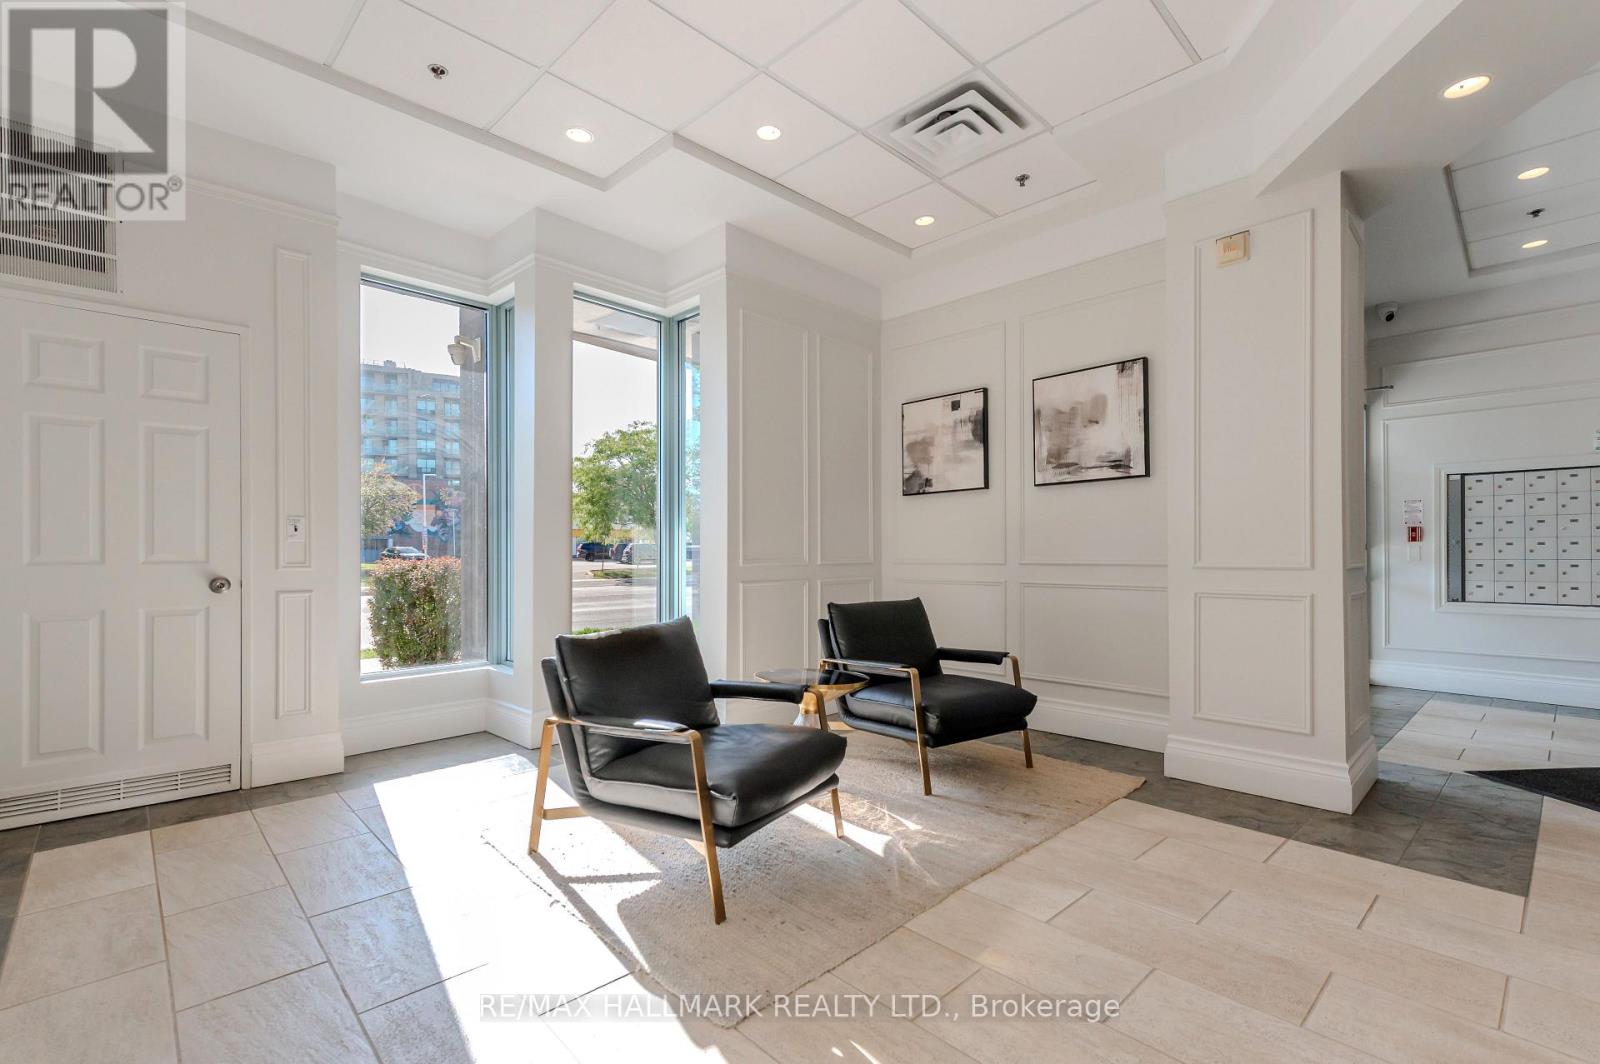
308- 906 Sheppard Avenue West, Toronto, ON photo 3
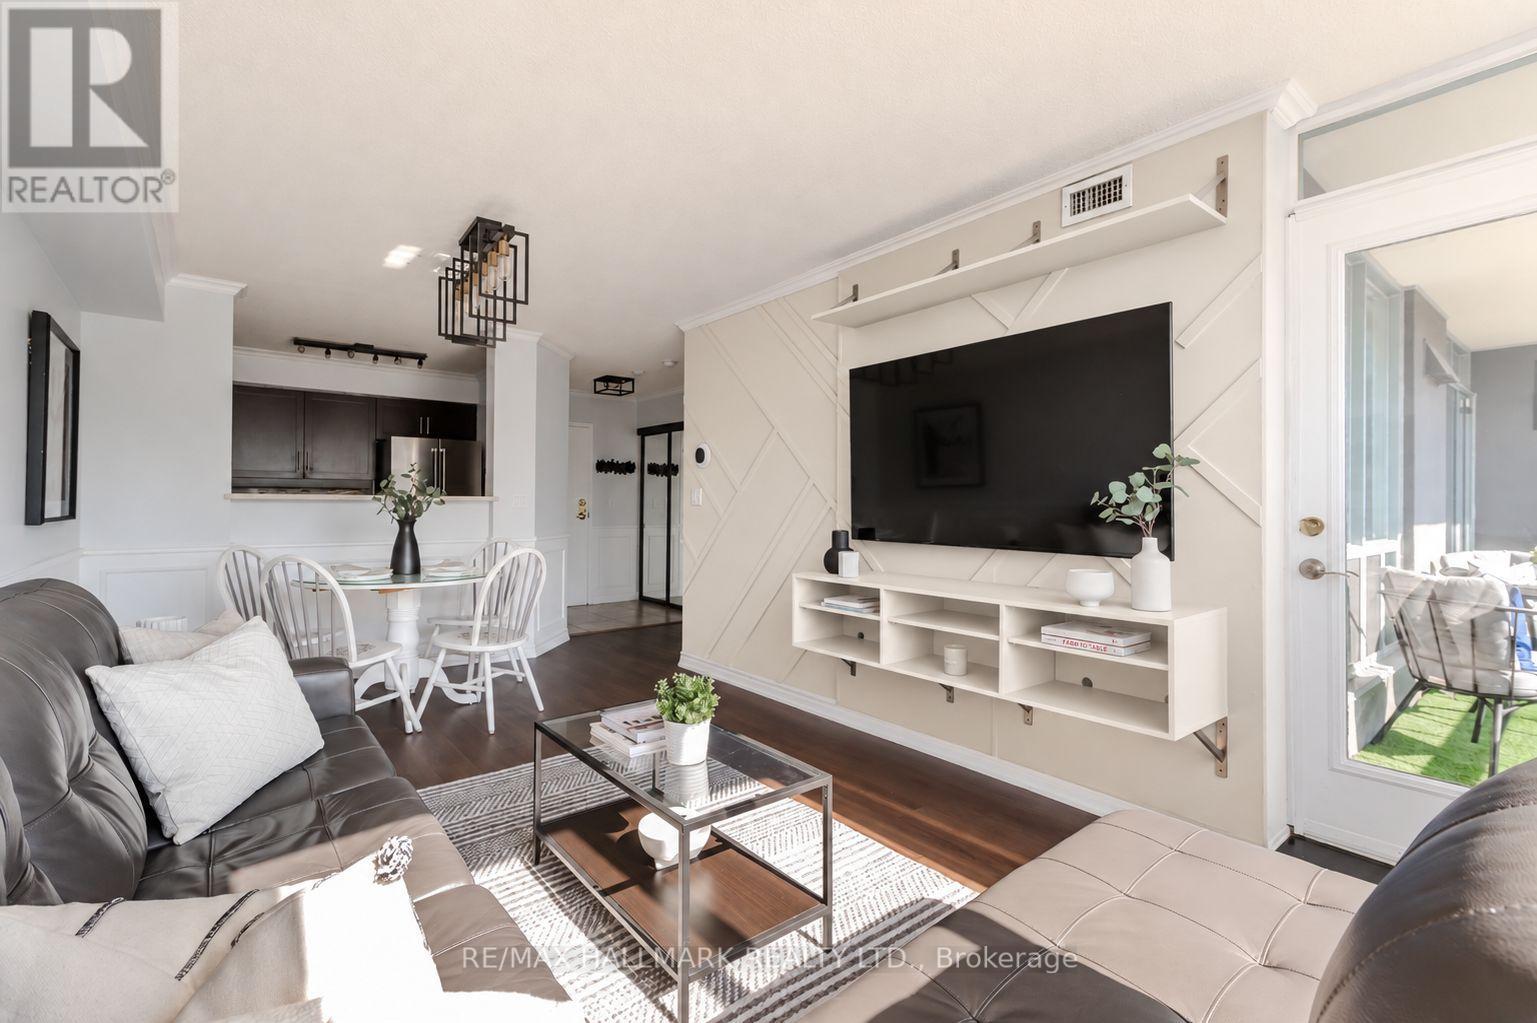
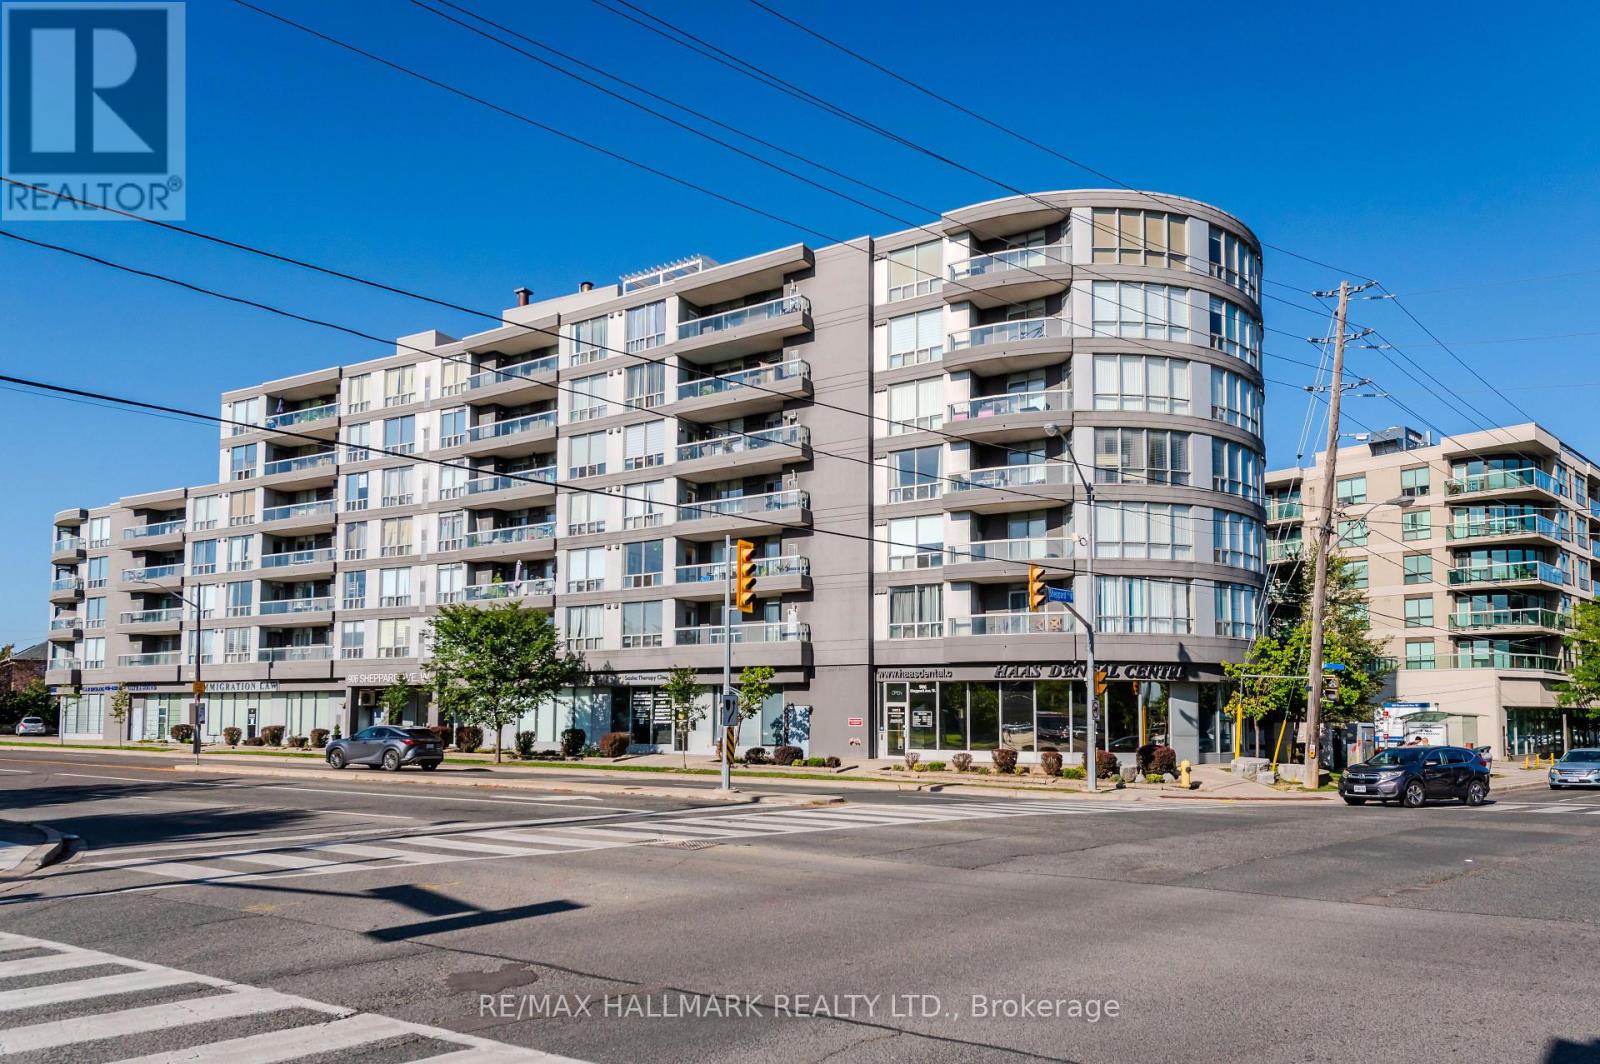
308- 906 Sheppard Avenue West, Toronto, ON photo 4
308- 906 Sheppard Avenue West, Toronto, ON photo 5
308- 906 Sheppard Avenue West, Toronto, ON photo 6
308- 906 Sheppard Avenue West, Toronto, ON photo 7
308- 906 Sheppard Avenue West, Toronto, ON photo 8
308- 906 Sheppard Avenue West, Toronto, ON photo 9
308- 906 Sheppard Avenue West, Toronto, ON photo 10
308- 906 Sheppard Avenue West, Toronto, ON photo 11
308- 906 Sheppard Avenue West, Toronto, ON photo 12
308- 906 Sheppard Avenue West, Toronto, ON photo 13
308- 906 Sheppard Avenue West, Toronto, ON photo 14
308- 906 Sheppard Avenue West, Toronto, ON photo 15
308- 906 Sheppard Avenue West, Toronto, ON photo 16
308- 906 Sheppard Avenue West, Toronto, ON photo 17
308- 906 Sheppard Avenue West, Toronto, ON photo 18
308- 906 Sheppard Avenue West, Toronto, ON photo 19
308- 906 Sheppard Avenue West, Toronto, ON photo 20
308- 906 Sheppard Avenue West, Toronto, ON photo 21
308- 906 Sheppard Avenue West, Toronto, ON photo 22
308- 906 Sheppard Avenue West, Toronto, ON photo 23
308- 906 Sheppard Avenue West, Toronto, ON photo 24
308- 906 Sheppard Avenue West, Toronto, ON photo 25
308- 906 Sheppard Avenue West, Toronto, ON photo 26
308- 906 Sheppard Avenue West, Toronto, ON photo 27
308- 906 Sheppard Avenue West, Toronto, ON photo 28
308- 906 Sheppard Avenue West, Toronto, ON photo 29
308- 906 Sheppard Avenue West, Toronto, ON photo 30
308- 906 Sheppard Avenue West, Toronto, ON photo 31
308- 906 Sheppard Avenue West, Toronto, ON photo 32
308- 906 Sheppard Avenue West, Toronto, ON photo 33
308- 906 Sheppard Avenue West, Toronto, ON photo 34
1 / 34

BUYER ADVANTAGE

Buy with confidence

Get a full-service approach built on strategy, strong negotiation, and clear guidance from offer to close.

  • Local Market Expertise
  • Broker-level Negotiation
  • Transparent Process
  • No-pressure Guidance

The right strategy depends on your goals, timing, budget, and the type of home you are buying. Get Your Buyer Snapshot.

About This Property

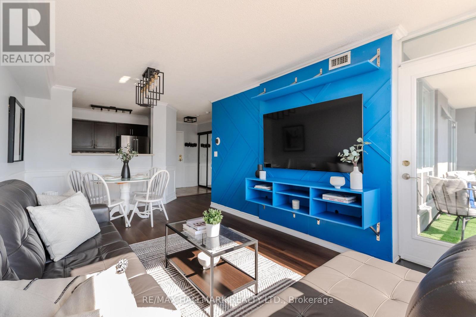
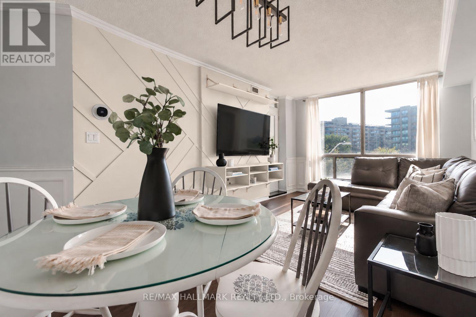
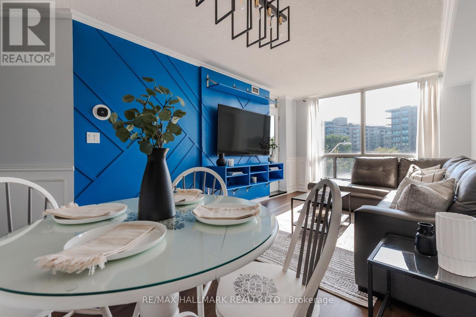
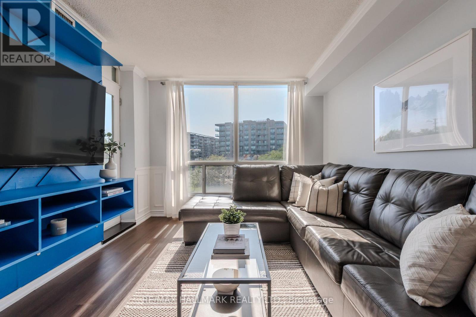
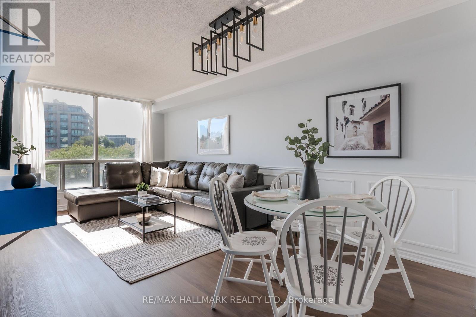
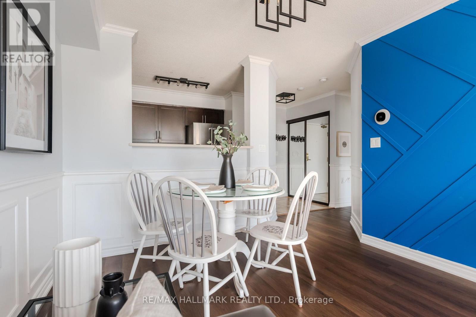
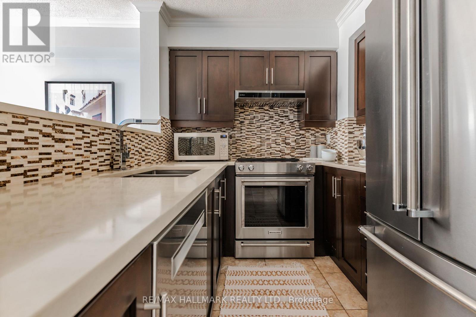
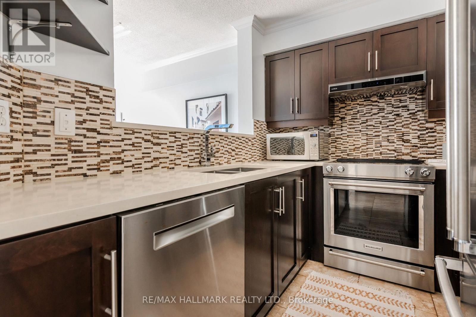
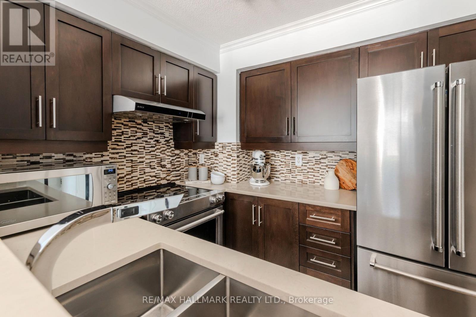
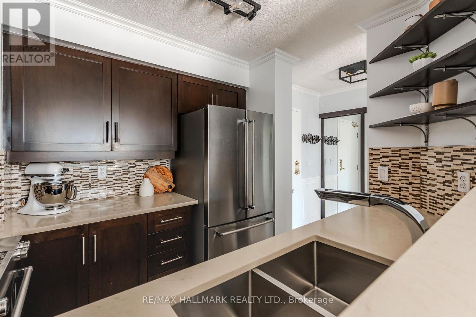
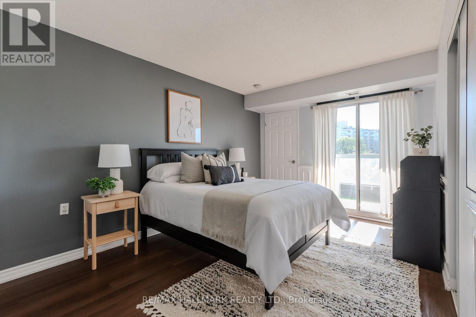
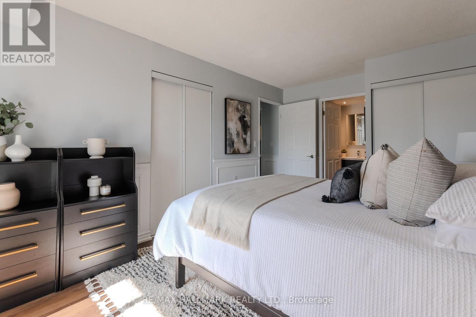
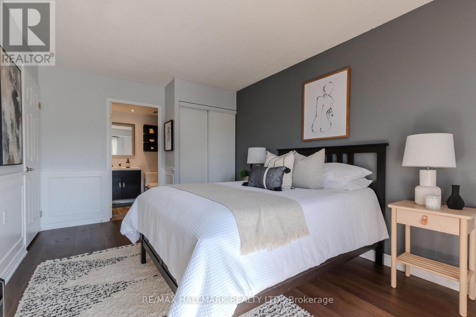
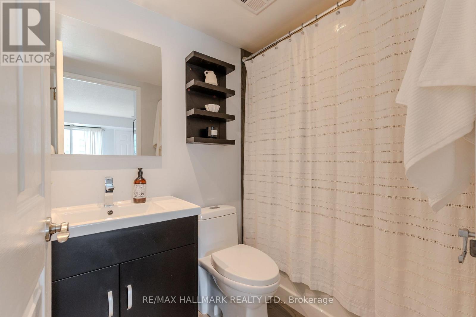
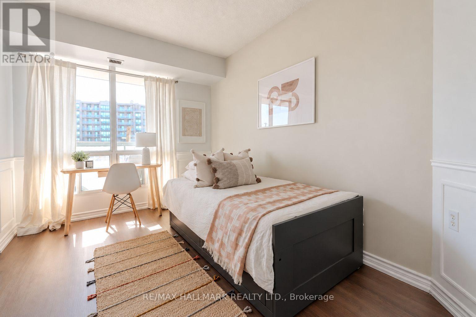
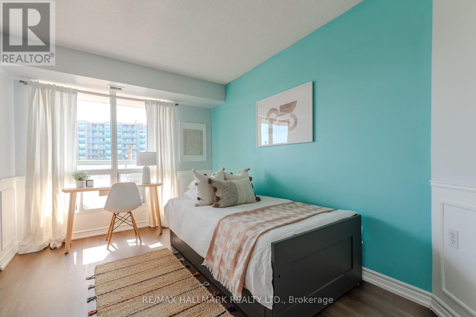
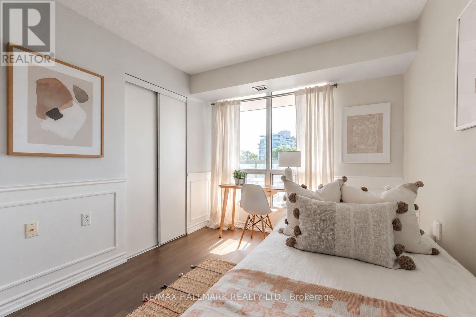
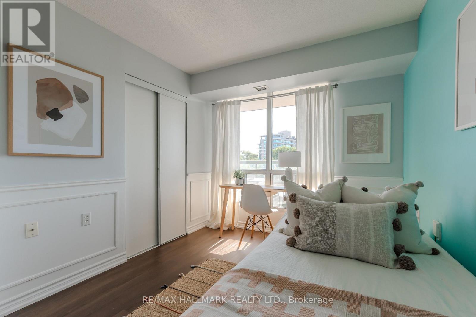
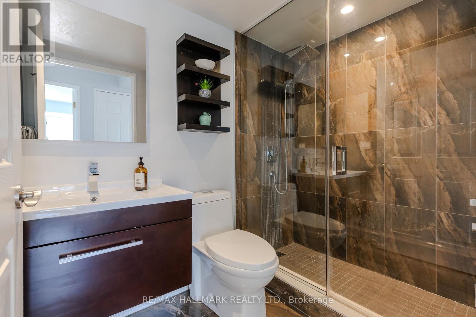
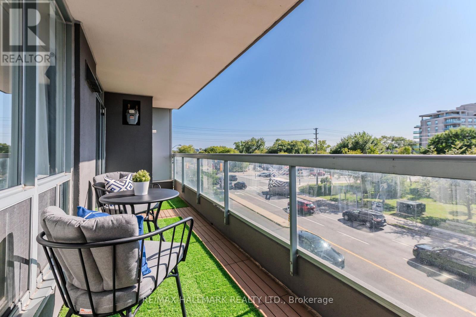
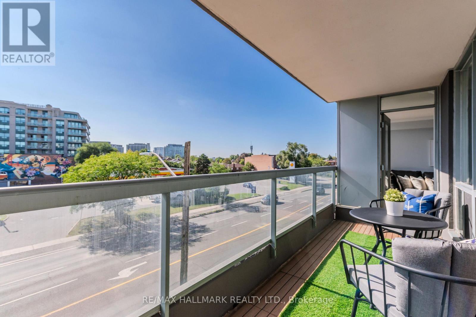
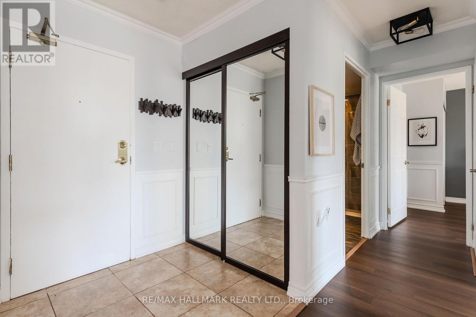
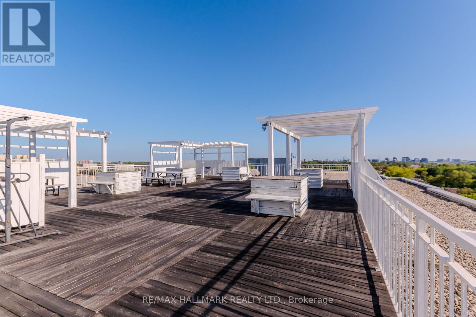
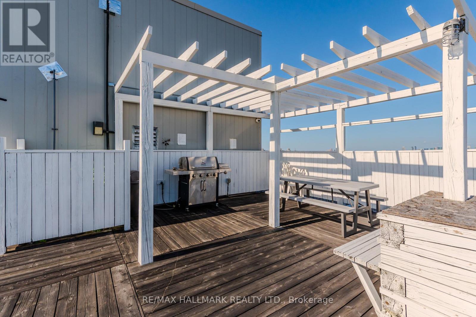
With 812 square feet of living space, Suite 308 offers the kind of thoughtful layout that makes everyday life feel easy. Rooms are well proportioned, space is used intelligently, and there is a place for everything.This property has been thoughtfully updated over time, including renovations to the kitchen and bathrooms, new kitchen appliances and laundry equipment, new flooring and light fixtures, wainscoting, and a new furnace and air-conditioning system. The result is a home that feels polished and well cared for, while remaining warm, comfortable, and genuinely livable. And then there are the practical details that make a difference every day: 2 parking spaces, 1 storage locker, and a location that puts transit, shopping, parks, and major routes within easy reach. For the current owners, this home has been the setting for a wonderful chapter of their lives, filled with memories and milestones. As their family grows, they're ready to begin a new chapter, leaving behind a place they've taken great pride in maintaining and improving. Their hope is that its next owners will enjoy it just as much, make it their own, and continue the care and attention that have made it such a special space to call home. (id:63604)

Key Facts

Type
Condo Apartment
Beds
2
Baths
2
Size
800 sqft
Parking
2 total
Condo fee
$706

Highlights

  • Washer
  • Refrigerator
  • Dishwasher
  • Stove
  • Dryer
  • Microwave
  • Hood Fan
  • Window Coverings
Property Details 11 details
Bedrooms
2 bedrooms
2 above grade
Bathrooms
2 bathrooms
Parking
2 parking spaces
Garage · Underground
Living area
800 - 899 sq. ft.
Property
Single Family · Condo/Strata · Attached
Property subtype
Single Family
Structure type
Apartment
Ownership
Condo/Strata
Attached status
Attached
Heating
Forced air, Natural gas
Cooling
Central air conditioning
Fireplace
No
Taxes
$2,455.39

Interior features

WasherRefrigeratorDishwasherStoveDryerMicrowaveHood FanWindow CoveringsStorage - Locker

Systems and association

Common Area MaintenanceWaterInsuranceParking

Lot and water

BalconyCarpet FreeIn suite Laundry
Rooms 6 rooms
Level
Room
Dimensions
Flat
Living room
5.72 m x 3.15 m
Flat
Dining room
5.72 m x 3.15 m
Flat
Kitchen
2.79 m x 2.18 m
Flat
Primary Bedroom
4.8 m x 3.02 m
Flat
Bedroom 2
3.78 m x 2.72 m
Flat
Other
6.3 m x 1.52 m

Virtual Tour & Media

Mortgage & Affordability Estimate monthly costs
Purchase price$530,000
Down paymentNot available
Mortgage amountNot available
Principal & interestNot available
Property taxesNot available
Condo/HOA feeNot available
Insurance/OtherNot available
UtilitiesNot available
Est. monthly totalNot available
Income needed (GDS 32%)Not available
Estimates only. Not financial advice. Rates, taxes and fees vary by lender and municipality.

Saved Properties

Keep This One Handy

Save this listing, compare it later, or open your saved properties dashboard.

Manage Saved Searches
Map is approximate.

Neighbourhood

Area
Bathurst Manor
City
Toronto
Postal code
M3H 2T5
Nearby
Cross Streets: Wilson Heights and Sheppard Ave W. ** Directions: North of Sheppard Ave W.