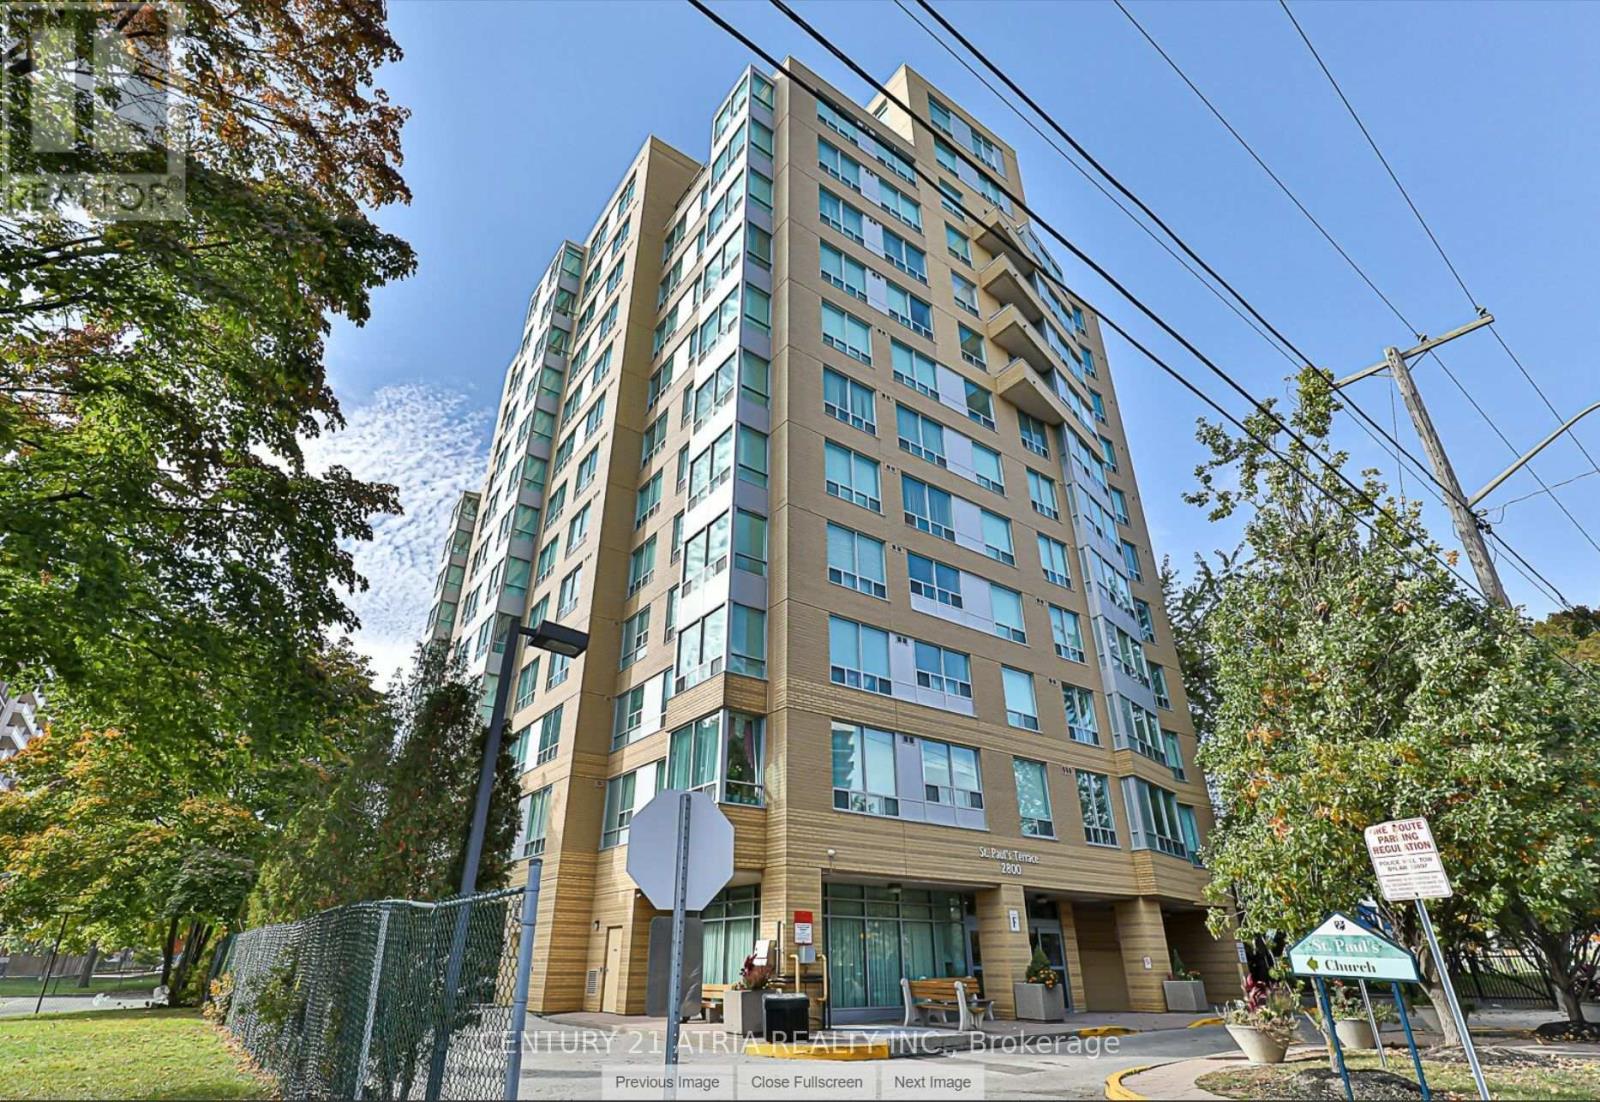
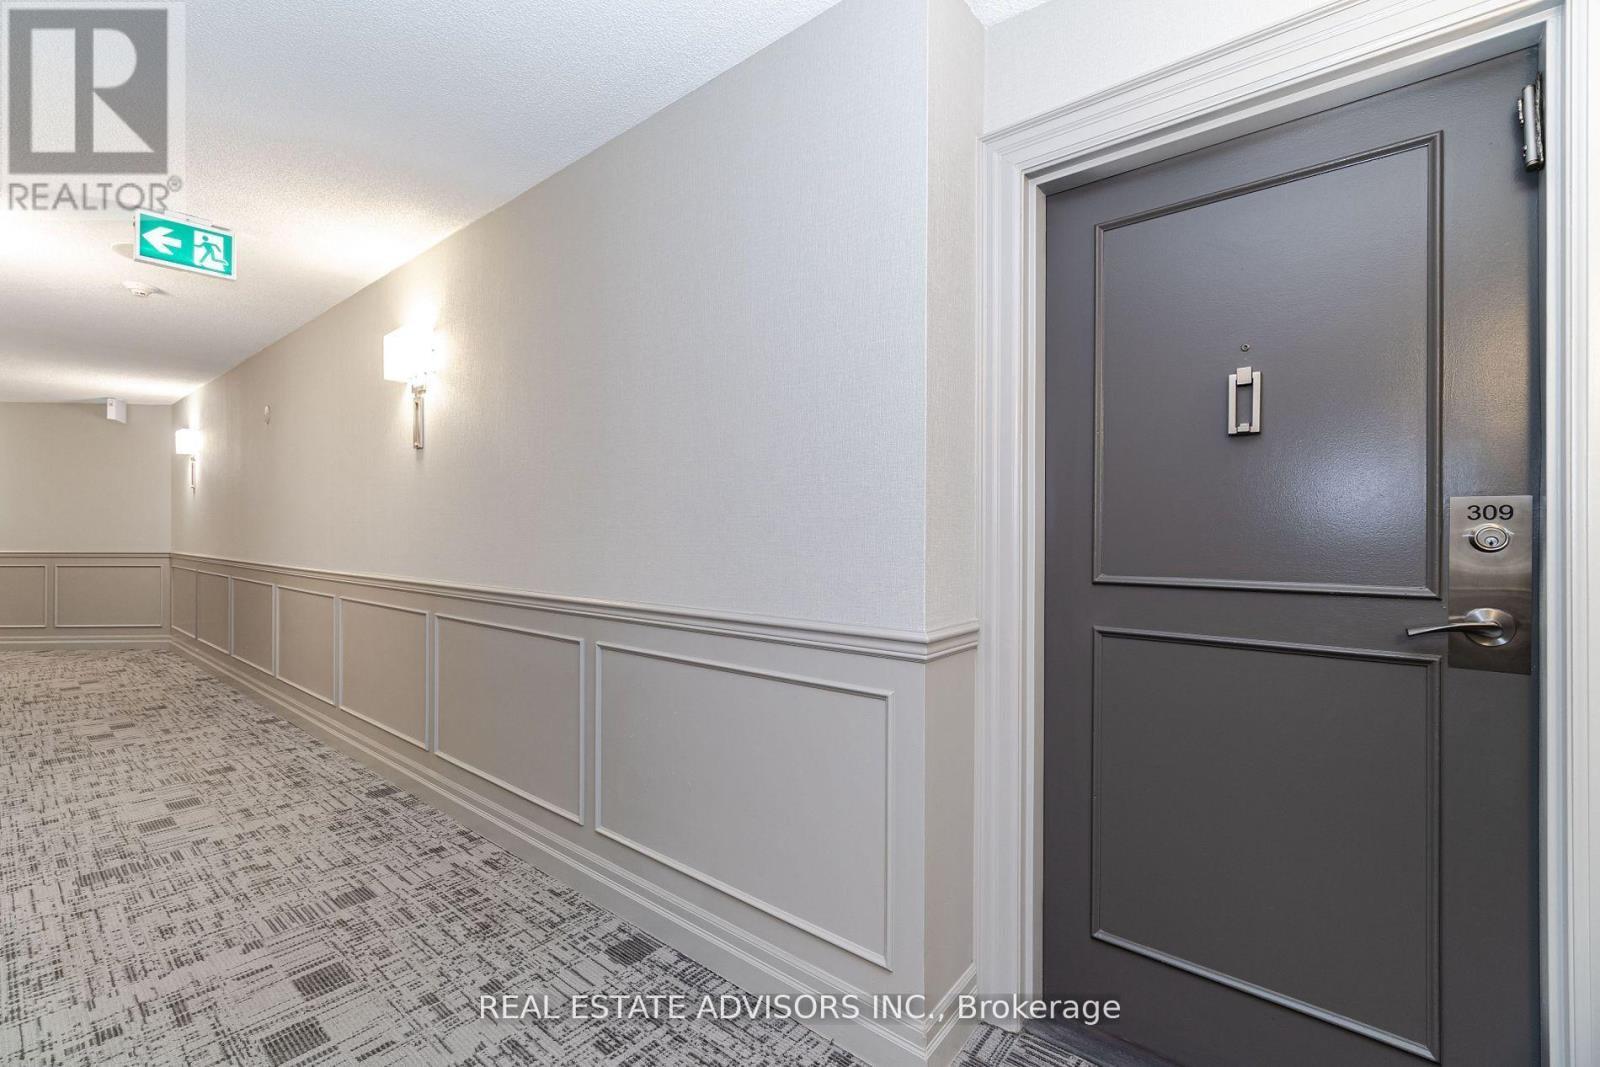
309- 75 York Mills Road
Toronto, ONCondo Apartment
$1,299,888
MLS® C14166570
Condo Apartment3 beds3 baths3 total
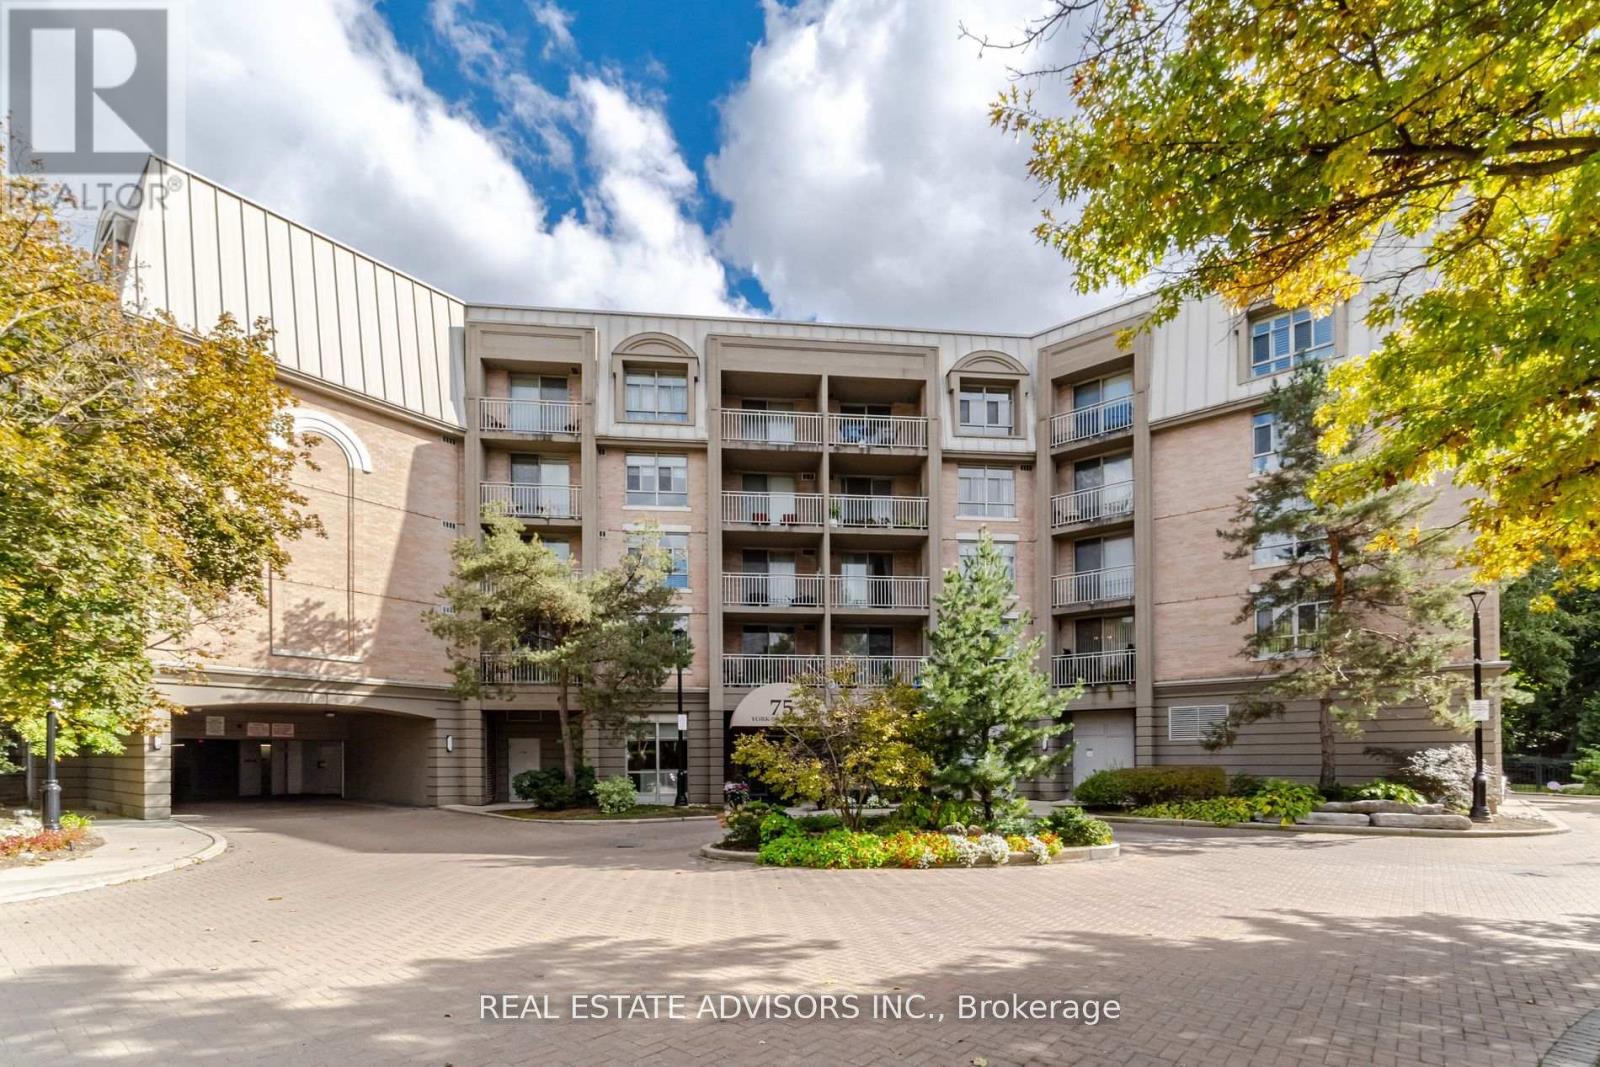
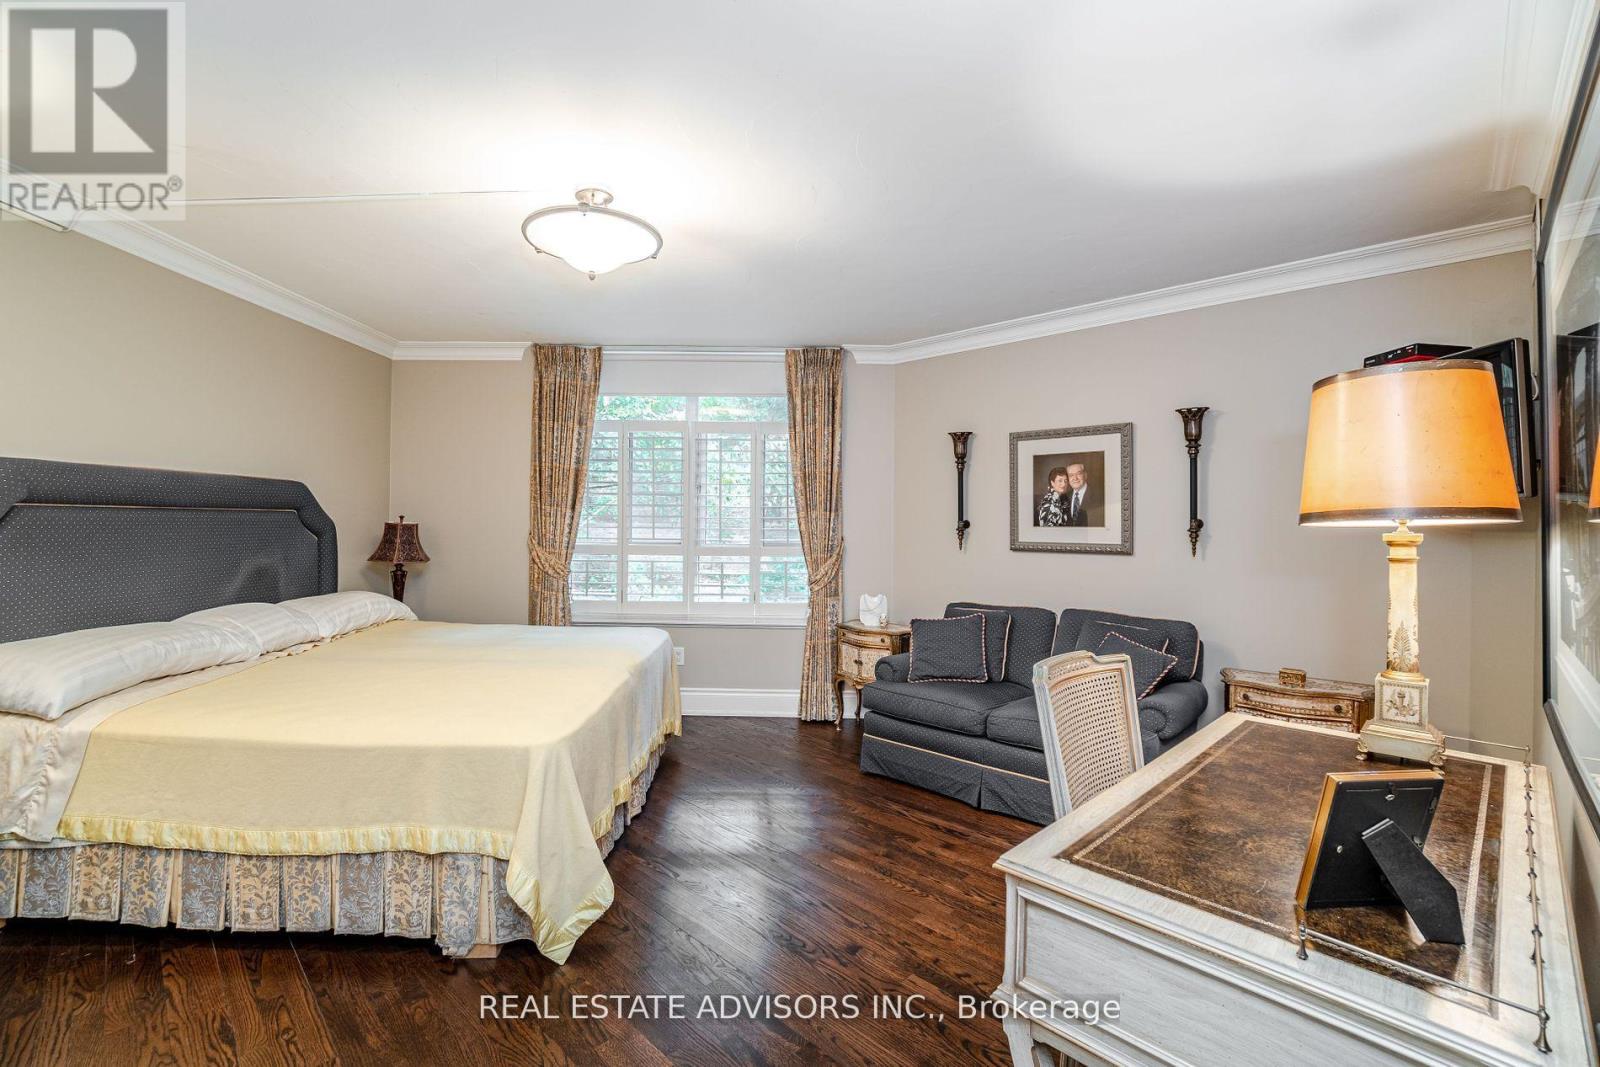
309- 75 York Mills Road, Toronto, ON photo 1
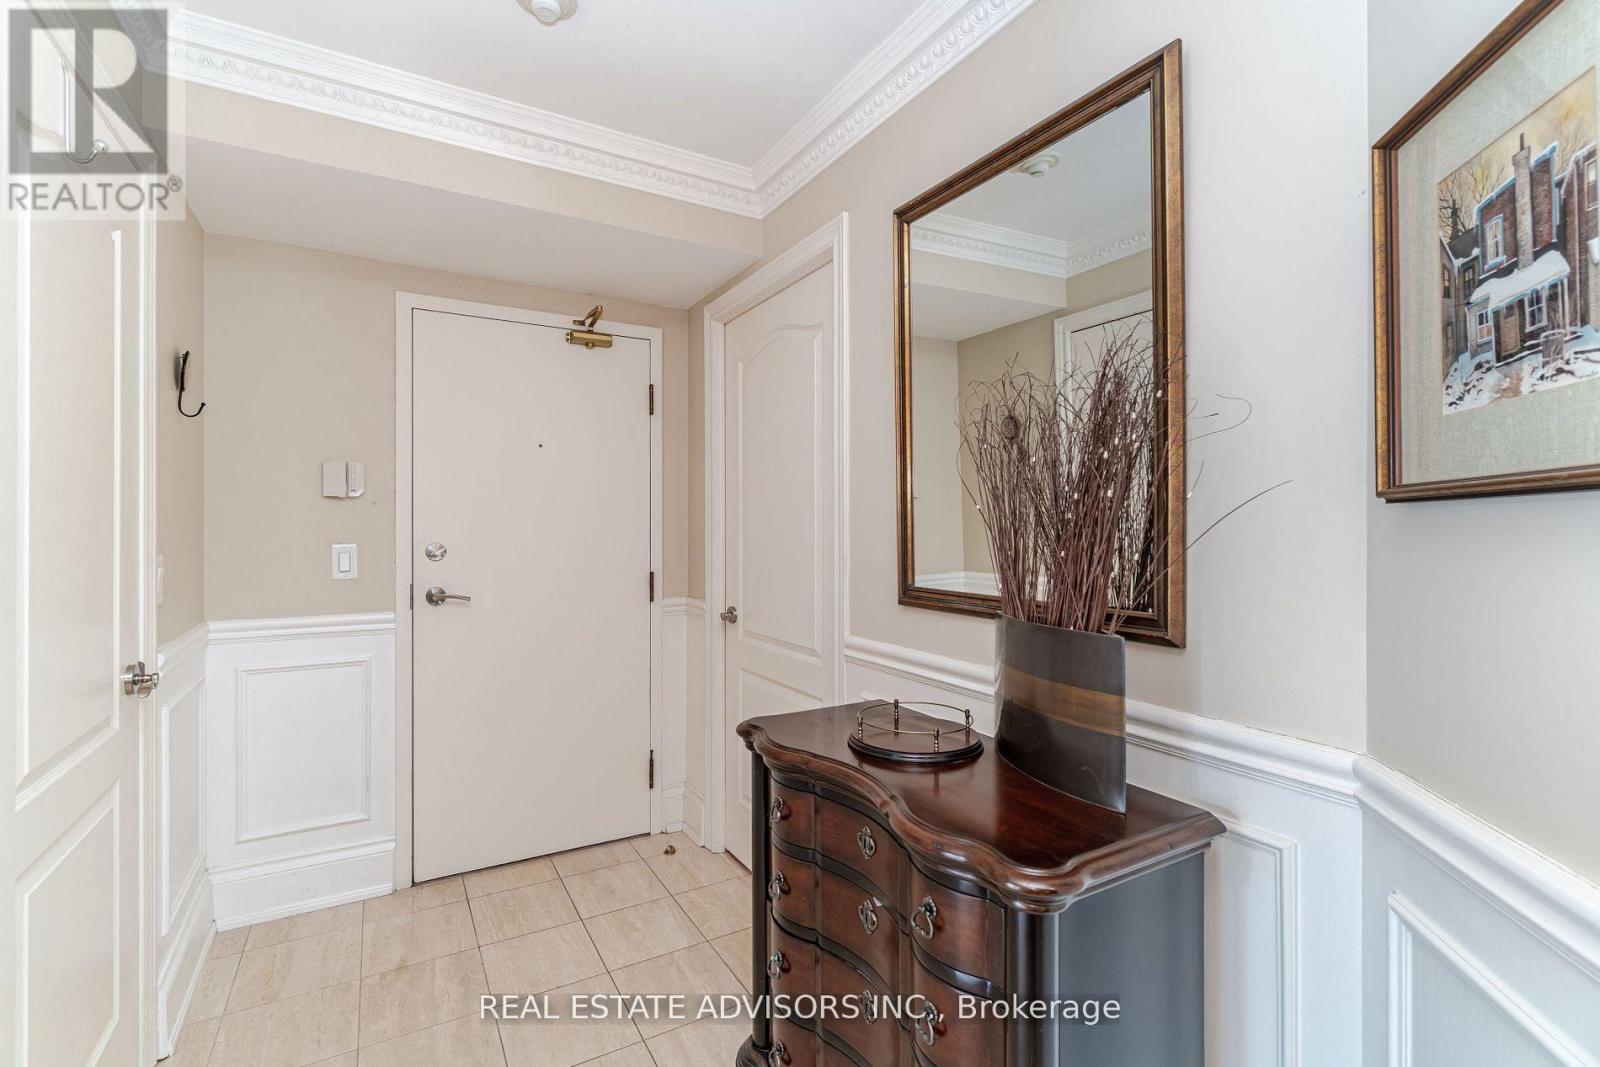
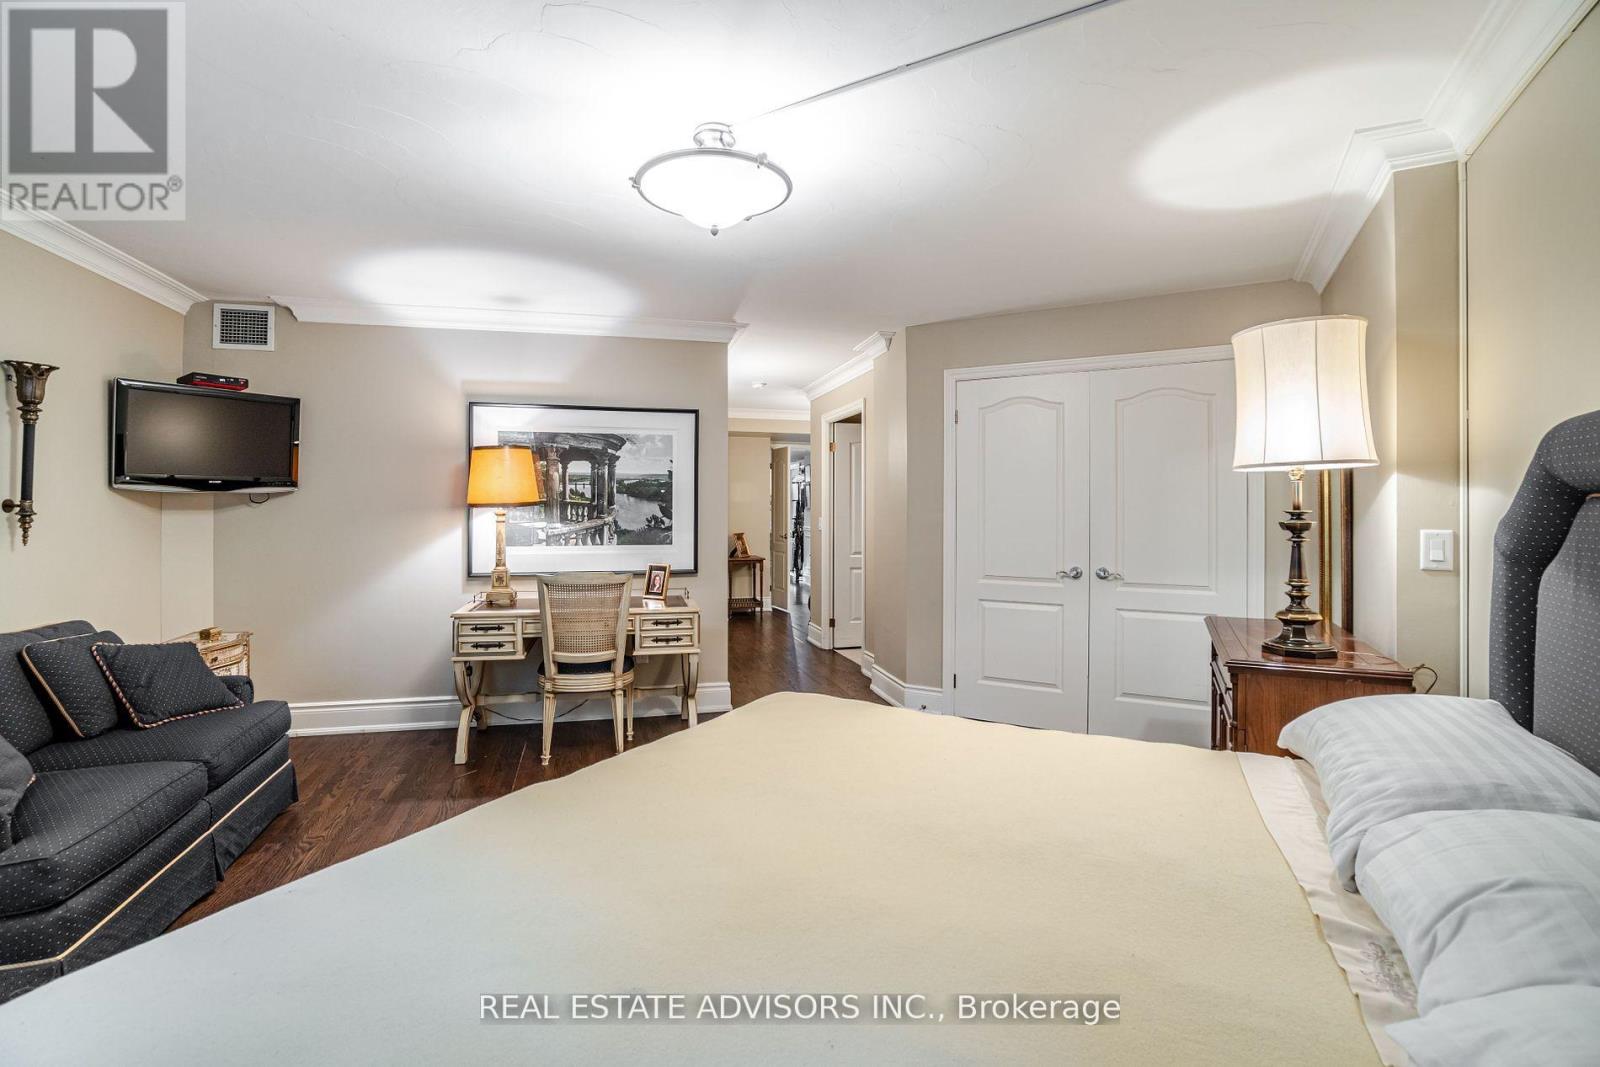
309- 75 York Mills Road, Toronto, ON photo 2
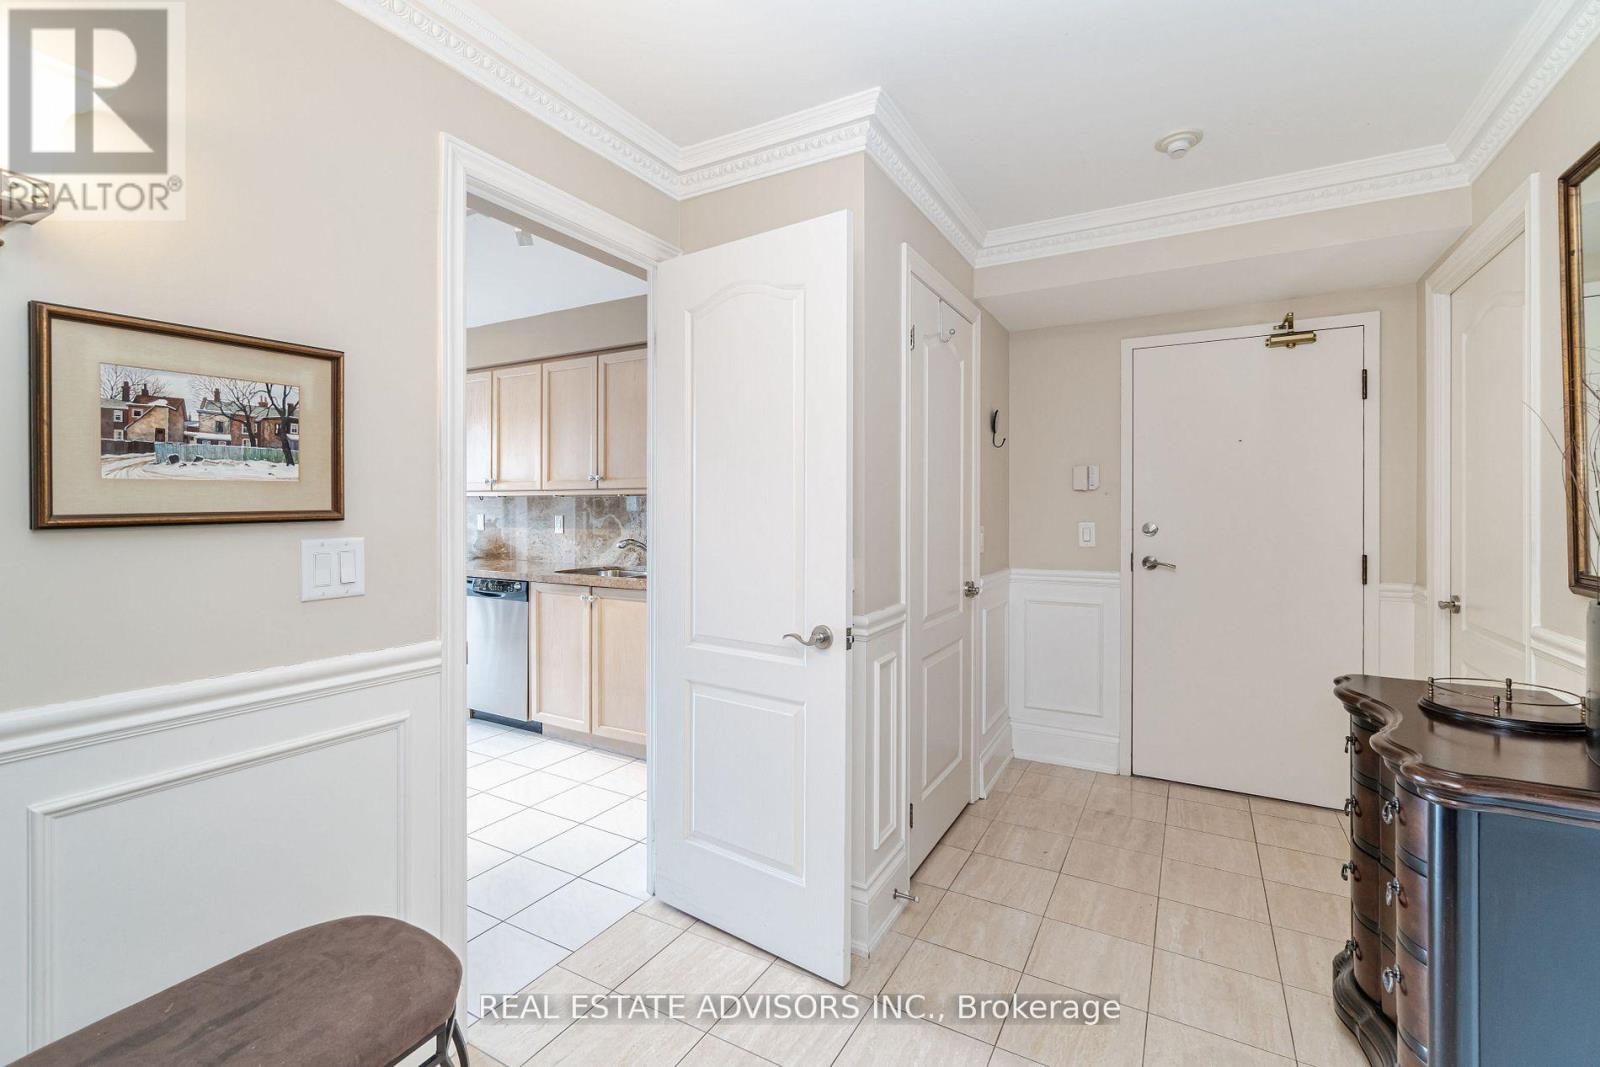
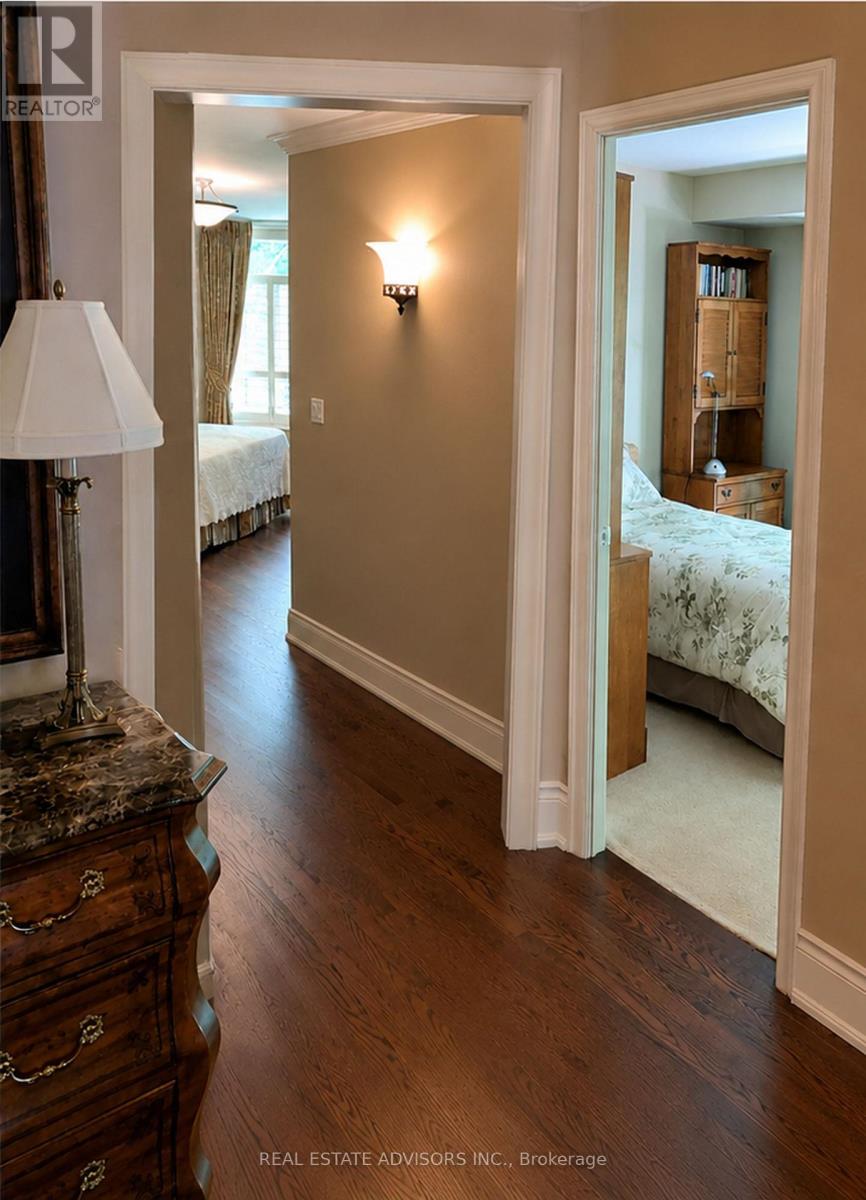
309- 75 York Mills Road, Toronto, ON photo 3
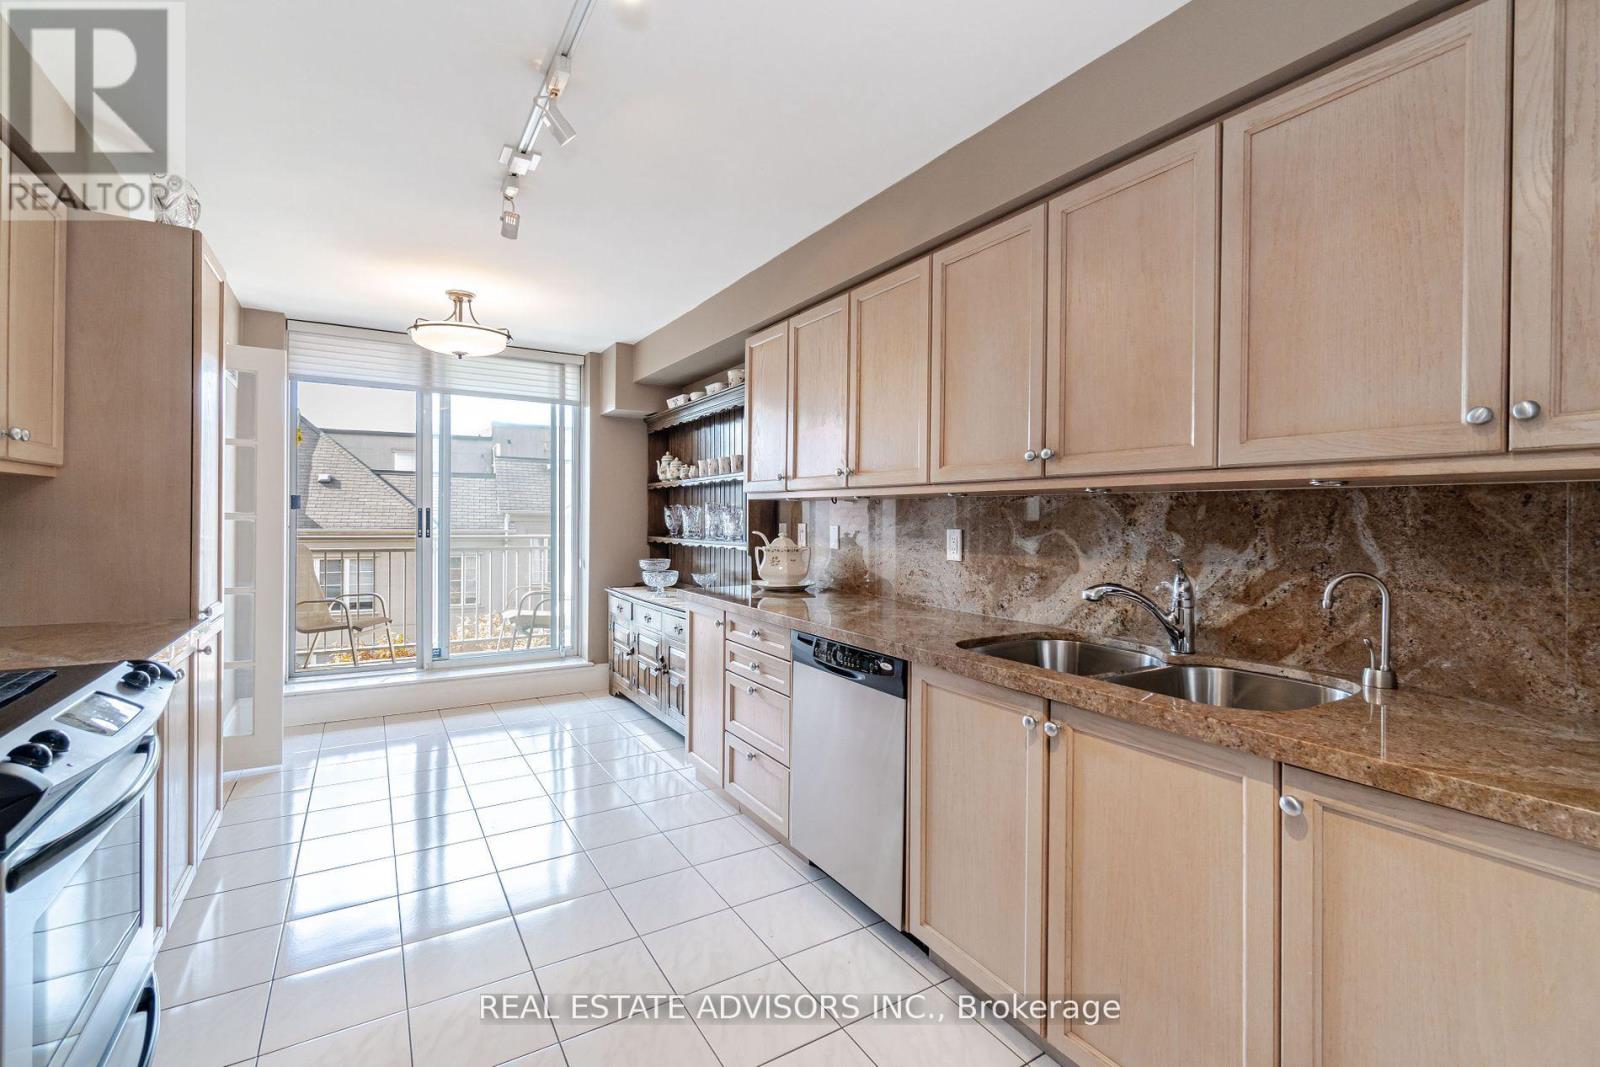
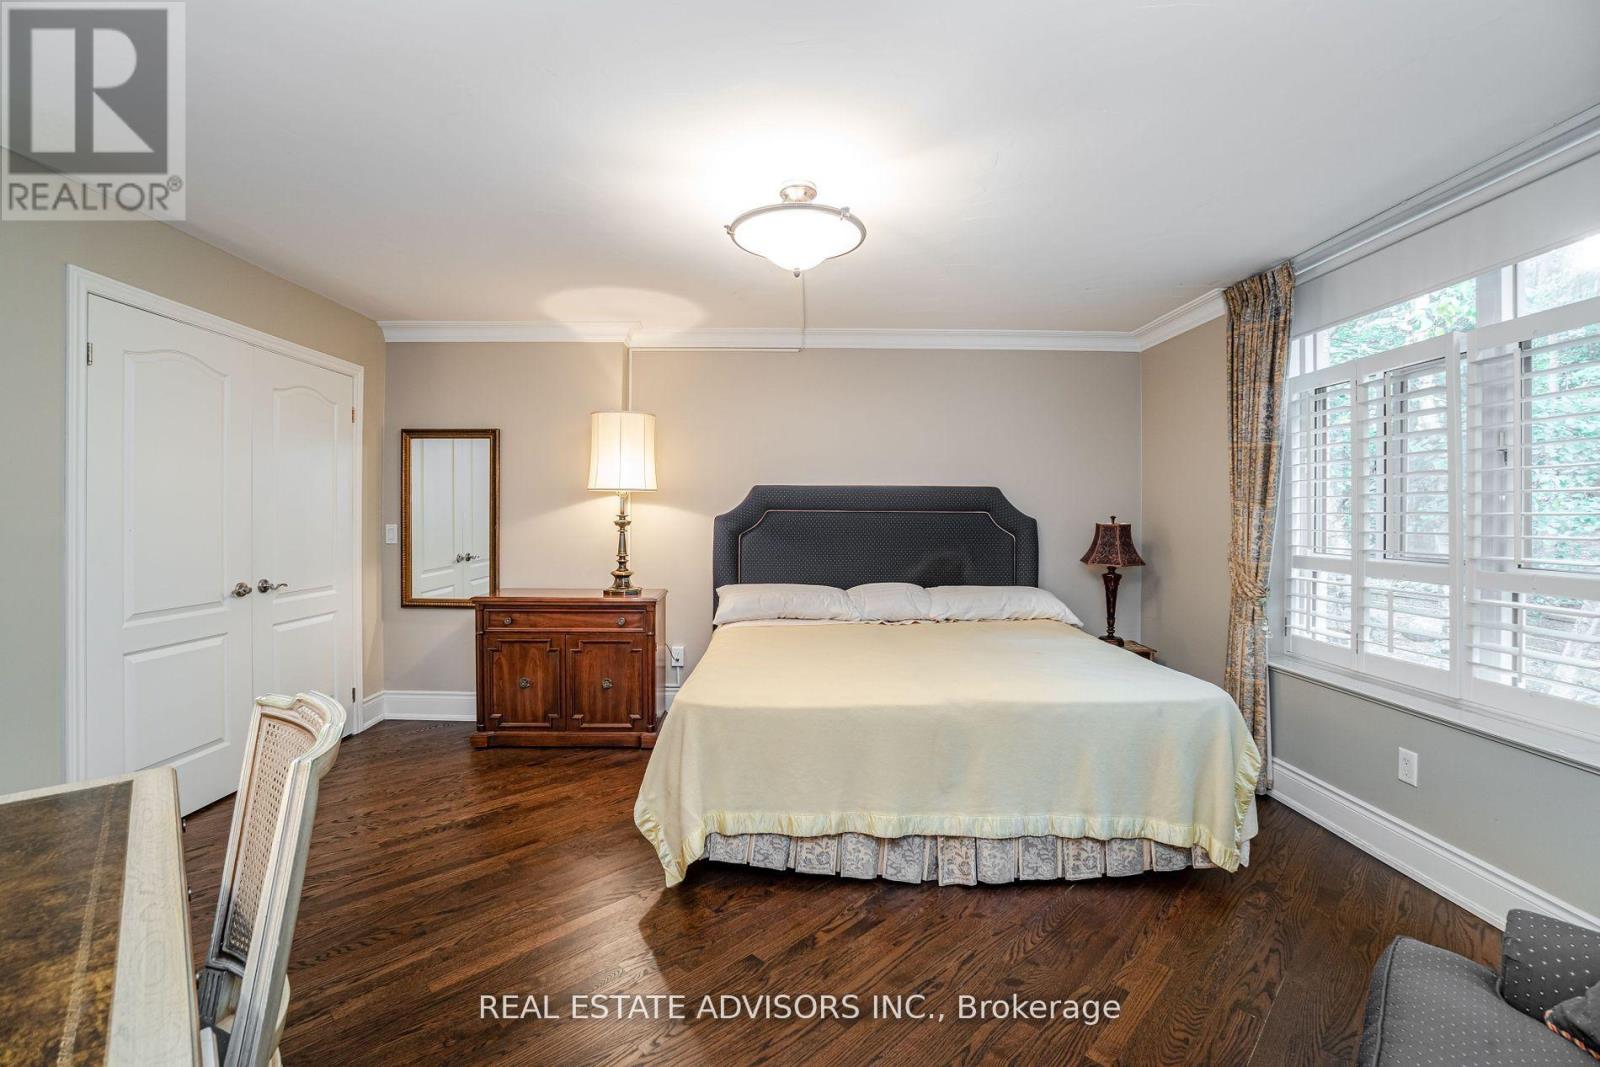
309- 75 York Mills Road, Toronto, ON photo 4
309- 75 York Mills Road, Toronto, ON photo 5
309- 75 York Mills Road, Toronto, ON photo 6
309- 75 York Mills Road, Toronto, ON photo 7
309- 75 York Mills Road, Toronto, ON photo 8
309- 75 York Mills Road, Toronto, ON photo 9
309- 75 York Mills Road, Toronto, ON photo 10
309- 75 York Mills Road, Toronto, ON photo 11
309- 75 York Mills Road, Toronto, ON photo 12
309- 75 York Mills Road, Toronto, ON photo 13
309- 75 York Mills Road, Toronto, ON photo 14
309- 75 York Mills Road, Toronto, ON photo 15
309- 75 York Mills Road, Toronto, ON photo 16
309- 75 York Mills Road, Toronto, ON photo 17
309- 75 York Mills Road, Toronto, ON photo 18
309- 75 York Mills Road, Toronto, ON photo 19
309- 75 York Mills Road, Toronto, ON photo 20
309- 75 York Mills Road, Toronto, ON photo 21
309- 75 York Mills Road, Toronto, ON photo 22
309- 75 York Mills Road, Toronto, ON photo 23
309- 75 York Mills Road, Toronto, ON photo 24
309- 75 York Mills Road, Toronto, ON photo 25
309- 75 York Mills Road, Toronto, ON photo 26
309- 75 York Mills Road, Toronto, ON photo 27
309- 75 York Mills Road, Toronto, ON photo 28
309- 75 York Mills Road, Toronto, ON photo 29
309- 75 York Mills Road, Toronto, ON photo 30
309- 75 York Mills Road, Toronto, ON photo 31
309- 75 York Mills Road, Toronto, ON photo 32
309- 75 York Mills Road, Toronto, ON photo 33
309- 75 York Mills Road, Toronto, ON photo 34
309- 75 York Mills Road, Toronto, ON photo 35
309- 75 York Mills Road, Toronto, ON photo 36
309- 75 York Mills Road, Toronto, ON photo 37
309- 75 York Mills Road, Toronto, ON photo 38
309- 75 York Mills Road, Toronto, ON photo 39
1 / 39

BUYER ADVANTAGE

Buy with confidence

Get a full-service approach built on strategy, strong negotiation, and clear guidance from offer to close.
  • Local Market Expertise
  • Broker-level Negotiation
  • Transparent Process
  • No-pressure Guidance

The right strategy depends on your goals, timing, budget, and the type of home you are buying. Get Your Buyer Snapshot.

About This Property

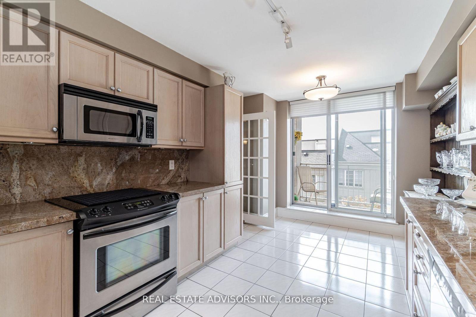
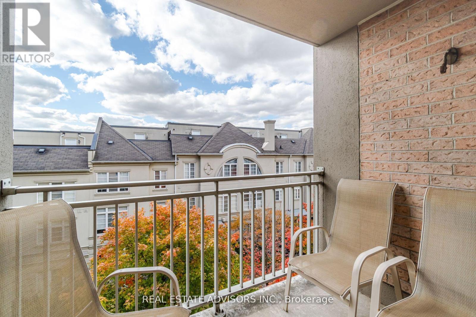
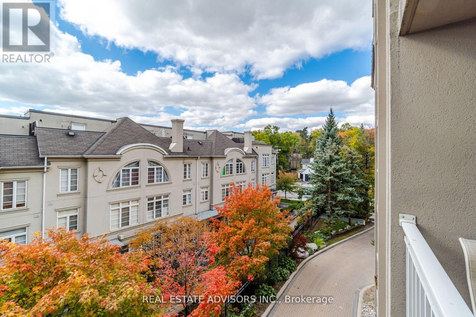
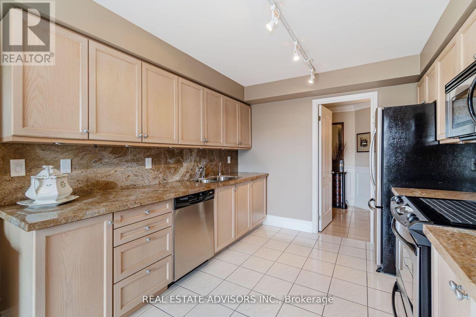
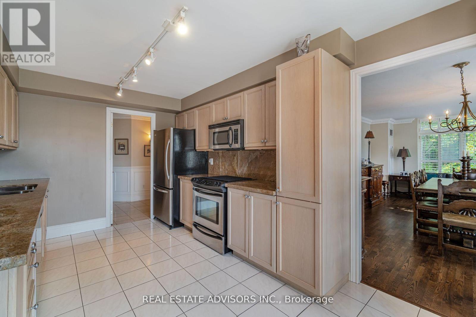
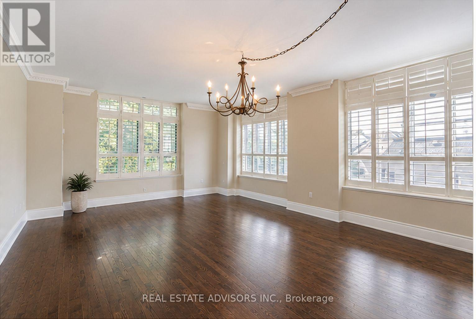
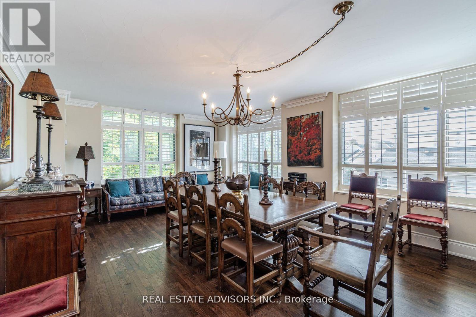
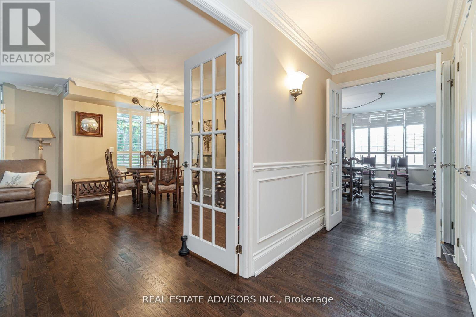
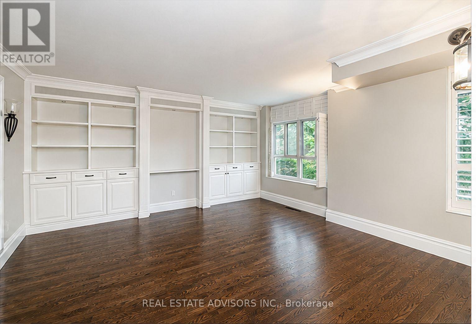
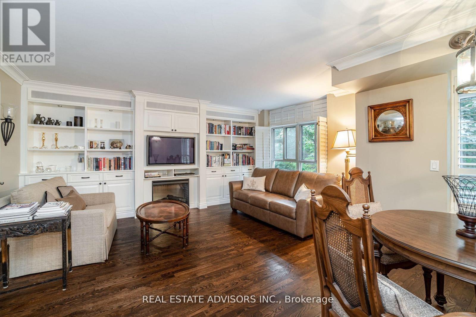
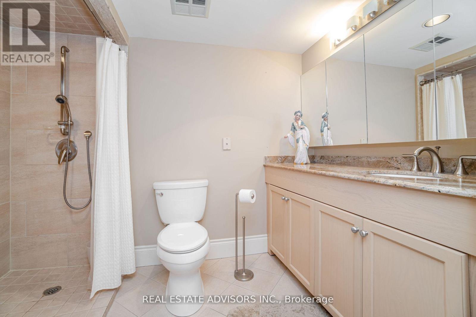
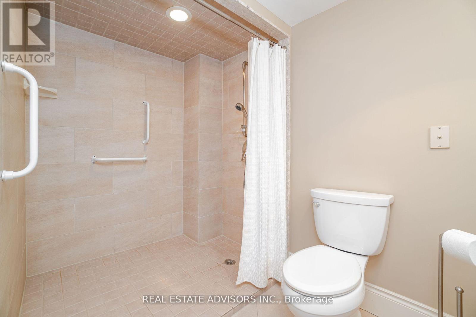
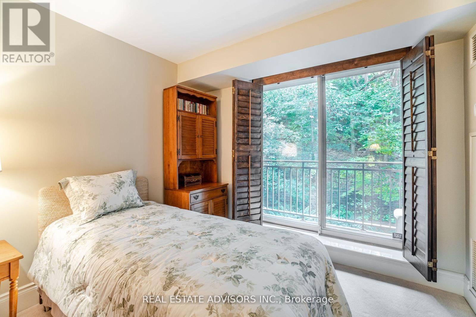
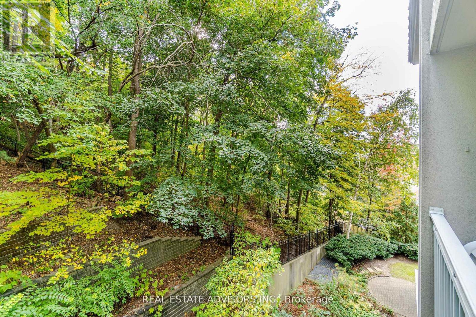
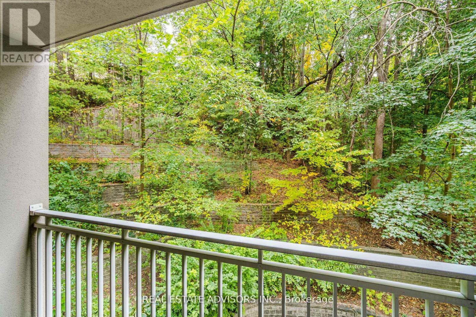
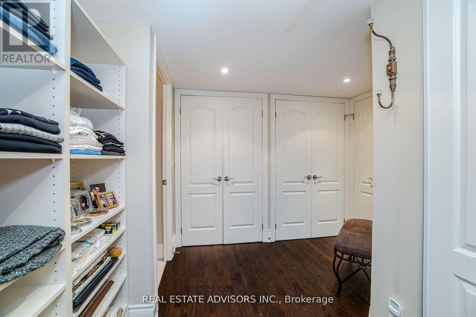
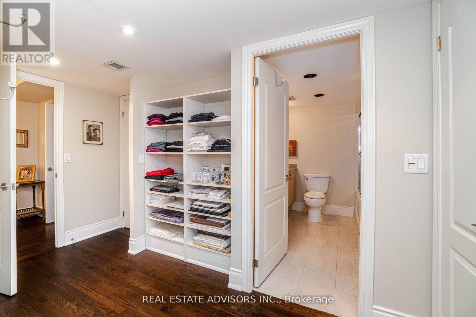
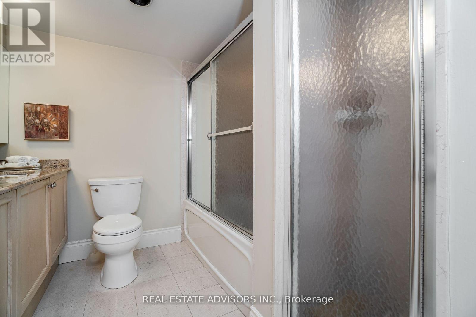
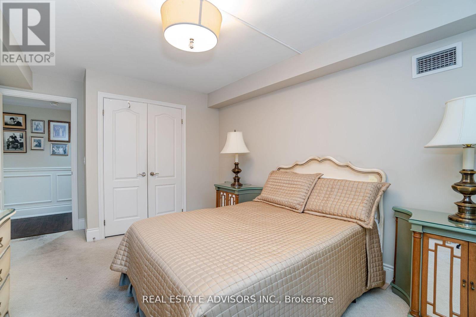
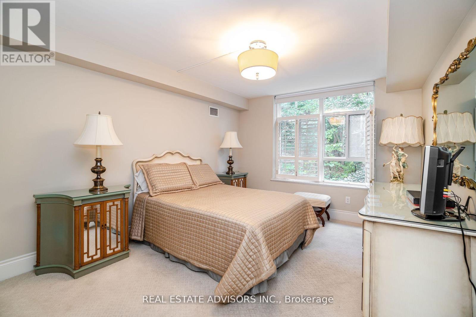
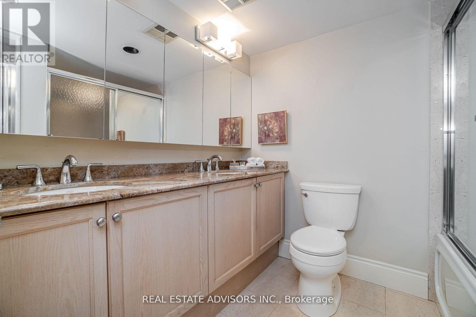
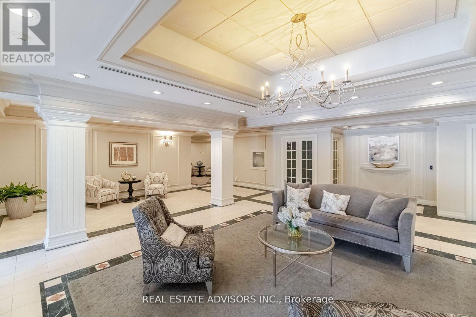
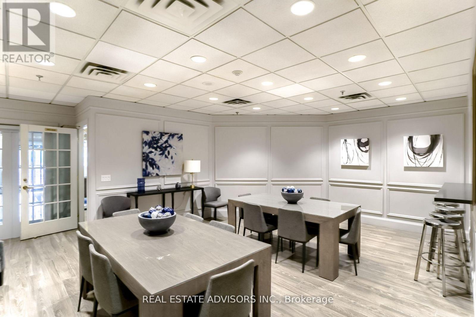
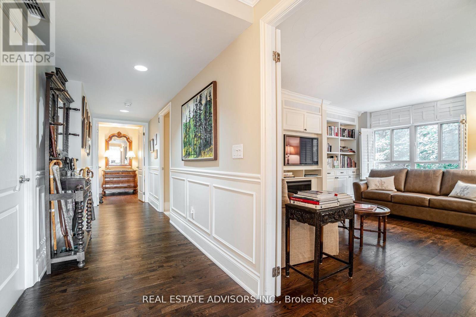
Rarely available house-sized condominium living in prestigious Hogg's Hollow. Offering approximately 2,268 sq. ft. on one level, this exceptionally spacious 2+1 bedroom, 3 bathroom residence provides a combination that is increasingly difficult to find: generous living space, peaceful ravine views, two balconies, 3 parking spaces and 3 lockers. For buyers who want the scale and comfort of a home without the maintenance of a house, opportunities like this are limited. The expansive principal rooms provide excellent space for entertaining, while the versatile den is ideal for a home office, family room or guest space. Buyers comparing larger condos and townhomes in York Mills will appreciate how difficult it is to reproduce this amount of single-level living space, parking, storage and privacy at this price point. Ideally located near York Mills subway, shops, restaurants, parks and major highways. A distinctive residence for downsizers, professionals or buyers who simply do not want to compromise on space. (id:63604)

Key Facts

Type
Condo Apartment
Beds
3
Baths
3
Size
2,250 sqft
Parking
3 total
Condo fee
$2,972

Highlights

  • Water Heater
Property Details 12 details
Bedrooms
3 bedrooms
2 above grade + 1 below grade
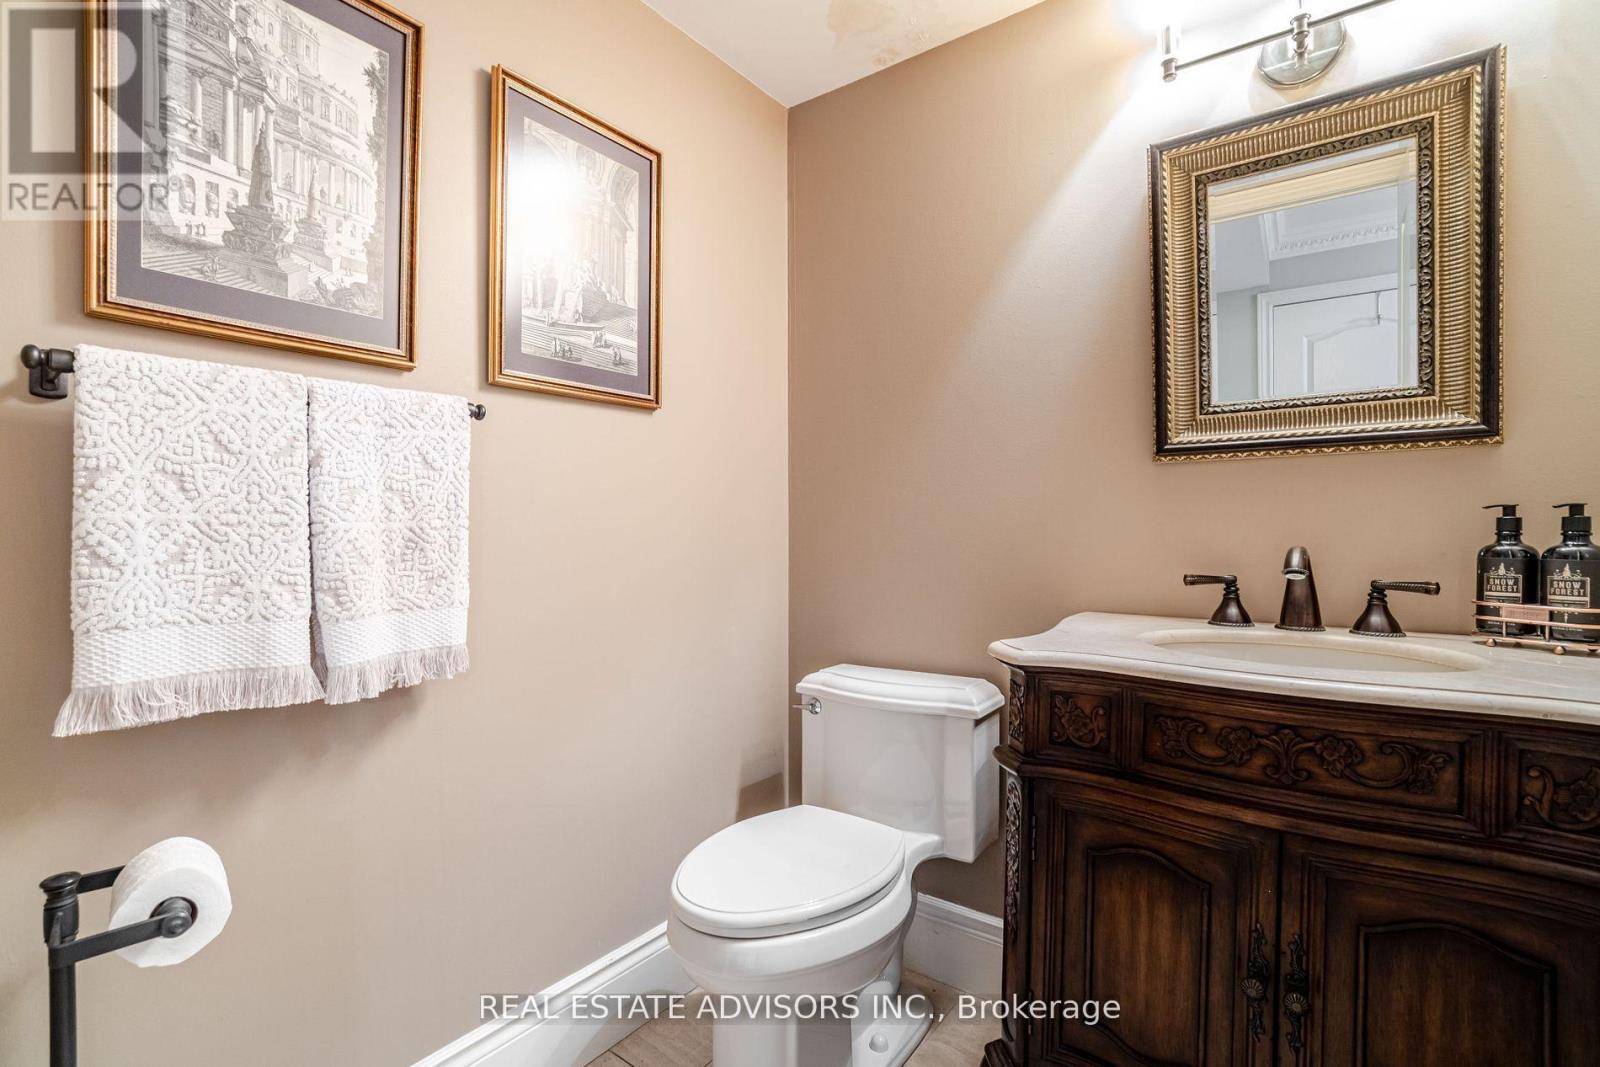
Bathrooms
3 bathrooms
1 partial
Parking
3 parking spaces
Garage · Underground
Living area
2,250 - 2,499 sq. ft.
Property
Single Family · Condo/Strata · Attached
Property subtype
Single Family
Structure type
Apartment
Ownership
Condo/Strata
Attached status
Attached
Heating
Natural gas, Coil Fan
Cooling
Central air conditioning
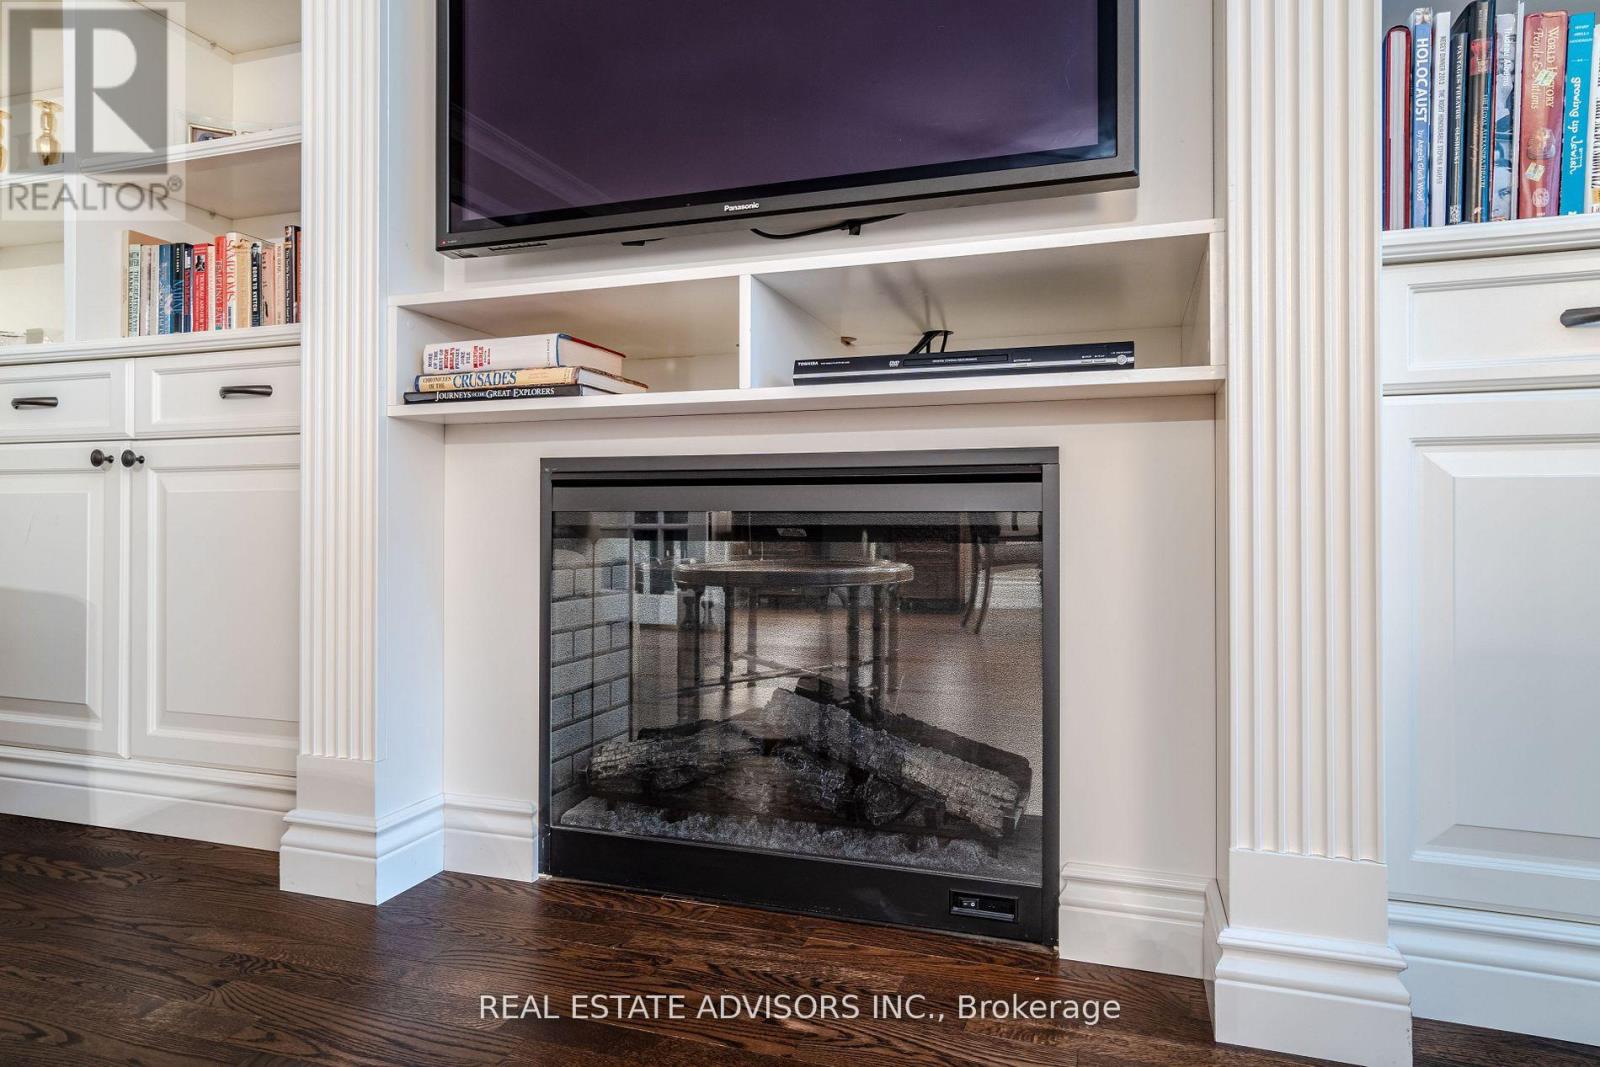
Fireplace
Yes
Taxes
$7,005.00

Interior features

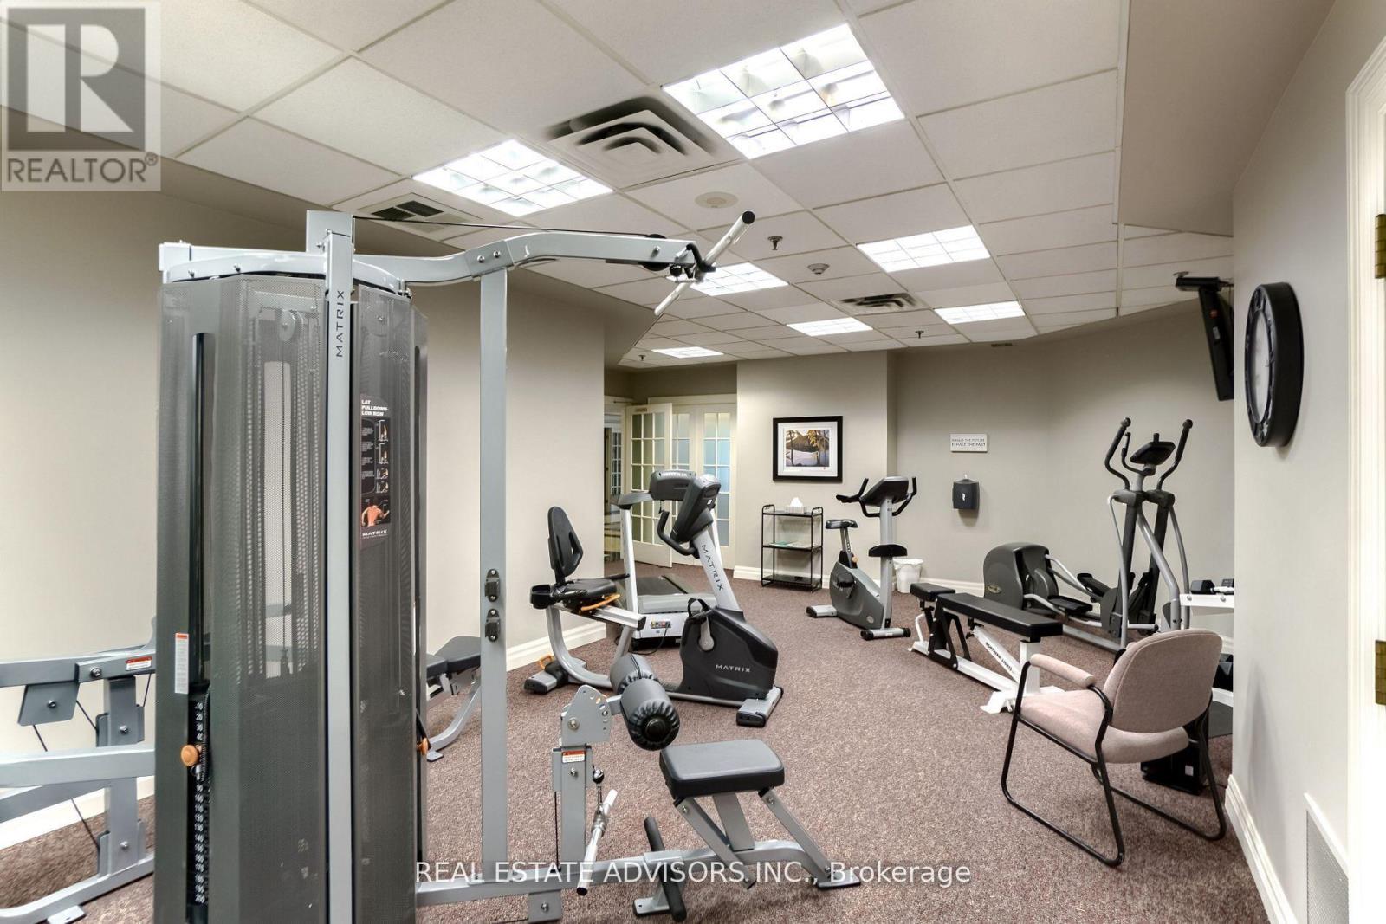
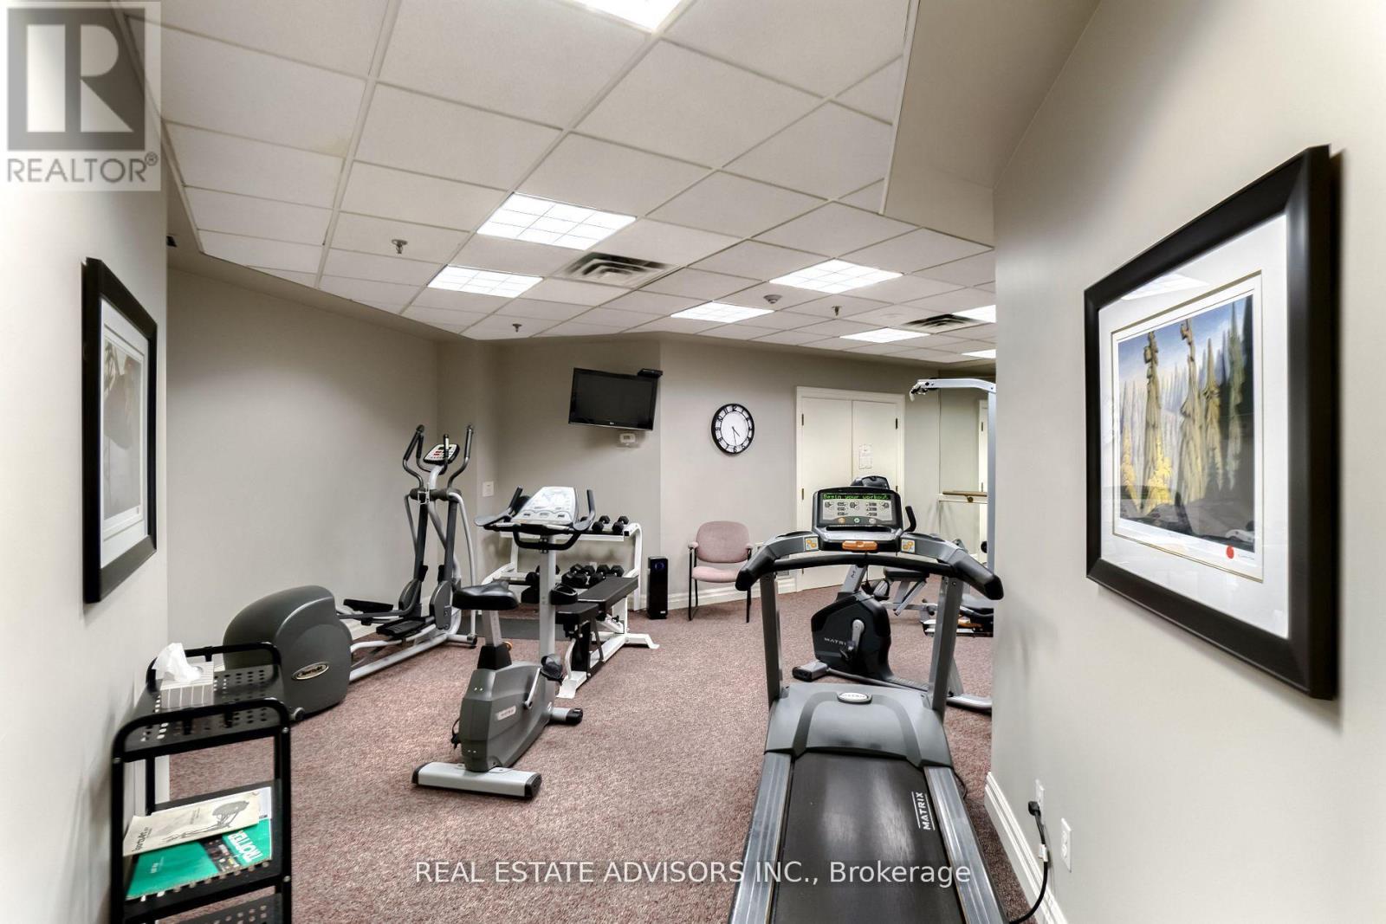
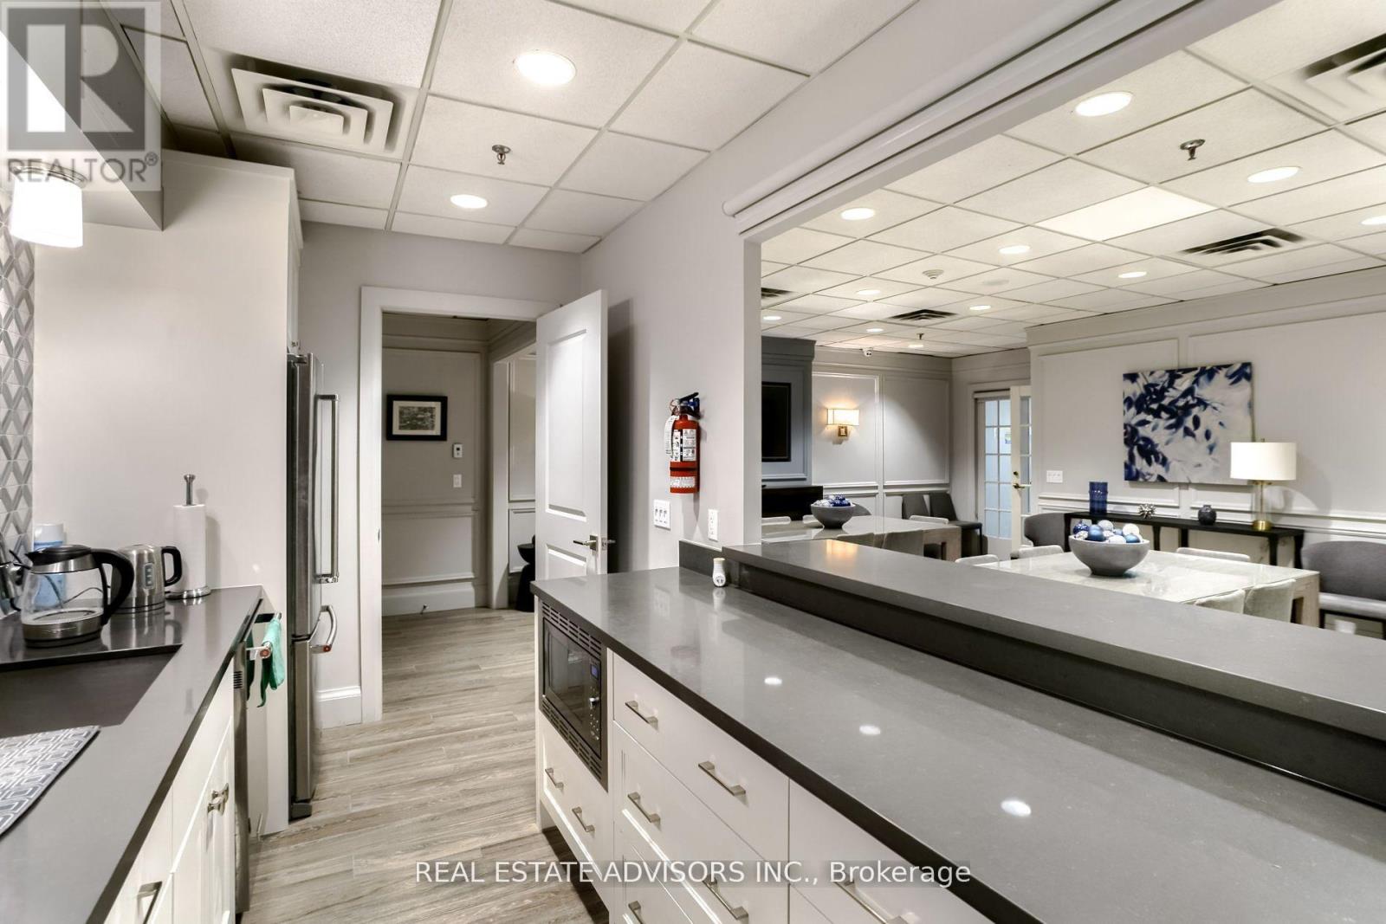
Water HeaterHardwoodCarpetedCeramicStorage - LockerExercise CentreParty RoomSecurity/ConciergeVisitor Parking

Exterior features

BrickBlock

Systems and association

Common Area MaintenanceCable TVHeatElectricityWaterInsuranceParking

Lot and water

Wooded areaBacks on greenbeltBalcony
Rooms 8 rooms
Level
Room
Dimensions
Main level
Living room
6.22 m x 4.34 m
Main level
Dining room
6.22 m x 4.34 m
Main level
Family room
5.86 m x 4.29 m
Main level
Kitchen
5.1 m x 2.54 m
Main level
Primary Bedroom
5.97 m x 3.35 m
Main level
Bedroom 2
4.14 m x 3.3 m
Main level
Den
3.37 m x 2.97 m
Main level
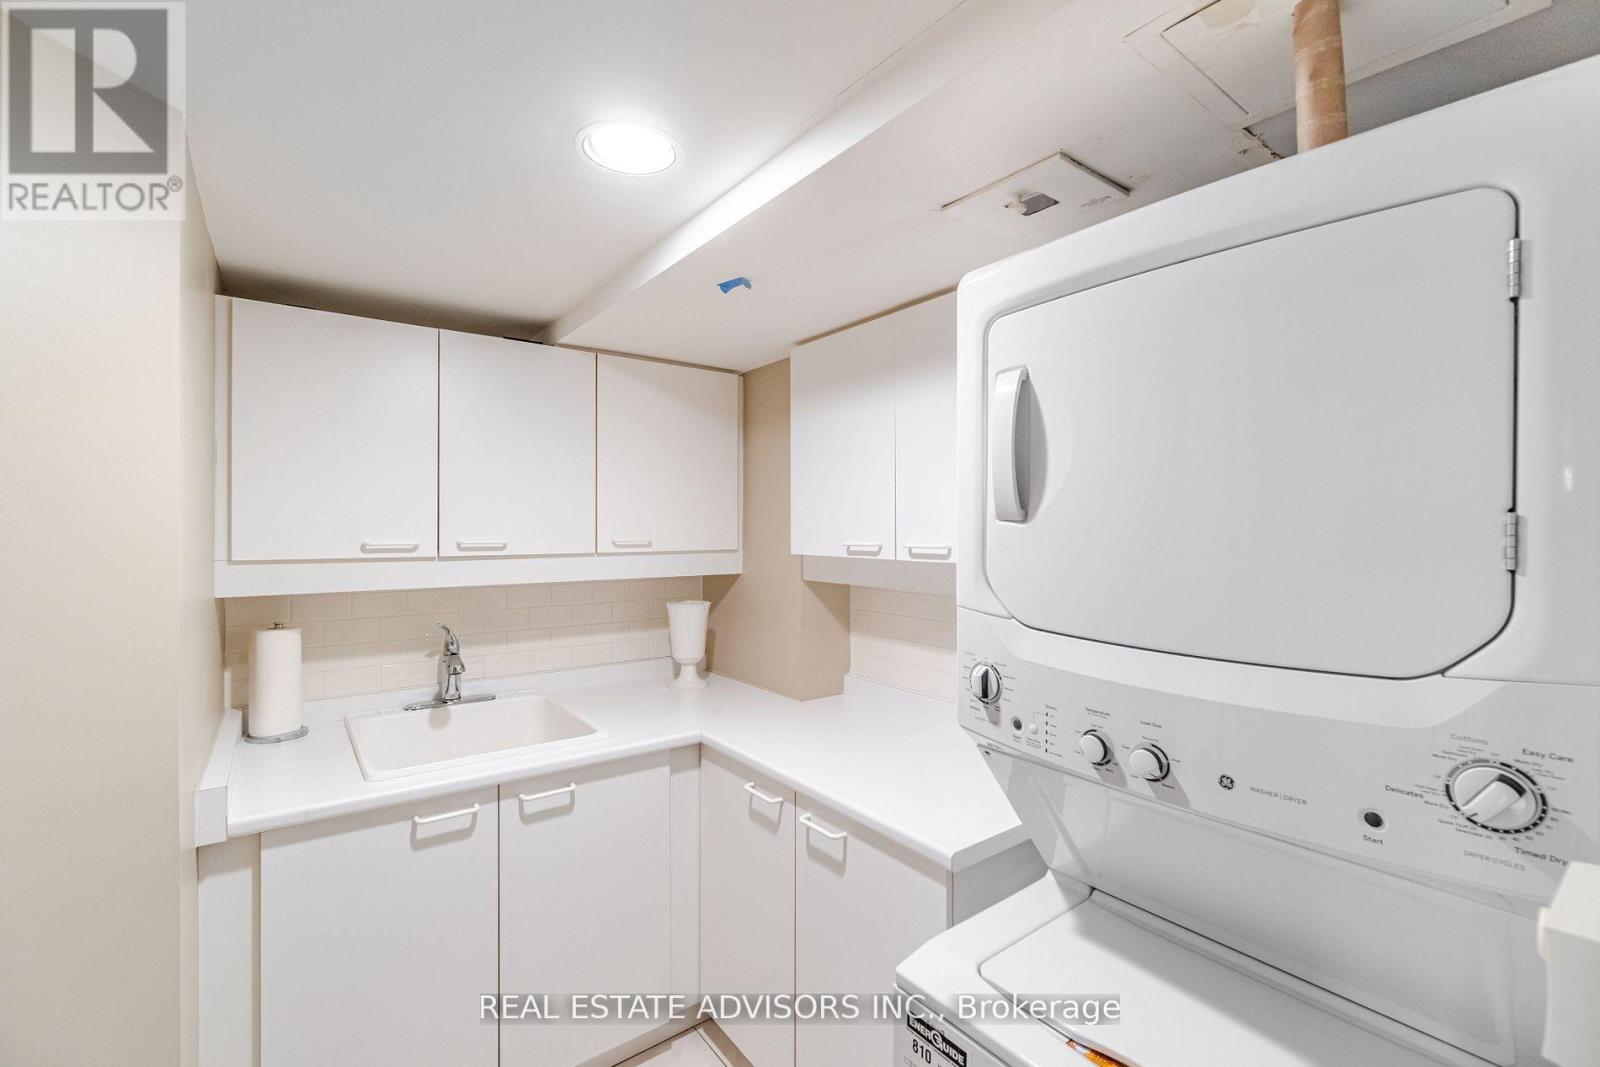
Laundry room
2.43 m x 1.72 m
Mortgage & Affordability Estimate monthly costs
Purchase price$1,299,888
Down paymentNot available
Mortgage amountNot available
Principal & interestNot available
Property taxesNot available
Condo/HOA feeNot available
Insurance/OtherNot available
UtilitiesNot available
Est. monthly totalNot available
Income needed (GDS 32%)Not available
Estimates only. Not financial advice. Rates, taxes and fees vary by lender and municipality.

Saved Properties

Keep This One Handy

Save this listing, compare it later, or open your saved properties dashboard.

Manage Saved Searches
Map is approximate.

Neighbourhood

Area
Bridle Path-Sunnybrook-York Mills
City
Toronto
Postal code
M2P 2E7
Nearby
Cross Streets: East of Yonge St/ York Mills Rd. ** Directions: York Mills Rd. /Yonge St./Bayview Ave.