
31 Cassels Avenue

Toronto, ONDetached
$1,189,000
MLS® E13823240
Detached3 beds2 baths2 total
31 Cassels Avenue, Toronto, ON photo 1
31 Cassels Avenue, Toronto, ON photo 2
31 Cassels Avenue, Toronto, ON photo 3
31 Cassels Avenue, Toronto, ON photo 4
31 Cassels Avenue, Toronto, ON photo 5
31 Cassels Avenue, Toronto, ON photo 6
31 Cassels Avenue, Toronto, ON photo 7
31 Cassels Avenue, Toronto, ON photo 8
31 Cassels Avenue, Toronto, ON photo 9
31 Cassels Avenue, Toronto, ON photo 10
31 Cassels Avenue, Toronto, ON photo 11
31 Cassels Avenue, Toronto, ON photo 12
31 Cassels Avenue, Toronto, ON photo 13
31 Cassels Avenue, Toronto, ON photo 14
31 Cassels Avenue, Toronto, ON photo 15
31 Cassels Avenue, Toronto, ON photo 16
31 Cassels Avenue, Toronto, ON photo 17
31 Cassels Avenue, Toronto, ON photo 18
31 Cassels Avenue, Toronto, ON photo 19
31 Cassels Avenue, Toronto, ON photo 20
31 Cassels Avenue, Toronto, ON photo 21
31 Cassels Avenue, Toronto, ON photo 22
31 Cassels Avenue, Toronto, ON photo 23
31 Cassels Avenue, Toronto, ON photo 24
31 Cassels Avenue, Toronto, ON photo 25
31 Cassels Avenue, Toronto, ON photo 26
31 Cassels Avenue, Toronto, ON photo 27
31 Cassels Avenue, Toronto, ON photo 28
31 Cassels Avenue, Toronto, ON photo 29
31 Cassels Avenue, Toronto, ON photo 30
31 Cassels Avenue, Toronto, ON photo 31
31 Cassels Avenue, Toronto, ON photo 32
31 Cassels Avenue, Toronto, ON photo 33
31 Cassels Avenue, Toronto, ON photo 34
31 Cassels Avenue, Toronto, ON photo 35
31 Cassels Avenue, Toronto, ON photo 36
31 Cassels Avenue, Toronto, ON photo 37
31 Cassels Avenue, Toronto, ON photo 38
31 Cassels Avenue, Toronto, ON photo 39
31 Cassels Avenue, Toronto, ON photo 40
31 Cassels Avenue, Toronto, ON photo 41
31 Cassels Avenue, Toronto, ON photo 42
31 Cassels Avenue, Toronto, ON photo 43
31 Cassels Avenue, Toronto, ON photo 44
31 Cassels Avenue, Toronto, ON photo 45
31 Cassels Avenue, Toronto, ON photo 46
31 Cassels Avenue, Toronto, ON photo 47
31 Cassels Avenue, Toronto, ON photo 48
31 Cassels Avenue, Toronto, ON photo 49
31 Cassels Avenue, Toronto, ON photo 50
1 / 50

BUYER ADVANTAGE

Buy with confidence

Get a full-service approach built on strategy, strong negotiation, and clear guidance from offer to close.

  • Local Market Expertise
  • Broker-level Negotiation
  • Transparent Process
  • No-pressure Guidance

The right strategy depends on your goals, timing, budget, and the type of home you are buying. Get Your Buyer Snapshot.

About This Property

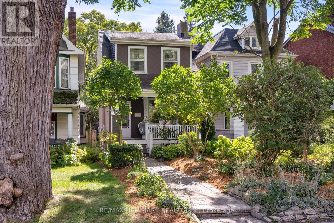
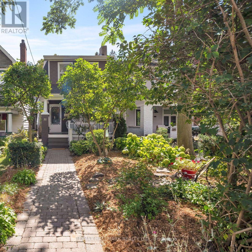
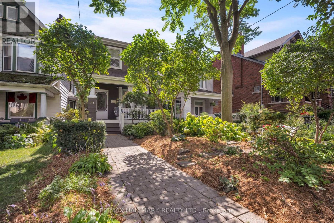
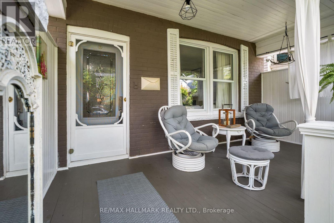
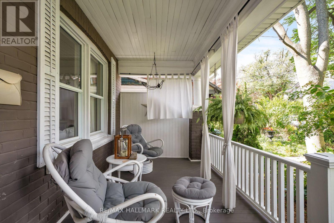
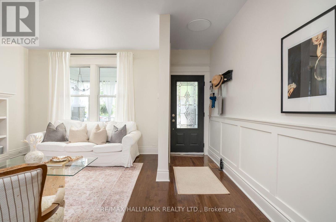
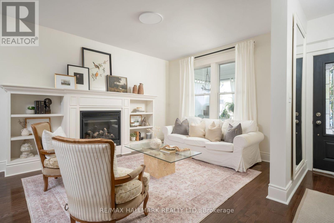
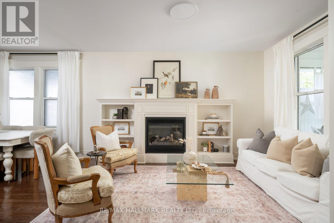
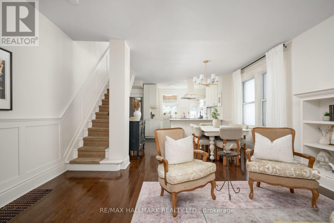
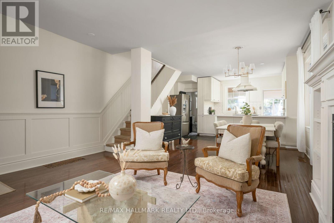
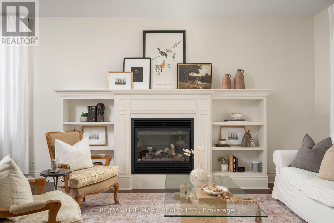
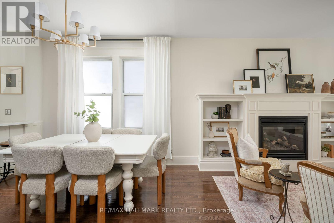
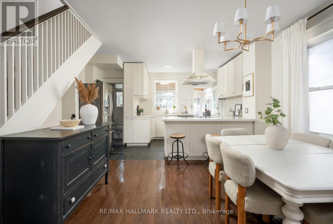
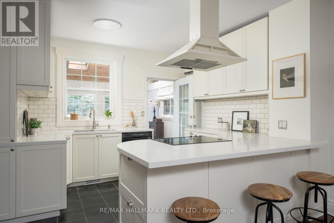
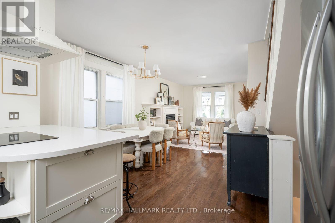
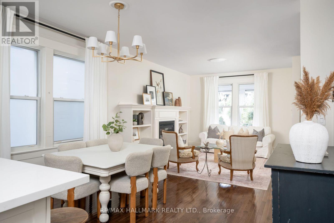
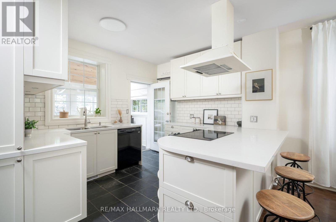
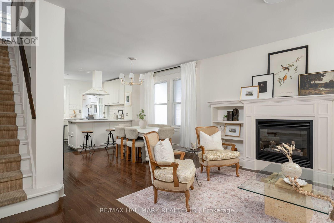
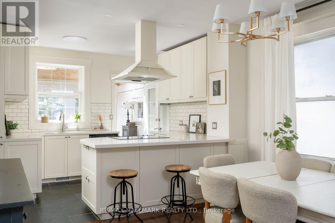
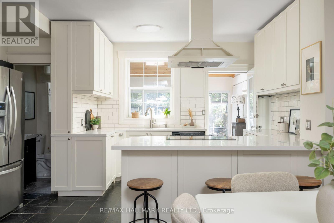
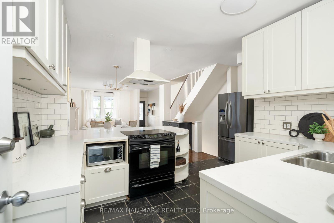
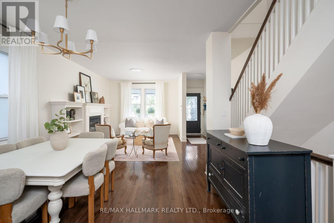
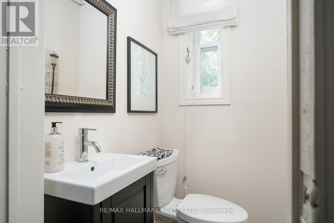
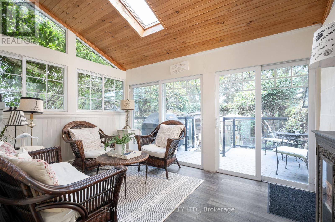
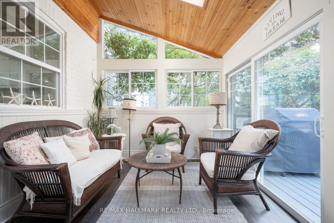
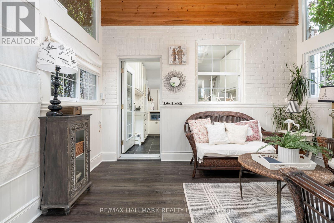
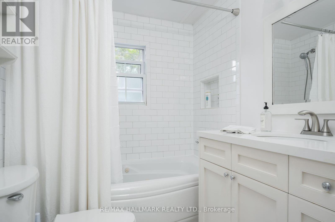
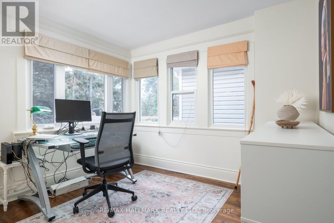
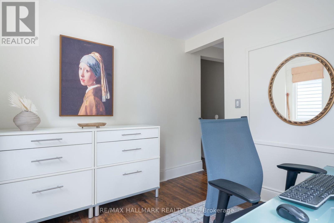
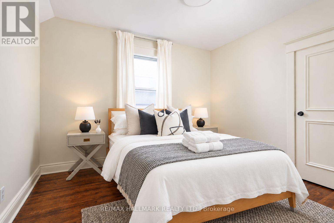
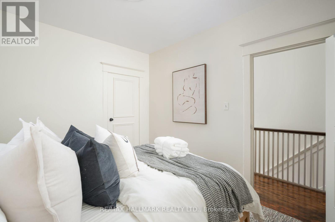
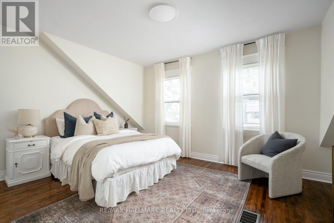
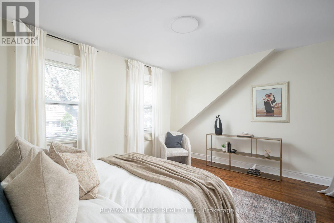
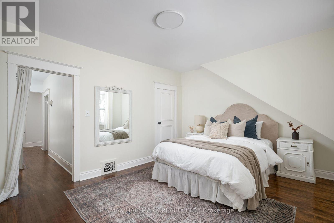
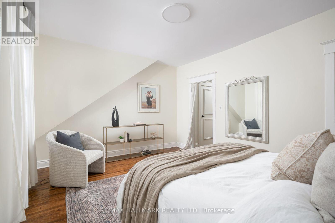
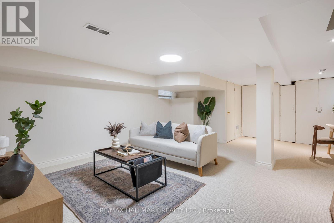
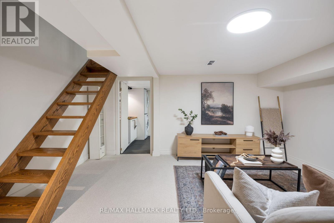
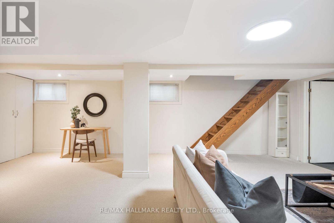
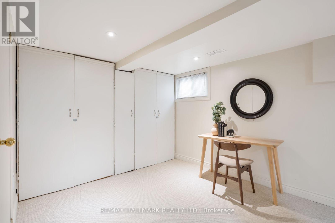
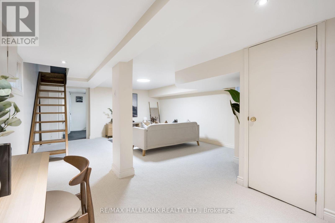
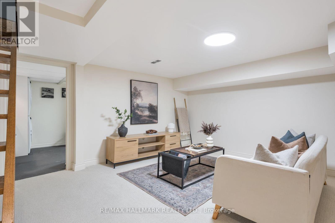
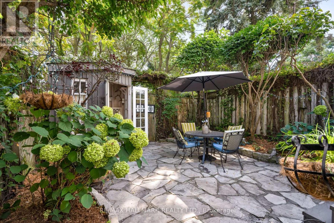
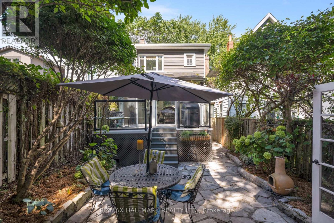
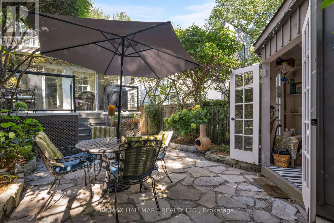
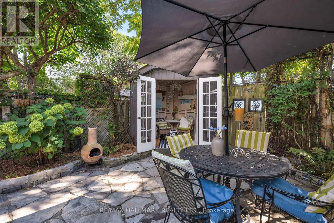
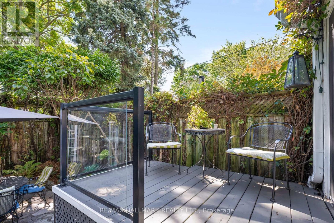
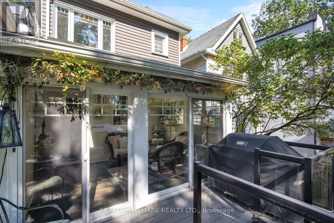
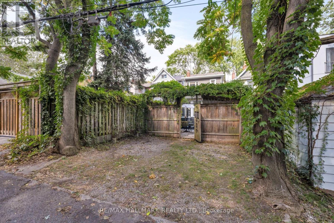
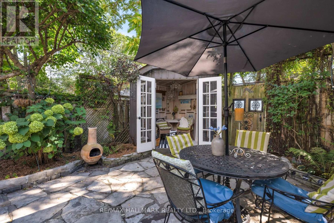
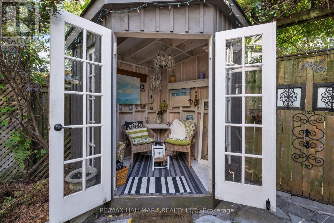
Tucked into the leafy breeze of Upper Beaches, this detached home of 3 bedrooms, 2 baths, 2 legal parking pads at the rear, a finished basement, landscaped front yard, and curated backyard has a character of its own-warm, expressive, and full of life! The living, dining, and kitchen spaces unfold in an open concept, with hardwood floors and the fireplace giving the room its sense of gravity. The sunlight moves easily through, drawing attention to thoughtful details and inviting corners. It is a space designed as much for lingering as it is for living: morning light across the breakfast area, conversation drifting toward the dining table, evenings gathered around the warmth of the fireplace.The kitchen is equipped with SS appliances, pot lights, plenty of cupboards, and a walkout to the sunroom. The sunroom is a natural pause in the day: bright in the morning, golden in the afternoon, suited to coffee, contemplation, or simply watching the seasons change.Three bedrooms offer room to retreat, create, and grow, while 2 baths keep everyday life flowing with ease. The landscaped front yard gives the home a welcoming sense of arrival, with greenery and colour framing the façade.There is something particularly fitting about the home's character. Its aesthetic is distinctive without being showy, harmonious without feeling overly polished, and practical without sacrificing personality-a sensibility that feels right at home in the neighbourhood.And for city living, there's the rare luxury of two parking spaces-accessible from the backyard and laneway. The Beaches are close enough to become part of the daily rhythm, while the Danforth's energy is only a short ride away. Downtown is within easy reach, with TTC access, schools,parks, making the city feel connected. A home with texture and individuality to make it feel yours, rooted in the neighbourhood, shaped by light, and made for a life that moves naturally between home, community, and the city. (id:63604)

Key Facts

Type
Detached
Beds
3
Baths
2
Size
1,100 sqft
Lot
20 x 130 FT
Parking
2 total

Highlights

  • Washer
  • Refrigerator
  • Dishwasher
  • Stove
  • Dryer
  • Microwave
Property Details 15 details
Bedrooms
3 bedrooms
3 above grade
Bathrooms
2 bathrooms
1 partial
Parking
2 parking spaces
No Garage
Living area
1,100 - 1,500 sq. ft.
Property
Single Family · Freehold · Detached
Property subtype
Single Family
Structure type
House
Ownership
Freehold
Attached status
Detached
Storeys
2
Basement
Finished, Walk-up
Heating
Forced air, Natural gas
Fireplace
1 fireplace
Lot dimensions
20 x 130 FT
Frontage
20 feet
Taxes
$5,823.64 (2,025)
Water source
Municipal water
Sewer
Sanitary sewer

Interior features

WasherRefrigeratorDishwasherStoveDryerMicrowaveHardwoodCarpeted

Exterior features

Vinyl siding
Rooms 9 rooms
Level
Room
Dimensions
Main level
Living room
4.61 m x 3.51 m
Main level
Dining room
2.61 m x 3.88 m
Main level
Kitchen
3.15 m x 4.75 m
Main level
Sunroom
3.16 m x 3.91 m
Second level
Primary Bedroom
3.53 m x 4.75 m
Second level
Bedroom 2
3.58 m x 3.02 m
Second level
Office
2.96 m x 2.76 m
Basement
Recreational, Games room
6.87 m x 4.75 m
Basement
Laundry room
2.83 m x 4.75 m
Mortgage & Affordability Estimate monthly costs
Purchase price$1,189,000
Down paymentNot available
Mortgage amountNot available
Principal & interestNot available
Property taxesNot available
Condo/HOA feeNot available
Insurance/OtherNot available
UtilitiesNot available
Est. monthly totalNot available
Income needed (GDS 32%)Not available
Estimates only. Not financial advice. Rates, taxes and fees vary by lender and municipality.

Saved Properties

Keep This One Handy

Save this listing, compare it later, or open your saved properties dashboard.

Manage Saved Searches
Map is approximate.

Neighbourhood

Area
East End-Danforth
City
Toronto
Postal code
M4E 1X9
Nearby
Cross Streets: Woodbine Ave & Cassels Ave. ** Directions: Drive south on Woodbine Ave. Turn left onto Cassels Ave. Property will be on the right.








