31 Corner Brook Trail
BUYER ADVANTAGE
Buy with confidence
Get a full-service approach built on strategy, strong negotiation, and clear guidance from offer to close.
- Local Market Expertise
- Broker-level Negotiation
- Transparent Process
- No-pressure Guidance

The right strategy depends on your goals, timing, budget, and the type of home you are buying. Get Your Buyer Snapshot.
About This Property
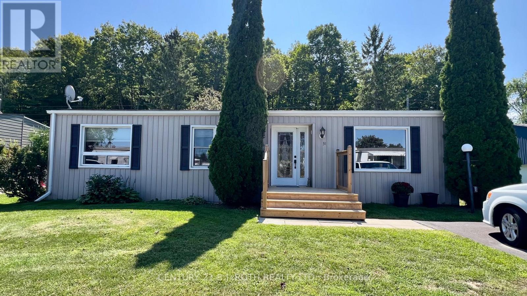
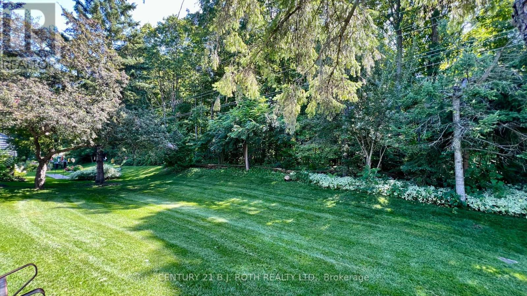
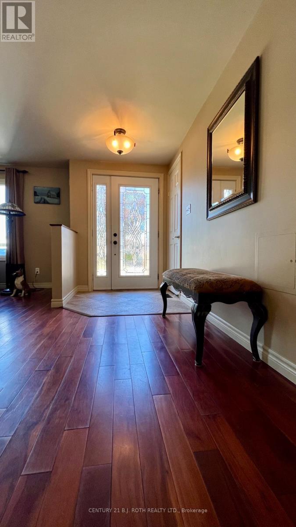
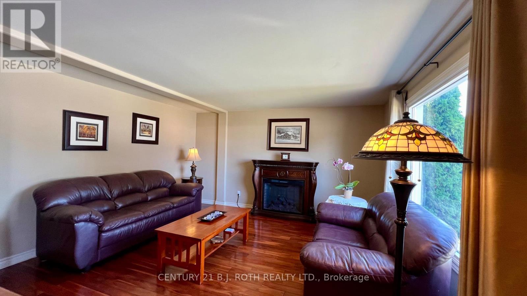
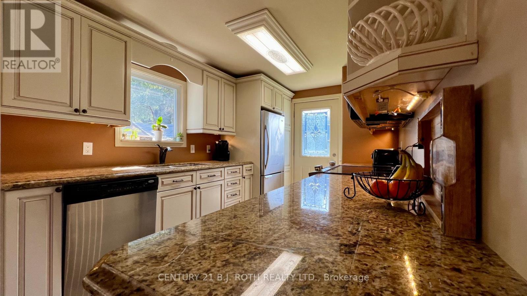
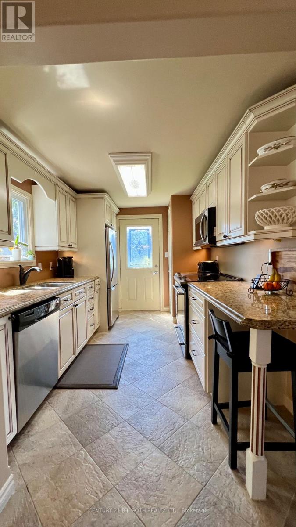
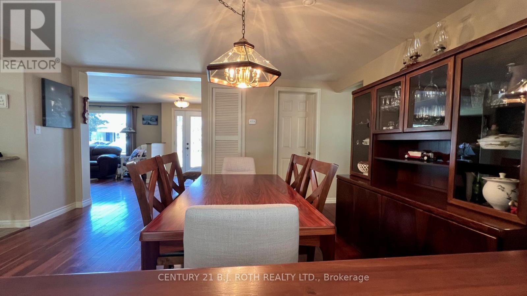
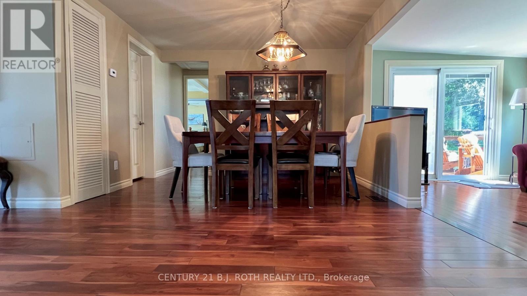
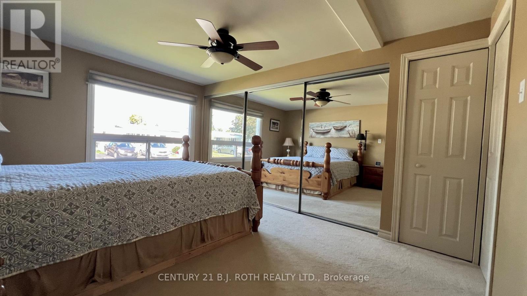
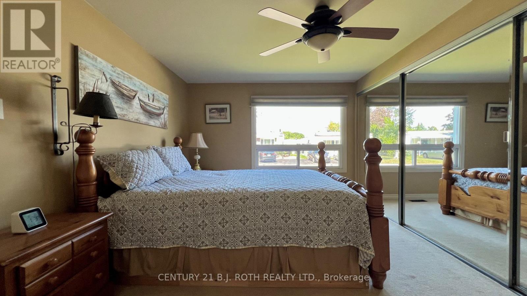
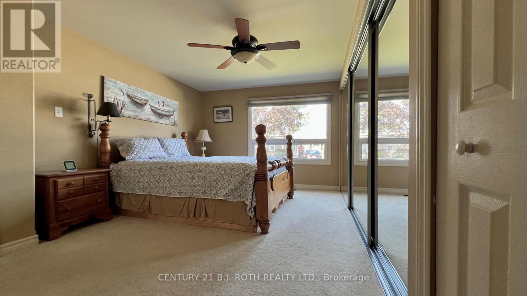
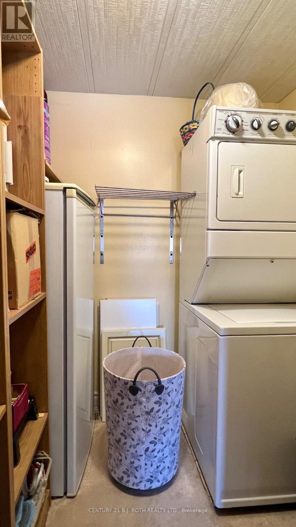
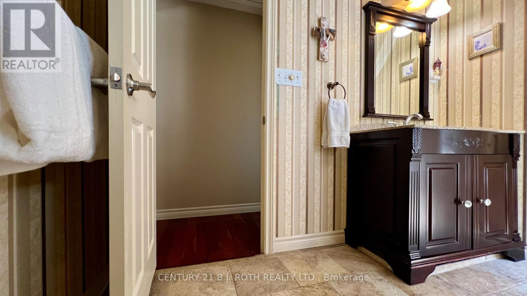
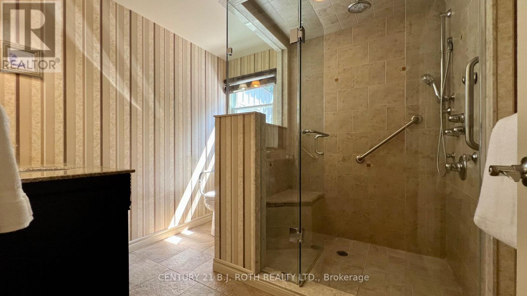
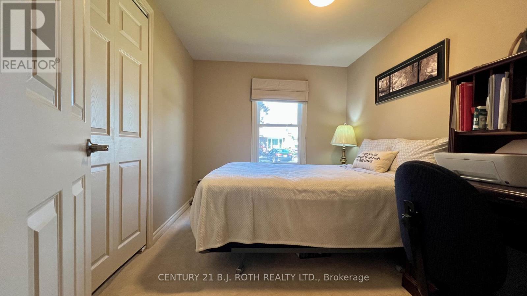
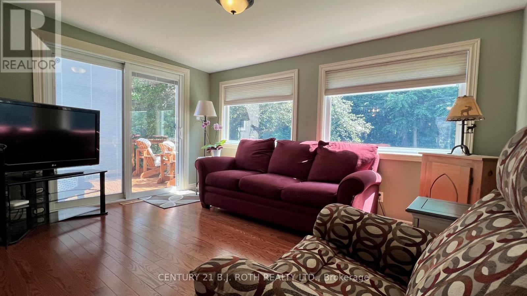
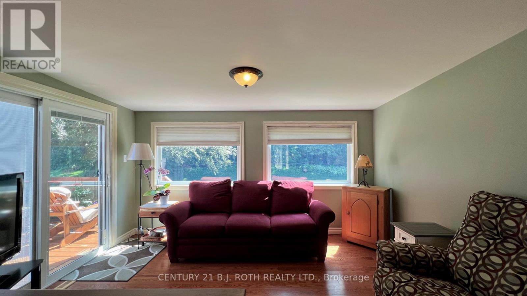
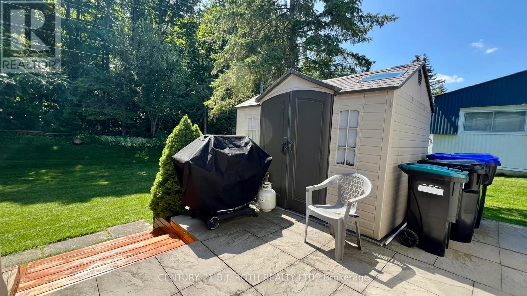
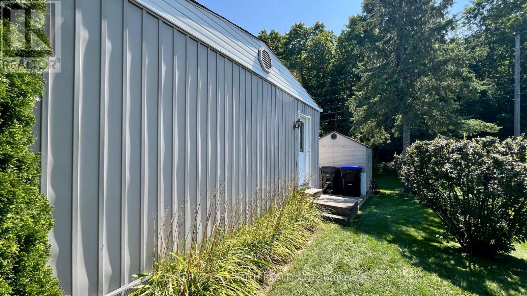
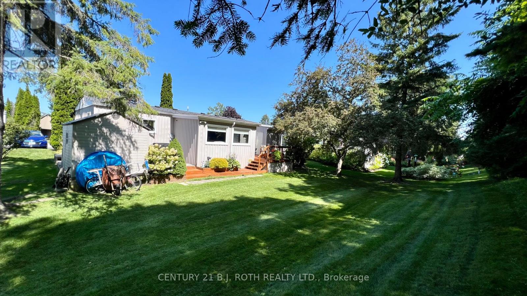
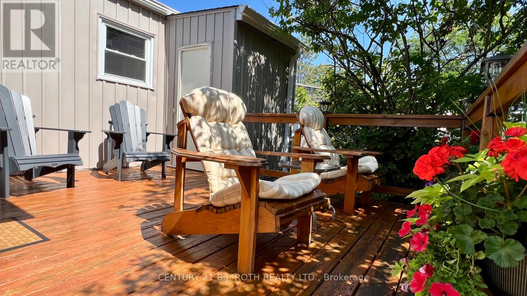
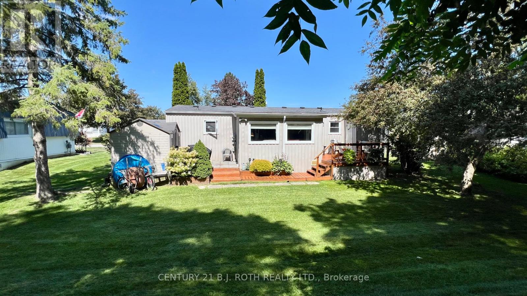
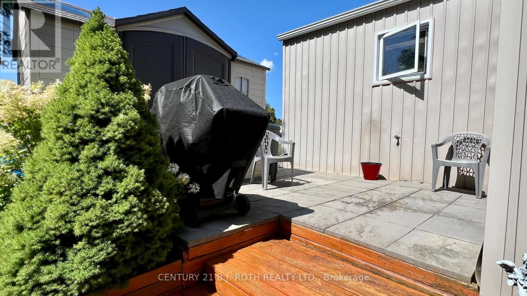
Location, Location, Location! Welcome to 31 Corner brook Trail, & Enjoy your peaceful, morning coffee overlooking a mature, treed backyard, overlooking the Treeline. A well maintained and thoughtfully updated Sandalwood I bungalow in the sought-after adult lifestyle community of Sandycove Acres South Park. This inviting 2 bedroom, home was taken back to the studs in 2008, extensively renovated, including updated wiring, completely drywalled & interior finishes. The spacious main living area features engineered hardwood flooring. The updated kitchen features, under-cabinet lighting, granite countertops, stainless steel appliances, the main floor bathroom has an oversized glass tiled/shower, with a heated tile floor. The home offers approximately 1,188 sq. ft. of comfortable single-level living with an open-air layout and a warm, welcoming feel. Enjoy the exceptional lifestyle offered at Sandycove Acres South, an active adult community designed for recreation, relaxation and social connection. Residents have access to two heated outdoor saltwater pools, three community halls, a games room, fitness centre, outdoor shuffleboard and pickleball courts, along with numerous organized groups, clubs and activities. The private outdoor setting at the home is equally appealing, with a deck and lower patio overlooking a mature, treed backyard-perfect for morning coffee, afternoon lounging or entertaining friends. Ideally situated in south Innisfil, this home offers convenient access to Lake Simcoe, Innisfil Beach Park, Alcona and Stroud, while Barrie and Highway 400 are also within easy reach. The location provides a wonderful balance of peaceful community living and accessibility to shopping, recreation, dining and everyday amenities. Current Land Lease 765.59 + Taxes (54.21+134.66=188.87)=$954.46/Monthly (Assumable with No Financing & Seller Approval) or New Lease $855.00 + Taxes (54.21+134.66=188.87)= $1,043.87/month (if Financing is Required) Check it Out!!! (id:63604)
Key Facts
Highlights
- Water Heater
Property Details
Interior features
Exterior features
Systems and association
Lot and water
Rooms
Mortgage & Affordability
Saved Properties
Keep This One Handy
Save this listing, compare it later, or open your saved properties dashboard.
Neighbourhood
- Area
- Rural Innisfil
- City
- Innisfil
- Postal code
- L9S 1P5
- Nearby
- Cross Streets: Lockhart Rd and 25th Sideroad. ** Directions: Lockhart/Earl St/Flora Dr/Mimosa Dr/Corner brook.
Save This Property
Keep this home handy, return to it anytime, and let us know how to reach you about this listing.
We use this email only to connect your saved properties and saved searches.
Other Available Options
Similar Listings
Listings from our database that match closely.