31 Nelson Road

Trent Hills, ONDetached
$1,899,000
MLS® X13521272
Detached2 beds1 baths200 total
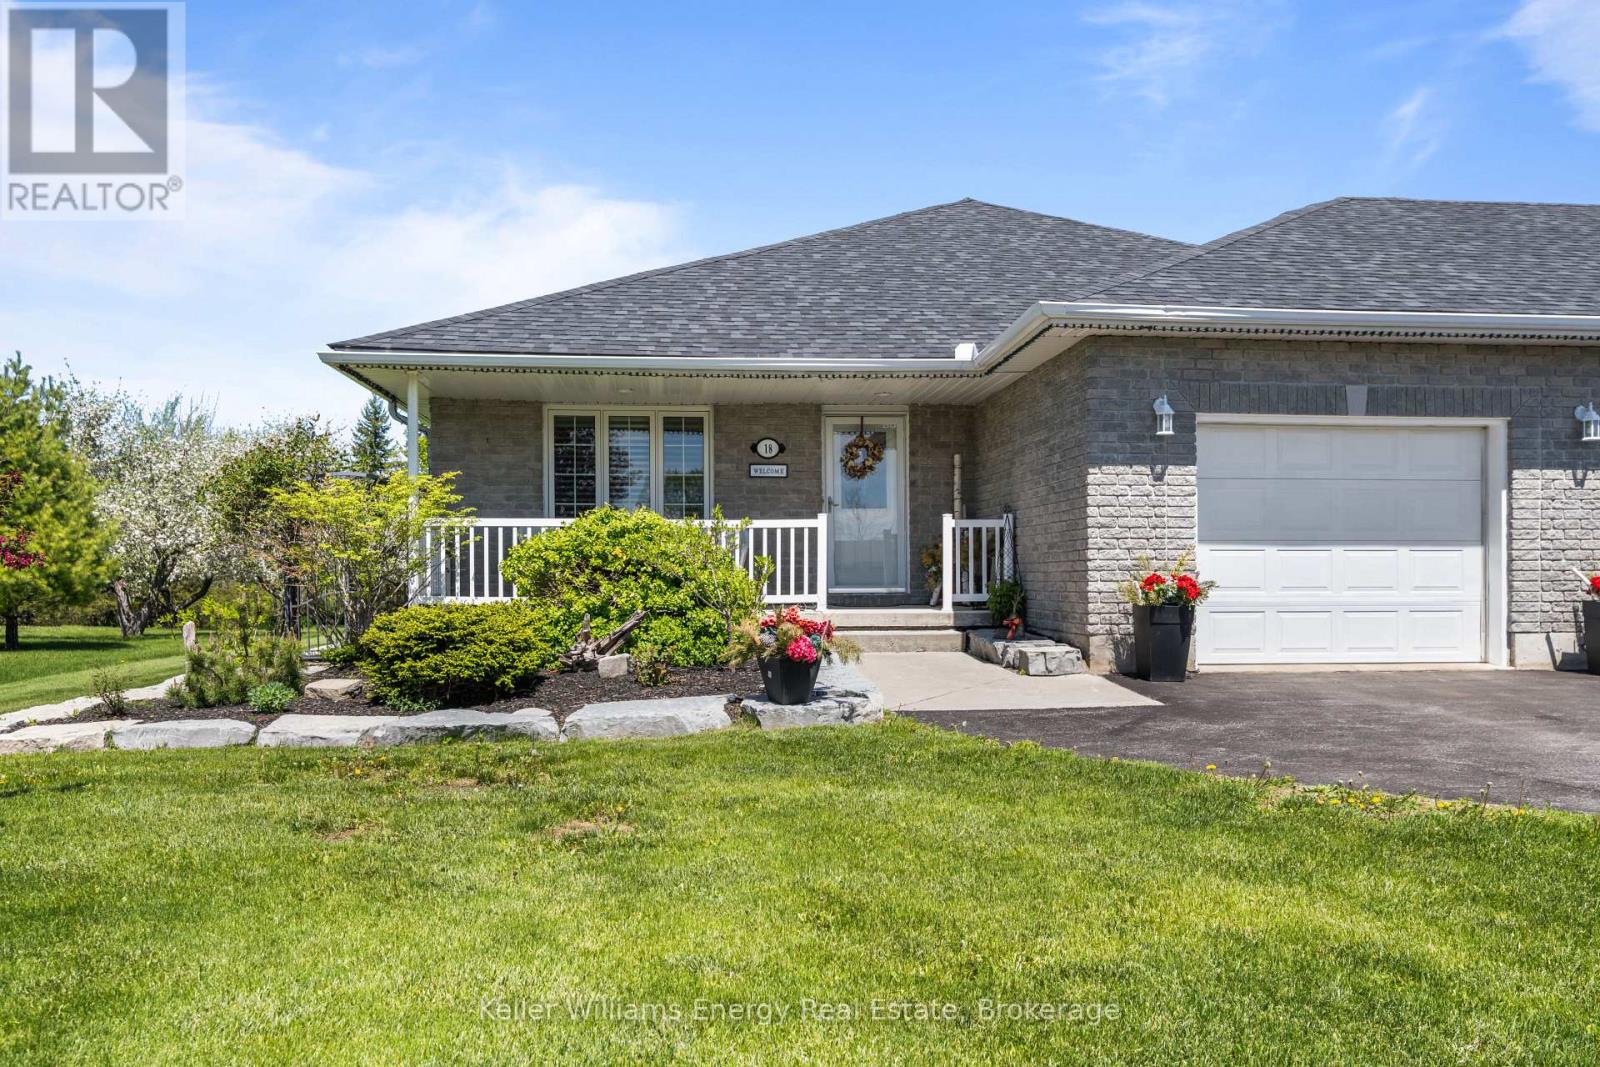
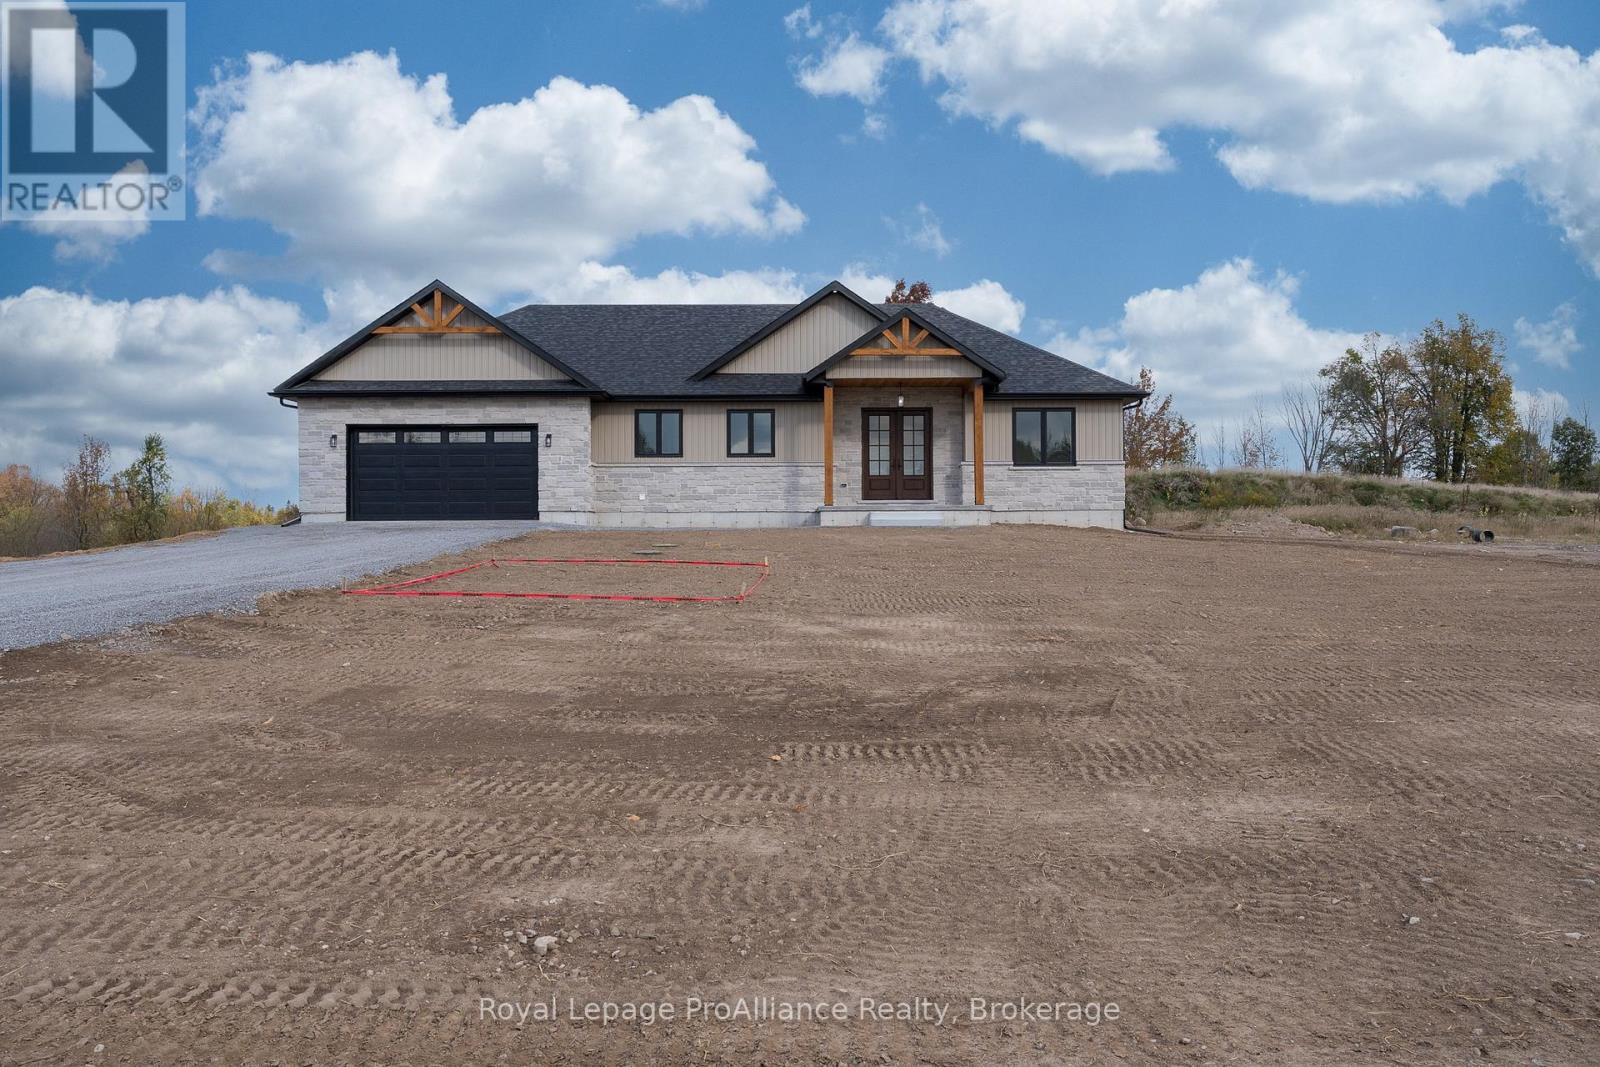
31 Nelson Road, Trent Hills, ON photo 1
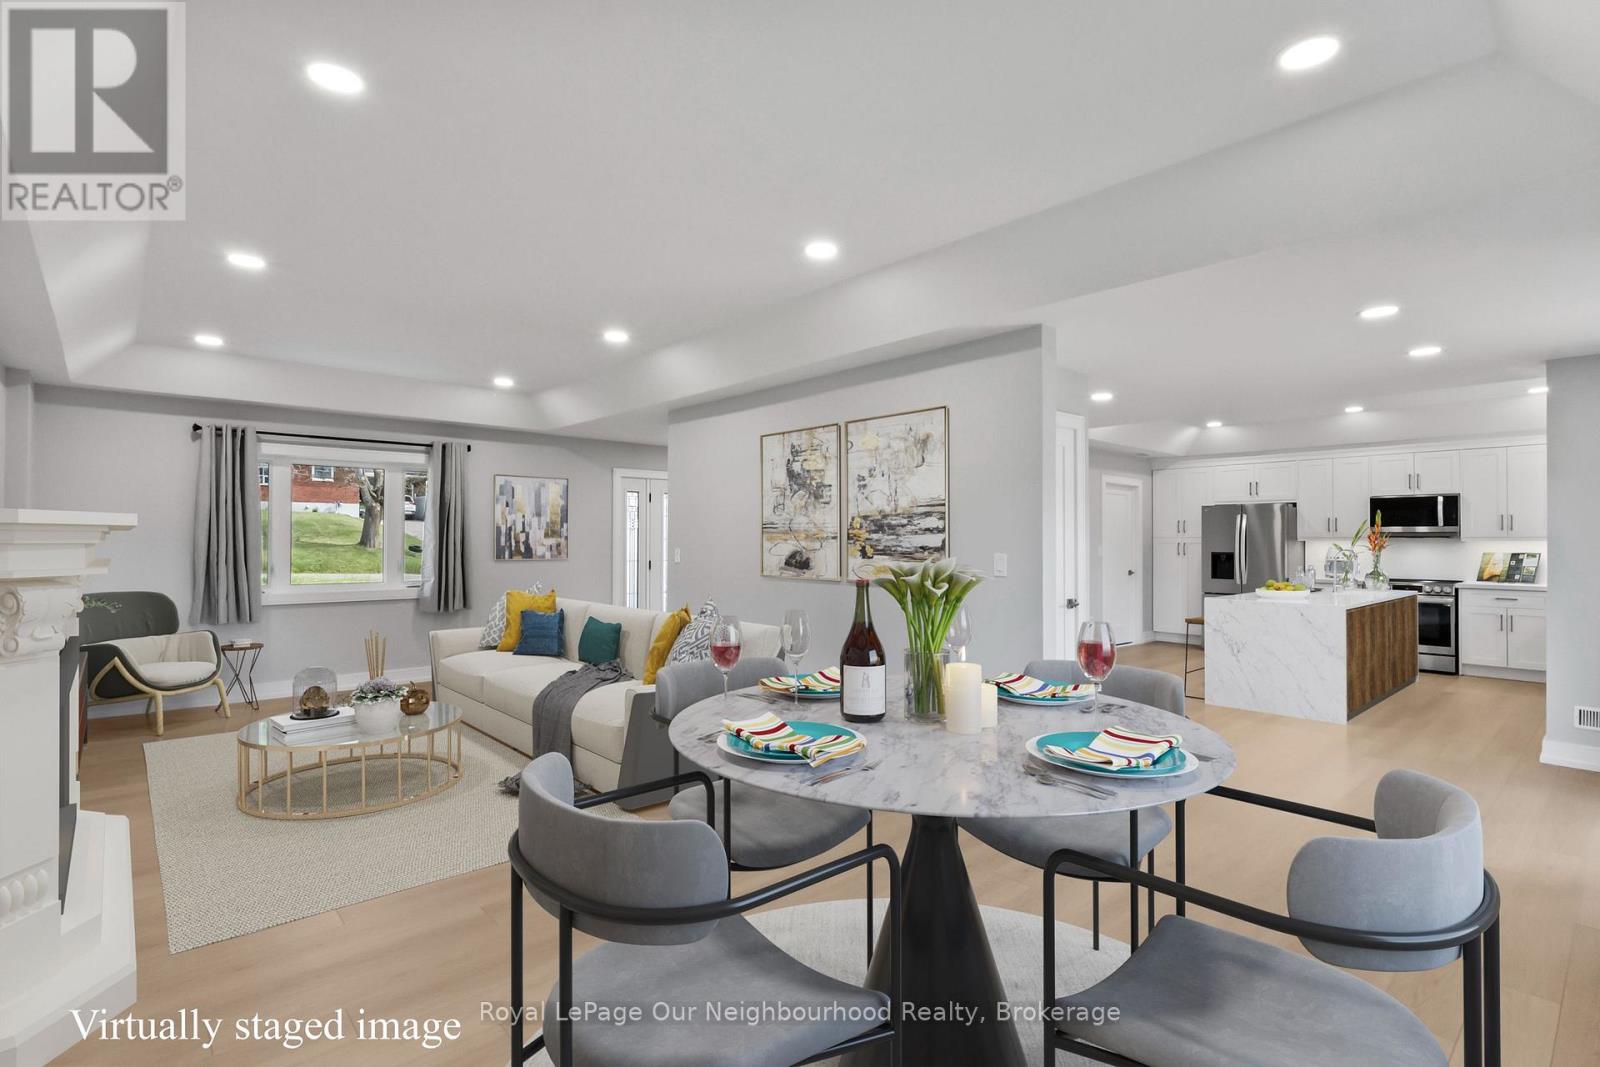
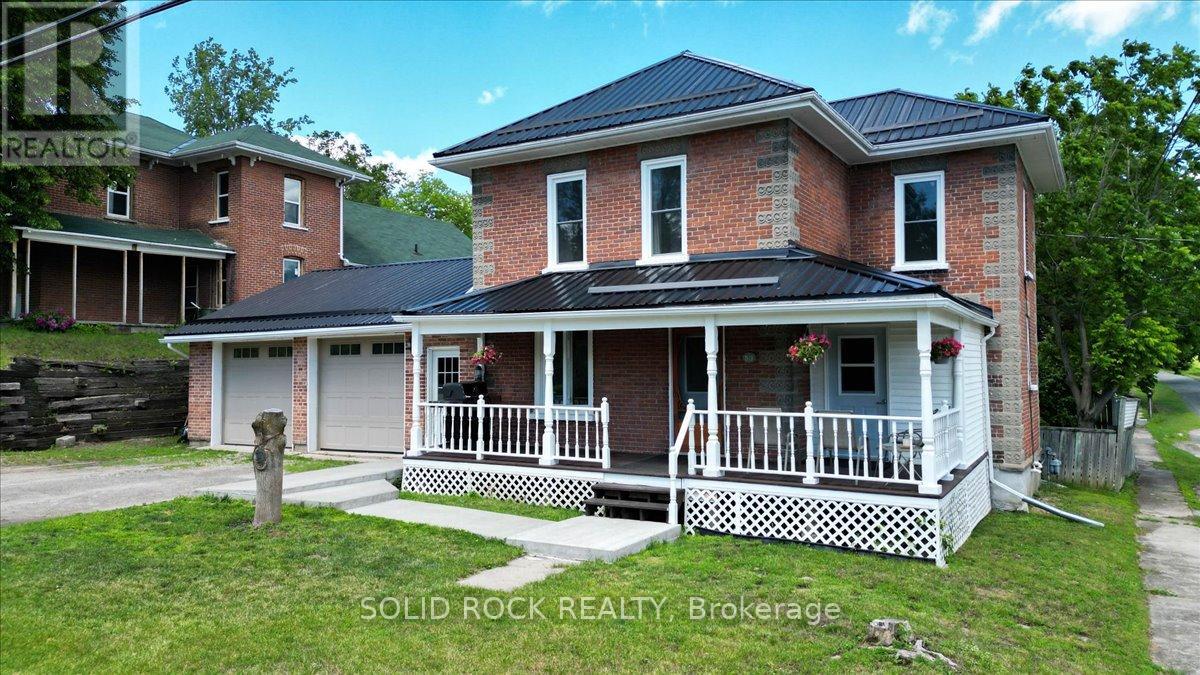
31 Nelson Road, Trent Hills, ON photo 2
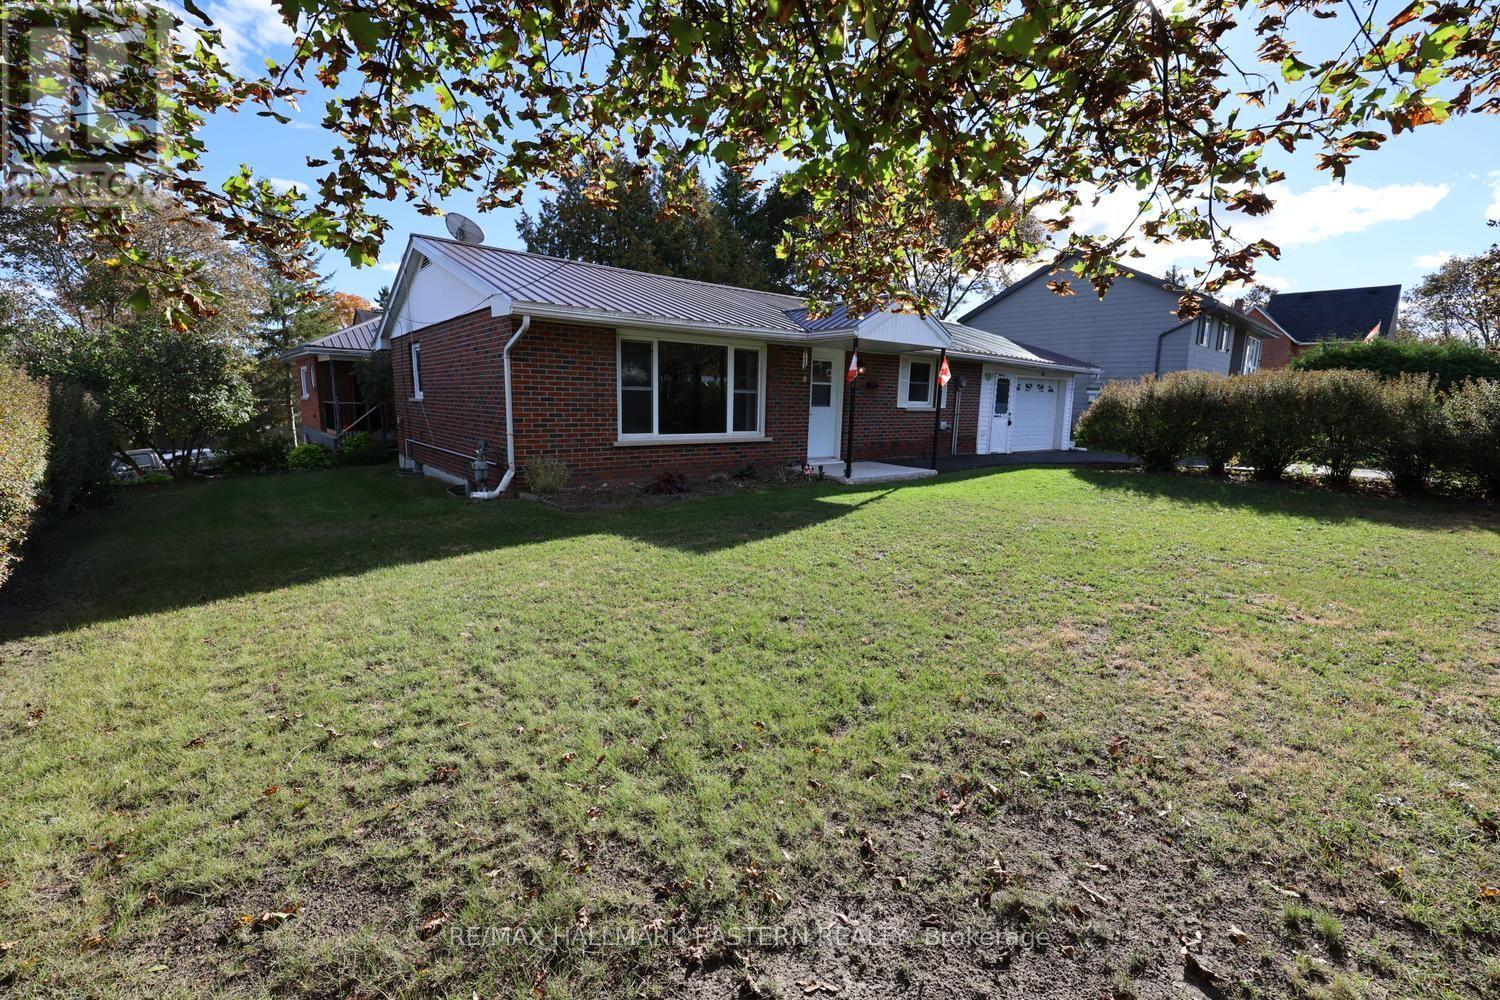
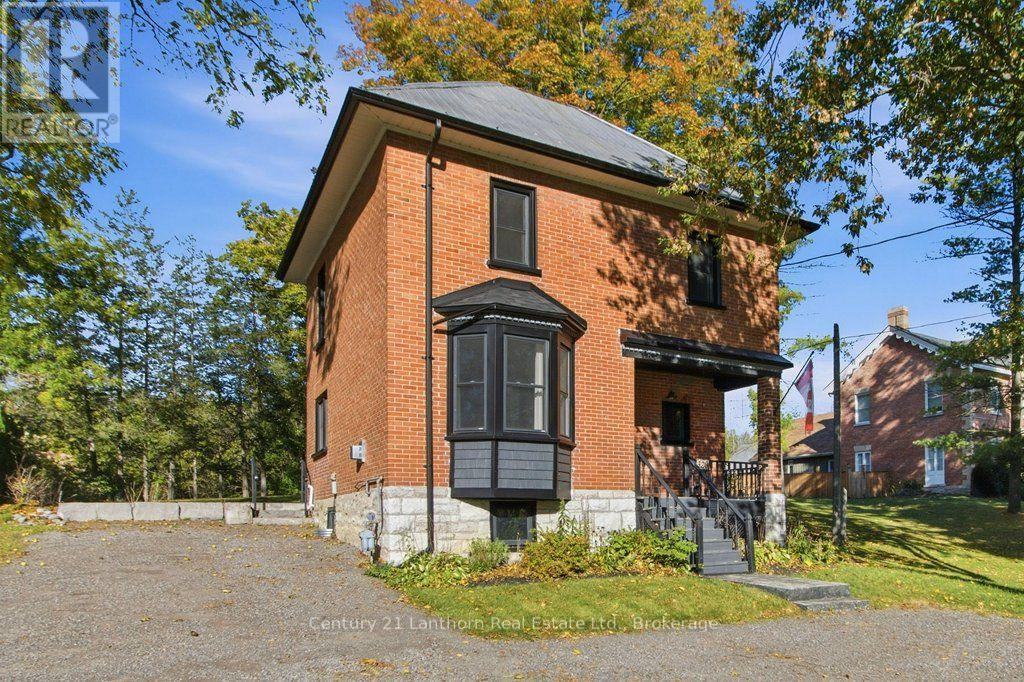
31 Nelson Road, Trent Hills, ON photo 3
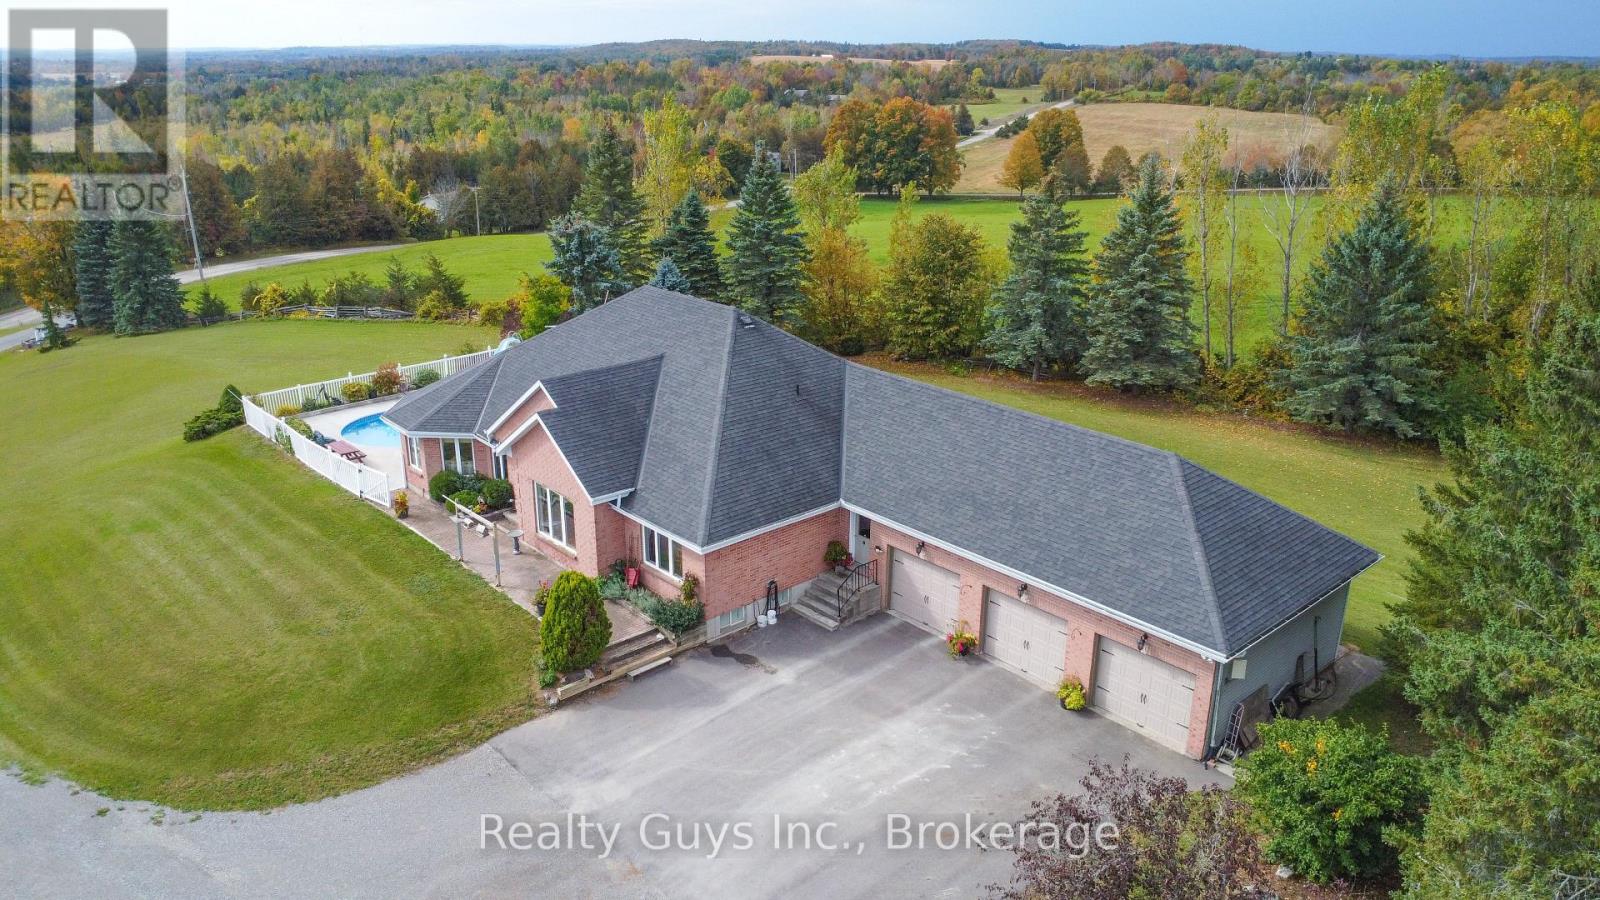
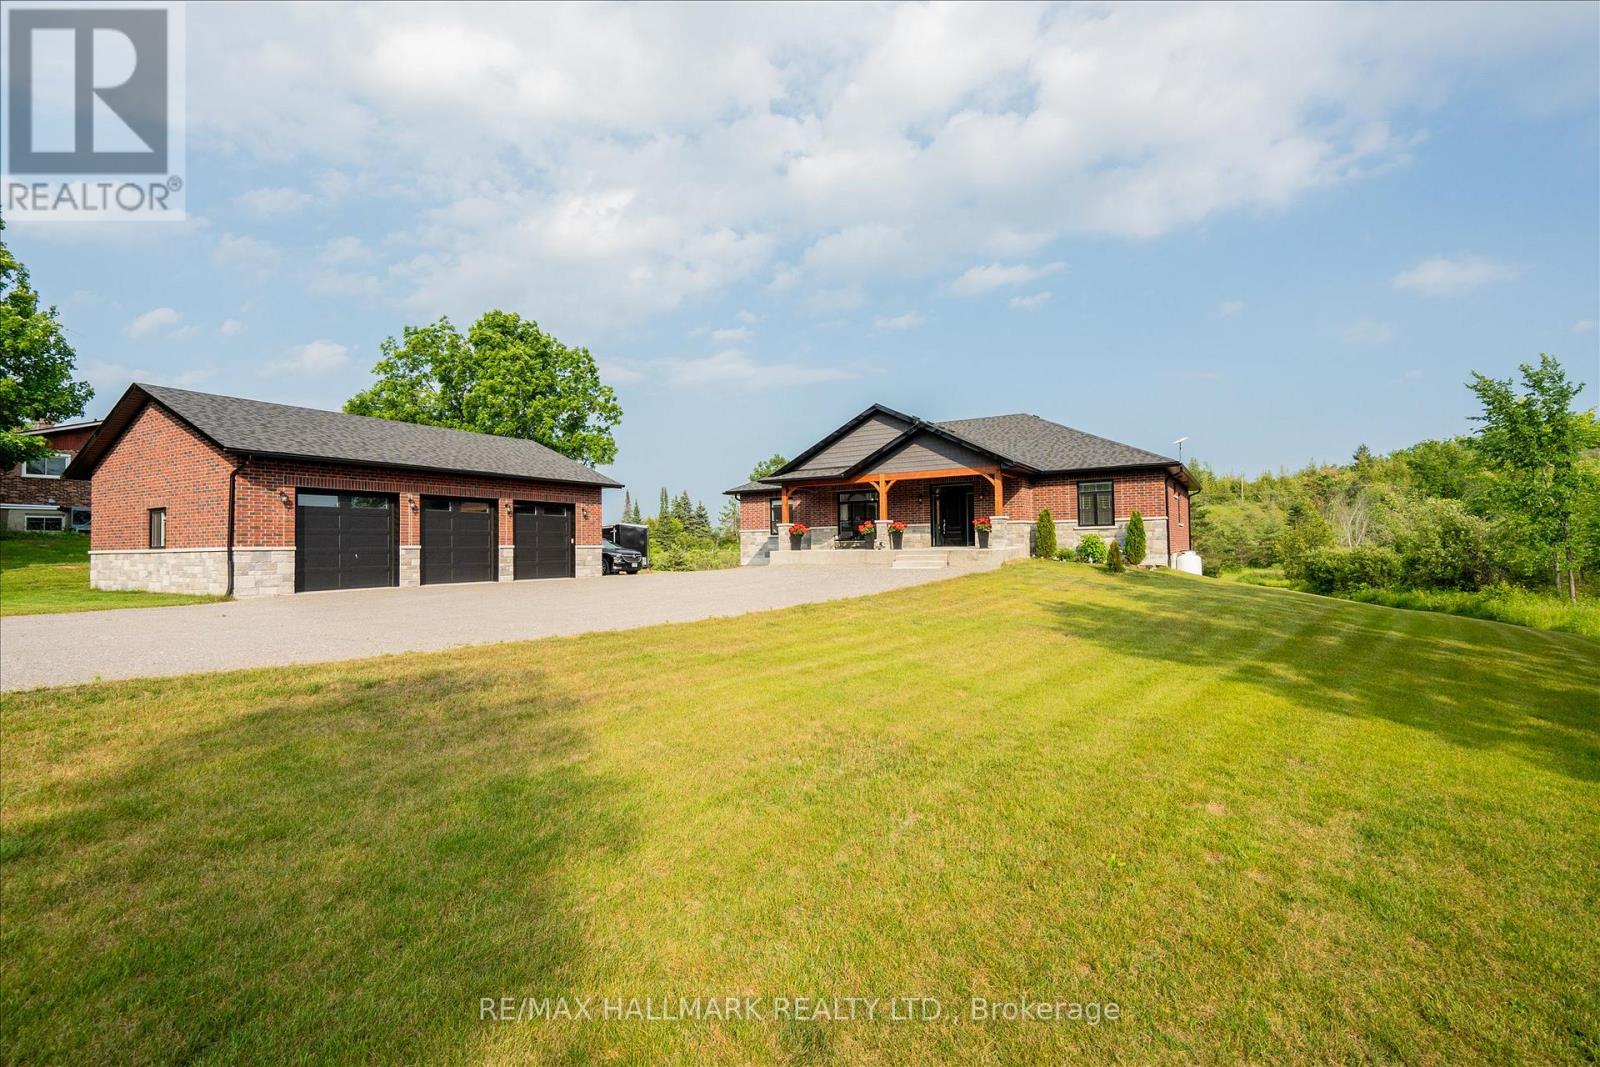
31 Nelson Road, Trent Hills, ON photo 4
31 Nelson Road, Trent Hills, ON photo 5
31 Nelson Road, Trent Hills, ON photo 6
31 Nelson Road, Trent Hills, ON photo 7
31 Nelson Road, Trent Hills, ON photo 8
31 Nelson Road, Trent Hills, ON photo 9
31 Nelson Road, Trent Hills, ON photo 10
31 Nelson Road, Trent Hills, ON photo 11
31 Nelson Road, Trent Hills, ON photo 12
31 Nelson Road, Trent Hills, ON photo 13
31 Nelson Road, Trent Hills, ON photo 14
31 Nelson Road, Trent Hills, ON photo 15
31 Nelson Road, Trent Hills, ON photo 16
31 Nelson Road, Trent Hills, ON photo 17
31 Nelson Road, Trent Hills, ON photo 18
31 Nelson Road, Trent Hills, ON photo 19
31 Nelson Road, Trent Hills, ON photo 20
31 Nelson Road, Trent Hills, ON photo 21
31 Nelson Road, Trent Hills, ON photo 22
31 Nelson Road, Trent Hills, ON photo 23
31 Nelson Road, Trent Hills, ON photo 24
31 Nelson Road, Trent Hills, ON photo 25
31 Nelson Road, Trent Hills, ON photo 26
31 Nelson Road, Trent Hills, ON photo 27
31 Nelson Road, Trent Hills, ON photo 28
1 / 28

BUYER ADVANTAGE

Buy with confidence

Get a full-service approach built on strategy, strong negotiation, and clear guidance from offer to close.

  • Local Market Expertise
  • Broker-level Negotiation
  • Transparent Process
  • No-pressure Guidance

The right strategy depends on your goals, timing, budget, and the type of home you are buying. Get Your Buyer Snapshot.

About This Property

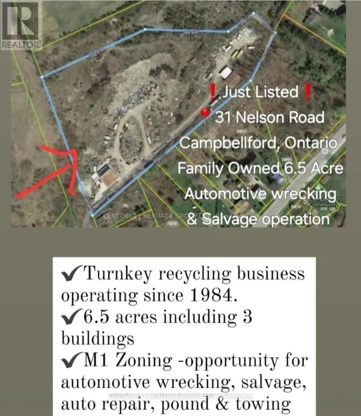
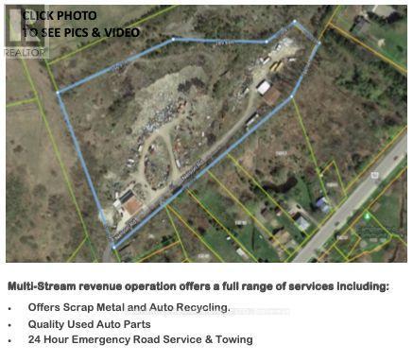
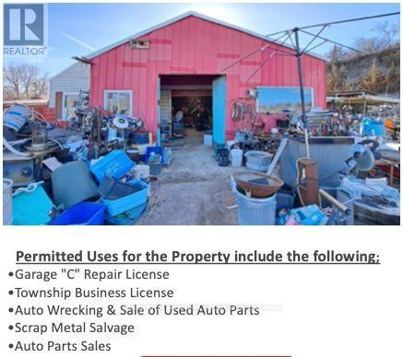
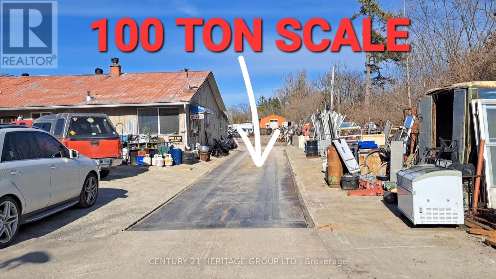
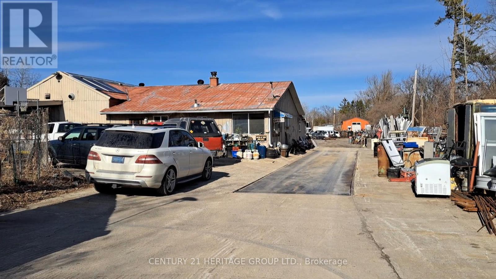
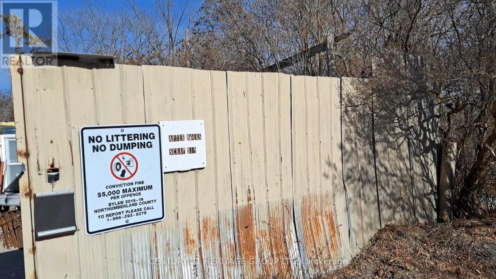
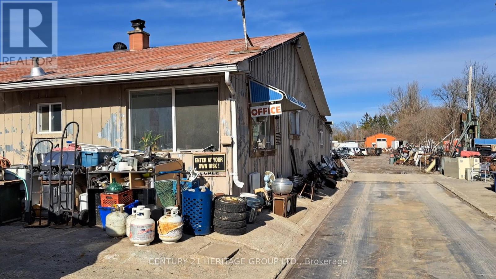
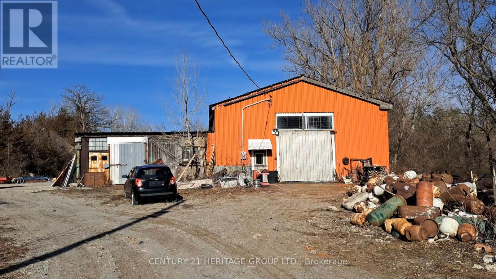
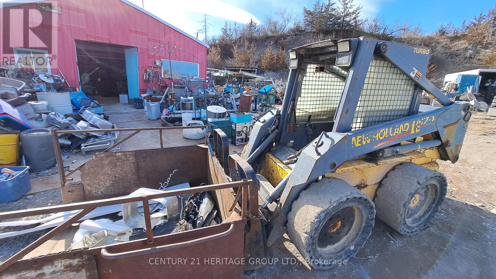
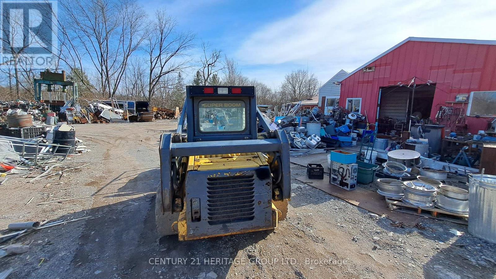
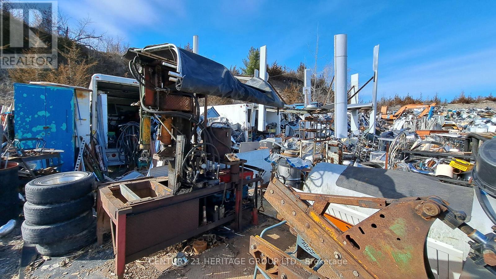
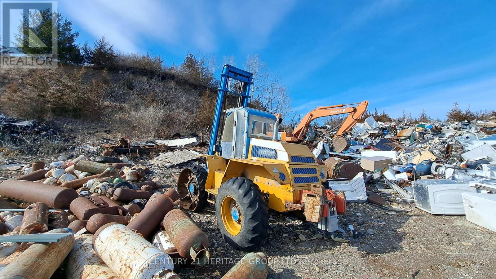
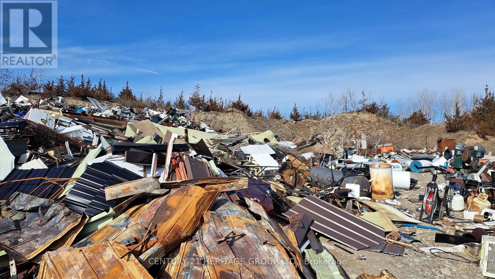
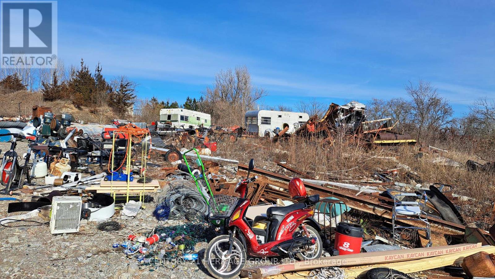
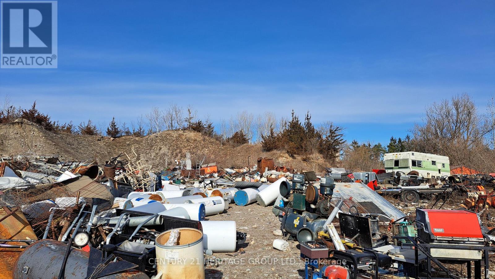
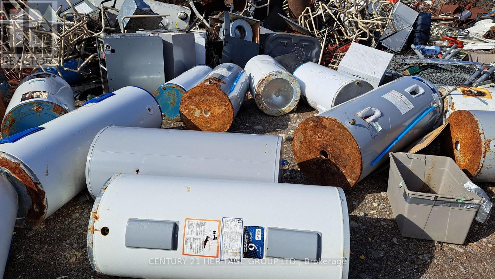
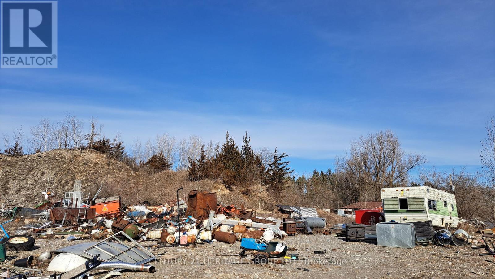
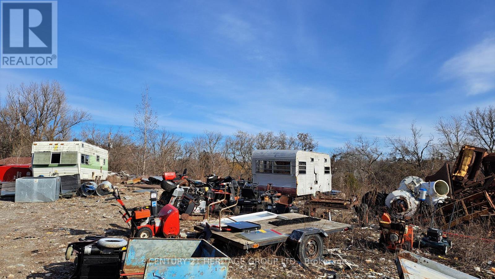
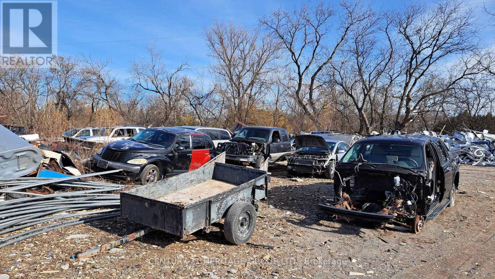
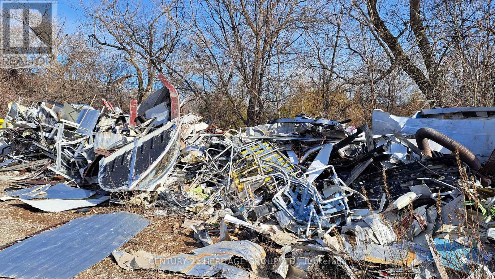
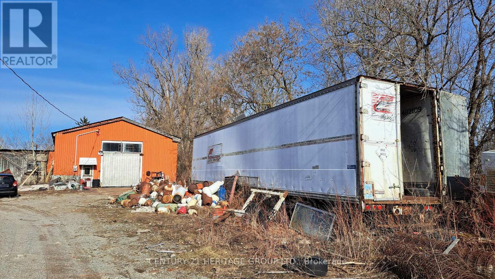
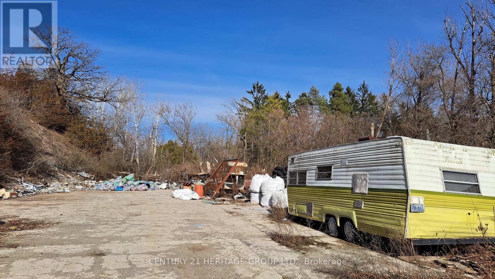
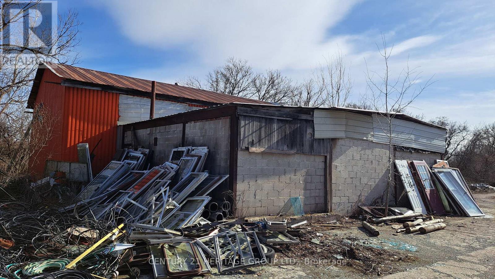
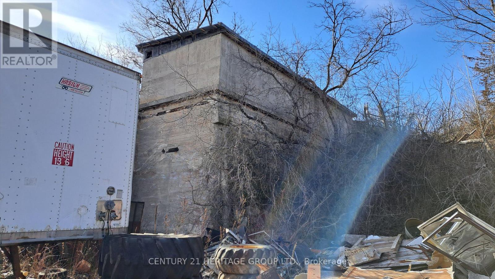
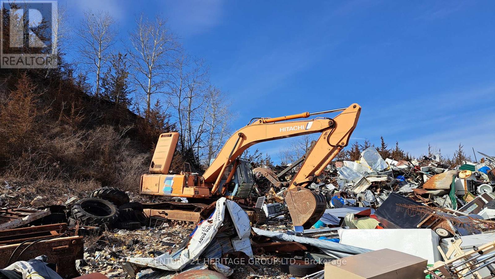
Family owned and operated 6.5 Acre recycling property with home with potential for residential development or continue the recycling operation. This family is ready for retirement, sold turnkey recycling yard has been servicing Northumberland region since 1984. 400 AMP with 240 volt power, Property has 6.5 Acres with 3 buildings totaling approx 7,000 of covered sq ft, combo res/M1 zoning (recycling uses) great opportunity for new home or automotive wrecking, salvage, auto repair, pound and towing users. Residential home on property can be used as rental income or kept as partial office space. Drive on Tri-axle sized 100 ton weight scale, 5,000 lb indoor scale, Hitachi 220 excavator, 8000 lb forklift, 6000 lb forklift, 160 ton capacity scrap presser, 170 New Holland skid steer, Ford F-350 tow truck many more items included in retirement sale. **EXTRAS** Vendor will train and show trade secrets upon completion for 2 weeks. Sale of land 6.5 Acres with Multiple Structures. Only recycling yard within 40-50 KM. Seller lives on property in the home. Do not approach property without appointment. 1.45min east of Toronto. This property does not have any garbage, it only has metal, aluminum, copper value on site. (id:63604)

Key Facts

Type
Detached
Beds
2
Baths
1
Size
1,100 sqft
Lot
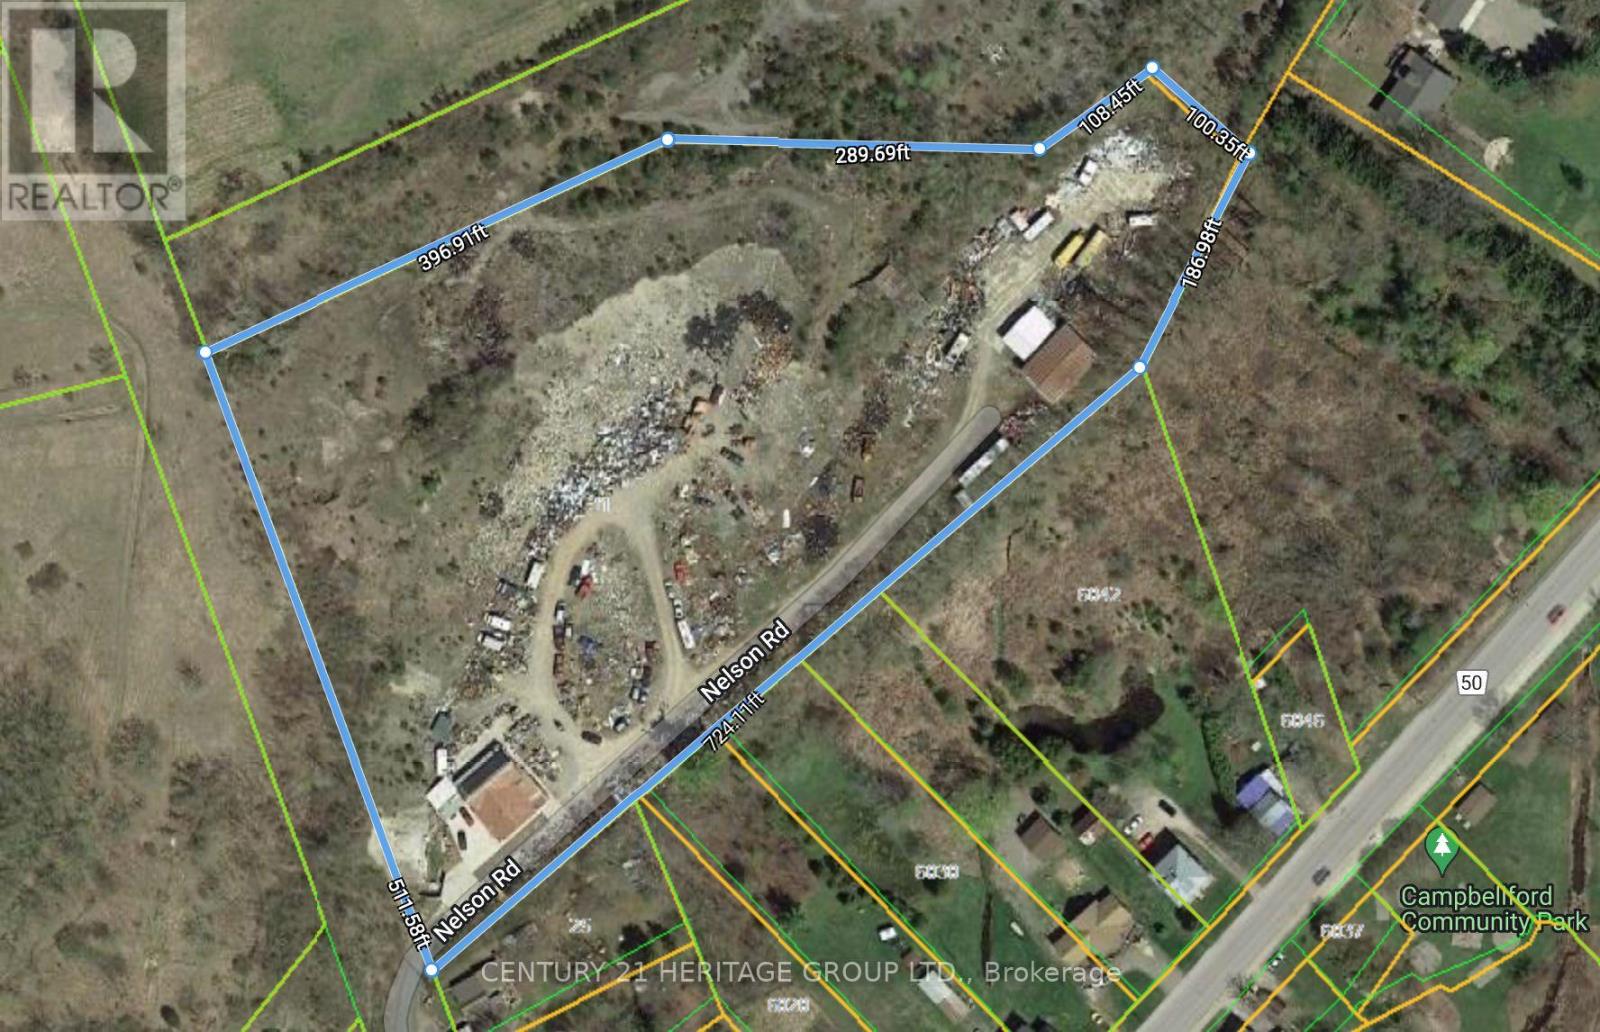
511 x 724 FT; irregular as per Geowarehouse
Parking
200 total

Highlights

  • Water Heater
Property Details 20 details
Bedrooms
2 bedrooms
2 above grade
Bathrooms
1 bathroom
Parking
200 parking spaces
Detached Garage · Garage
Living area
1,100 - 1,500 sq. ft.
Property
Single Family · Bungalow · Freehold · Detached
Property subtype
Single Family
Structure type
House
Architectural style
Bungalow
Ownership
Freehold
Attached status
Detached
Storeys
1
Heating
Baseboard heaters, Electric
Cooling
Central air conditioning
Fireplace
1 fireplace
Lot dimensions
511 x 724 FT; irregular as per Geowarehouse
Frontage
511 feet
Taxes
$1,964.03
Zoning
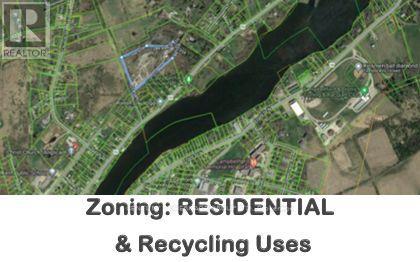
M1
Water source
Drilled Well
Sewer
Septic System
Views
View

Interior features

Water HeaterFireplace(s)

Exterior features

Aluminum sidingBlockPartially fencedFenced yard

Systems and association

ElectricityCable

Lot and water

Cul-de-sacIrregular lot sizeOpen spaceDry
Rooms 7 rooms
Level
Room
Dimensions
Main level
Family room
4.26 m x 3.56 m
Main level
Kitchen
4.87 m x 2.74 m
Main level
Living room
7.62 m x 4.57 m
Main level
Office
3.66 m x 2.13 m
Main level
Primary Bedroom
7.31 m x 4.57 m
Main level
Bedroom 2
4.26 m x 2.73 m
Main level
Other
4.26 m x 1.83 m

Virtual Tour & Media

Mortgage & Affordability Estimate monthly costs
Purchase price$1,899,000
Down paymentNot available
Mortgage amountNot available
Principal & interestNot available
Property taxesNot available
Condo/HOA feeNot available
Insurance/OtherNot available
UtilitiesNot available
Est. monthly totalNot available
Income needed (GDS 32%)Not available
Estimates only. Not financial advice. Rates, taxes and fees vary by lender and municipality.

Saved Properties

Keep This One Handy

Save this listing, compare it later, or open your saved properties dashboard.

Manage Saved Searches
Map is approximate.

Neighbourhood

Area
Campbellford
City
Trent Hills
Postal code
K0L 1L0
Nearby
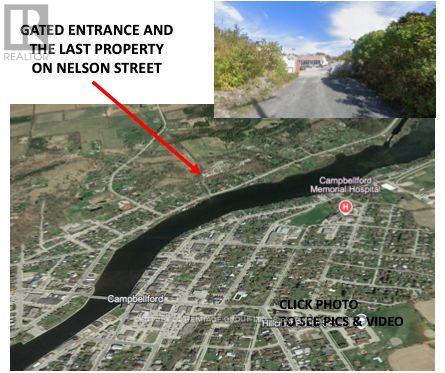
Cross Streets: QUEEN ST AND CHURCH STREET. ** Directions: 401 EAST TO HWY 30 NORTH.