311- 4003 Kilmer Drive
Burlington, ONCondo Apartment
$399,900
MLS® W13757742
Condo Apartment2 beds2 baths1 total
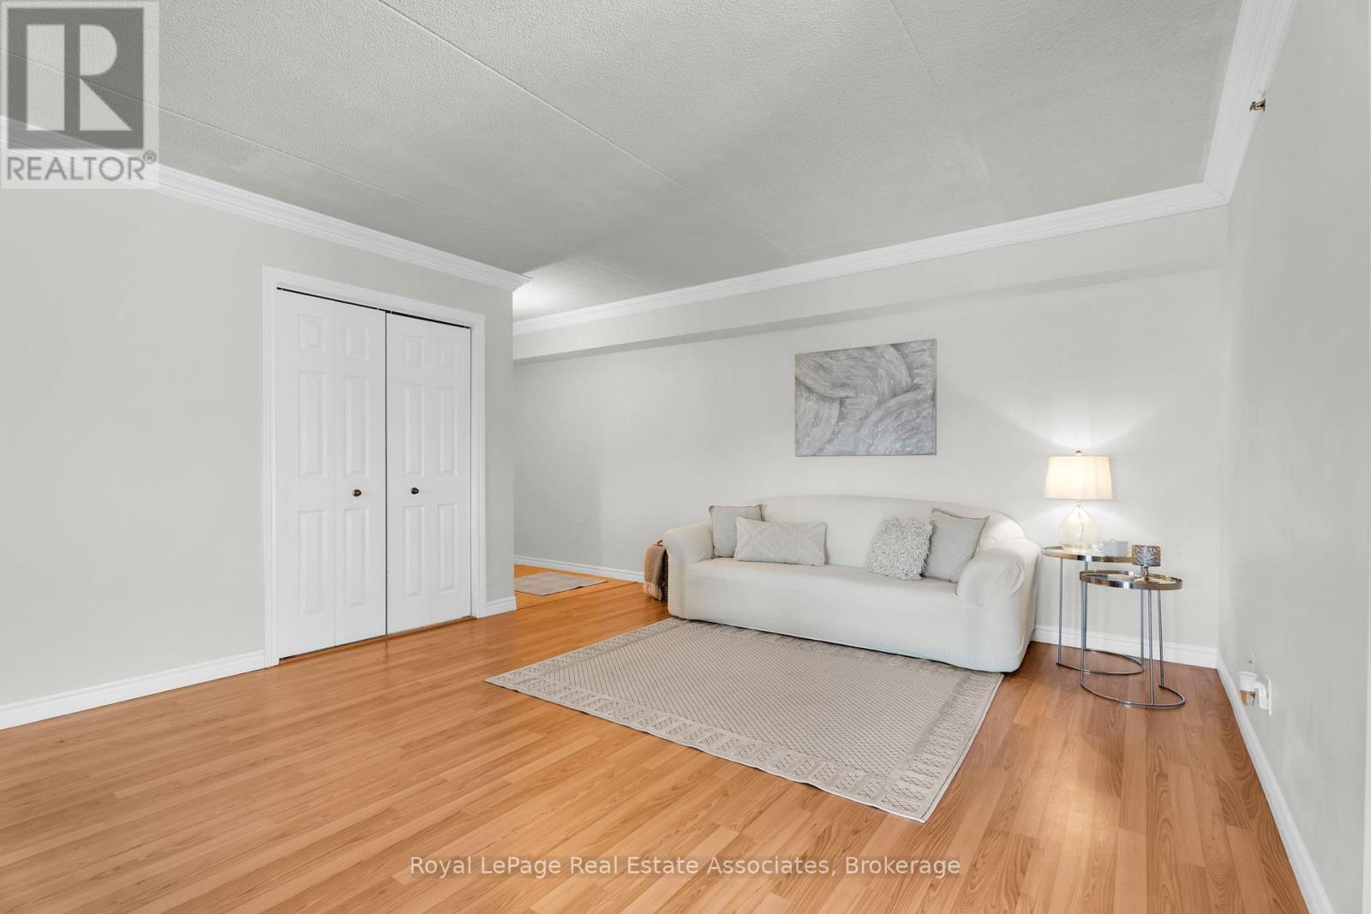
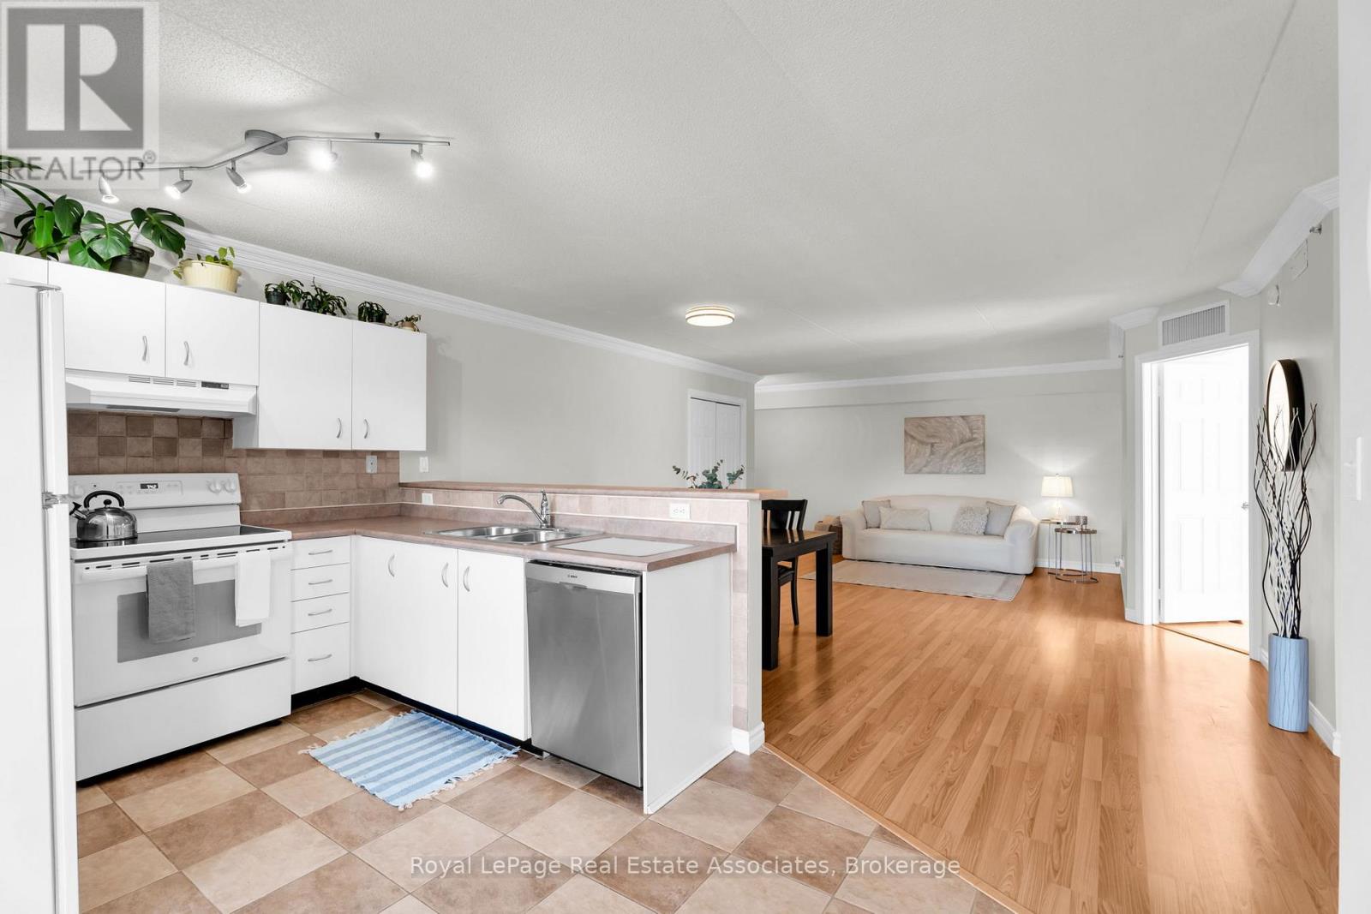
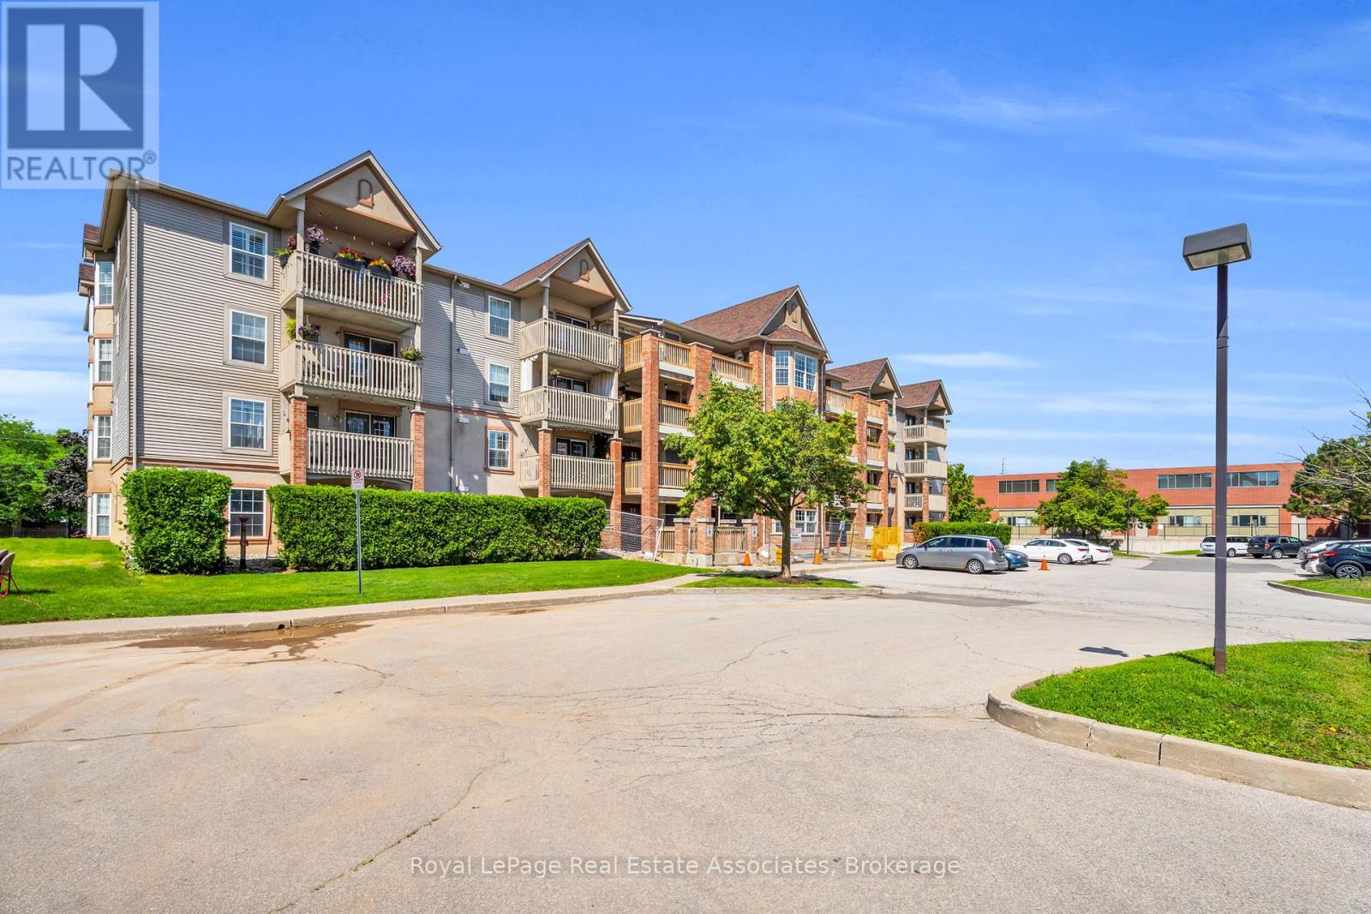
311- 4003 Kilmer Drive, Burlington, ON photo 1
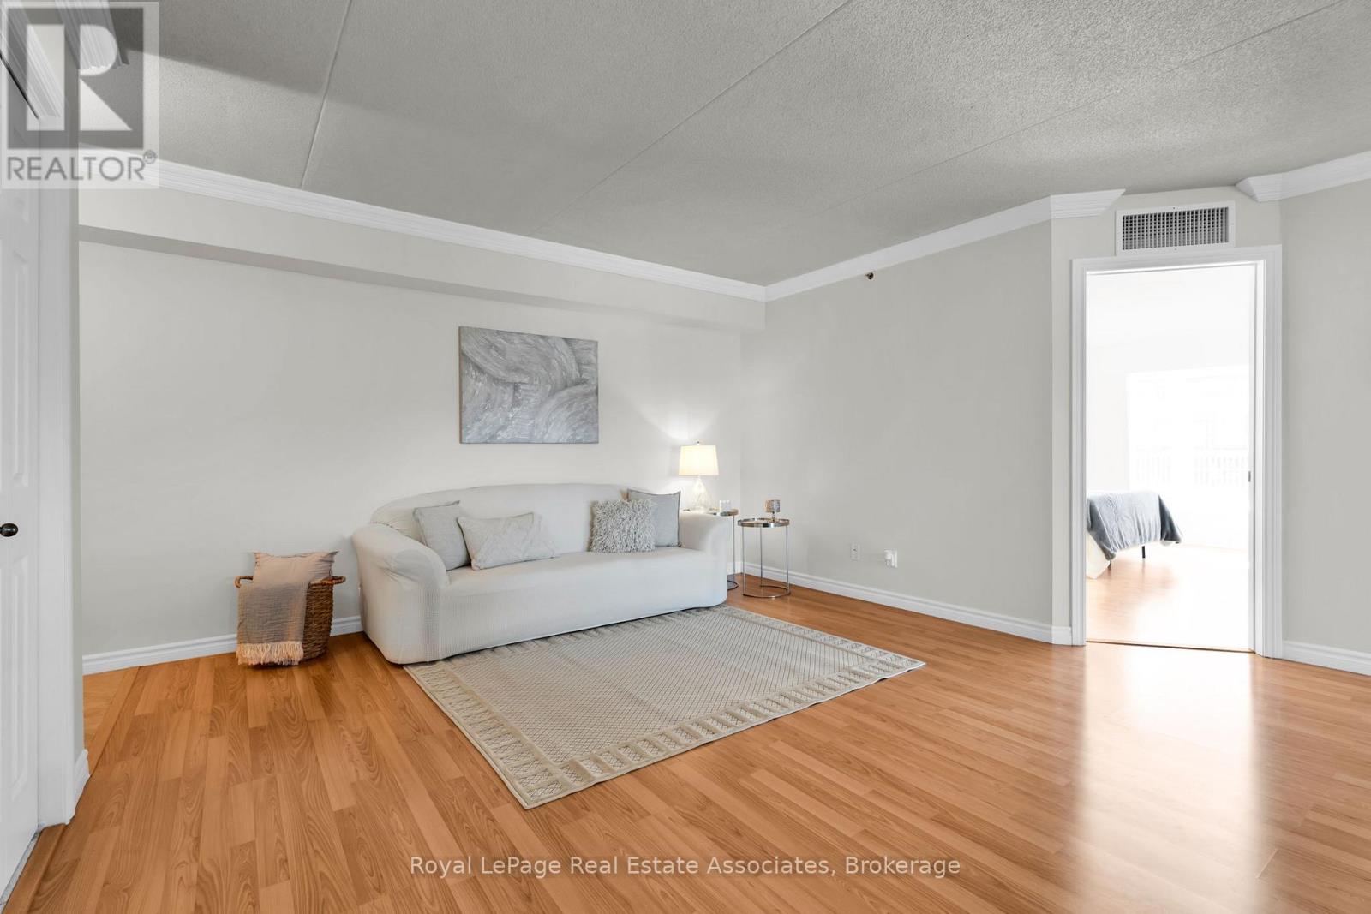
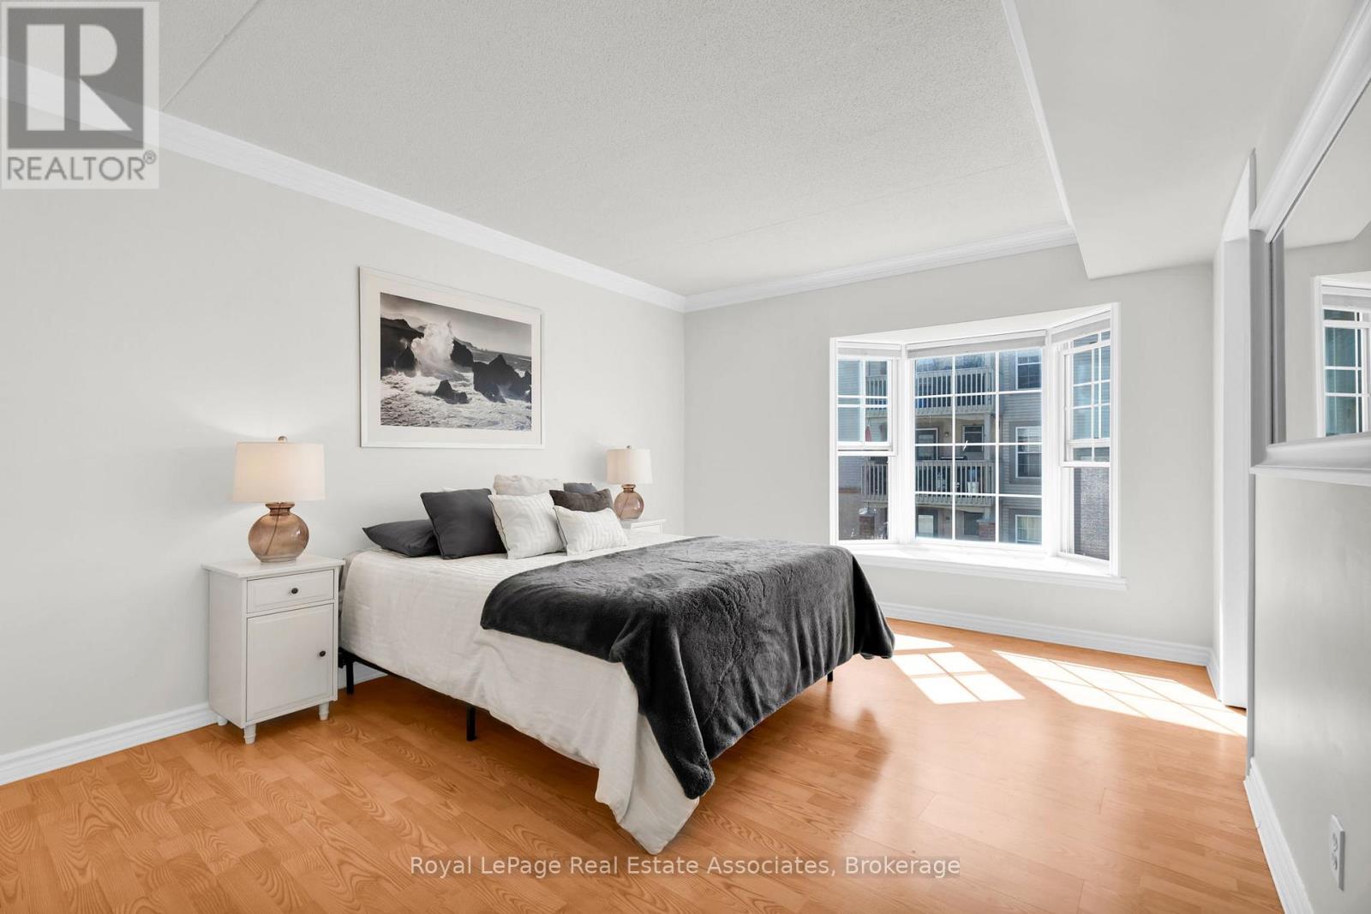
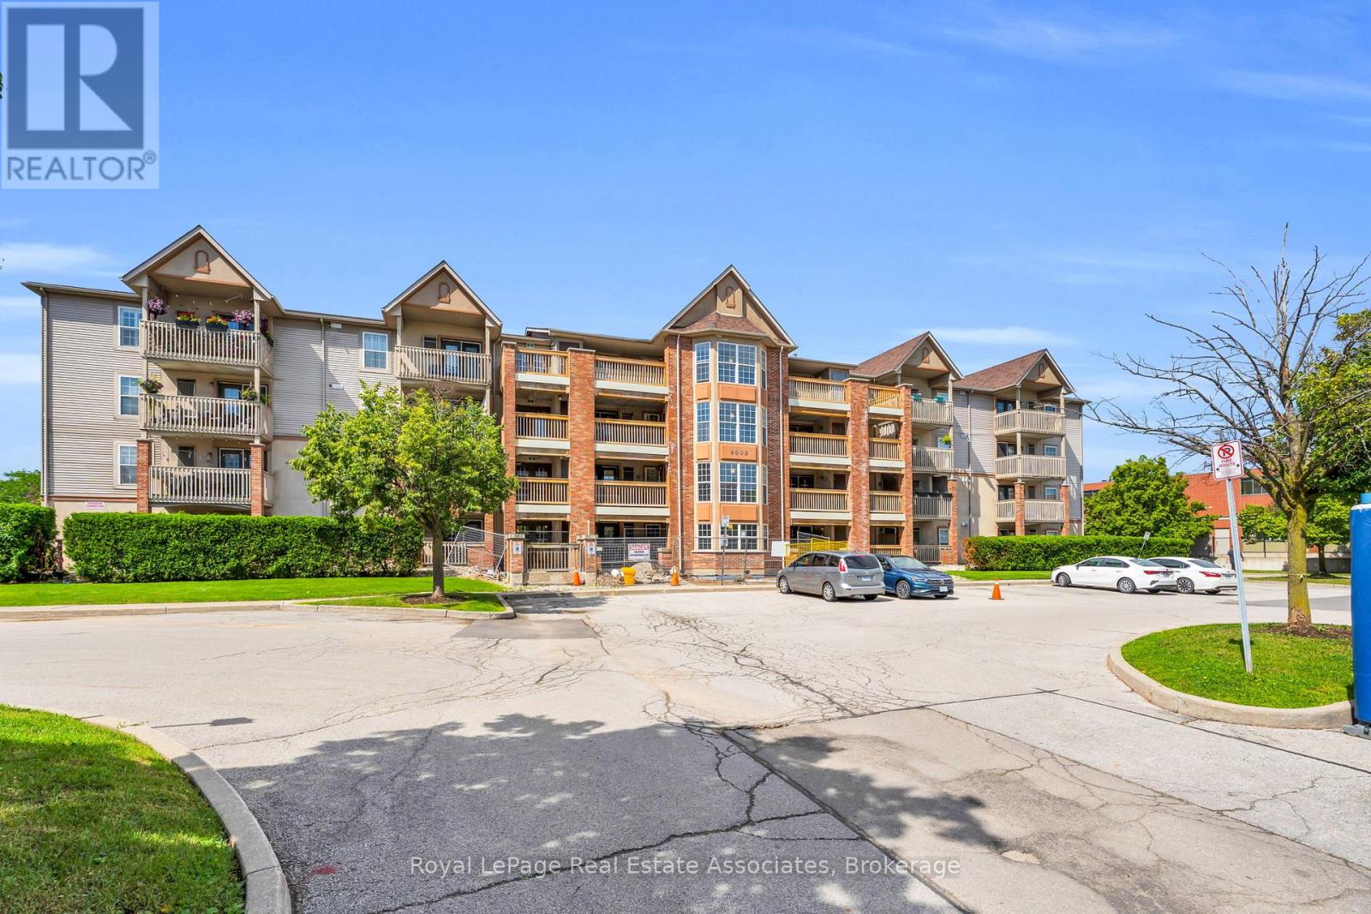
311- 4003 Kilmer Drive, Burlington, ON photo 2
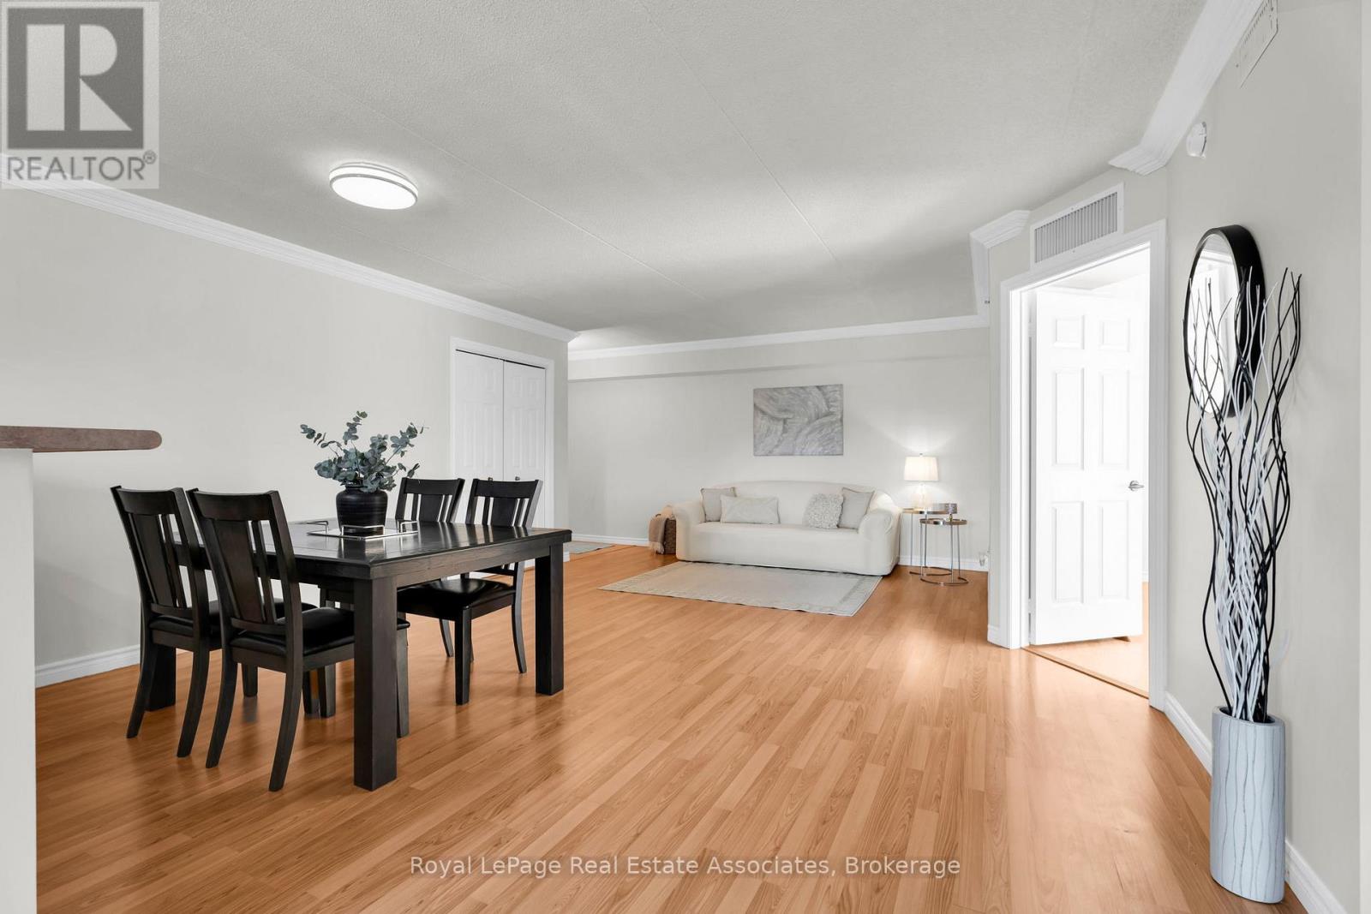
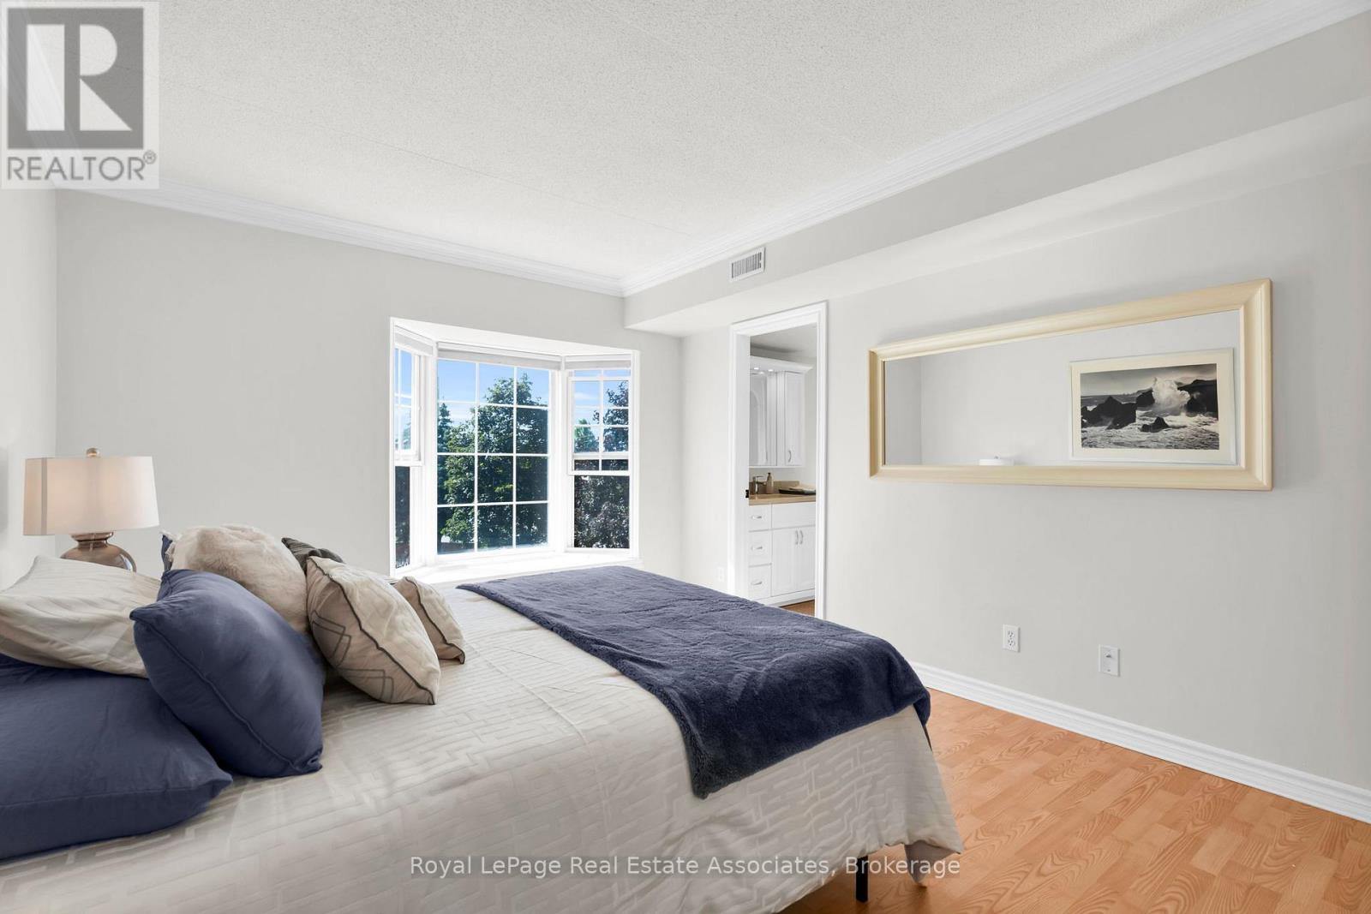
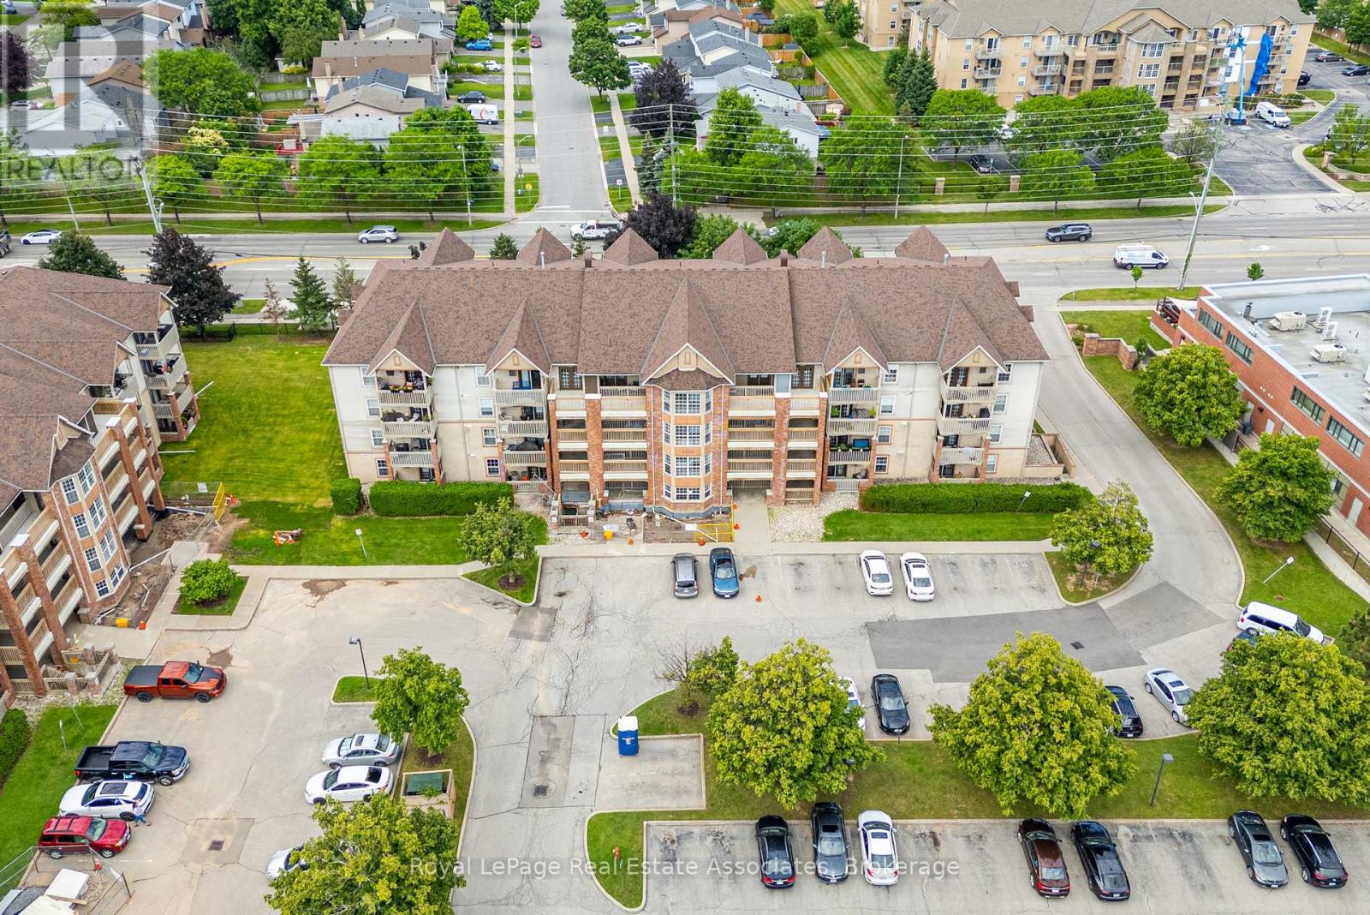
311- 4003 Kilmer Drive, Burlington, ON photo 3
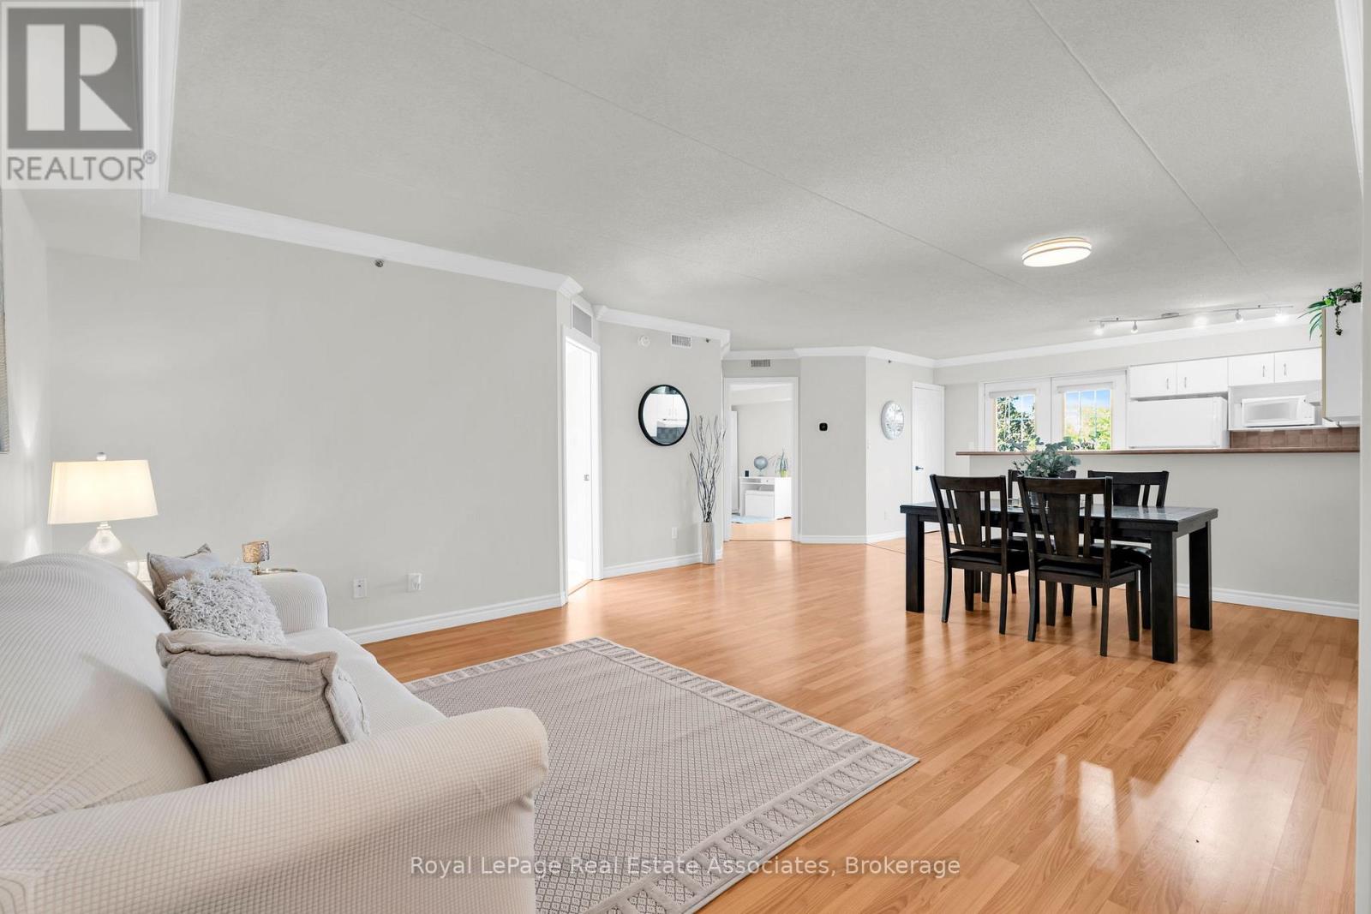
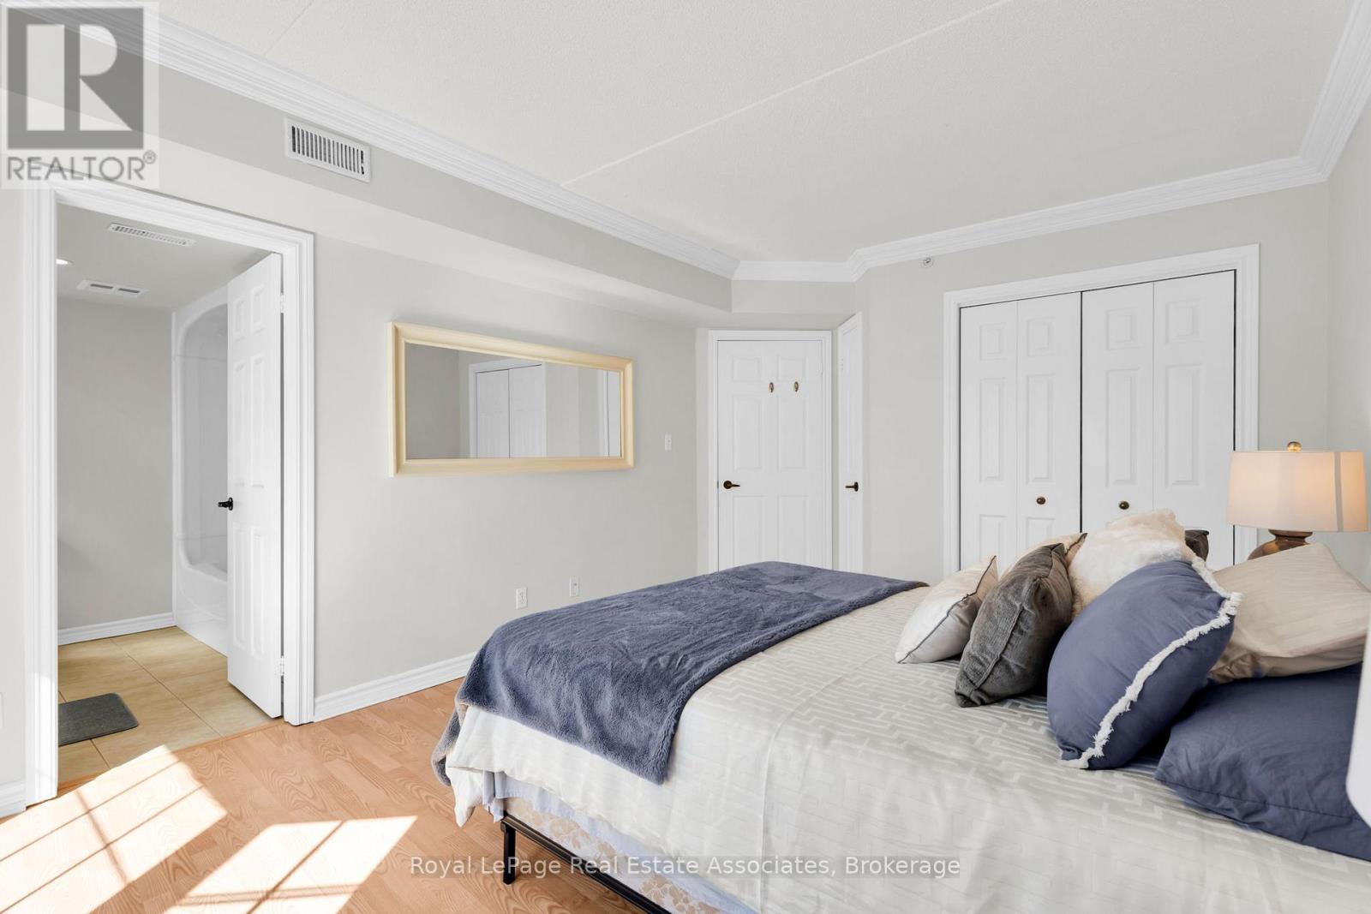
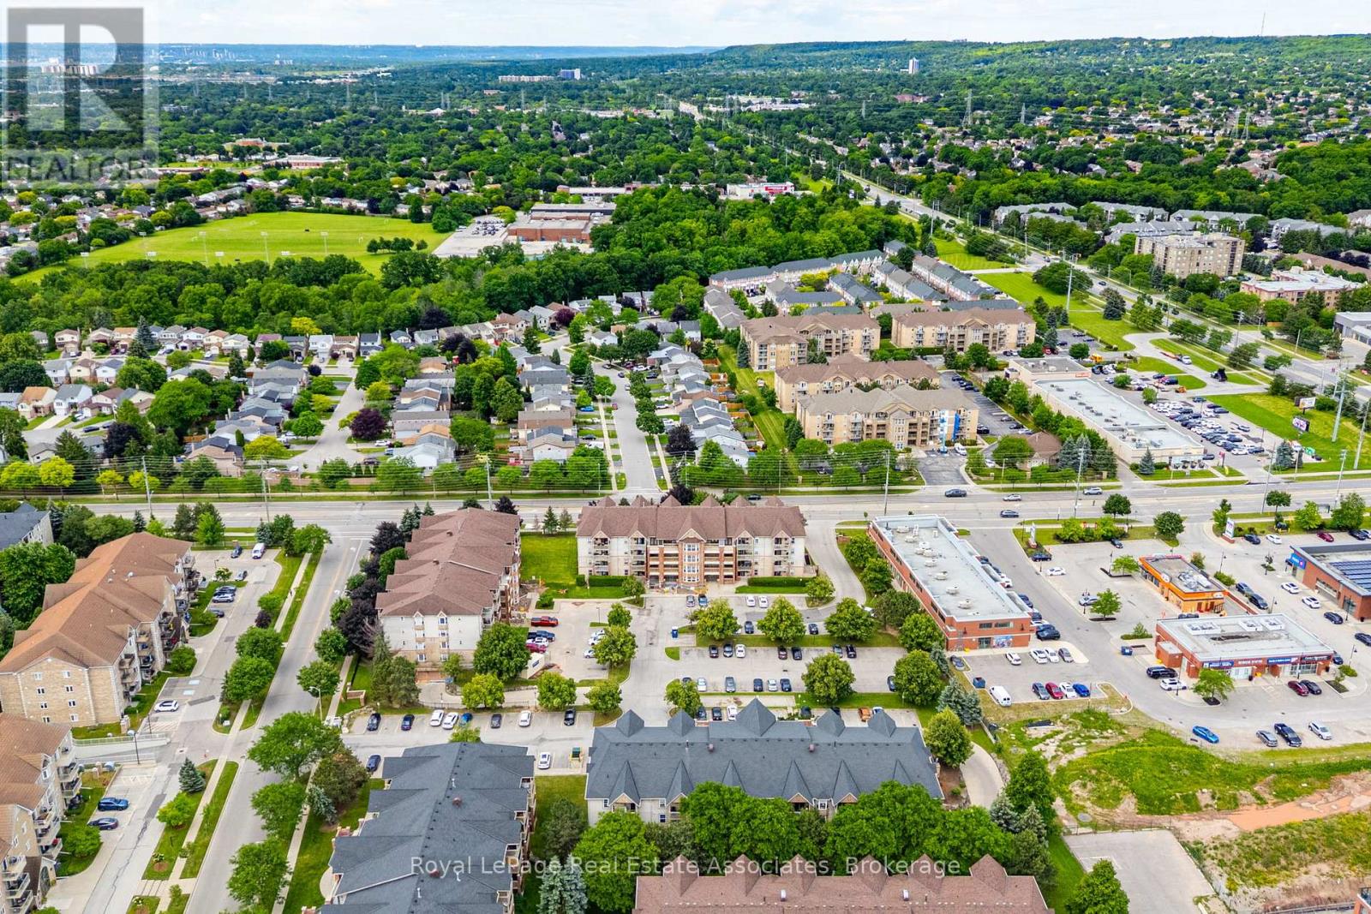
311- 4003 Kilmer Drive, Burlington, ON photo 4
311- 4003 Kilmer Drive, Burlington, ON photo 5
311- 4003 Kilmer Drive, Burlington, ON photo 6
311- 4003 Kilmer Drive, Burlington, ON photo 7
311- 4003 Kilmer Drive, Burlington, ON photo 8
311- 4003 Kilmer Drive, Burlington, ON photo 9
311- 4003 Kilmer Drive, Burlington, ON photo 10
311- 4003 Kilmer Drive, Burlington, ON photo 11
311- 4003 Kilmer Drive, Burlington, ON photo 12
311- 4003 Kilmer Drive, Burlington, ON photo 13
311- 4003 Kilmer Drive, Burlington, ON photo 14
311- 4003 Kilmer Drive, Burlington, ON photo 15
311- 4003 Kilmer Drive, Burlington, ON photo 16
311- 4003 Kilmer Drive, Burlington, ON photo 17
311- 4003 Kilmer Drive, Burlington, ON photo 18
311- 4003 Kilmer Drive, Burlington, ON photo 19
311- 4003 Kilmer Drive, Burlington, ON photo 20
311- 4003 Kilmer Drive, Burlington, ON photo 21
311- 4003 Kilmer Drive, Burlington, ON photo 22
311- 4003 Kilmer Drive, Burlington, ON photo 23
311- 4003 Kilmer Drive, Burlington, ON photo 24
311- 4003 Kilmer Drive, Burlington, ON photo 25
311- 4003 Kilmer Drive, Burlington, ON photo 26
311- 4003 Kilmer Drive, Burlington, ON photo 27
311- 4003 Kilmer Drive, Burlington, ON photo 28
311- 4003 Kilmer Drive, Burlington, ON photo 29
311- 4003 Kilmer Drive, Burlington, ON photo 30
311- 4003 Kilmer Drive, Burlington, ON photo 31
311- 4003 Kilmer Drive, Burlington, ON photo 32
311- 4003 Kilmer Drive, Burlington, ON photo 33
311- 4003 Kilmer Drive, Burlington, ON photo 34
311- 4003 Kilmer Drive, Burlington, ON photo 35
311- 4003 Kilmer Drive, Burlington, ON photo 36
311- 4003 Kilmer Drive, Burlington, ON photo 37
311- 4003 Kilmer Drive, Burlington, ON photo 38
311- 4003 Kilmer Drive, Burlington, ON photo 39
311- 4003 Kilmer Drive, Burlington, ON photo 40
1 / 40

BUYER ADVANTAGE

Buy with confidence

Get a full-service approach built on strategy, strong negotiation, and clear guidance from offer to close.

  • Local Market Expertise
  • Broker-level Negotiation
  • Transparent Process
  • No-pressure Guidance

The right strategy depends on your goals, timing, budget, and the type of home you are buying. Get Your Buyer Snapshot.

About This Property

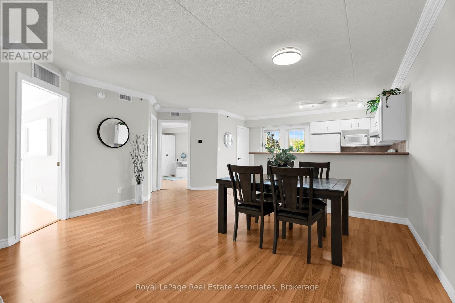
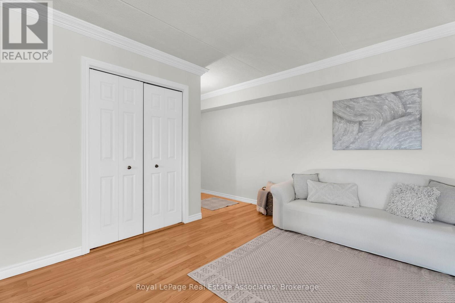
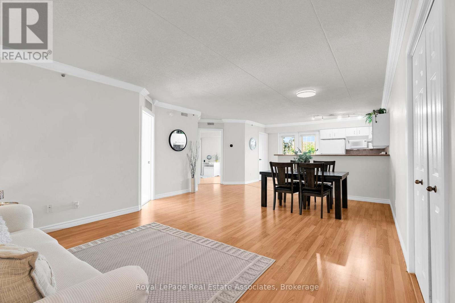
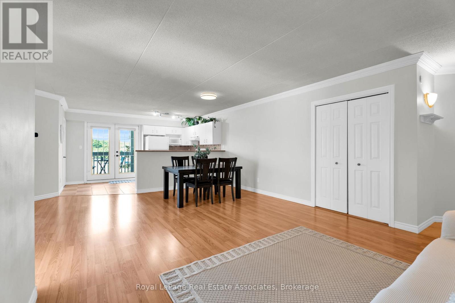
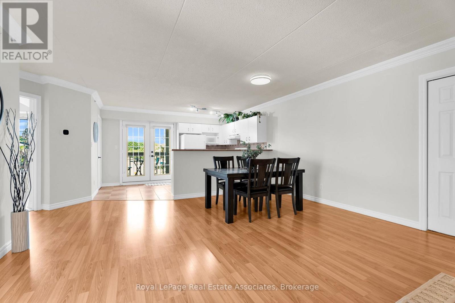
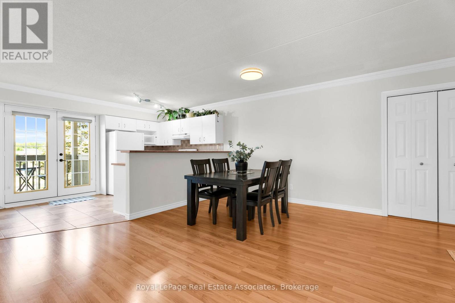
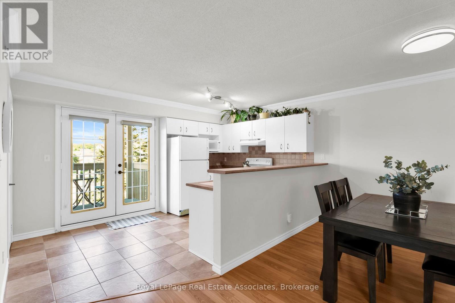
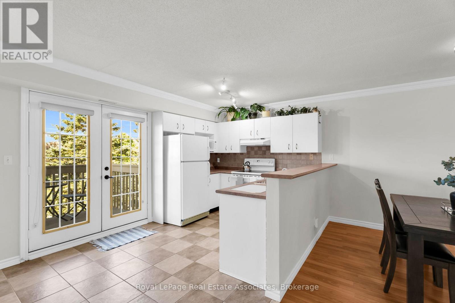
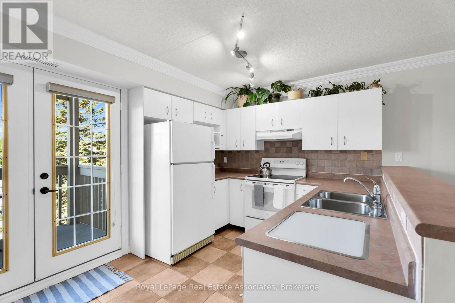
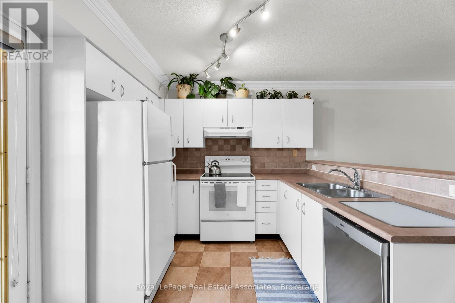
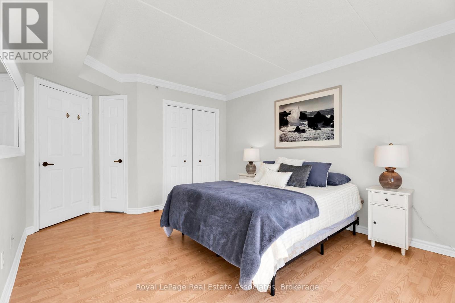
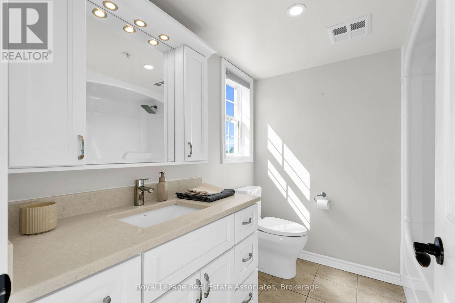
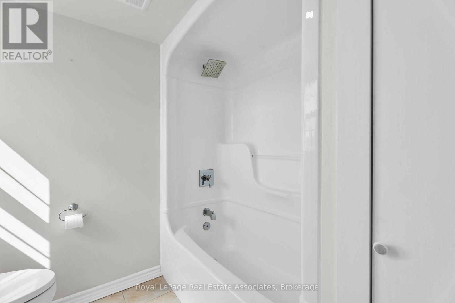
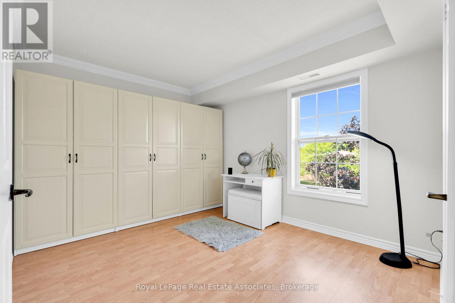
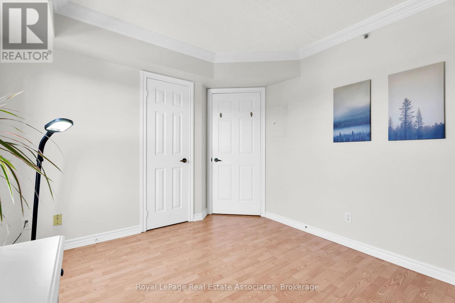
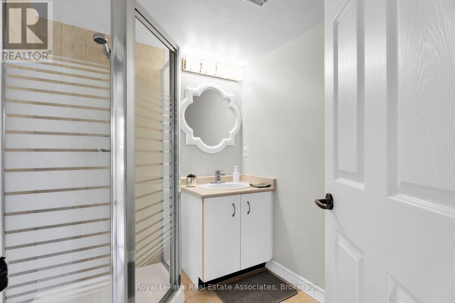
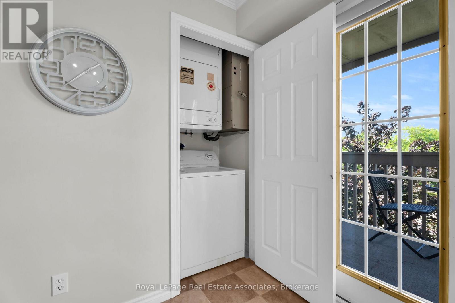
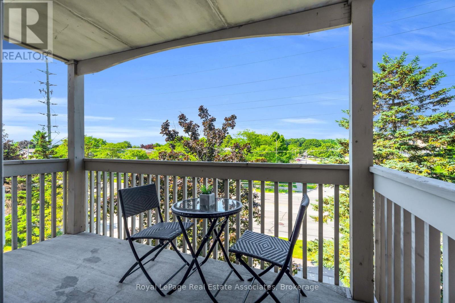
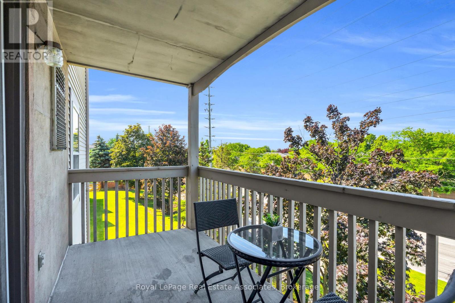
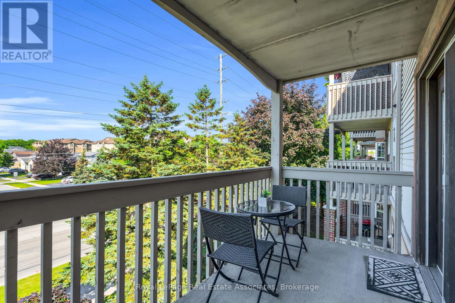
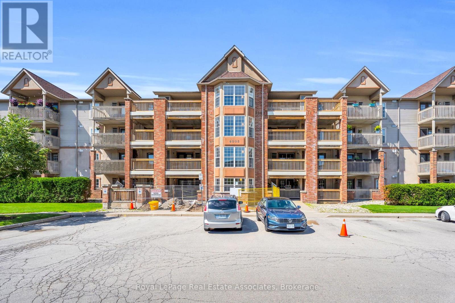
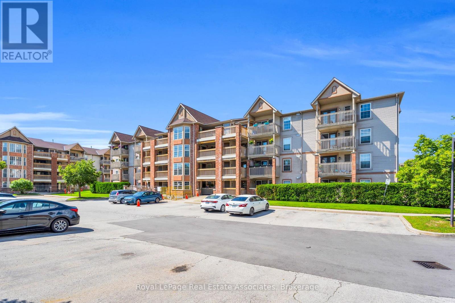
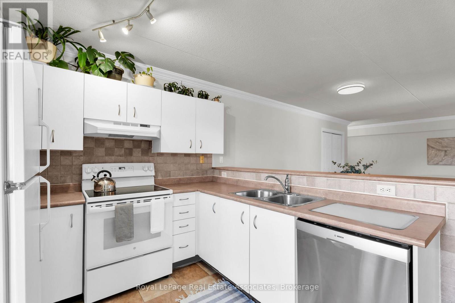
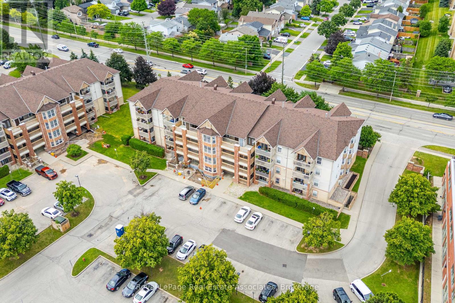
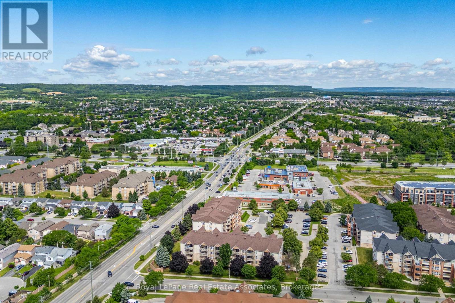
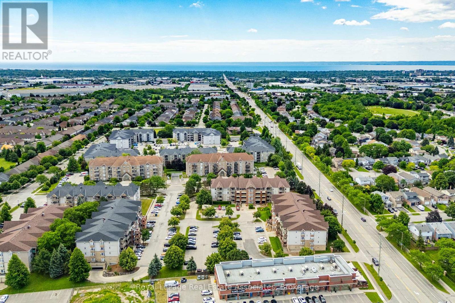
Welcome to Suite 311 at 4003 Kilmer Road, a sophisticated sanctuary offering an exquisite blend of modern elegance and effortless living within Burlington's prestigious Tansley Woods enclave. Perfectly tailored for discerning first time buyers and those seeking to downsize without compromise, this impeccably designed 2 bedroom, 2 full bathrooms residence immediately unfolds into an aura of spacious sophistication. The expansive, light filled open concept living and dining grand room serves as a versatile canvas for both lavish entertaining and intimate relaxation, flowing seamlessly into a chef inspired, full size kitchen. This magnificent heart of the home extends gracefully onto a private balcony, offering an exclusive open air retreat ideal for your morning espresso or twilight unwinding. Elevating the experience of everyday luxury is the rare advantage of complete climate autonomy and convenience, with an independent furnace, central AC, and hot water tank housed entirely within the suite, alongside a discreet in-suite laundry alcove, a secure underground parking space, and a private storage locker. Beyond the walls of this elegant residence lies a vibrant, highly connected community rich in upscale amenities and natural beauty. Residents can enjoy leisurely strolls through the manicured pathways of Tansley Woods Park or access the premium wellness facilities at the adjacent community center. Epicurean and retail delights are just minutes away, from casual upscale dining at local institutions like The Judge & Jury and Tin Cup Sports Grill, to fine grocery shopping at Metro Mill croft and Nature's Emporium, and premier retail at Appleby Common. For the urban professional, the location offers unmatched transit connectivity with swift access to the QEW, 403, and 407 highways, as well as close proximity to the Appleby GO Station for a seamless commute across the Greater Toronto Area. Experience the perfect marriage of luxury, independence, and unparalleled location. (id:63604)
Key Facts

Type
Condo Apartment
Beds
2
Baths
2
Size
1,000 sqft
Parking
1 total
Condo fee
$979

Highlights

  • Washer
  • Refrigerator
  • Dishwasher
  • Stove
  • Dryer
  • Water Heater
Property Details 13 details
Bedrooms
2 bedrooms
2 above grade
Bathrooms
2 bathrooms
Parking
1 parking space
Underground · No Garage
Living area
1,000 - 1,199 sq. ft.
Property
Single Family · Condo/Strata · Attached
Property subtype
Single Family
Structure type
Apartment
Ownership
Condo/Strata
Attached status
Attached
Heating
Forced air, Natural gas
Cooling
Central air conditioning
Fireplace
No
Taxes
$2,761.56 (2,026)
Views
View

Interior features

WasherRefrigeratorDishwasherStoveDryerWater HeaterTileLaminateStorage - LockerSeparate Heating Controls

Exterior features

BrickPoured Concrete

Systems and association

WaterInsuranceParking

Lot and water

Carpet FreeIn suite Laundry
Rooms 9 rooms
Level
Room
Dimensions
Main level
Kitchen
4.28 m x 2.74 m
Main level
Laundry room
0.62 m x 0.92 m
Main level
Living room
6.1 m x 3.97 m
Main level
Bedroom
3.65 m x 2.77 m
Main level
Primary Bedroom
3.98 m x 3.37 m
Main level
Bathroom
6.1 m x 3.97 m
Main level
Dining room
6.1 m x 3.97 m
Main level
Bathroom
6.1 m x 3.97 m
Lower level
Storage
1.52 m x 2.43 m
Mortgage & Affordability Estimate monthly costs
Purchase price$399,900
Down paymentNot available
Mortgage amountNot available
Principal & interestNot available
Property taxesNot available
Condo/HOA feeNot available
Insurance/OtherNot available
UtilitiesNot available
Est. monthly totalNot available
Income needed (GDS 32%)Not available
Estimates only. Not financial advice. Rates, taxes and fees vary by lender and municipality.

Saved Properties

Keep This One Handy

Save this listing, compare it later, or open your saved properties dashboard.

Manage Saved Searches
Map is approximate.

Neighbourhood

Area
Tansley
City
Burlington
Postal code
L7M 4M1
Nearby
Walker's Line - Kilmer Dr