3143 South Sparrow Lake Road
Severn, ONDetached
$1,270,000
MLS® S13616298
Detached3 beds3 baths6 total
3143 South Sparrow Lake Road, Severn, ON photo 1
3143 South Sparrow Lake Road, Severn, ON photo 2
3143 South Sparrow Lake Road, Severn, ON photo 3
3143 South Sparrow Lake Road, Severn, ON photo 4
3143 South Sparrow Lake Road, Severn, ON photo 5
3143 South Sparrow Lake Road, Severn, ON photo 6
3143 South Sparrow Lake Road, Severn, ON photo 7
3143 South Sparrow Lake Road, Severn, ON photo 8
3143 South Sparrow Lake Road, Severn, ON photo 9
3143 South Sparrow Lake Road, Severn, ON photo 10
3143 South Sparrow Lake Road, Severn, ON photo 11
3143 South Sparrow Lake Road, Severn, ON photo 12
3143 South Sparrow Lake Road, Severn, ON photo 13
3143 South Sparrow Lake Road, Severn, ON photo 14
3143 South Sparrow Lake Road, Severn, ON photo 15
3143 South Sparrow Lake Road, Severn, ON photo 16
3143 South Sparrow Lake Road, Severn, ON photo 17
3143 South Sparrow Lake Road, Severn, ON photo 18
3143 South Sparrow Lake Road, Severn, ON photo 19
3143 South Sparrow Lake Road, Severn, ON photo 20
3143 South Sparrow Lake Road, Severn, ON photo 21
3143 South Sparrow Lake Road, Severn, ON photo 22
3143 South Sparrow Lake Road, Severn, ON photo 23
3143 South Sparrow Lake Road, Severn, ON photo 24
3143 South Sparrow Lake Road, Severn, ON photo 25
3143 South Sparrow Lake Road, Severn, ON photo 26
3143 South Sparrow Lake Road, Severn, ON photo 27
3143 South Sparrow Lake Road, Severn, ON photo 28
3143 South Sparrow Lake Road, Severn, ON photo 29
1 / 29

BUYER ADVANTAGE

Buy with confidence

Get a full-service approach built on strategy, strong negotiation, and clear guidance from offer to close.

  • Local Market Expertise
  • Broker-level Negotiation
  • Transparent Process
  • No-pressure Guidance

The right strategy depends on your goals, timing, budget, and the type of home you are buying. Get Your Buyer Snapshot.

About This Property

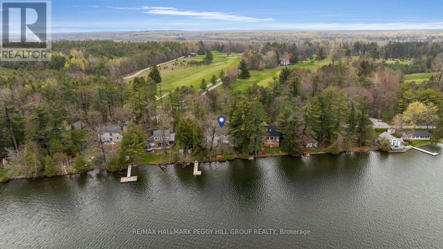
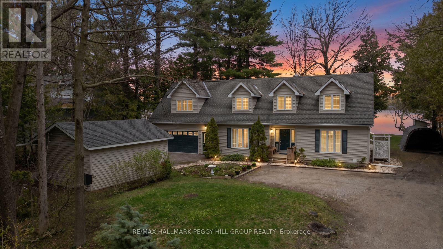
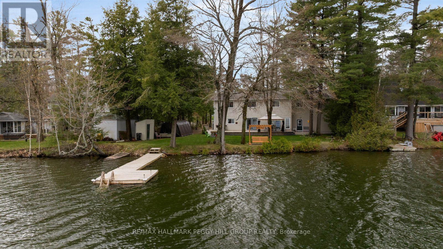
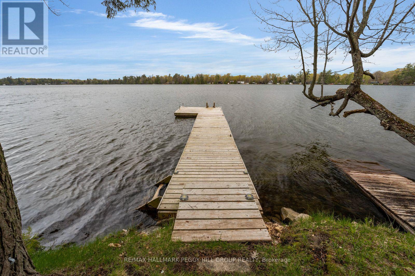
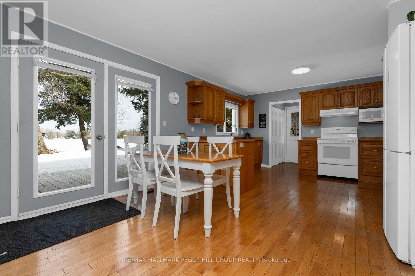
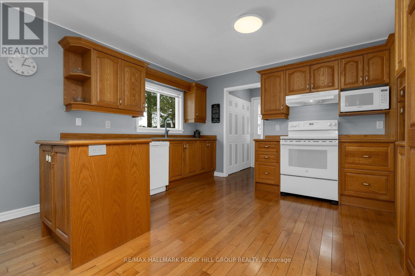
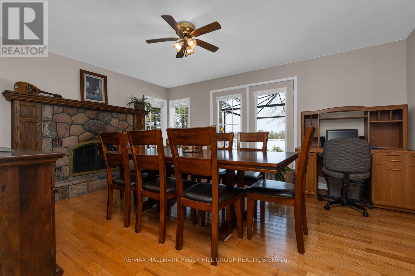
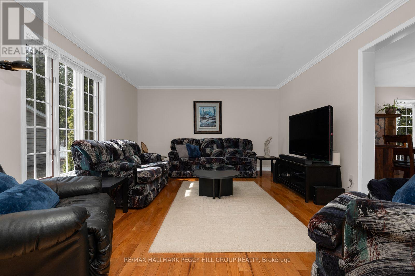
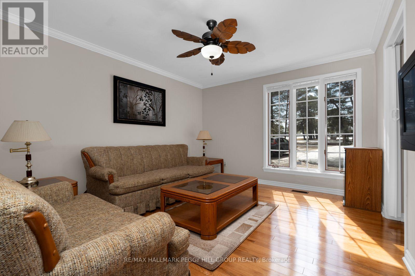
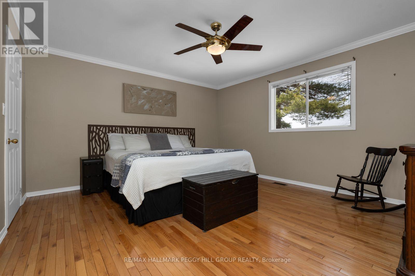
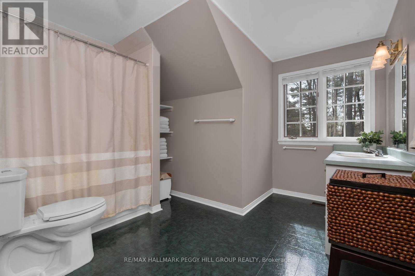

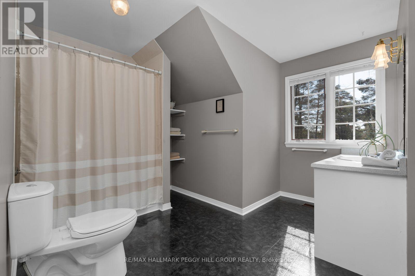
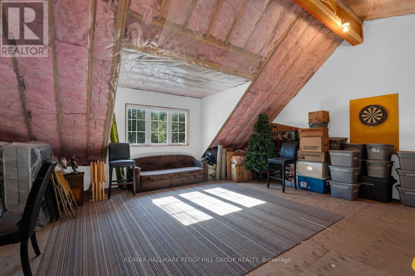
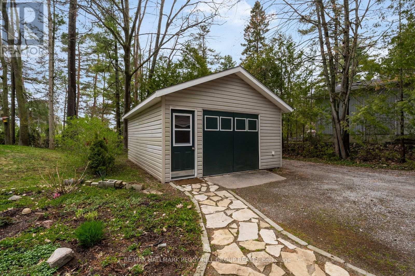
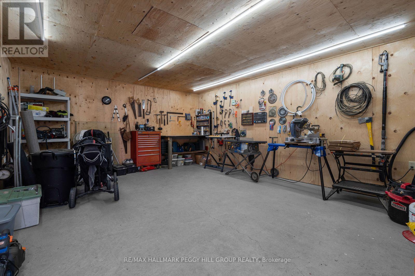
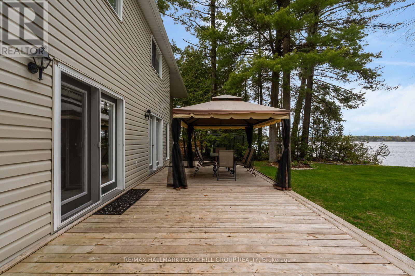
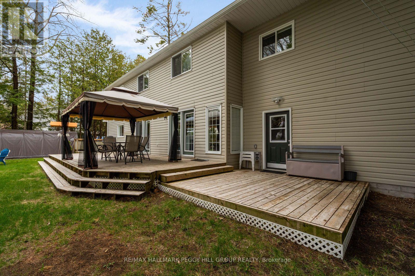

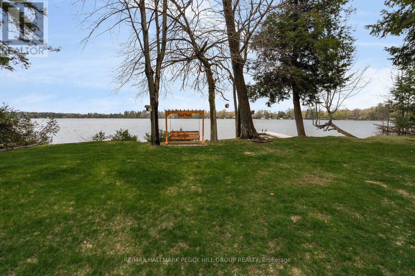
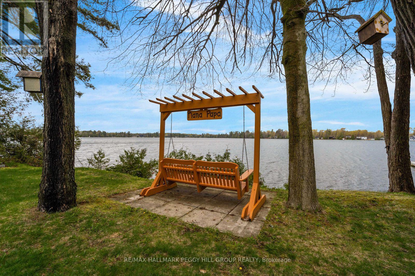
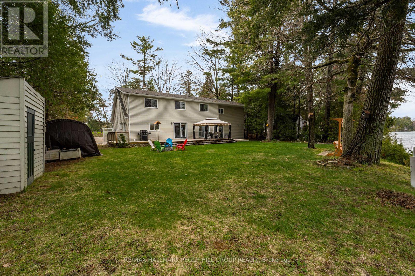
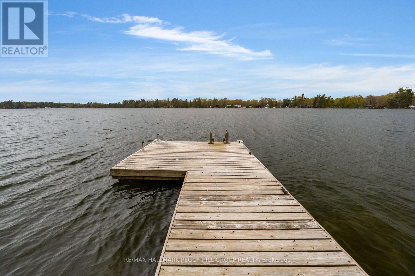
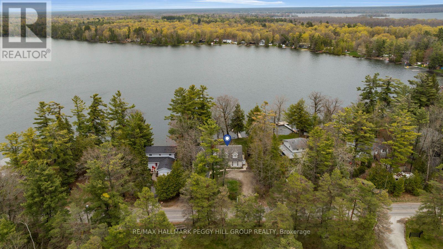
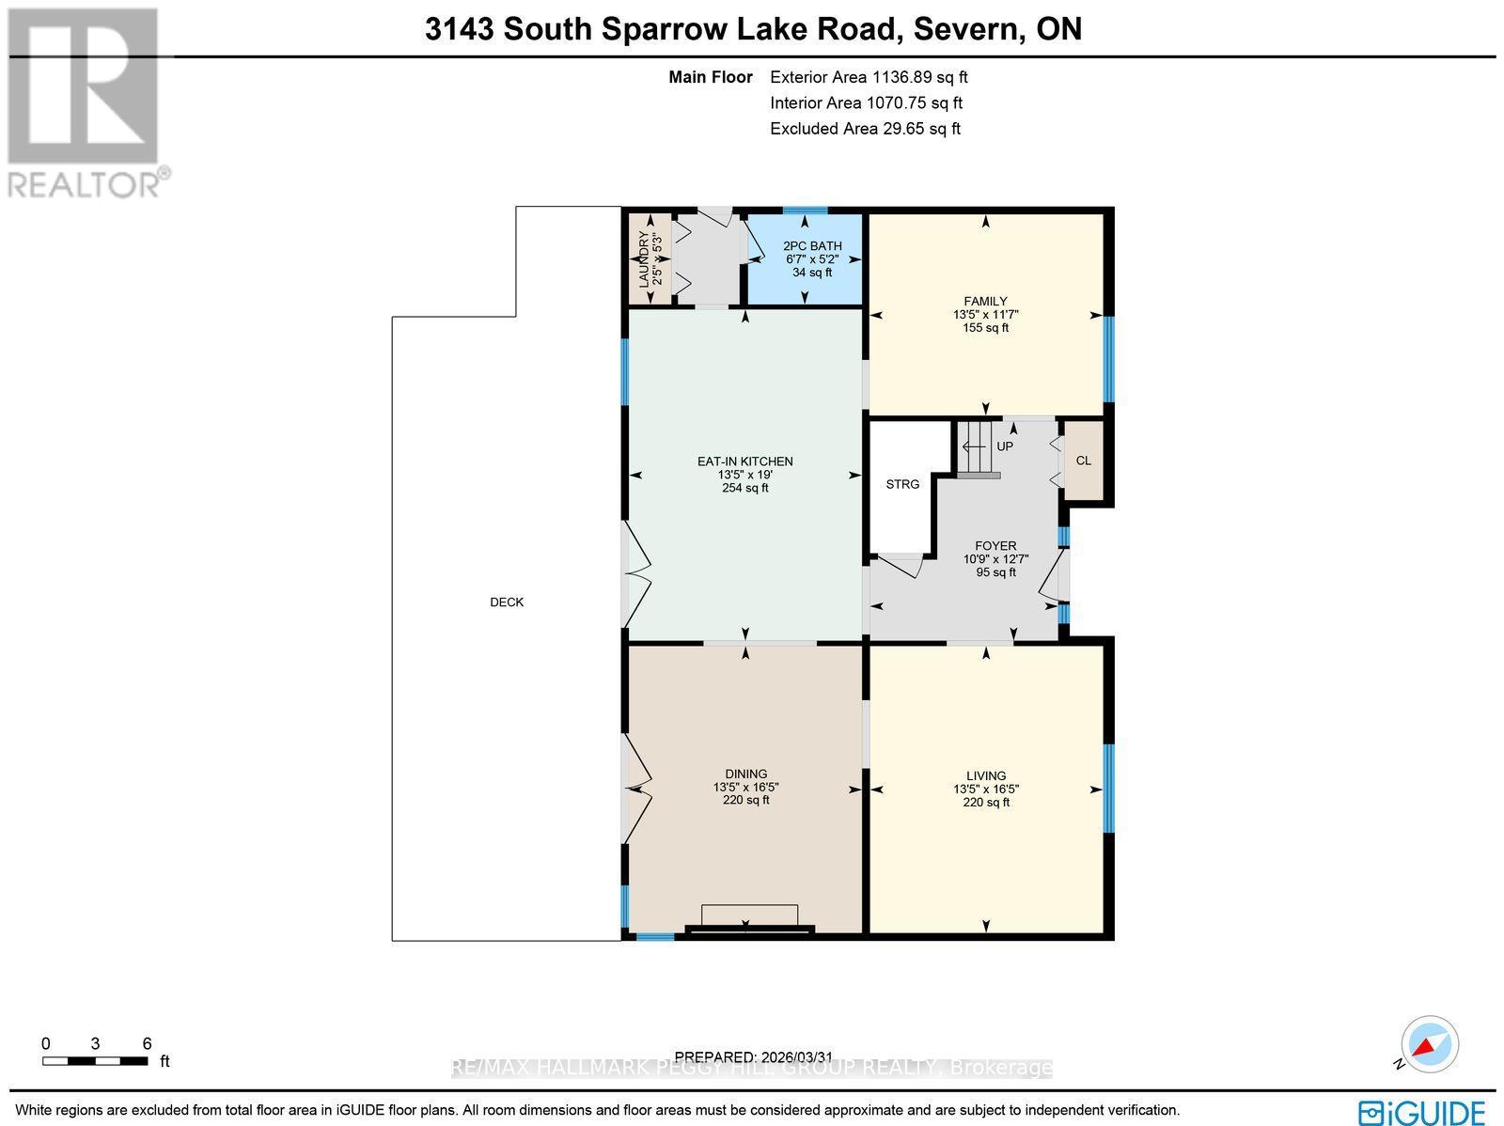
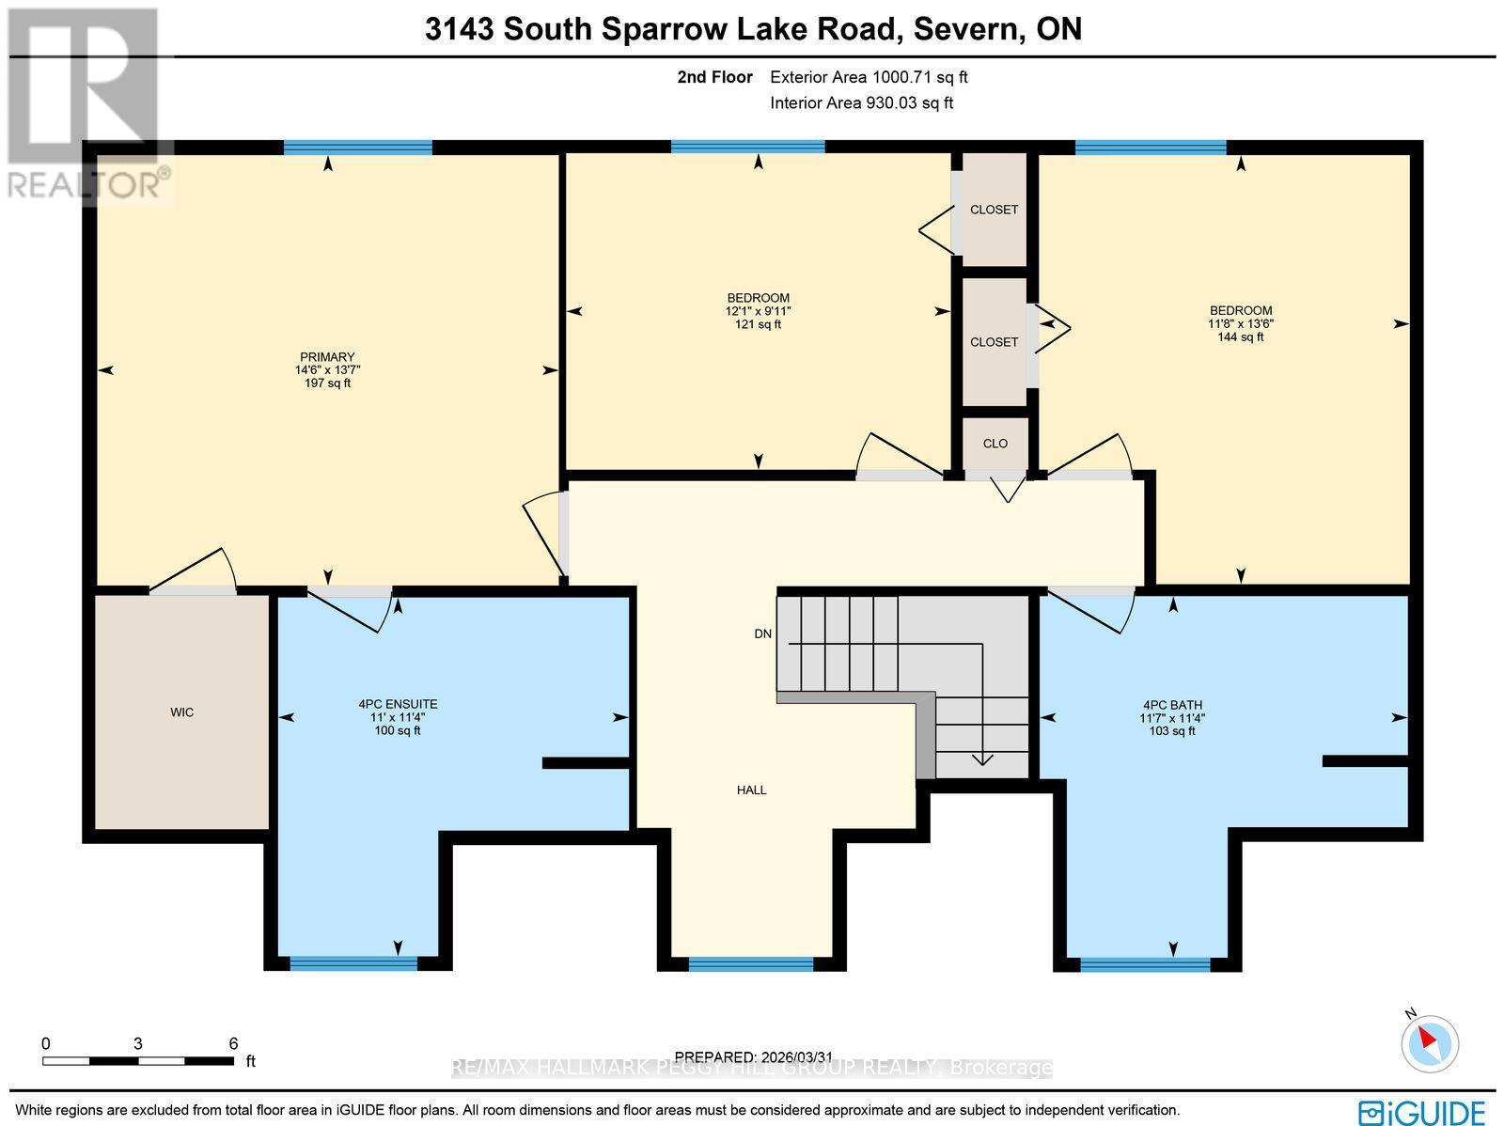
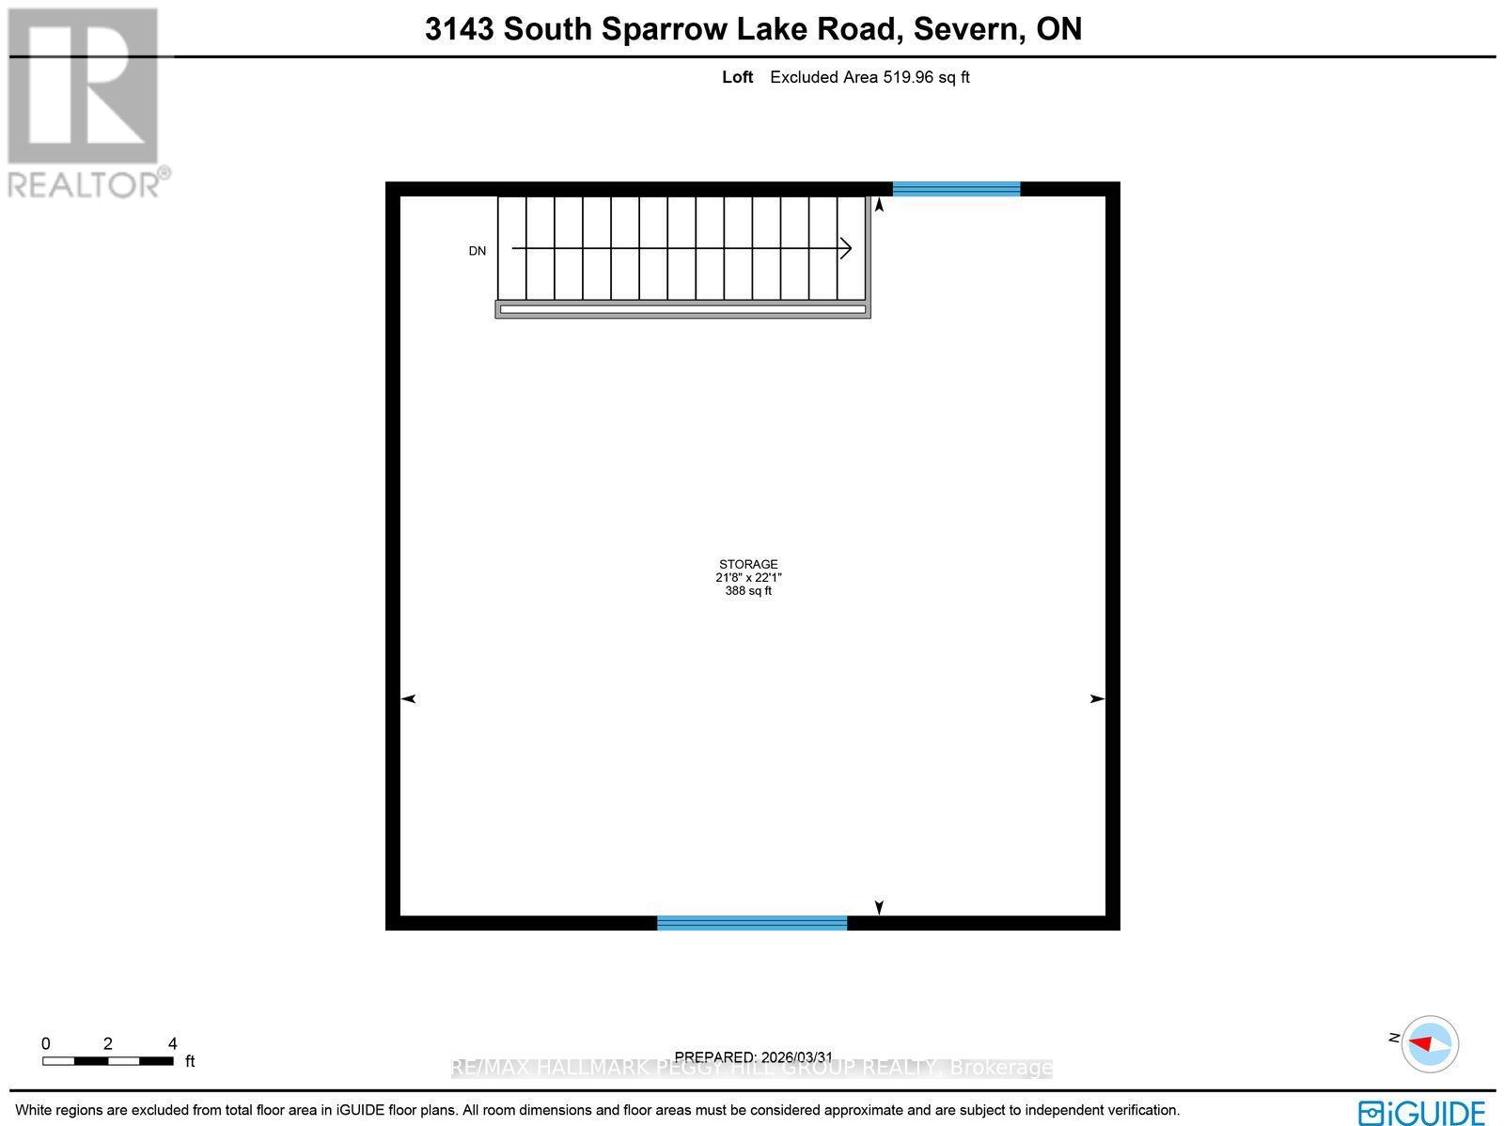
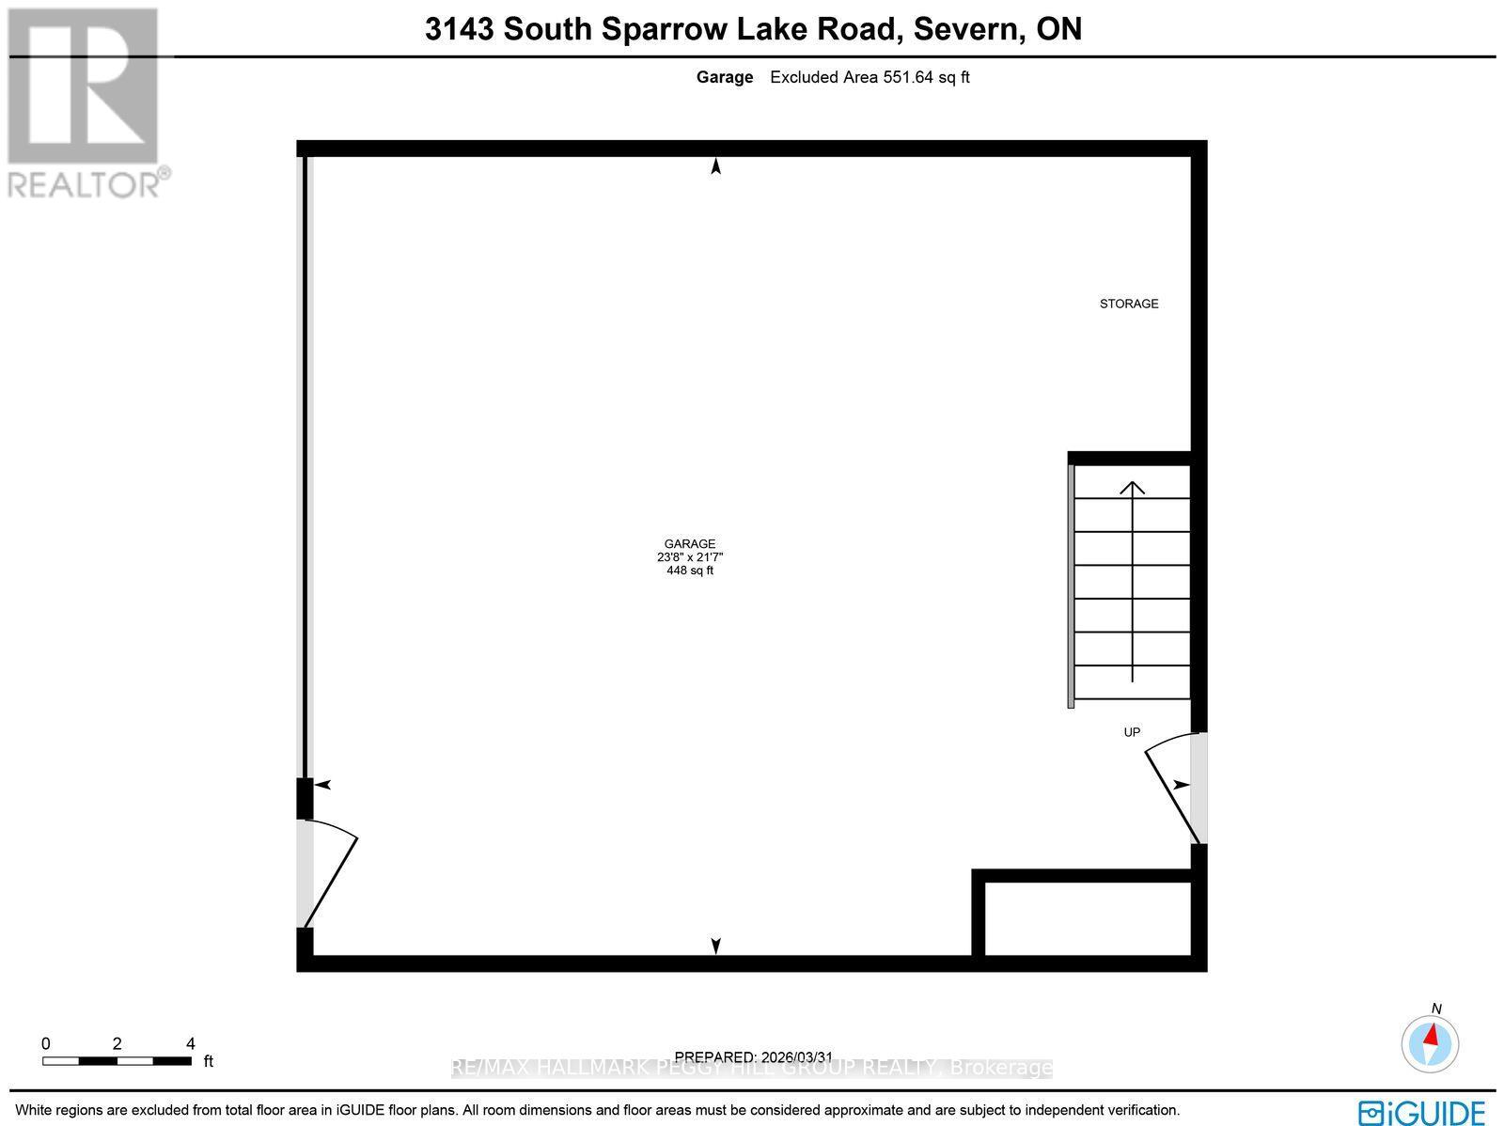
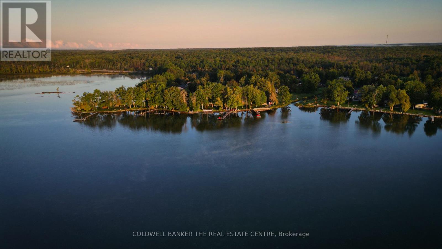
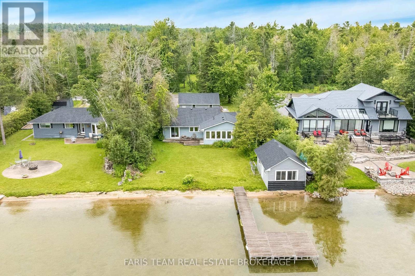
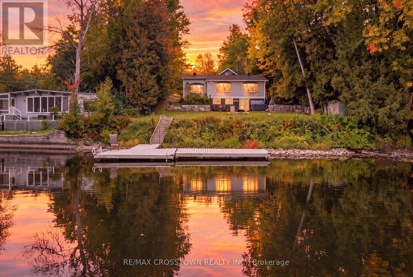
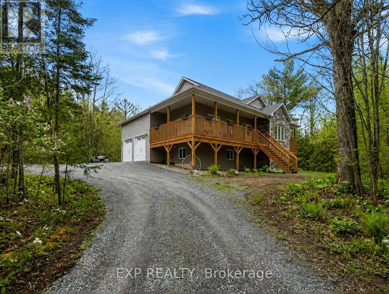
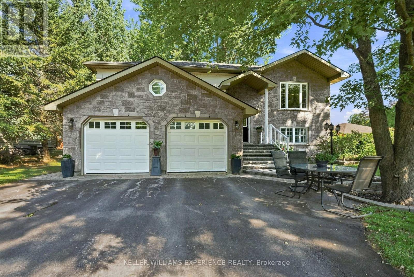
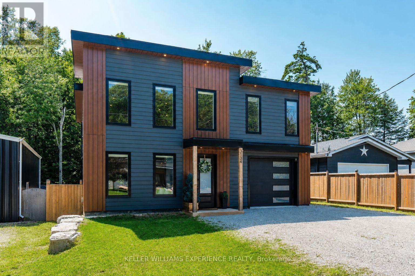
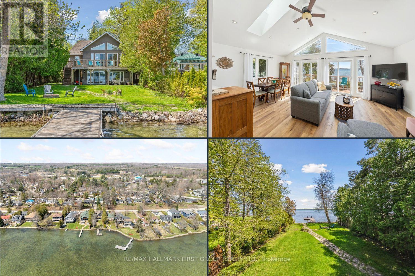
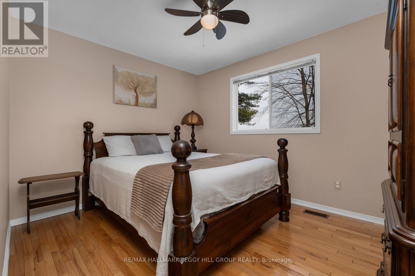
LAKEFRONT LIVING WITH 109 FT OF SANDY SHORELINE, 2 GARAGES, & OVER 2,150 SQ FT ABOVE GRADE! Set on 109 feet of sandy waterfront along Lake St. George, this 2-storey family home places the lake at the centre of daily life, with a private dock, open water views, and a generous back deck positioned to take it all in. Set back from the road and framed by mature trees, the home is introduced by dormer windows, shutters, a covered front entry, and a flagstone walkway, while the detached garage, along with an attached 2-car garage with a loft space above, adds useful extra room for storage, hobbies, or a workshop. More than 2,150 square feet above grade gives the interior a substantial feel, with hardwood flooring, a bright kitchen finished with generous wood cabinetry, pantry cabinets, a breakfast area, ample prep space, and a garden door walkout, while the dining room brings added character with a stone-surround fireplace and its own walkout. Separate living and family rooms allow the home to stretch out naturally, the main floor laundry is right where it should be, and the upper level offers three bedrooms, including a primary with a walk-in closet and private 4-piece ensuite. A heat pump installed in 2022 and a furnace replaced in 2025 add meaningful value. Lake St. George Golf Club, a 27-hole course, sits directly across the road, while Washago and Orillia are just 5 and 10 minutes away for shopping, dining, services, and essentials. What stays with you isn't just the view, but how the lake quietly pulls you outside and slows the pace, giving the entire property a sense of escape that's hard to replicate. (id:63604)

Key Facts

Type
Detached
Beds
3
Baths
3
Size
2,000 sqft
Lot
100 x 152.4 FT; 24.39x84.86x152.44x99.96x193.06ft
Parking
6 total

Highlights

  • Washer
  • Refrigerator
  • Dishwasher
  • Stove
  • Dryer
  • Hood Fan
Property Details 19 details
Bedrooms
3 bedrooms
3 above grade
Bathrooms
3 bathrooms
1 partial
Parking
6 parking spaces
Attached Garage · Garage
Living area
2,000 - 2,500 sq. ft.
Property
Single Family · Freehold · Detached
Property subtype
Single Family
Structure type
House
Ownership
Freehold
Attached status
Detached
Storeys
2
Basement
Crawl space
Heating
Heat Pump, Forced air, Propane
Fireplace
1 fireplace
Lot dimensions
100 x 152.4 FT; 24.39x84.86x152.44x99.96x193.06ft
Frontage
100 feet
Taxes
$4,469.77
Zoning
SR2
Water source
Drilled Well
Sewer
Septic System
Waterfront
Waterfront on lake · Lake St George
Views
Lake view, Direct Water View

Interior features

WasherRefrigeratorDishwasherStoveDryerHood FanFireplace(s)

Exterior features

Vinyl sidingBlock

Lot and water

Irregular lot sizeFlat siteSump PumpWaterfront on lake
Rooms 9 rooms
Level
Room
Dimensions
Second level
Primary Bedroom
4.13 m x 4.43 m
Main level
Laundry room
0.74 m x 1.59 m
Main level
Living room
4.08 m x 5.02 m
Main level
Dining room
4.08 m x 5.02 m
Second level
Bedroom 3
3.04 m x 3.69 m
Main level
Kitchen
4.08 m x 5.79 m
Second level
Bedroom 2
4.12 m x 3.56 m
Main level
Family room
4.09 m x 3.52 m
Main level
Foyer
3.29 m x 3.84 m

Virtual Tour & Media

Mortgage & Affordability Estimate monthly costs
Purchase price$1,270,000
Down paymentNot available
Mortgage amountNot available
Principal & interestNot available
Property taxesNot available
Condo/HOA feeNot available
Insurance/OtherNot available
UtilitiesNot available
Est. monthly totalNot available
Income needed (GDS 32%)Not available
Estimates only. Not financial advice. Rates, taxes and fees vary by lender and municipality.

Saved Properties

Keep This One Handy

Save this listing, compare it later, or open your saved properties dashboard.

Manage Saved Searches
Map is approximate.

Neighbourhood

Area
Rural Severn
City
Severn
Postal code
L0K 2B0
Nearby
Cross Streets: Sparrow Lake Rd/Hawkins Dr. ** Directions: Hwy 11/Goldstein Rd/Sparrow Lake Rd.