3146 Knox Road

Otonabee-South Monaghan, ONDetached
$1,599,000
MLS® X13666290
Detached4 beds4 baths12 total
3146 Knox Road, Otonabee-South Monaghan, ON photo 1
3146 Knox Road, Otonabee-South Monaghan, ON photo 2
3146 Knox Road, Otonabee-South Monaghan, ON photo 3
3146 Knox Road, Otonabee-South Monaghan, ON photo 4
3146 Knox Road, Otonabee-South Monaghan, ON photo 5
3146 Knox Road, Otonabee-South Monaghan, ON photo 6
3146 Knox Road, Otonabee-South Monaghan, ON photo 7
3146 Knox Road, Otonabee-South Monaghan, ON photo 8
3146 Knox Road, Otonabee-South Monaghan, ON photo 9
3146 Knox Road, Otonabee-South Monaghan, ON photo 10
3146 Knox Road, Otonabee-South Monaghan, ON photo 11
3146 Knox Road, Otonabee-South Monaghan, ON photo 12
3146 Knox Road, Otonabee-South Monaghan, ON photo 13
3146 Knox Road, Otonabee-South Monaghan, ON photo 14
3146 Knox Road, Otonabee-South Monaghan, ON photo 15
3146 Knox Road, Otonabee-South Monaghan, ON photo 16
3146 Knox Road, Otonabee-South Monaghan, ON photo 17
3146 Knox Road, Otonabee-South Monaghan, ON photo 18
3146 Knox Road, Otonabee-South Monaghan, ON photo 19
3146 Knox Road, Otonabee-South Monaghan, ON photo 20
3146 Knox Road, Otonabee-South Monaghan, ON photo 21
3146 Knox Road, Otonabee-South Monaghan, ON photo 22
3146 Knox Road, Otonabee-South Monaghan, ON photo 23
3146 Knox Road, Otonabee-South Monaghan, ON photo 24
3146 Knox Road, Otonabee-South Monaghan, ON photo 25
3146 Knox Road, Otonabee-South Monaghan, ON photo 26
3146 Knox Road, Otonabee-South Monaghan, ON photo 27
3146 Knox Road, Otonabee-South Monaghan, ON photo 28
3146 Knox Road, Otonabee-South Monaghan, ON photo 29
3146 Knox Road, Otonabee-South Monaghan, ON photo 30
3146 Knox Road, Otonabee-South Monaghan, ON photo 31
3146 Knox Road, Otonabee-South Monaghan, ON photo 32
3146 Knox Road, Otonabee-South Monaghan, ON photo 33
3146 Knox Road, Otonabee-South Monaghan, ON photo 34
3146 Knox Road, Otonabee-South Monaghan, ON photo 35
3146 Knox Road, Otonabee-South Monaghan, ON photo 36
3146 Knox Road, Otonabee-South Monaghan, ON photo 37
3146 Knox Road, Otonabee-South Monaghan, ON photo 38
3146 Knox Road, Otonabee-South Monaghan, ON photo 39
3146 Knox Road, Otonabee-South Monaghan, ON photo 40
3146 Knox Road, Otonabee-South Monaghan, ON photo 41
3146 Knox Road, Otonabee-South Monaghan, ON photo 42
1 / 42

BUYER ADVANTAGE

Buy with confidence

Get a full-service approach built on strategy, strong negotiation, and clear guidance from offer to close.

  • Local Market Expertise
  • Broker-level Negotiation
  • Transparent Process
  • No-pressure Guidance

The right strategy depends on your goals, timing, budget, and the type of home you are buying. Get Your Buyer Snapshot.

About This Property

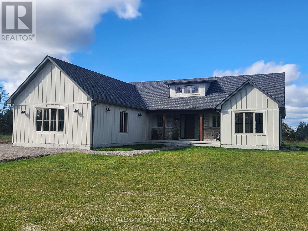
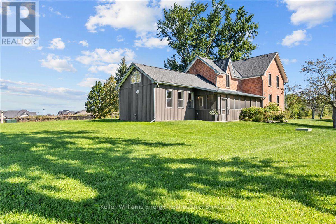
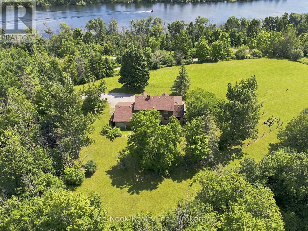
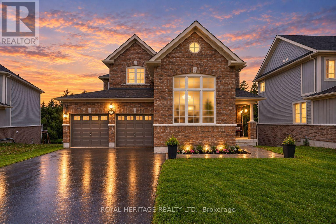
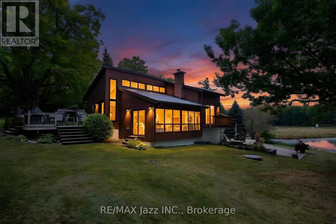
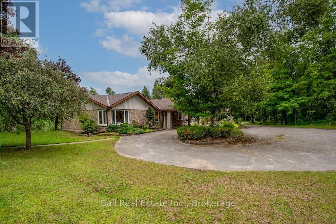
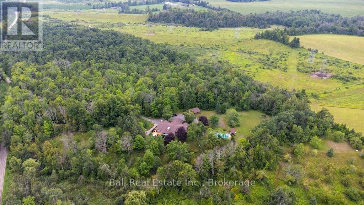
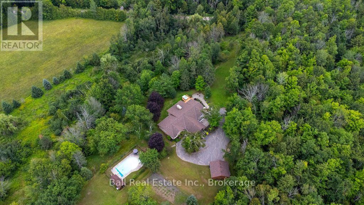
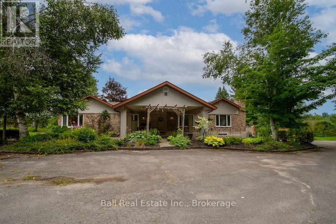
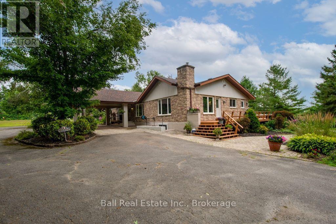
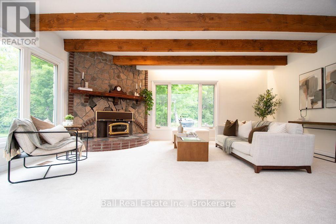
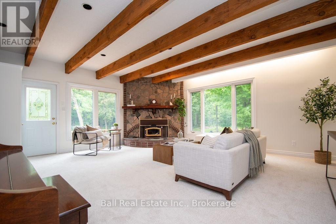
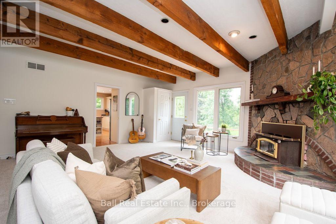
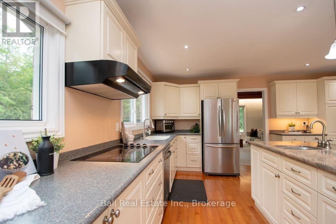
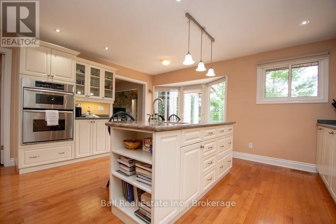
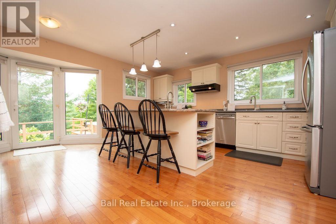
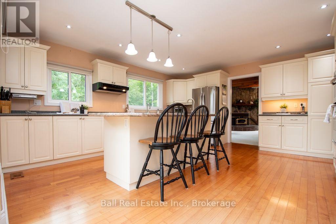
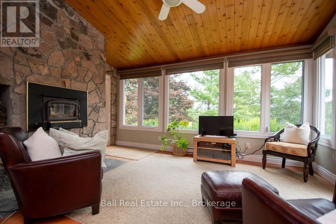
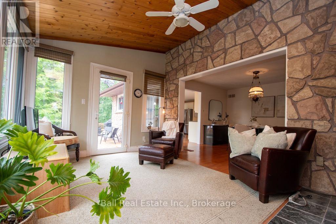
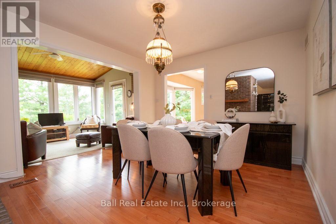
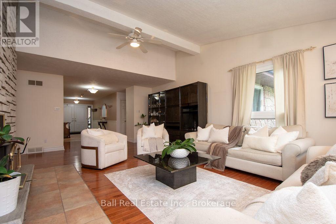
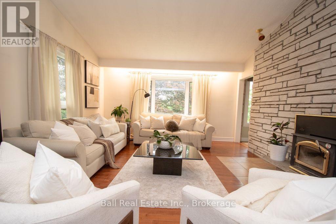
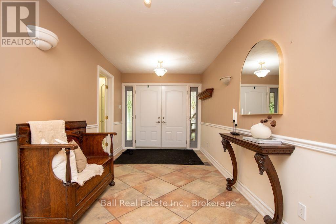
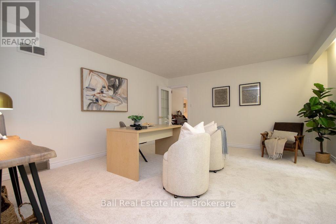
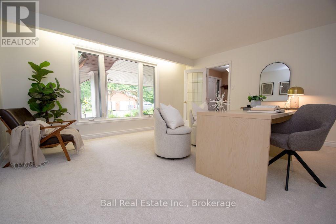
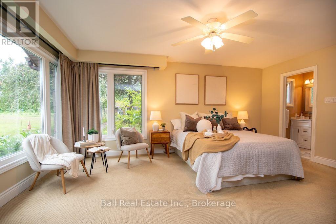
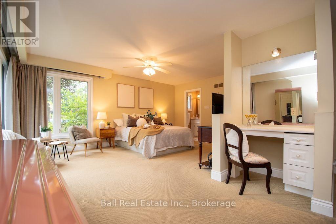
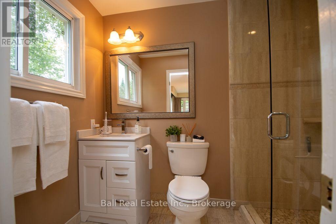
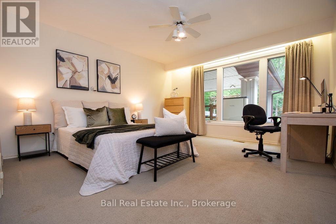
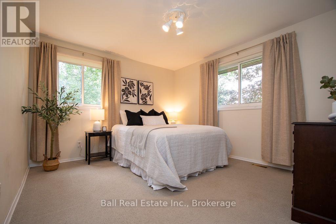
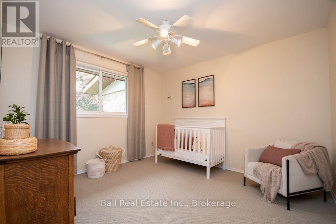
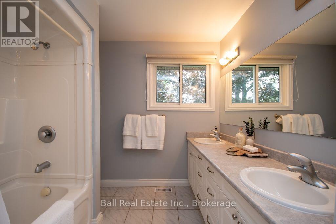
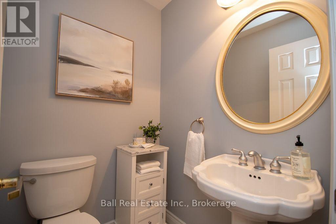
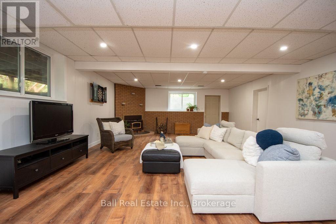
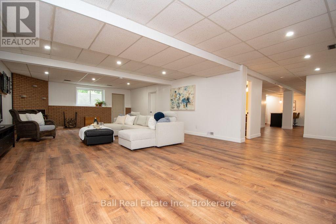
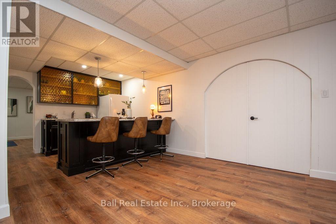
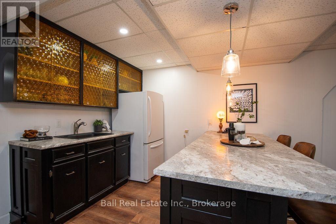
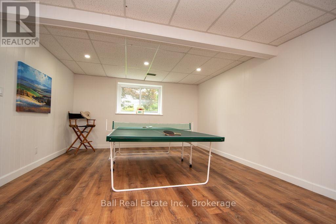
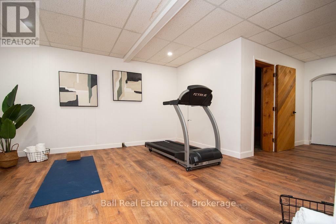
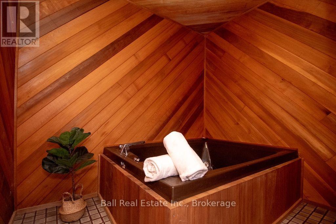
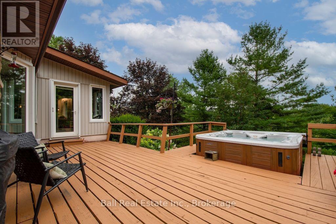
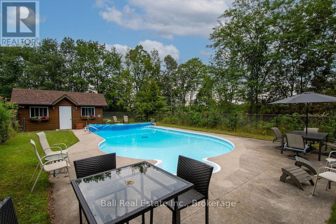
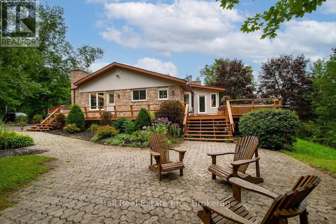
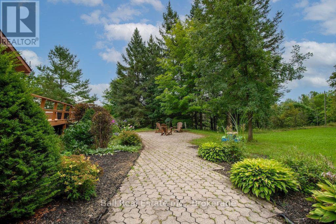
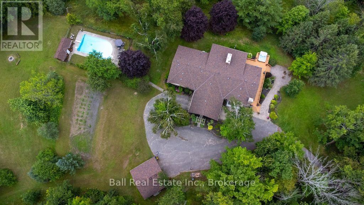
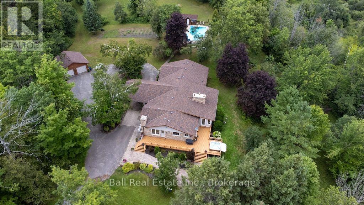
3146 Knox Road - a private tree-lined paved driveway leads you to this executive-style bungalow on 87.5 acres. The oversized carport provides convenient access into the foyer of the home. When you first step inside you are immediately drawn to the grand living room with large windows & fireplace. The spacious kitchen is truly the heart of the home, complete with stainless steel appliances, built-in wall ovens, lots of storage and an oversized island with plenty of room for everyone to eat & unwind everyday. The attached dining room leads to a very special sunroom where you can enjoy the views of your property, watch TV or read a book by the cozy fire. The kitchen leads to a large family room with a beautiful stone woodburning fireplace. Walk out to a lg deck area, complete with sitting areas, a BBQ area and hot tub area. The spacious primary bedroom has a 3pc ensuite, 2 closets, a sitting area & dressing table. 3 additional bedrooms 1-4pc bathroom & 1 2pc powder room on the main level. The finished basement is the perfect space to spread out by the fire, watch movies or enjoy the games & retro bar area. There is space dedicated to a home gym with a hot tub(as is). The lower level has a separate walk up/out area that would be ideal for a multi generational family space. There is plenty of additional space that can be used for storage or recreated into new spaces. Outside there is a fully fenced inground pool. This space is lg enough to host friends & family all day long complete with a BBQ area, games & dining areas. Detached garage, beautiful gardens and a nice spot for evening campfires & eating smores! 16.75acres of protected land, 40 workable acres & mixed hardwoods 15 minutes to Peterborough and only minutes to Keene, this private country estate offers the perfect balance of space, comfort, and convenience. (id:63604)

Key Facts

Type
Detached
Beds
4
Baths
4
Size
3,000 sqft
Lot
2213.1 x 1877.7 FT
Parking
12 total

Highlights

  • All
  • Washer
  • Refrigerator
  • Hot Tub
  • Dishwasher
  • Stove
  • Oven
  • Dryer
  • Oven - Built-In
  • Water Heater
Property Details 20 details
Bedrooms
4 bedrooms
4 above grade
Bathrooms
4 bathrooms
2 partials
Parking
12 parking spaces
Detached Garage · Garage
Living area
3,000 - 3,500 sq. ft.
Property
Single Family · Bungalow · Freehold · Detached
Property subtype
Single Family
Structure type
House
Architectural style
Bungalow
Ownership
Freehold
Attached status
Detached
Storeys
1
Basement
Finished, Full, Separate entrance, Walk out, Walk-up
Heating
Heat Pump, Forced air, Electric
Cooling
Central air conditioning
Fireplace
5 fireplaces
Pool
Inground pool
Lot dimensions
2213.1 x 1877.7 FT
Frontage
2,213.10 feet
Taxes
$8,753.10 (2,026)
Water source
Drilled Well
Sewer
Septic System

Interior features

AllWasherRefrigeratorHot TubDishwasherStoveOvenDryerOven - Built-InWater HeaterFireplace(s)

Exterior features

BrickBlockPartially fenced

Systems and association

Smoke DetectorsElectricity

Lot and water

Wooded areaIrregular lot sizeWheelchair accessPaved yard
Rooms 20 rooms
Level
Room
Dimensions
Main level
Foyer
2.65 m x 7.08 m
Main level
Bedroom 4
3.2 m x 3.38 m
Main level
Bathroom
2.61 m x 1.79 m
Main level
Bathroom
2.55 m x 2.38 m
Main level
Bathroom
1.34 m x 1.46 m
Basement
Recreational, Games room
5.44 m x 7.61 m
Basement
Family room
6.11 m x 10.51 m
Basement
Other
3.85 m x 4.38 m
Basement
Exercise room
7.12 m x 4.38 m
Basement
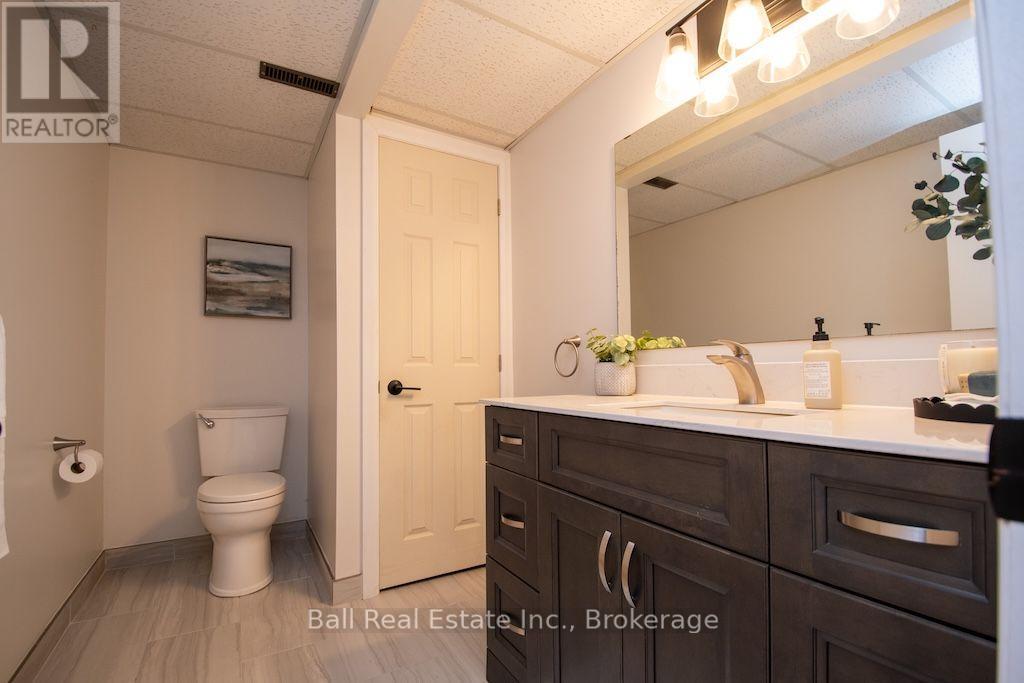
Bathroom
1.75 m x 3.01 m
Main level
Kitchen
4.91 m x 5.61 m
Basement
Other
8.67 m x 10.76 m
Main level
Dining room
4.93 m x 3.42 m
Main level
Living room
4.63 m x 6.84 m
Main level
Sunroom
4.93 m x 3.32 m
Main level
Sitting room
6.12 m x 5.42 m
Main level
Office
4.85 m x 4.39 m
Main level
Primary Bedroom
6.42 m x 5.42 m
Main level
Bedroom 2
3.94 m x 4.45 m
Main level
Bedroom 3
4.84 m x 3.41 m

Virtual Tour & Media

Mortgage & Affordability Estimate monthly costs
Purchase price$1,599,000
Down paymentNot available
Mortgage amountNot available
Principal & interestNot available
Property taxesNot available
Condo/HOA feeNot available
Insurance/OtherNot available
UtilitiesNot available
Est. monthly totalNot available
Income needed (GDS 32%)Not available
Estimates only. Not financial advice. Rates, taxes and fees vary by lender and municipality.

Saved Properties

Keep This One Handy

Save this listing, compare it later, or open your saved properties dashboard.

Manage Saved Searches
Map is approximate.

Neighbourhood

Area
Otonabee-South Monaghan
City
Otonabee-South Monaghan
Postal code
K9J 6X8
Nearby
Heritage Line to Knox Road