317- 1980 Imperial Way
Burlington, ONCondo Apartment
$579,900
MLS® W14152706
Condo Apartment2 beds1 baths1 total
317- 1980 Imperial Way, Burlington, ON photo 1
317- 1980 Imperial Way, Burlington, ON photo 2
317- 1980 Imperial Way, Burlington, ON photo 3
317- 1980 Imperial Way, Burlington, ON photo 4
317- 1980 Imperial Way, Burlington, ON photo 5
317- 1980 Imperial Way, Burlington, ON photo 6
317- 1980 Imperial Way, Burlington, ON photo 7
317- 1980 Imperial Way, Burlington, ON photo 8
317- 1980 Imperial Way, Burlington, ON photo 9
317- 1980 Imperial Way, Burlington, ON photo 10
317- 1980 Imperial Way, Burlington, ON photo 11
317- 1980 Imperial Way, Burlington, ON photo 12
317- 1980 Imperial Way, Burlington, ON photo 13
317- 1980 Imperial Way, Burlington, ON photo 14
317- 1980 Imperial Way, Burlington, ON photo 15
317- 1980 Imperial Way, Burlington, ON photo 16
317- 1980 Imperial Way, Burlington, ON photo 17
317- 1980 Imperial Way, Burlington, ON photo 18
317- 1980 Imperial Way, Burlington, ON photo 19
317- 1980 Imperial Way, Burlington, ON photo 20
317- 1980 Imperial Way, Burlington, ON photo 21
317- 1980 Imperial Way, Burlington, ON photo 22
317- 1980 Imperial Way, Burlington, ON photo 23
317- 1980 Imperial Way, Burlington, ON photo 24
317- 1980 Imperial Way, Burlington, ON photo 25
317- 1980 Imperial Way, Burlington, ON photo 26
317- 1980 Imperial Way, Burlington, ON photo 27
317- 1980 Imperial Way, Burlington, ON photo 28
317- 1980 Imperial Way, Burlington, ON photo 29
317- 1980 Imperial Way, Burlington, ON photo 30
317- 1980 Imperial Way, Burlington, ON photo 31
1 / 31

BUYER ADVANTAGE

Buy with confidence

Get a full-service approach built on strategy, strong negotiation, and clear guidance from offer to close.

  • Local Market Expertise
  • Broker-level Negotiation
  • Transparent Process
  • No-pressure Guidance

The right strategy depends on your goals, timing, budget, and the type of home you are buying. Get Your Buyer Snapshot.

About This Property

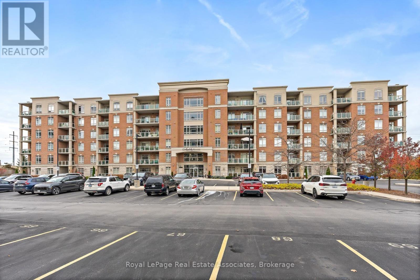
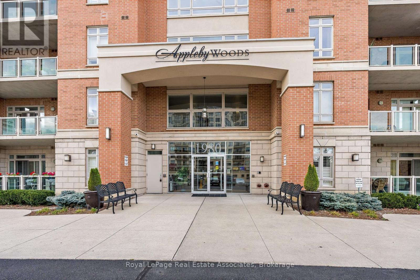
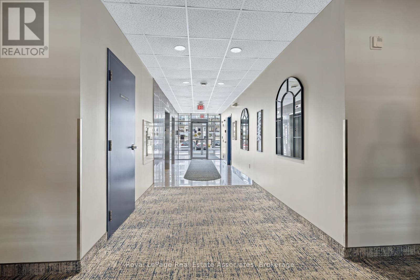
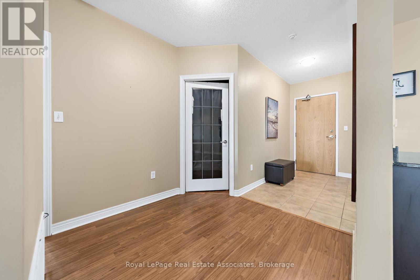
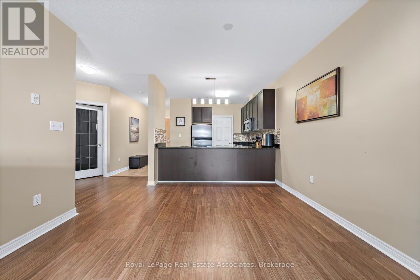
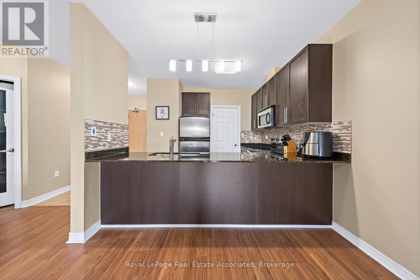
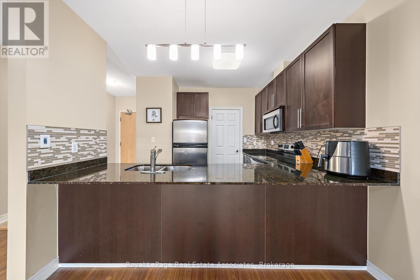
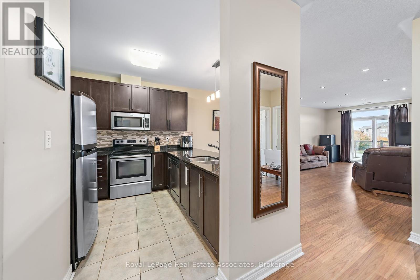
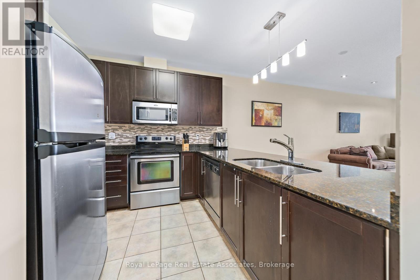
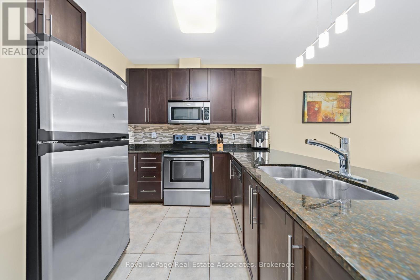
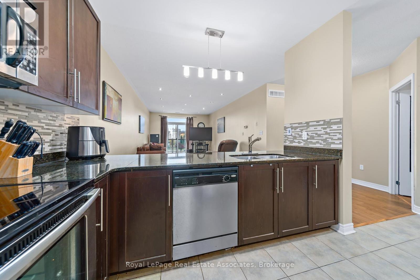
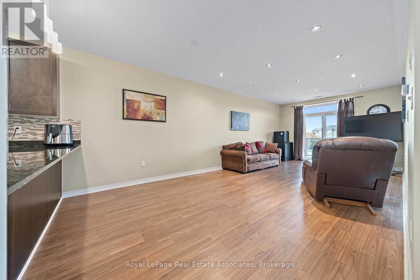
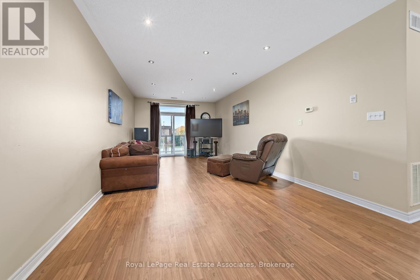
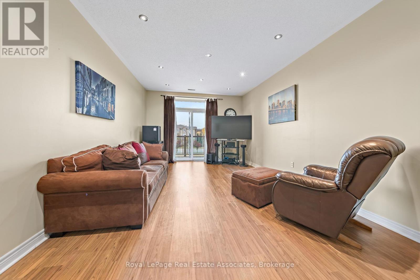
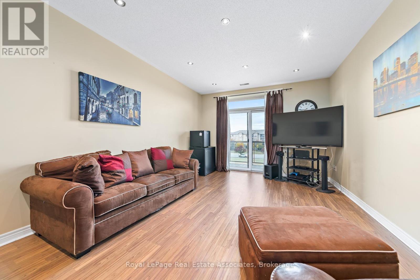
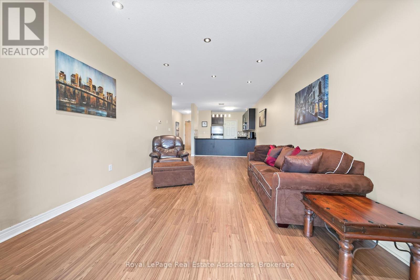
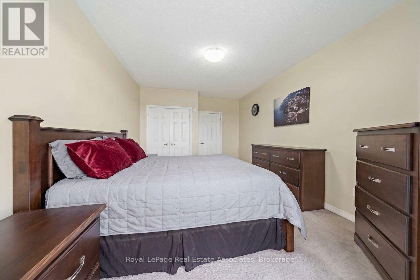
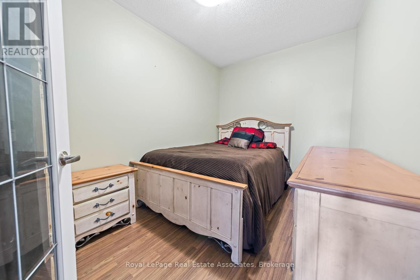
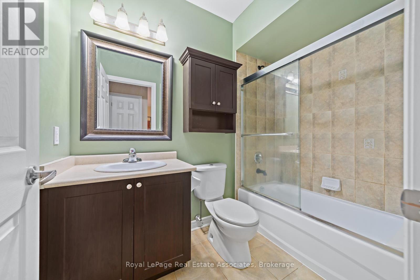
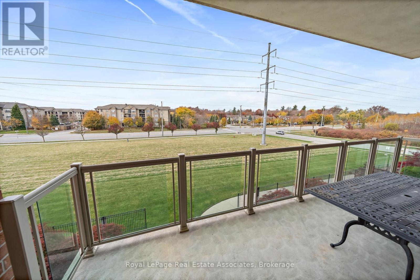
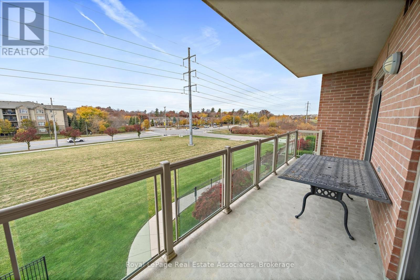
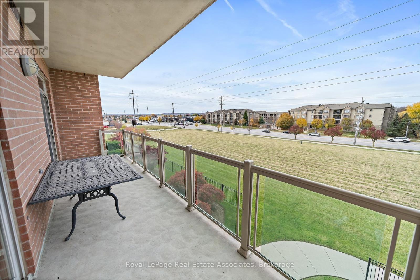
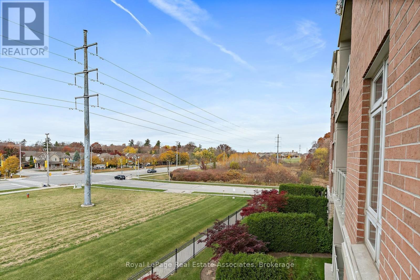
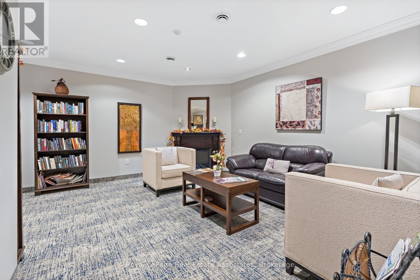
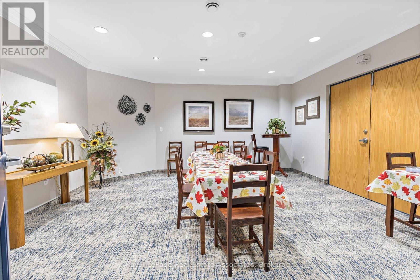
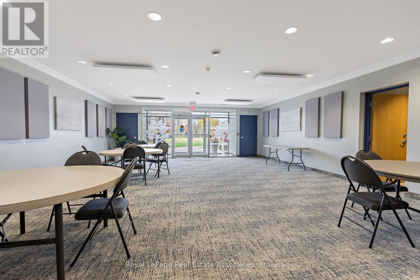
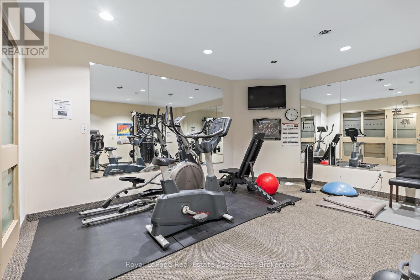
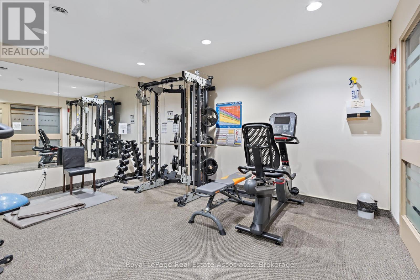
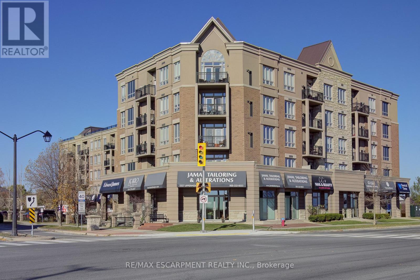
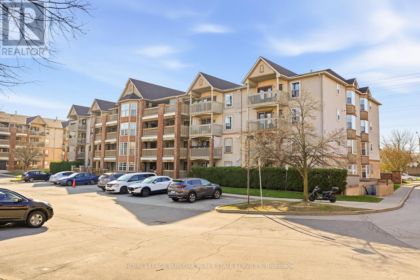
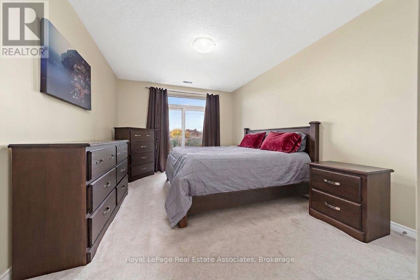
Welcome to Suite 317 of Appely Woods located in North Burlington. Introducing an exceptional real estate opportunity: a meticulously designed 2-bedroom condo, perfectly tailored for both first-time homebuyers and those looking to downsize without compromising quality. This unit boasts a thoughtful, flowing layout that maximizes space, complemented by a modern kitchen featuring stainless steel appliances, sleek granite countertops, a functional double sink, and a full 4-piece bathroom and convenient ensuite laundry. A true standout feature is the expansive private patio, providing a seamless indoor-outdoor living experience with rare, direct access from both the main living room and the primary bedroom. Forget high utility bills; this building's cutting-edge Geothermal heating system and rooftop solar panels keep heating and A/C costs exceptionally low for its residents. For ultimate convenience, the owned underground parking spot is included-ensuring you never have to worry about scraping snow off your car-alongside a storage locker. Residents enjoy excellent building amenities, including a fully equipped exercise room, a quiet library, and a welcoming lounge and games room. Situated in a prime commuter hub, this property offers effortless access to the QEW, Dundas Street, and the 407, while remaining minutes away from all essential amenities. (id:63604)

Key Facts

Type
Condo Apartment
Beds
2
Baths
1
Size
900 sqft
Parking
1 total
Condo fee
$697

Highlights

  • Water Heater
Property Details 13 details
Bedrooms
2 bedrooms
2 above grade
Bathrooms
1 bathroom
Parking
1 parking space
Garage · Underground
Living area
900 - 999 sq. ft.
Property
Single Family · Condo/Strata · Attached
Property subtype
Single Family
Structure type
Apartment
Ownership
Condo/Strata
Attached status
Attached
Heating
Heat Pump, Geo Thermal
Cooling
Central air conditioning
Fireplace
No
Taxes
$3,362.00
Zoning
UCR1-269

Interior features

Water HeaterLaminateCarpetedCeramicStorage - Locker

Exterior features

BrickStone

Systems and association

Common Area MaintenanceHeatWaterInsuranceParking

Lot and water

BalconyIn suite Laundry
Rooms 6 rooms
Level
Room
Dimensions
Main level
Kitchen
3.29 m x 2.96 m
Main level
Living room
7.56 m x 3.66 m
Main level
Dining room
7.56 m x 3.66 m
Main level
Primary Bedroom
5.13 m x 3.47 m
Main level
Bedroom 2
3.39 m x 2.47 m
Main level
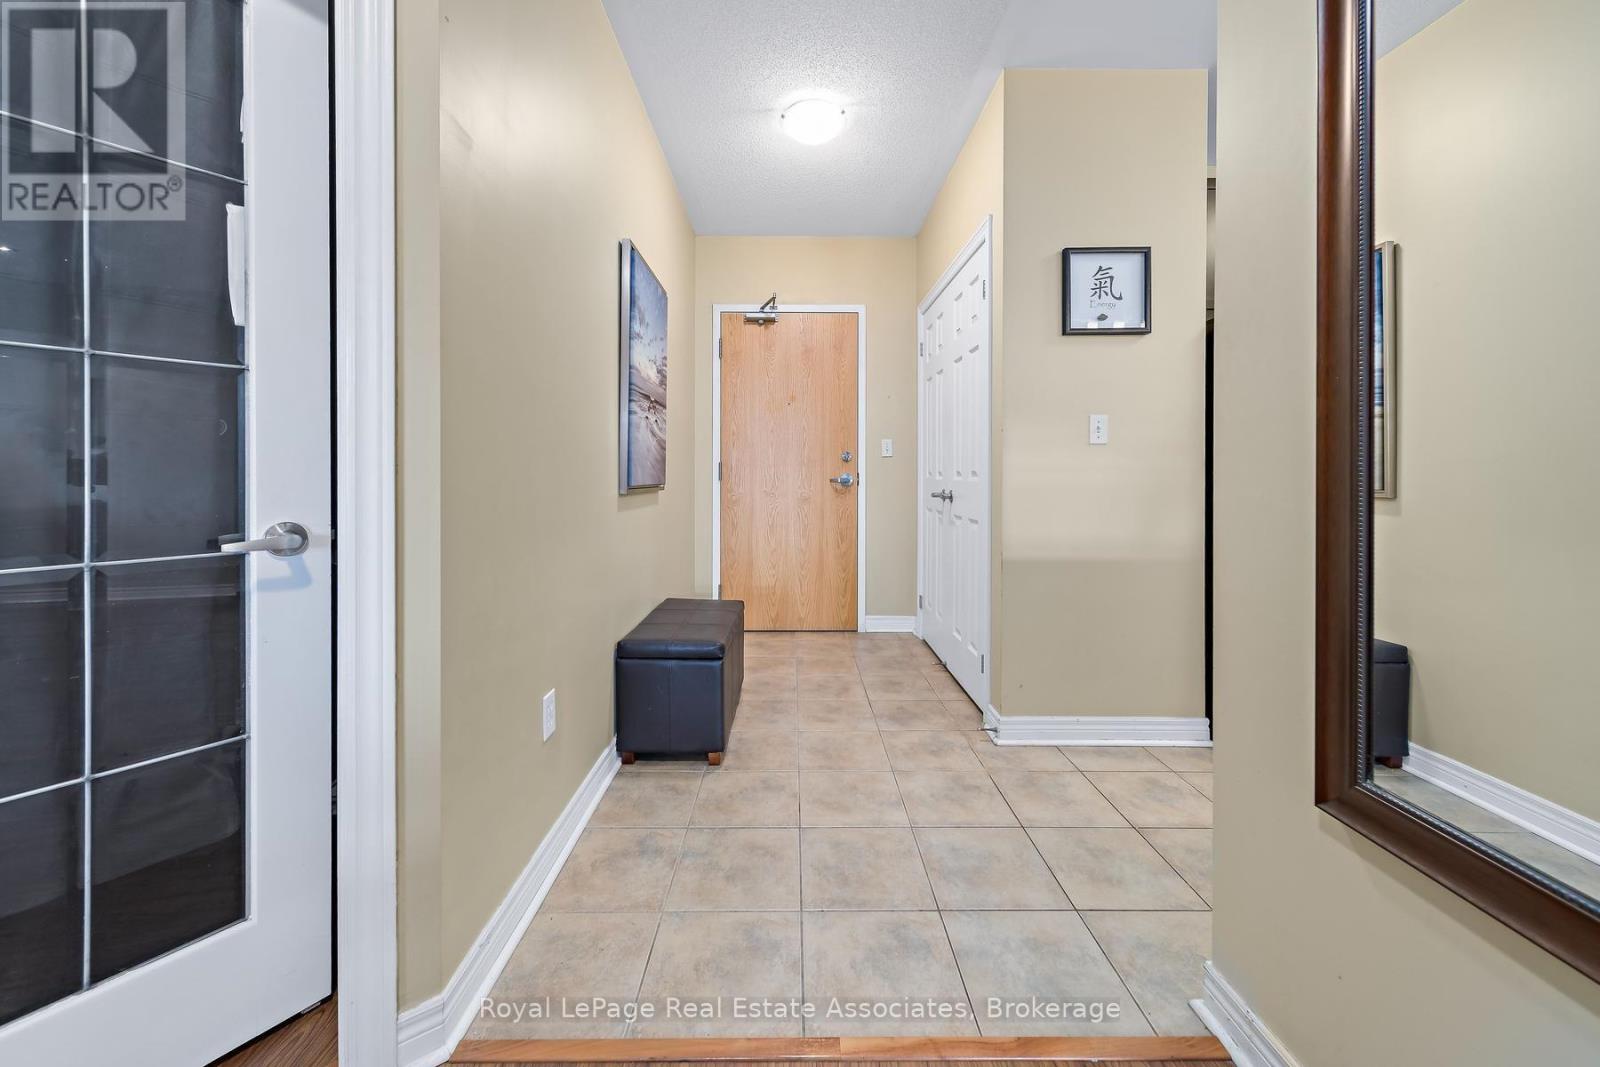
Foyer
2.83 m x 1.49 m

Virtual Tour & Media

Mortgage & Affordability Estimate monthly costs
Purchase price$579,900
Down paymentNot available
Mortgage amountNot available
Principal & interestNot available
Property taxesNot available
Condo/HOA feeNot available
Insurance/OtherNot available
UtilitiesNot available
Est. monthly totalNot available
Income needed (GDS 32%)Not available
Estimates only. Not financial advice. Rates, taxes and fees vary by lender and municipality.

Saved Properties

Keep This One Handy

Save this listing, compare it later, or open your saved properties dashboard.

Manage Saved Searches
Map is approximate.

Neighbourhood

Area
Uptown
City
Burlington
Postal code
L7L 0E7
Nearby
Cross Streets: Upper Middle Rd & Appleby Line. ** Directions: North on Appleby Line and right onto Ironstone Dr.