
317- 383 Sorauren Avenue
BUYER ADVANTAGE
Buy with confidence
Get a full-service approach built on strategy, strong negotiation, and clear guidance from offer to close.
- Local Market Expertise
- Broker-level Negotiation
- Transparent Process
- No-pressure Guidance

The right strategy depends on your goals, timing, budget, and the type of home you are buying. Get Your Buyer Snapshot.
About This Property
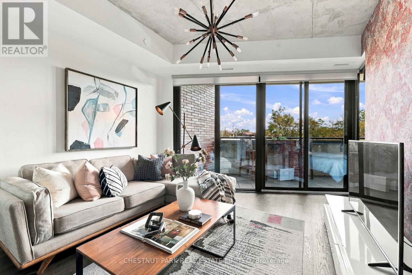
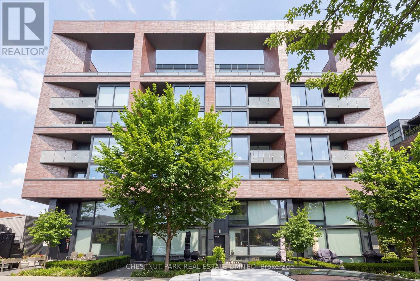
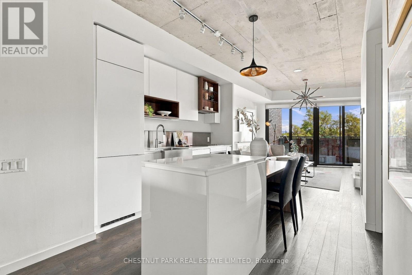
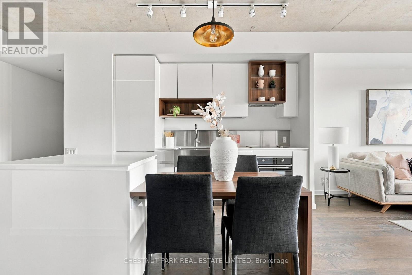
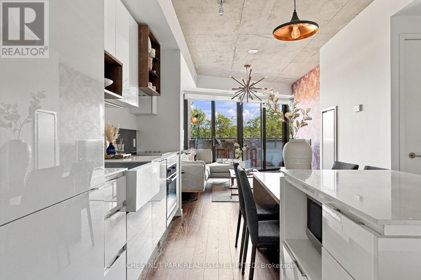
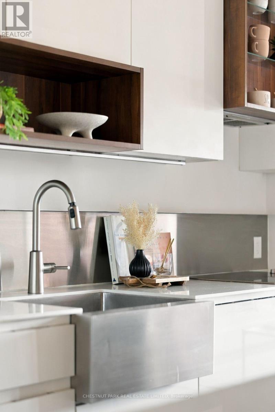
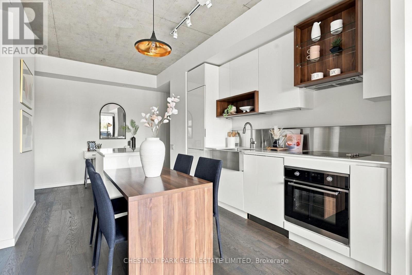
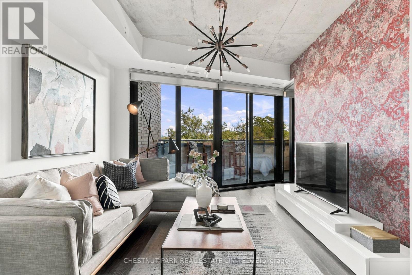
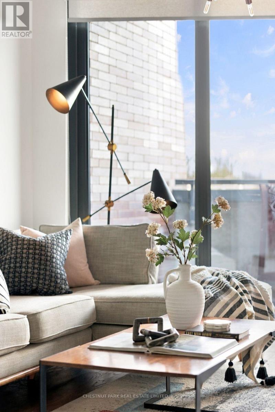
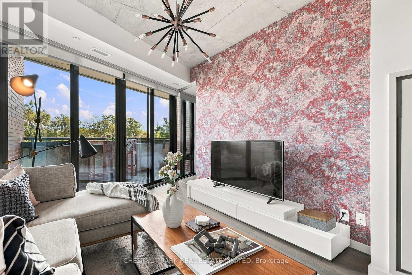
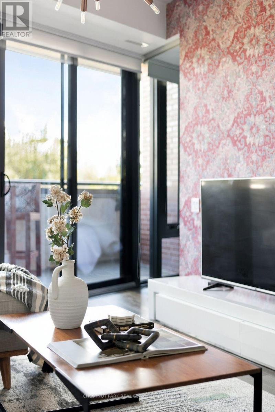
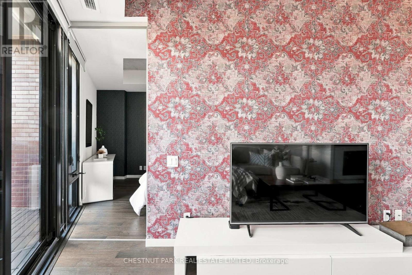
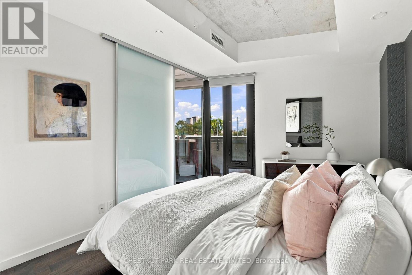
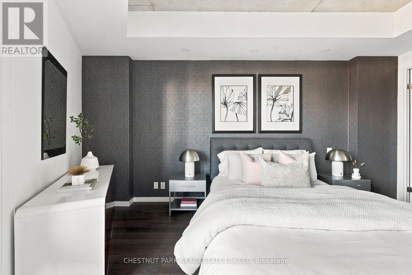
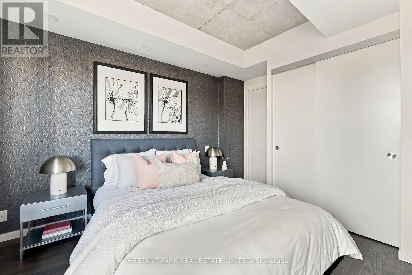
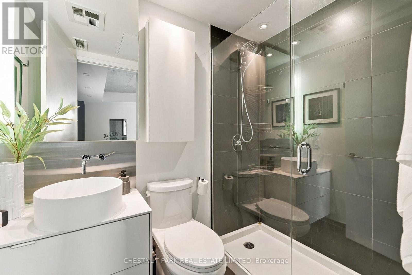
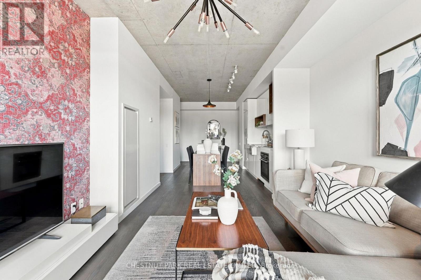
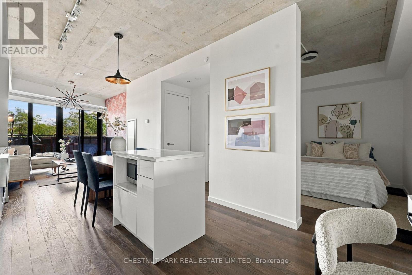
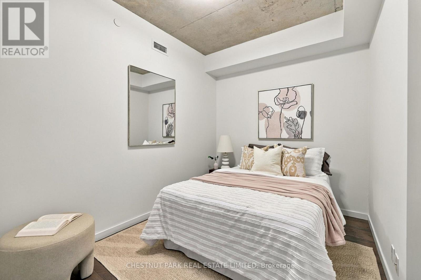
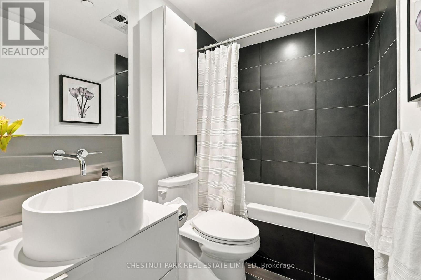
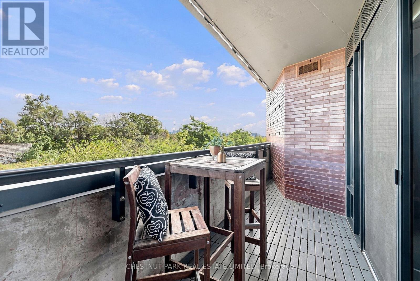
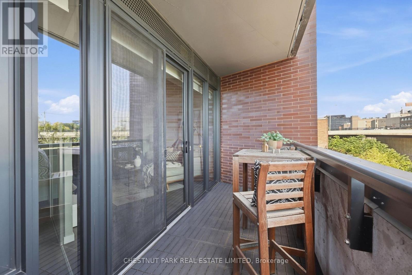
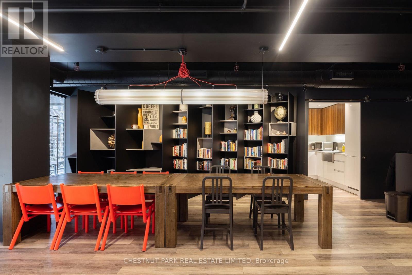
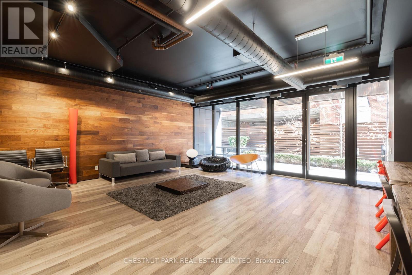
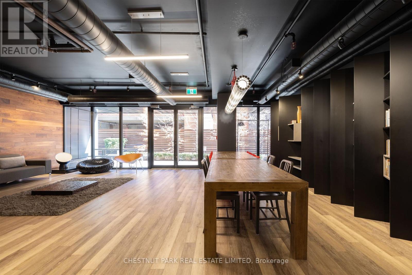
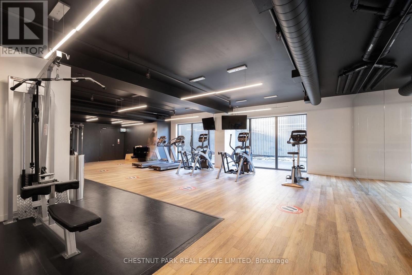
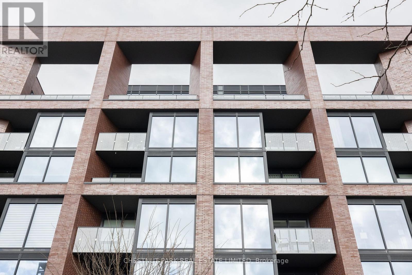
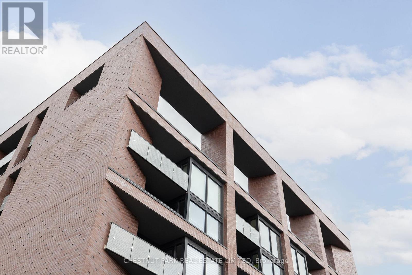
When it comes to community, Roncesvalles is the definition of neighbourhood cohesion. Roncy remains one of the strongest markets in all of Toronto. There's good reason for that: Roncy has the ultimate blend of family, community, arts, style, and culinary taste. It's no wonder homes are always in demand! This wonderful 1+den presents more like a 2-bedroom at 860 square feet! Great style, function, usability, and an incredibly inviting space. A centre island for entertaining and dining, and a spacious balcony to enjoy sunrises. The primary has a three-piece ensuite. Guests can enjoy the 4-piece bath as well. One of the earliest hard loft conversions was Robert Watson Lofts. It became a central presence for the neighbourhood. When one builds 383 Sorauren next door, you know you need to do an excellent job, blending style and aesthetics in a boutique form. That's exactly what happened with 383 Sorauren. It's an excellent building that brings community together with fantastic amenities. Masterfully designed by Peter Clewes of architectsAlliance. As Torontonians, we all call for more thoughtful designs like this Gairloch Developments beauty. Sorauren Park offers a farmer's market, pumpkin parade, skating, dog park, and community events. Stroll a little further west, and you have High Park for a bit of Shakespeare in the Park and year-round enjoyment. There's easy access to the highway, as well as the UP Express and the TTC. (id:63604)
Key Facts
Highlights
- Oven - Built-In
Property Details
Interior features
Exterior features
Systems and association
Lot and water
Rooms
Virtual Tour & Media
Mortgage & Affordability
Saved Properties
Keep This One Handy
Save this listing, compare it later, or open your saved properties dashboard.
Neighbourhood
- Area
- Roncesvalles
- City
- Toronto
- Postal code
- M6R 0A4
- Nearby
- Cross Streets: Dundas St W & Sorauren Ave. ** Directions: South of Dundas St W.
Save This Property
Keep this home handy, return to it anytime, and let us know how to reach you about this listing.
We use this email only to connect your saved properties and saved searches.
Other Available Options
Similar Listings
Listings from our database that match closely.







