3185 Parkerhill Road
Mississauga, ONDetached
$1,550,000
MLS® W13805706
Detached6 beds4 baths8 total
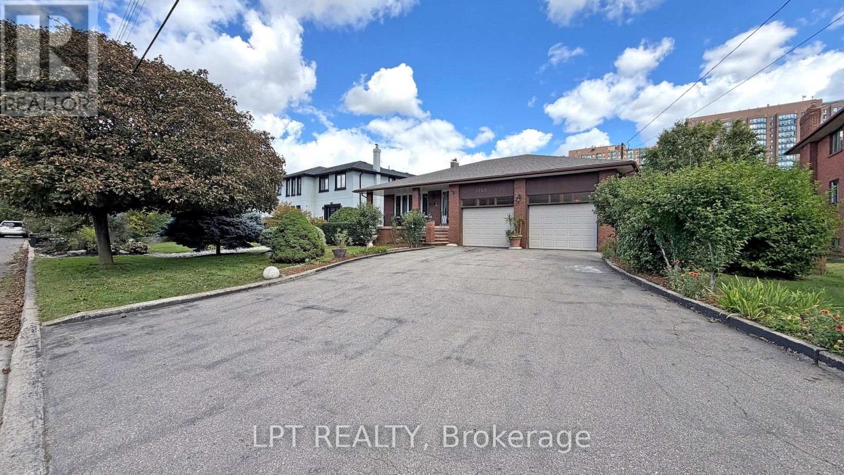
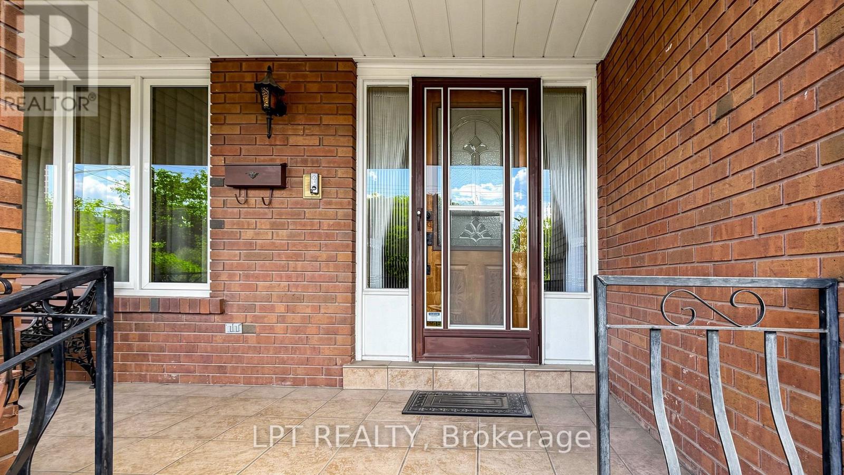
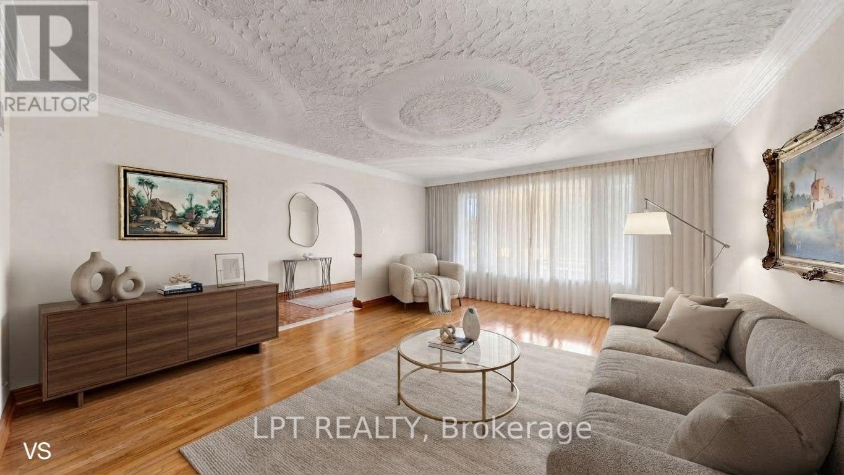
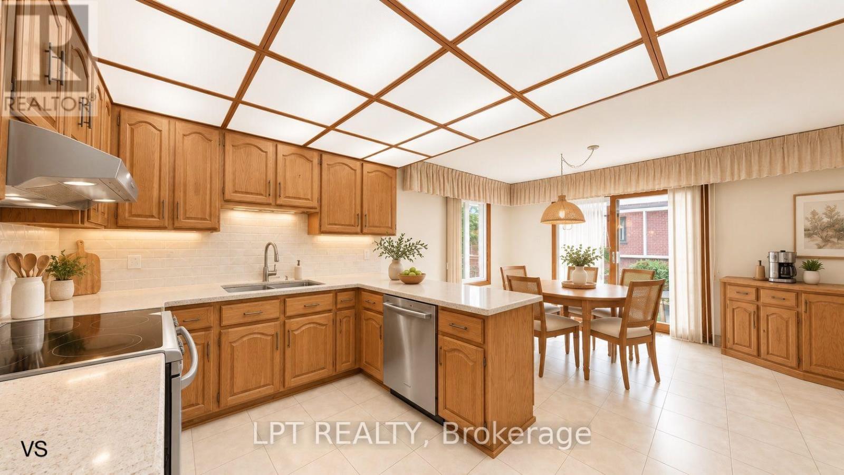
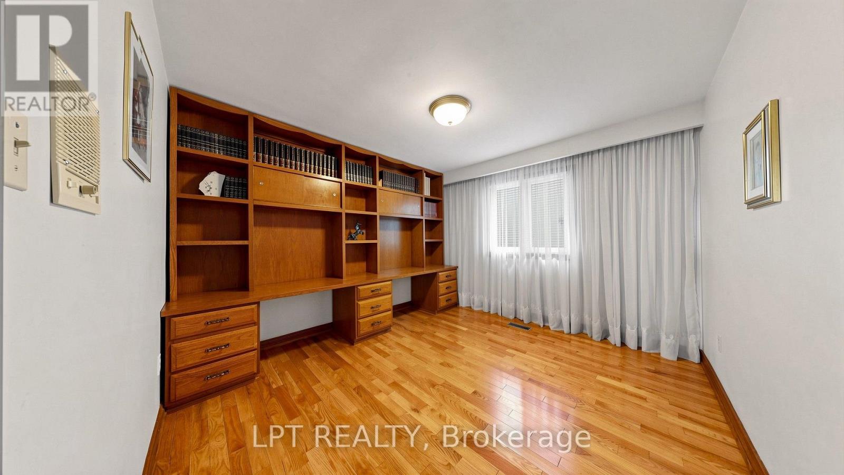
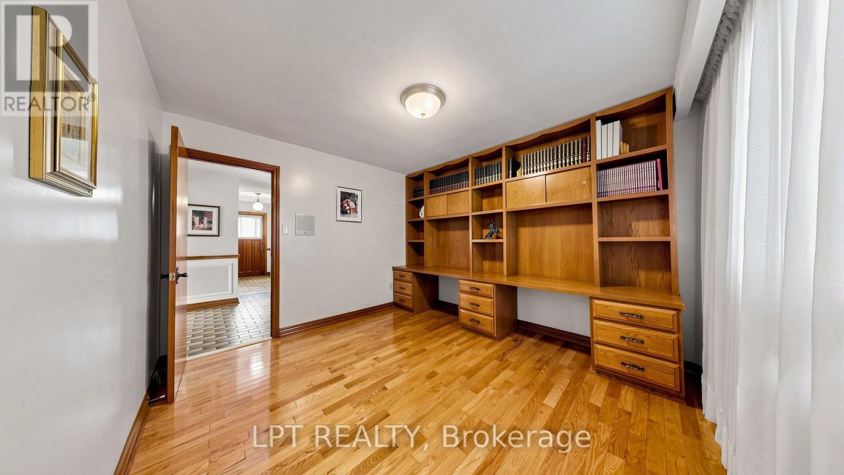
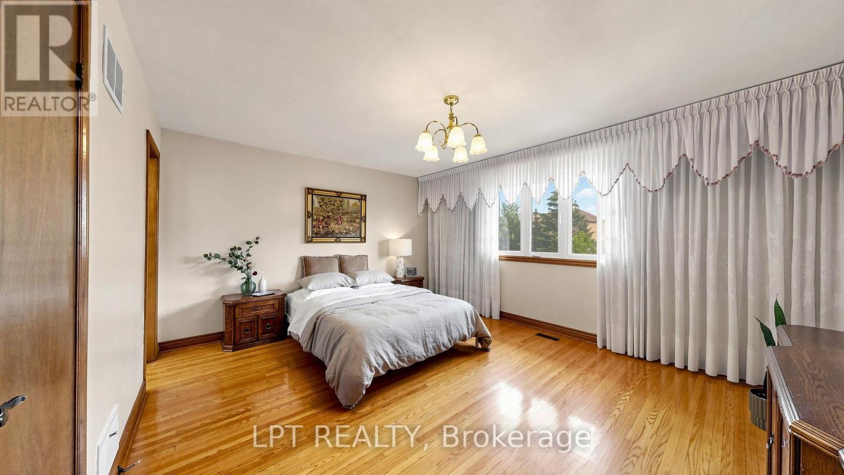
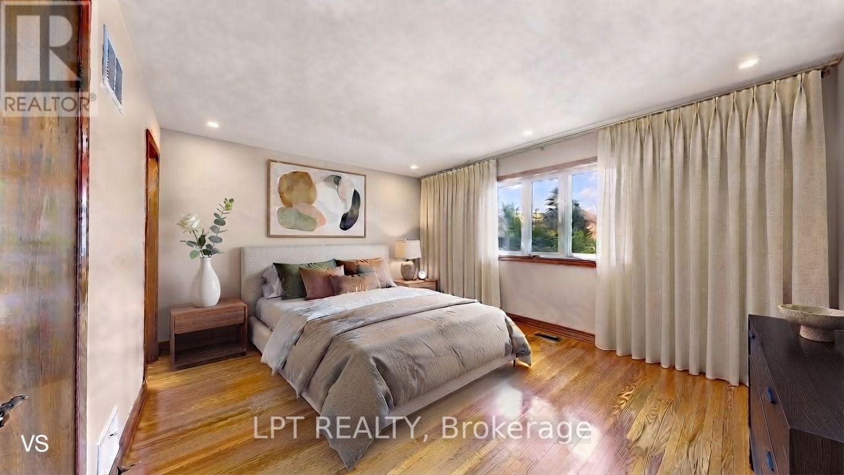
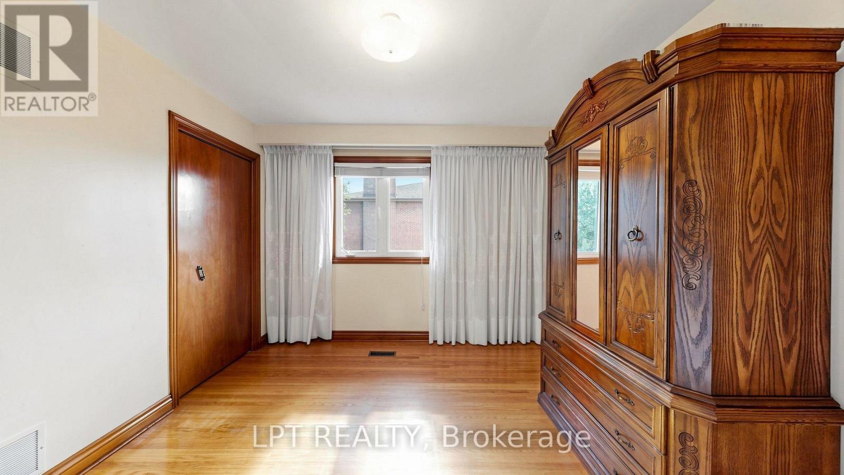
3185 Parkerhill Road, Mississauga, ON photo 1
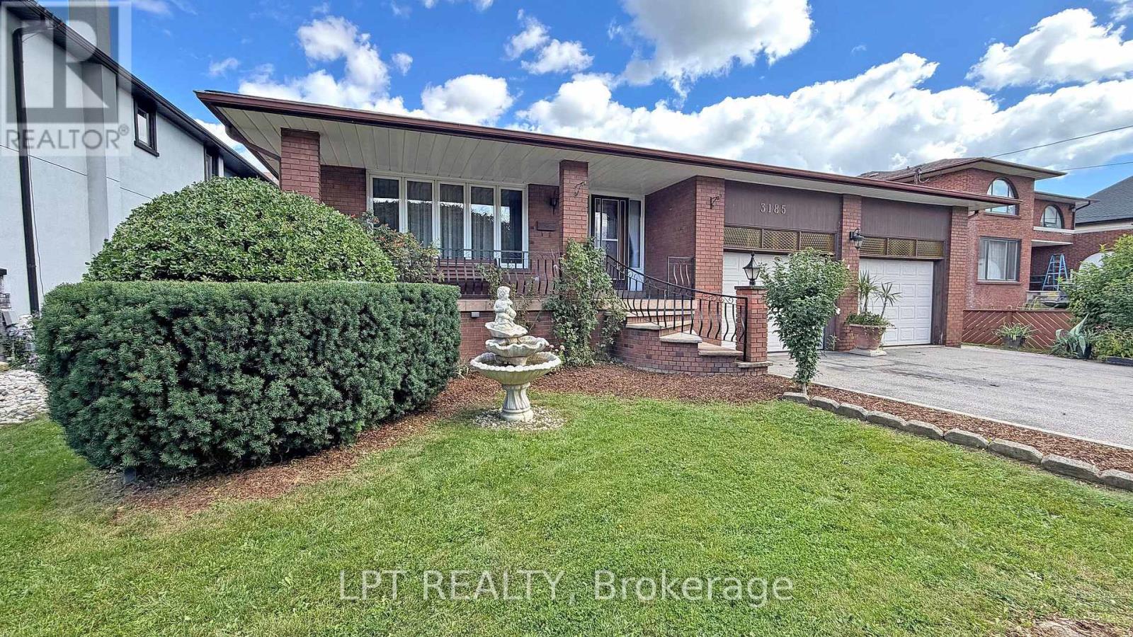
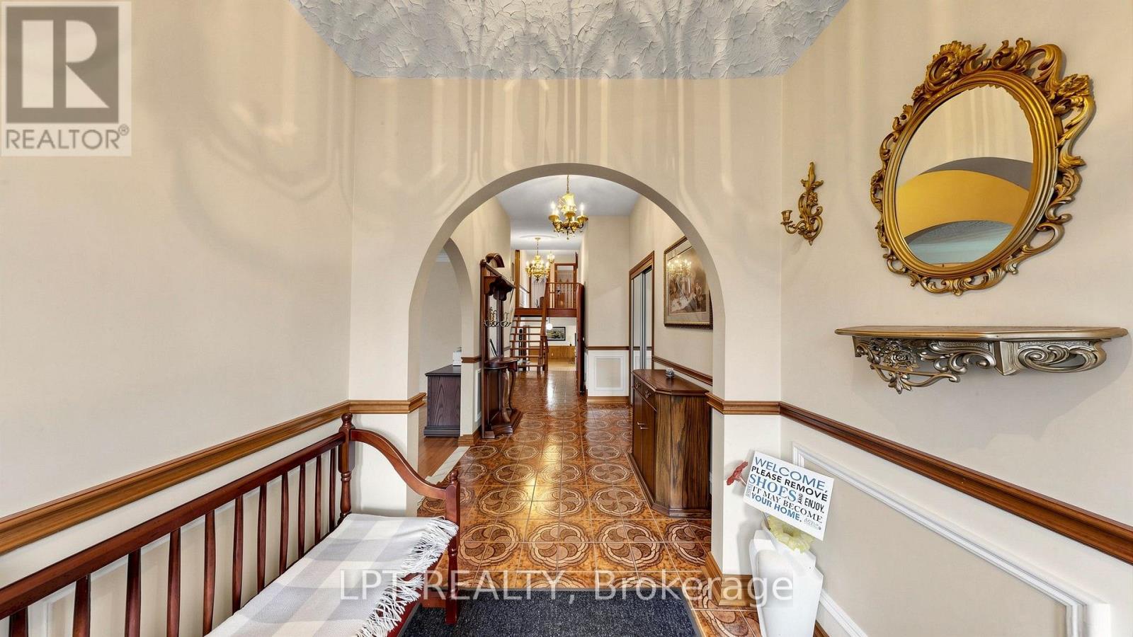
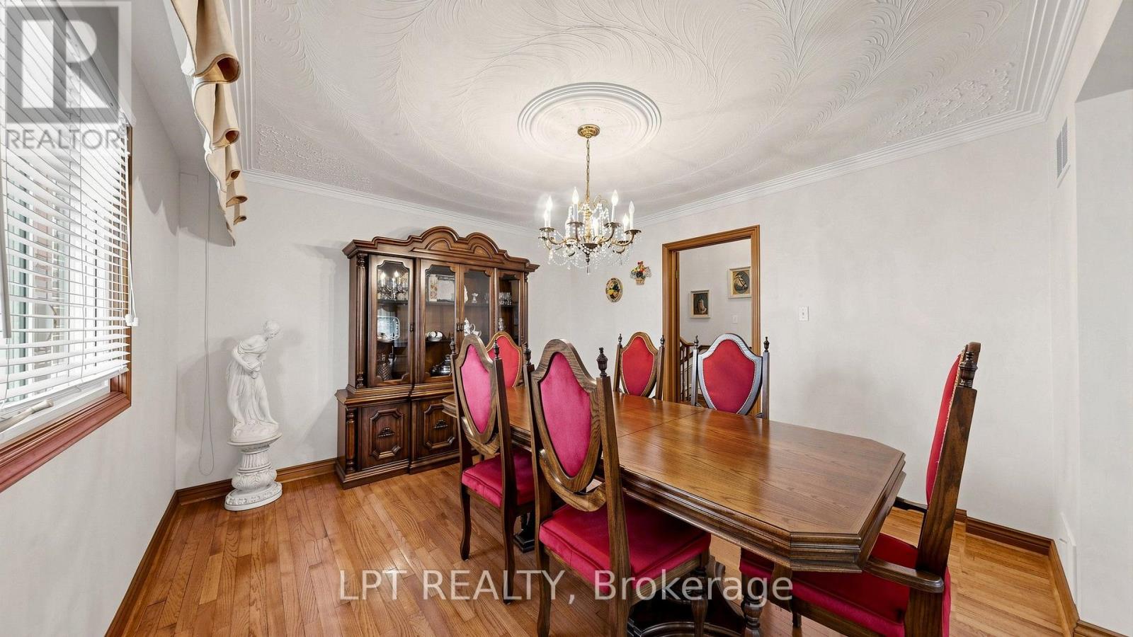
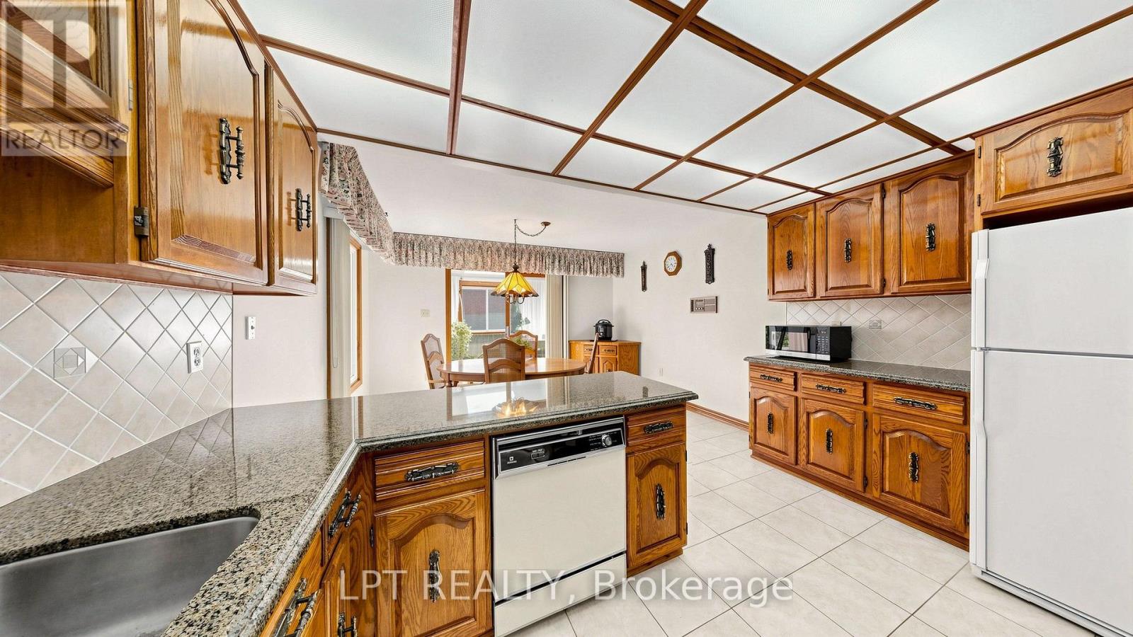
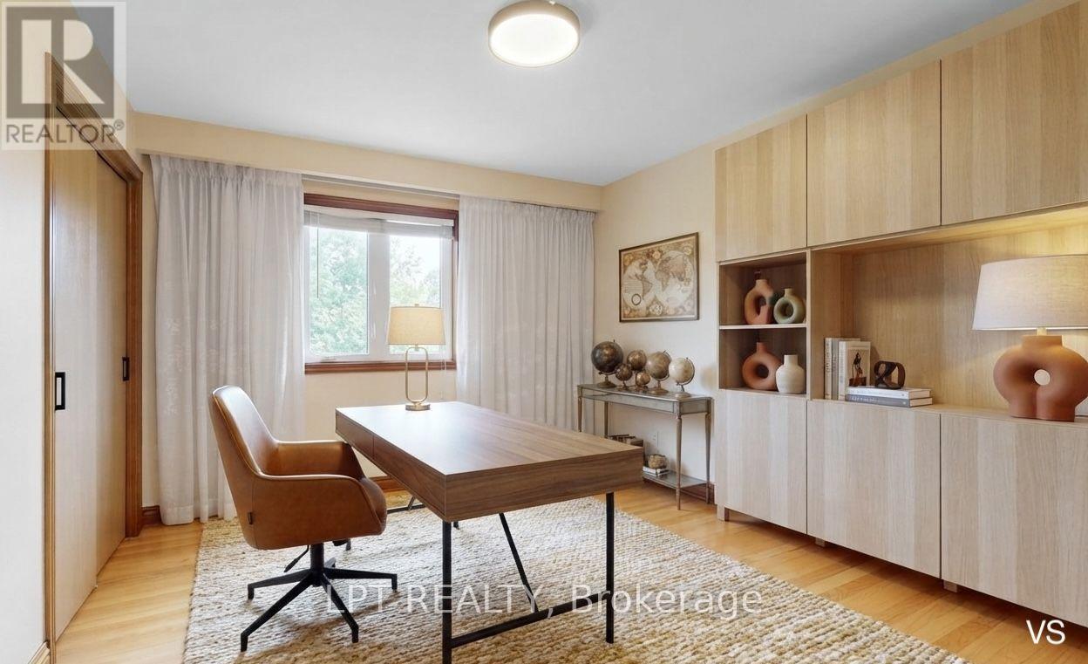
3185 Parkerhill Road, Mississauga, ON photo 2
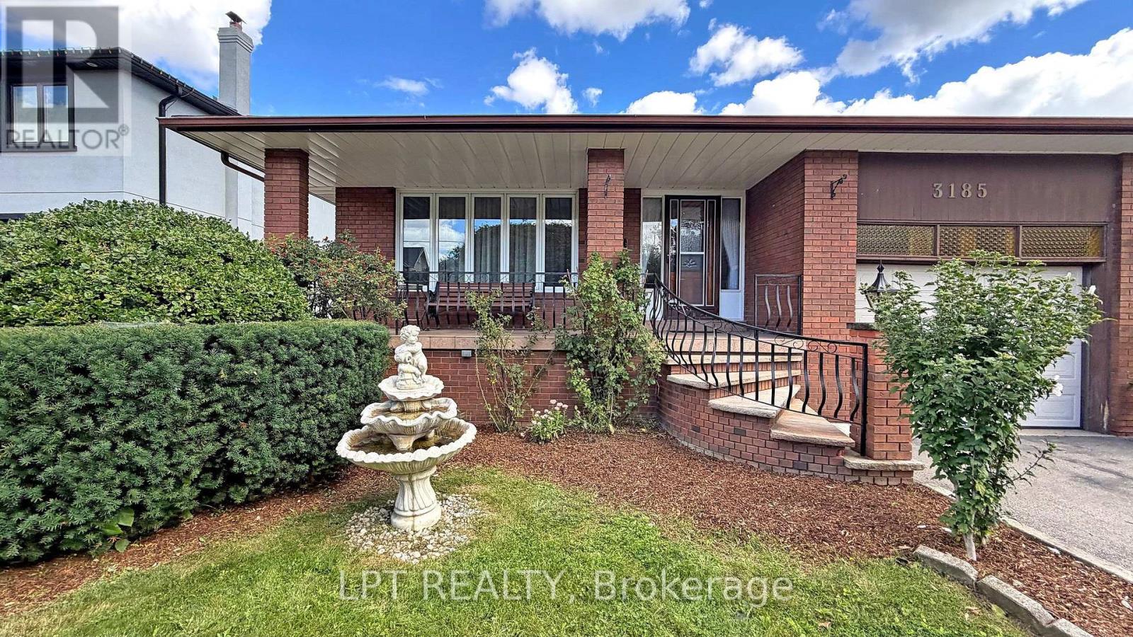
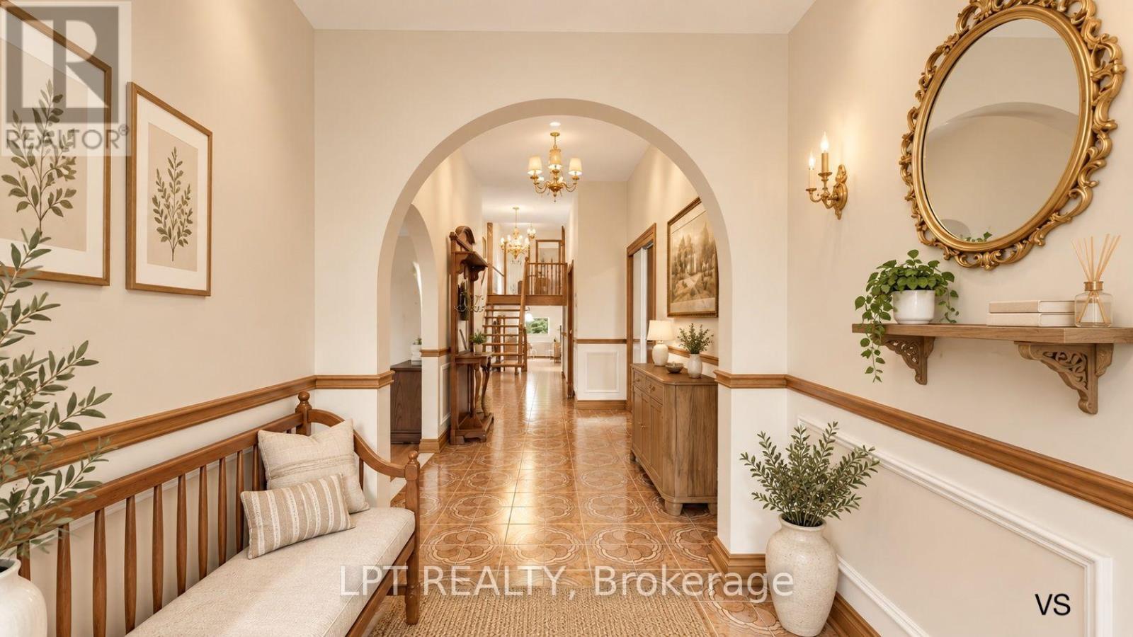
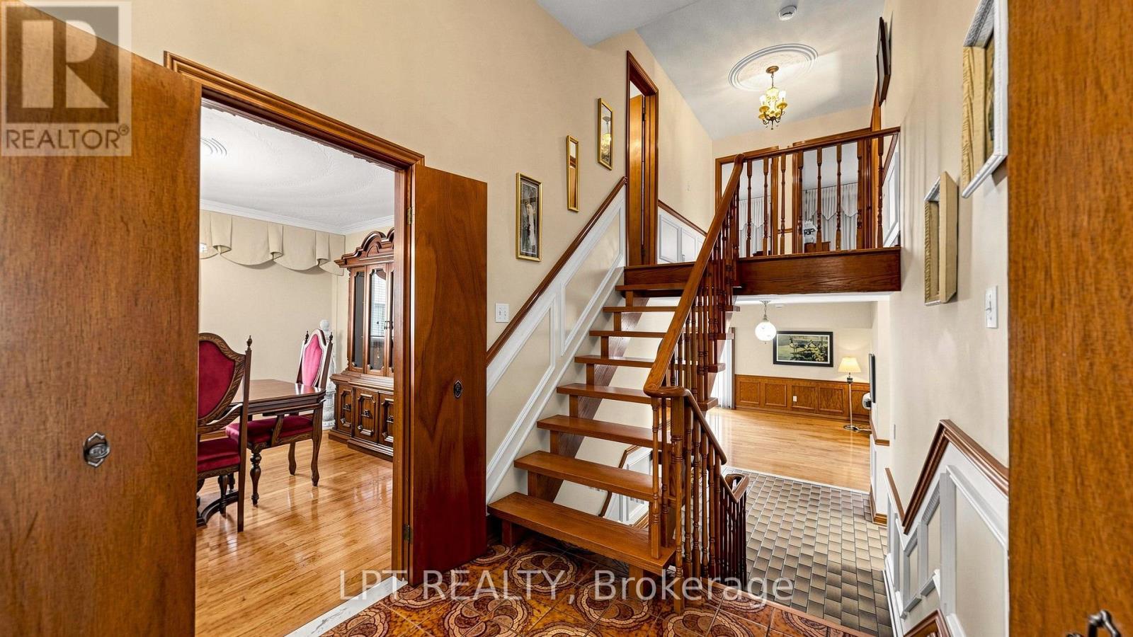
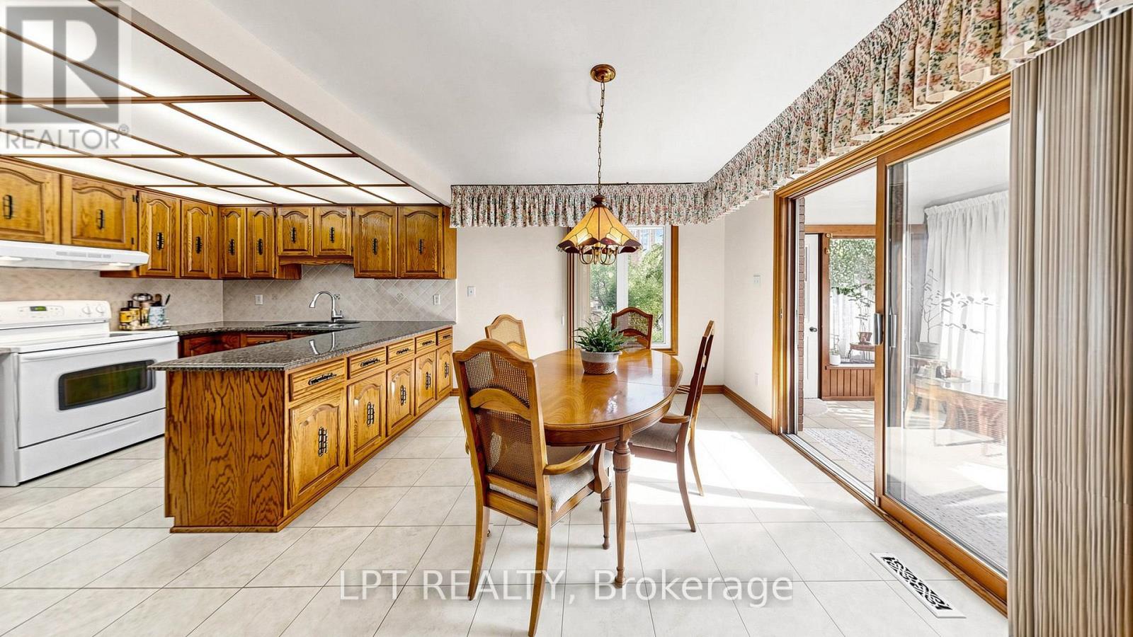
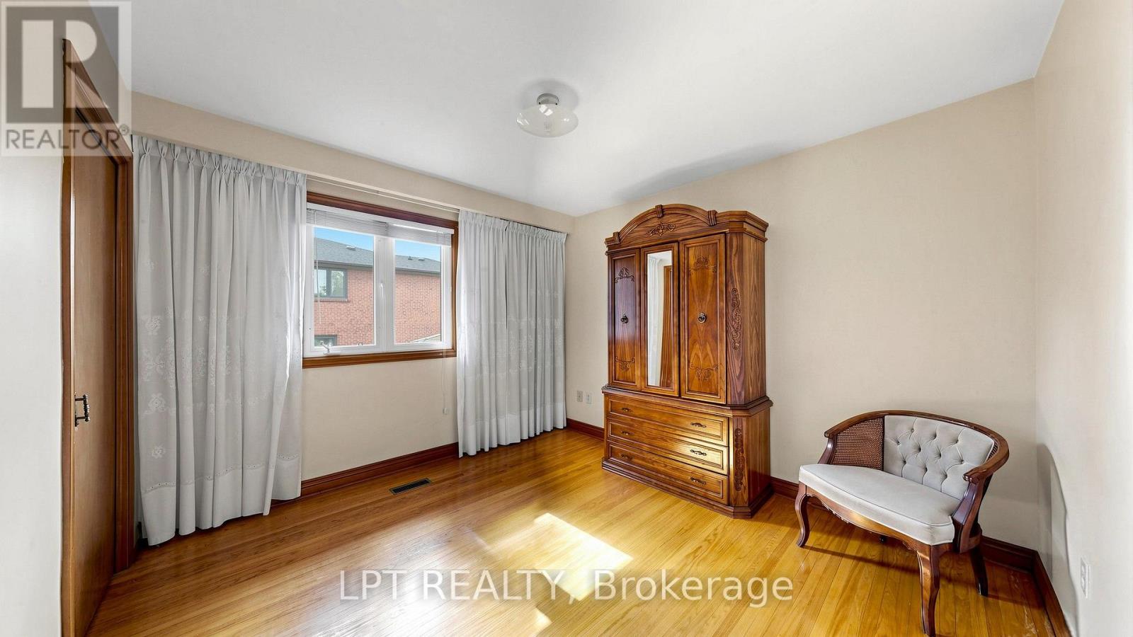
3185 Parkerhill Road, Mississauga, ON photo 3
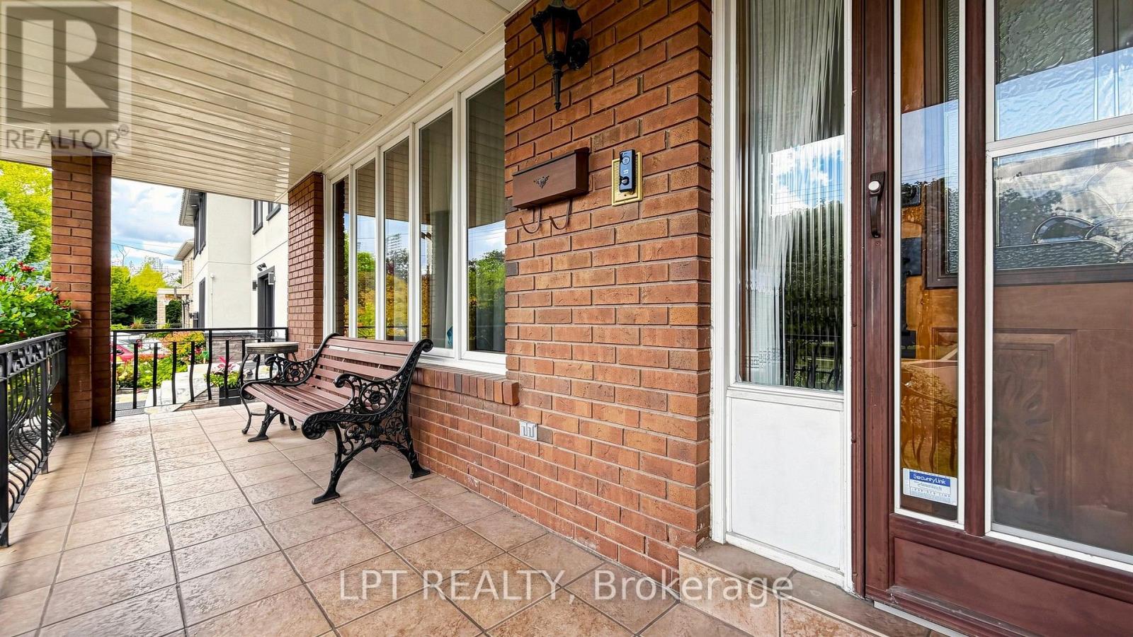
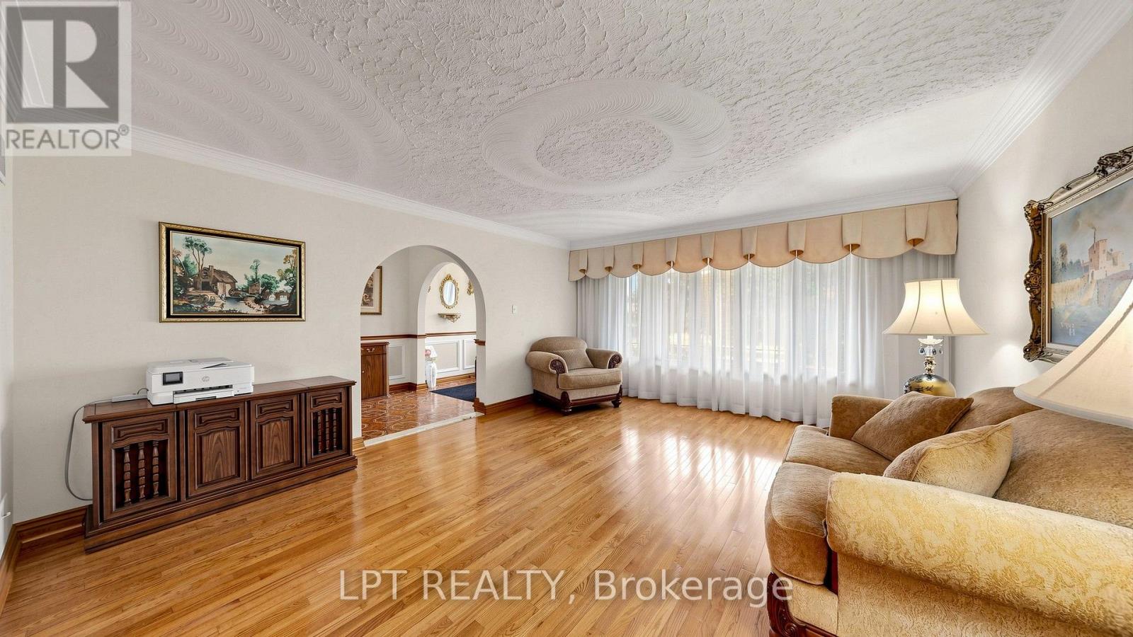
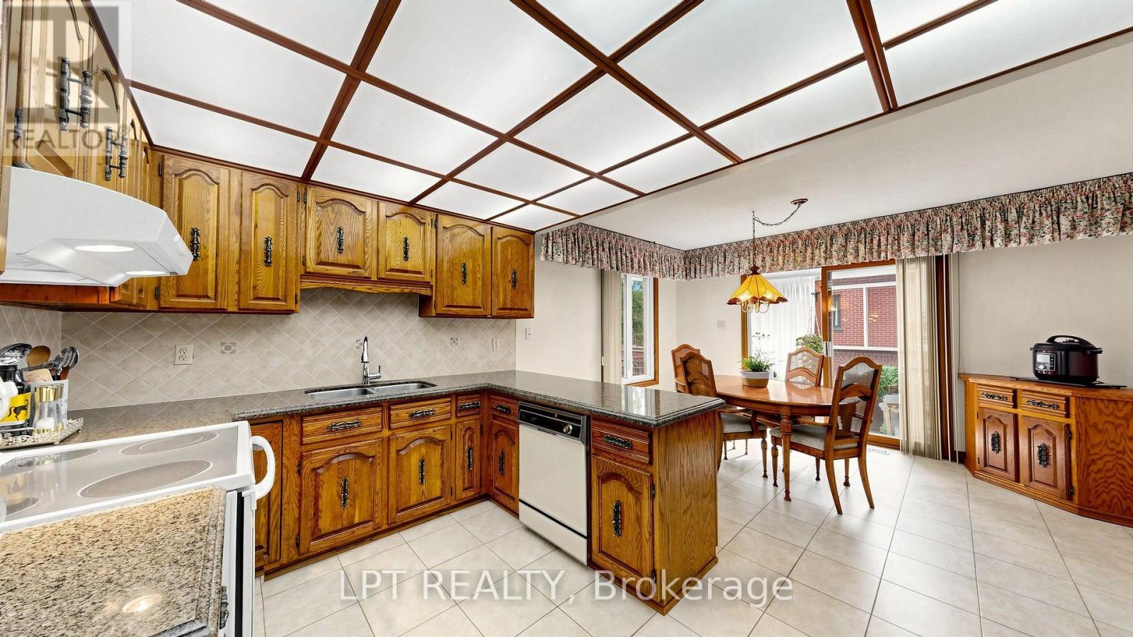
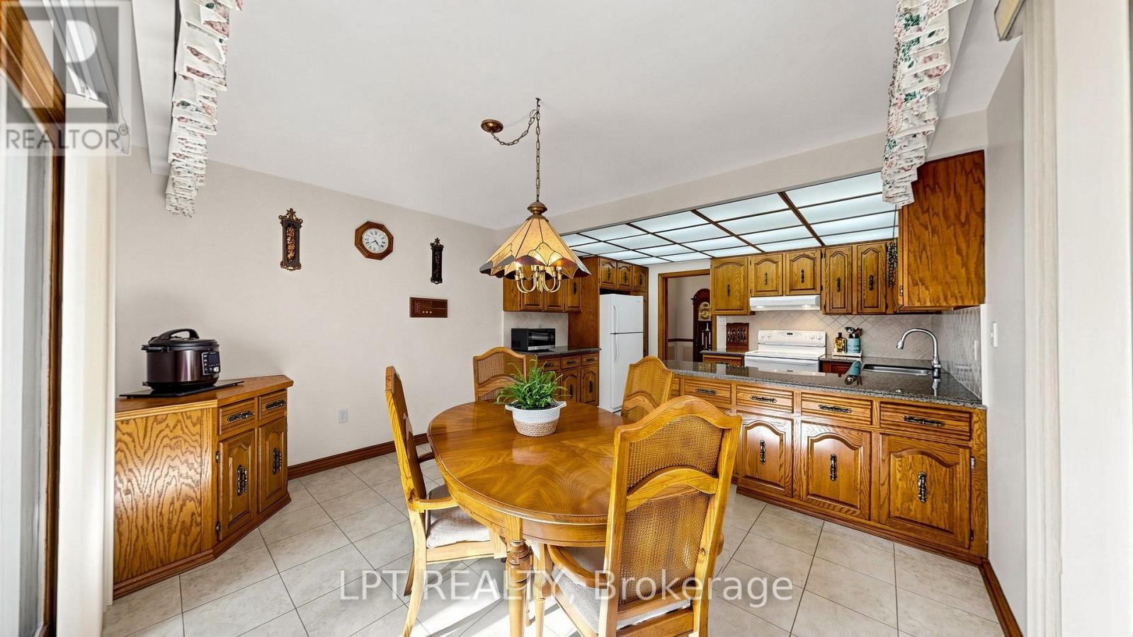
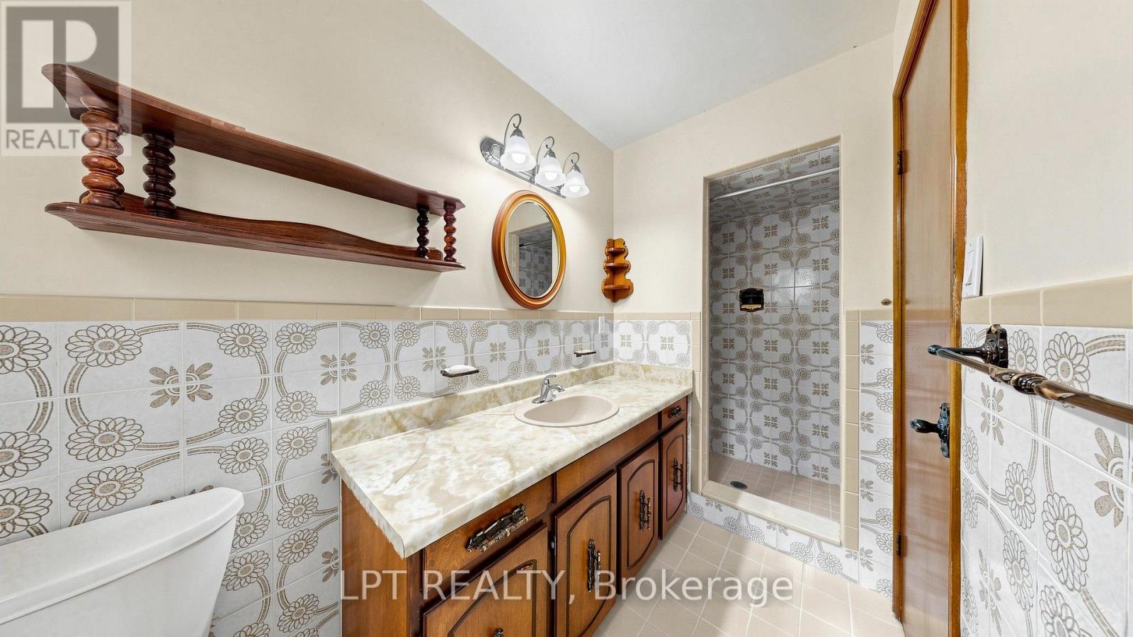
3185 Parkerhill Road, Mississauga, ON photo 4
3185 Parkerhill Road, Mississauga, ON photo 5
3185 Parkerhill Road, Mississauga, ON photo 6
3185 Parkerhill Road, Mississauga, ON photo 7
3185 Parkerhill Road, Mississauga, ON photo 8
3185 Parkerhill Road, Mississauga, ON photo 9
3185 Parkerhill Road, Mississauga, ON photo 10
3185 Parkerhill Road, Mississauga, ON photo 11
3185 Parkerhill Road, Mississauga, ON photo 12
3185 Parkerhill Road, Mississauga, ON photo 13
3185 Parkerhill Road, Mississauga, ON photo 14
3185 Parkerhill Road, Mississauga, ON photo 15
3185 Parkerhill Road, Mississauga, ON photo 16
3185 Parkerhill Road, Mississauga, ON photo 17
3185 Parkerhill Road, Mississauga, ON photo 18
3185 Parkerhill Road, Mississauga, ON photo 19
3185 Parkerhill Road, Mississauga, ON photo 20
3185 Parkerhill Road, Mississauga, ON photo 21
3185 Parkerhill Road, Mississauga, ON photo 22
3185 Parkerhill Road, Mississauga, ON photo 23
3185 Parkerhill Road, Mississauga, ON photo 24
3185 Parkerhill Road, Mississauga, ON photo 25
3185 Parkerhill Road, Mississauga, ON photo 26
3185 Parkerhill Road, Mississauga, ON photo 27
3185 Parkerhill Road, Mississauga, ON photo 28
3185 Parkerhill Road, Mississauga, ON photo 29
3185 Parkerhill Road, Mississauga, ON photo 30
3185 Parkerhill Road, Mississauga, ON photo 31
3185 Parkerhill Road, Mississauga, ON photo 32
3185 Parkerhill Road, Mississauga, ON photo 33
3185 Parkerhill Road, Mississauga, ON photo 34
3185 Parkerhill Road, Mississauga, ON photo 35
3185 Parkerhill Road, Mississauga, ON photo 36
3185 Parkerhill Road, Mississauga, ON photo 37
3185 Parkerhill Road, Mississauga, ON photo 38
3185 Parkerhill Road, Mississauga, ON photo 39
3185 Parkerhill Road, Mississauga, ON photo 40
3185 Parkerhill Road, Mississauga, ON photo 41
3185 Parkerhill Road, Mississauga, ON photo 42
3185 Parkerhill Road, Mississauga, ON photo 43
3185 Parkerhill Road, Mississauga, ON photo 44
3185 Parkerhill Road, Mississauga, ON photo 45
3185 Parkerhill Road, Mississauga, ON photo 46
3185 Parkerhill Road, Mississauga, ON photo 47
3185 Parkerhill Road, Mississauga, ON photo 48
3185 Parkerhill Road, Mississauga, ON photo 49
3185 Parkerhill Road, Mississauga, ON photo 50
1 / 50

BUYER ADVANTAGE

Buy with confidence

Get a full-service approach built on strategy, strong negotiation, and clear guidance from offer to close.

  • Local Market Expertise
  • Broker-level Negotiation
  • Transparent Process
  • No-pressure Guidance

The right strategy depends on your goals, timing, budget, and the type of home you are buying. Get Your Buyer Snapshot.

About This Property

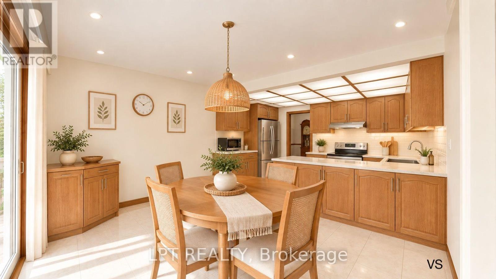
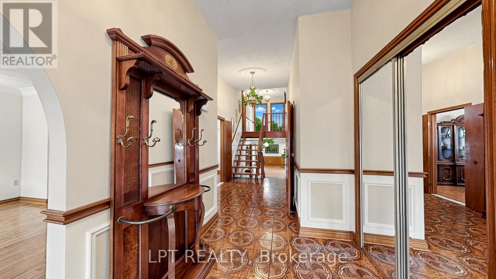
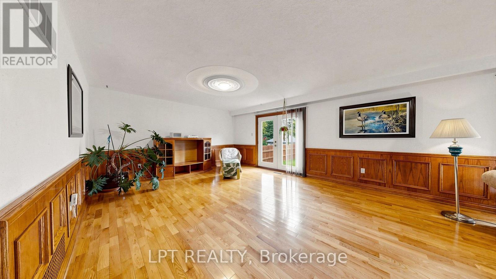
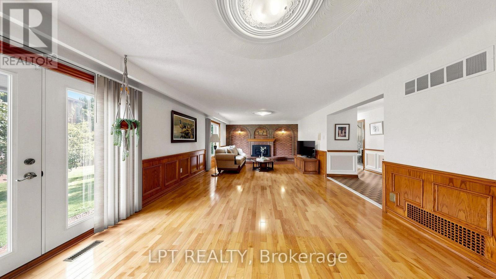
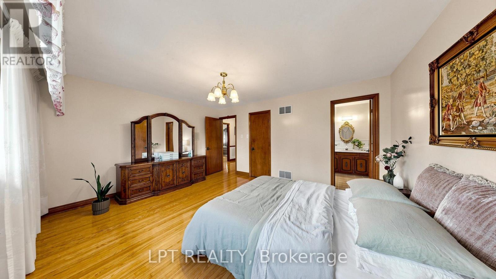
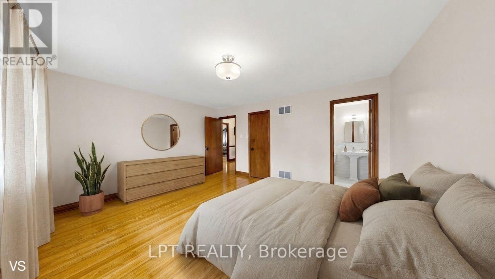
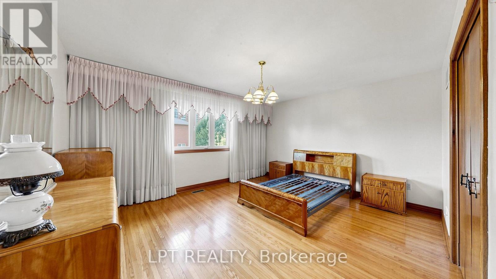
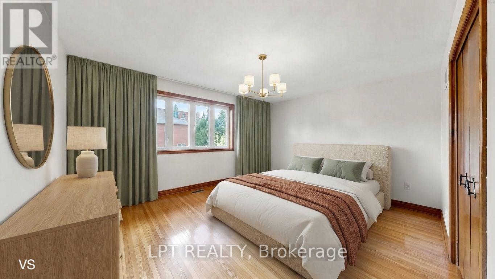
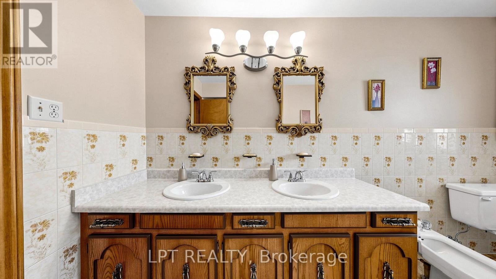
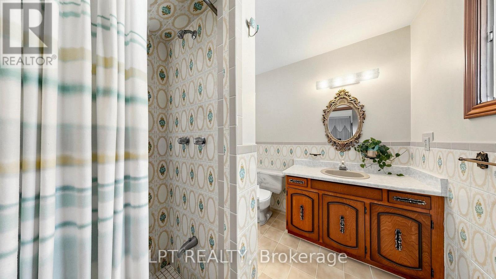
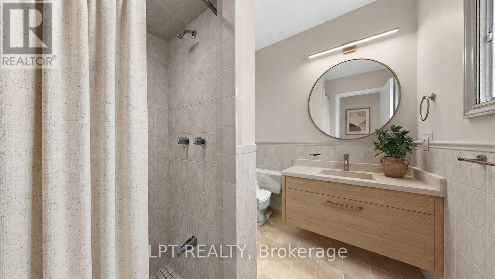
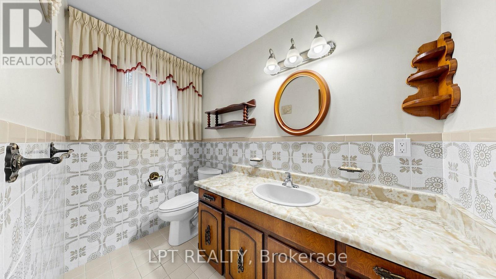
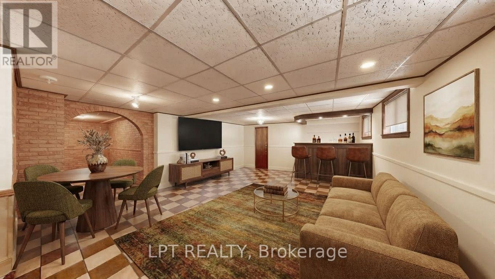
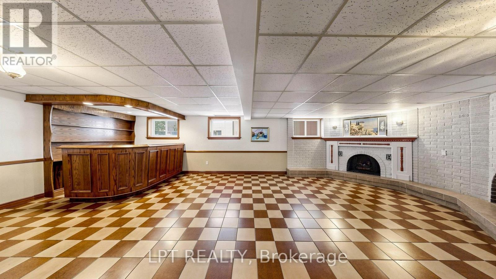
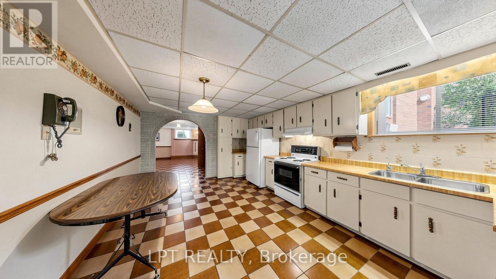
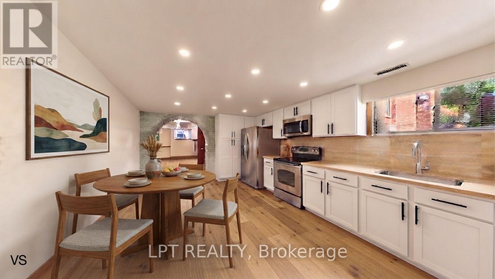
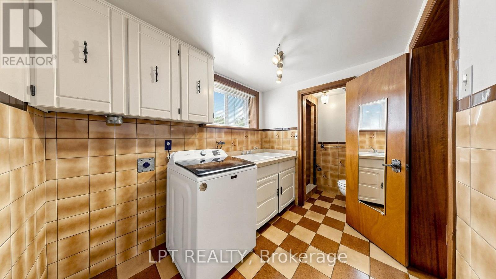
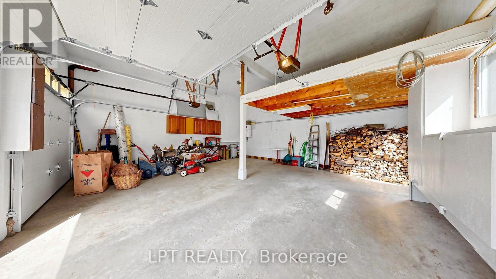
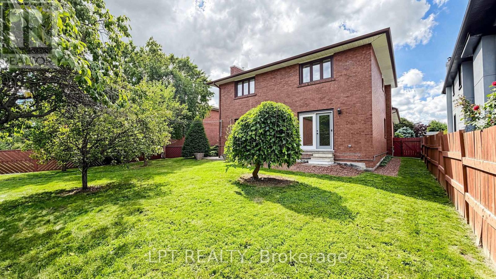
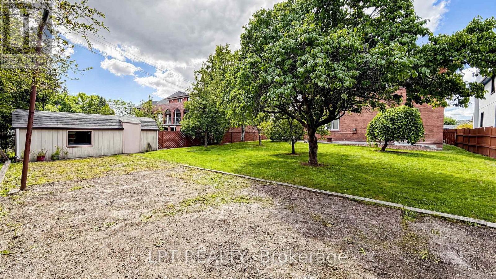
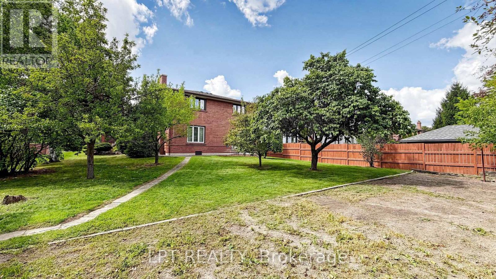
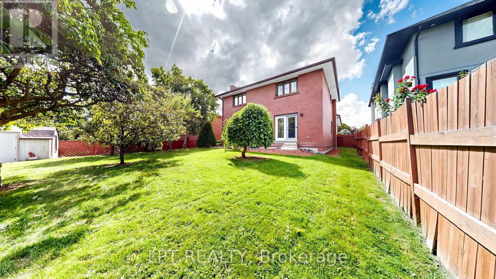
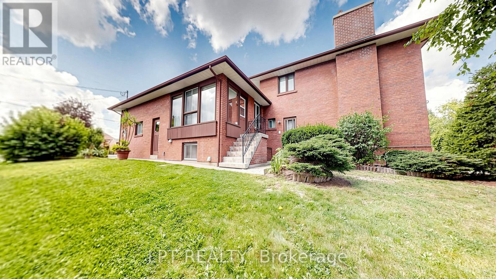
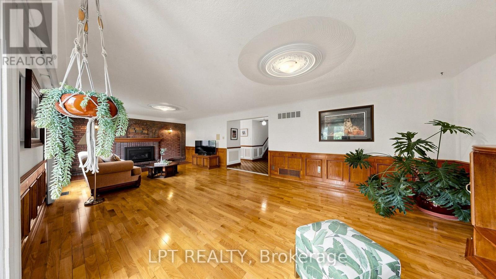
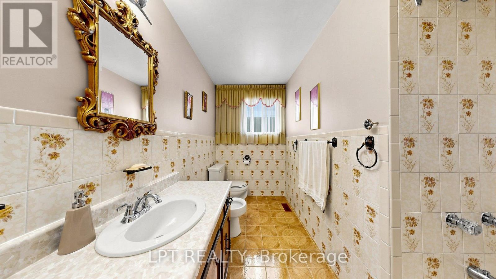
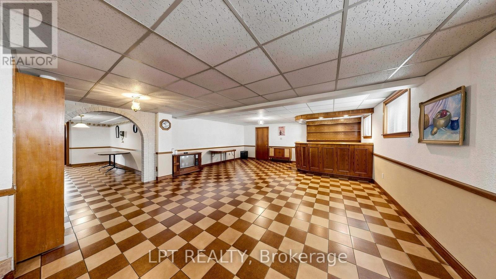
Rare custom-built 5-level backsplit on an extraordinary 74'x 160' estate lot in prime Cooksville. They don't build like this anymore! A certified Pre-Listing Home Inspection (July 31, 2026) confirms solid structural integrity with no major issues-a remarkably solid home! Meticulously decluttered & freshly cleaned! Step off the kitchen into a unique, sun-drenched three-season solarium - an uplifting, light-filled retreat perfect for nurturing plants, penning thoughts, listening to beautiful music, or enjoying company. The expansive lower level is primed for an immediate ADU (Accessory Dwelling Unit)/in-law suite with a separate entrance, 2nd full kitchen, & living quarters. Massive rear grounds offer space for an as-of-right detached coach house for superior investor cash flow! Enjoy an outdoor oasis with pear, apple, & mulberry trees, plus an extensive garden plot. Updates: brand-new roof (July 2026), Granite Countertops (Main Kitchen), owned HWT, plus low-maintenance gas fireplace in the family room. Included: all electric light fixtures, window coverings, 2 fridges, 2 stoves, dishwasher, & a white Maytag Top-load washer (10-yr motor warranty). Classic/antique furnishings (formal dining suite, buffet, hutch) are negotiable. Main levels boast soaring ceilings, crown mouldings, & plywood subfloors. Rare 8-vehicle parking: oversized 2.5-car garage (25'3" Width x 22'9" Depth, 12'2" ceilings with Functional Workbench and Mezzanine for Additional Storage) + wide 6-car driveway! Steps to Cooksville GO, LRT (Light Rail Transit), Trillium Hospital, Shopping, Schools, Parks & QEW/403. Short Drive to Square One! (id:63604)
Key Facts

Type
Detached
Beds
6
Baths
4
Size
2,500 sqft
Lot
74 x 160 FT
Parking
8 total

Highlights

  • Washer
  • Central Vacuum
  • Dishwasher
  • Two stoves
  • Window Coverings
  • Garage door opener
  • Garage door opener remote(s)
  • Water Heater
  • Two Refrigerators
Property Details 16 details
Bedrooms
6 bedrooms
4 above grade + 2 below grade
Bathrooms
4 bathrooms
1 partial
Parking
8 parking spaces
Attached Garage · Garage
Living area
2,500 - 3,000 sq. ft.
Property
Single Family · Freehold · Detached
Property subtype
Single Family
Structure type
House
Ownership
Freehold
Attached status
Detached
Basement
Finished, Separate entrance, Walk-up
Heating
Forced air, Natural gas
Cooling
Central air conditioning
Fireplace
1 fireplace
Lot dimensions
74 x 160 FT
Frontage
74 feet
Taxes
$9,736.71 (2,025)
Water source
Municipal water
Sewer
Sanitary sewer

Interior features

WasherCentral VacuumDishwasherTwo stovesWindow CoveringsGarage door openerGarage door opener remote(s)Water HeaterTwo RefrigeratorsConcreteHardwoodLaminate

Exterior features

BrickBlock

Lot and water

LevelCarpet Free
Rooms 16 rooms
Level
Room
Dimensions
Main level
Living room
5.23 m x 4.53 m
Lower level
Kitchen
5.6 m x 3.72 m
Lower level
Recreational, Games room
9.19 m x 6.3 m
Lower level
Cold room
6.3 m x 1.56 m
Basement
Bedroom 5
4.82 m x 4.08 m
Basement
Bedroom
4.42 m x 4.08 m
Basement
Utility room
3.66 m x 3.3 m
Main level
Foyer
8.51 m x 2.09 m
Main level
Kitchen
6.02 m x 4.09 m
Main level
Sunroom
4.09 m x 2.27 m
Main level
Dining room
4.1 m x 3.75 m
Upper Level
Primary Bedroom
4.93 m x 4.07 m
Upper Level
Bedroom 2
4.63 m x 4.07 m
Upper Level
Bedroom 3
3.48 m x 3.36 m
Third level
Bedroom 4
3.75 m x 3.53 m
Third level
Family room
9.51 m x 4.53 m

Virtual Tour & Media

Mortgage & Affordability Estimate monthly costs
Purchase price$1,550,000
Down paymentNot available
Mortgage amountNot available
Principal & interestNot available
Property taxesNot available
Condo/HOA feeNot available
Insurance/OtherNot available
UtilitiesNot available
Est. monthly totalNot available
Income needed (GDS 32%)Not available
Estimates only. Not financial advice. Rates, taxes and fees vary by lender and municipality.

Saved Properties

Keep This One Handy

Save this listing, compare it later, or open your saved properties dashboard.

Manage Saved Searches
Map is approximate.

Neighbourhood

Area
Cooksville
City
Mississauga
Postal code
L5B 1V7
Nearby
Cross Streets: Dundas / Confederation Parkway. ** Directions: Hurontario St S, Hillcrest Av W, Parkerhill Rd N.