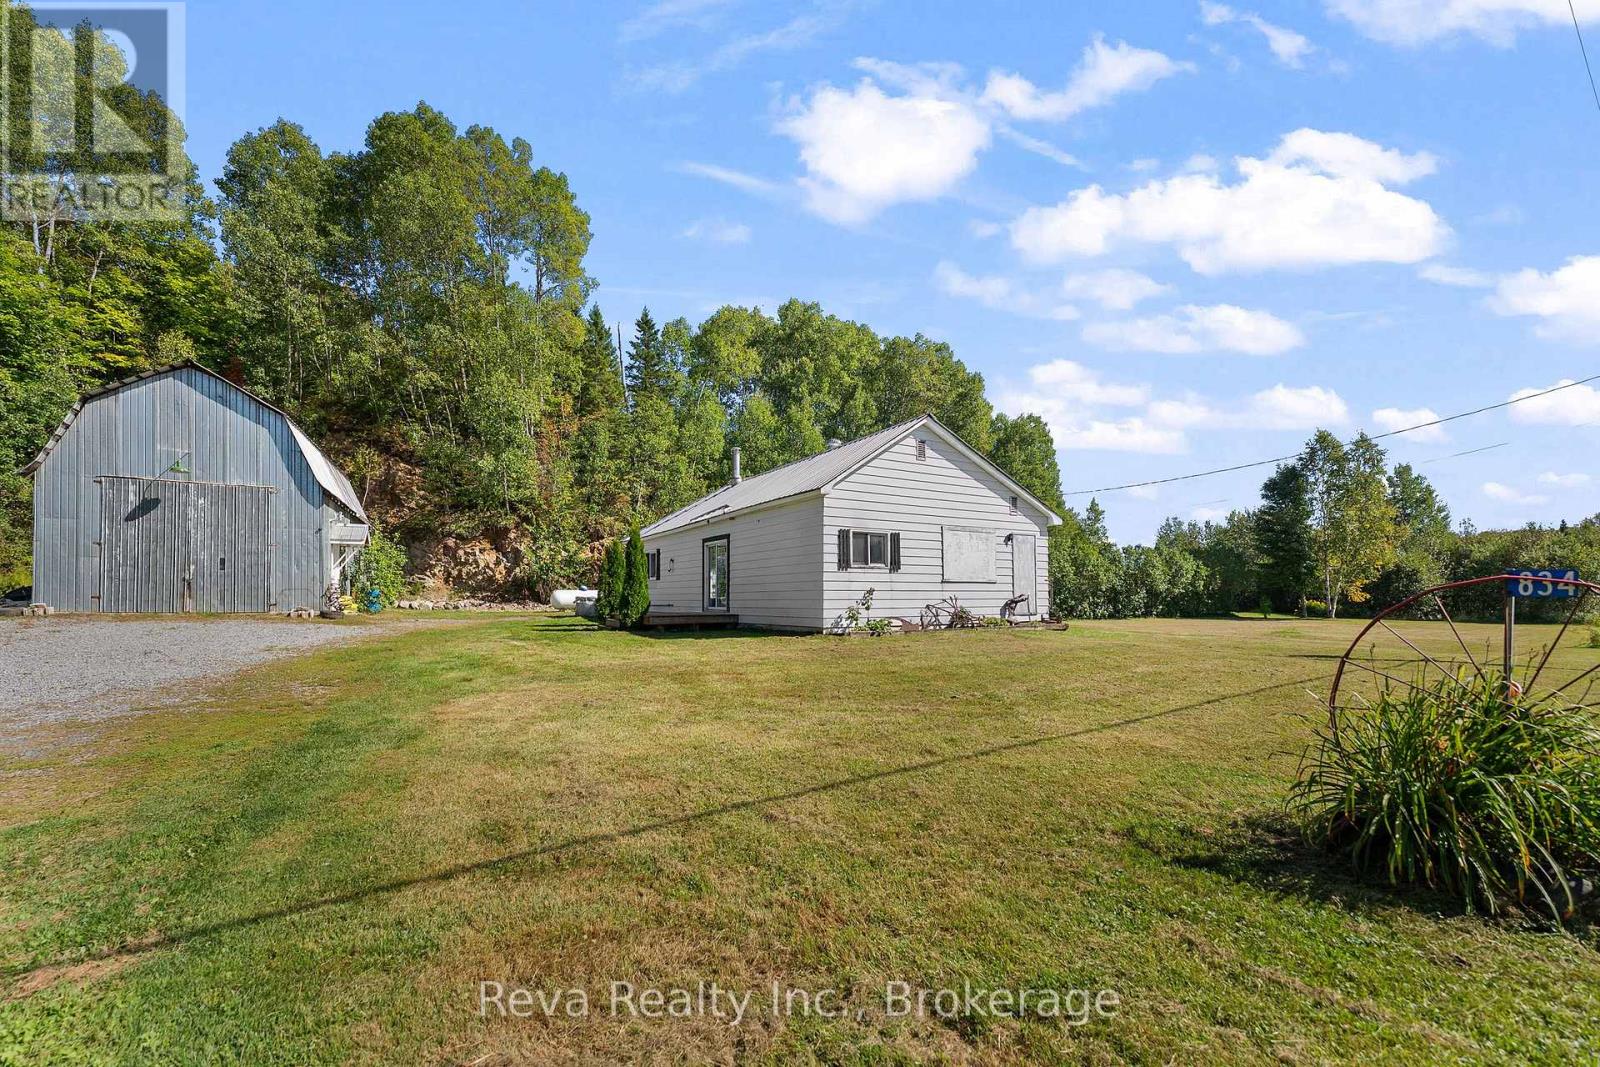
32 Maynooth Stn Road

Hastings Highlands, ONDetached
$529,000
MLS® X13441900
Detached5 beds3 baths6 total
32 Maynooth Stn Road, Hastings Highlands, ON photo 1
32 Maynooth Stn Road, Hastings Highlands, ON photo 2
32 Maynooth Stn Road, Hastings Highlands, ON photo 3
32 Maynooth Stn Road, Hastings Highlands, ON photo 4
32 Maynooth Stn Road, Hastings Highlands, ON photo 5
32 Maynooth Stn Road, Hastings Highlands, ON photo 6
32 Maynooth Stn Road, Hastings Highlands, ON photo 7
32 Maynooth Stn Road, Hastings Highlands, ON photo 8
32 Maynooth Stn Road, Hastings Highlands, ON photo 9
32 Maynooth Stn Road, Hastings Highlands, ON photo 10
32 Maynooth Stn Road, Hastings Highlands, ON photo 11
32 Maynooth Stn Road, Hastings Highlands, ON photo 12
32 Maynooth Stn Road, Hastings Highlands, ON photo 13
32 Maynooth Stn Road, Hastings Highlands, ON photo 14
32 Maynooth Stn Road, Hastings Highlands, ON photo 15
32 Maynooth Stn Road, Hastings Highlands, ON photo 16
32 Maynooth Stn Road, Hastings Highlands, ON photo 17
32 Maynooth Stn Road, Hastings Highlands, ON photo 18
32 Maynooth Stn Road, Hastings Highlands, ON photo 19
32 Maynooth Stn Road, Hastings Highlands, ON photo 20
32 Maynooth Stn Road, Hastings Highlands, ON photo 21
32 Maynooth Stn Road, Hastings Highlands, ON photo 22
32 Maynooth Stn Road, Hastings Highlands, ON photo 23
32 Maynooth Stn Road, Hastings Highlands, ON photo 24
32 Maynooth Stn Road, Hastings Highlands, ON photo 25
32 Maynooth Stn Road, Hastings Highlands, ON photo 26
32 Maynooth Stn Road, Hastings Highlands, ON photo 27
32 Maynooth Stn Road, Hastings Highlands, ON photo 28
32 Maynooth Stn Road, Hastings Highlands, ON photo 29
32 Maynooth Stn Road, Hastings Highlands, ON photo 30
32 Maynooth Stn Road, Hastings Highlands, ON photo 31
32 Maynooth Stn Road, Hastings Highlands, ON photo 32
32 Maynooth Stn Road, Hastings Highlands, ON photo 33
32 Maynooth Stn Road, Hastings Highlands, ON photo 34
32 Maynooth Stn Road, Hastings Highlands, ON photo 35
32 Maynooth Stn Road, Hastings Highlands, ON photo 36
32 Maynooth Stn Road, Hastings Highlands, ON photo 37
32 Maynooth Stn Road, Hastings Highlands, ON photo 38
32 Maynooth Stn Road, Hastings Highlands, ON photo 39
32 Maynooth Stn Road, Hastings Highlands, ON photo 40
32 Maynooth Stn Road, Hastings Highlands, ON photo 41
32 Maynooth Stn Road, Hastings Highlands, ON photo 42
32 Maynooth Stn Road, Hastings Highlands, ON photo 43
32 Maynooth Stn Road, Hastings Highlands, ON photo 44
32 Maynooth Stn Road, Hastings Highlands, ON photo 45
32 Maynooth Stn Road, Hastings Highlands, ON photo 46
32 Maynooth Stn Road, Hastings Highlands, ON photo 47
1 / 47

BUYER ADVANTAGE

Buy with confidence

Get a full-service approach built on strategy, strong negotiation, and clear guidance from offer to close.

  • Local Market Expertise
  • Broker-level Negotiation
  • Transparent Process
  • No-pressure Guidance

The right strategy depends on your goals, timing, budget, and the type of home you are buying. Get Your Buyer Snapshot.

About This Property

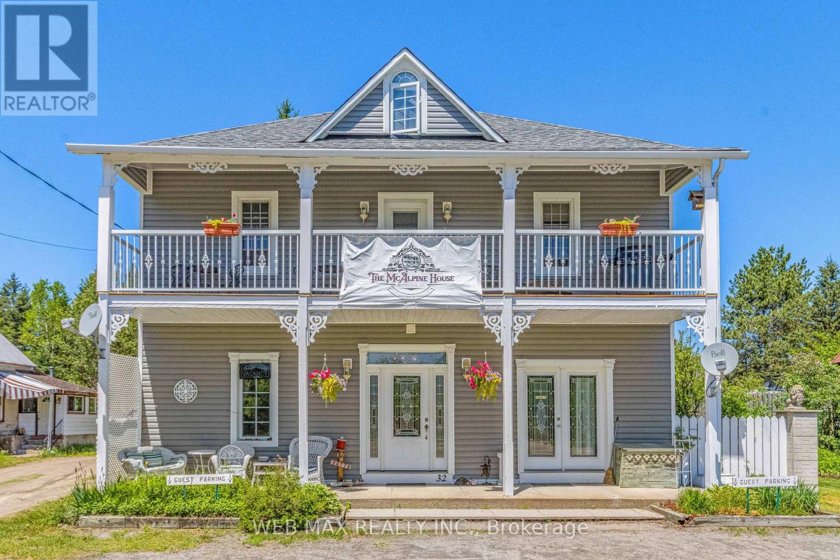
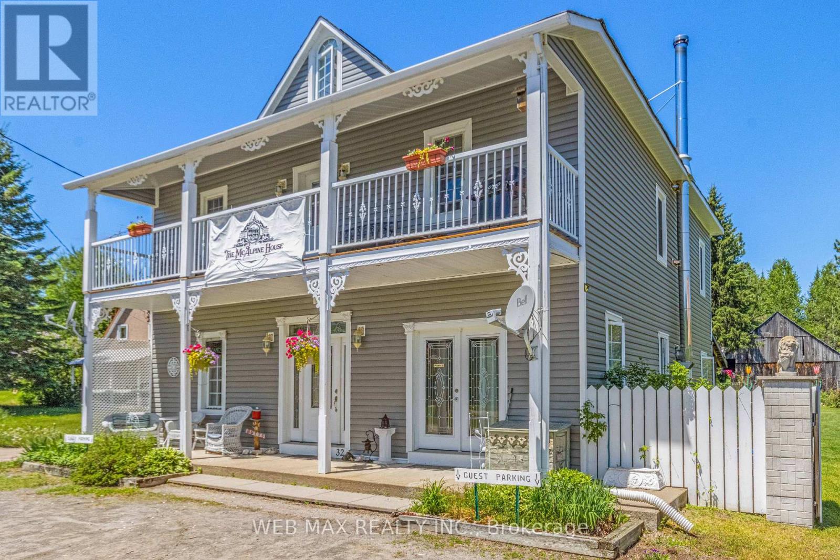
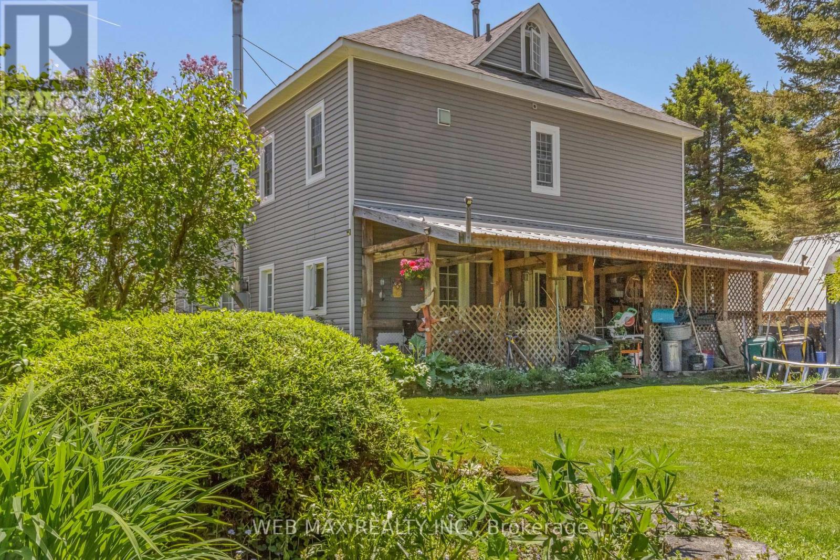
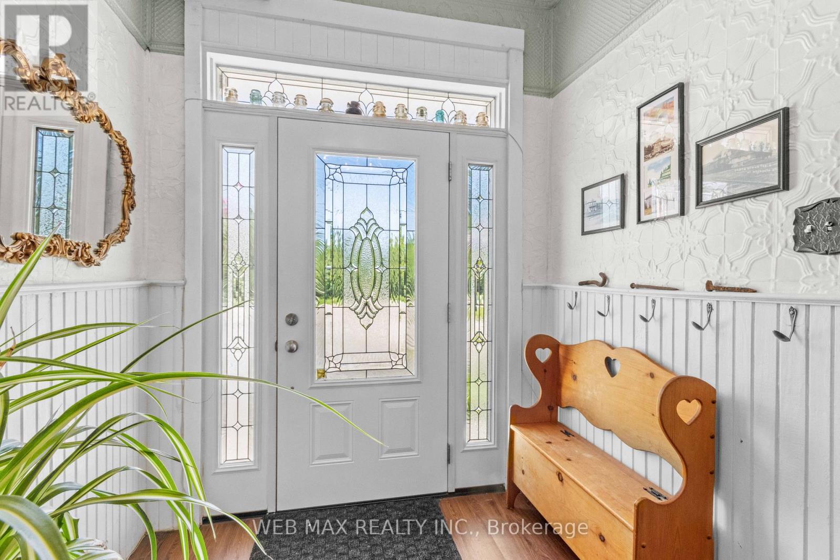
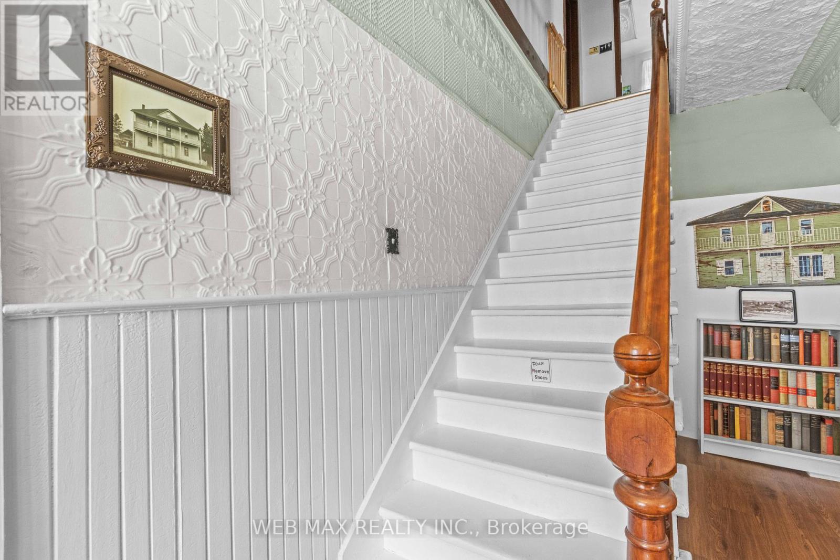
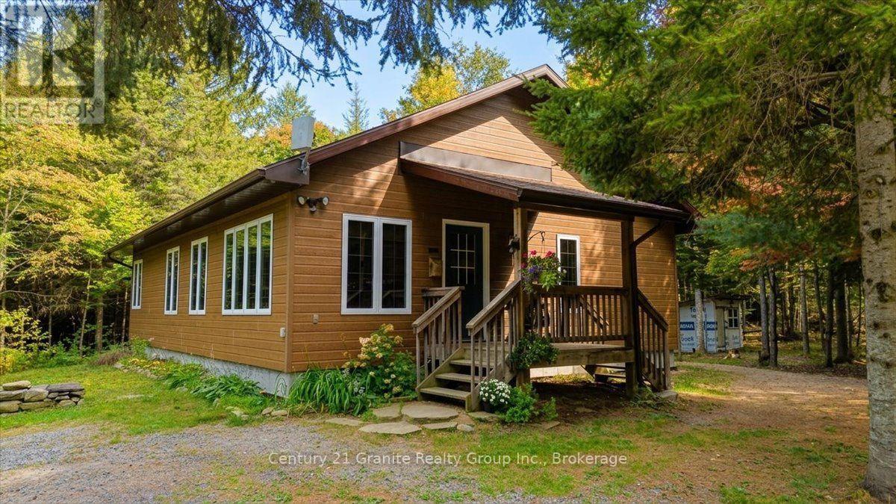
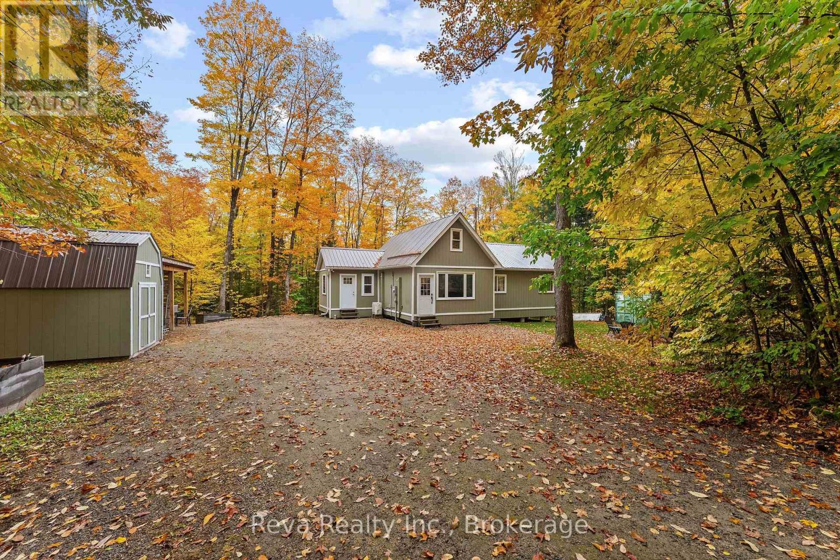
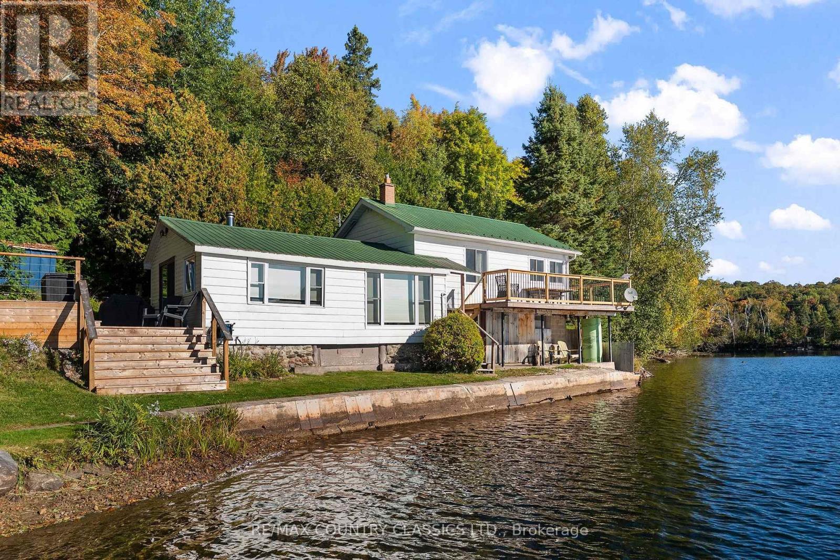
Escape the city and embrace a lifestyle that offers both tranquillity and income potential. This unique property boasts over 3,200 sq. ft. of versatile living space, ideal for multi-generational living, a home-based business, or a turnkey Bed & Breakfast opportunity. The open-concept main level, currently used as the owner's quarters, features soaring 10-ft. ceilings with decorative tin accents, a spacious living room with wood stove, dining area, kitchen, bedroom, office space, storage, private bathroom, and a covered rear deck. Main-floor laundry is also available. The second level offers a separate private entrance and includes four bedrooms, two full bathrooms, a kitchen, dining area, and a large covered deck, making it ideal for guests or extended family. The third floor has been recently upgraded with new insulation, drywall, and venting, and provides additional living space with separate laundry and storage. Outside, enjoy beautifully landscaped grounds with perennial gardens, a pond, gazebo, fire pit, and small barn. A backup boiler heating system is included for added peace of mind. Over the years, this property has successfully operated as retail space, an artist's studio, and most recently a Bed & Breakfast. Outdoor enthusiasts will appreciate direct access to the Hastings Heritage Trail for ATVing and snowmobiling, while Algonquin Park, public beaches, boat launches, fishing, and hiking trails are all nearby. Conveniently located just 2 minutes from Maynooth's amenities, including a general store, post office, library, LCBO, and gas station, and only 20 minutes from Bancroft. Recent upgrades include new A/C, insulated subfloors on the main level, new siding and insulation, shingles, second-floor deck and railings, and fireplace stack. Optional second-floor furniture package available. See attached schedule for details. (id:63604)

Key Facts

Type
Detached
Beds
5
Baths
3
Size
3,000 sqft
Lot
64.3 x 198 FT
Parking
6 total

Highlights

  • Washer
  • Refrigerator
  • Dishwasher
  • Stove
  • Dryer
  • Furniture
  • Window Coverings
Property Details 17 details
Bedrooms
5 bedrooms
4 above grade + 1 below grade
Bathrooms
3 bathrooms
Parking
6 parking spaces
No Garage
Living area
3,000 - 3,500 sq. ft.
Property
Single Family · Freehold · Detached
Property subtype
Single Family
Structure type
House
Ownership
Freehold
Attached status
Detached
Storeys
3
Basement
Unfinished, Partial
Heating
Forced air, Oil, Wood
Cooling
Central air conditioning
Fireplace
1 fireplace
Lot dimensions
64.3 x 198 FT
Frontage
64.30 feet
Taxes
$2,035.43 (2,025)
Water source
Drilled Well
Sewer
Septic System

Interior features

WasherRefrigeratorDishwasherStoveDryerFurnitureWindow CoveringsWoodstove

Exterior features

Vinyl sidingStoneConcretePartially fenced

Lot and water

GazeboGuest Suite
Rooms 14 rooms
Level
Room
Dimensions
Main level
Dining room
3.53 m x 3.65 m
Second level
Kitchen
3.65 m x 2.74 m
Main level
Living room
4.87 m x 3.65 m
Second level
Dining room
3.65 m x 4.11 m
Third level
Laundry room
6.24 m x 2.28 m
Third level
Living room
6.24 m x 6.24 m
Main level
Kitchen
2.74 m x 3.65 m
Main level
Other
3.65 m x 3.65 m
Main level
Bedroom
4.57 m x 3.65 m
Main level
Office
2.59 m x 3.5 m
Second level
Bedroom
2.59 m x 3.5 m
Second level
Bedroom 2
4.26 m x 3.62 m
Second level
Bedroom 3
3.65 m x 2.68 m
Second level
Bedroom 4
3.62 m x 4.11 m
Mortgage & Affordability Estimate monthly costs
Purchase price$529,000
Down paymentNot available
Mortgage amountNot available
Principal & interestNot available
Property taxesNot available
Condo/HOA feeNot available
Insurance/OtherNot available
UtilitiesNot available
Est. monthly totalNot available
Income needed (GDS 32%)Not available
Estimates only. Not financial advice. Rates, taxes and fees vary by lender and municipality.

Saved Properties

Keep This One Handy

Save this listing, compare it later, or open your saved properties dashboard.

Manage Saved Searches
Map is approximate.

Neighbourhood

Area
Wicklow Ward
City
Hastings Highlands
Postal code
K0L 2S0
Nearby
Cross Streets: Hwy 62/Maynooth Station Road. ** Directions: HWY 62N thru Maynooth. Turn right at Maynooth Station Road.