32 Shadow Lake Road 2 Road
Kawartha Lakes, ONDetached
$1,299,000
MLS® X13437544
Detached3 beds1 baths10 total
32 Shadow Lake Road 2 Road, Kawartha Lakes, ON photo 1
32 Shadow Lake Road 2 Road, Kawartha Lakes, ON photo 2
32 Shadow Lake Road 2 Road, Kawartha Lakes, ON photo 3
32 Shadow Lake Road 2 Road, Kawartha Lakes, ON photo 4
32 Shadow Lake Road 2 Road, Kawartha Lakes, ON photo 5
32 Shadow Lake Road 2 Road, Kawartha Lakes, ON photo 6
32 Shadow Lake Road 2 Road, Kawartha Lakes, ON photo 7
32 Shadow Lake Road 2 Road, Kawartha Lakes, ON photo 8
32 Shadow Lake Road 2 Road, Kawartha Lakes, ON photo 9
32 Shadow Lake Road 2 Road, Kawartha Lakes, ON photo 10
32 Shadow Lake Road 2 Road, Kawartha Lakes, ON photo 11
32 Shadow Lake Road 2 Road, Kawartha Lakes, ON photo 12
32 Shadow Lake Road 2 Road, Kawartha Lakes, ON photo 13
32 Shadow Lake Road 2 Road, Kawartha Lakes, ON photo 14
32 Shadow Lake Road 2 Road, Kawartha Lakes, ON photo 15
32 Shadow Lake Road 2 Road, Kawartha Lakes, ON photo 16
32 Shadow Lake Road 2 Road, Kawartha Lakes, ON photo 17
32 Shadow Lake Road 2 Road, Kawartha Lakes, ON photo 18
32 Shadow Lake Road 2 Road, Kawartha Lakes, ON photo 19
32 Shadow Lake Road 2 Road, Kawartha Lakes, ON photo 20
32 Shadow Lake Road 2 Road, Kawartha Lakes, ON photo 21
32 Shadow Lake Road 2 Road, Kawartha Lakes, ON photo 22
32 Shadow Lake Road 2 Road, Kawartha Lakes, ON photo 23
32 Shadow Lake Road 2 Road, Kawartha Lakes, ON photo 24
32 Shadow Lake Road 2 Road, Kawartha Lakes, ON photo 25
32 Shadow Lake Road 2 Road, Kawartha Lakes, ON photo 26
32 Shadow Lake Road 2 Road, Kawartha Lakes, ON photo 27
32 Shadow Lake Road 2 Road, Kawartha Lakes, ON photo 28
32 Shadow Lake Road 2 Road, Kawartha Lakes, ON photo 29
32 Shadow Lake Road 2 Road, Kawartha Lakes, ON photo 30
32 Shadow Lake Road 2 Road, Kawartha Lakes, ON photo 31
1 / 31

BUYER ADVANTAGE

Buy with confidence

Get a full-service approach built on strategy, strong negotiation, and clear guidance from offer to close.

  • Local Market Expertise
  • Broker-level Negotiation
  • Transparent Process
  • No-pressure Guidance

The right strategy depends on your goals, timing, budget, and the type of home you are buying. Get Your Buyer Snapshot.

About This Property

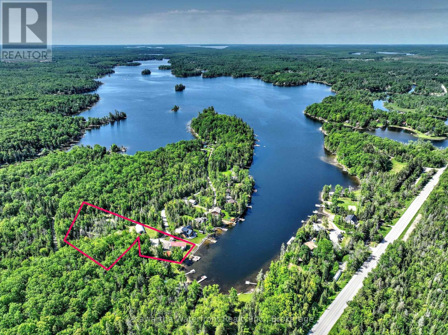
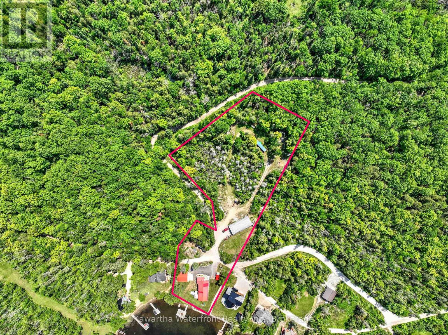
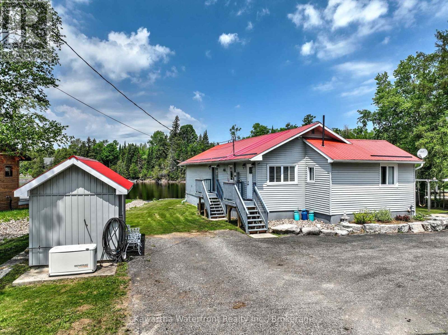
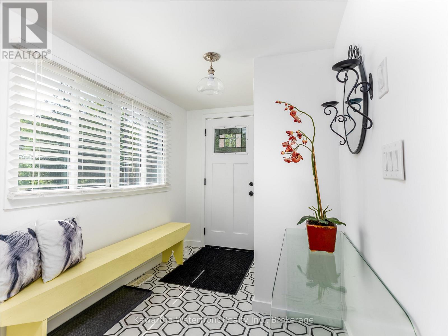
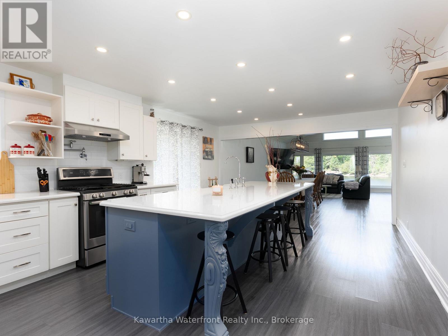
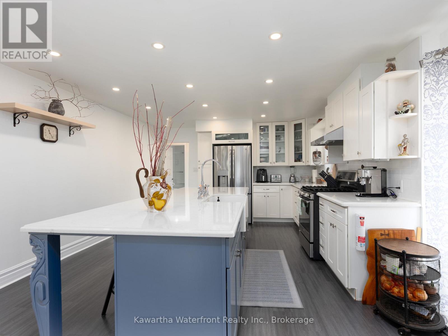
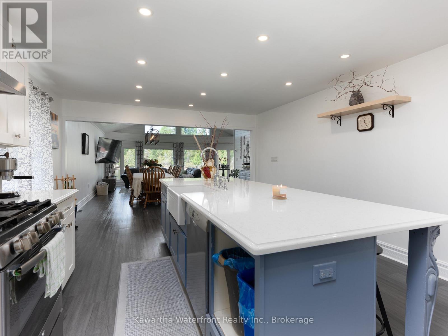
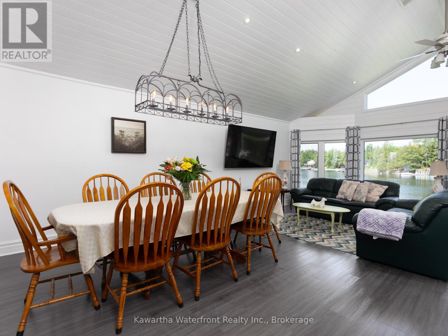
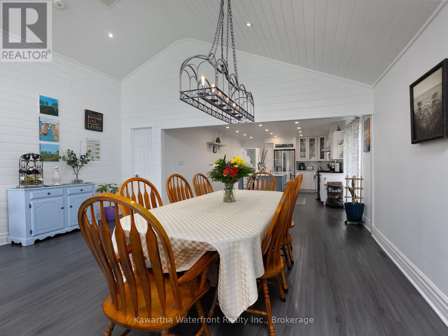
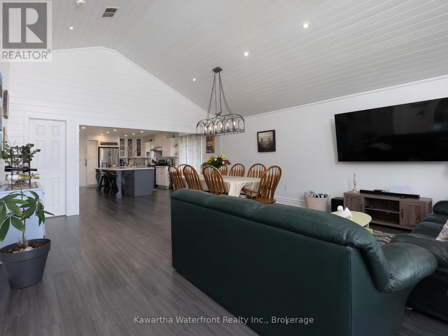
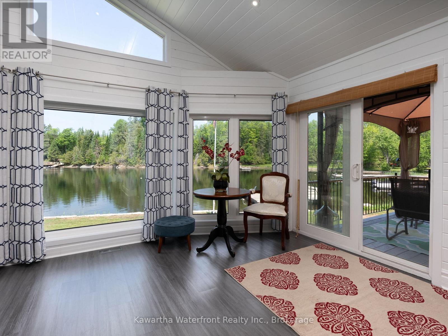
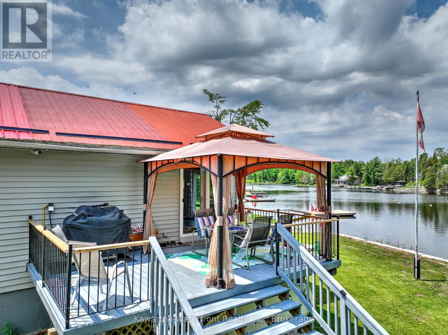
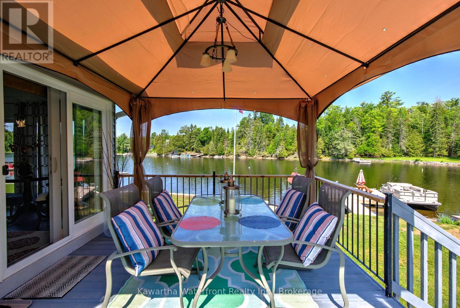
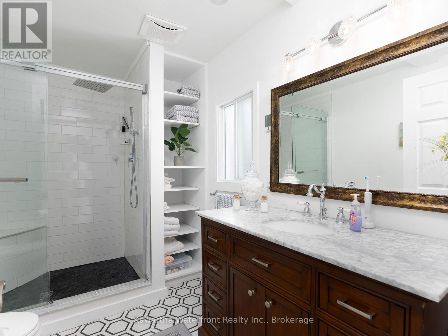
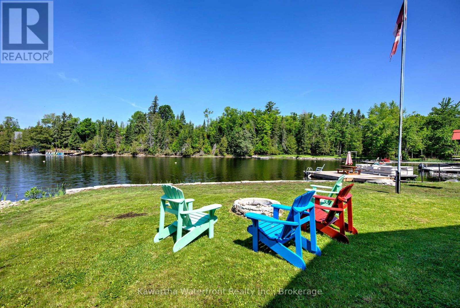
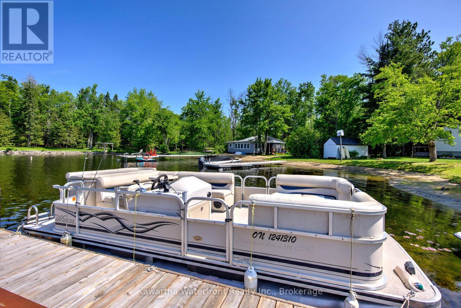
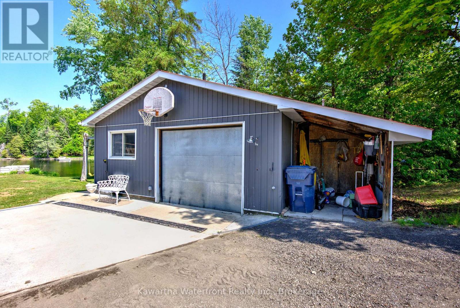
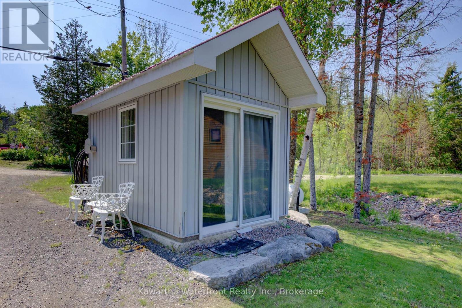
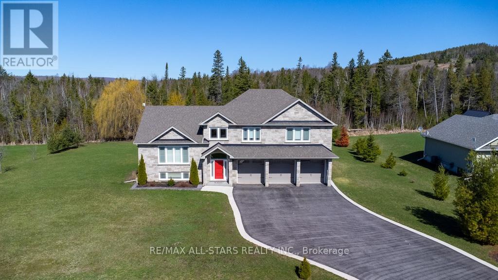
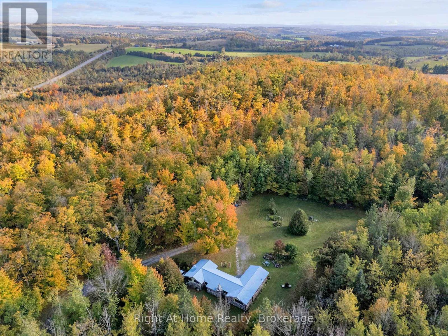
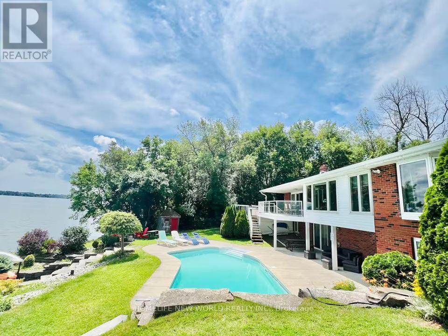
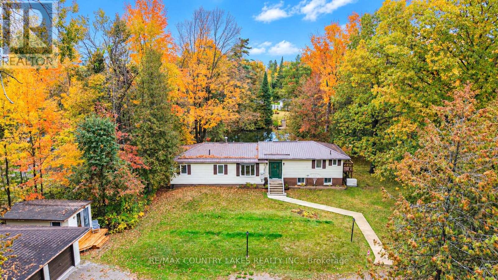
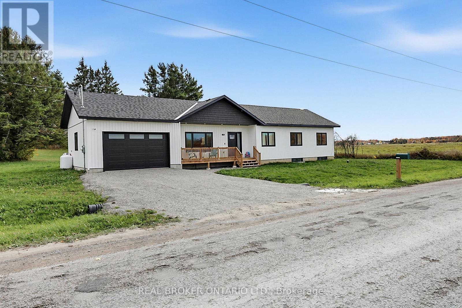
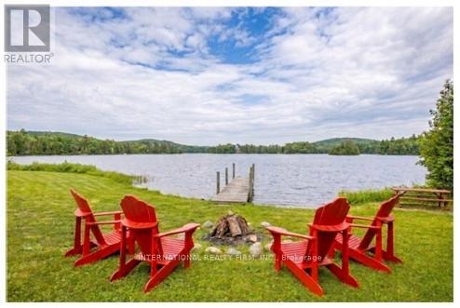
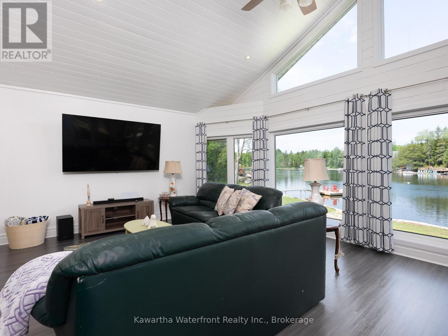
This unique waterfront property on Shadow Lake features a virtually new home on a large 2.5 acre lot along with a 40' x 60' Quonset for all your storage needs. In 2021 the home was raised and a new poured concrete basement was installed. The interior was gutted and updated with all new wiring and insulation, and the ceiling in the main living area was raised. The interior is now completely modern and bright with a stunning kitchen that opens to a dining and living area that features floor-to-ceiling windows that provide lovely vistas of the waterfront and opposite shore. Other enhancements include an all new water filtration, UV and reverse osmosis system, new propane water heater, newer furnace, heated floors in the foyer and bathroom, and a Generac generator. The 110 ft of waterfront is north-west facing with wade-in sandy shoreline and armour stone to prevent erosion. The waterside section of the lot also has a garage/workshop with a carport and an insulated bunkie. All principle buildings have metal roofs. The Quonset is a tremendous asset for those with plenty of recreational or business equipment and is located in the section of the lot across Shadow Lake Road 2. There is plenty of open area in this section suitable for camping or other activities. This property is being sold turn-key, with all appliances and almost all furniture and furnishings included, as well as the pontoon boat with a 40 hp outboard. (id:63604)

Key Facts

Type
Detached
Beds
3
Baths
1
Size
1,100 sqft
Lot
110 x 546 FT
Parking
10 total

Highlights

  • Water Treatment
  • Furniture
  • Window Coverings
  • Water Heater
Property Details 22 details
Bedrooms
3 bedrooms
3 above grade
Bathrooms
1 bathroom
Parking
10 parking spaces
Detached Garage · Garage
Living area
1,100 - 1,500 sq. ft.
Property
Single Family · Bungalow · Freehold · Detached
Property subtype
Single Family
Structure type
House
Architectural style
Bungalow
Ownership
Freehold
Attached status
Detached
Storeys
1
Basement
Unfinished
Heating
Forced air, Propane
Cooling
Central air conditioning
Fireplace
No
Lot dimensions
110 x 546 FT
Frontage
110 feet
Taxes
$5,973.00 (2,026)
Zoning
LSR
Water source
Drilled Well
Sewer
Septic System
Waterfront
Waterfront on lake · Shadow Lake
Views
Lake view, Direct Water View

Interior features

Water TreatmentFurnitureWindow CoveringsWater Heater

Exterior features

Vinyl sidingPoured Concrete

Systems and association

Generator

Lot and water

Irregular lot sizeLevelGazeboWaterfront on lake
Rooms 9 rooms
Level
Room
Dimensions
Main level
Living room
7.06 m x 3.47 m
Main level
Dining room
5.25 m x 3.73 m
Main level
Kitchen
4.15 m x 6.74 m
Main level
Primary Bedroom
2.69 m x 4.22 m
Main level
Bedroom 2
2.84 m x 2.95 m
Main level
Bedroom 3
2.8 m x 3.42 m
Main level
Bathroom
2.12 m x 3.05 m
Main level
Foyer
3.04 m x 1.99 m
Main level
Laundry room
1.67 m x 3.56 m

Virtual Tour & Media

Mortgage & Affordability Estimate monthly costs
Purchase price$1,299,000
Down paymentNot available
Mortgage amountNot available
Principal & interestNot available
Property taxesNot available
Condo/HOA feeNot available
Insurance/OtherNot available
UtilitiesNot available
Est. monthly totalNot available
Income needed (GDS 32%)Not available
Estimates only. Not financial advice. Rates, taxes and fees vary by lender and municipality.

Saved Properties

Keep This One Handy

Save this listing, compare it later, or open your saved properties dashboard.

Manage Saved Searches
Map is approximate.

Neighbourhood

Area
Laxton/Digby/Longford
City
Kawartha Lakes
Postal code
K0M 2L0
Nearby
Cross Streets: Highway 35 and County Road 45 (Monck Road). ** Directions: County Road 45 (Monck Road) to Shadow Lake Road 2.