320 6 Corners East

Tiny, ONDetached
$1,399,900
MLS® S13608480
Detached6 beds4 baths12 total
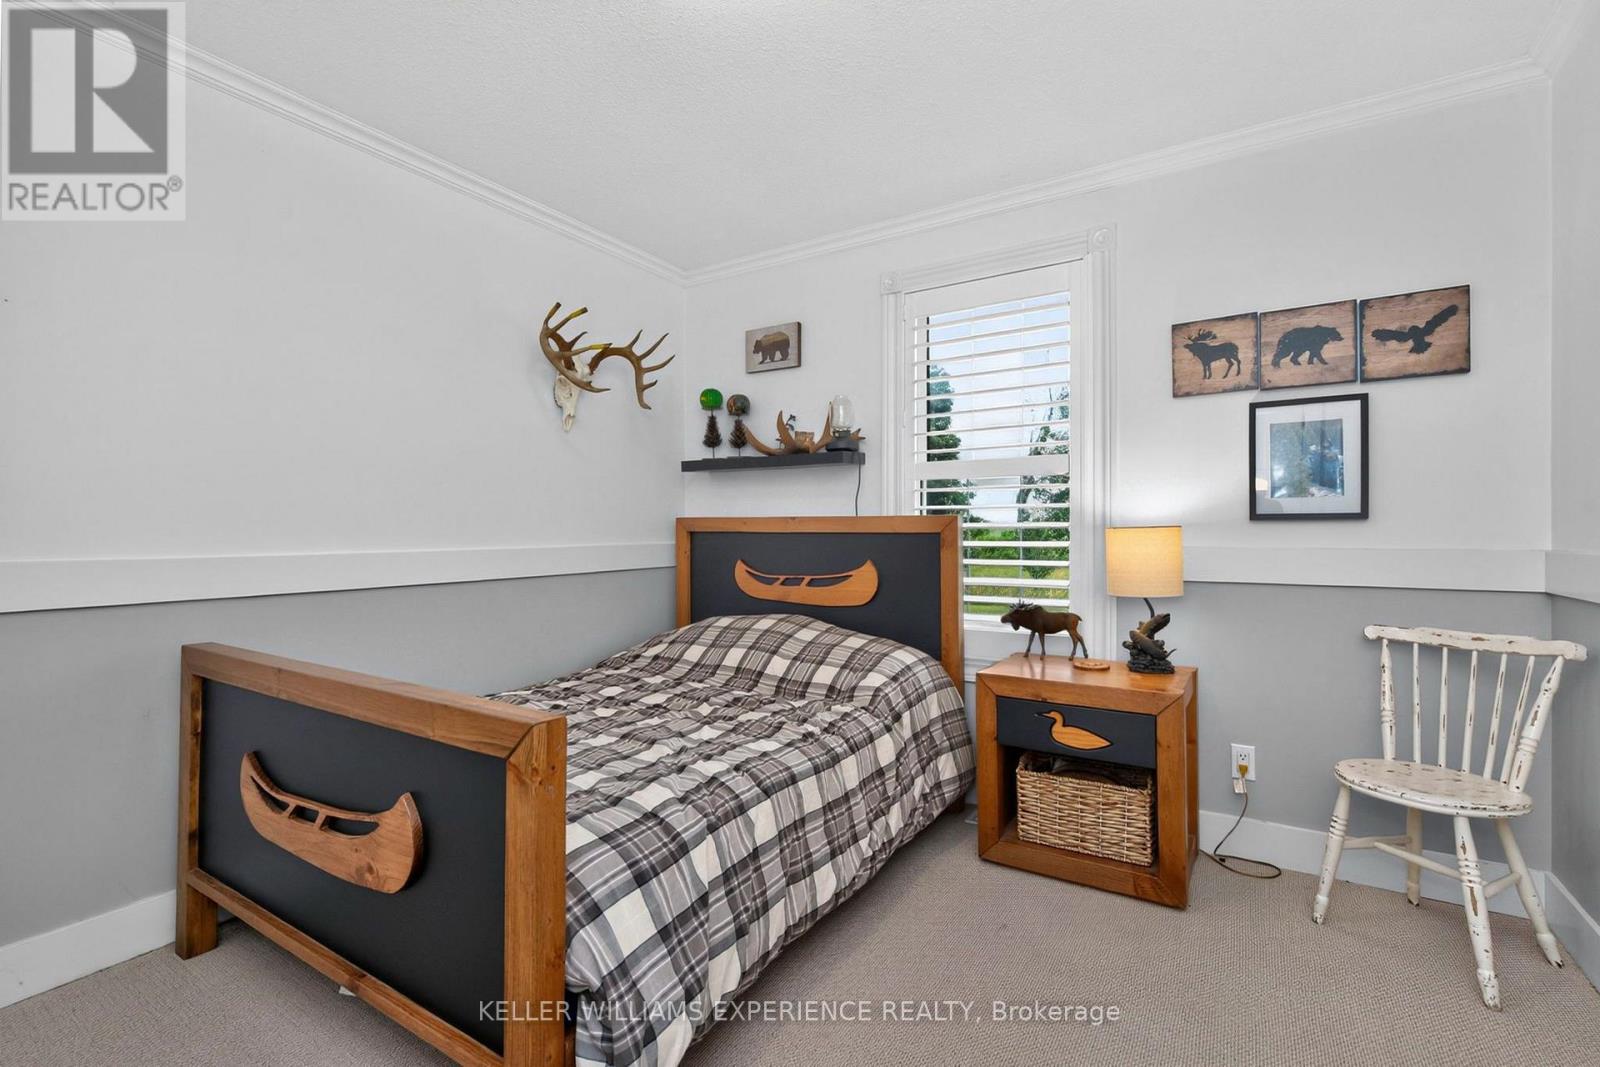
320 6 Corners East, Tiny, ON photo 1
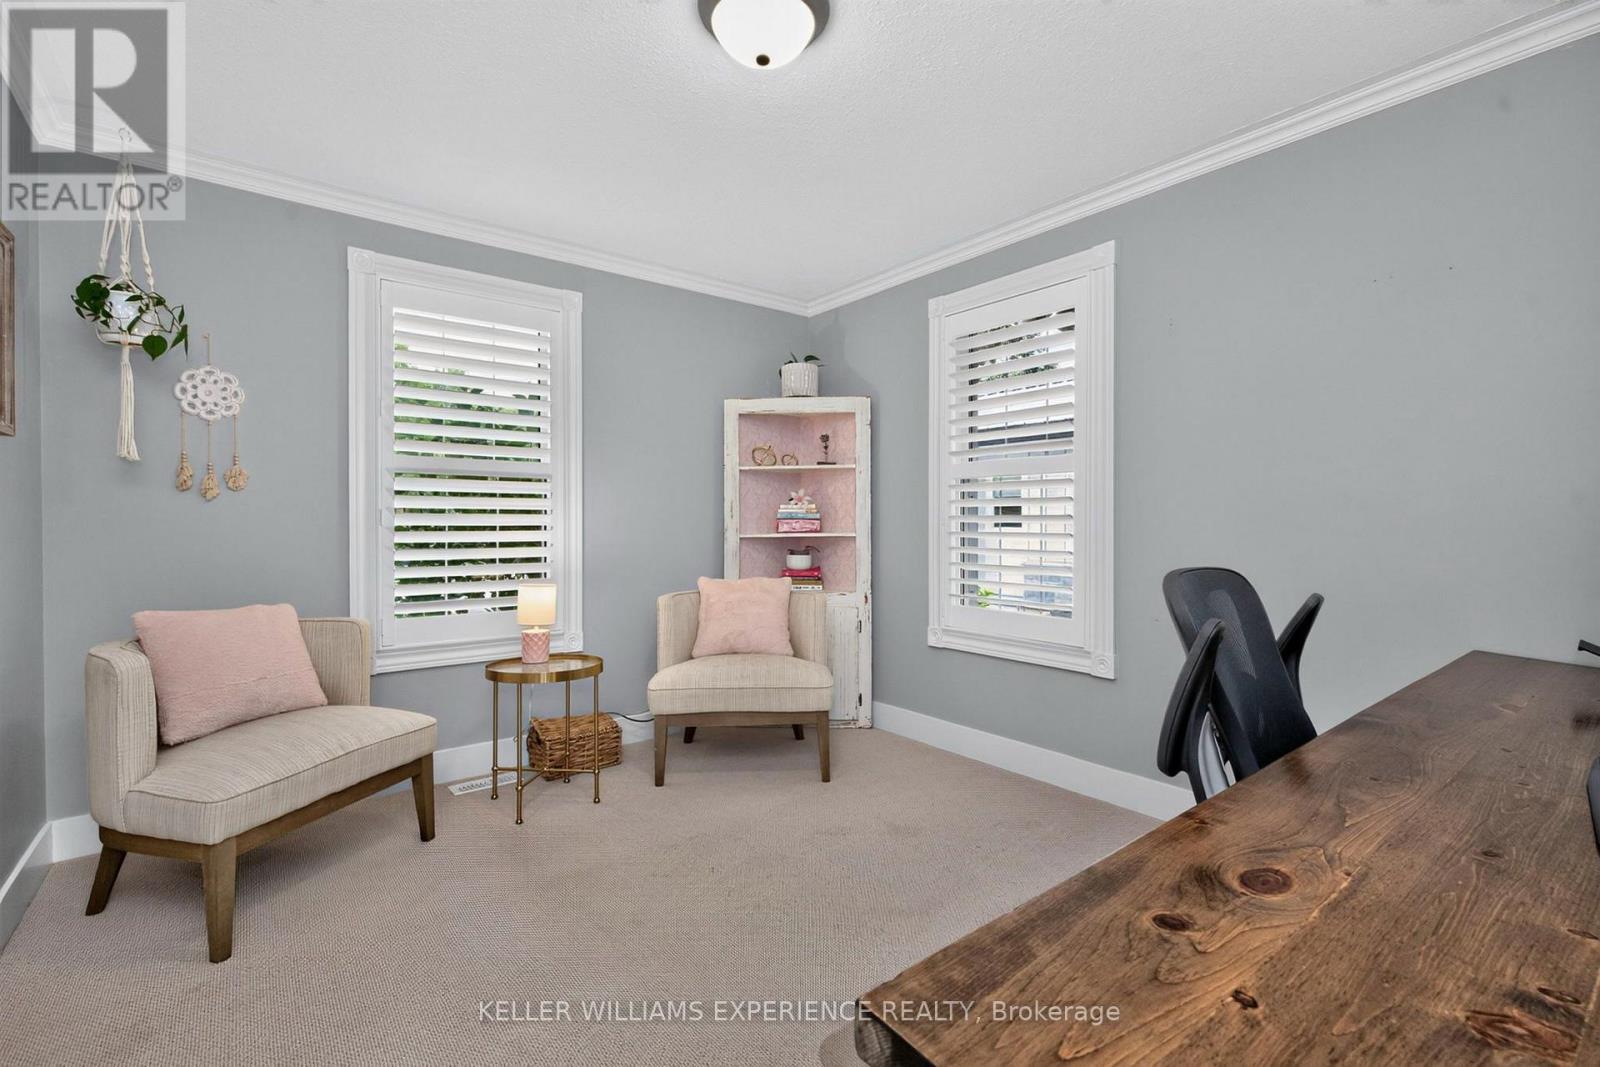
320 6 Corners East, Tiny, ON photo 2
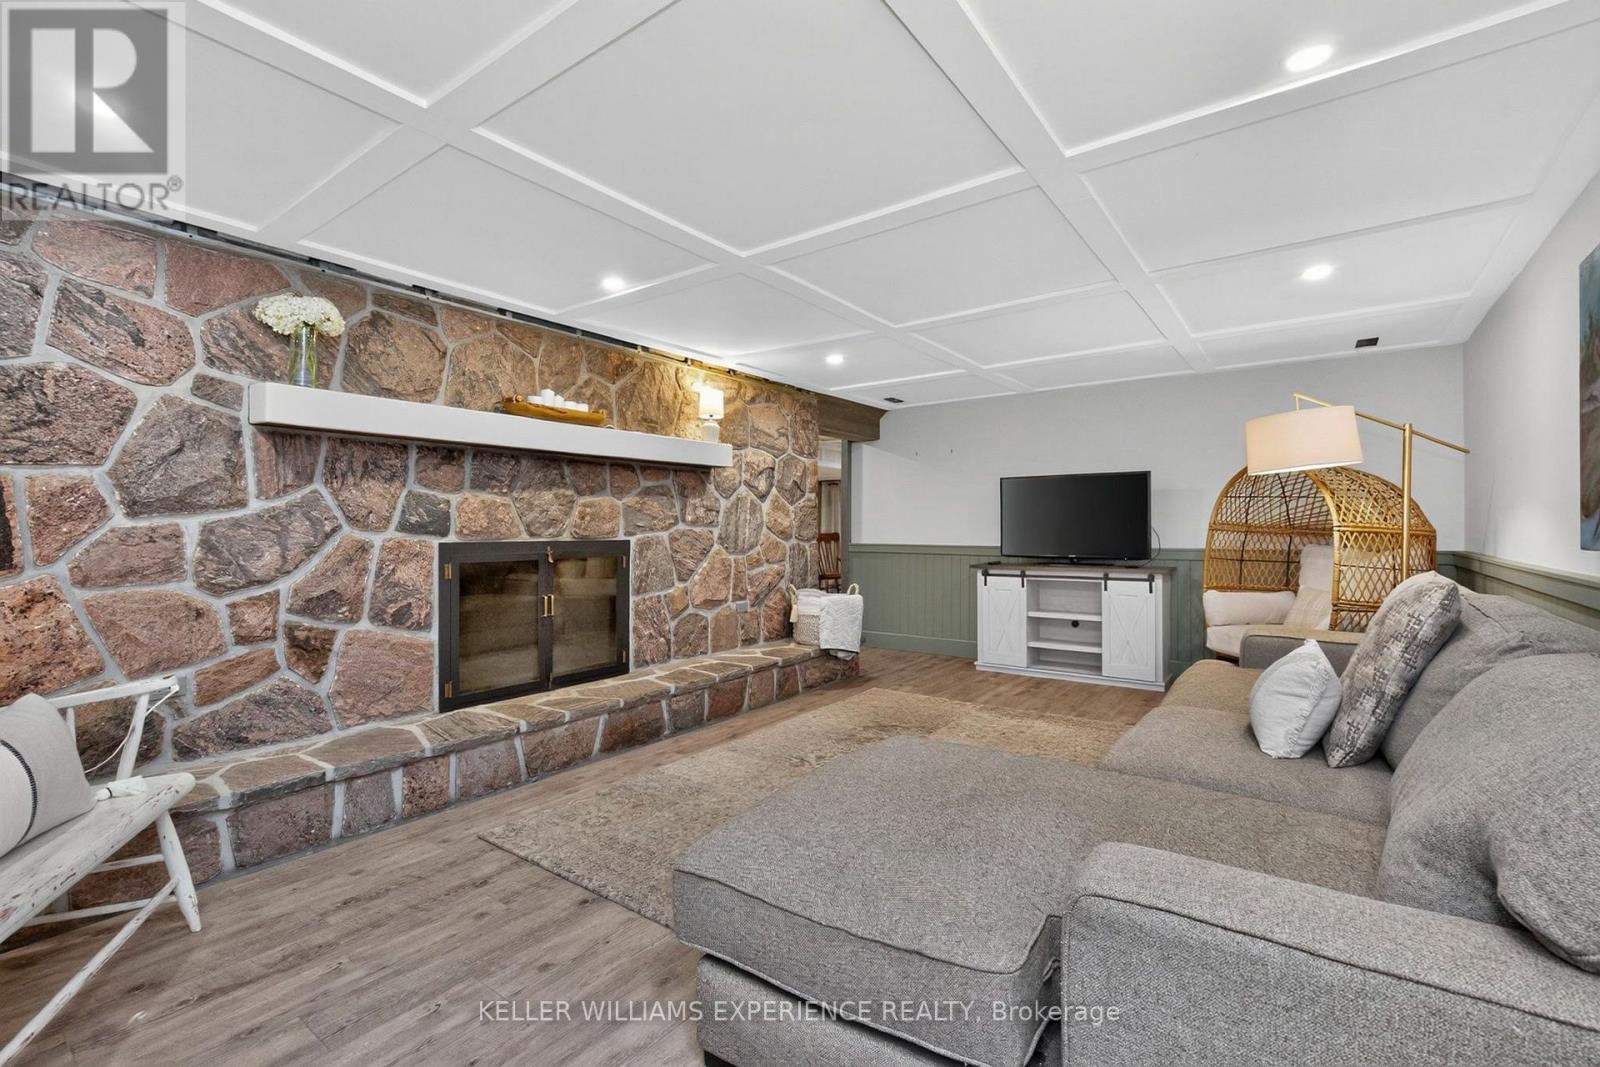
320 6 Corners East, Tiny, ON photo 3
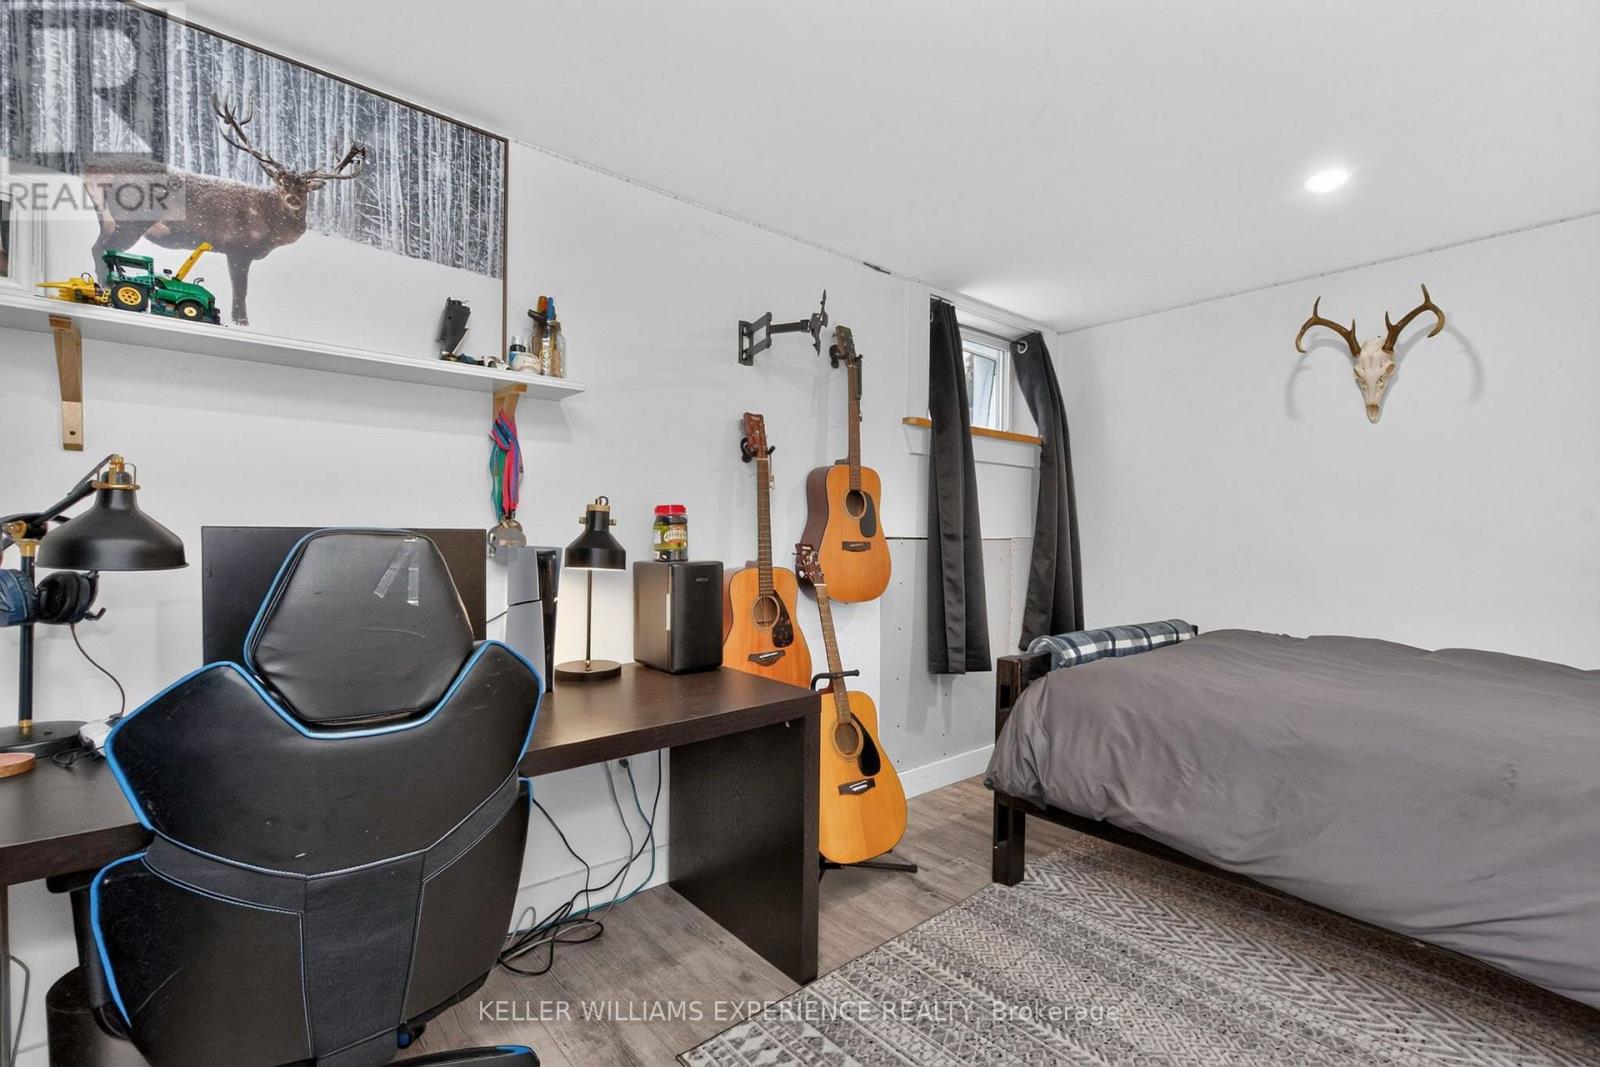
320 6 Corners East, Tiny, ON photo 4
320 6 Corners East, Tiny, ON photo 5
320 6 Corners East, Tiny, ON photo 6
320 6 Corners East, Tiny, ON photo 7
320 6 Corners East, Tiny, ON photo 8
320 6 Corners East, Tiny, ON photo 9
320 6 Corners East, Tiny, ON photo 10
320 6 Corners East, Tiny, ON photo 11
320 6 Corners East, Tiny, ON photo 12
320 6 Corners East, Tiny, ON photo 13
320 6 Corners East, Tiny, ON photo 14
320 6 Corners East, Tiny, ON photo 15
320 6 Corners East, Tiny, ON photo 16
320 6 Corners East, Tiny, ON photo 17
320 6 Corners East, Tiny, ON photo 18
320 6 Corners East, Tiny, ON photo 19
320 6 Corners East, Tiny, ON photo 20
320 6 Corners East, Tiny, ON photo 21
320 6 Corners East, Tiny, ON photo 22
320 6 Corners East, Tiny, ON photo 23
320 6 Corners East, Tiny, ON photo 24
320 6 Corners East, Tiny, ON photo 25
320 6 Corners East, Tiny, ON photo 26
320 6 Corners East, Tiny, ON photo 27
320 6 Corners East, Tiny, ON photo 28
320 6 Corners East, Tiny, ON photo 29
320 6 Corners East, Tiny, ON photo 30
320 6 Corners East, Tiny, ON photo 31
320 6 Corners East, Tiny, ON photo 32
320 6 Corners East, Tiny, ON photo 33
320 6 Corners East, Tiny, ON photo 34
320 6 Corners East, Tiny, ON photo 35
320 6 Corners East, Tiny, ON photo 36
320 6 Corners East, Tiny, ON photo 37
320 6 Corners East, Tiny, ON photo 38
320 6 Corners East, Tiny, ON photo 39
320 6 Corners East, Tiny, ON photo 40
320 6 Corners East, Tiny, ON photo 41
320 6 Corners East, Tiny, ON photo 42
320 6 Corners East, Tiny, ON photo 43
320 6 Corners East, Tiny, ON photo 44
320 6 Corners East, Tiny, ON photo 45
320 6 Corners East, Tiny, ON photo 46
320 6 Corners East, Tiny, ON photo 47
320 6 Corners East, Tiny, ON photo 48
320 6 Corners East, Tiny, ON photo 49
320 6 Corners East, Tiny, ON photo 50
1 / 50

BUYER ADVANTAGE

Buy with confidence

Get a full-service approach built on strategy, strong negotiation, and clear guidance from offer to close.

  • Local Market Expertise
  • Broker-level Negotiation
  • Transparent Process
  • No-pressure Guidance

The right strategy depends on your goals, timing, budget, and the type of home you are buying. Get Your Buyer Snapshot.

About This Property

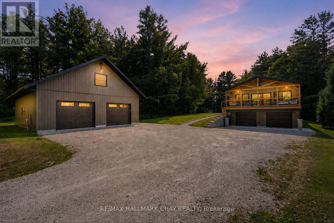
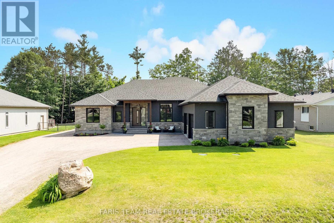
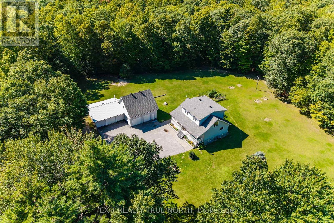
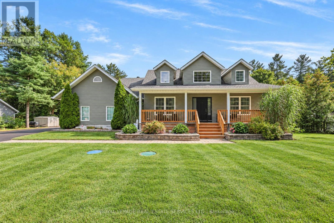
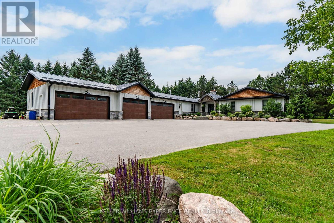
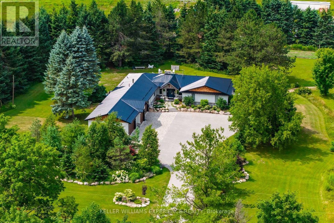
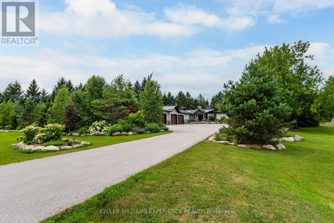
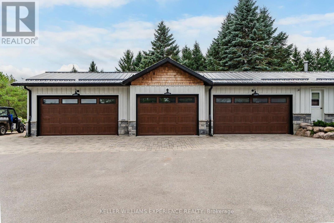
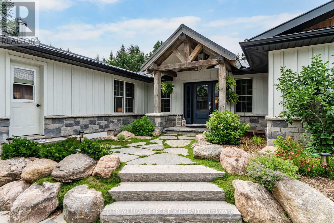
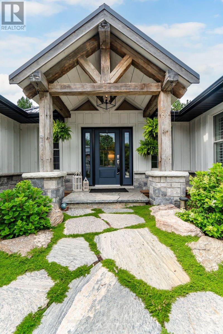
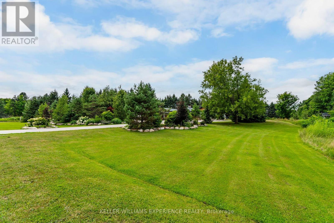
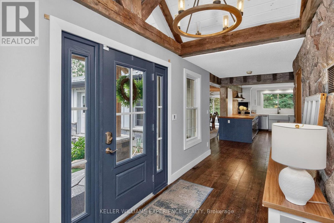
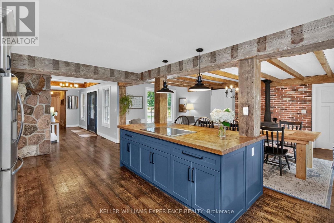
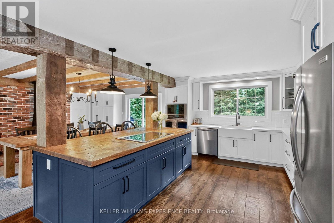
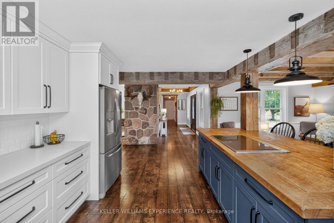
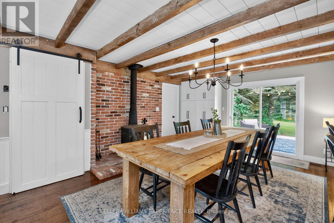
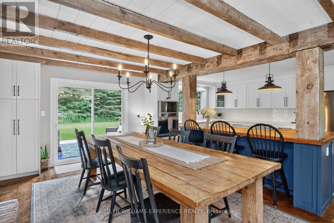
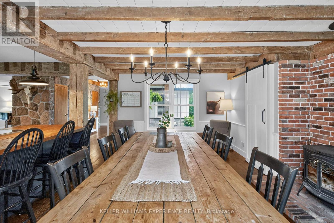
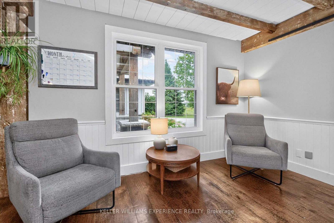
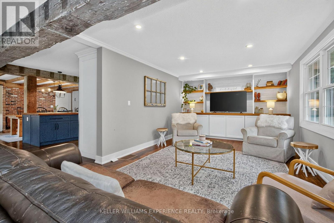
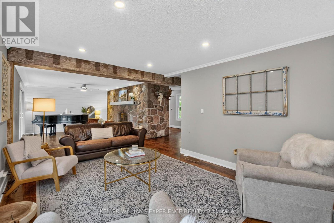
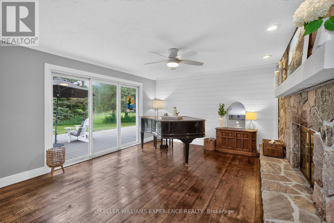
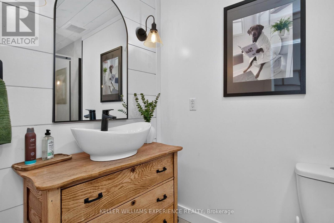
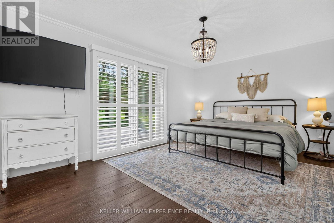
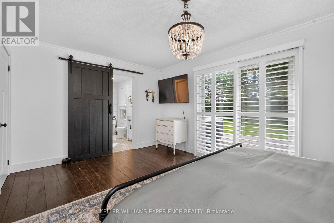
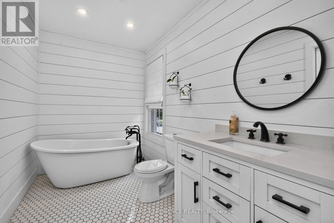
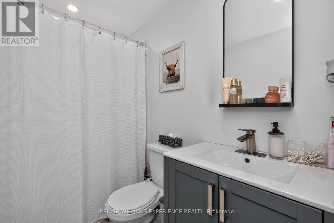
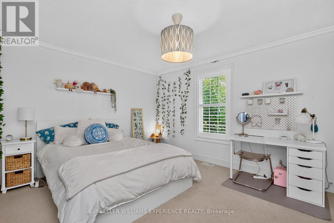
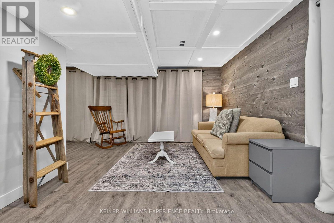
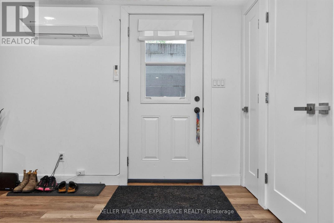
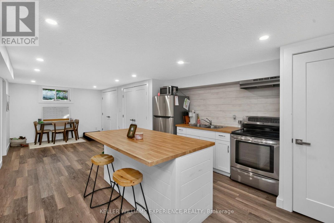
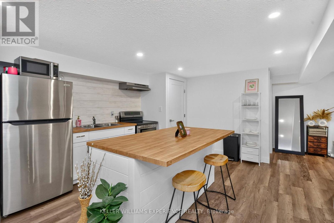
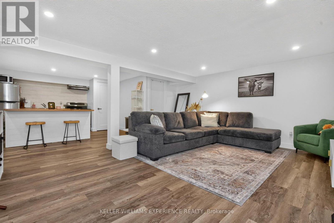
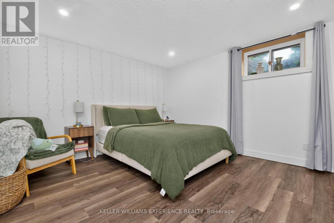
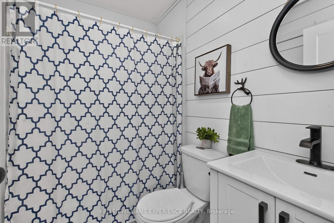
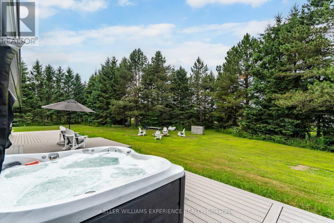
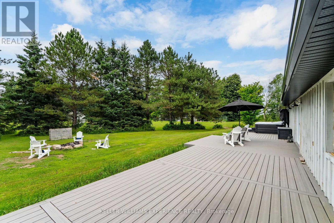
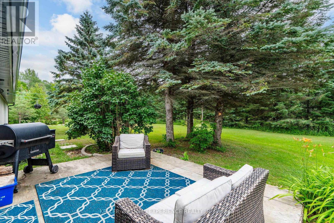
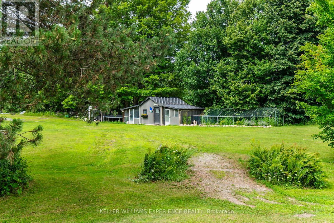
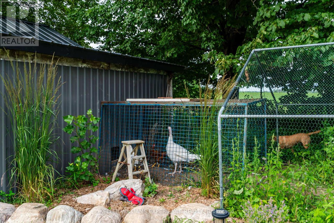
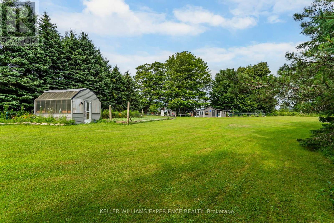
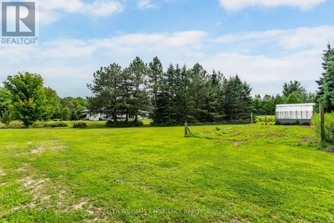
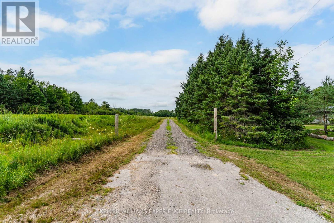
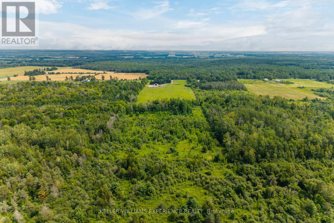
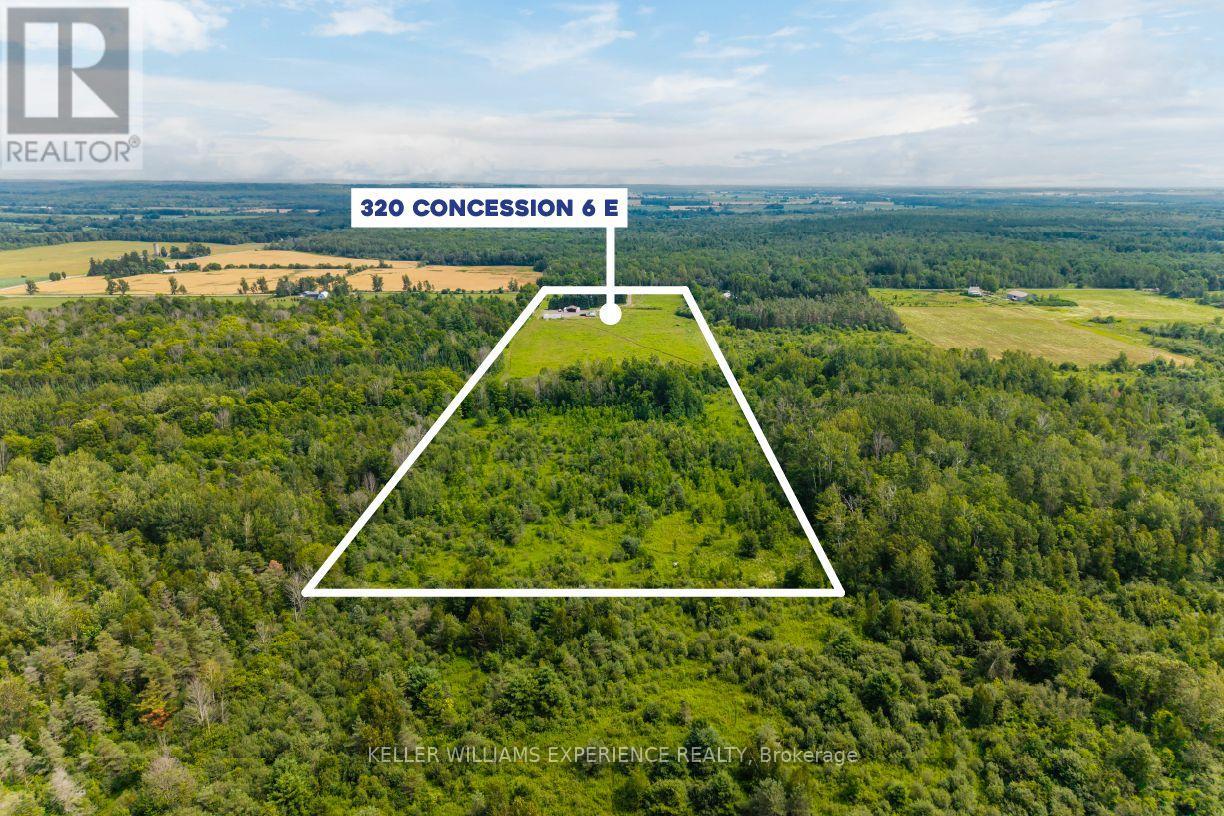
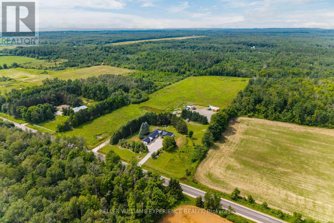
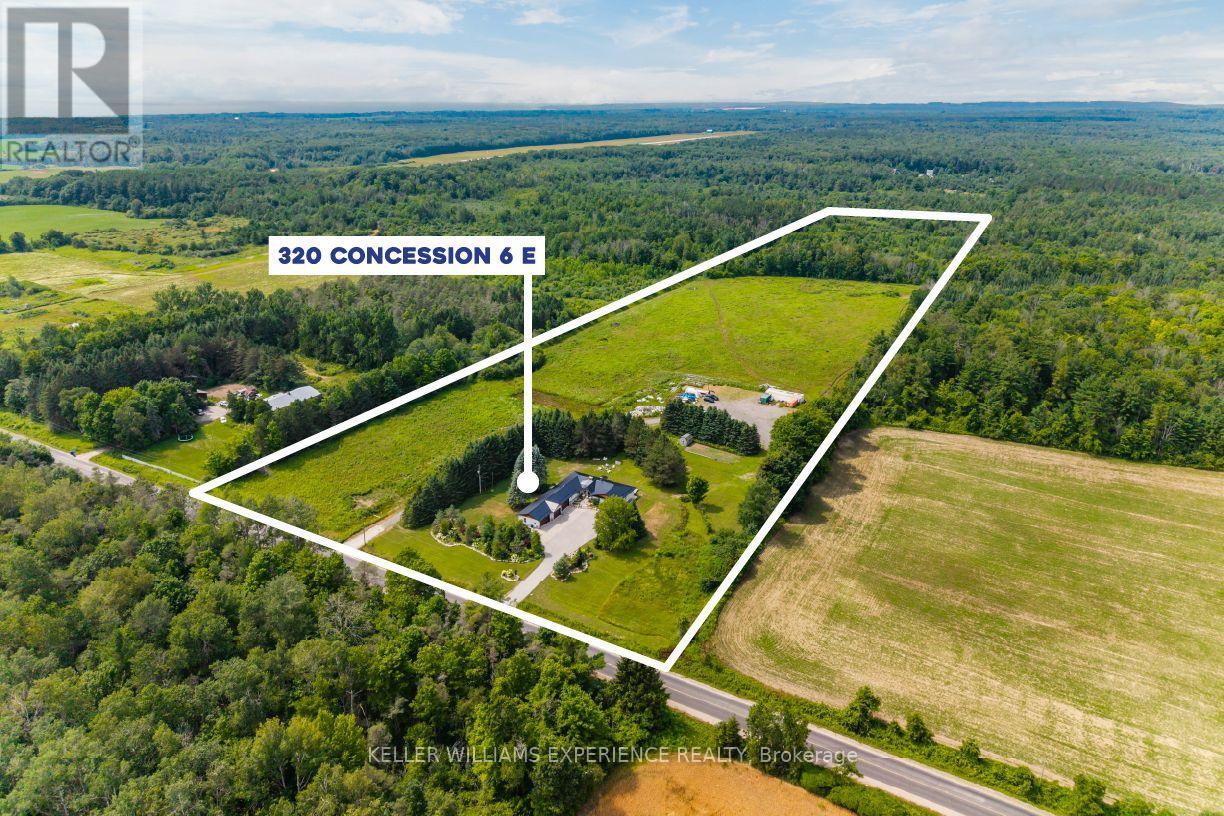
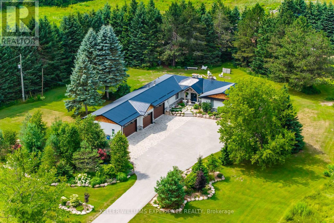
From the moment you arrive, this exceptional 25-acre country estate welcomes you with professionally landscaped perennial gardens, mature trees, and a stunning timber-frame entrance. Beautifully renovated from top to bottom, the home blends timeless modern farmhouse design with luxurious finishes, featuring exposed barn wood beams, wide-plank flooring, custom millwork, and a warm, inviting palette throughout.The heart of the home is a spectacular designer eat-in kitchen, thoughtfully created for everyday living and effortless entertaining. Spacious living areas, beautifully updated bathrooms, and exceptional craftsmanship provide the perfect balance of elegance and comfort.Offering 6 generous bedrooms and 4 beautifully appointed bathrooms, including a luxurious primary ensuite, there's plenty of room for family and guests. The oversized heated three-car garage offers outstanding space for vehicles, recreational equipment, a workshop, or hobbies. A bright one-bedroom, one-bath apartment with a private entrance provides an ideal in-law suite or accommodation for extended family and guests.Outside, embrace the country lifestyle with a relaxing Jacuzzi hot tub, firepit, charming chicken coop, greenhouse, and expansive open green space with endless opportunities for recreation and privacy.Ideally located just minutes to Wyevale and less than 15 minutes to Elmvale, Midland, Georgian Bay beaches, scenic trails, schools, and everyday amenities, this remarkable property offers the perfect blend of luxury, tranquility, and convenience. This is country living at its finest. (id:63604)

Key Facts

Type
Detached
Beds
6
Baths
4
Size
2,500 sqft
Lot
517.3 x 2153.5 FT
Parking
12 total

Highlights

  • Washer
  • Refrigerator
  • Hot Tub
  • Jacuzzi
  • Dishwasher
  • Stove
  • Range
  • Oven
  • Dryer
  • Microwave
  • Oven - Built-In
  • Water Treatment
Property Details 21 details
Bedrooms
6 bedrooms
6 above grade
Bathrooms
4 bathrooms
Parking
12 parking spaces
Attached Garage · Garage
Living area
2,500 - 3,000 sq. ft.
Property
Single Family · Bungalow · Freehold · Detached
Property subtype
Single Family
Structure type
House
Architectural style
Bungalow
Ownership
Freehold
Attached status
Detached
Storeys
1
Basement
Partially finished, Separate entrance
Heating
Heat Pump, Forced air, Propane
Cooling
Central air conditioning
Fireplace
3 fireplaces
Lot dimensions
517.3 x 2153.5 FT
Frontage
517.30 feet
Taxes
$4,988.16 (2,026)
Zoning
A
Water source
Drilled Well
Sewer
Septic System
Views
View

Interior features

WasherRefrigeratorHot TubJacuzziDishwasherStoveRangeOvenDryerMicrowaveOven - Built-InWater Treatment

Exterior features

WoodBrickBlock

Systems and association

Alarm systemElectricityCable

Lot and water

Wooded areaIrregular lot sizeOpen spaceFlat siteLevelSump PumpIn-Law Suite
Rooms 17 rooms
Level
Room
Dimensions
Main level
Kitchen
6.61 m x 3.96 m
Basement
Recreational, Games room
11.08 m x 5.63 m
Basement
Bedroom 2
3.77 m x 3.89 m
Main level
Dining room
6.61 m x 4.08 m
Basement
Kitchen
4.11 m x 3.12 m
Basement
Living room
5.68 m x 4.84 m
Basement
Dining room
4.07 m x 3.09 m
Basement
Exercise room
5.05 m x 3.63 m
Main level
Foyer
6.15 m x 2.31 m
Main level
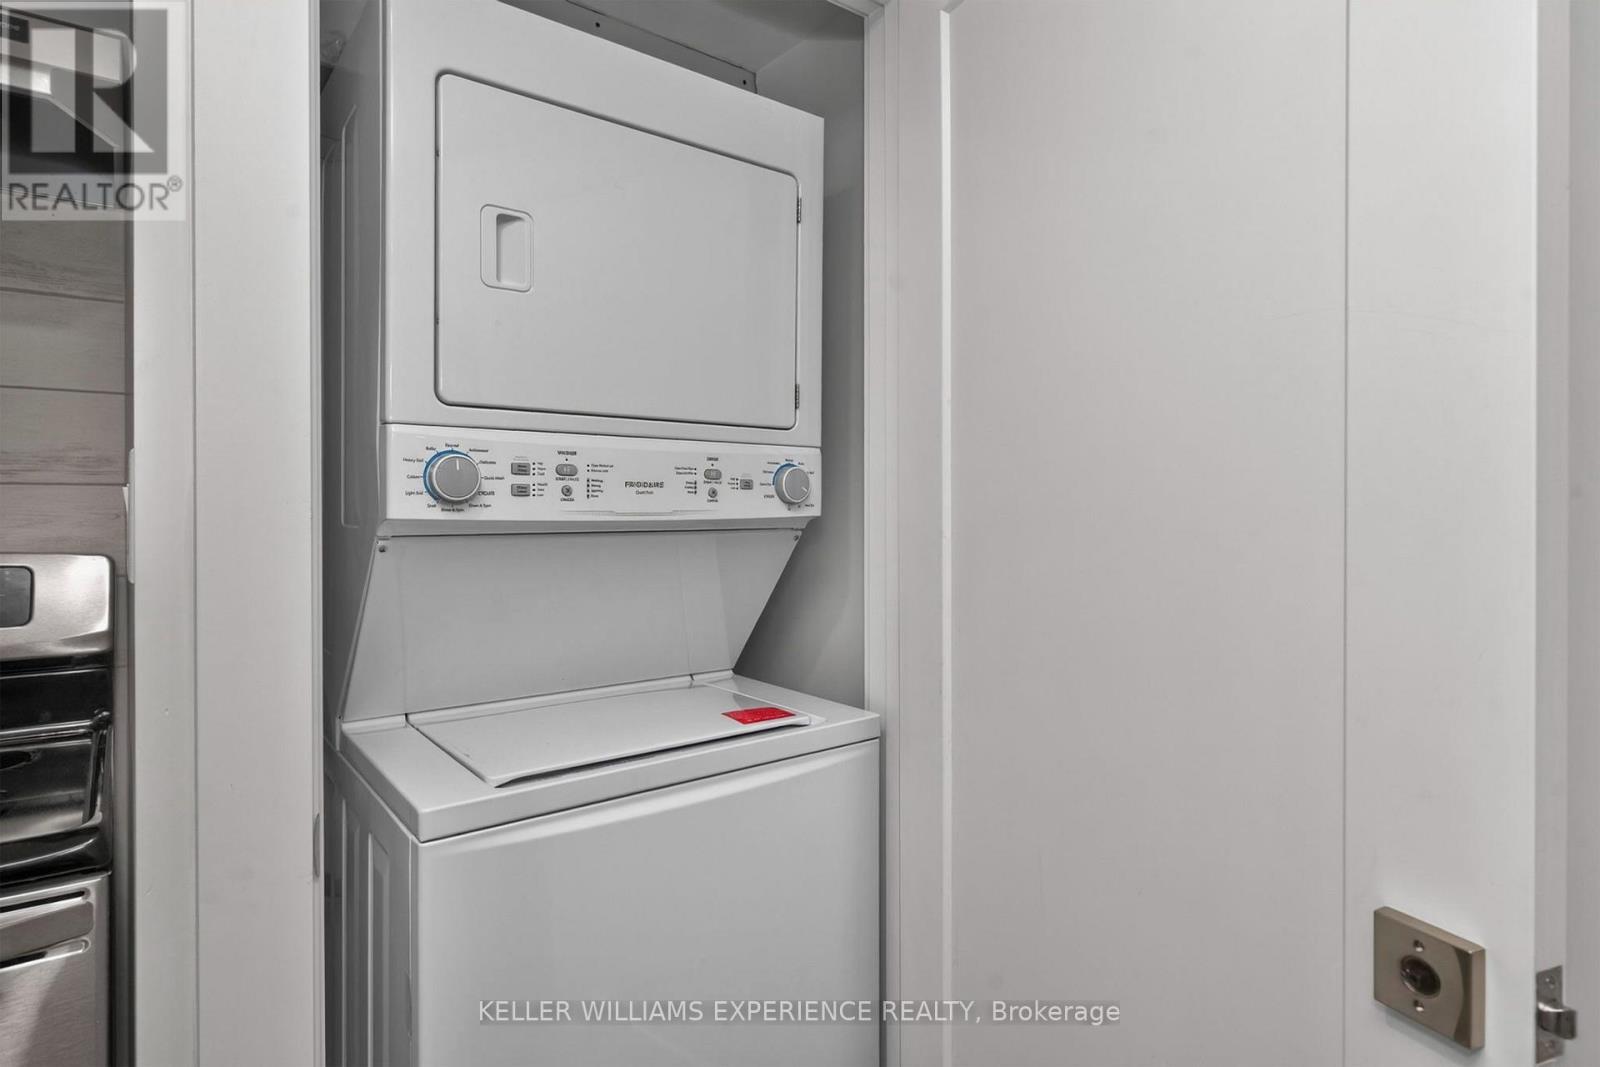
Laundry room
4.96 m x 2.8 m
Main level
Living room
11.33 m x 4.07 m
Main level
Bedroom
4.99 m x 3.42 m
Main level
Bedroom 2
3.25 m x 3.14 m
Main level
Bedroom 3
3.2 m x 3.75 m
Main level
Bedroom 4
4.3 m x 3.76 m
Basement
Bedroom
2.77 m x 3.75 m
Basement
Family room
7.2 m x 5.24 m

Virtual Tour & Media

Mortgage & Affordability Estimate monthly costs
Purchase price$1,399,900
Down paymentNot available
Mortgage amountNot available
Principal & interestNot available
Property taxesNot available
Condo/HOA feeNot available
Insurance/OtherNot available
UtilitiesNot available
Est. monthly totalNot available
Income needed (GDS 32%)Not available
Estimates only. Not financial advice. Rates, taxes and fees vary by lender and municipality.

Saved Properties

Keep This One Handy

Save this listing, compare it later, or open your saved properties dashboard.

Manage Saved Searches
Map is approximate.

Neighbourhood

Area
Rural Tiny
City
Tiny
Postal code
L0L 2T0
Nearby
Cross Streets: County Road 6 /Tiny Concession 6E. ** Directions: Follow County Rd 6, Turn East onto Tiny Concession 6, Follow ,SOP.