
3203- 33 Bay Street
BUYER ADVANTAGE
Buy with confidence
Get a full-service approach built on strategy, strong negotiation, and clear guidance from offer to close.
- Local Market Expertise
- Broker-level Negotiation
- Transparent Process
- No-pressure Guidance

The right strategy depends on your goals, timing, budget, and the type of home you are buying. Get Your Buyer Snapshot.
About This Property
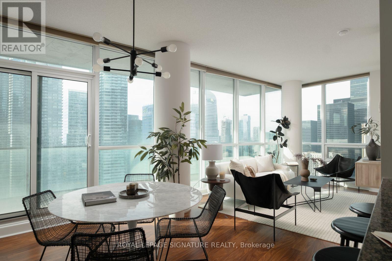
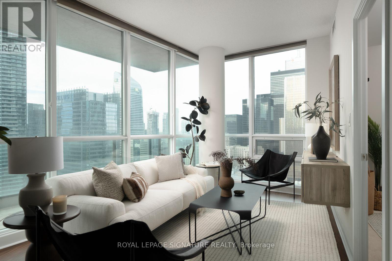
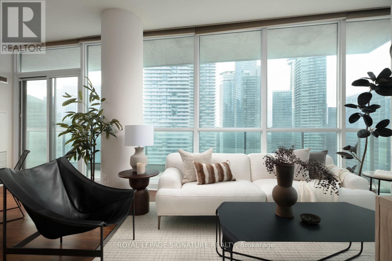
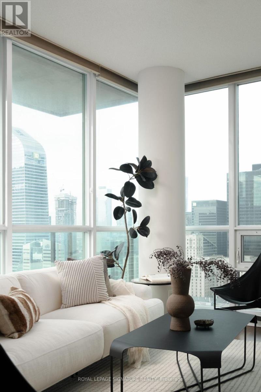
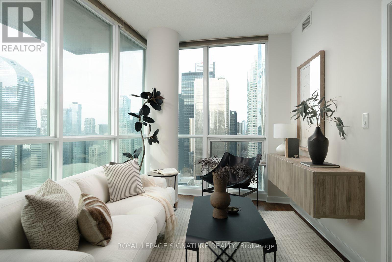
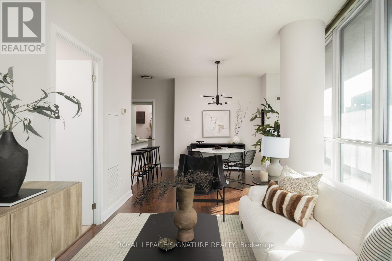
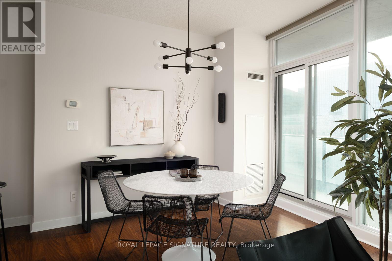
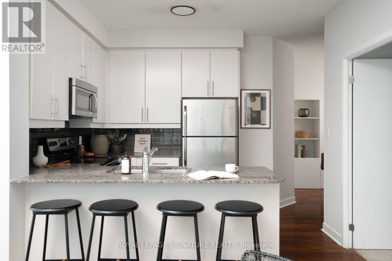
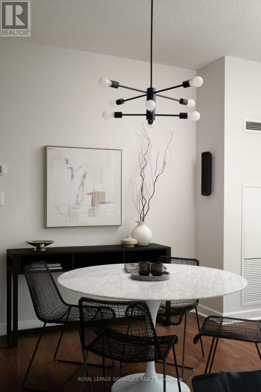
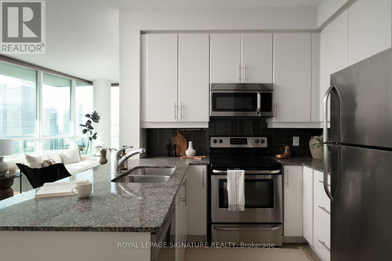
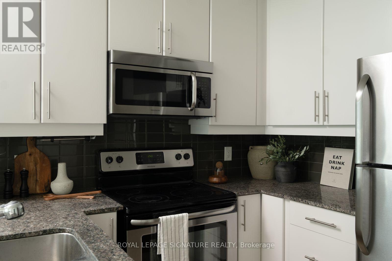
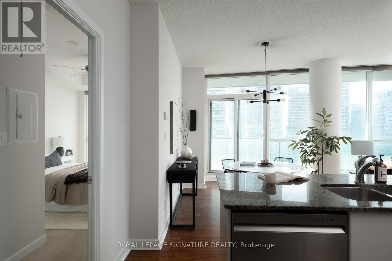
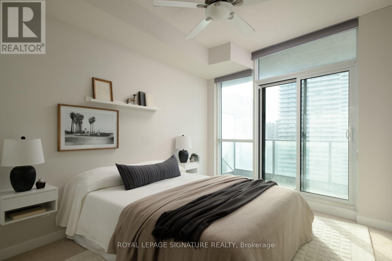
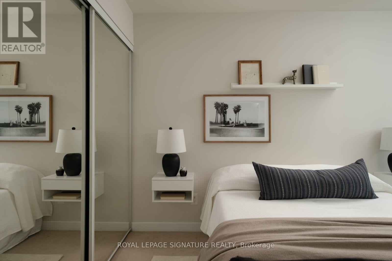
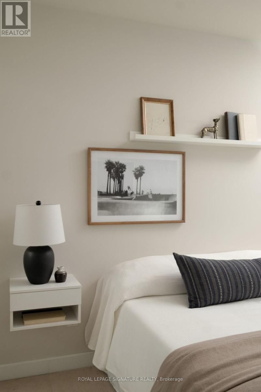
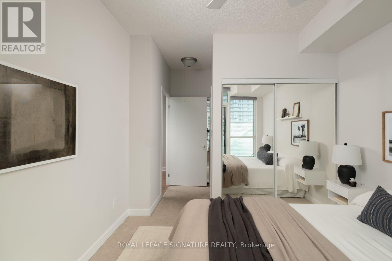
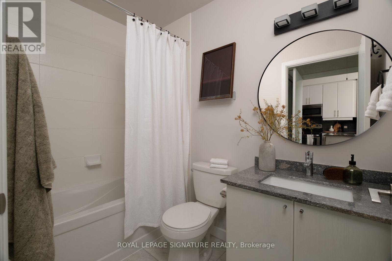
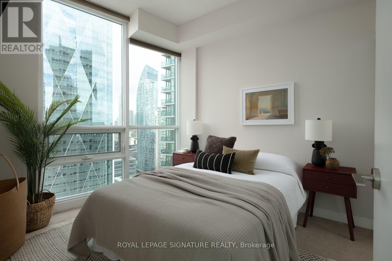
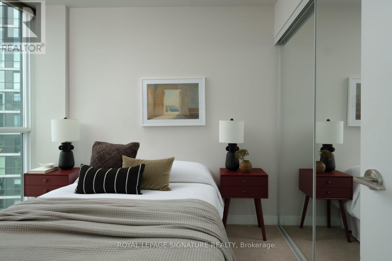
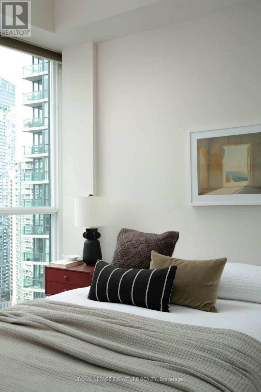
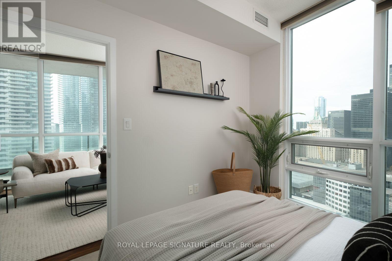
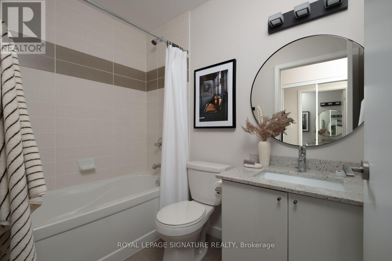
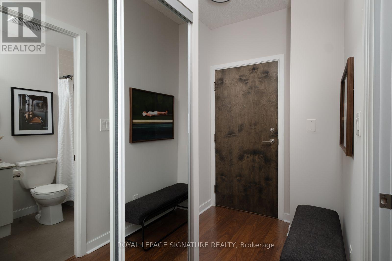
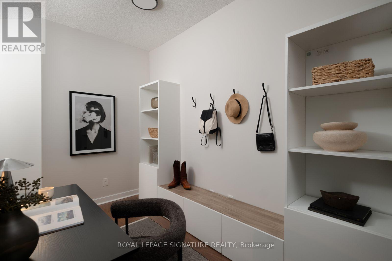
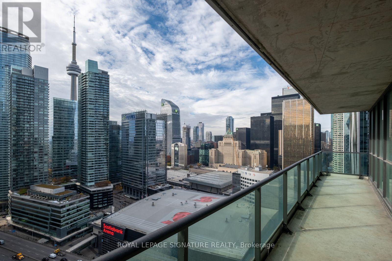
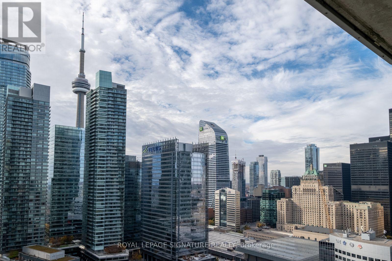
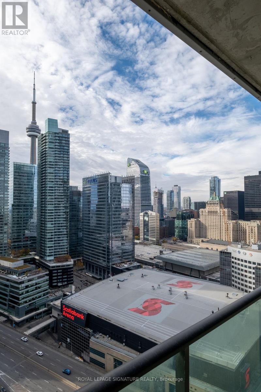
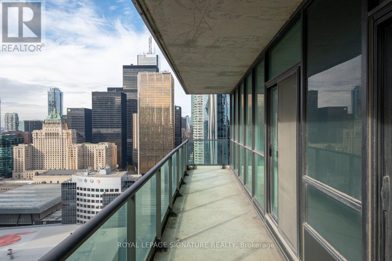
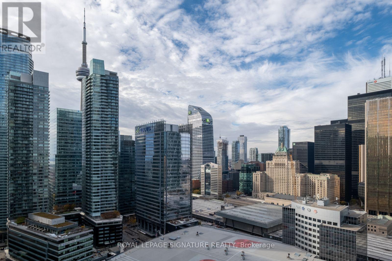
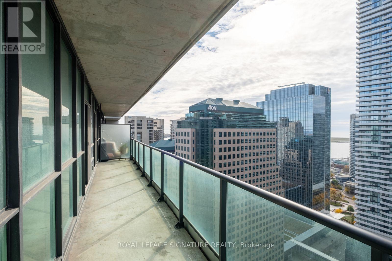
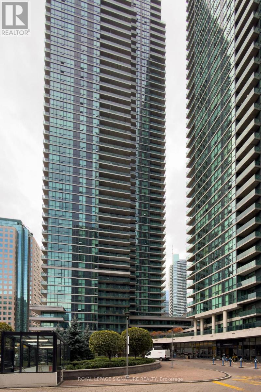
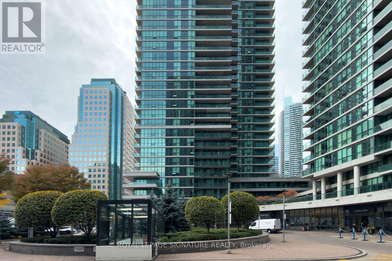
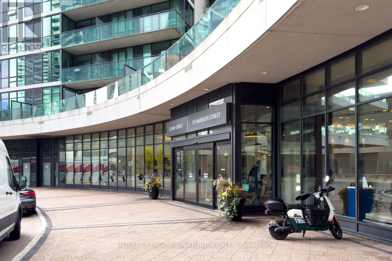
Smart Space at Success Tower! Welcome to this bright 2 bedroom + den suite at Success Tower at Pinnacle Centre, one of downtown's best-managed buildings, steps from Union Station, the Financial District and the waterfront. At 950 sq ft, the layout makes use of every inch, with no wasted space and no awkward hallways. Freshly painted and completely turnkey, it's ready for you to move right in. Floor-to-ceiling windows and a corner exposure bring in natural light all day, with sprawling, unobstructed views of the city, the CN Tower and Lake Ontario. The kitchen's layout is ideal for a young family, and the oversized half island makes it perfect for entertaining. It flows into the open-concept living and dining area, and the den works well as a home office or reading nook. The primary bedroom offers double closets and a 4-piece ensuite, while the second bedroom is a true bedroom with its own closet and floor-to-ceiling windows. Step out to the private balcony to take it all in. Parking, a locker and a bike storage spot are all included. Residents enjoy 24-hour concierge, an indoor pool, wet and dry saunas, a jacuzzi, two gyms, a cinema room, party room, lounge and guest suites. Walk to the TTC, Scotiabank Arena, shopping and dining, with easy access to the Gardiner. Units with a layout this efficient, in a location this connected, don't come along often. (id:63604)
Key Facts
Highlights
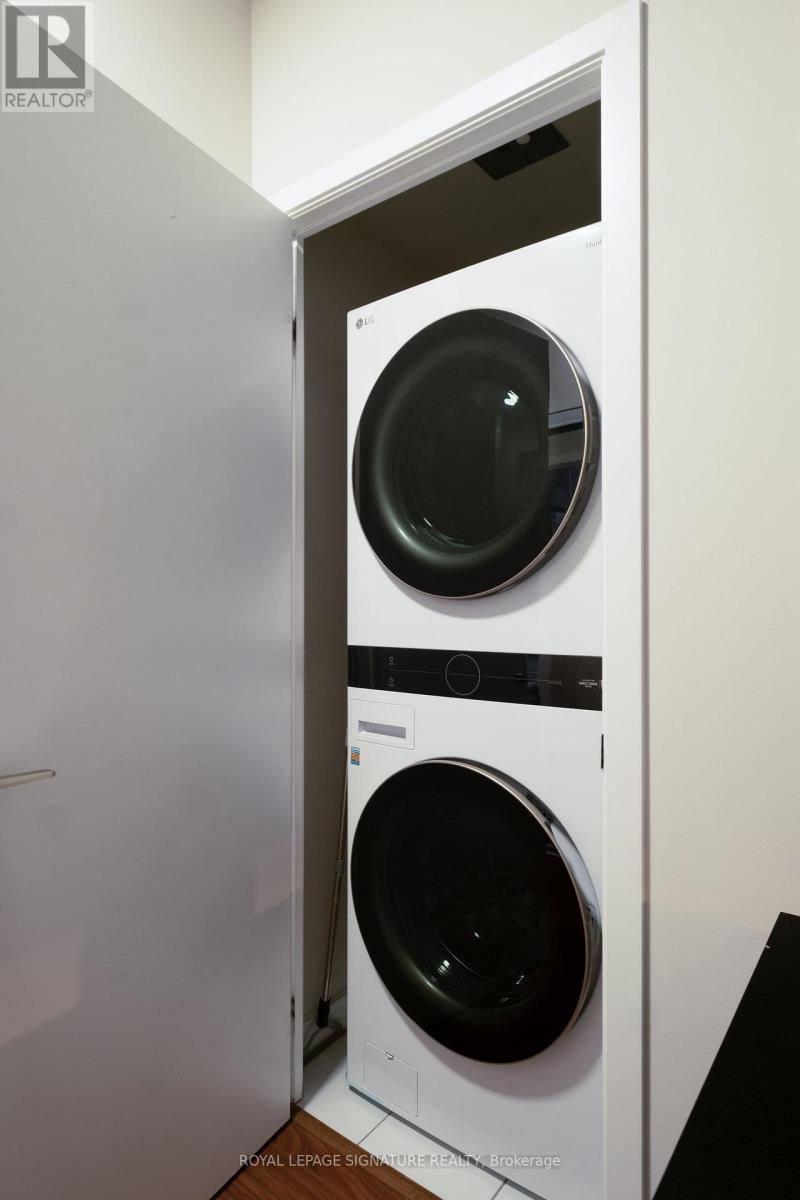
- Washer
- Refrigerator
- Dishwasher
- Stove
- Dryer
- Microwave
Property Details
Interior features
Exterior features
Systems and association
Mortgage & Affordability
Saved Properties
Keep This One Handy
Save this listing, compare it later, or open your saved properties dashboard.
Neighbourhood
- Area
- Waterfront Communities
- City
- Toronto
- Postal code
- M5J 2Z3
- Nearby
- Yonge St and Harbor St
Save This Property
Keep this home handy, return to it anytime, and let us know how to reach you about this listing.
We use this email only to connect your saved properties and saved searches.
Other Available Options
Similar Listings
Listings from our database that match closely.







