3203- 50 Yorkville Avenue
Toronto, ONCondo Apartment
$6,399,000
MLS® C13791944
Condo Apartment3 beds3 baths2 total
3203- 50 Yorkville Avenue, Toronto, ON photo 1
3203- 50 Yorkville Avenue, Toronto, ON photo 2
3203- 50 Yorkville Avenue, Toronto, ON photo 3
3203- 50 Yorkville Avenue, Toronto, ON photo 4
3203- 50 Yorkville Avenue, Toronto, ON photo 5
3203- 50 Yorkville Avenue, Toronto, ON photo 6
3203- 50 Yorkville Avenue, Toronto, ON photo 7
3203- 50 Yorkville Avenue, Toronto, ON photo 8
3203- 50 Yorkville Avenue, Toronto, ON photo 9
3203- 50 Yorkville Avenue, Toronto, ON photo 10
3203- 50 Yorkville Avenue, Toronto, ON photo 11
3203- 50 Yorkville Avenue, Toronto, ON photo 12
3203- 50 Yorkville Avenue, Toronto, ON photo 13
3203- 50 Yorkville Avenue, Toronto, ON photo 14
3203- 50 Yorkville Avenue, Toronto, ON photo 15
3203- 50 Yorkville Avenue, Toronto, ON photo 16
3203- 50 Yorkville Avenue, Toronto, ON photo 17
3203- 50 Yorkville Avenue, Toronto, ON photo 18
3203- 50 Yorkville Avenue, Toronto, ON photo 19
3203- 50 Yorkville Avenue, Toronto, ON photo 20
3203- 50 Yorkville Avenue, Toronto, ON photo 21
3203- 50 Yorkville Avenue, Toronto, ON photo 22
3203- 50 Yorkville Avenue, Toronto, ON photo 23
3203- 50 Yorkville Avenue, Toronto, ON photo 24
3203- 50 Yorkville Avenue, Toronto, ON photo 25
3203- 50 Yorkville Avenue, Toronto, ON photo 26
3203- 50 Yorkville Avenue, Toronto, ON photo 27
3203- 50 Yorkville Avenue, Toronto, ON photo 28
3203- 50 Yorkville Avenue, Toronto, ON photo 29
3203- 50 Yorkville Avenue, Toronto, ON photo 30
3203- 50 Yorkville Avenue, Toronto, ON photo 31
3203- 50 Yorkville Avenue, Toronto, ON photo 32
3203- 50 Yorkville Avenue, Toronto, ON photo 33
1 / 33

BUYER ADVANTAGE

Buy with confidence

Get a full-service approach built on strategy, strong negotiation, and clear guidance from offer to close.

  • Local Market Expertise
  • Broker-level Negotiation
  • Transparent Process
  • No-pressure Guidance

The right strategy depends on your goals, timing, budget, and the type of home you are buying. Get Your Buyer Snapshot.

About This Property

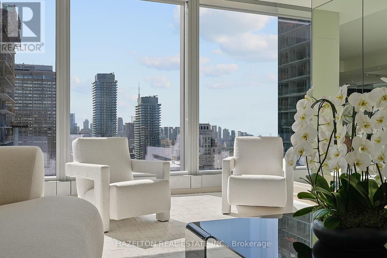
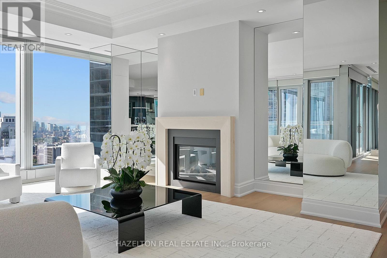
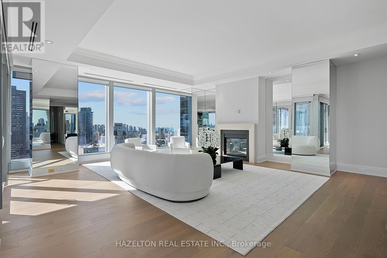
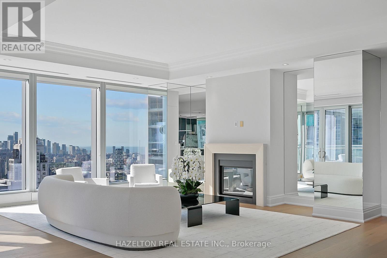
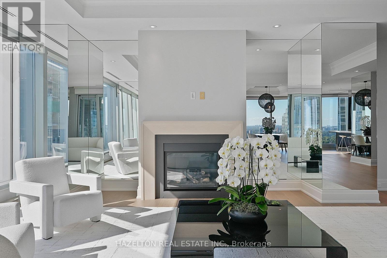
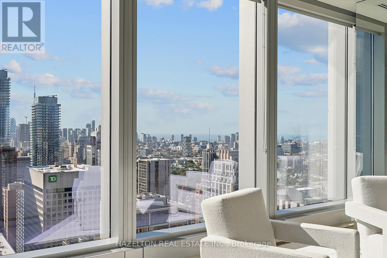
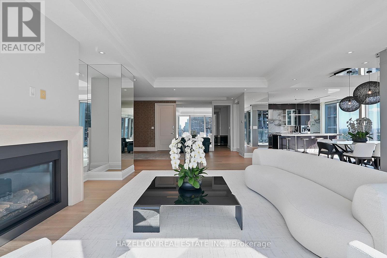
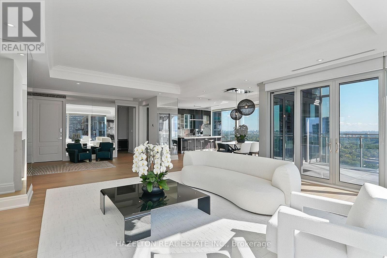
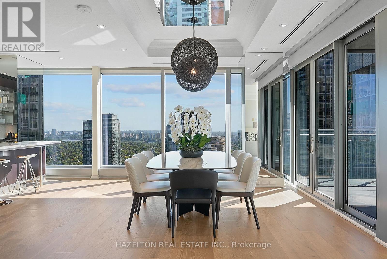
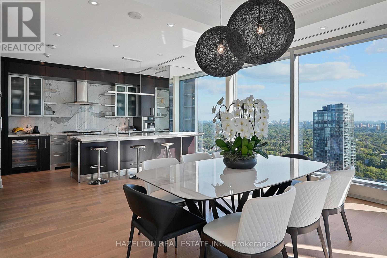
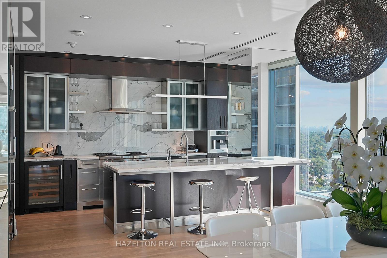
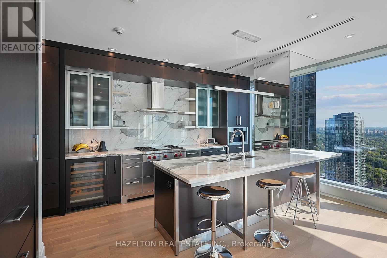
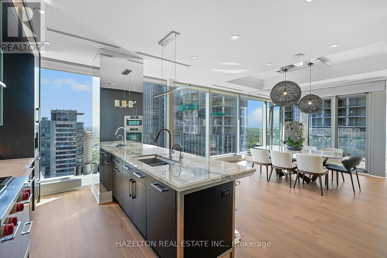
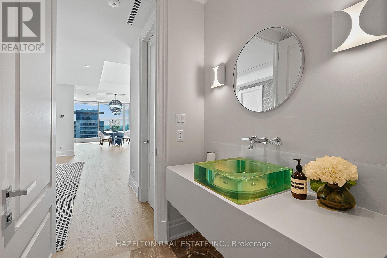
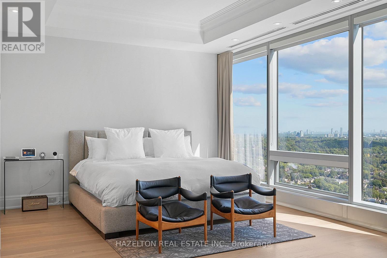
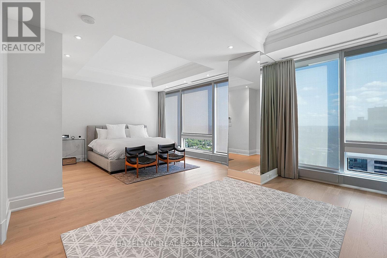
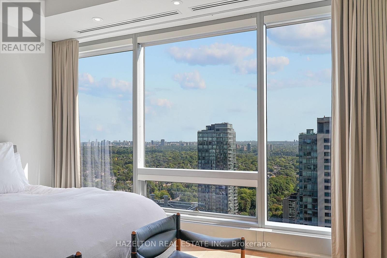
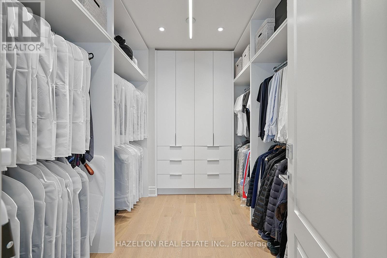
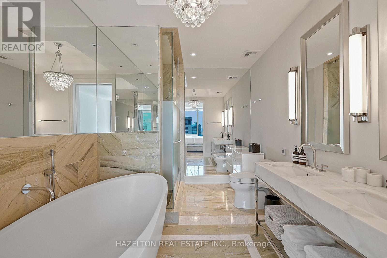
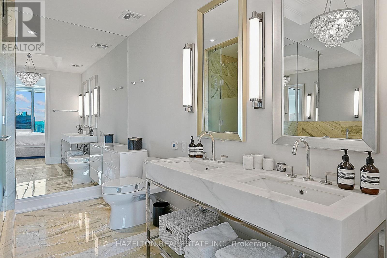
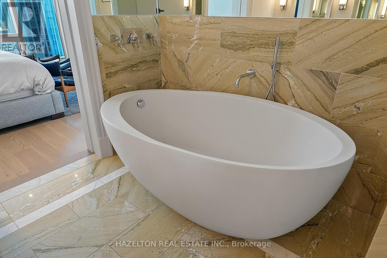
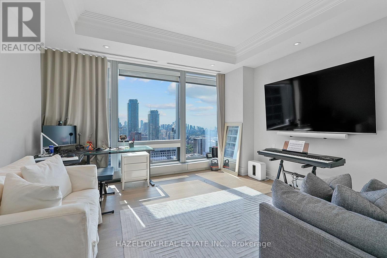
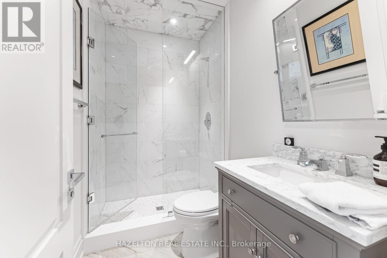
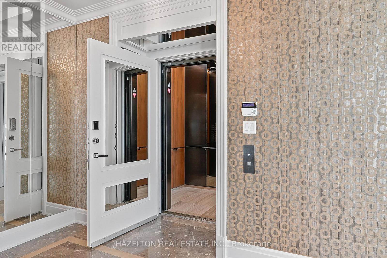
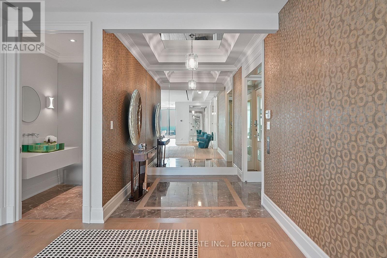
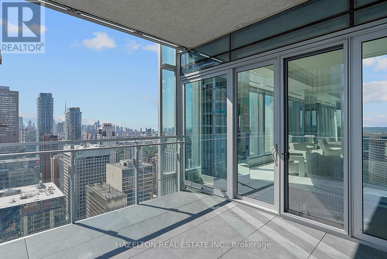
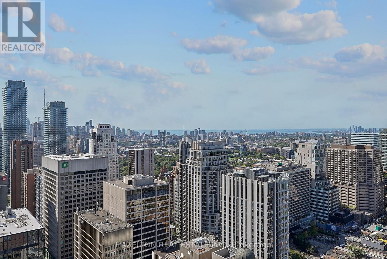
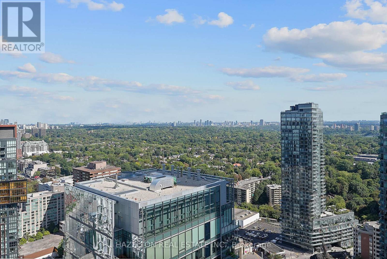
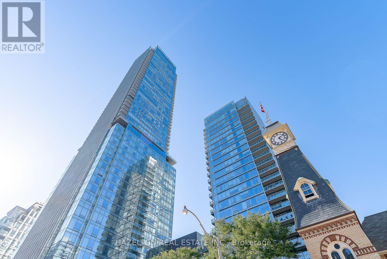
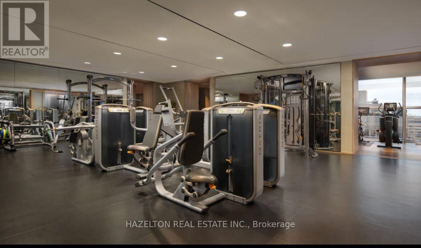
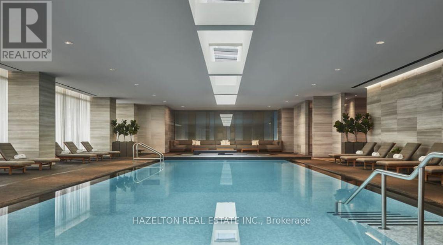
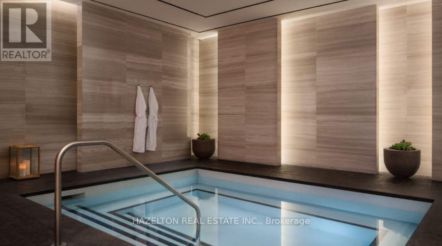
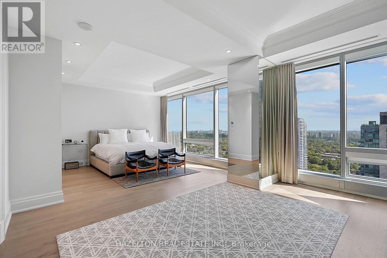
Experience elevated living in this exceptional 2,466-square-foot southeast-corner residence at Four Seasons Private Residences. Recently updated and in move-in condition, the home features dramatic floor-to-ceiling windows, 10-foot ceilings, and new hardwood floors and a romantic gas fireplace. Direct elevator access provides a refined sense of privacy from the moment you arrive, while the generous 12-by-12-foot balcony offers an inviting extension of the living space. Its coveted corner position welcomes abundant natural light and creates an impressive sense of openness, offering a bright, sophisticated setting for both everyday living and elegant entertaining. The primary bedroom has been thoughtfully redesigned to incorporate a spacious sitting room or den, creating a private retreat with the flexibility to serve as a combined home office. An extra-large walk-in closet adds exceptional storage. Privately positioned in the west wing, the second bedroom features its own three-piece ensuite bathroom. Generous proportions provide the space and flexibility expected of a premier luxury home, complemented by the exceptional services and amenities for which Four Seasons is renowned. A rare opportunity to own an expansive, beautifully updated residence in one of the city's most distinguished luxury communities. (id:63604)

Key Facts

Type
Condo Apartment
Beds
3
Baths
3
Size
2,250 sqft
Parking
2 total
Condo fee
$3,309

Highlights

  • Central Vacuum
  • Blinds
Property Details 13 details
Bedrooms
3 bedrooms
2 above grade + 1 below grade
Bathrooms
3 bathrooms
1 partial
Parking
2 parking spaces
Garage · Underground
Living area
2,250 - 2,499 sq. ft.
Property
Single Family · Condo/Strata · Attached
Property subtype
Single Family
Structure type
Apartment
Ownership
Condo/Strata
Attached status
Attached
Heating
Heat Pump, Natural gas
Cooling
Central air conditioning
Fireplace
1 fireplace
Pool
Indoor pool
Taxes
$31,099.12

Interior features

Central VacuumBlindsHardwoodMarbleStorage - LockerExercise CentreSeparate Electricity MetersSeparate Heating ControlsParty RoomSaunaFireplace(s)Security/Concierge

Exterior features

Concrete

Systems and association

Alarm systemCommon Area MaintenanceHeatWaterInsuranceParking

Lot and water

BalconyIn suite Laundry
Rooms 7 rooms
Level
Room
Dimensions
Other
Foyer
2.54 m x 2.26 m
Other
Living room
8.43 m x 6.1 m
Other
Dining room
3.89 m x 3.73 m
Other
Kitchen
5.21 m x 3.73 m
Other
Primary Bedroom
4.34 m x 4.04 m
Other
Den
5.44 m x 3.02 m
Other
Bedroom 2
4.42 m x 4.22 m

Virtual Tour & Media

Mortgage & Affordability Estimate monthly costs
Purchase price$6,399,000
Down paymentNot available
Mortgage amountNot available
Principal & interestNot available
Property taxesNot available
Condo/HOA feeNot available
Insurance/OtherNot available
UtilitiesNot available
Est. monthly totalNot available
Income needed (GDS 32%)Not available
Estimates only. Not financial advice. Rates, taxes and fees vary by lender and municipality.

Saved Properties

Keep This One Handy

Save this listing, compare it later, or open your saved properties dashboard.

Manage Saved Searches
Map is approximate.

Neighbourhood

Area
Annex
City
Toronto
Postal code
M4W 0A3
Nearby
Cross Streets: Yorkville/Bay. ** Directions: north of Bloor, corner of Bay and Yorkville.