
3205- 361 Front Street West
BUYER ADVANTAGE
Buy with confidence
Get a full-service approach built on strategy, strong negotiation, and clear guidance from offer to close.
- Local Market Expertise
- Broker-level Negotiation
- Transparent Process
- No-pressure Guidance

The right strategy depends on your goals, timing, budget, and the type of home you are buying. Get Your Buyer Snapshot.
About This Property
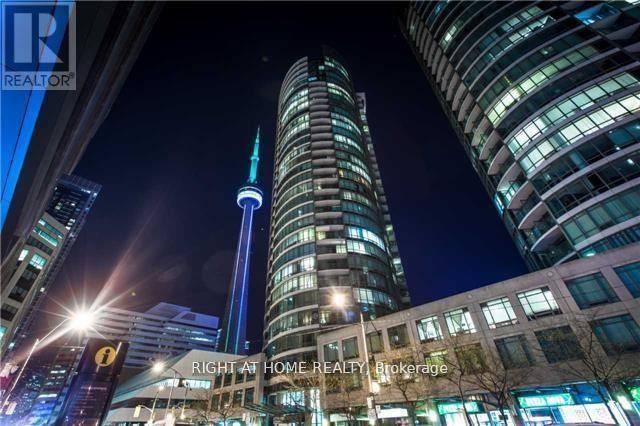
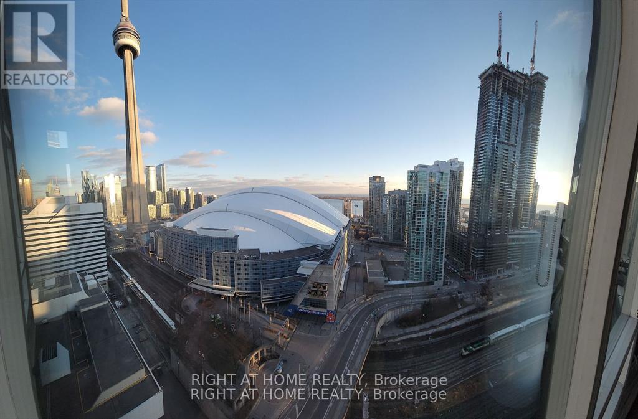
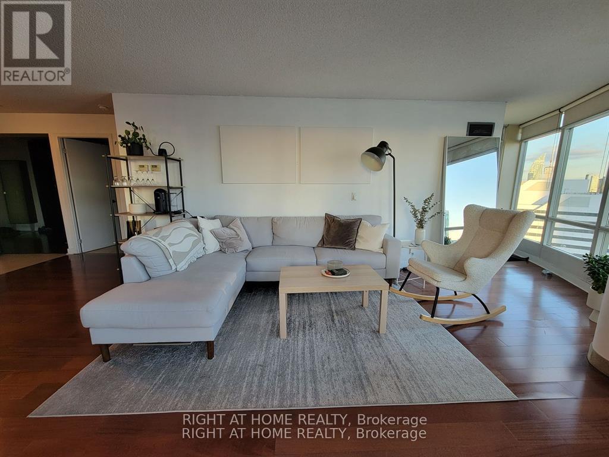
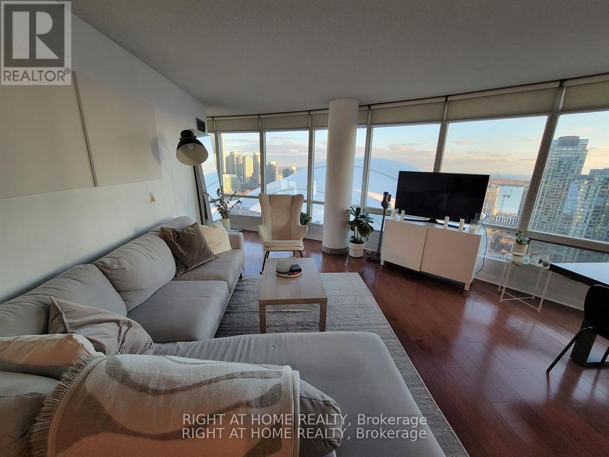
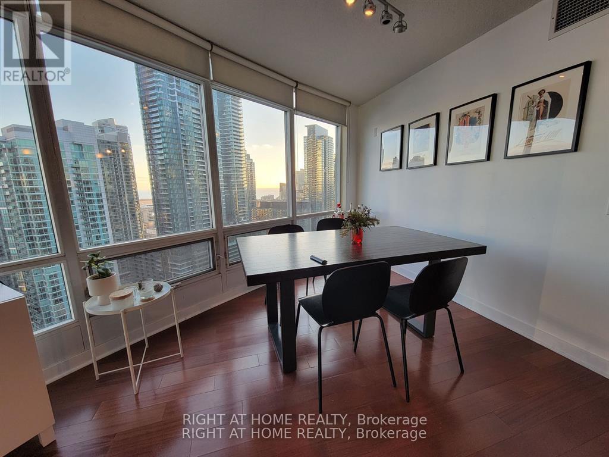
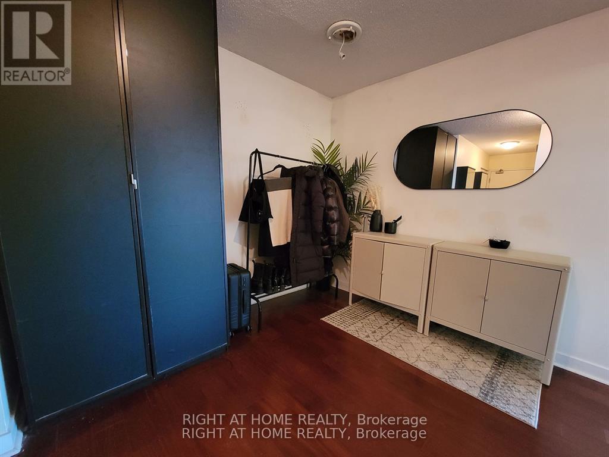
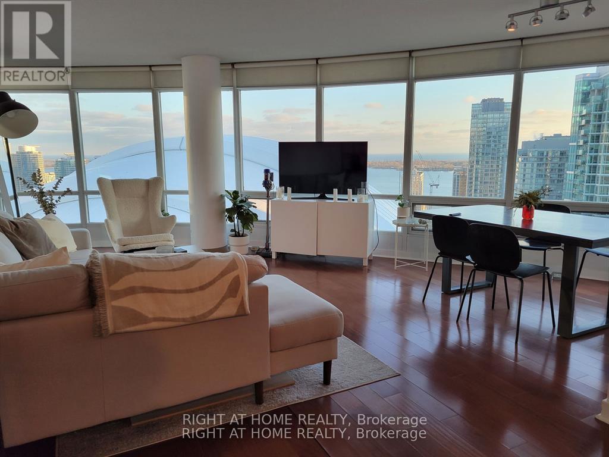
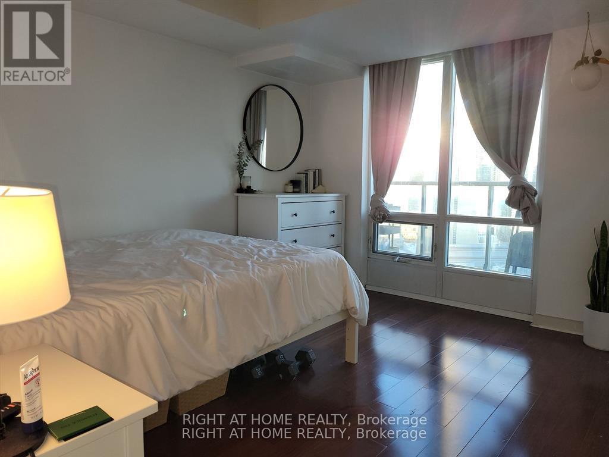
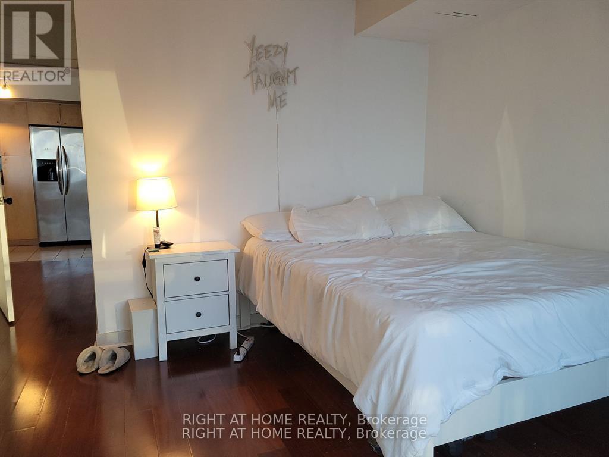
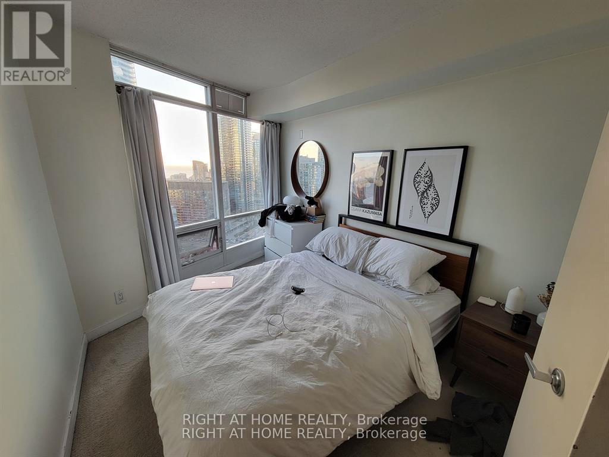
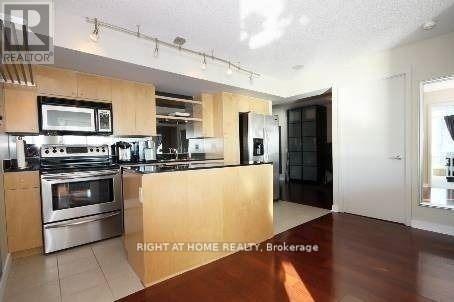
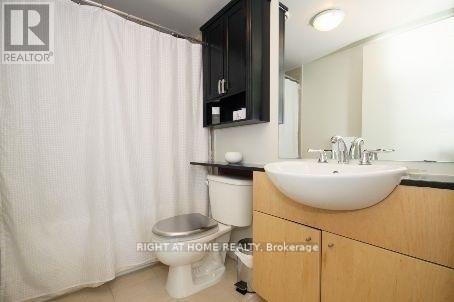
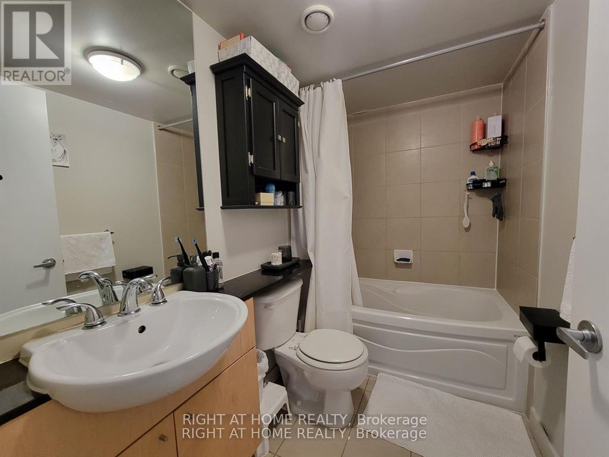
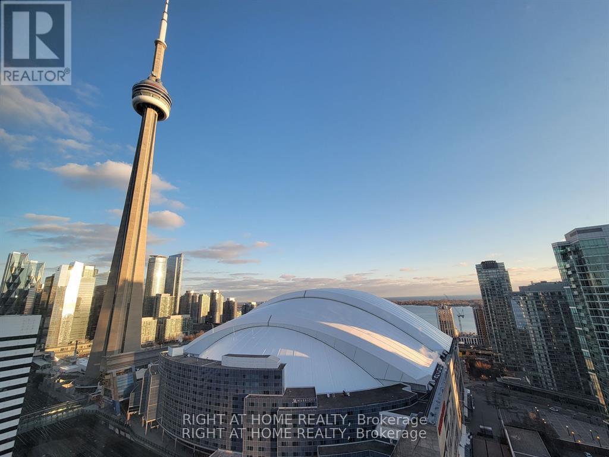
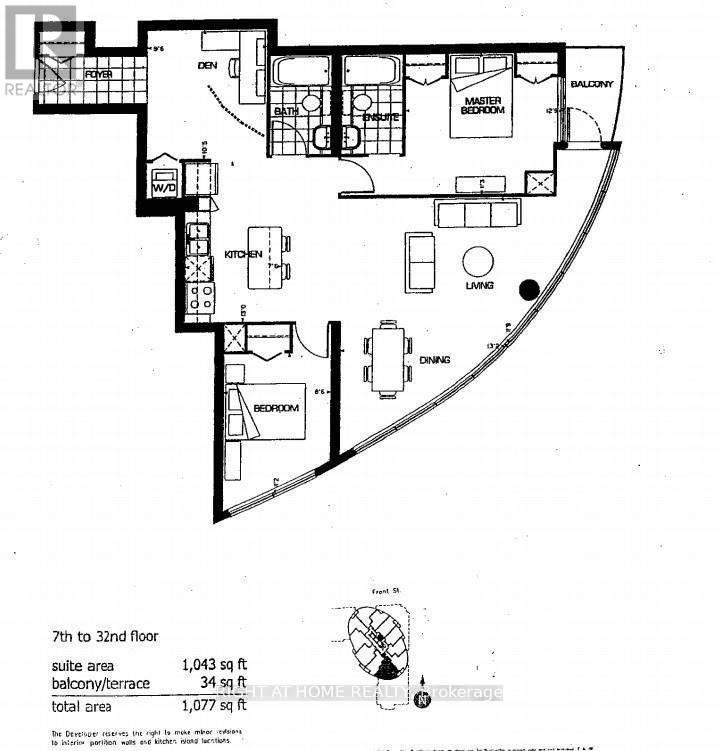
A truly special south-facing suite with one of the best views in the building. This spacious 2-bedroom plus den, 2-bathroom layout offers approximately 1,034 sq. ft. of interior space, along with a balcony, parking and locker. The defining feature is the long wall of curved glass, bringing in incredible natural light and opening up wide views across Lake Ontario, the CN Tower, Rogers Centre and the downtown skyline. It is the kind of view that feels impressive during the day and even better at night. Inside, the suite offers a practical and comfortable layout with wood flooring, a generously sized kitchen and a versatile den that works well as a home office, dining area or occasional guest space. Located in the heart of downtown, steps from the waterfront, transit, restaurants, entertainment and everyday conveniences.A rare opportunity to own a larger downtown suite in an amazing area with a unique layout and a view that is difficult to replace. (id:63604)
Key Facts
Highlights
- Washer
- Refrigerator
- Dishwasher
- Stove
- Range
- Dryer
- Microwave
- Window Coverings
Property Details
Interior features
Exterior features
Systems and association
Lot and water
Rooms
Mortgage & Affordability
Saved Properties
Keep This One Handy
Save this listing, compare it later, or open your saved properties dashboard.
Neighbourhood
- Area
- Waterfront Communities
- City
- Toronto
- Postal code
- M5V 3R5
- Nearby
- Cross Streets: Front/Blue Jays Way. ** Directions: west of Front/Blue Jays Way.
Save This Property
Keep this home handy, return to it anytime, and let us know how to reach you about this listing.
We use this email only to connect your saved properties and saved searches.
Other Available Options
Similar Listings
Listings from our database that match closely.







