
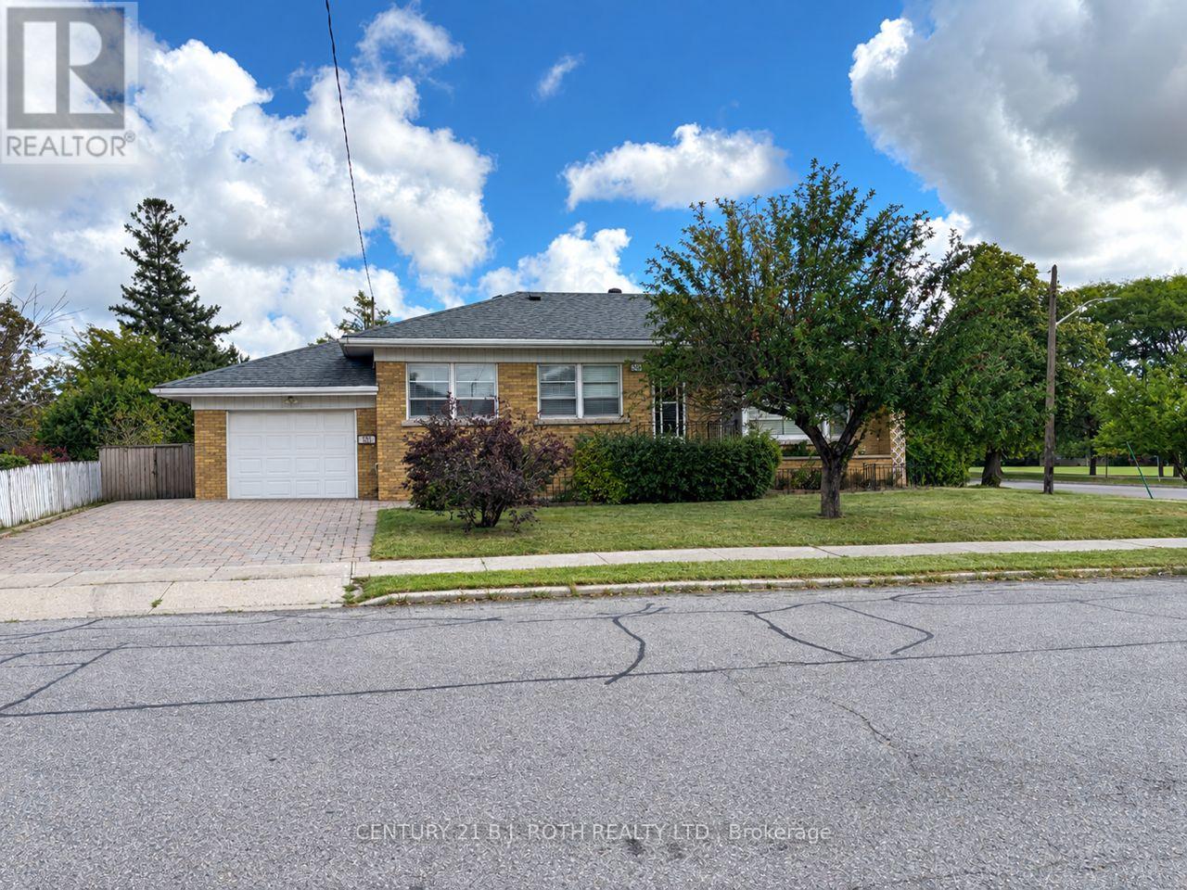
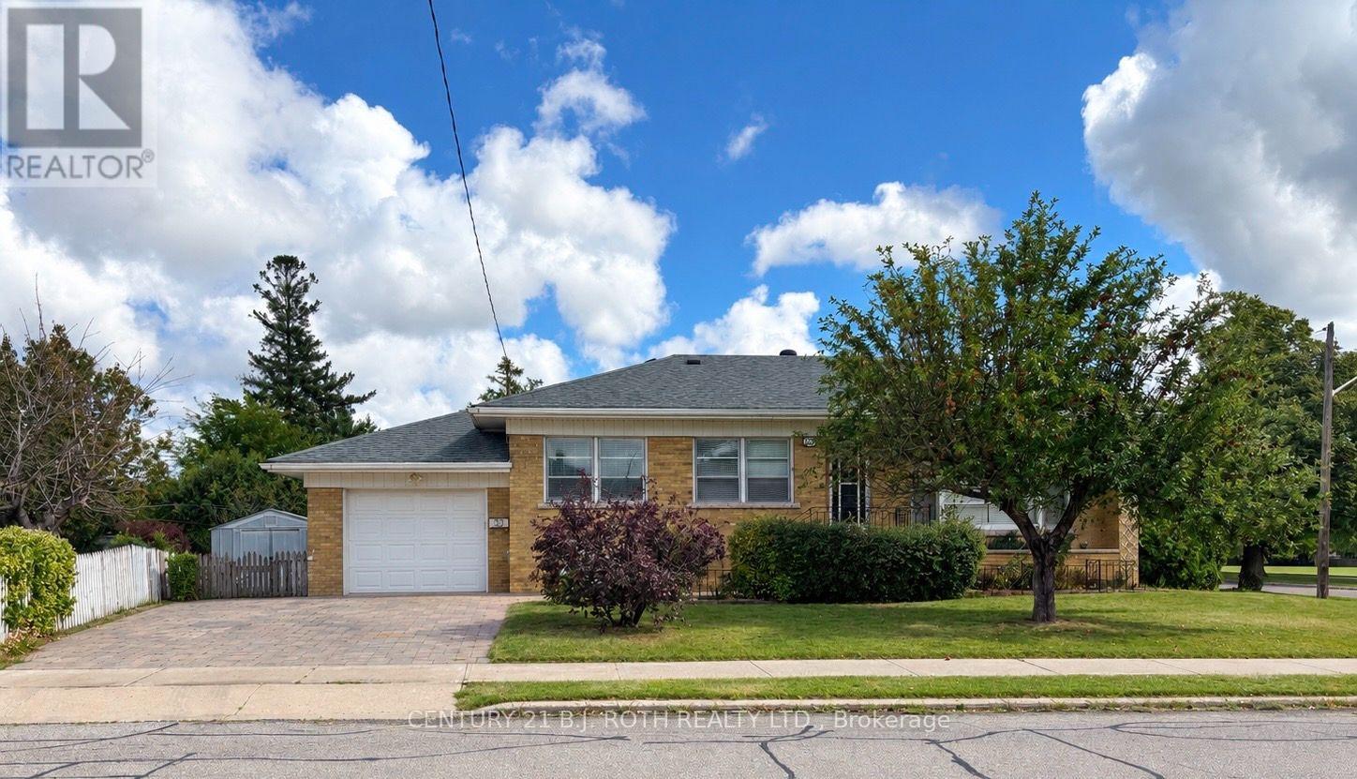
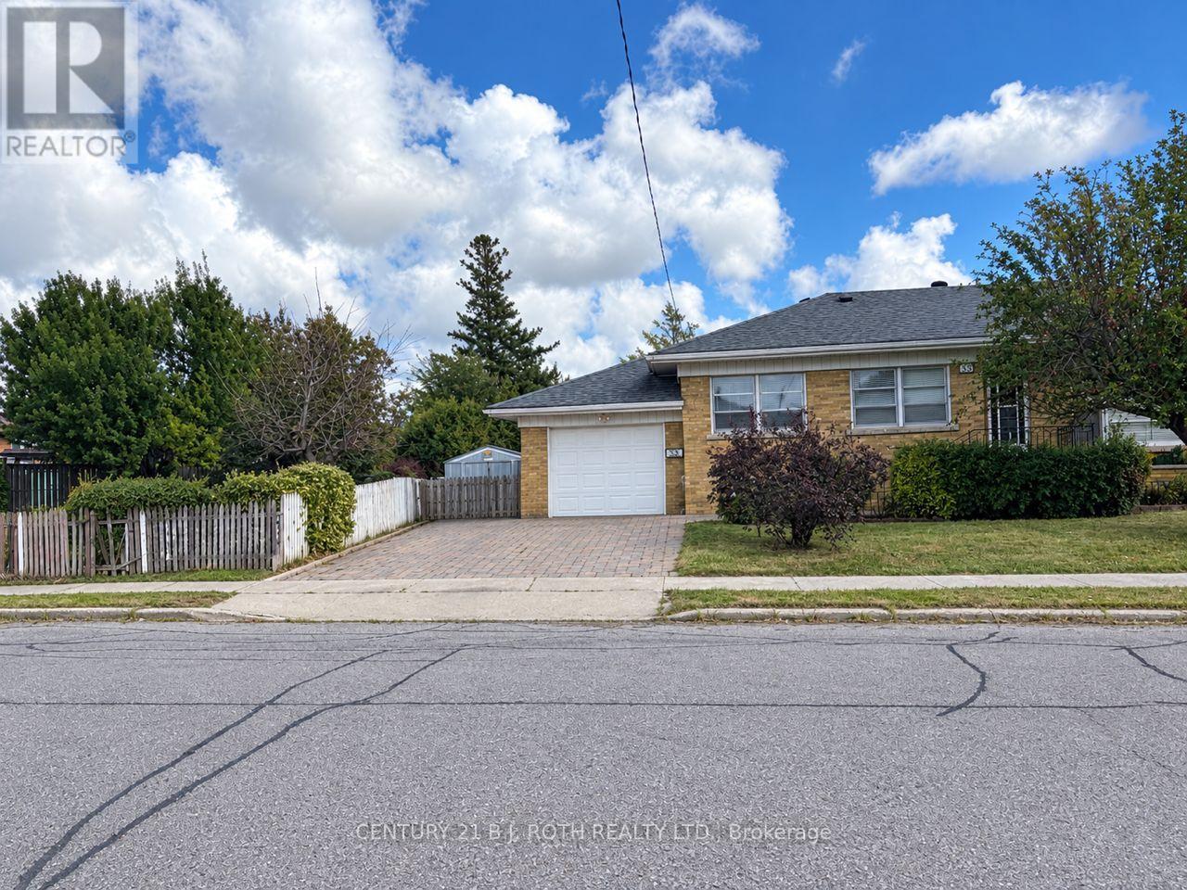
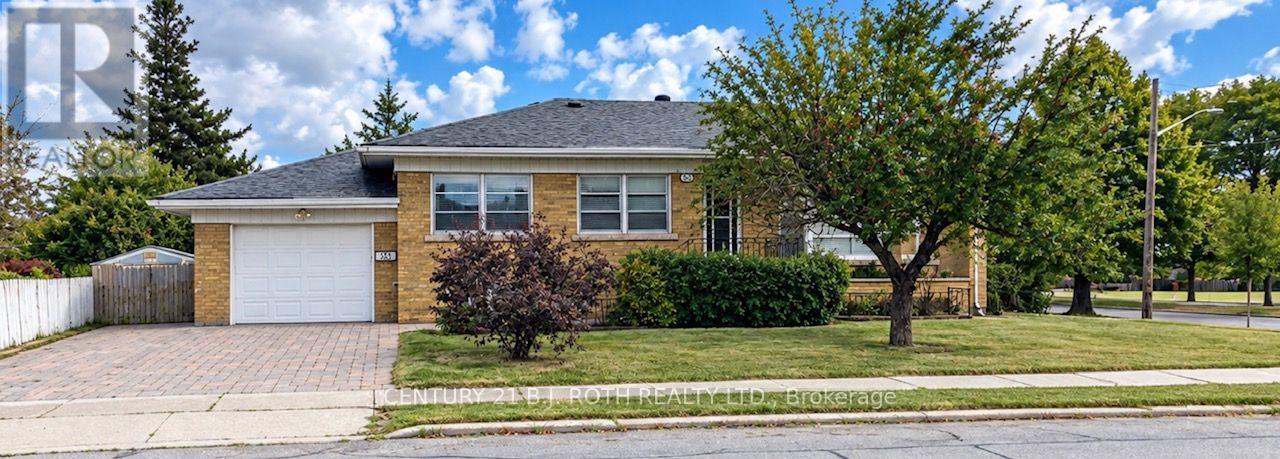
33 Lewiston Road
BUYER ADVANTAGE
Buy with confidence
Get a full-service approach built on strategy, strong negotiation, and clear guidance from offer to close.
- Local Market Expertise
- Broker-level Negotiation
- Transparent Process
- No-pressure Guidance

The right strategy depends on your goals, timing, budget, and the type of home you are buying. Get Your Buyer Snapshot.
About This Property
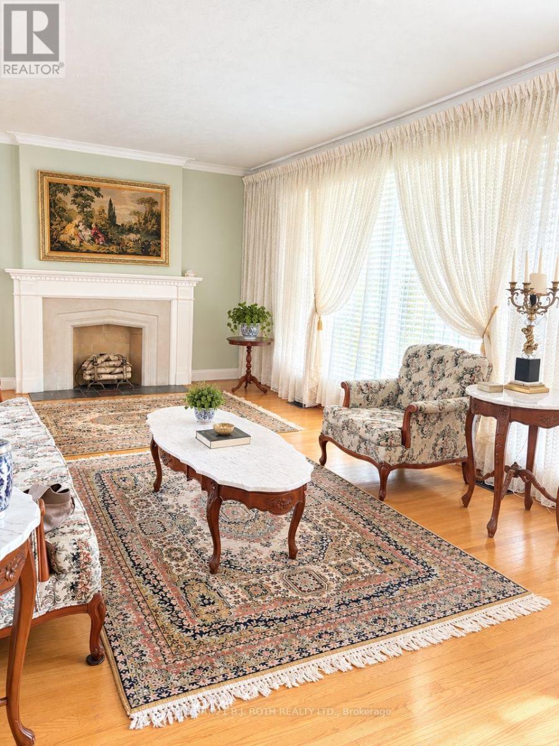
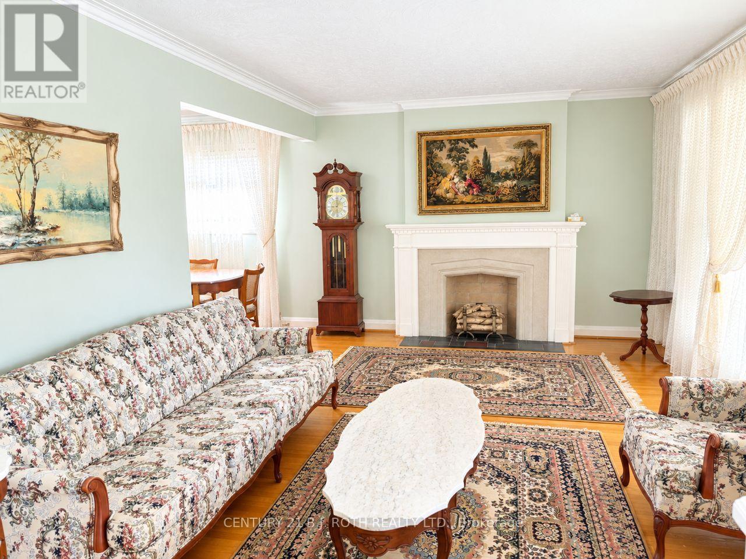
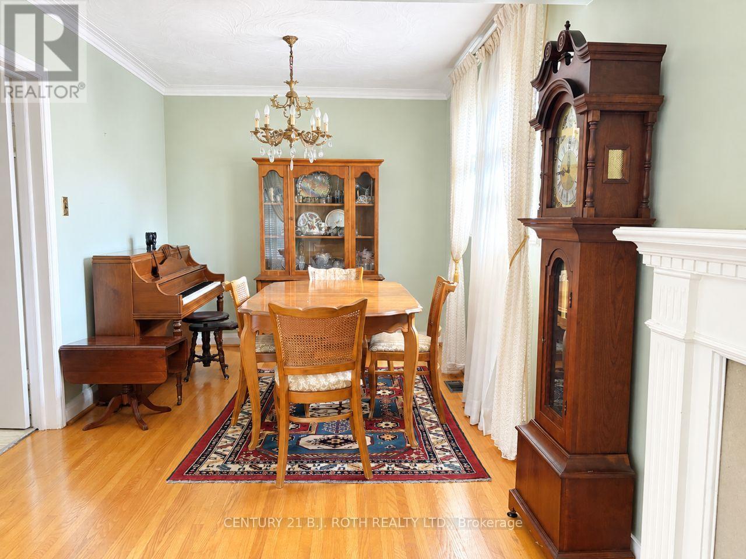
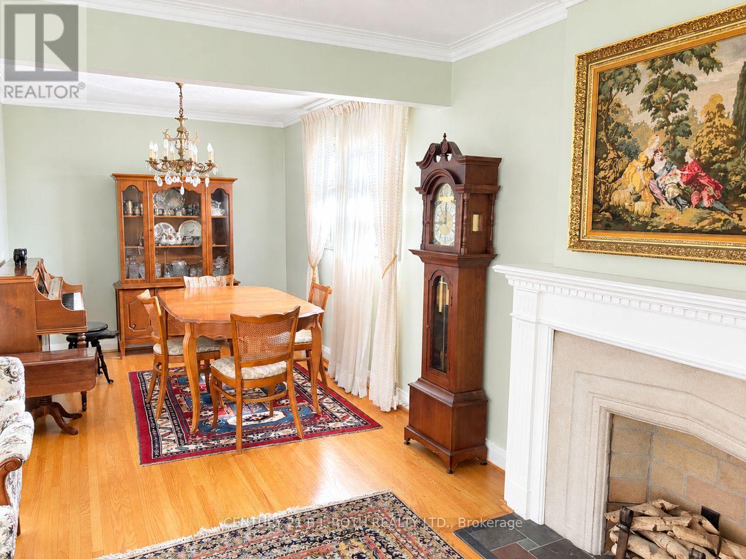
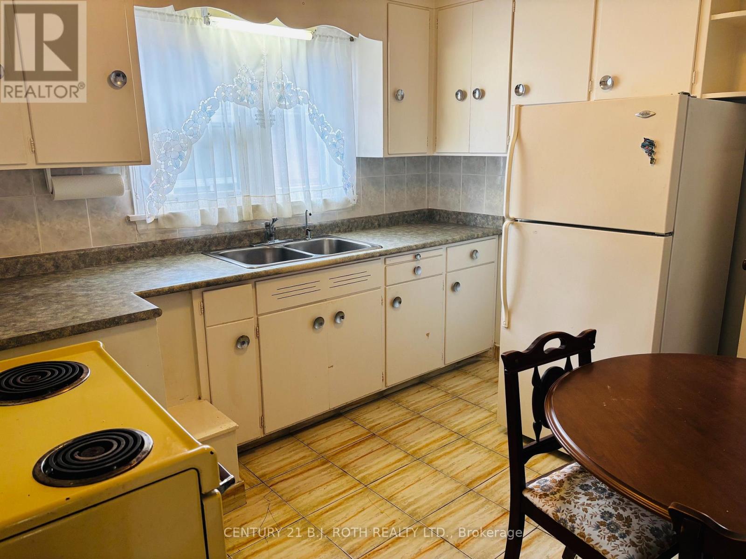
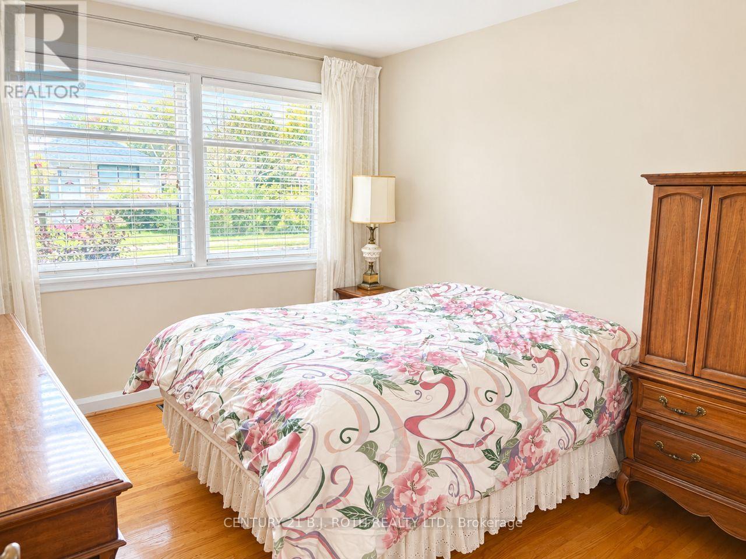
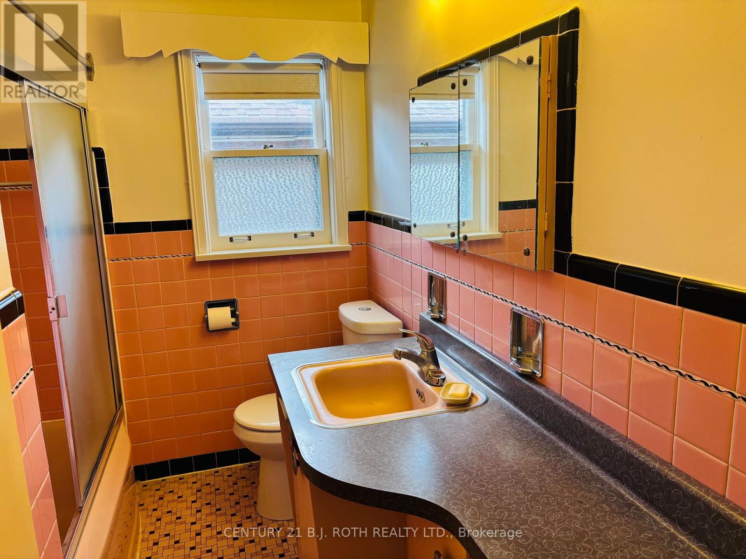
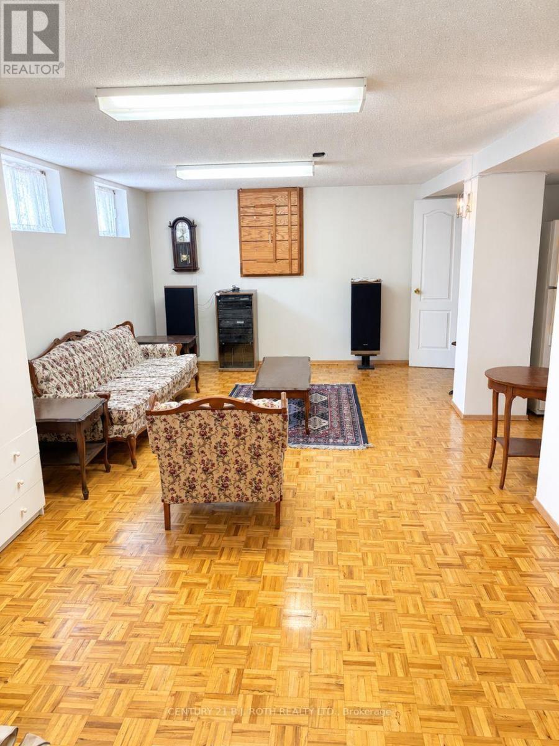
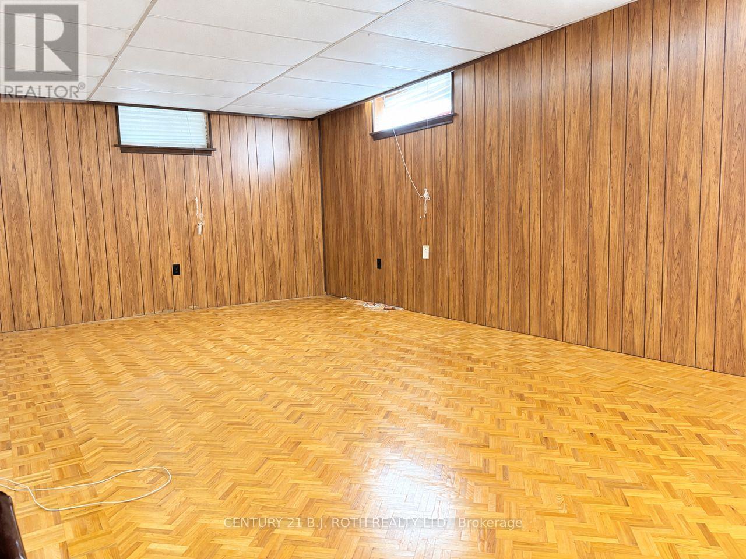
Located in the desirable Dorset Park community, this solid bungalow offers a great opportunity for buyers looking to create a home that reflects their own style. This home offers a spacious main floor, eatin kitchen, an attached garage, with a finished basement that includes a separate entrance and offers additional living space and flexibility. Several important mechanical updates have been completed within the past 10 years, including the roof, high-efficiency furnace, central air conditioning, and owned hot water heater. The home also features a 100-amp breaker panel. While the property would benefit from some updating, its solid structure, functional layout, and desirable location make it an excellent opportunity for those looking to renovate and add their own personal touches. Conveniently located close to schools, parks, shopping, transit, and everyday amenities. (id:63604)
Key Facts
Highlights
- All
- Washer
- Refrigerator
- Stove
- Dryer
- Freezer
- Window Coverings
Property Details
Interior features
Exterior features
Lot and water
Rooms
Mortgage & Affordability
Saved Properties
Keep This One Handy
Save this listing, compare it later, or open your saved properties dashboard.
Neighbourhood
- Area
- Dorset Park
- City
- Toronto
- Postal code
- M1P 1X8
- Nearby
- Cross Streets: Ellesmere/ Birchmount. ** Directions: Ellesmere/ Kennedy.
Save This Property
Keep this home handy, return to it anytime, and let us know how to reach you about this listing.
We use this email only to connect your saved properties and saved searches.
Other Available Options
Similar Listings
Listings from our database that match closely.







