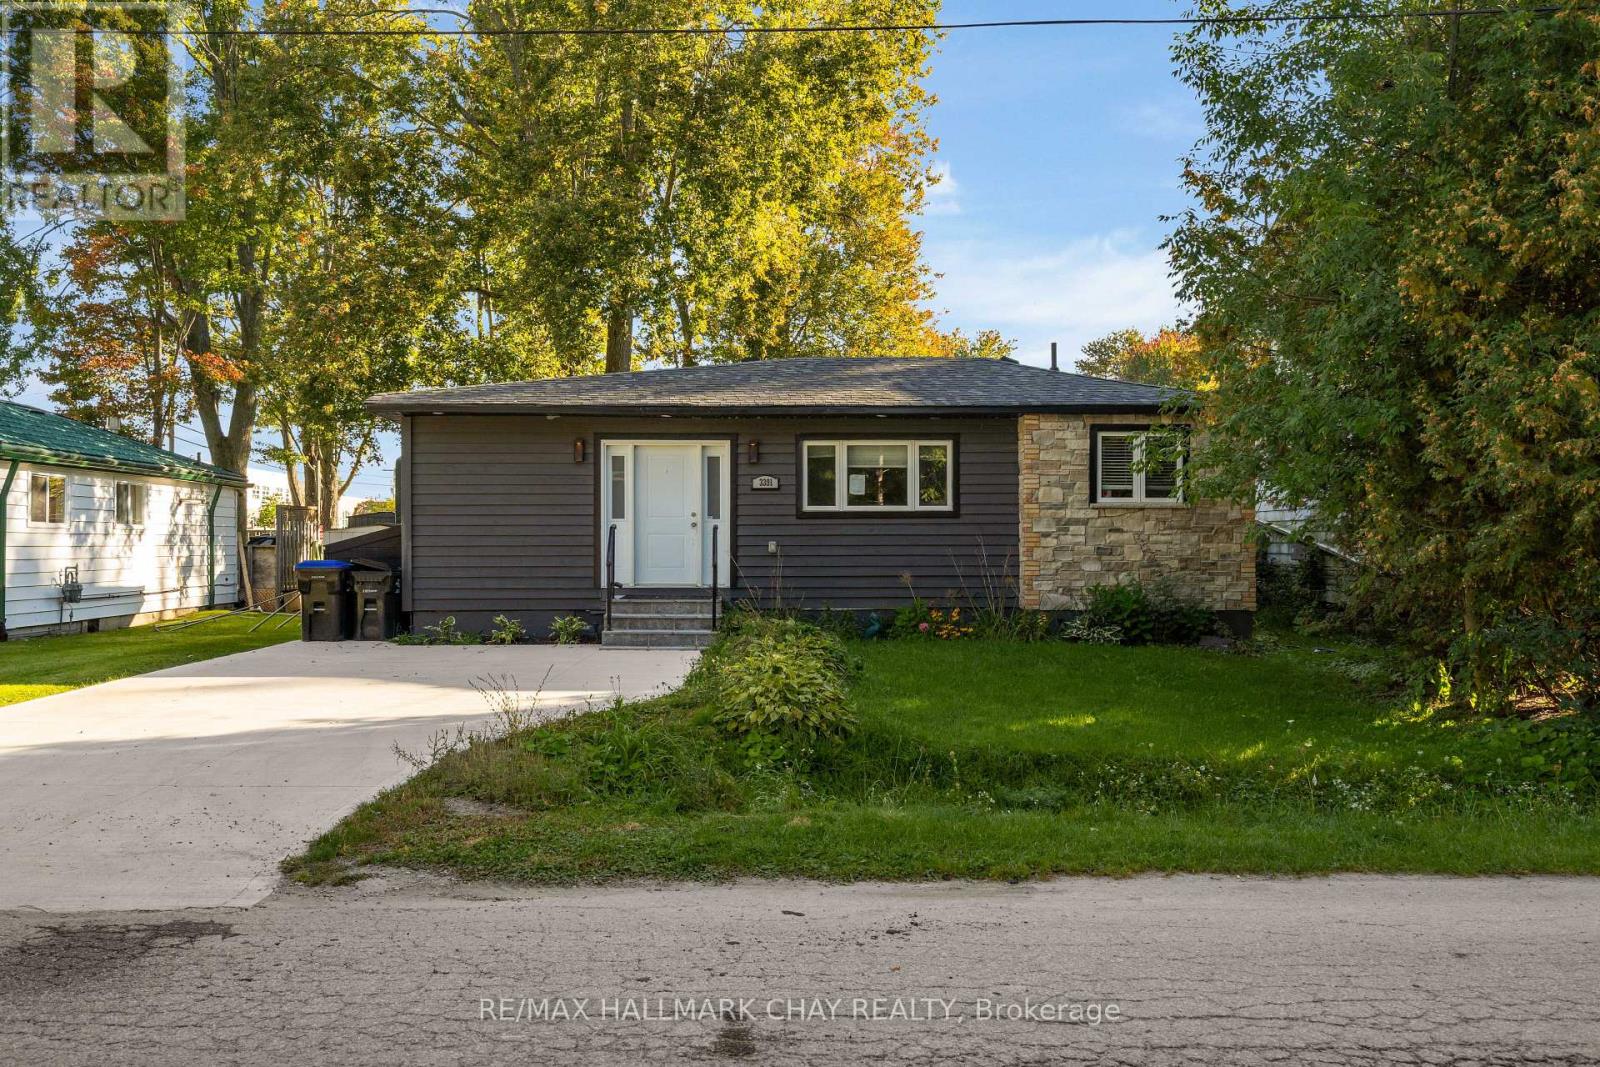
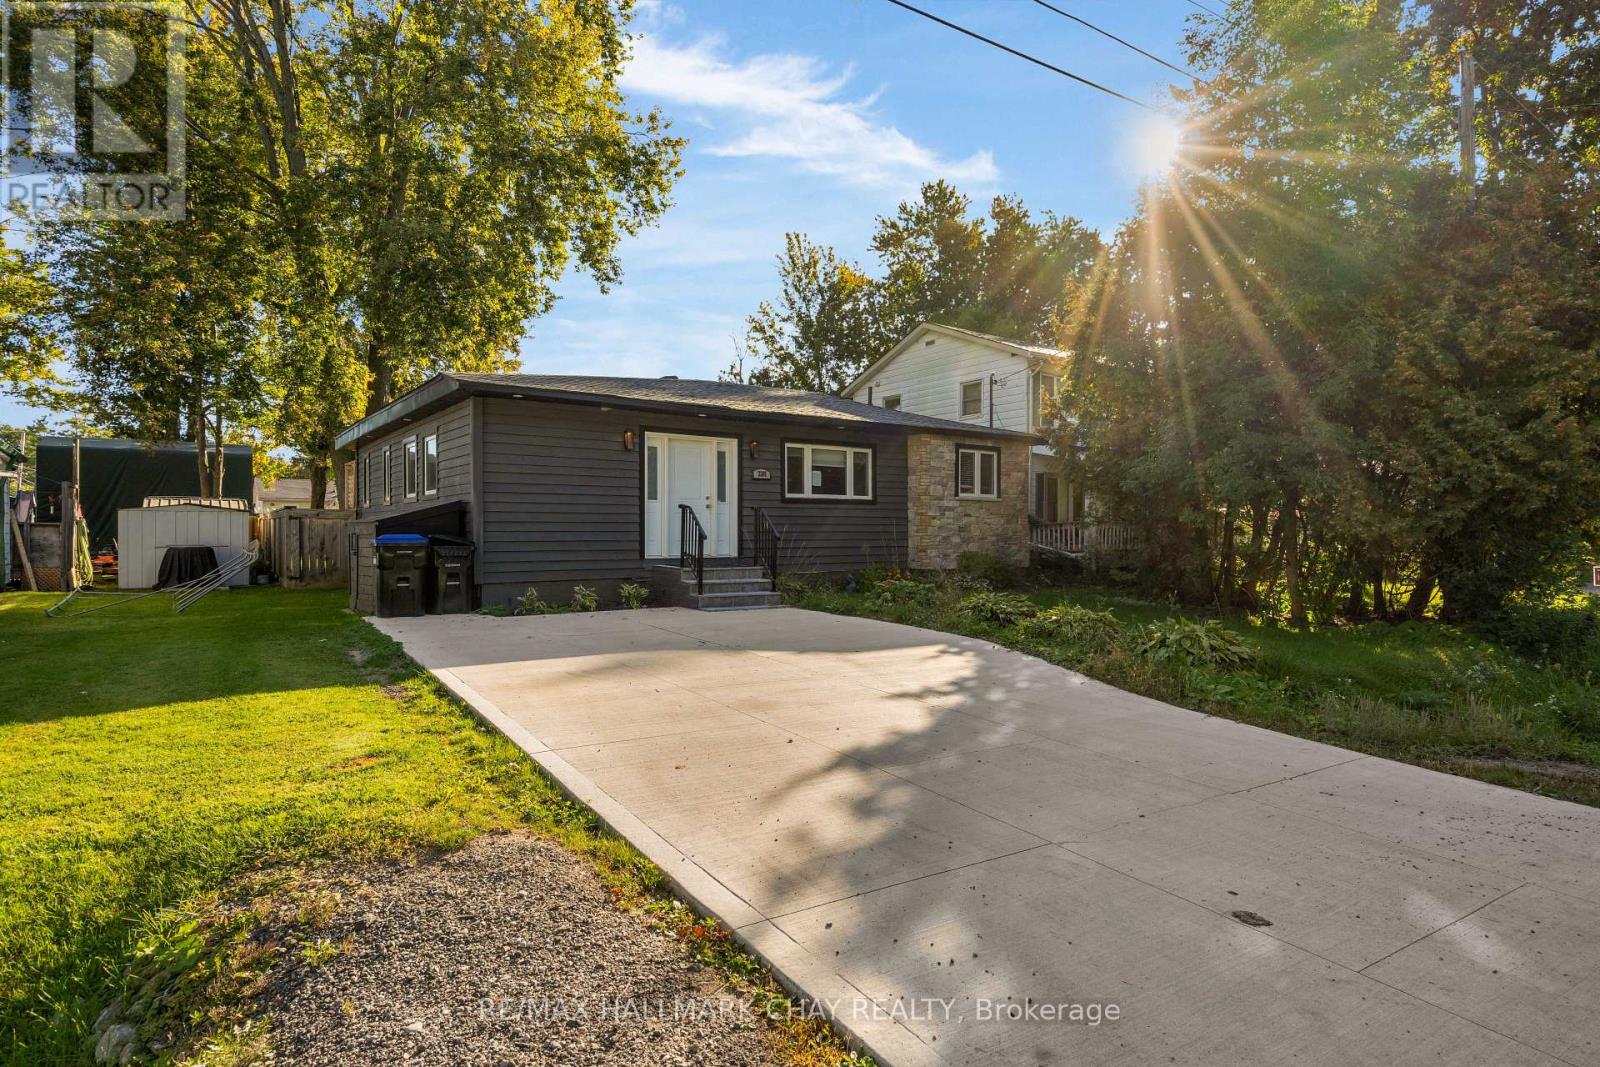
3391 Beachview Avenue
BUYER ADVANTAGE
Buy with confidence
Get a full-service approach built on strategy, strong negotiation, and clear guidance from offer to close.
- Local Market Expertise
- Broker-level Negotiation
- Transparent Process
- No-pressure Guidance

The right strategy depends on your goals, timing, budget, and the type of home you are buying. Get Your Buyer Snapshot.
About This Property
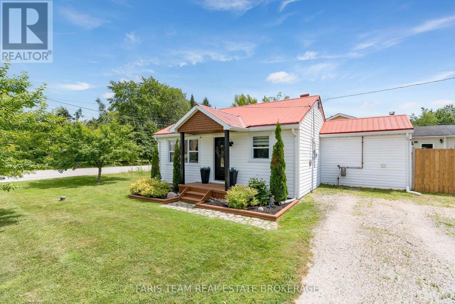
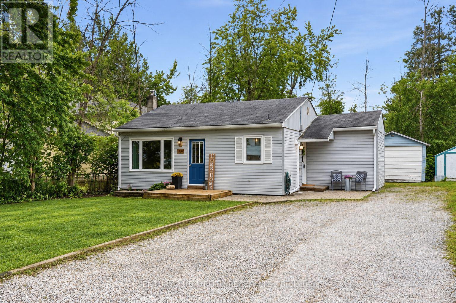
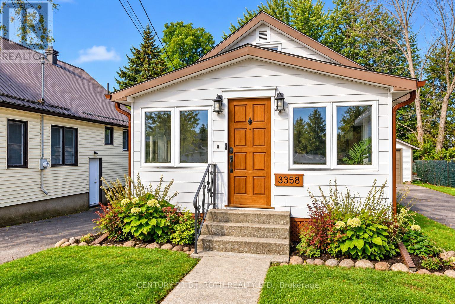
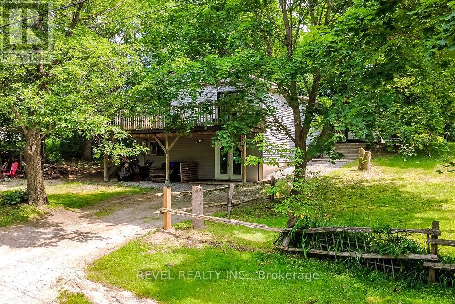
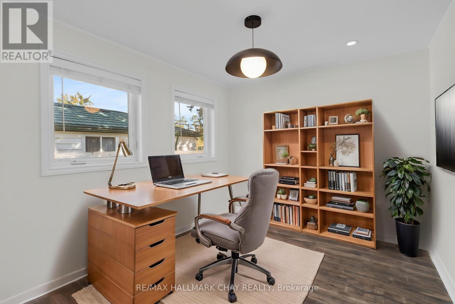
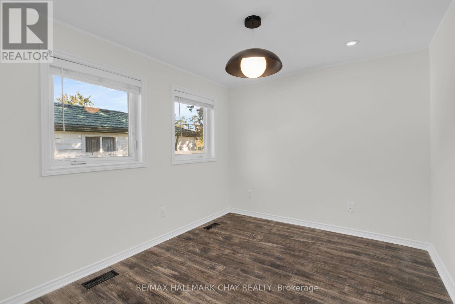
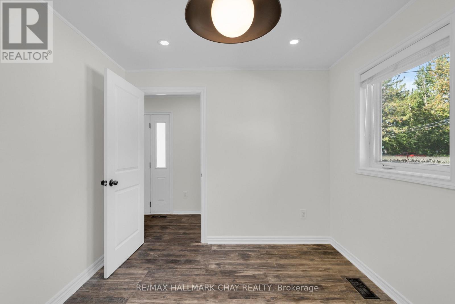
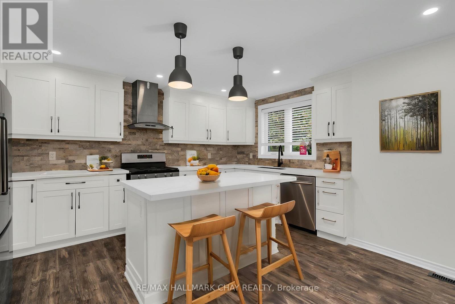
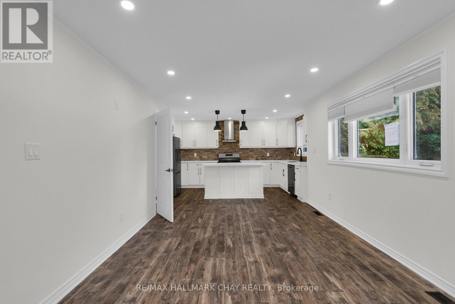
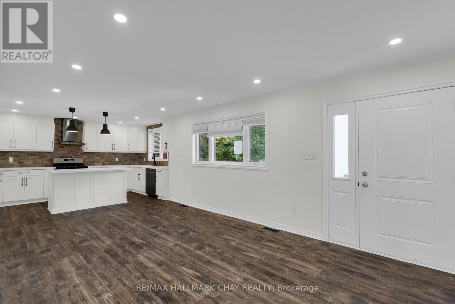
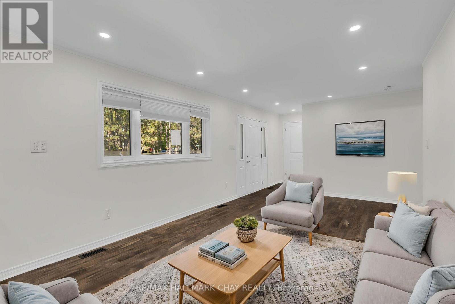
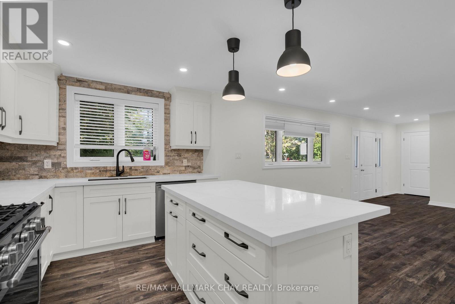
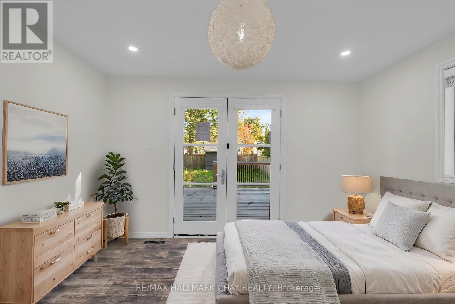
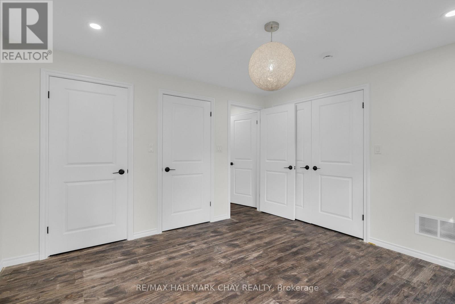
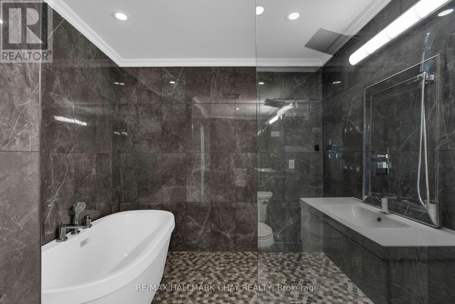
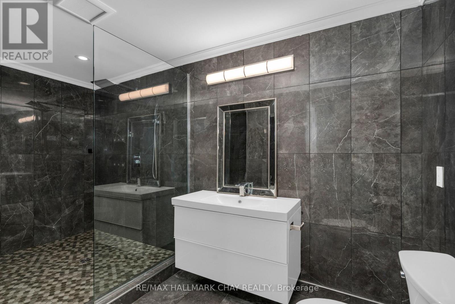
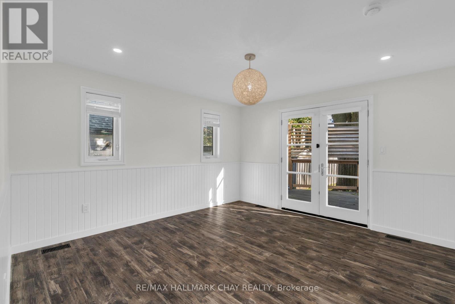
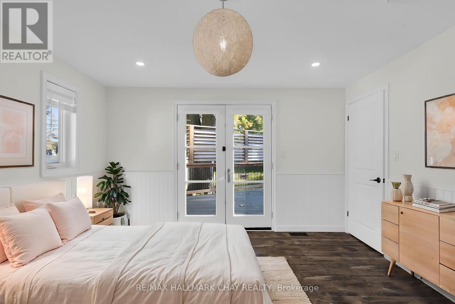
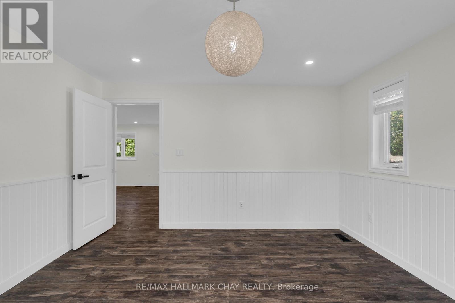
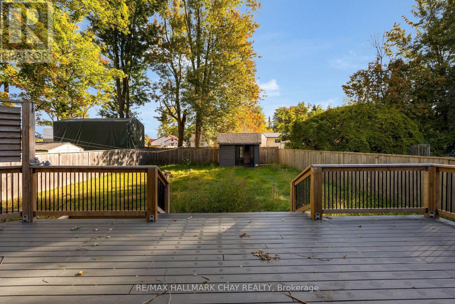
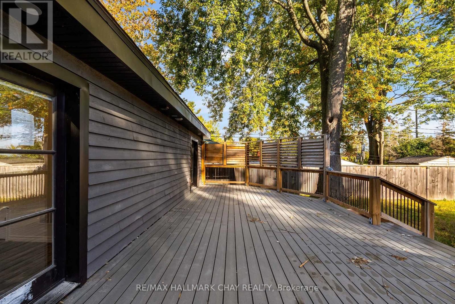
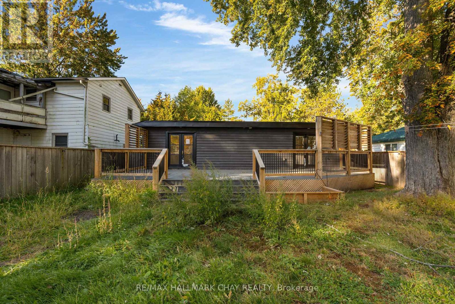
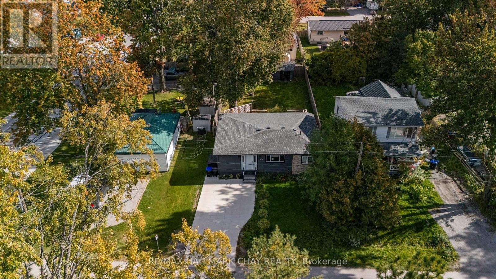
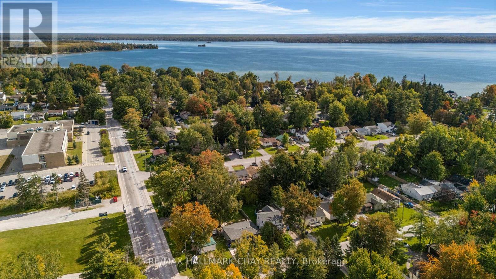
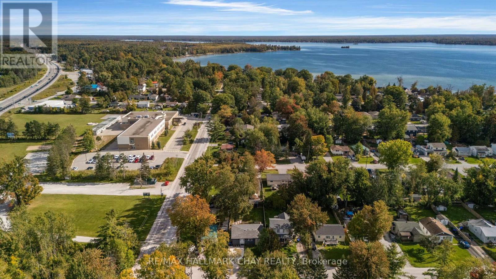
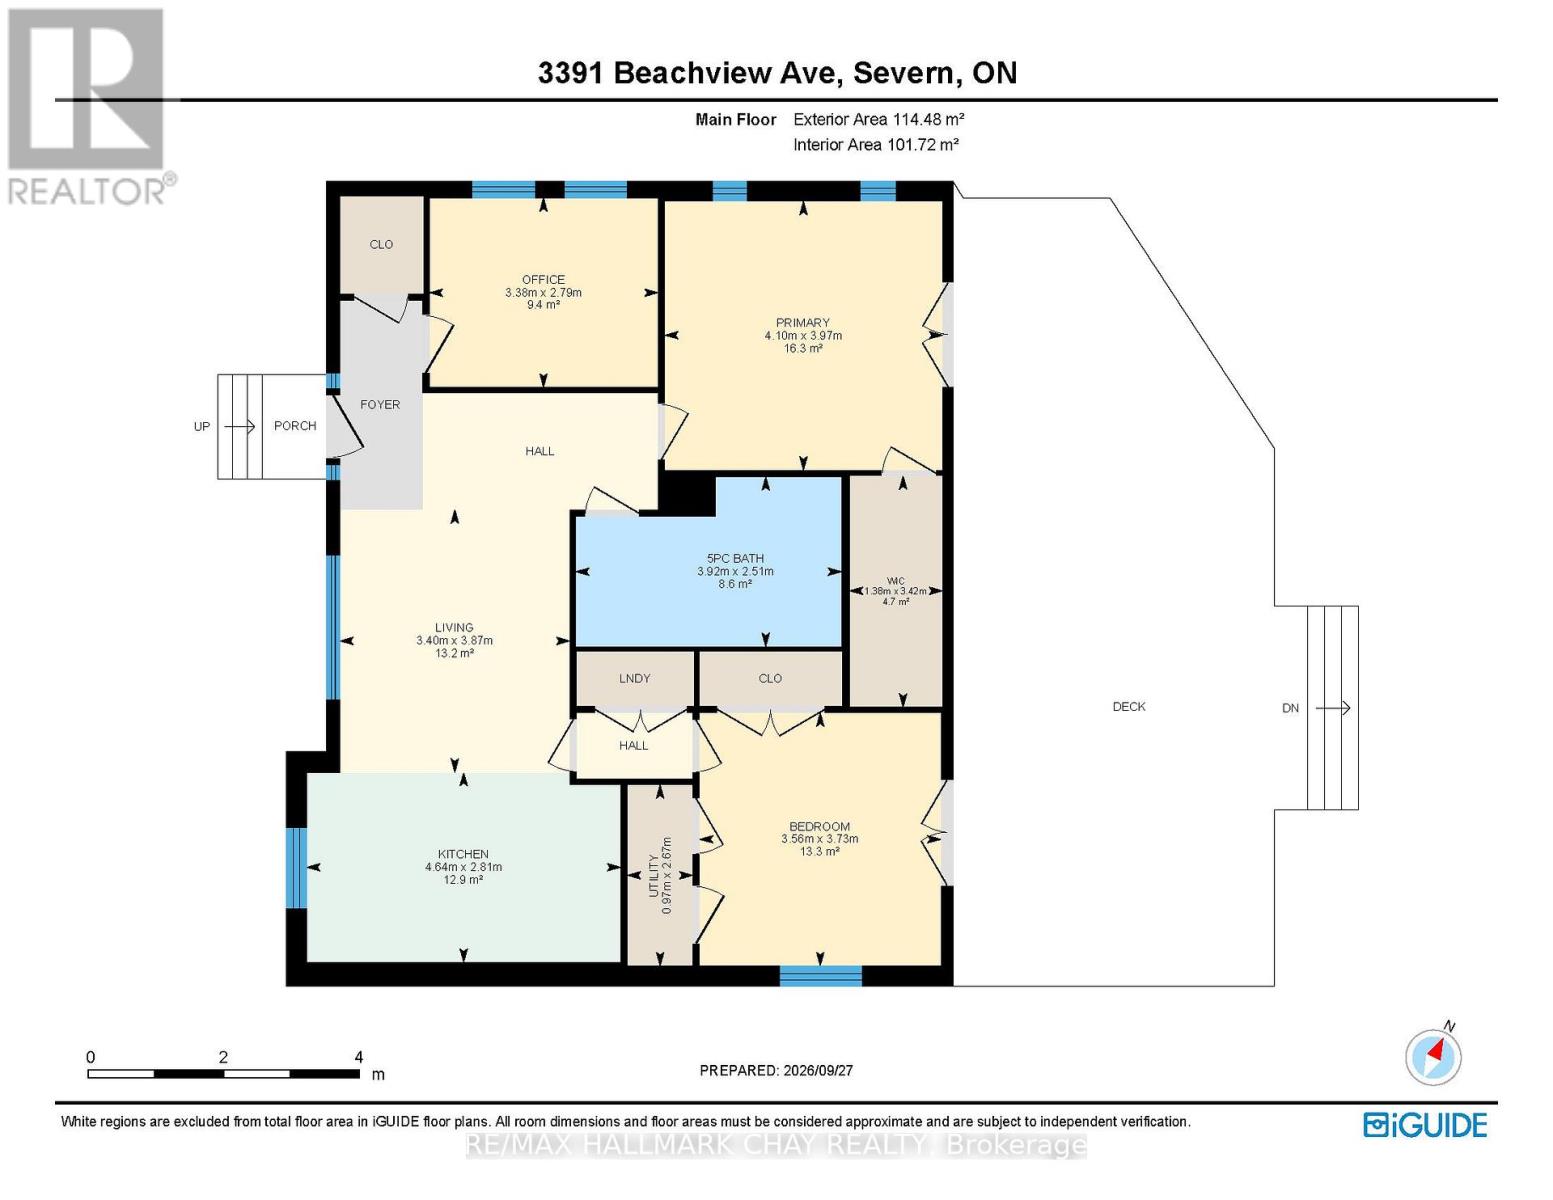
Embrace the ultimate lakeside lifestyle in this beautifully renovated 3-bedroom, 1-bathroom bungalow, perfectly situated on an expansive, premium lot. Offering rare deeded access to both a private and public beach on pristine Lake Couchiching, this turnkey property blends the modern luxury of a new build with the relaxed charm of cottage country. Step inside to find an extensively remodelled, move-in-ready sanctuary showcasing elite craftsmanship and premium finishes throughout. The heart of the home is a spectacular custom kitchen, fully equipped with timeless granite countertops, high-end cabinetry, and a seamless open-concept layout built for both effortless entertaining and daily living. With every major update already meticulously completed, you can bypass the stress of renovations and simply move in with total peace of mind. Whether you are searching for a permanent year-round residence, a serene weekend cottage getaway, or a lucrative investment property, this turnkey gem delivers the perfect balance of modern sophistication and coastal recreation. (id:63604)
Key Facts
Property Details
Exterior features
Virtual Tour & Media
Mortgage & Affordability
Saved Properties
Keep This One Handy
Save this listing, compare it later, or open your saved properties dashboard.
Neighbourhood
- Area
- West Shore
- City
- Severn
- Postal code
- L0K 1G0
- Nearby
- Cumberland rd and Beachview
Save This Property
Keep this home handy, return to it anytime, and let us know how to reach you about this listing.
We use this email only to connect your saved properties and saved searches.
Other Available Options
Similar Listings
Listings from our database that match closely.