3400 Baldwick Lane

Springwater, ONDetached
$1,489,000
MLS® S13801498
Detached10 beds7 baths12 total
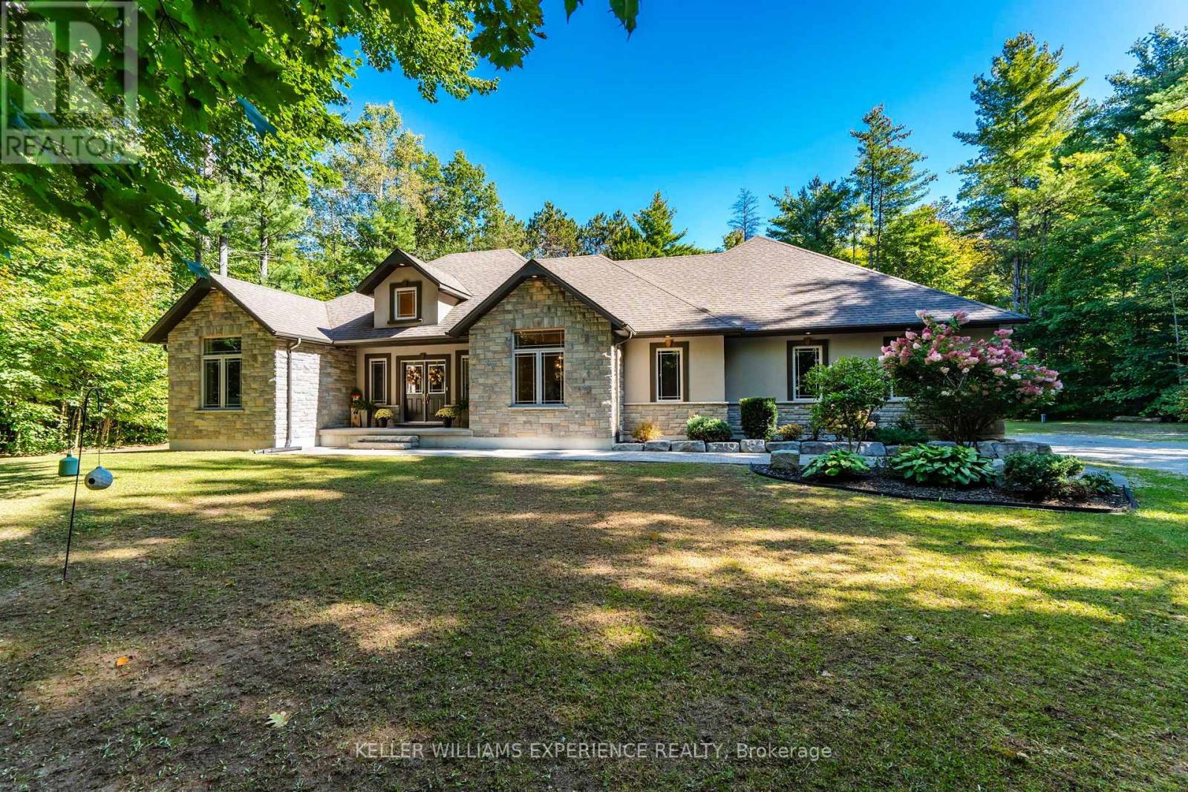
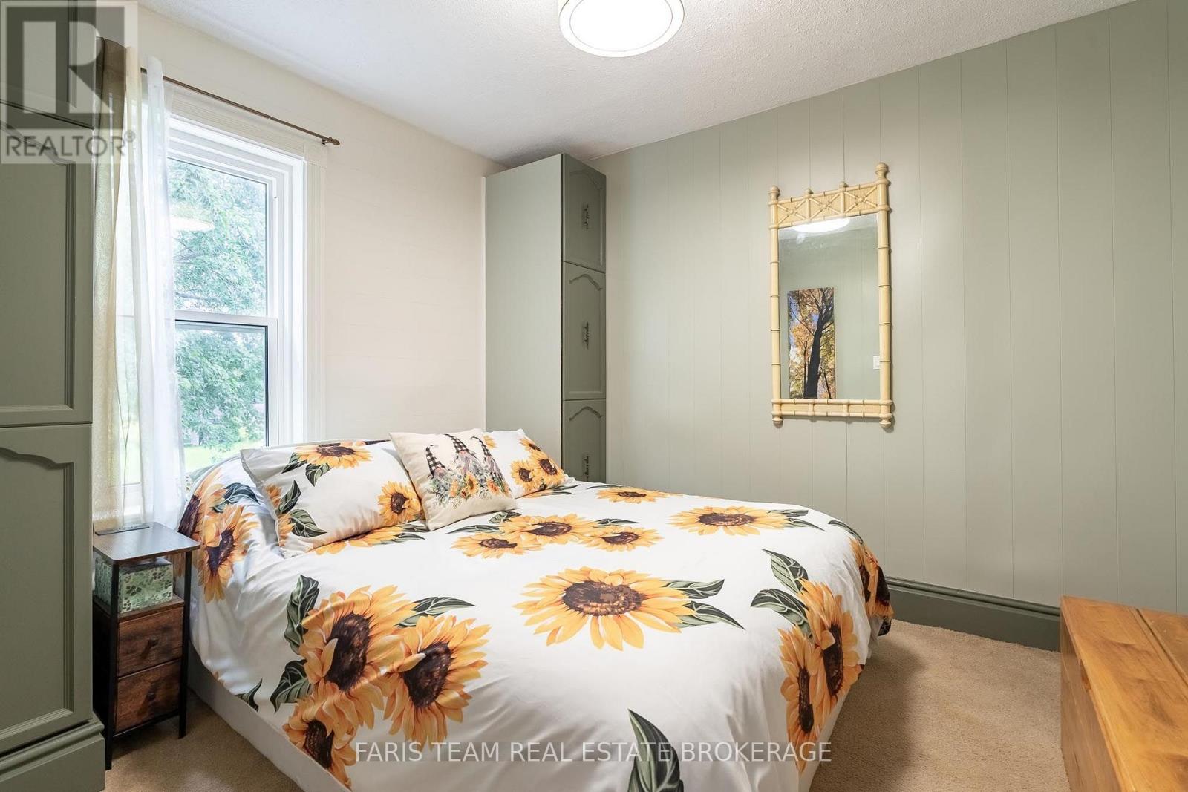
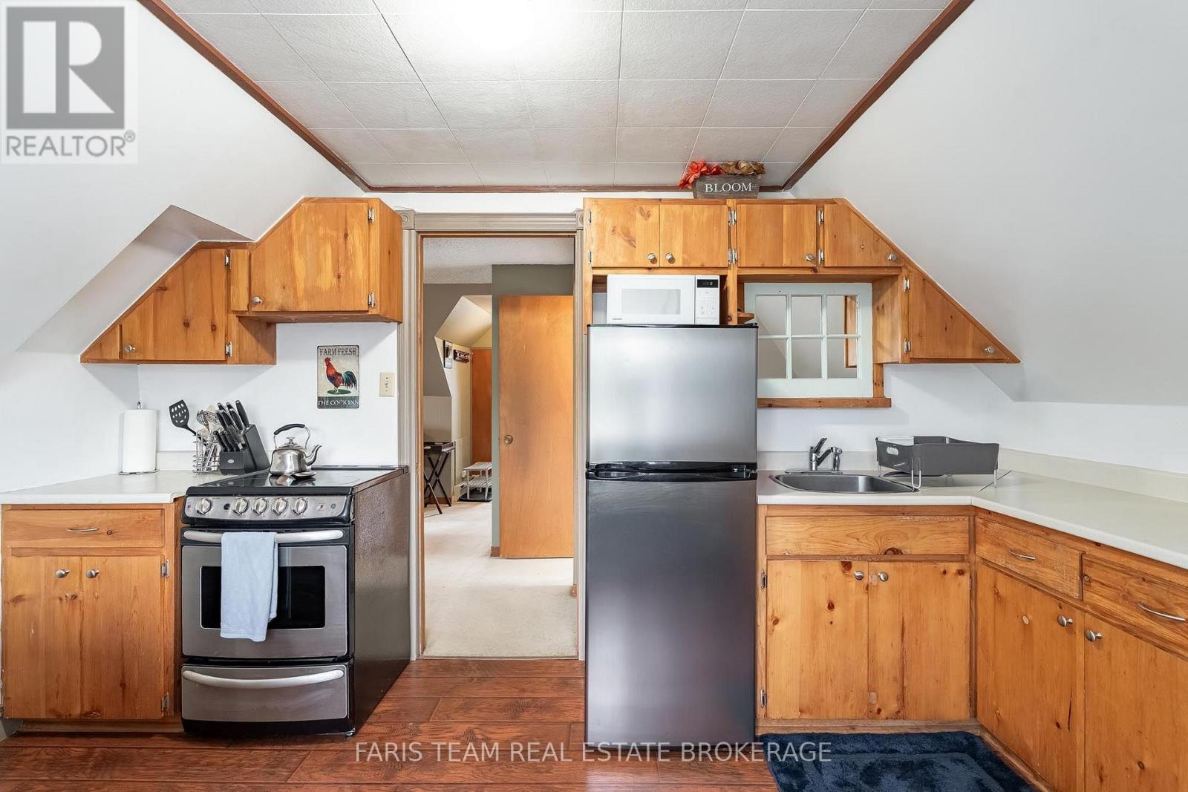
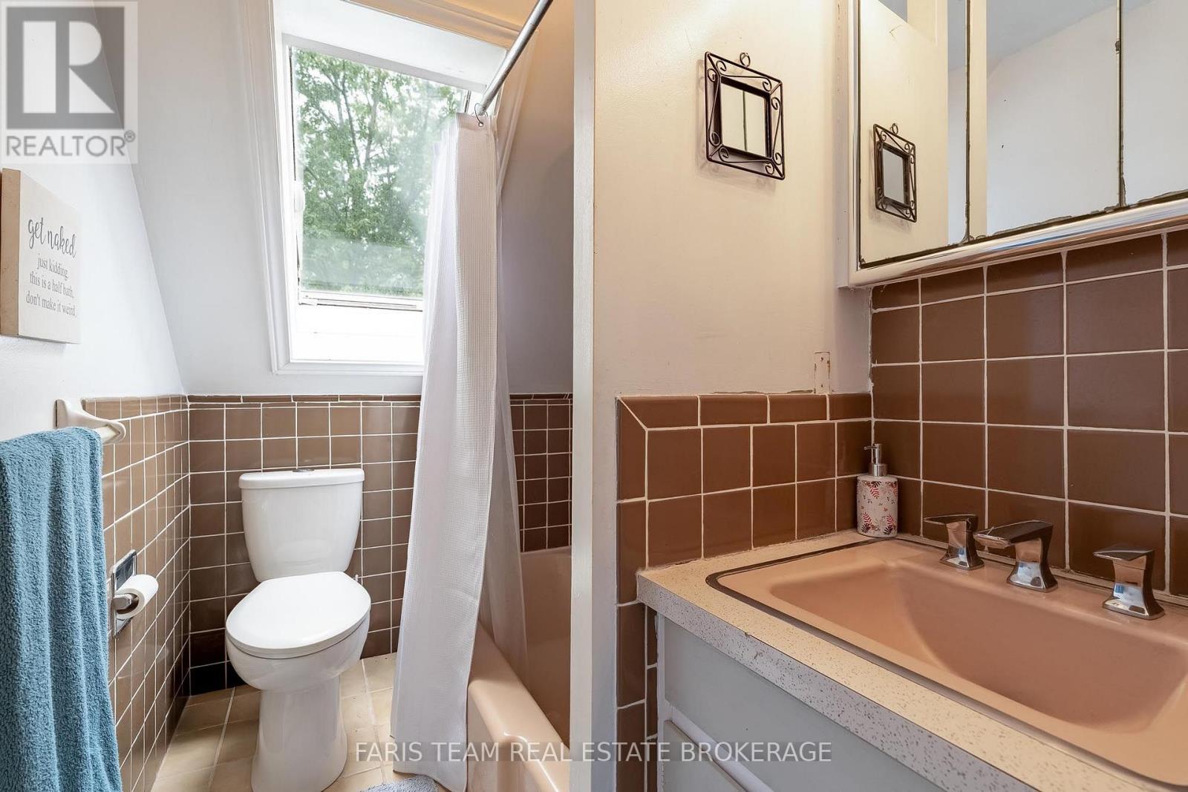
3400 Baldwick Lane, Springwater, ON photo 1
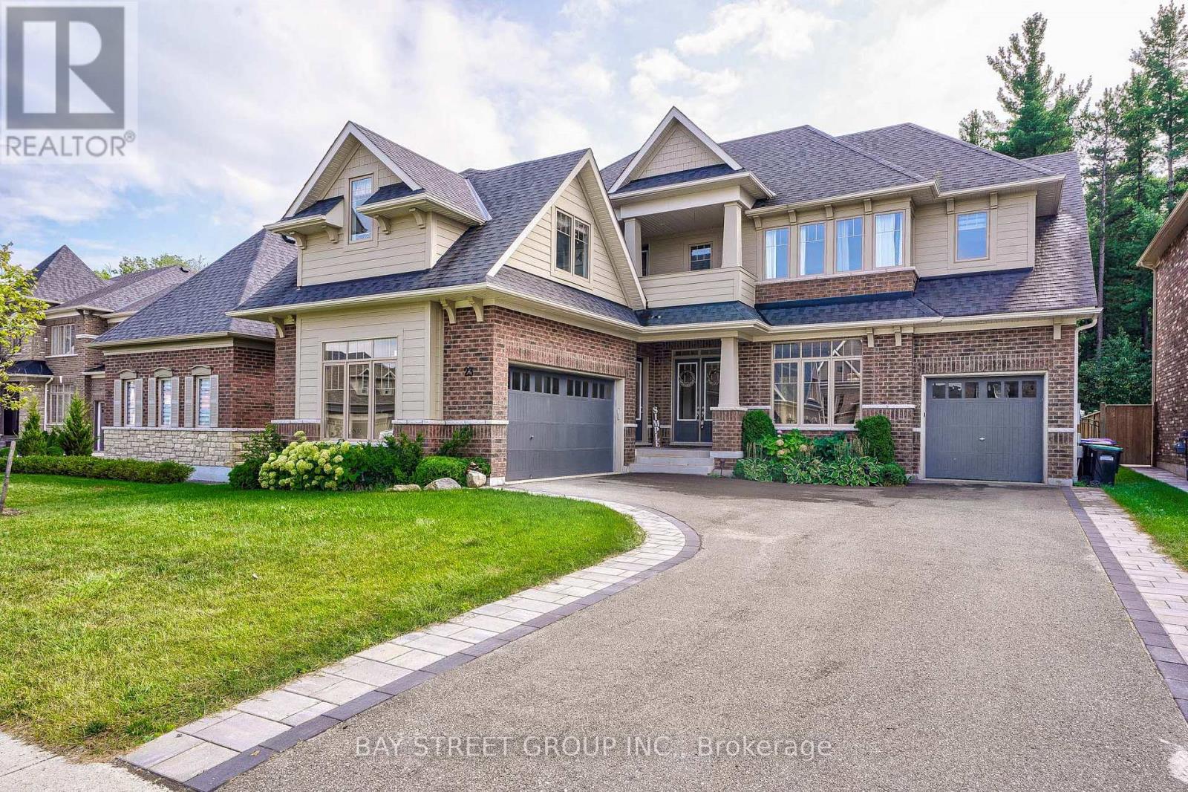
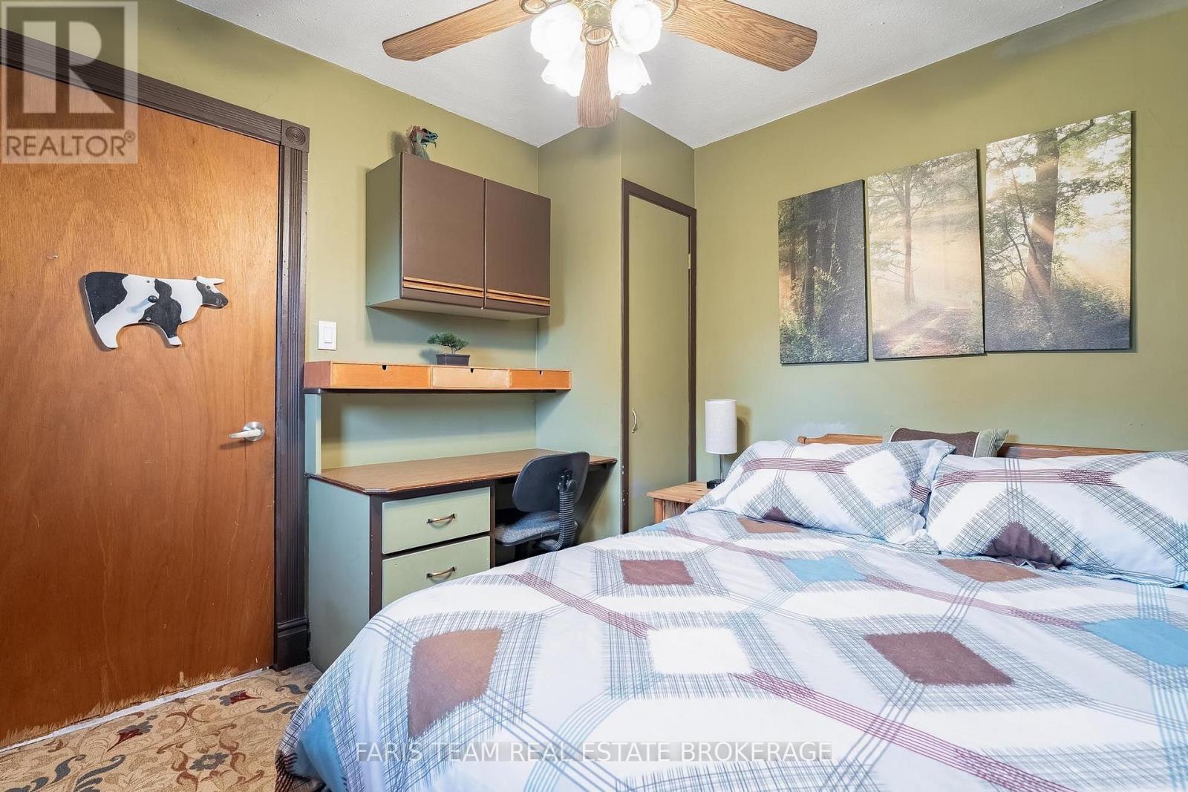
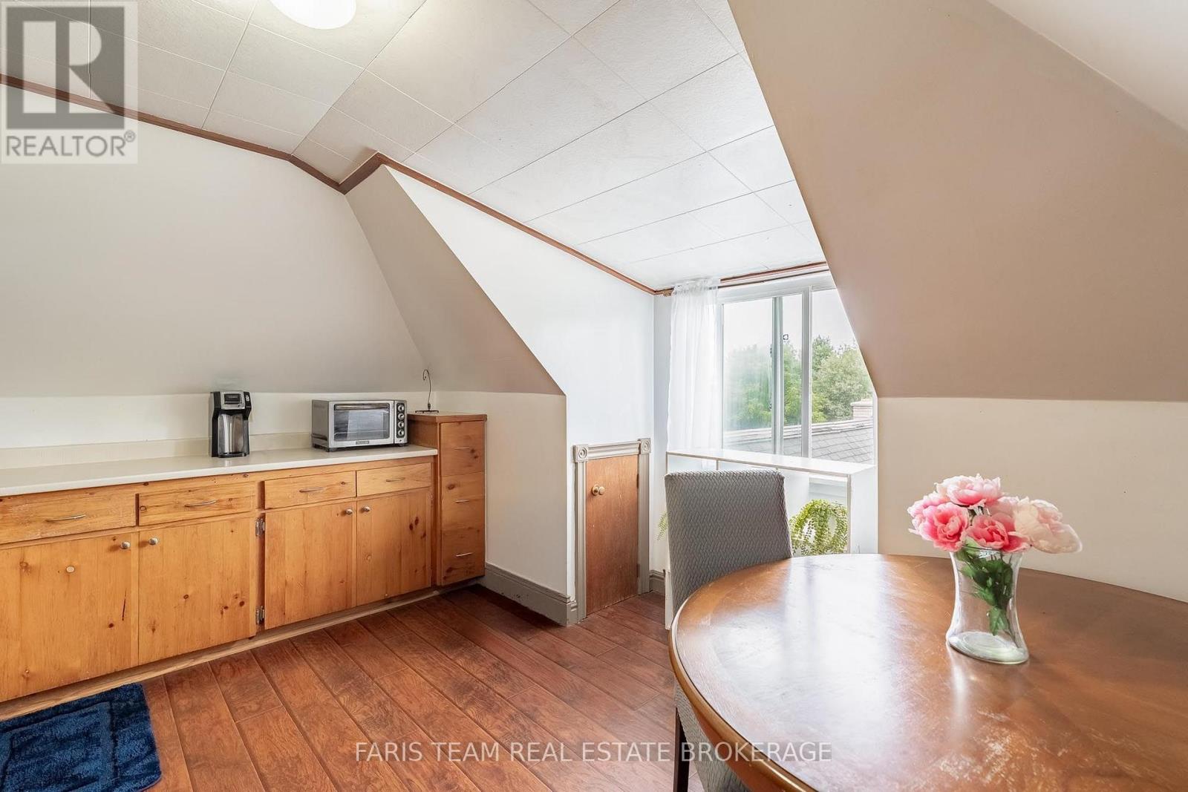
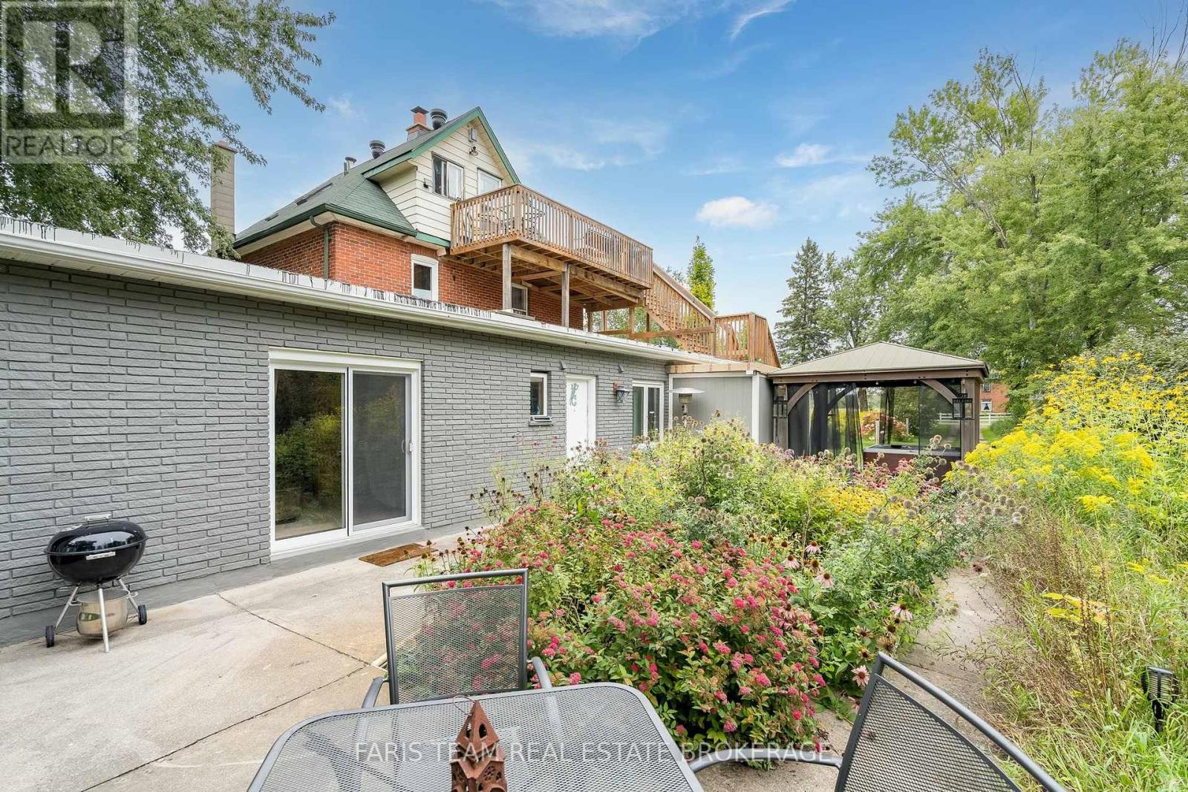
3400 Baldwick Lane, Springwater, ON photo 2
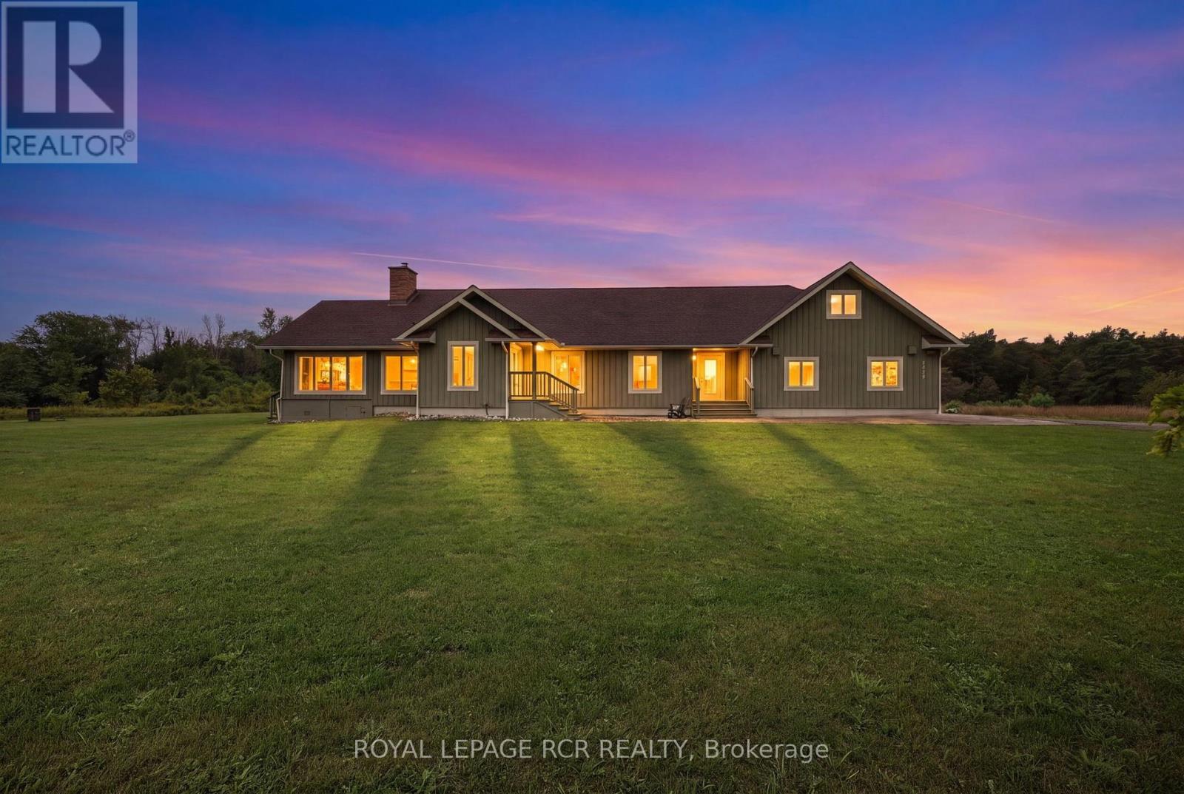
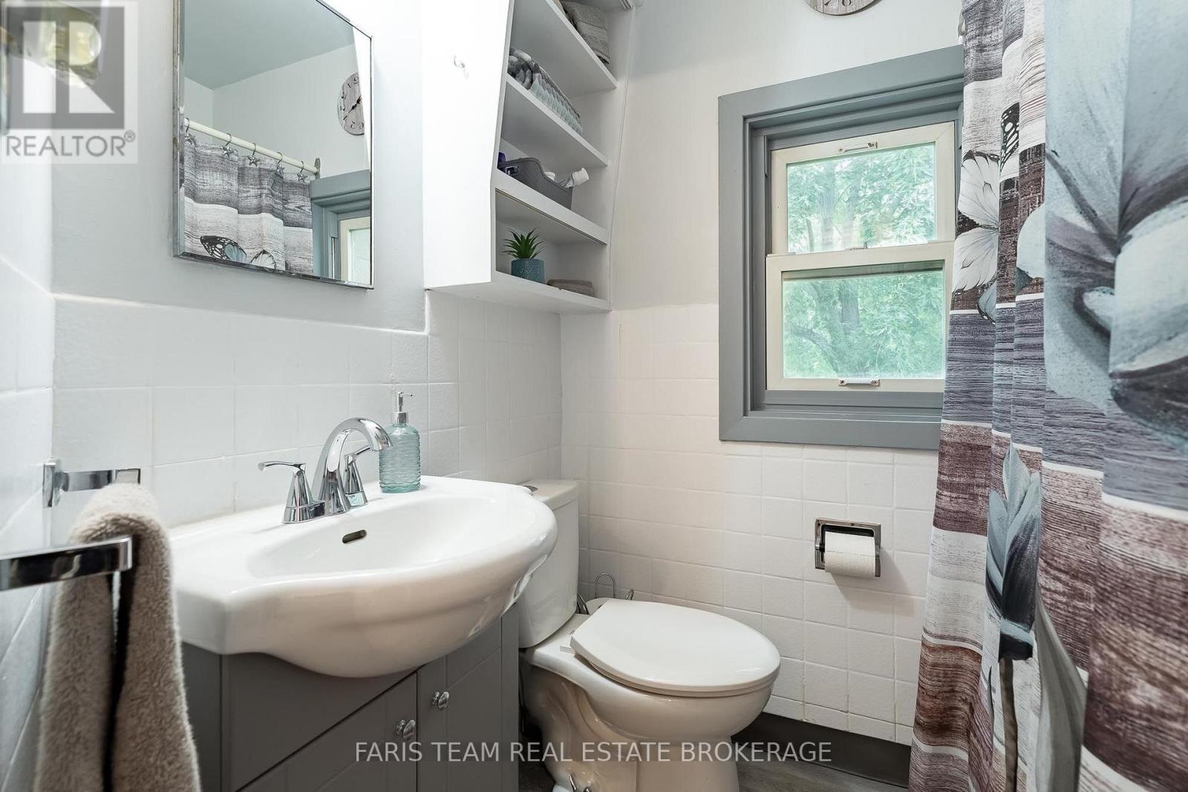
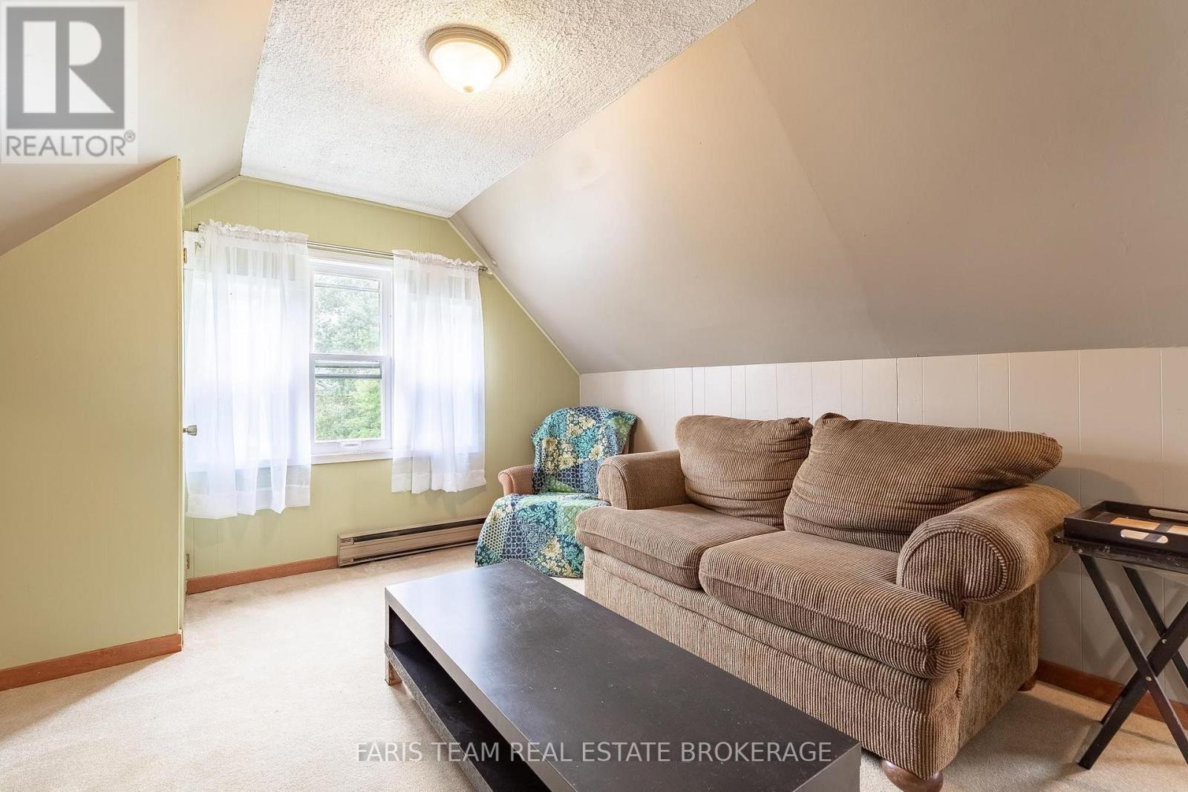
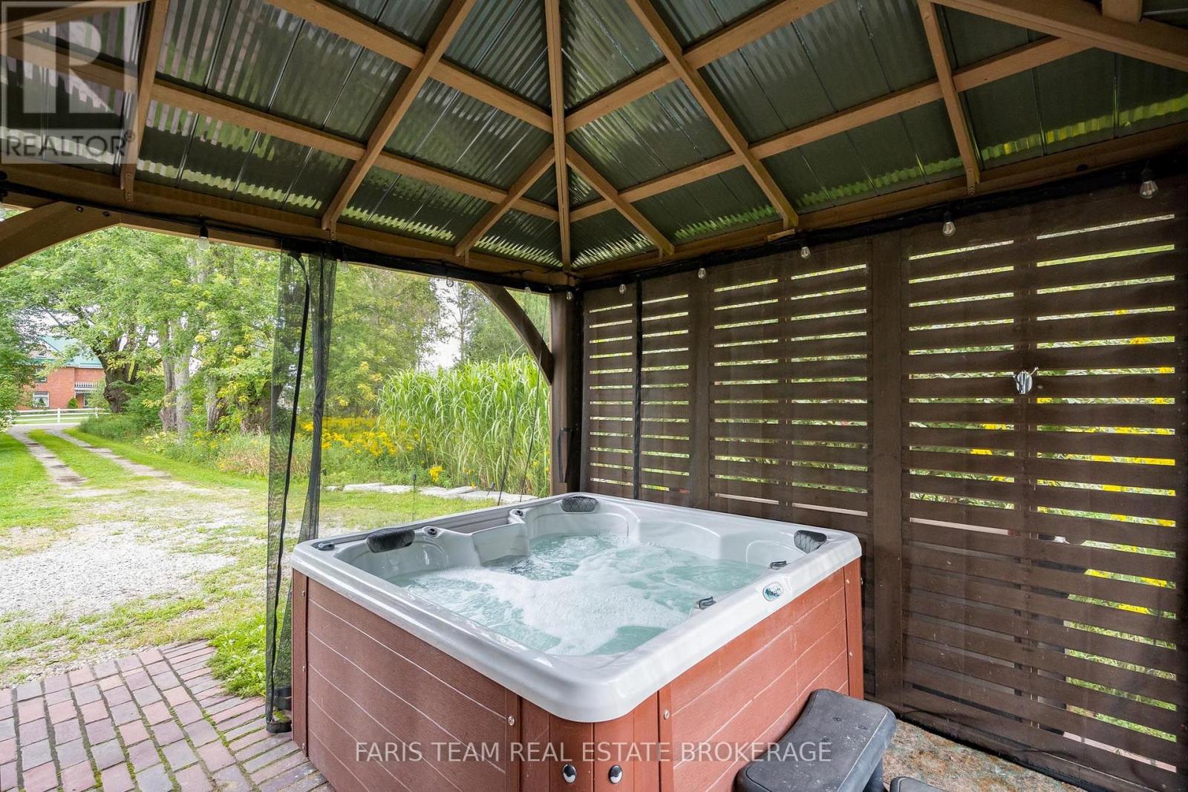
3400 Baldwick Lane, Springwater, ON photo 3
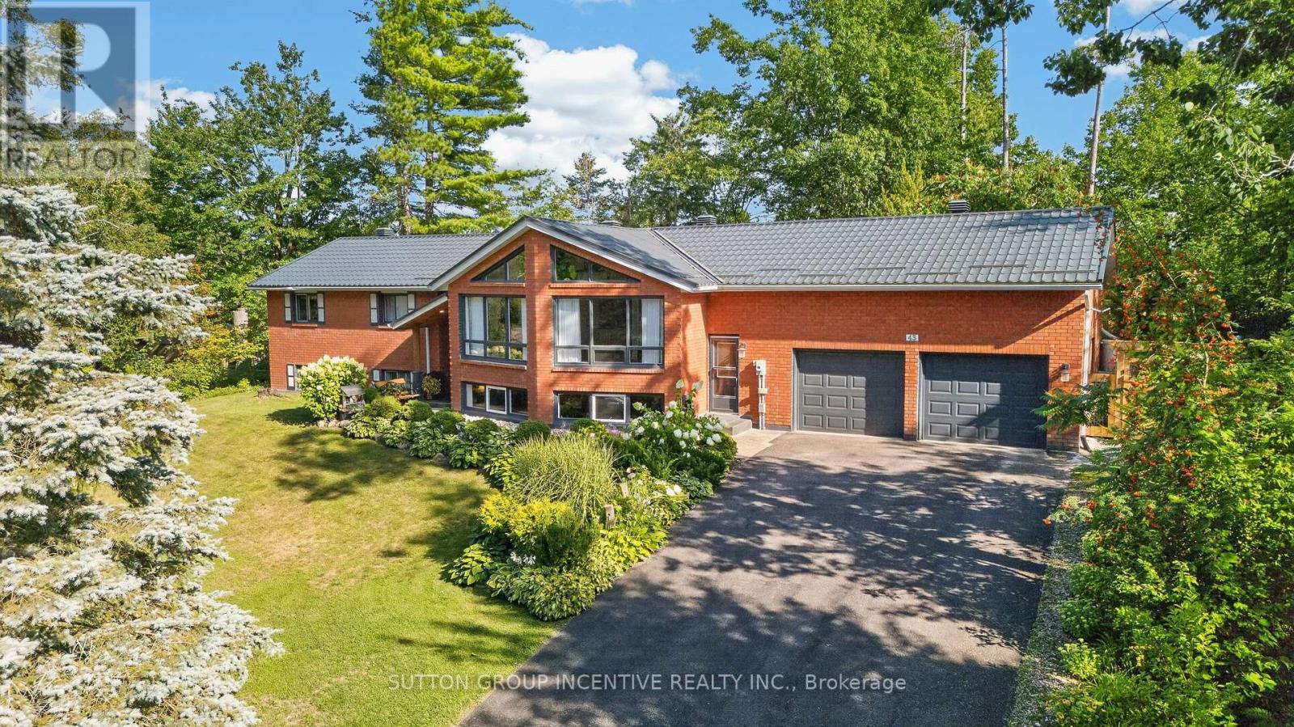
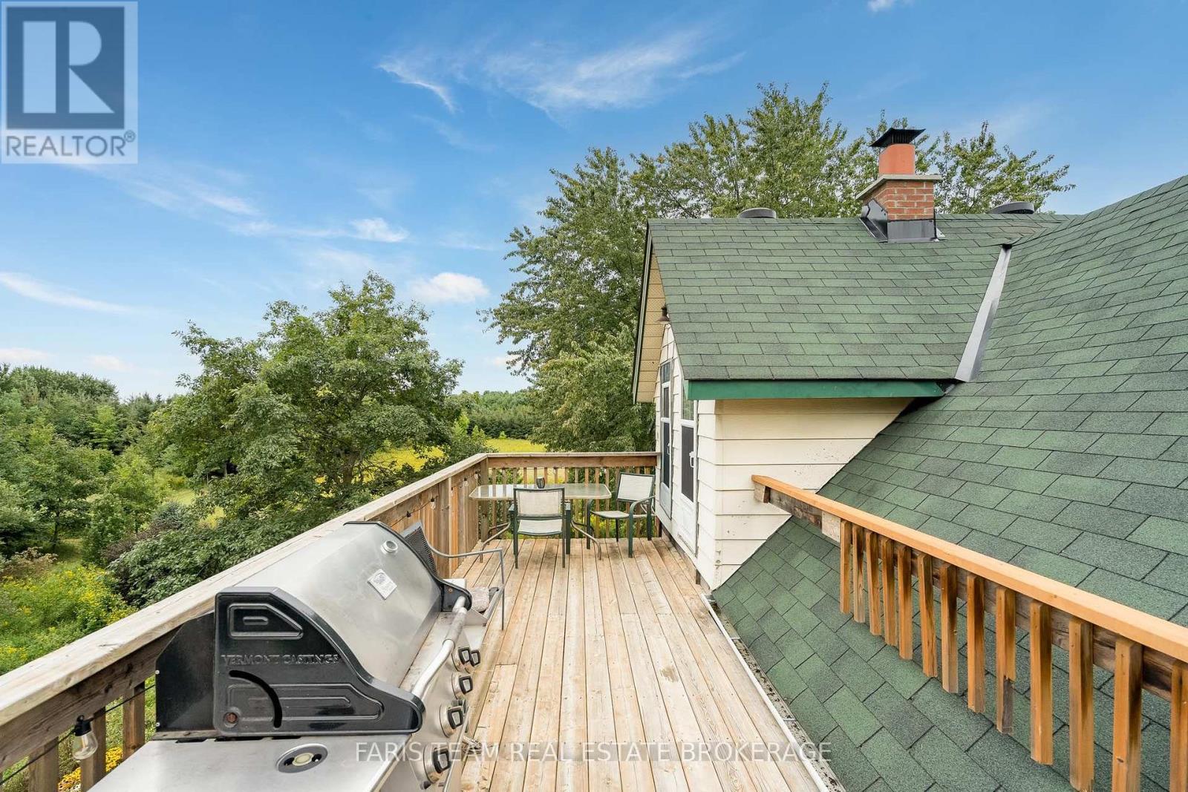
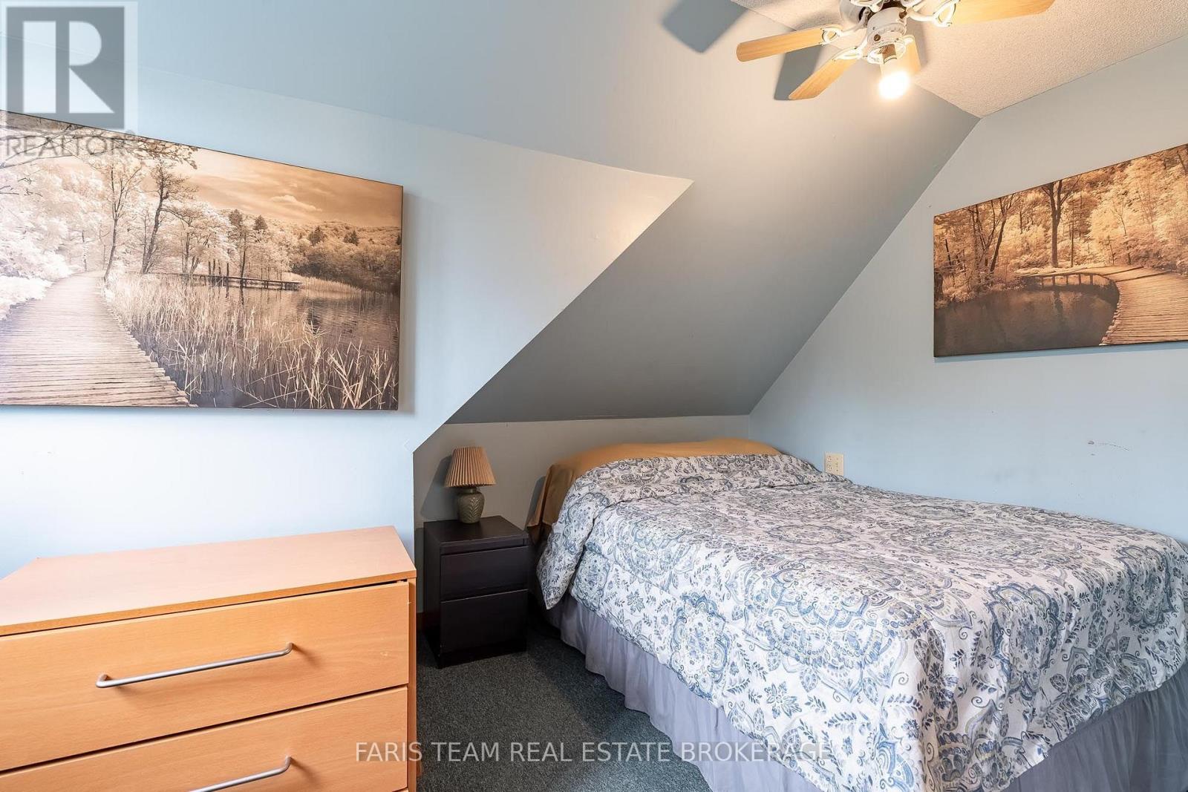
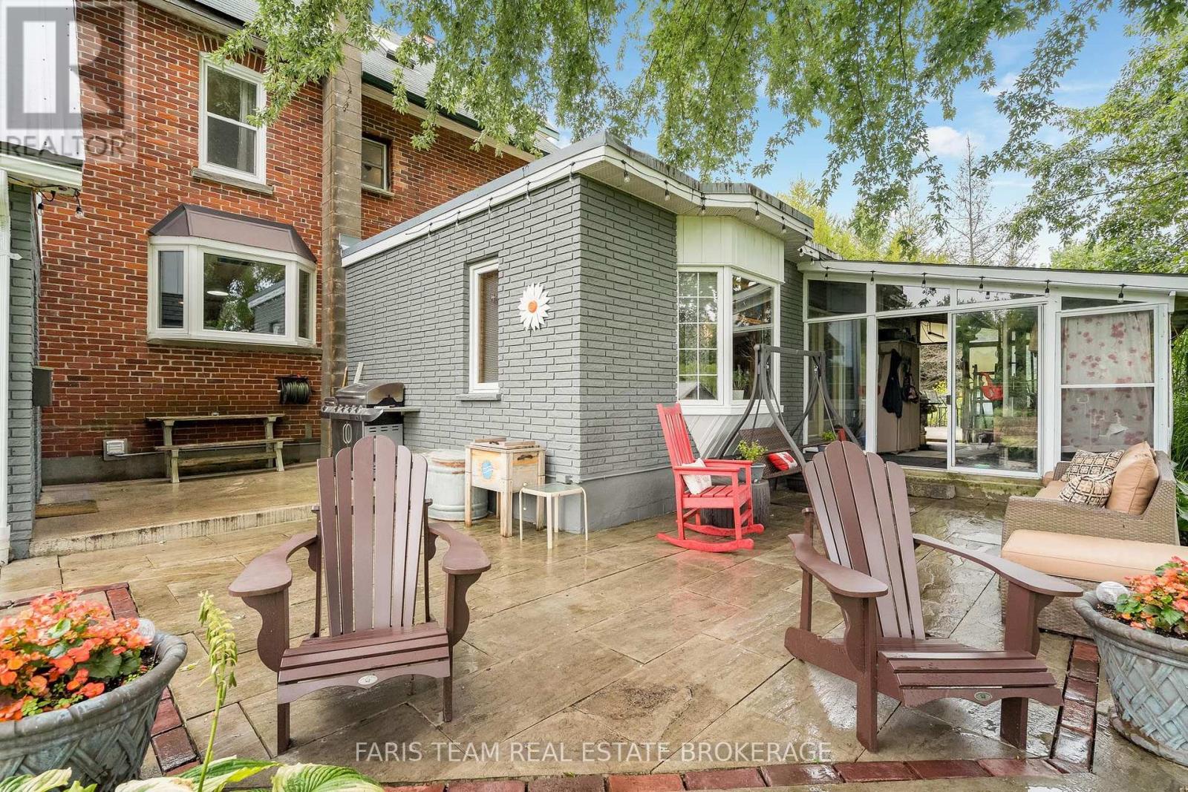
3400 Baldwick Lane, Springwater, ON photo 4
3400 Baldwick Lane, Springwater, ON photo 5
3400 Baldwick Lane, Springwater, ON photo 6
3400 Baldwick Lane, Springwater, ON photo 7
3400 Baldwick Lane, Springwater, ON photo 8
3400 Baldwick Lane, Springwater, ON photo 9
3400 Baldwick Lane, Springwater, ON photo 10
3400 Baldwick Lane, Springwater, ON photo 11
3400 Baldwick Lane, Springwater, ON photo 12
3400 Baldwick Lane, Springwater, ON photo 13
3400 Baldwick Lane, Springwater, ON photo 14
3400 Baldwick Lane, Springwater, ON photo 15
3400 Baldwick Lane, Springwater, ON photo 16
3400 Baldwick Lane, Springwater, ON photo 17
3400 Baldwick Lane, Springwater, ON photo 18
3400 Baldwick Lane, Springwater, ON photo 19
3400 Baldwick Lane, Springwater, ON photo 20
3400 Baldwick Lane, Springwater, ON photo 21
3400 Baldwick Lane, Springwater, ON photo 22
3400 Baldwick Lane, Springwater, ON photo 23
3400 Baldwick Lane, Springwater, ON photo 24
3400 Baldwick Lane, Springwater, ON photo 25
3400 Baldwick Lane, Springwater, ON photo 26
3400 Baldwick Lane, Springwater, ON photo 27
3400 Baldwick Lane, Springwater, ON photo 28
3400 Baldwick Lane, Springwater, ON photo 29
3400 Baldwick Lane, Springwater, ON photo 30
3400 Baldwick Lane, Springwater, ON photo 31
3400 Baldwick Lane, Springwater, ON photo 32
3400 Baldwick Lane, Springwater, ON photo 33
3400 Baldwick Lane, Springwater, ON photo 34
3400 Baldwick Lane, Springwater, ON photo 35
3400 Baldwick Lane, Springwater, ON photo 36
3400 Baldwick Lane, Springwater, ON photo 37
3400 Baldwick Lane, Springwater, ON photo 38
3400 Baldwick Lane, Springwater, ON photo 39
3400 Baldwick Lane, Springwater, ON photo 40
3400 Baldwick Lane, Springwater, ON photo 41
3400 Baldwick Lane, Springwater, ON photo 42
3400 Baldwick Lane, Springwater, ON photo 43
3400 Baldwick Lane, Springwater, ON photo 44
3400 Baldwick Lane, Springwater, ON photo 45
3400 Baldwick Lane, Springwater, ON photo 46
3400 Baldwick Lane, Springwater, ON photo 47
3400 Baldwick Lane, Springwater, ON photo 48
3400 Baldwick Lane, Springwater, ON photo 49
3400 Baldwick Lane, Springwater, ON photo 50
1 / 50

BUYER ADVANTAGE

Buy with confidence

Get a full-service approach built on strategy, strong negotiation, and clear guidance from offer to close.

  • Local Market Expertise
  • Broker-level Negotiation
  • Transparent Process
  • No-pressure Guidance

The right strategy depends on your goals, timing, budget, and the type of home you are buying. Get Your Buyer Snapshot.

About This Property

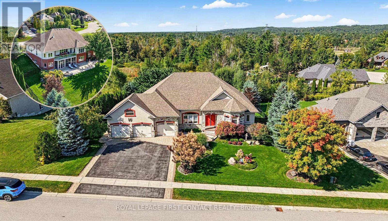
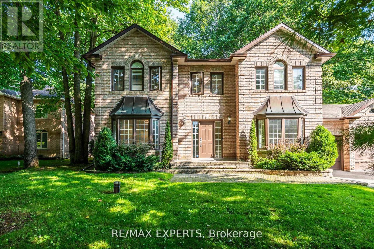
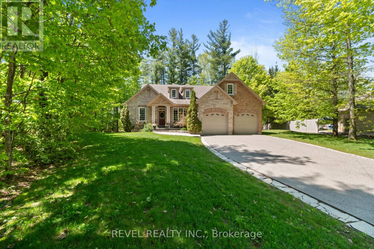
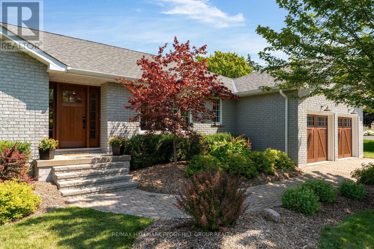
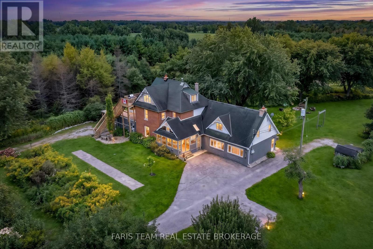
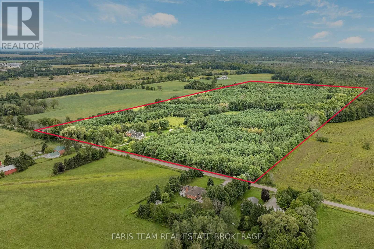
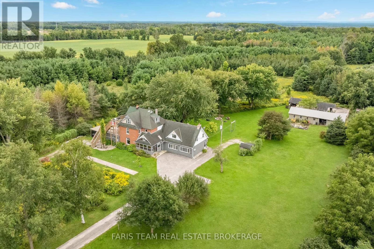
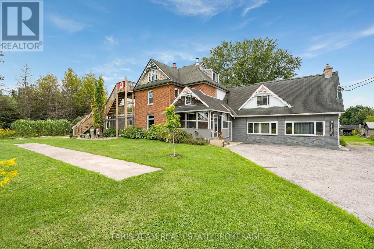
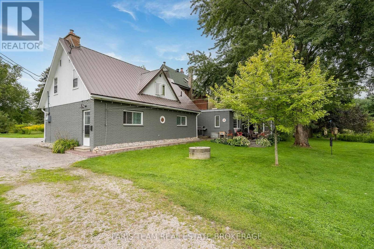
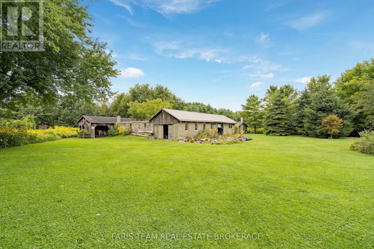
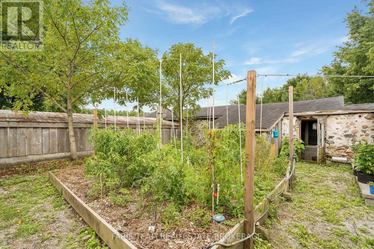
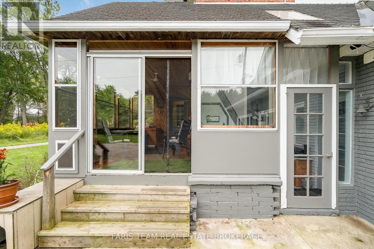
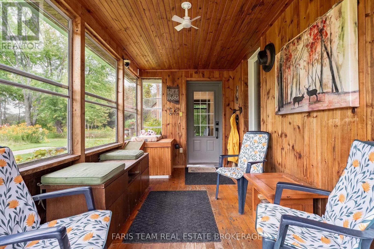
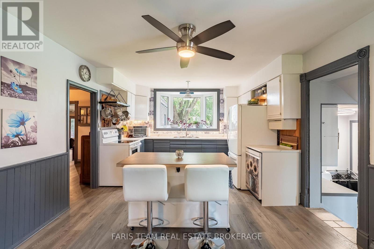
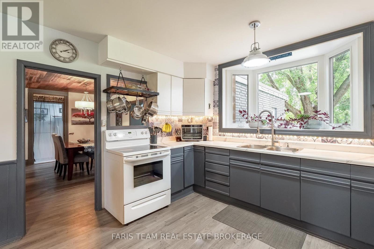
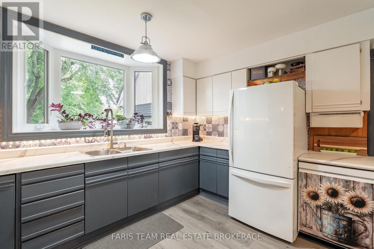
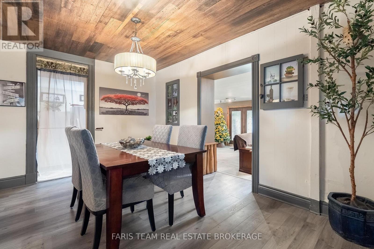
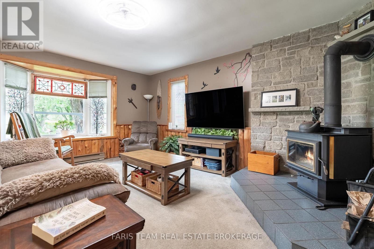
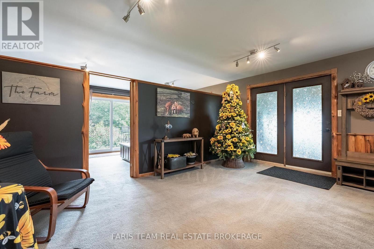
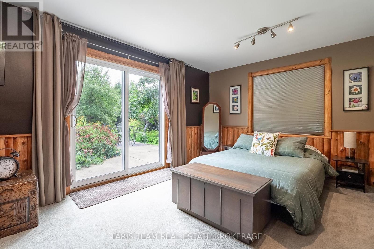
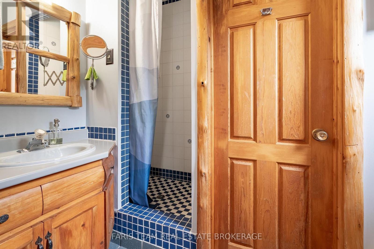
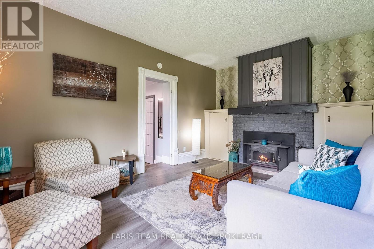
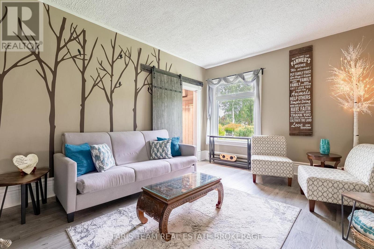
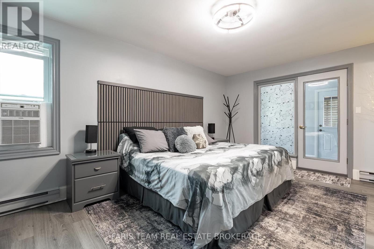
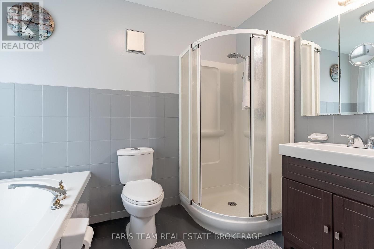
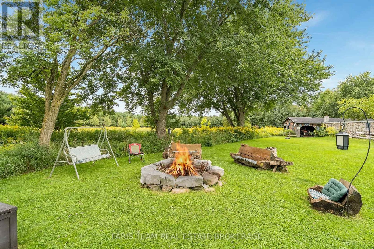
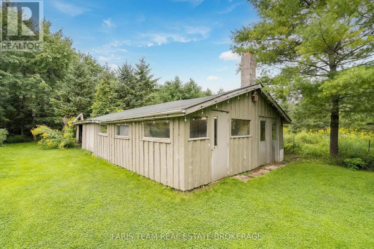
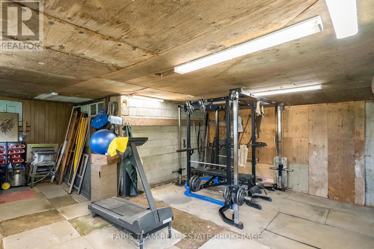
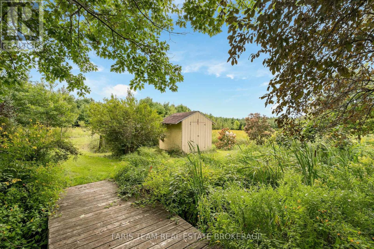
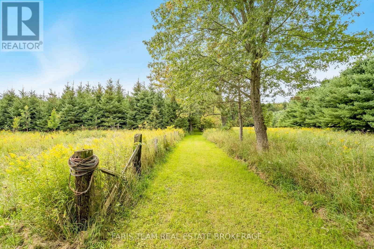
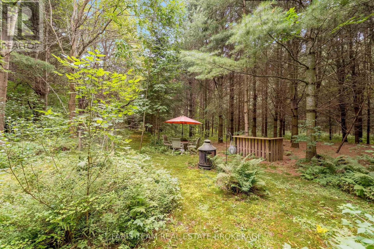
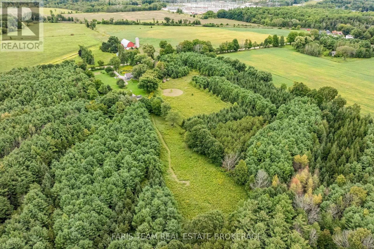
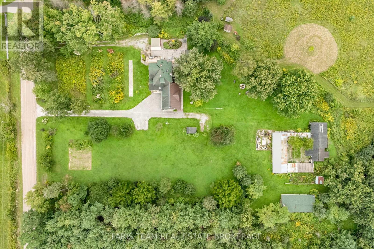
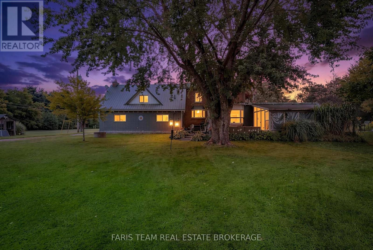
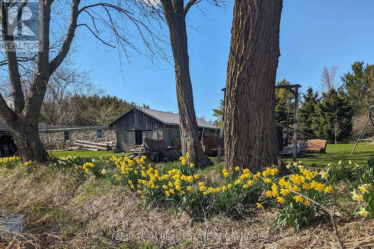
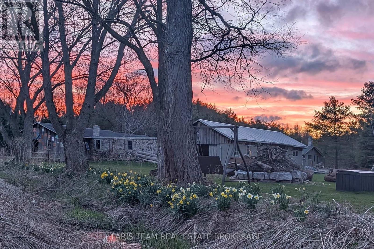
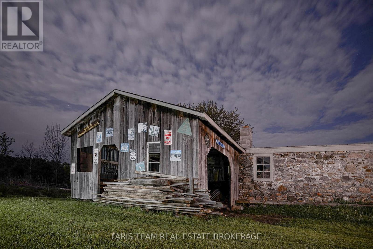
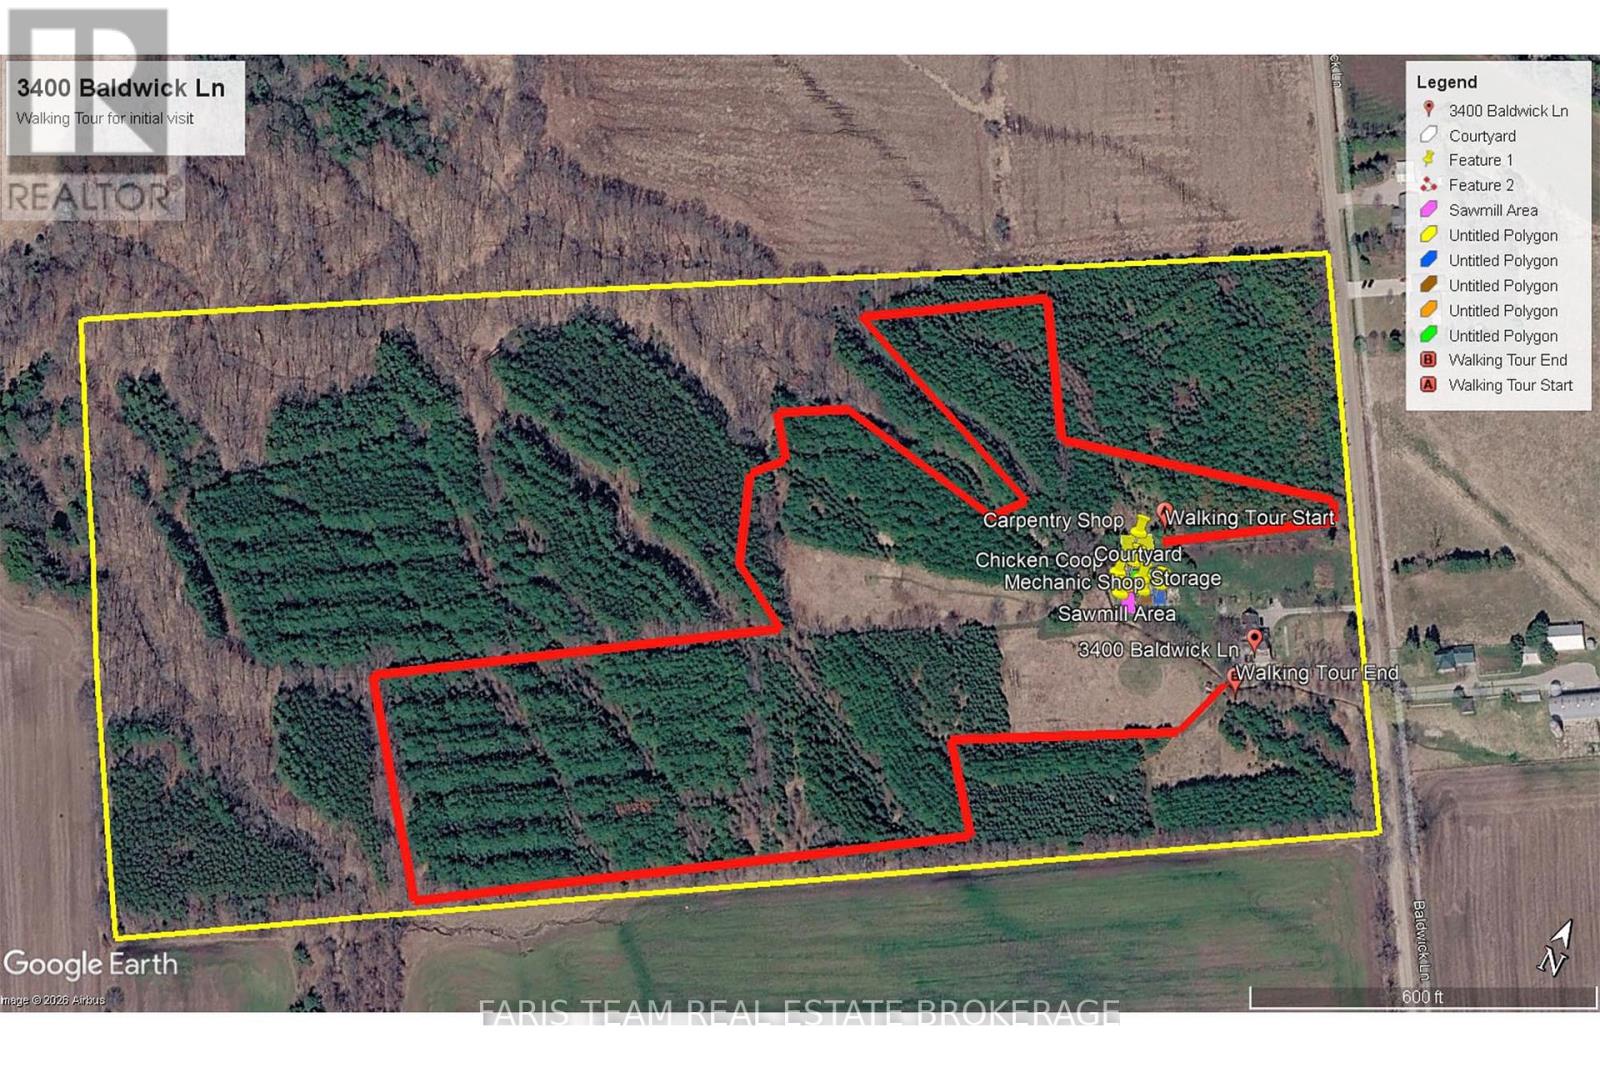
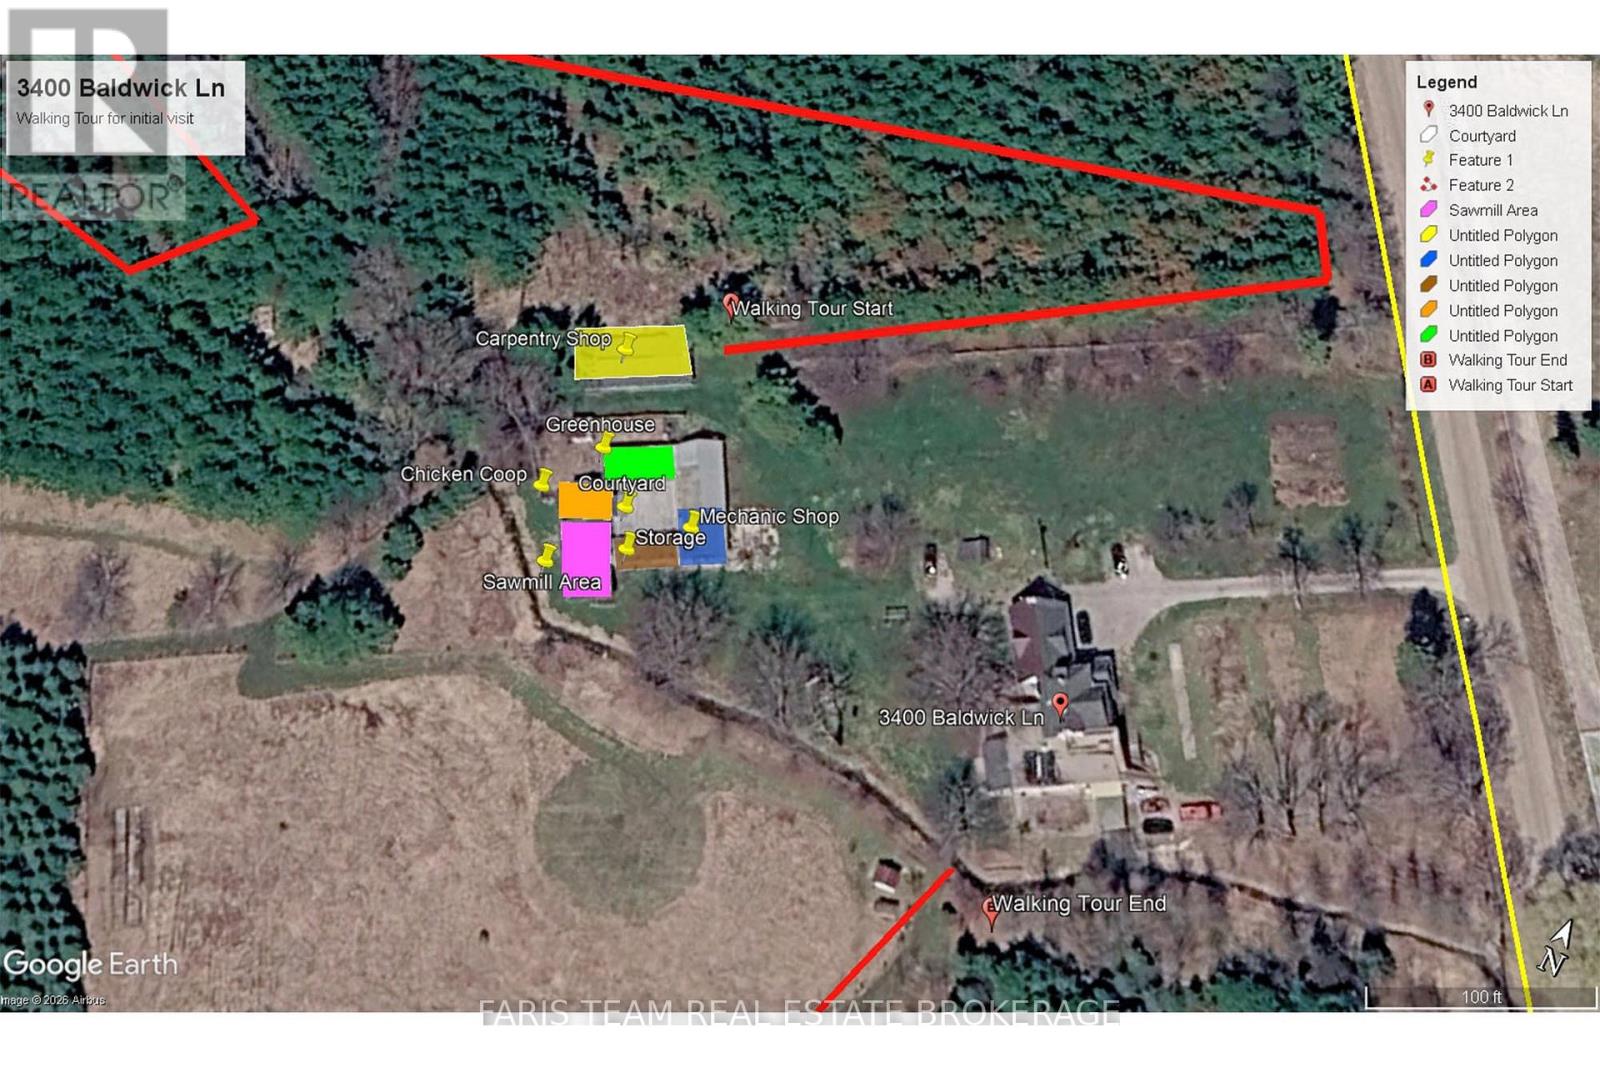
Top 5 Reasons You Will Love This Home: 1) Discover an extraordinary 50+ acre country retreat less than 10 minutes from Barrie, offering over 1,000' of road frontage and more than 2,200' of depth, where expansive open spaces, mature forest, and incredible privacy create a setting that feels worlds away while remaining remarkably close to the city 2) Designed with flexibility in mind, the property presents an exceptional opportunity for multi-generational living or added income potential, featuring a spacious main residence, a legal second suite, and two additional in-law suites, creating a truly unique layout with possibilities for extended family, guests, or changing needs 3) Step outside and explore approximately four kilometres of beautifully maintained private trails winding through old- and new-growth forest, where a diverse collection of trees and abundant wildlife, including deer, turkey, and songbirds, transform the property into a nature lover's playground in every season 4) Bring your hobby farm dreams to life with a character-filled Tuscan-style barn equipped with power, water, and tools, a courtyard perfectly suited for a vegetable garden, five powered outbuildings, three driveways, and an abundance of space for equipment, hobbies, animals, or whatever your country lifestyle may envision 5) At the heart of the acreage, the spacious home is filled with warmth and character, offering numerous updates, multiple wood stoves, inviting indoor and outdoor gathering spaces, a screened-in sunroom, established gardens, and a hot tub added in 2022, all complemented by the convenience of nearby Barrie amenities and highway access. 5,198 above grade sq.ft. plus an unfinished crawl space. (id:63604)

Key Facts

Type
Detached
Beds
10
Baths
7
Size
5,000 sqft
Lot
1004.4 x 2170 FT
Parking
12 total

Highlights

  • Washer
  • Refrigerator
  • Hot Tub
  • Dishwasher
  • Stove
  • Dryer
  • Water Heater
Property Details 17 details
Bedrooms
10 bedrooms
10 above grade
Bathrooms
7 bathrooms
1 partial
Parking
12 parking spaces
No Garage
Living area
5,000 - 100,000 sq. ft.
Property
Single Family · Freehold · Detached
Property subtype
Single Family
Structure type
House
Ownership
Freehold
Attached status
Detached
Storeys
2
Basement
Unfinished, Crawl space
Heating
Baseboard heaters, Electric
Fireplace
Yes
Lot dimensions
1004.4 x 2170 FT
Frontage
1,004.40 feet
Taxes
$4,017.98
Zoning
A, EP
Water source
Drilled Well
Sewer
Septic System

Interior features

WasherRefrigeratorHot TubDishwasherStoveDryerWater HeaterLaminateCeramicVinylFireplace(s)

Exterior features

BrickBlock

Lot and water

Wooded areaIn-Law Suite
Rooms 23 rooms
Level
Room
Dimensions
Main level
Kitchen
6.47 m x 3.79 m
Upper Level
Bedroom
3.21 m x 2.75 m
Upper Level
Bedroom
3.19 m x 2.75 m
Third level
Kitchen
3.92 m x 3.49 m
Third level
Living room
4.97 m x 3.44 m
Third level
Bedroom
3.37 m x 1.98 m
Main level
Kitchen
3.13 m x 2.36 m
Main level
Dining room
3.83 m x 3.42 m
Main level
Living room
3.82 m x 3.4 m
Main level
Bedroom
4.57 m x 3.54 m
Main level
Dining room
4.55 m x 2.94 m
Upper Level
Kitchen
3.33 m x 3.2 m
Upper Level
Living room
4.81 m x 3.7 m
Upper Level
Primary Bedroom
3.33 m x 3.09 m
Upper Level
Bedroom
2.98 m x 2.4 m
Main level
Living room
5.21 m x 3.56 m
Main level
Family room
7 m x 5.18 m
Main level
Sunroom
4.7 m x 2.52 m
Main level
Primary Bedroom
5.18 m x 3.6 m
Main level
Bedroom
5.16 m x 3.34 m
Main level
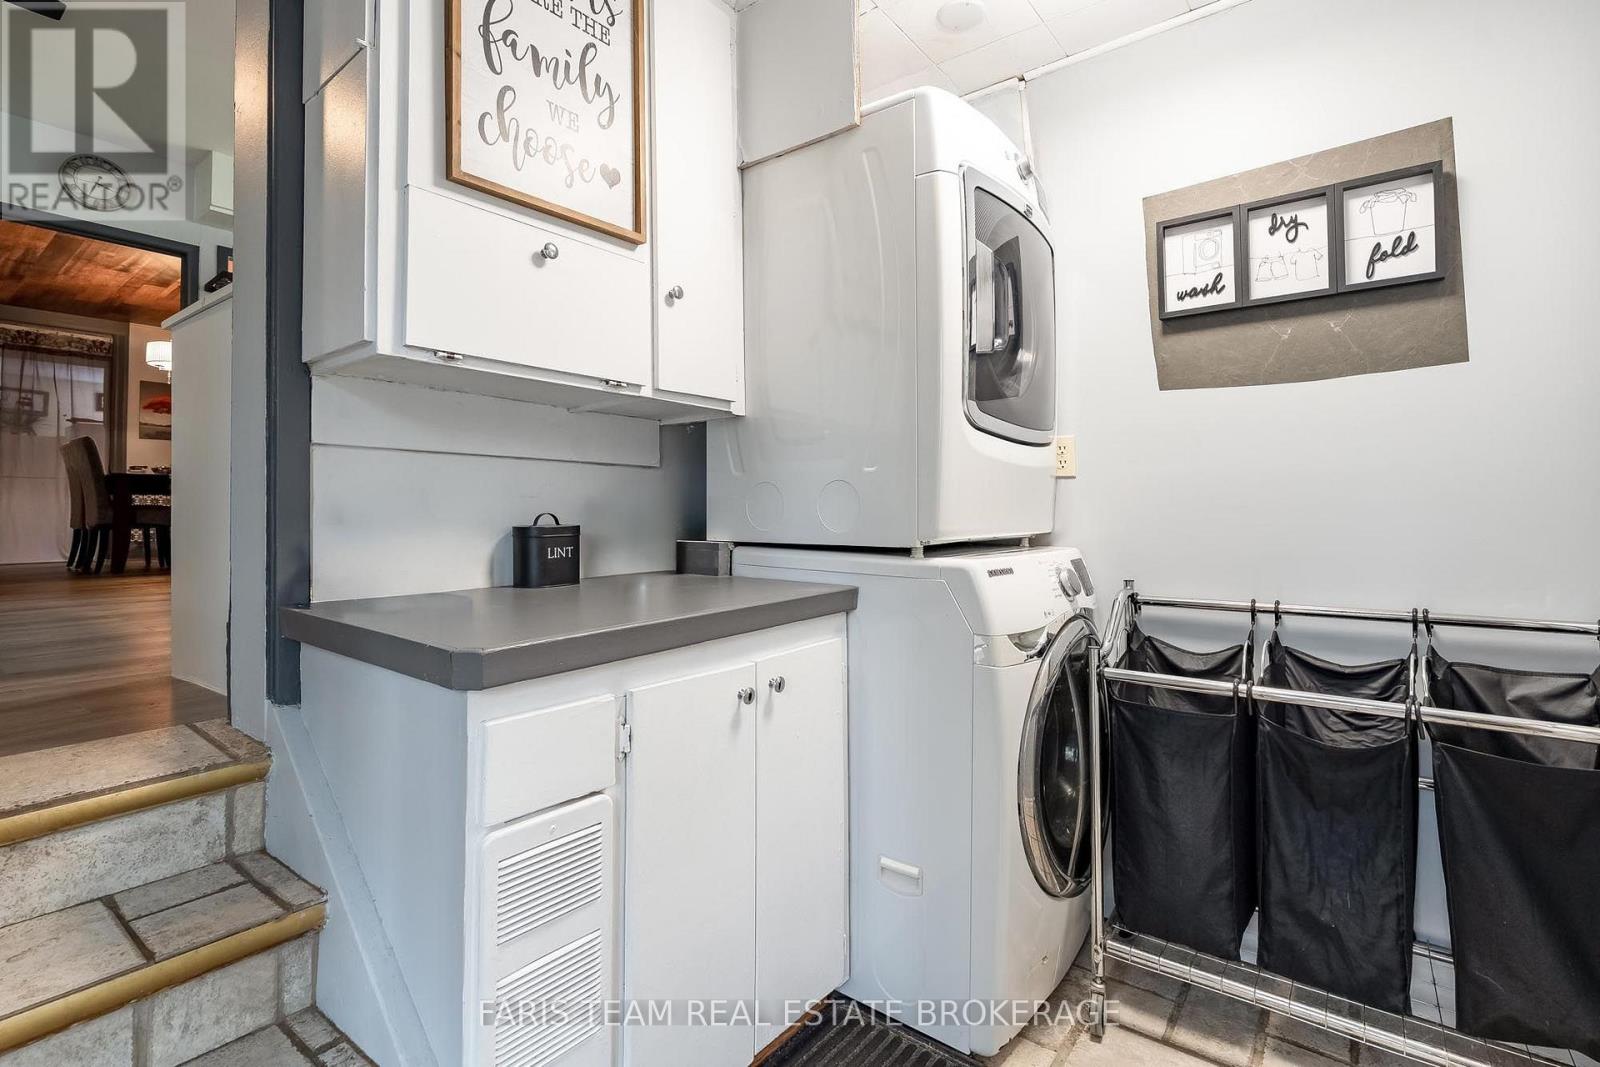
Laundry room
2.6 m x 1.96 m
Upper Level
Bedroom
4.12 m x 3.54 m
Upper Level
Bedroom
3.52 m x 3.05 m

Virtual Tour & Media

Mortgage & Affordability Estimate monthly costs
Purchase price$1,489,000
Down paymentNot available
Mortgage amountNot available
Principal & interestNot available
Property taxesNot available
Condo/HOA feeNot available
Insurance/OtherNot available
UtilitiesNot available
Est. monthly totalNot available
Income needed (GDS 32%)Not available
Estimates only. Not financial advice. Rates, taxes and fees vary by lender and municipality.

Saved Properties

Keep This One Handy

Save this listing, compare it later, or open your saved properties dashboard.

Manage Saved Searches
Map is approximate.

Neighbourhood

Area
Rural Springwater
City
Springwater
Postal code
L0M 1T2
Nearby
Sunnidale Rd/Baldwick Ln