3414 Lee Avenue

Severn, ONDetached
$675,000
MLS® S13512712
Detached5 beds2 baths6 total
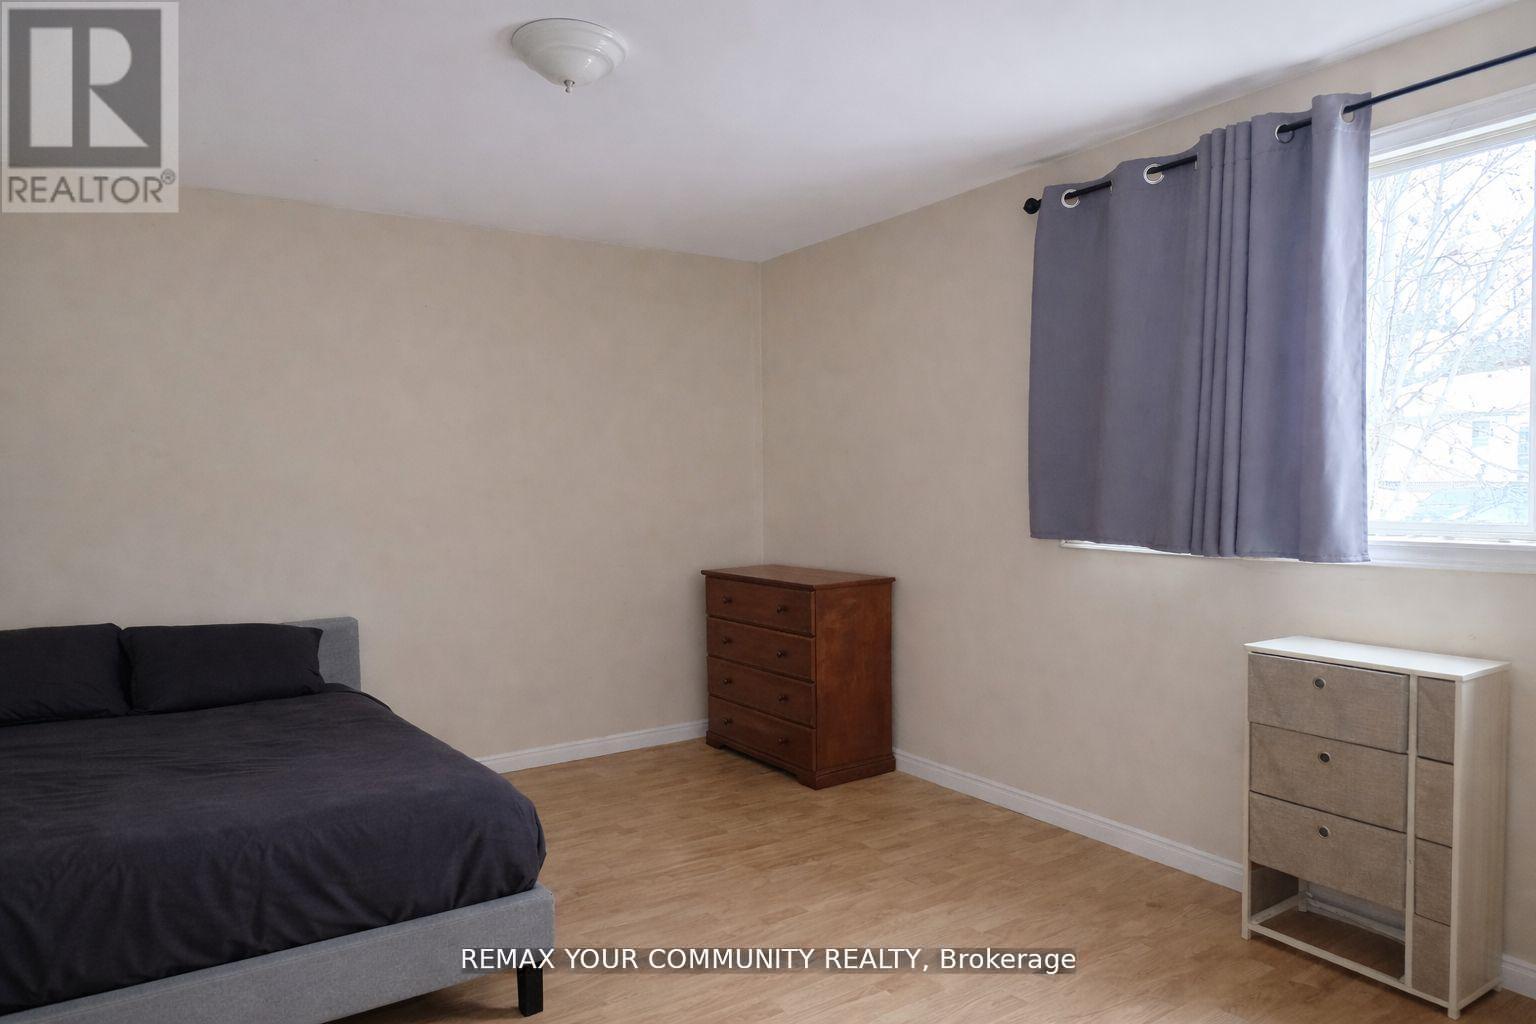
3414 Lee Avenue, Severn, ON photo 1
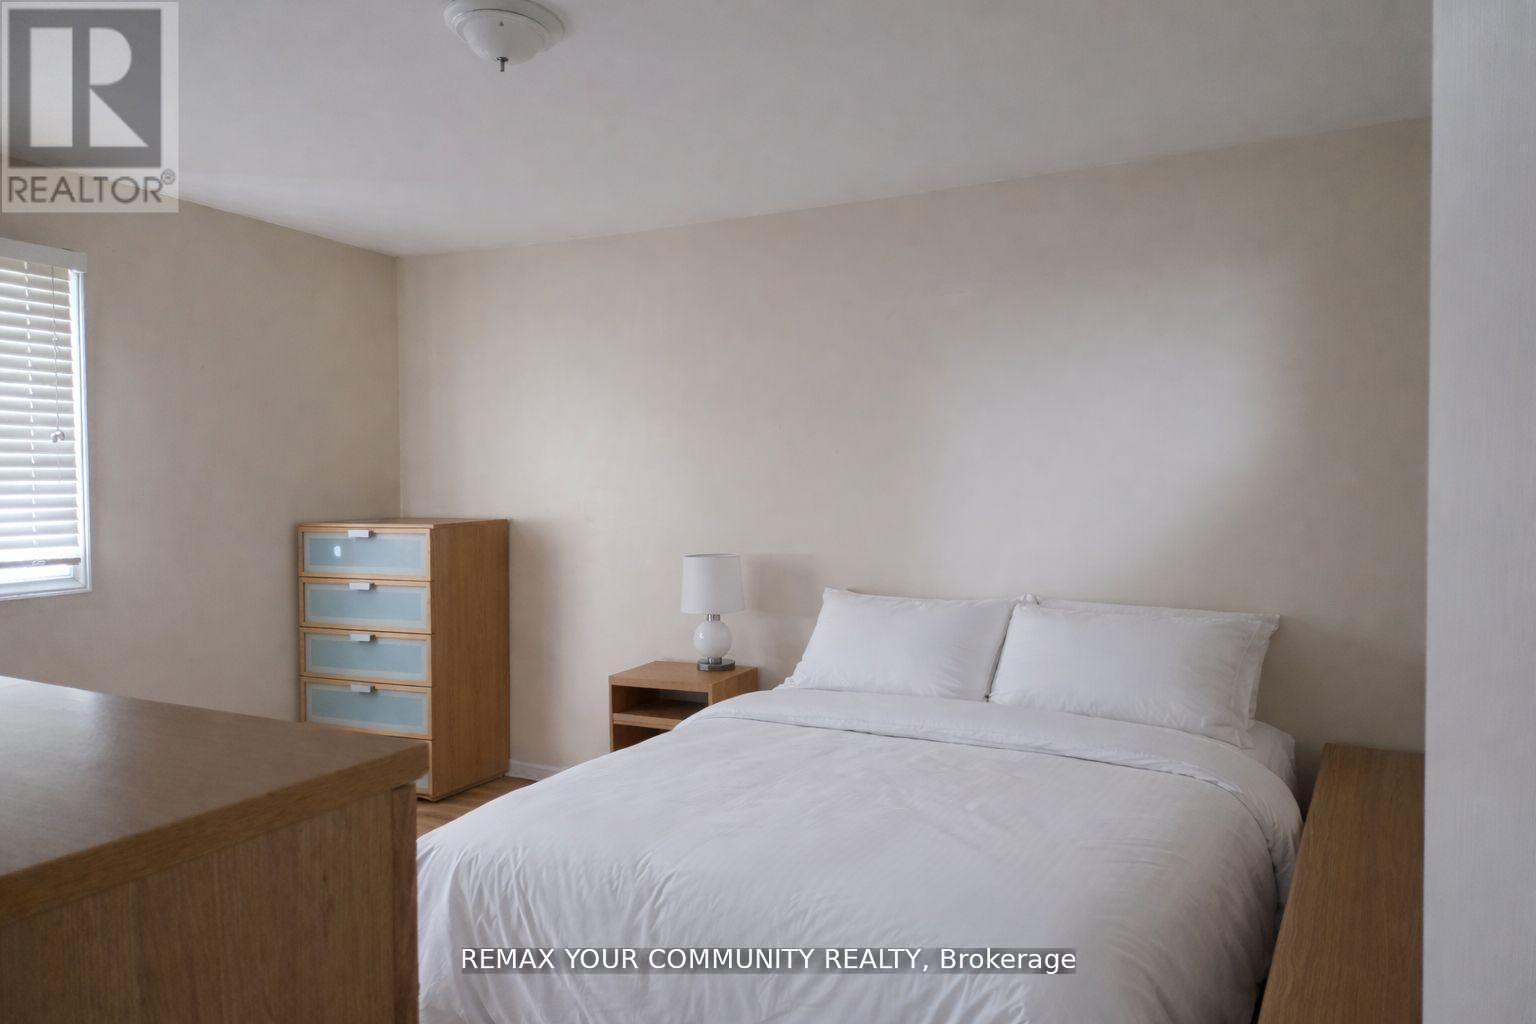
3414 Lee Avenue, Severn, ON photo 2
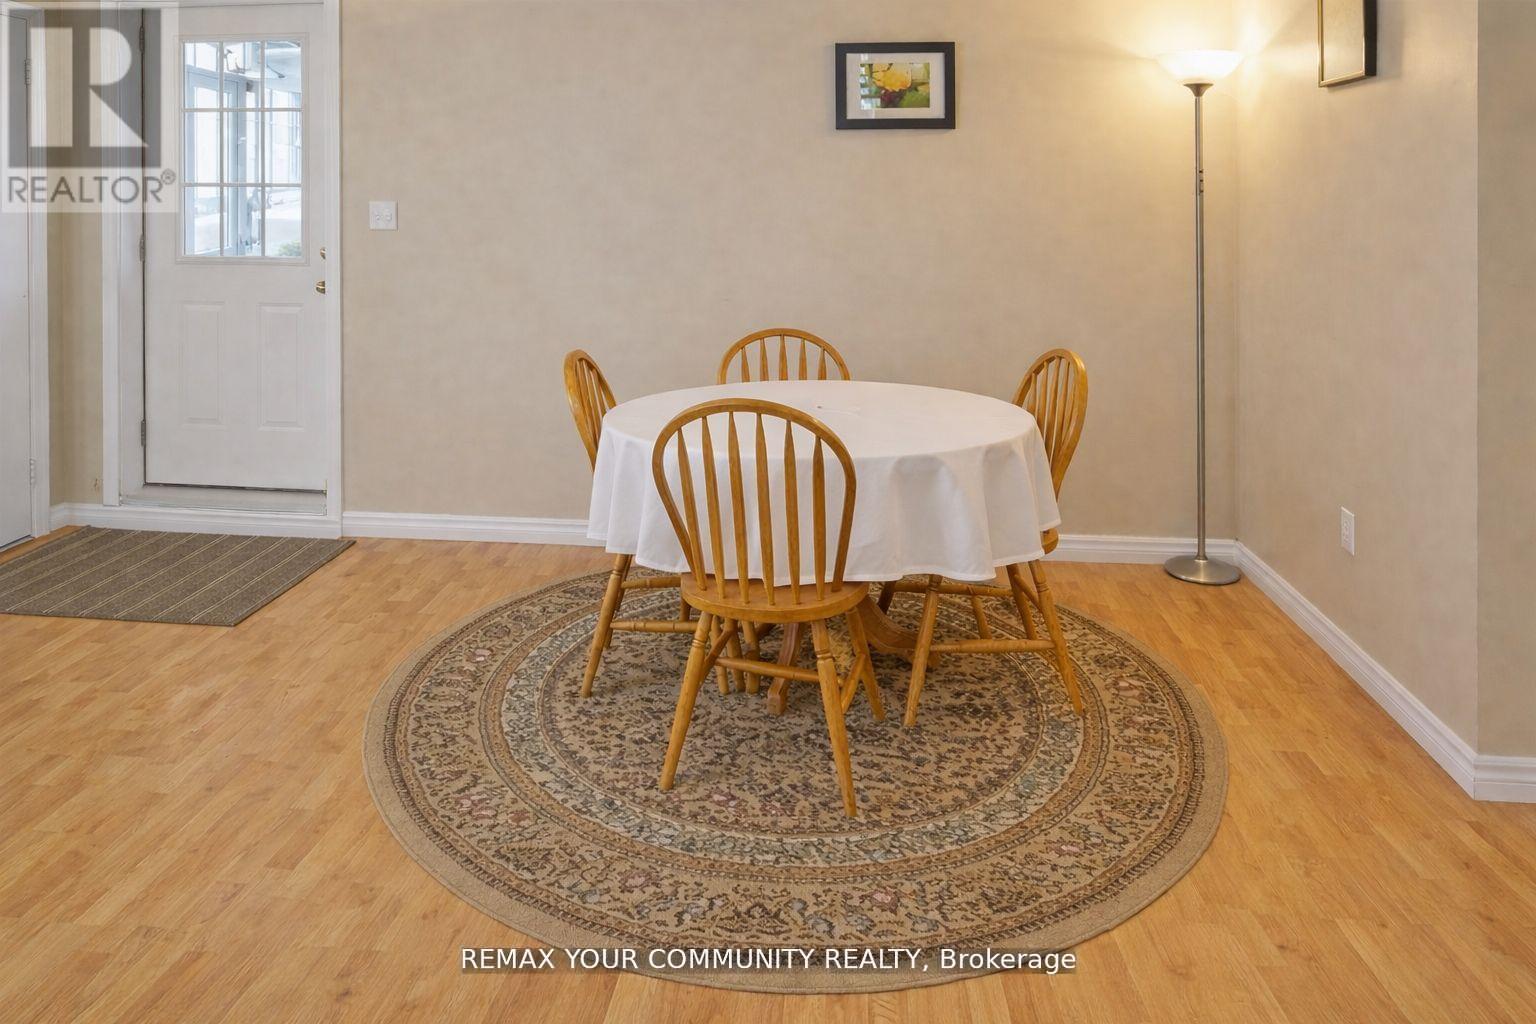
3414 Lee Avenue, Severn, ON photo 3
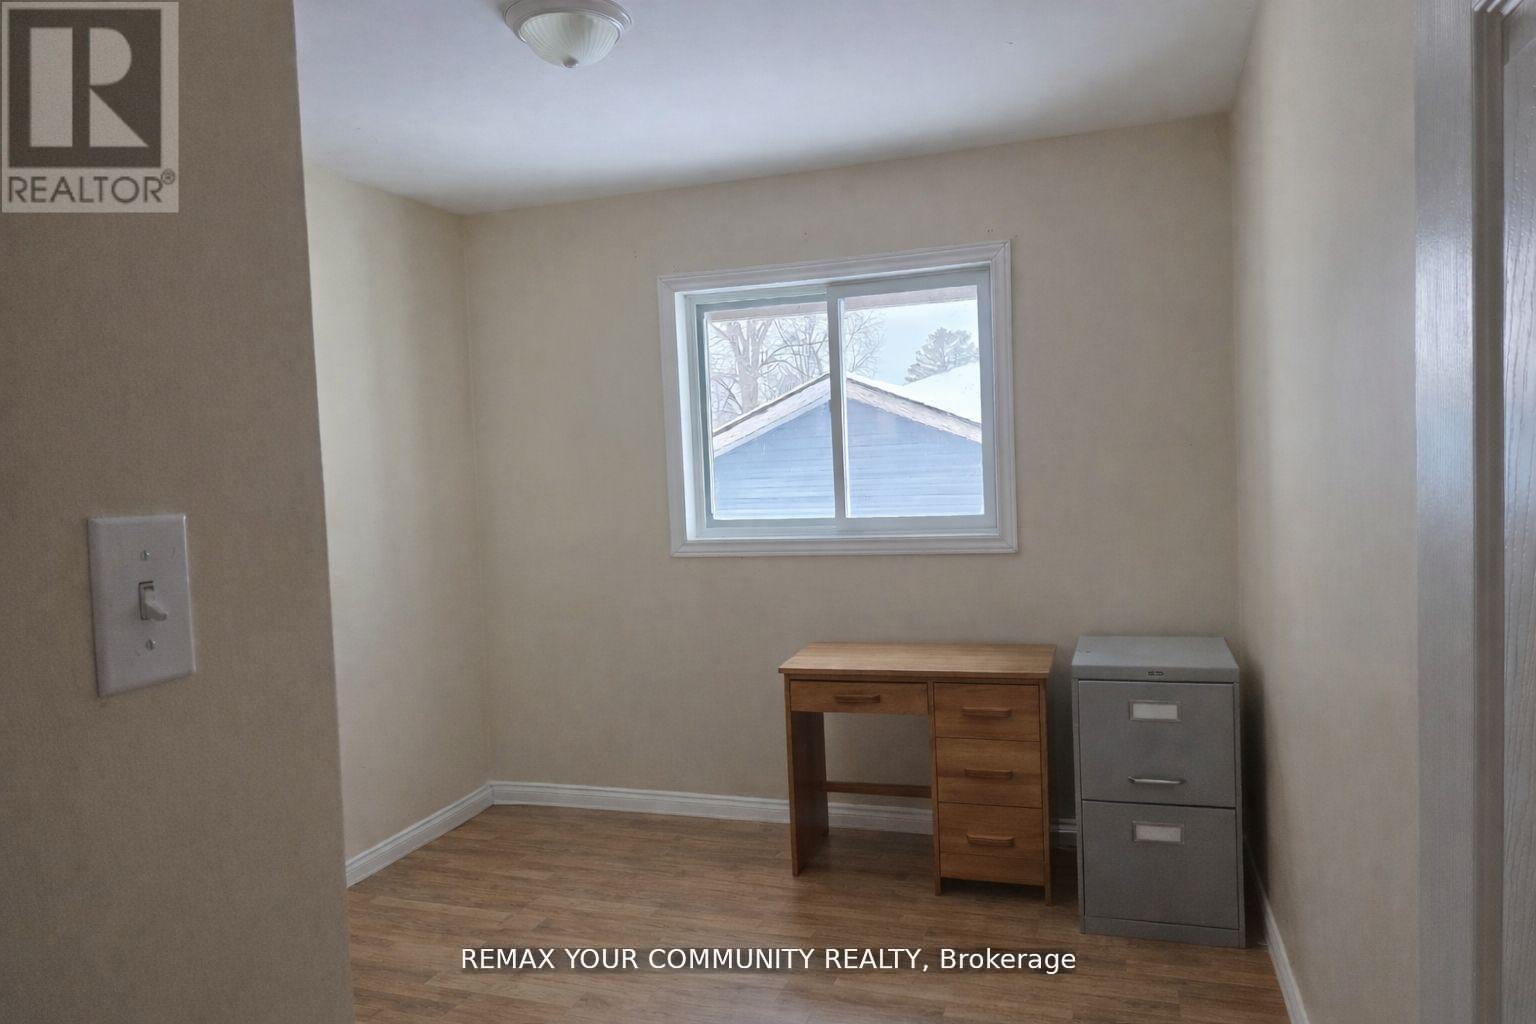
3414 Lee Avenue, Severn, ON photo 4
3414 Lee Avenue, Severn, ON photo 5
3414 Lee Avenue, Severn, ON photo 6
3414 Lee Avenue, Severn, ON photo 7
3414 Lee Avenue, Severn, ON photo 8
3414 Lee Avenue, Severn, ON photo 9
3414 Lee Avenue, Severn, ON photo 10
3414 Lee Avenue, Severn, ON photo 11
3414 Lee Avenue, Severn, ON photo 12
3414 Lee Avenue, Severn, ON photo 13
3414 Lee Avenue, Severn, ON photo 14
3414 Lee Avenue, Severn, ON photo 15
3414 Lee Avenue, Severn, ON photo 16
1 / 16

BUYER ADVANTAGE

Buy with confidence

Get a full-service approach built on strategy, strong negotiation, and clear guidance from offer to close.

  • Local Market Expertise
  • Broker-level Negotiation
  • Transparent Process
  • No-pressure Guidance

The right strategy depends on your goals, timing, budget, and the type of home you are buying. Get Your Buyer Snapshot.

About This Property

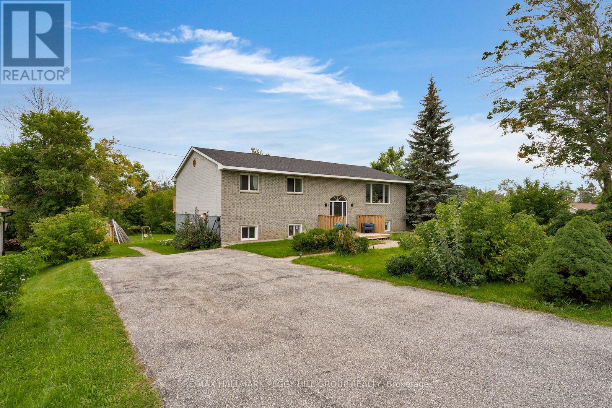
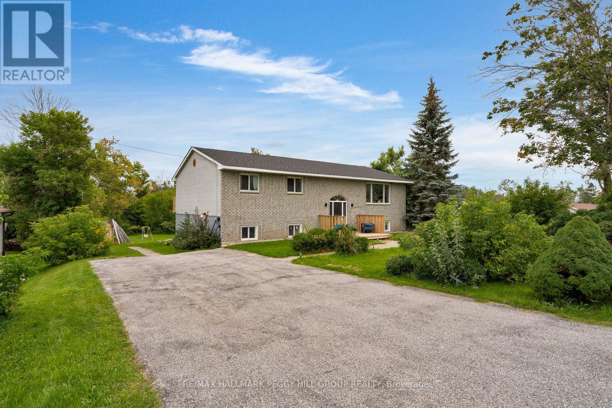
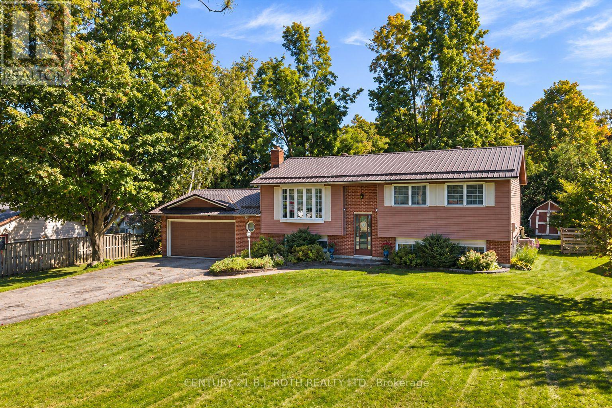
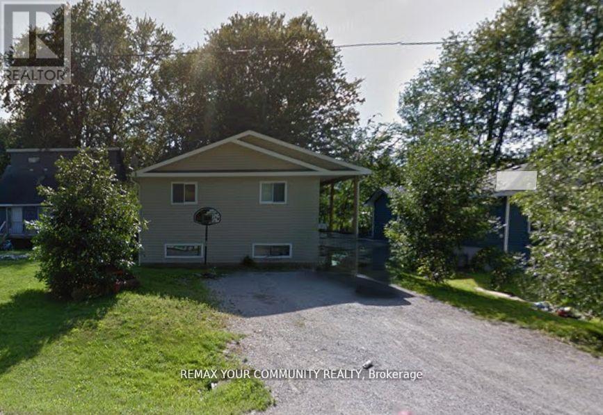
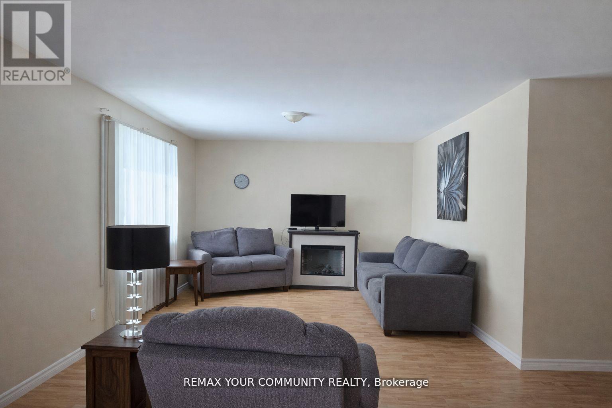
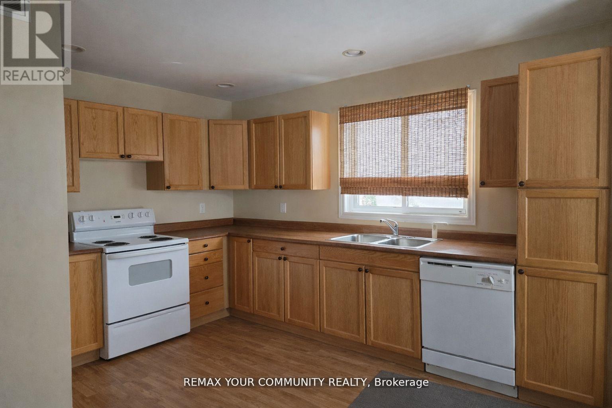
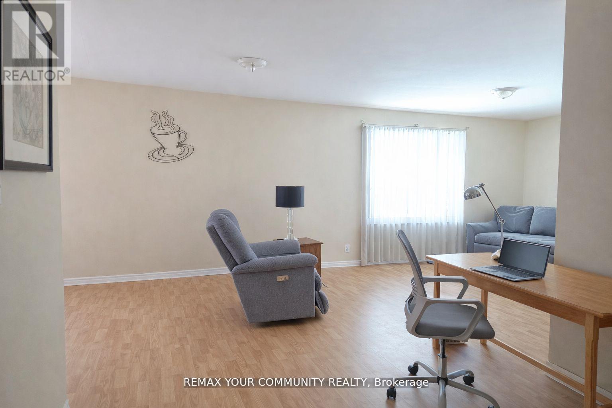
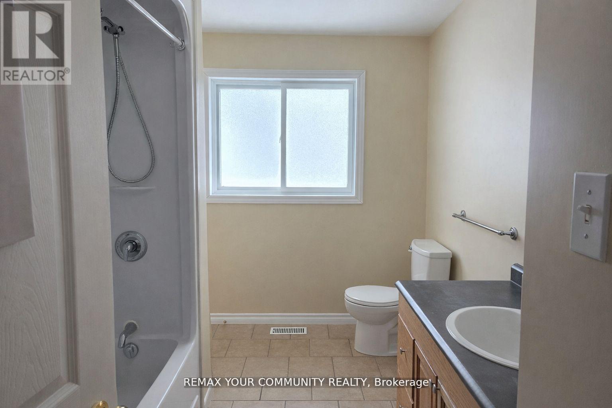
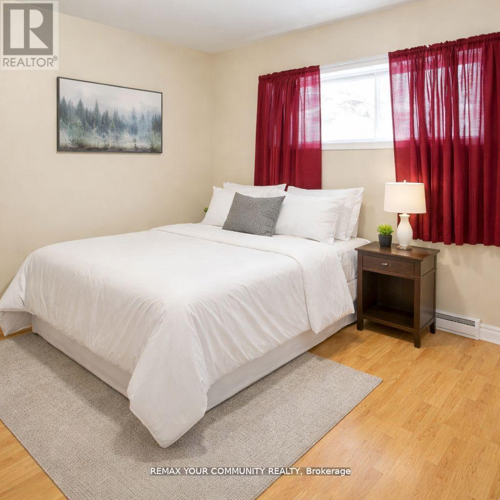
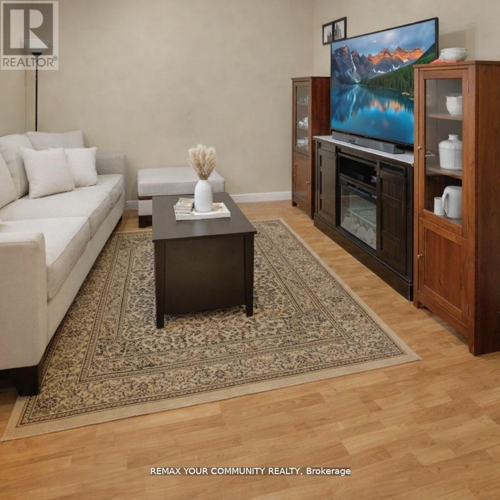
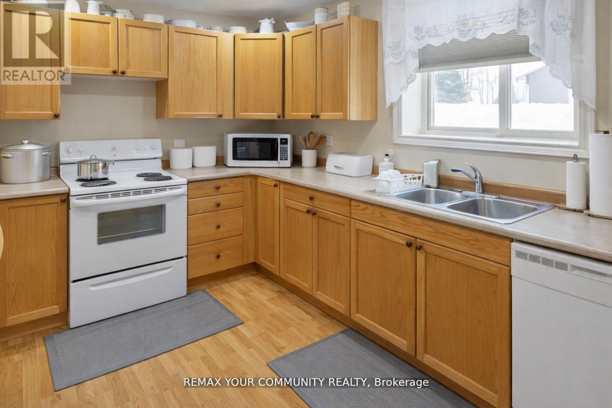
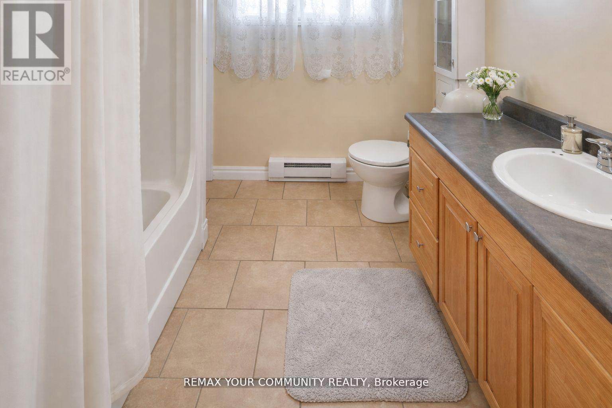
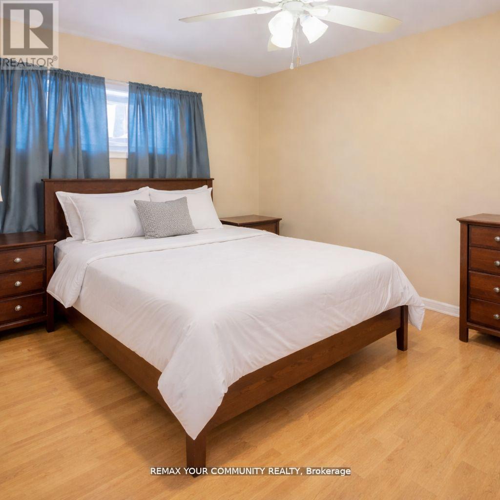
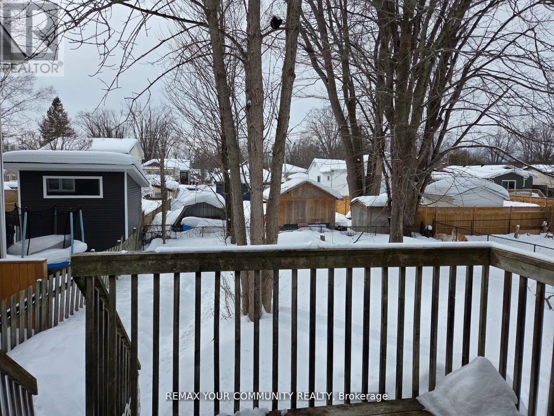
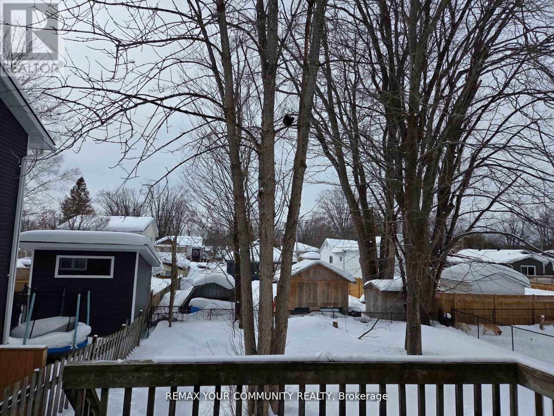
LEGAL DUPLEX *** Brand new roof(2026) *** 2657 sq ft of total living space near the lake. 3 + 2 bedrooms raised bungalow, so tall that it looks like a two-storey and provides large windows for the basement. Upstairs: a huge living and dining room, modern kitchen with walk out to fenced yard, 3 bedrooms and 4 pc bath. Downstairs: 2 bedrooms, 4 pc bath, same modern kitchen with a dishwasher, Walk-out to yard. A solid construction, ICF foundation, build in 2008 as a duplex, with multiple entries for each units, Central A/C, carpet free. *** Two completely separated units, upstairs and downstairs, only sharing the laundry. Live upstairs and let the rent from the basement apartment to pay your mortgage. Short walk to Severn Shores Public School and a community beach with a small annual fee, easy access to Hwy 11. Pictures digitally modified to remove tenant's personal items. (id:63604)

Key Facts

Type
Detached
Beds
5
Baths
2
Size
1,100 sqft
Lot
50 x 132 FT
Parking
6 total

Highlights

  • Washer
  • Dishwasher
  • Dryer
  • Two stoves
  • Two Refrigerators
Property Details 19 details
Bedrooms
5 bedrooms
3 above grade + 2 below grade
Bathrooms
2 bathrooms
Parking
6 parking spaces
No Garage
Living area
1,100 - 1,500 sq. ft.
Property
Single Family · Raised bungalow · Freehold · Detached
Property subtype
Single Family
Structure type
House
Architectural style
Raised bungalow
Ownership
Freehold
Attached status
Detached
Storeys
1
Basement
Finished, Apartment in basement, Separate entrance, Walk out
Heating
Forced air, Natural gas
Cooling
Central air conditioning
Fireplace
Yes
Lot dimensions
50 x 132 FT
Frontage
50 feet
Taxes
$2,846.00
Zoning
SR2
Water source
Municipal water
Sewer
Sanitary sewer

Interior features

WasherDishwasherDryerTwo stovesTwo RefrigeratorsLaminate

Exterior features

Vinyl sidingInsulated Concrete FormsFenced yard

Lot and water

Carpet FreeIn-Law Suite
Rooms 11 rooms
Level
Room
Dimensions
Upper Level
Living room
6.4 m x 5.8 m
Basement
Bedroom 5
Not specified
Upper Level
Dining room
6.4 m x 5.8 m
Upper Level
Kitchen
5.18 m x 3.35 m
Upper Level
Primary Bedroom
3.96 m x 3.35 m
Upper Level
Bedroom 2
3.66 m x 2.74 m
Upper Level
Bedroom 3
3.66 m x 2.74 m
Basement
Living room
Not specified
Basement
Kitchen
Not specified
Basement
Family room
Not specified
Basement
Bedroom 4
Not specified
Mortgage & Affordability Estimate monthly costs
Purchase price$675,000
Down paymentNot available
Mortgage amountNot available
Principal & interestNot available
Property taxesNot available
Condo/HOA feeNot available
Insurance/OtherNot available
UtilitiesNot available
Est. monthly totalNot available
Income needed (GDS 32%)Not available
Estimates only. Not financial advice. Rates, taxes and fees vary by lender and municipality.

Saved Properties

Keep This One Handy

Save this listing, compare it later, or open your saved properties dashboard.

Manage Saved Searches
Map is approximate.

Neighbourhood

Area
West Shore
City
Severn
Postal code
L0K 1G0
Nearby
Cross Streets: Hwy 11/ Bayou. ** Directions: Hwy 11, Bayou exit, left on Cumberland, right on Lee Ave.