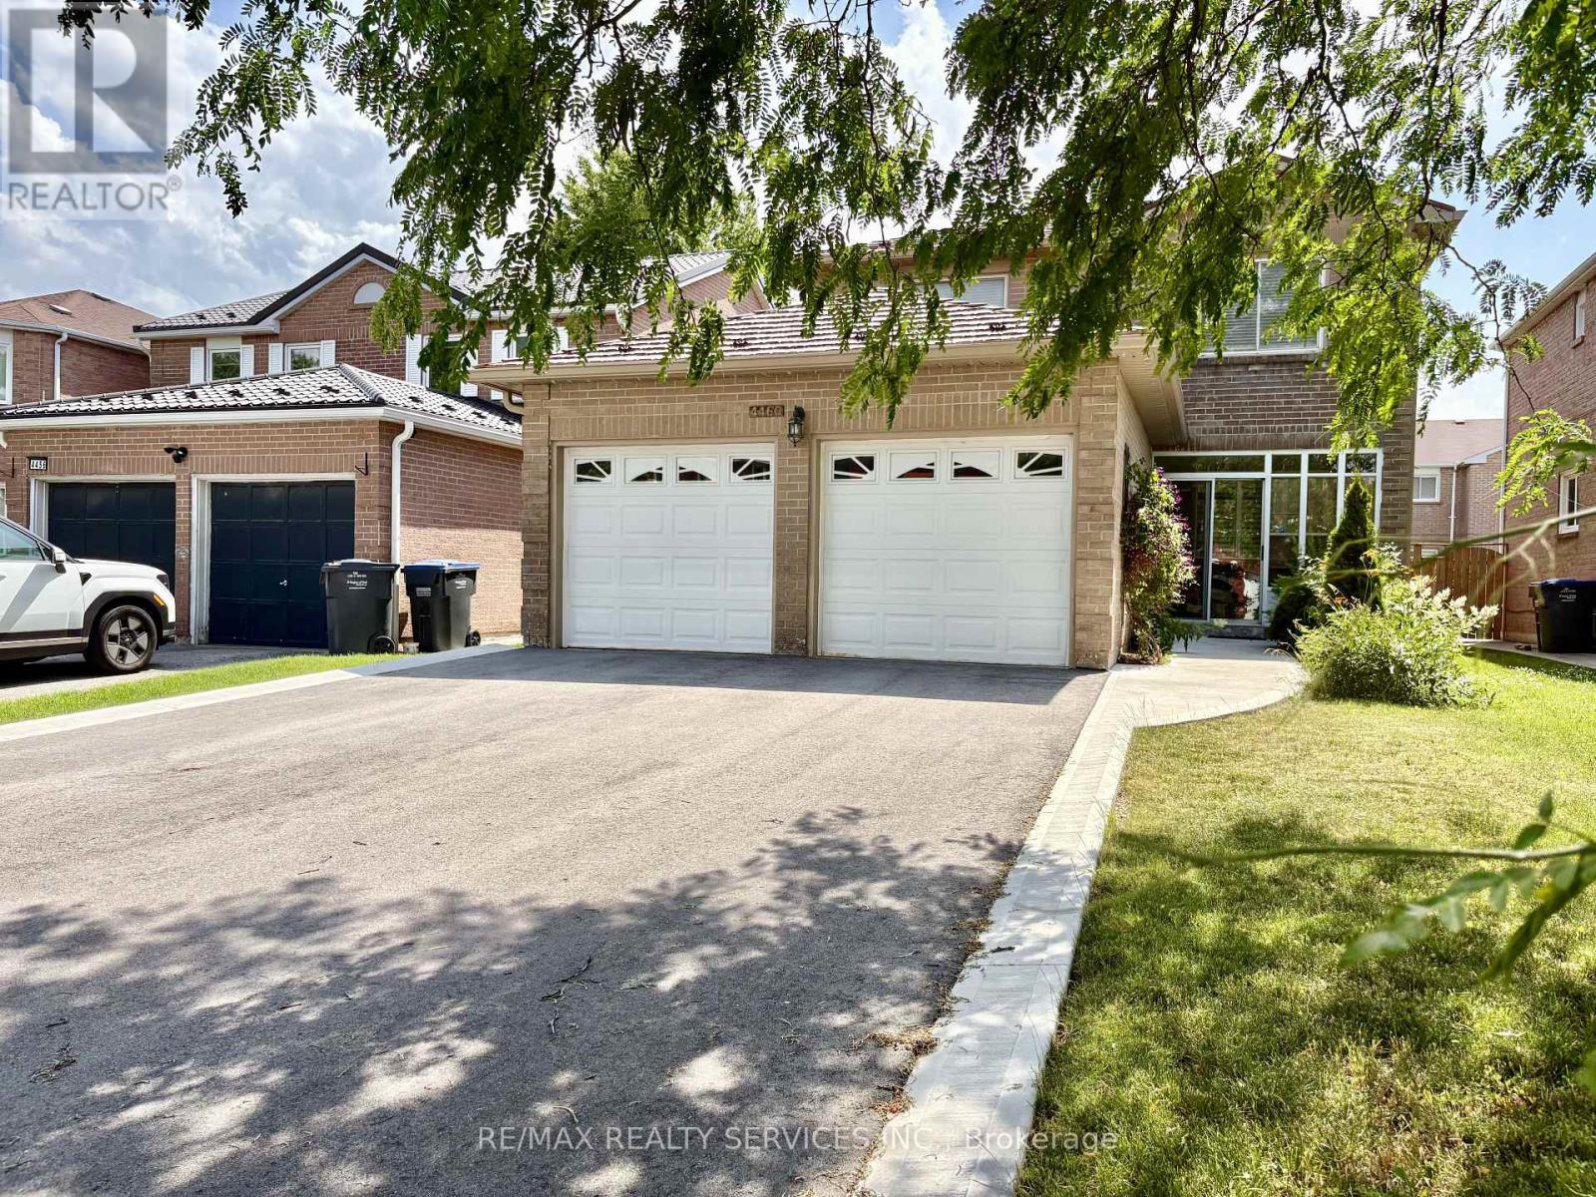
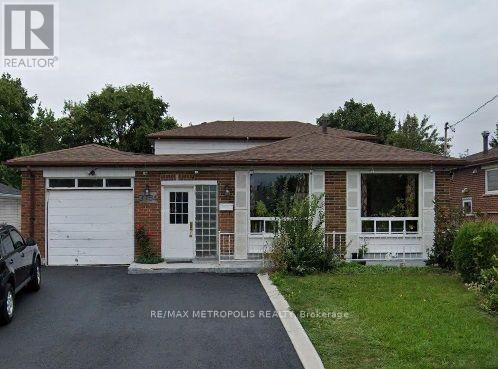
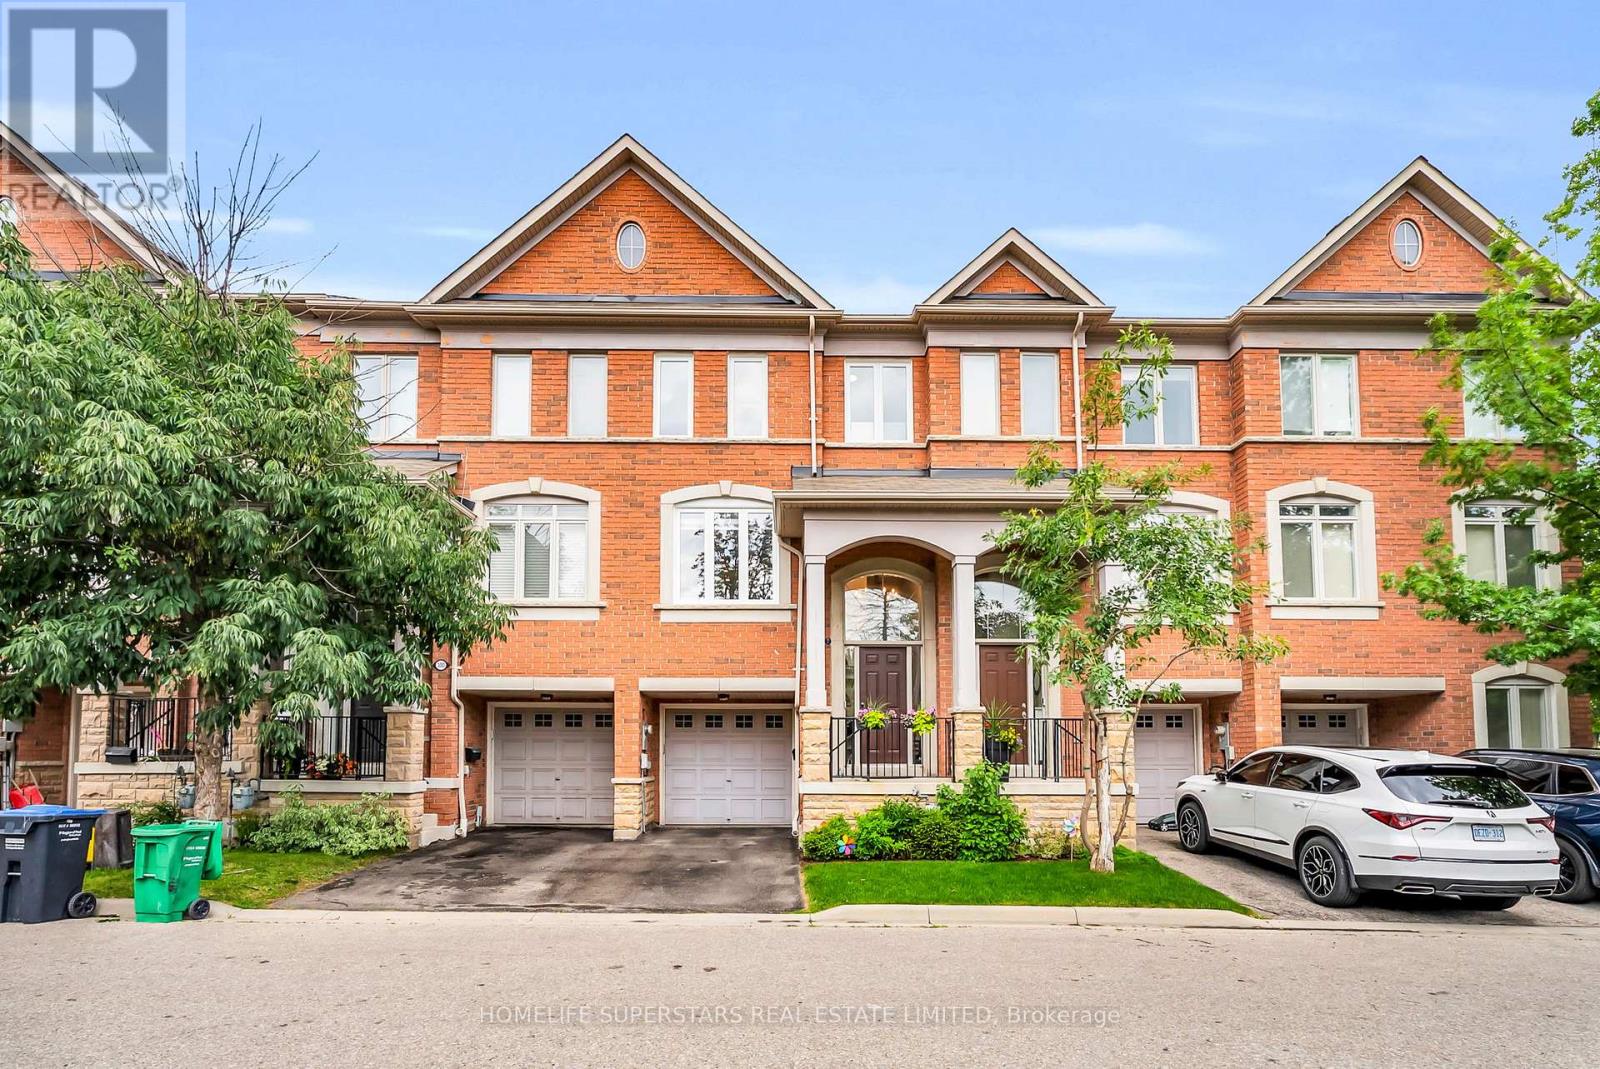
3417 Sanderling Crescent
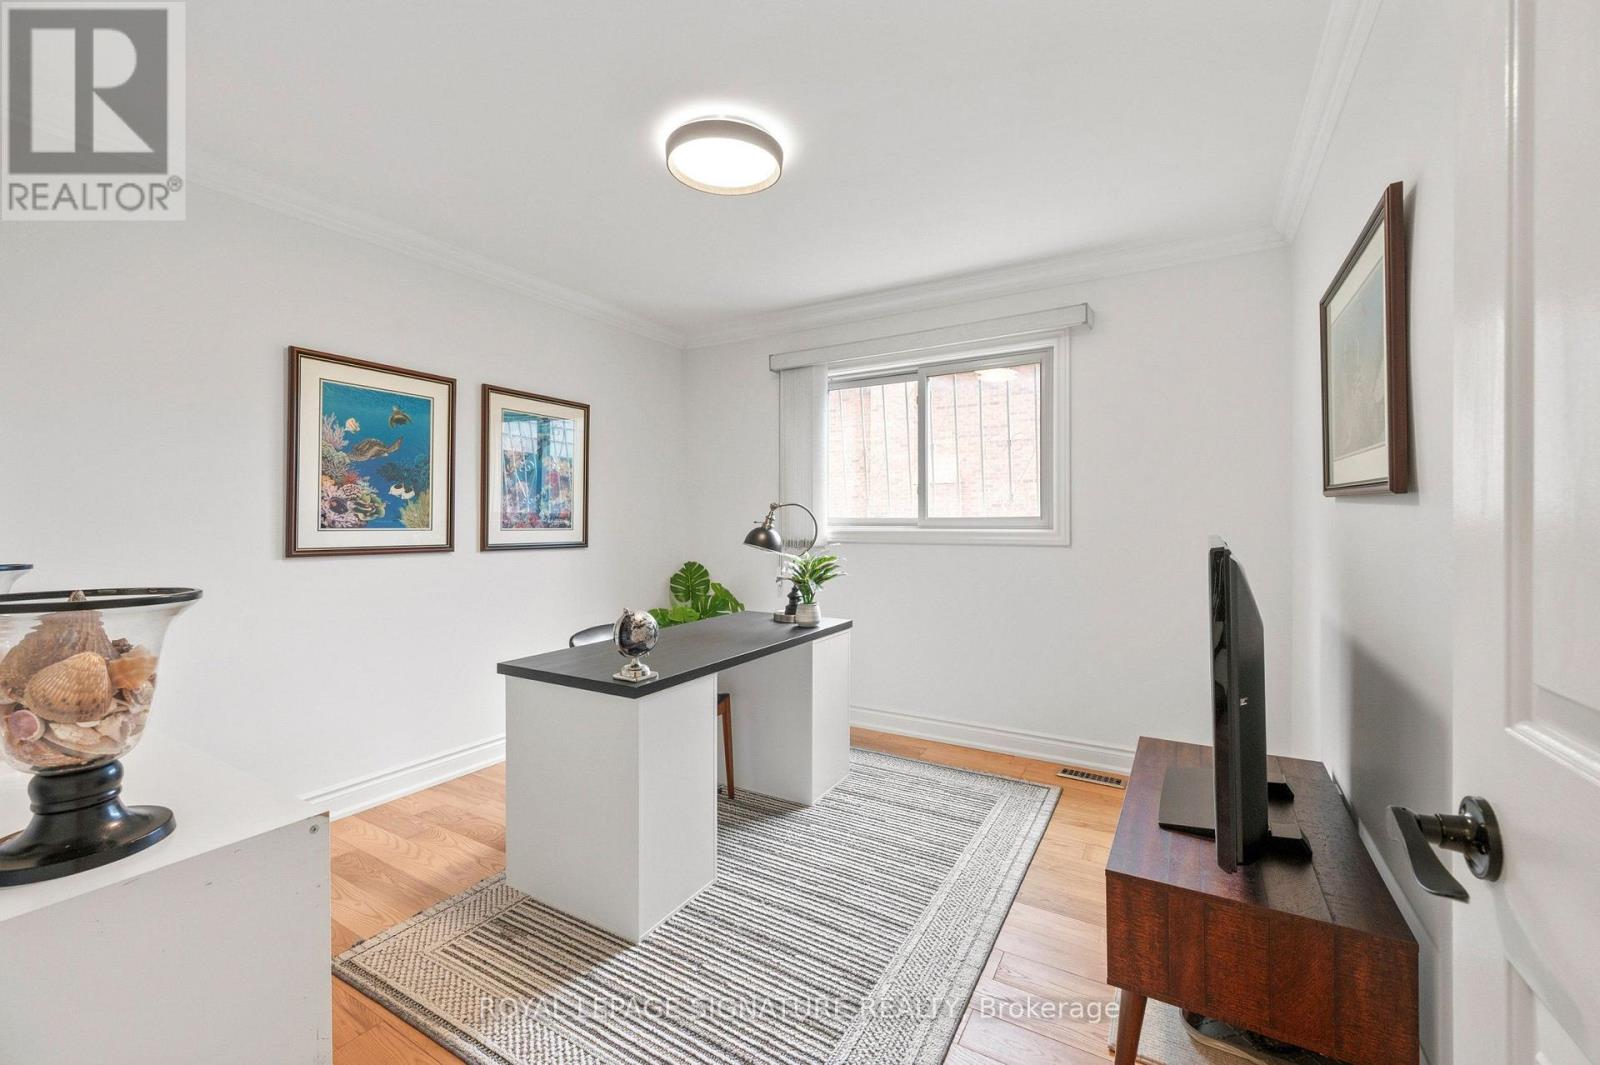
Mississauga, ONDetached
$2,298,000
MLS® W14164404
Detached5 beds5 baths9 total
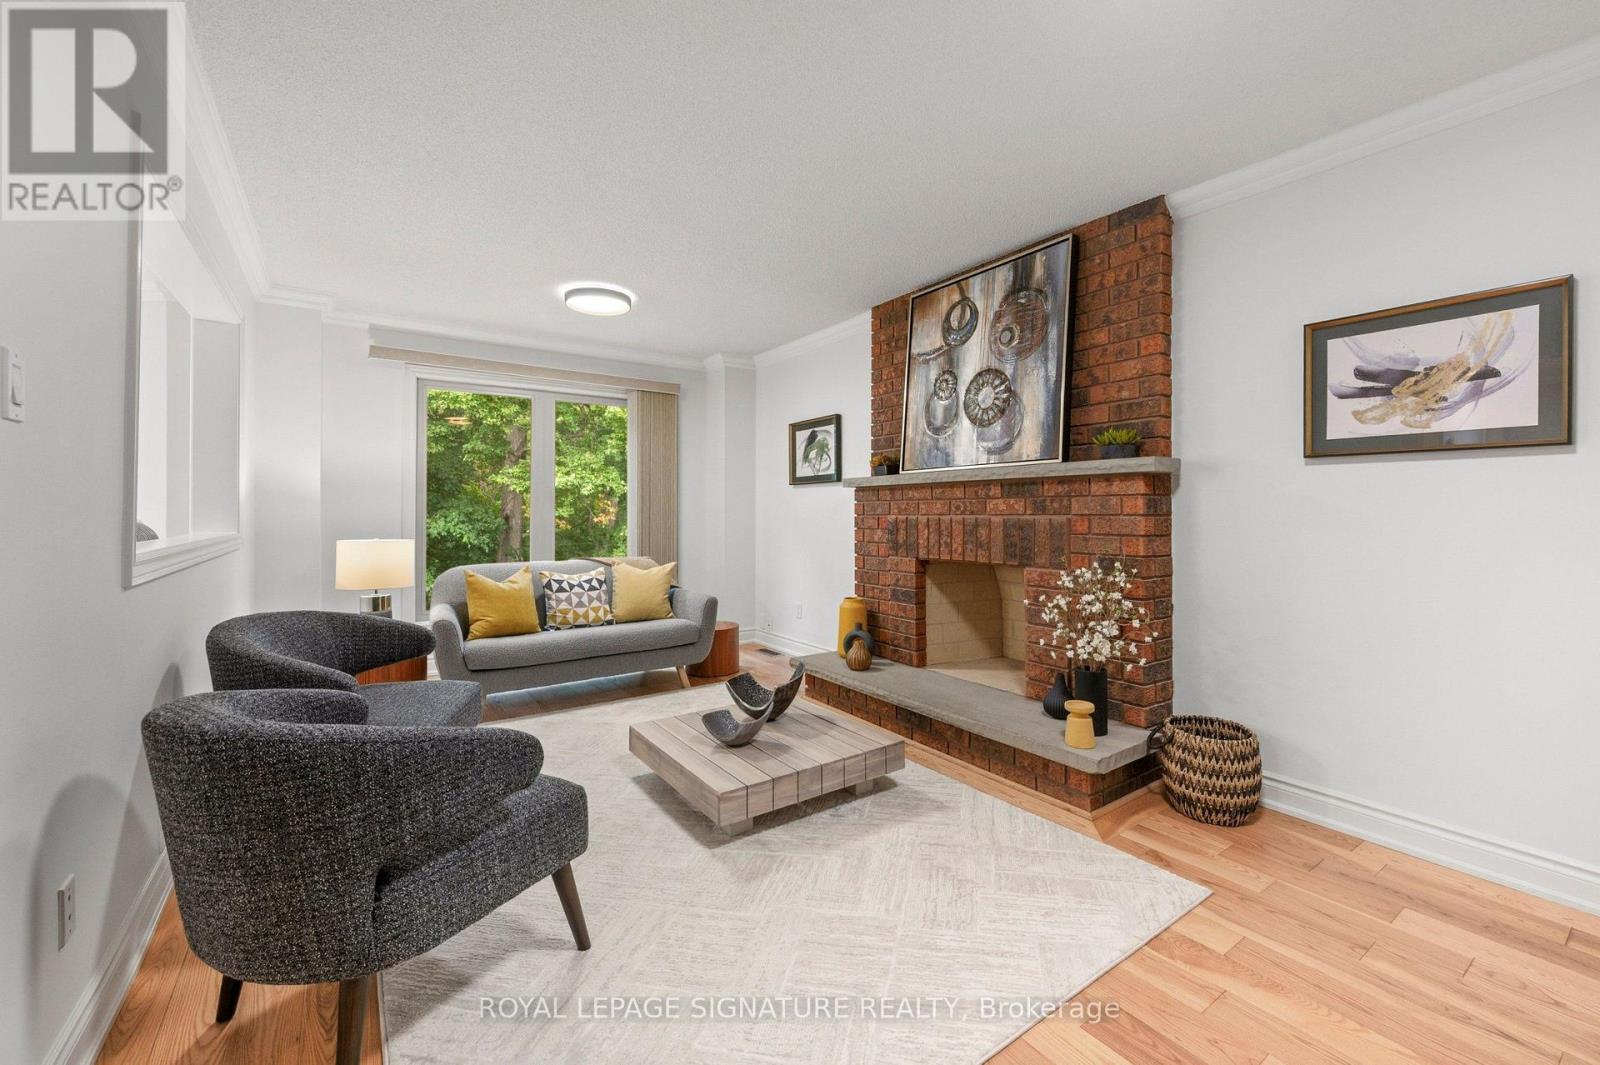
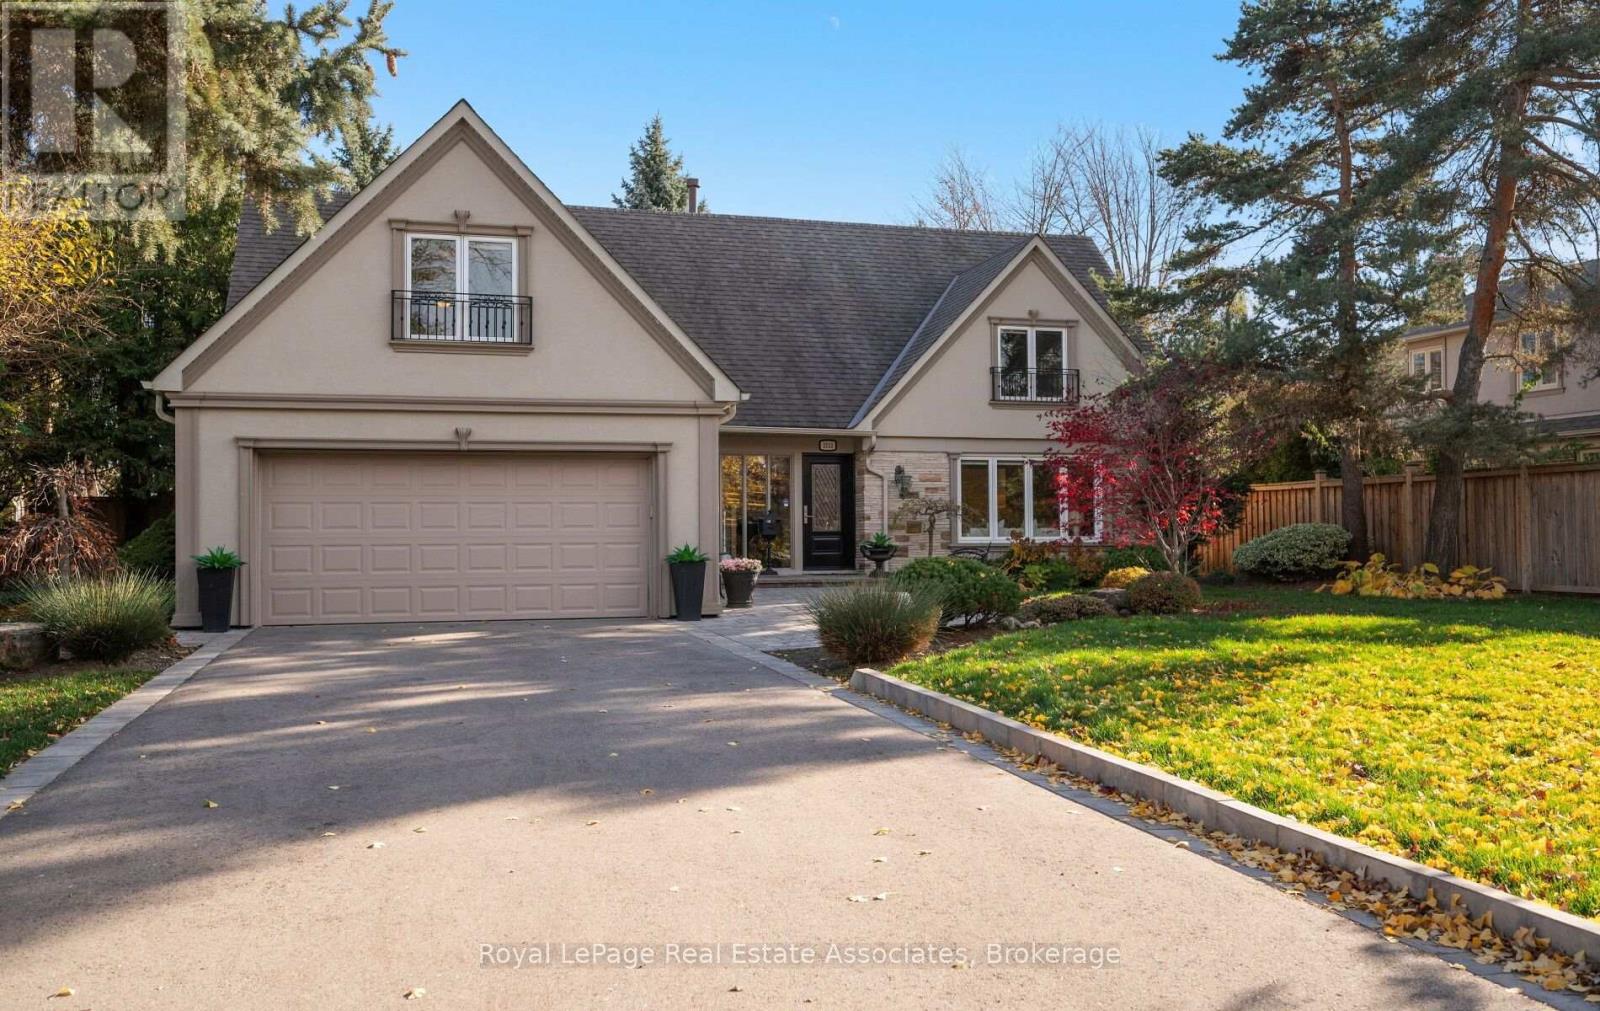
3417 Sanderling Crescent, Mississauga, ON photo 1
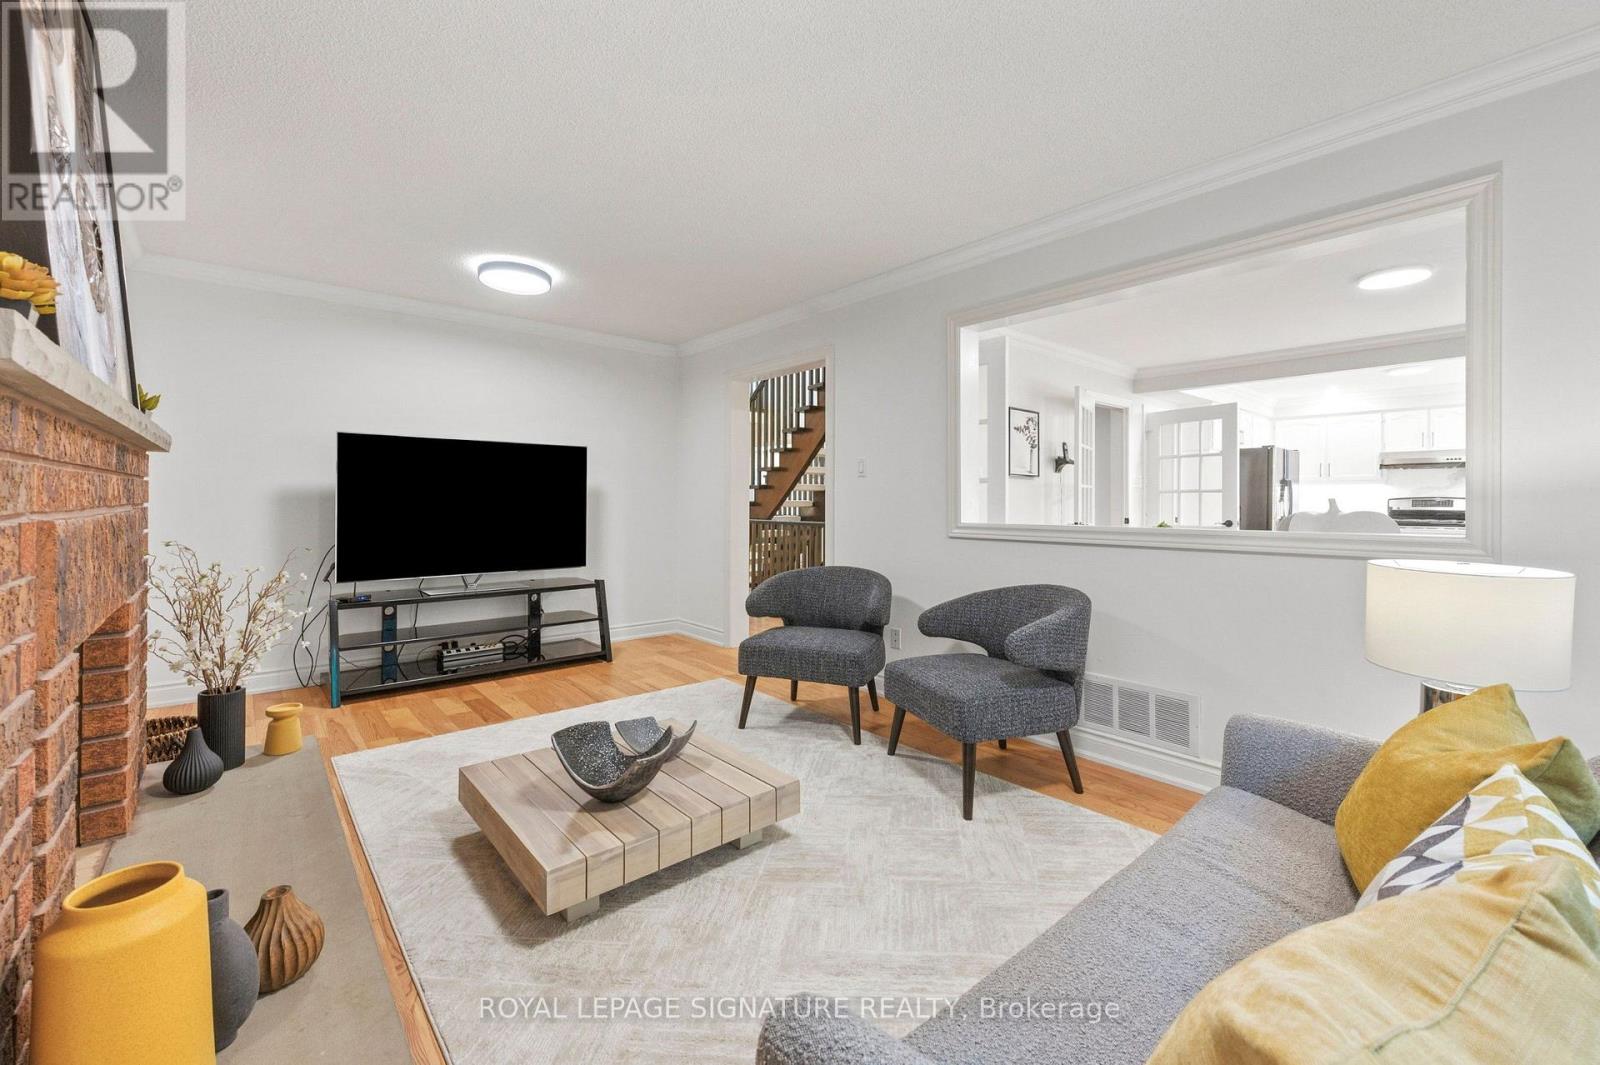
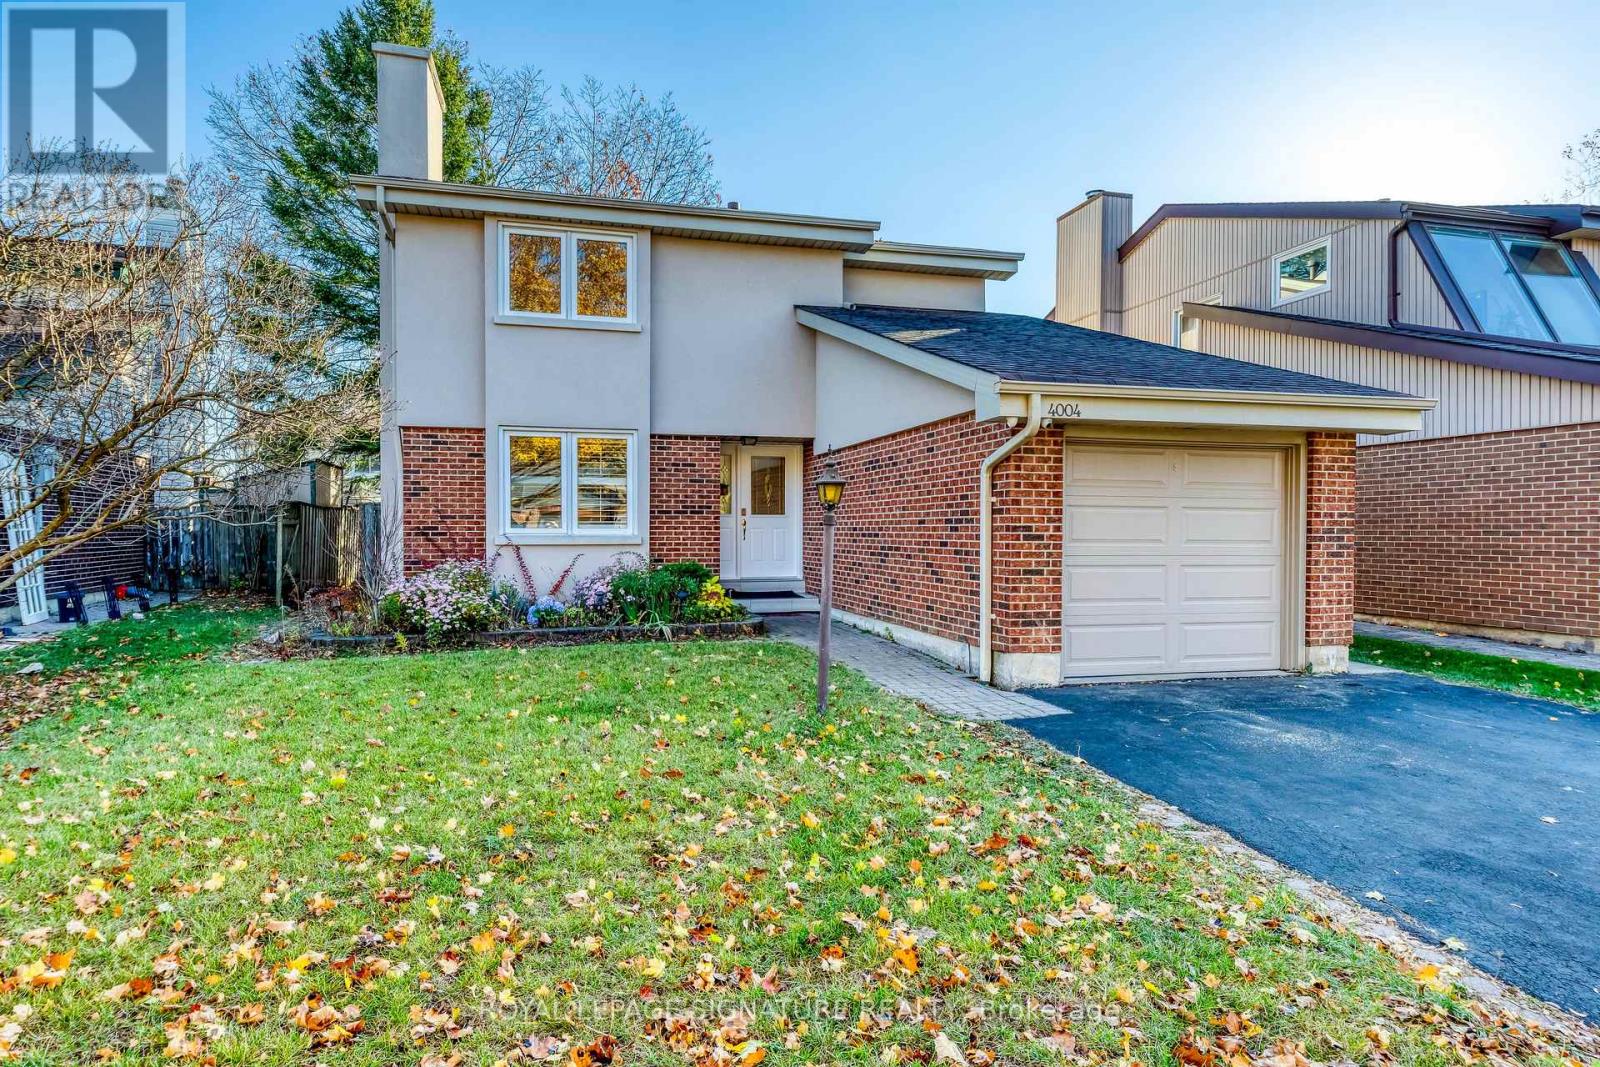
3417 Sanderling Crescent, Mississauga, ON photo 2
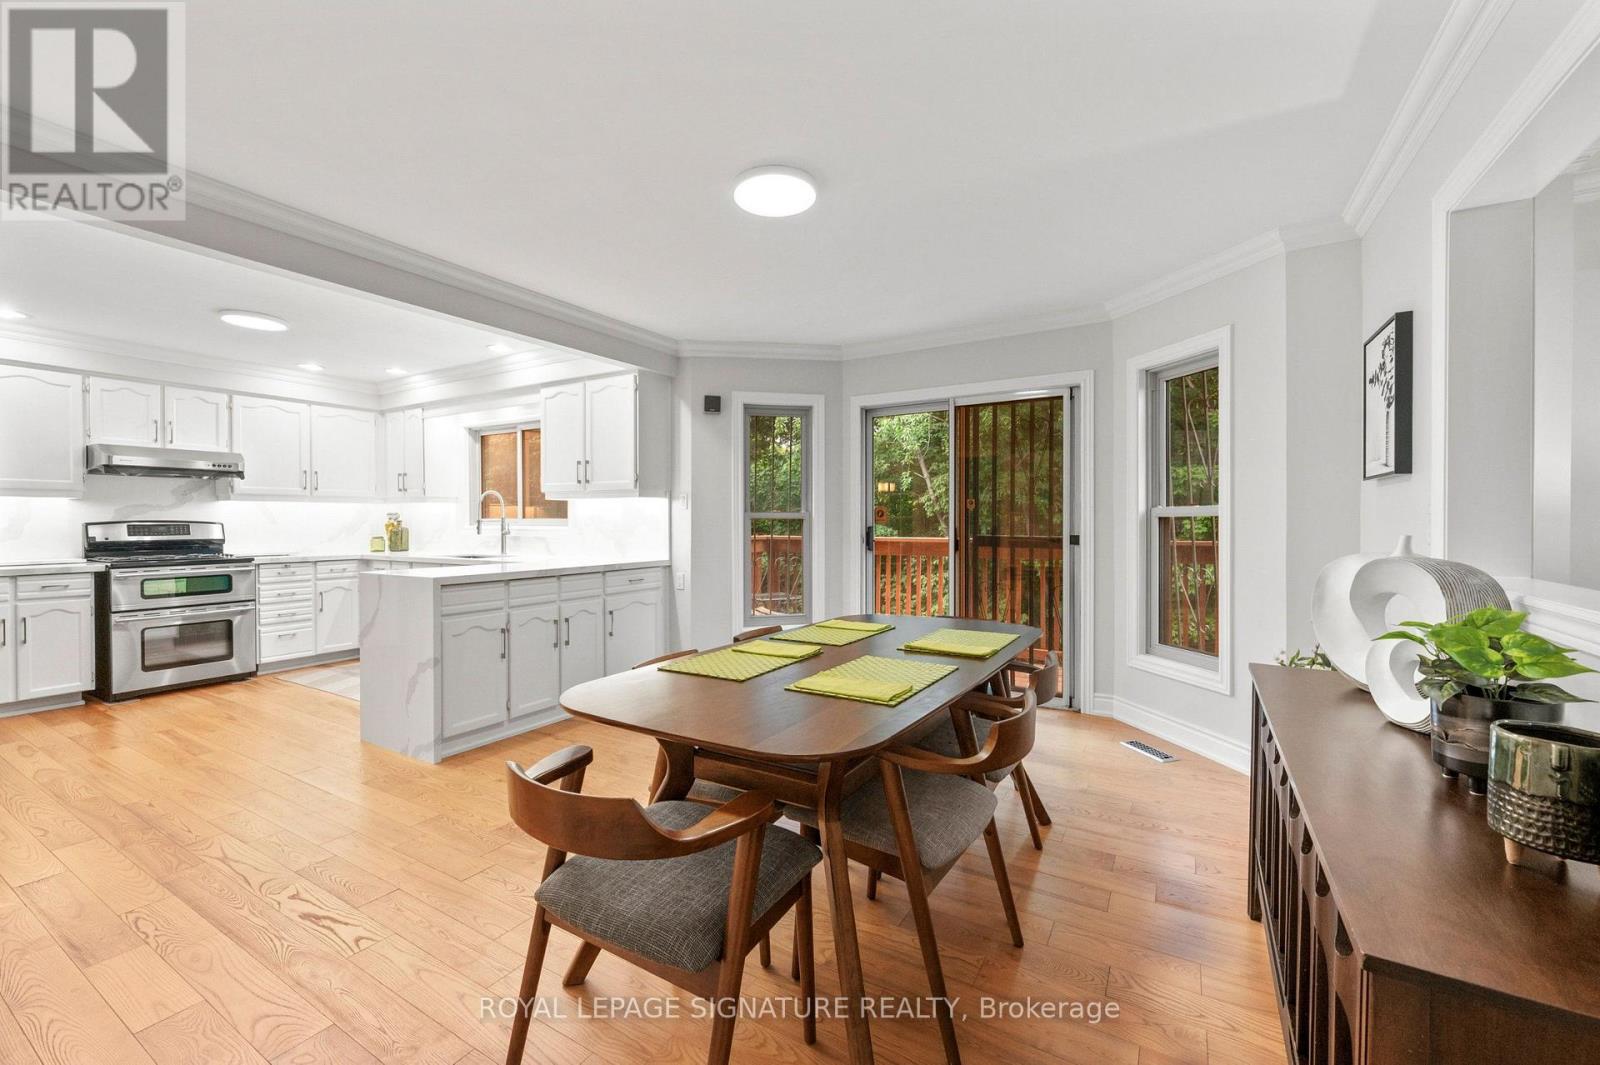
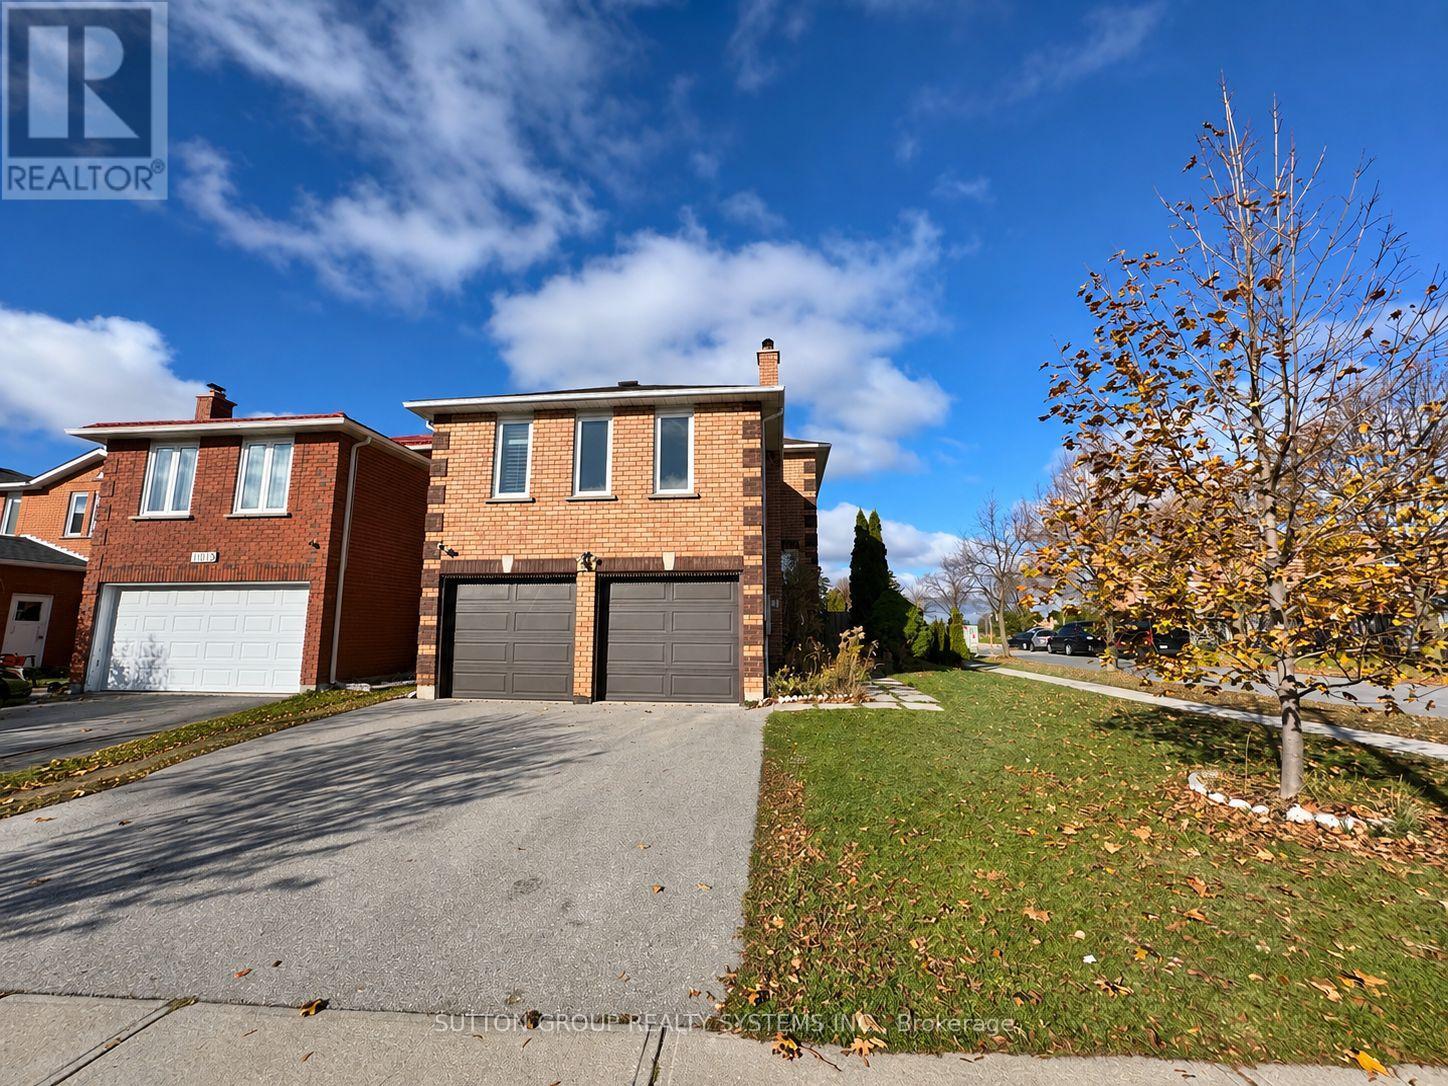
3417 Sanderling Crescent, Mississauga, ON photo 3
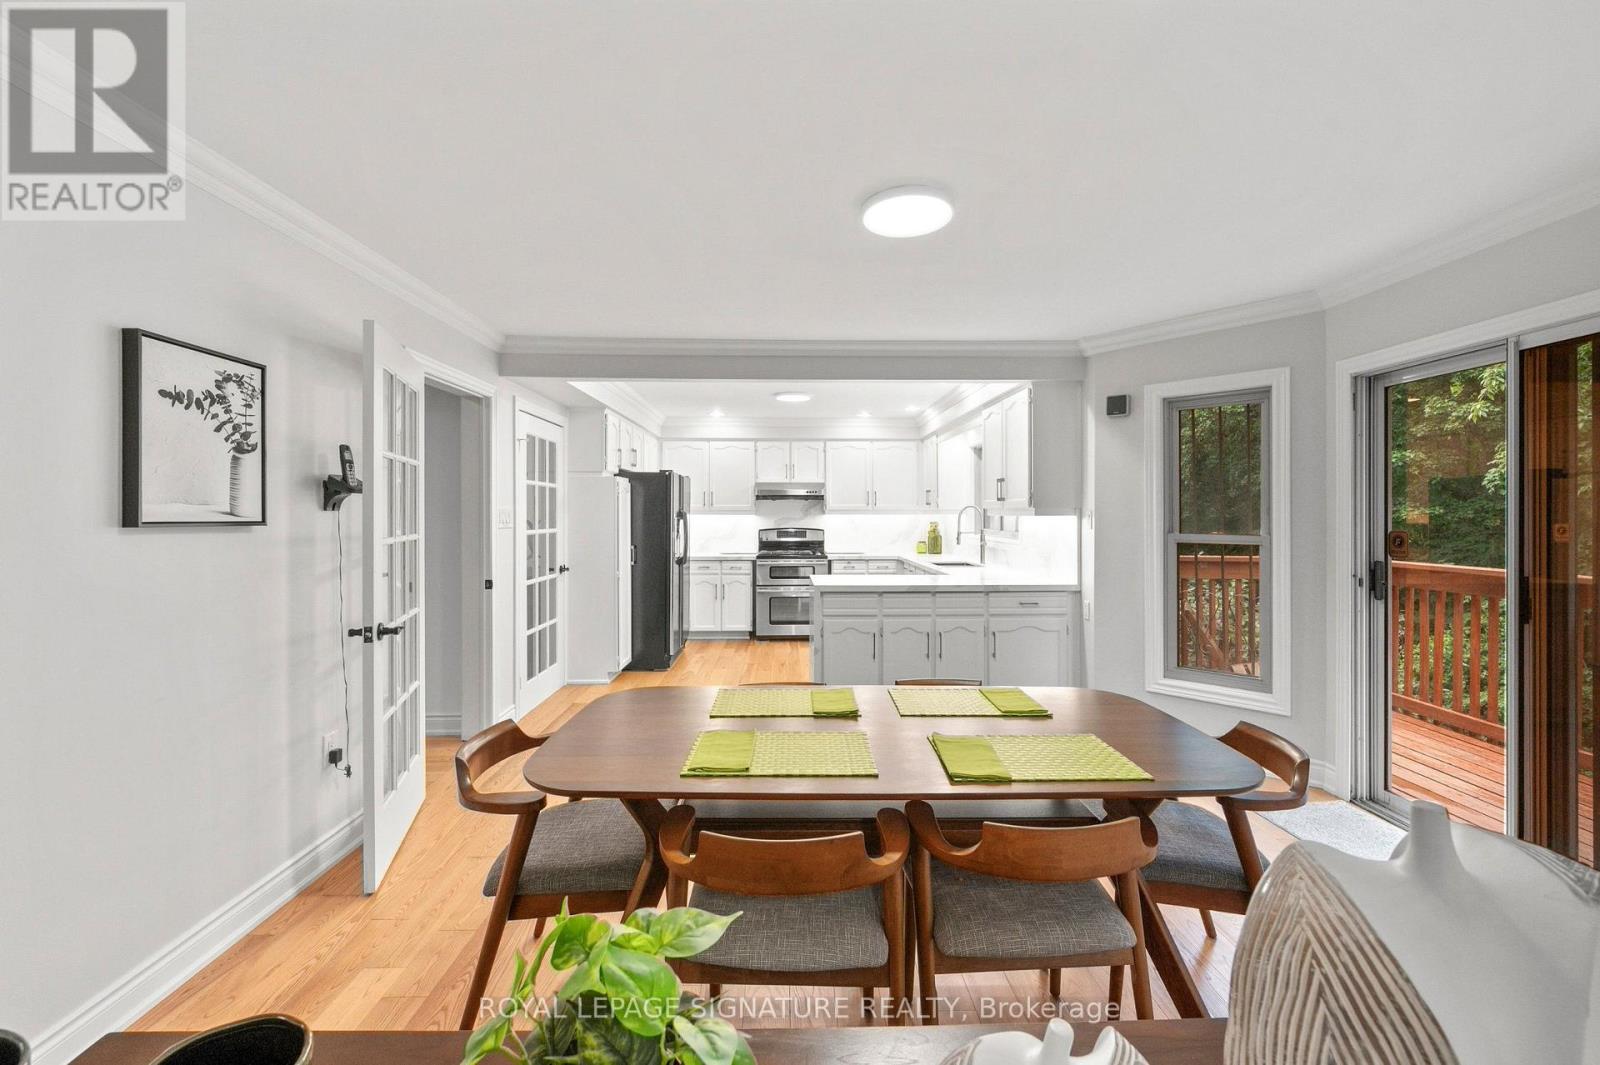
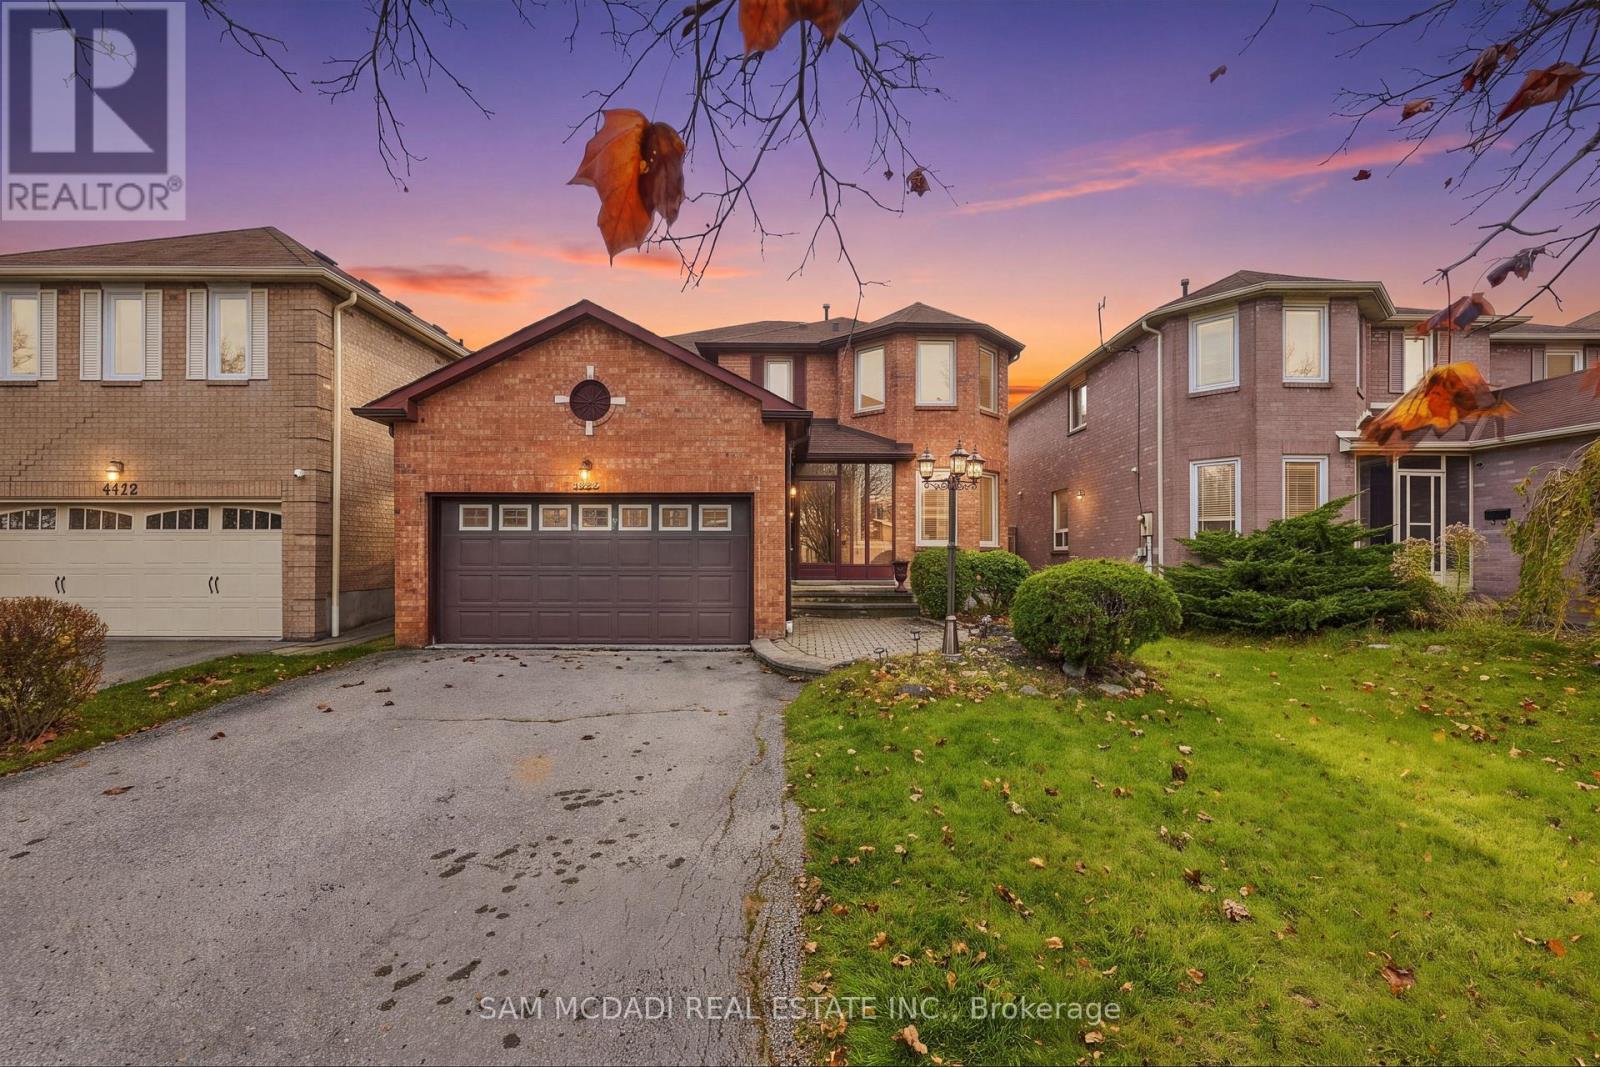
3417 Sanderling Crescent, Mississauga, ON photo 4
3417 Sanderling Crescent, Mississauga, ON photo 5
3417 Sanderling Crescent, Mississauga, ON photo 6
3417 Sanderling Crescent, Mississauga, ON photo 7
3417 Sanderling Crescent, Mississauga, ON photo 8
3417 Sanderling Crescent, Mississauga, ON photo 9
3417 Sanderling Crescent, Mississauga, ON photo 10
3417 Sanderling Crescent, Mississauga, ON photo 11
3417 Sanderling Crescent, Mississauga, ON photo 12
3417 Sanderling Crescent, Mississauga, ON photo 13
3417 Sanderling Crescent, Mississauga, ON photo 14
3417 Sanderling Crescent, Mississauga, ON photo 15
3417 Sanderling Crescent, Mississauga, ON photo 16
3417 Sanderling Crescent, Mississauga, ON photo 17
3417 Sanderling Crescent, Mississauga, ON photo 18
3417 Sanderling Crescent, Mississauga, ON photo 19
3417 Sanderling Crescent, Mississauga, ON photo 20
3417 Sanderling Crescent, Mississauga, ON photo 21
3417 Sanderling Crescent, Mississauga, ON photo 22
3417 Sanderling Crescent, Mississauga, ON photo 23
3417 Sanderling Crescent, Mississauga, ON photo 24
3417 Sanderling Crescent, Mississauga, ON photo 25
3417 Sanderling Crescent, Mississauga, ON photo 26
3417 Sanderling Crescent, Mississauga, ON photo 27
3417 Sanderling Crescent, Mississauga, ON photo 28
3417 Sanderling Crescent, Mississauga, ON photo 29
3417 Sanderling Crescent, Mississauga, ON photo 30
3417 Sanderling Crescent, Mississauga, ON photo 31
3417 Sanderling Crescent, Mississauga, ON photo 32
3417 Sanderling Crescent, Mississauga, ON photo 33
3417 Sanderling Crescent, Mississauga, ON photo 34
3417 Sanderling Crescent, Mississauga, ON photo 35
3417 Sanderling Crescent, Mississauga, ON photo 36
3417 Sanderling Crescent, Mississauga, ON photo 37
3417 Sanderling Crescent, Mississauga, ON photo 38
3417 Sanderling Crescent, Mississauga, ON photo 39
3417 Sanderling Crescent, Mississauga, ON photo 40
3417 Sanderling Crescent, Mississauga, ON photo 41
3417 Sanderling Crescent, Mississauga, ON photo 42
3417 Sanderling Crescent, Mississauga, ON photo 43
3417 Sanderling Crescent, Mississauga, ON photo 44
3417 Sanderling Crescent, Mississauga, ON photo 45
3417 Sanderling Crescent, Mississauga, ON photo 46
1 / 46

BUYER ADVANTAGE

Buy with confidence

Get a full-service approach built on strategy, strong negotiation, and clear guidance from offer to close.

  • Local Market Expertise
  • Broker-level Negotiation
  • Transparent Process
  • No-pressure Guidance

The right strategy depends on your goals, timing, budget, and the type of home you are buying. Get Your Buyer Snapshot.

About This Property

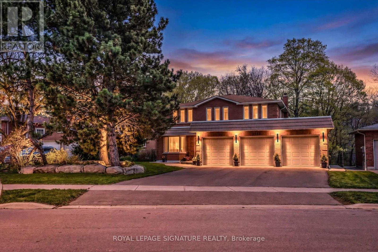
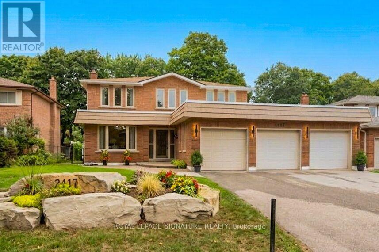
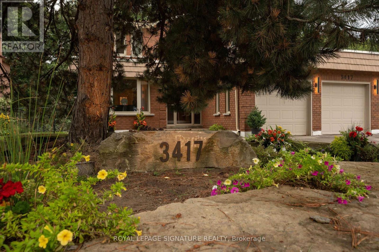
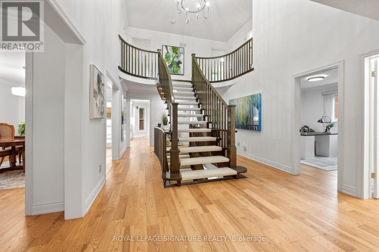
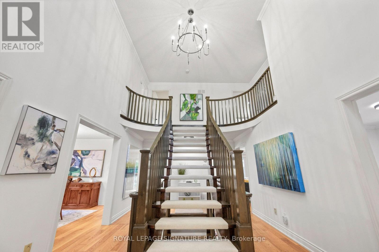
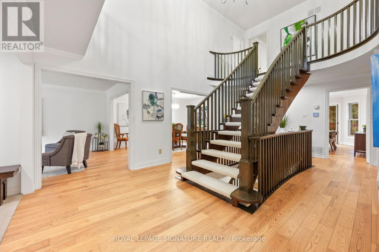
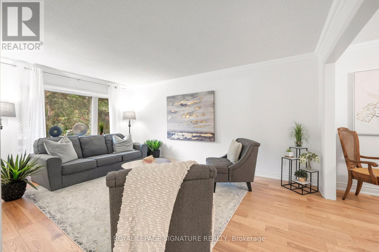
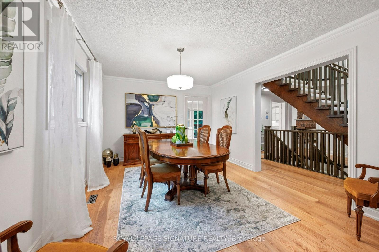
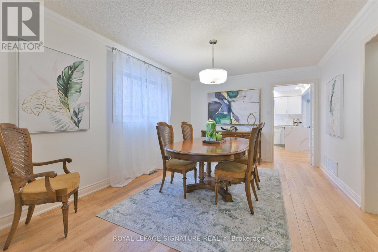
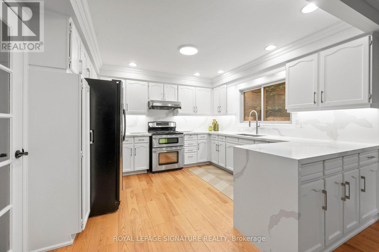
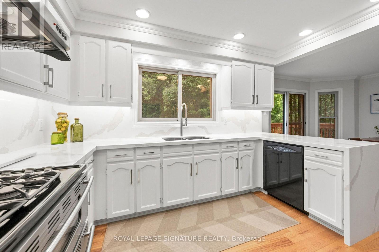
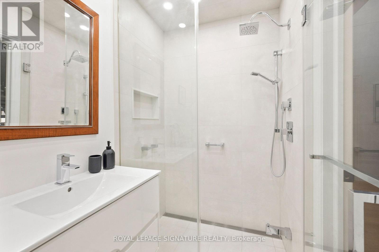
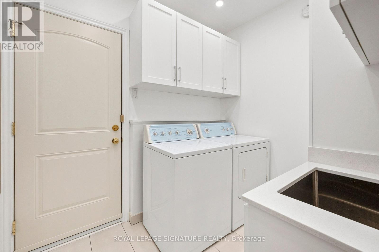
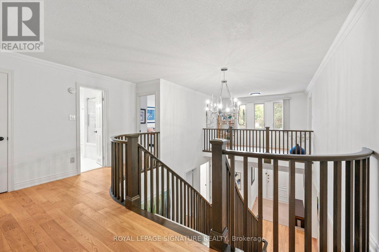
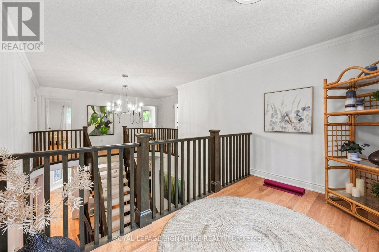
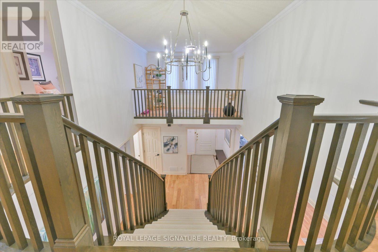
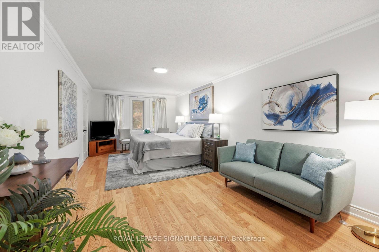
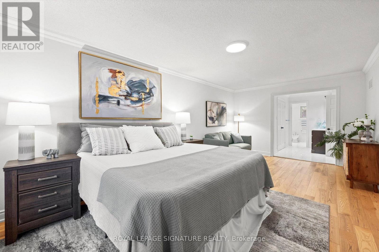
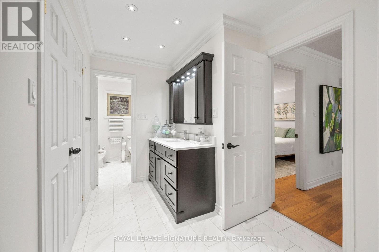
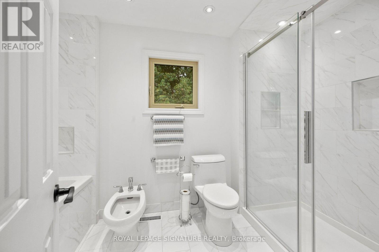
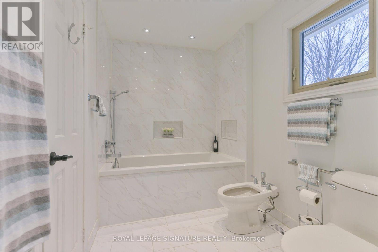
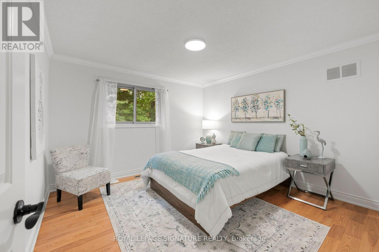
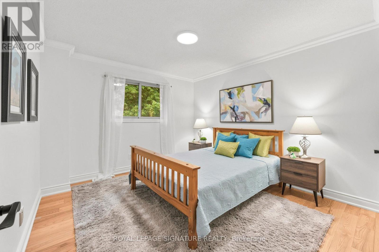
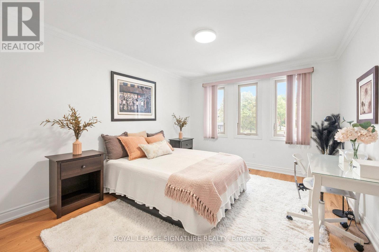
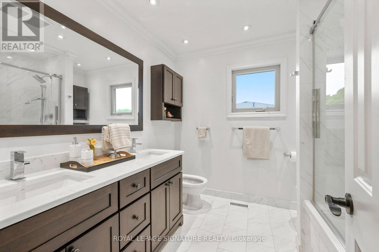
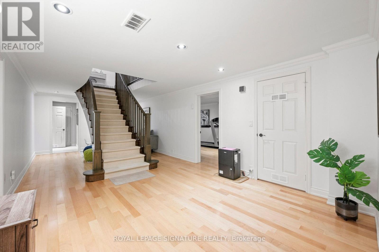
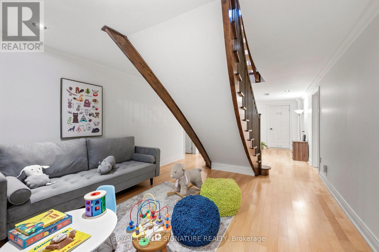
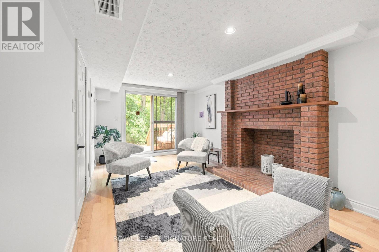
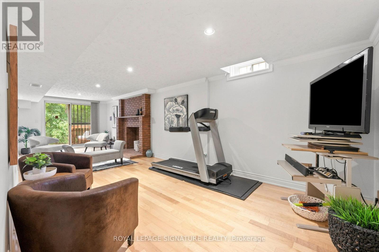
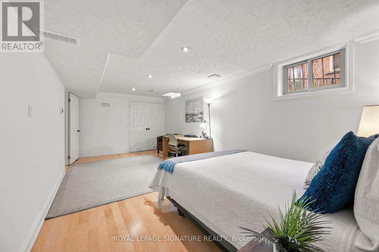
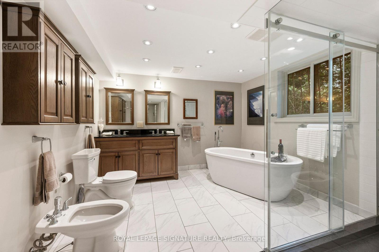
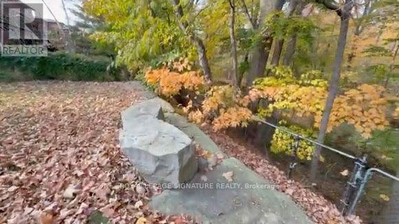
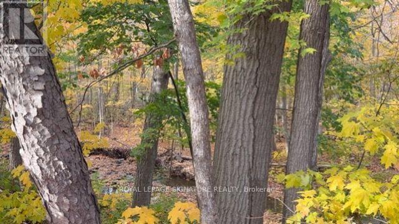
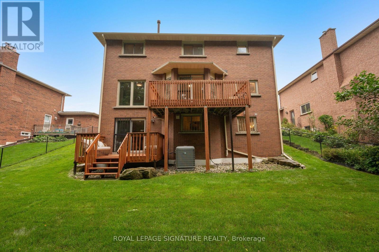
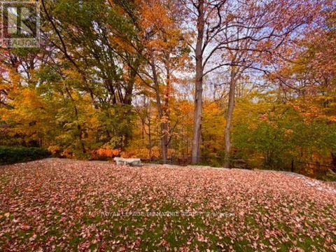
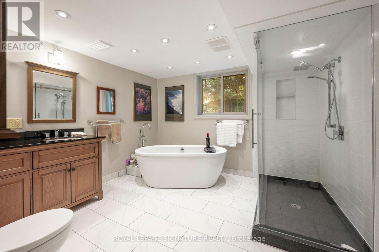
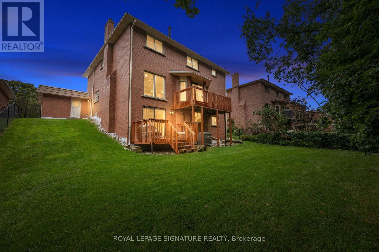
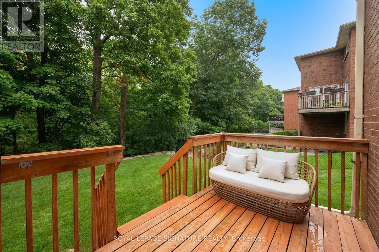
Not your average suburban home. Backing onto Sawmill Creek, surrounded by majestic trees and nature trails, this exceptional Sawmill Valley residence offers privacy, craftsmanship and versatile family living. Nestled in an exclusive enclave off Mississauga Road, this meticulously maintained home offers over 4,000 sq. ft. of living space designed for gathering, growing and living beautifully.A spectacular imported English Oak staircase welcomes you into a home where quality is evident throughout. Rich Hickory floors, soaring ceilings and thoughtfully designed living spaces create warmth and understated elegance. The main floor offers formal and casual gathering spaces, a family room with fireplace open to the kitchen, and a spacious home office with potential as a bedroom, complemented by a 4-piece bath and laundry.Step onto the elevated deck overlooking towering trees, meditation rock and gently flowing creek.Upstairs, four generous bedrooms include an exceptional primary retreat with renovated 5-piece ensuite, dressing area, walk-in closet, sitting area and versatile studio loft, ideal for reading, working or unwinding.The finished walkout lower level offers flexibility for extended family, guests or multigenerational living, featuring a bedroom with 6-piece ensuite, expansive recreation room, additional 3-piece bath and garden deck access. A charming children's play space beneath the grand staircase adds another thoughtful touch.With 4+1 bedrooms, 5 bathrooms, multiple gathering spaces and exceptional construction quality, this home is designed to evolve with your needs. Updates include a 2025 furnace, approximately 7-year-old roof, 200-amp service, Gentek Regency windows and updated eaves and downspouts.A rare opportunity to enjoy space, serenity and exceptional craftsmanship in one of Mississauga's most desirable neighbourhoods. (id:63604)
Key Facts

Type
Detached
Beds
5
Baths
5
Size
3,000 sqft
Lot
76.1 x 123.5 FT
Parking
9 total

Highlights

  • All
  • Refrigerator
  • Dishwasher
  • Stove
Property Details 17 details
Bedrooms
5 bedrooms
4 above grade + 1 below grade
Bathrooms
5 bathrooms
Parking
9 parking spaces
Attached Garage · Garage
Living area
3,000 - 3,500 sq. ft.
Property
Single Family · Freehold · Detached
Property subtype
Single Family
Structure type
House
Ownership
Freehold
Attached status
Detached
Storeys
2
Basement
Finished, Walk out
Heating
Forced air, Natural gas
Cooling
Central air conditioning
Fireplace
2 fireplaces
Lot dimensions
76.1 x 123.5 FT
Frontage
76.10 feet
Taxes
$10,080.18
Water source
Municipal water
Sewer
Sanitary sewer

Interior features

AllRefrigeratorDishwasherStoveHardwood

Exterior features

Brick

Lot and water

RavineConservation/green beltCarpet FreeIn-Law SuiteSauna
Rooms 12 rooms
Level
Room
Dimensions
Main level
Living room
3.44 m x 5.36 m
Basement
Bedroom 5
3.5 m x 6.39 m
Basement
Recreational, Games room
3.52 m x 9.18 m
Main level
Dining room
3.44 m x 4.66 m
Main level
Office
3.33 m x 3.34 m
Main level
Family room
3.33 m x 5.68 m
Main level
Kitchen
3.54 m x 3.52 m
Main level
Eating area
3.91 m x 4.35 m
Second level
Primary Bedroom
6.6 m x 3.45 m
Second level
Bedroom 2
3.81 m x 3.89 m
Second level
Bedroom 3
3.42 m x 3.68 m
Second level
Bedroom 4
3.32 m x 4.49 m

Virtual Tour & Media

Mortgage & Affordability Estimate monthly costs
Purchase price$2,298,000
Down paymentNot available
Mortgage amountNot available
Principal & interestNot available
Property taxesNot available
Condo/HOA feeNot available
Insurance/OtherNot available
UtilitiesNot available
Est. monthly totalNot available
Income needed (GDS 32%)Not available
Estimates only. Not financial advice. Rates, taxes and fees vary by lender and municipality.

Saved Properties

Keep This One Handy

Save this listing, compare it later, or open your saved properties dashboard.

Manage Saved Searches
Map is approximate.

Neighbourhood

Area
Erin Mills
City
Mississauga
Postal code
L5L 3P4
Nearby
The Collegeway / Erin Mills