342 Fralicks Beach Road
Scugog, ONDetached
$1,174,000
MLS® E13589584
Detached4 beds2 baths8 total
342 Fralicks Beach Road, Scugog, ON photo 1
342 Fralicks Beach Road, Scugog, ON photo 2
342 Fralicks Beach Road, Scugog, ON photo 3
342 Fralicks Beach Road, Scugog, ON photo 4
342 Fralicks Beach Road, Scugog, ON photo 5
342 Fralicks Beach Road, Scugog, ON photo 6
342 Fralicks Beach Road, Scugog, ON photo 7
342 Fralicks Beach Road, Scugog, ON photo 8
342 Fralicks Beach Road, Scugog, ON photo 9
342 Fralicks Beach Road, Scugog, ON photo 10
342 Fralicks Beach Road, Scugog, ON photo 11
342 Fralicks Beach Road, Scugog, ON photo 12
342 Fralicks Beach Road, Scugog, ON photo 13
342 Fralicks Beach Road, Scugog, ON photo 14
342 Fralicks Beach Road, Scugog, ON photo 15
342 Fralicks Beach Road, Scugog, ON photo 16
342 Fralicks Beach Road, Scugog, ON photo 17
342 Fralicks Beach Road, Scugog, ON photo 18
342 Fralicks Beach Road, Scugog, ON photo 19
342 Fralicks Beach Road, Scugog, ON photo 20
342 Fralicks Beach Road, Scugog, ON photo 21
342 Fralicks Beach Road, Scugog, ON photo 22
342 Fralicks Beach Road, Scugog, ON photo 23
342 Fralicks Beach Road, Scugog, ON photo 24
342 Fralicks Beach Road, Scugog, ON photo 25
342 Fralicks Beach Road, Scugog, ON photo 26
342 Fralicks Beach Road, Scugog, ON photo 27
342 Fralicks Beach Road, Scugog, ON photo 28
342 Fralicks Beach Road, Scugog, ON photo 29
342 Fralicks Beach Road, Scugog, ON photo 30
342 Fralicks Beach Road, Scugog, ON photo 31
342 Fralicks Beach Road, Scugog, ON photo 32
342 Fralicks Beach Road, Scugog, ON photo 33
342 Fralicks Beach Road, Scugog, ON photo 34
342 Fralicks Beach Road, Scugog, ON photo 35
342 Fralicks Beach Road, Scugog, ON photo 36
342 Fralicks Beach Road, Scugog, ON photo 37
342 Fralicks Beach Road, Scugog, ON photo 38
342 Fralicks Beach Road, Scugog, ON photo 39
342 Fralicks Beach Road, Scugog, ON photo 40
342 Fralicks Beach Road, Scugog, ON photo 41
342 Fralicks Beach Road, Scugog, ON photo 42
342 Fralicks Beach Road, Scugog, ON photo 43
342 Fralicks Beach Road, Scugog, ON photo 44
342 Fralicks Beach Road, Scugog, ON photo 45
342 Fralicks Beach Road, Scugog, ON photo 46
342 Fralicks Beach Road, Scugog, ON photo 47
342 Fralicks Beach Road, Scugog, ON photo 48
342 Fralicks Beach Road, Scugog, ON photo 49
342 Fralicks Beach Road, Scugog, ON photo 50
1 / 50

BUYER ADVANTAGE

Buy with confidence

Get a full-service approach built on strategy, strong negotiation, and clear guidance from offer to close.

  • Local Market Expertise
  • Broker-level Negotiation
  • Transparent Process
  • No-pressure Guidance

The right strategy depends on your goals, timing, budget, and the type of home you are buying. Get Your Buyer Snapshot.

About This Property

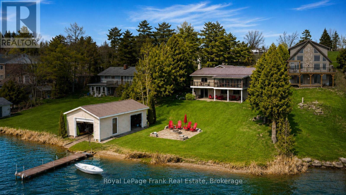
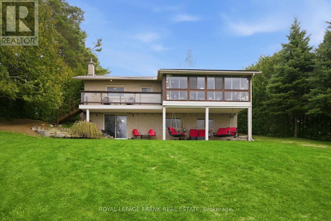
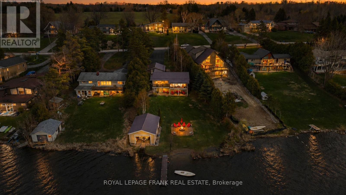
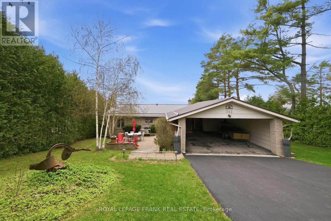
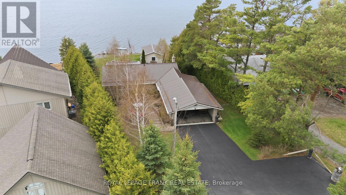
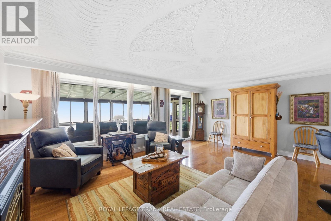
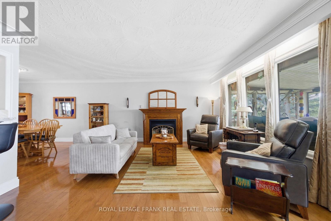
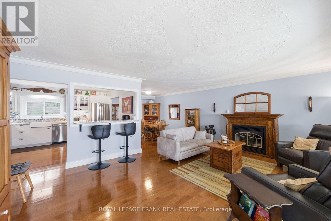
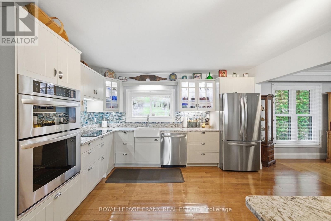
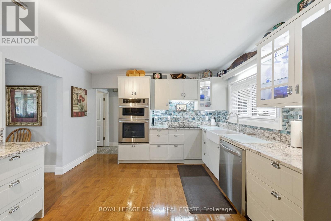
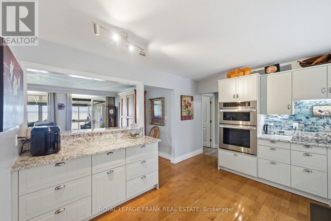
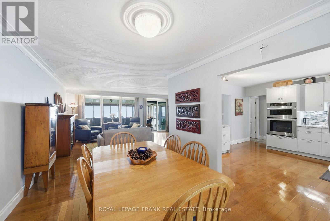
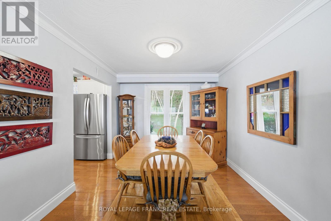
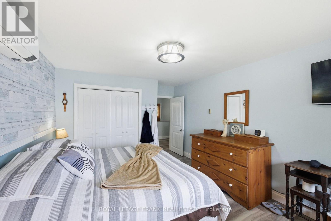
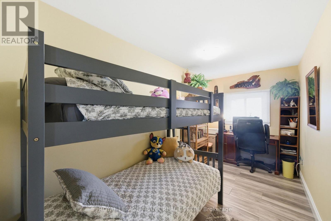
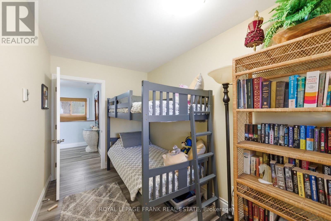
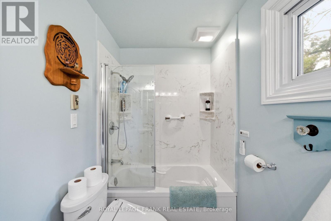
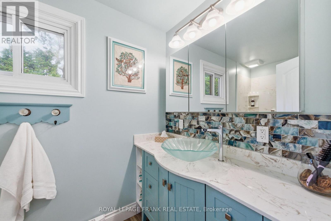
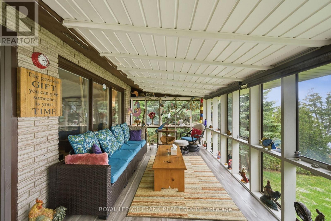
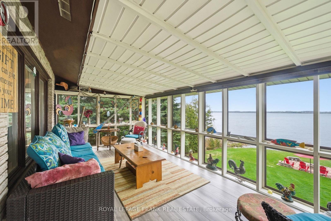
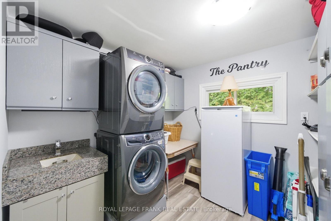
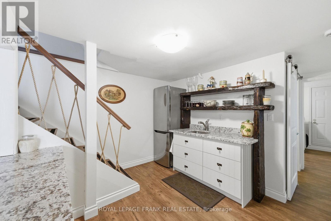
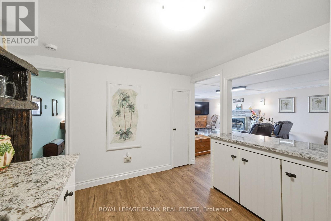
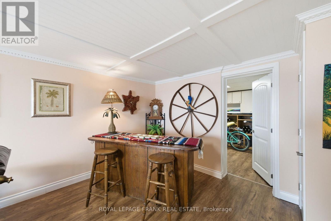
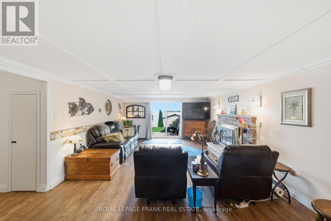
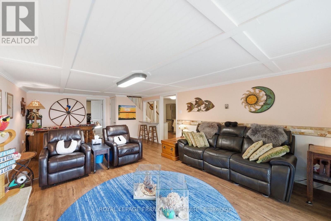
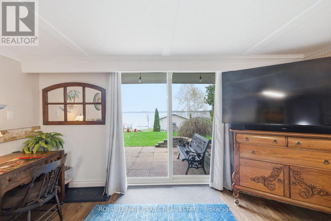
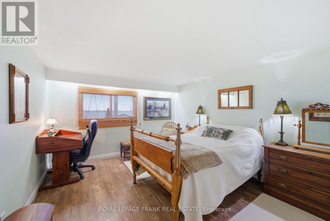
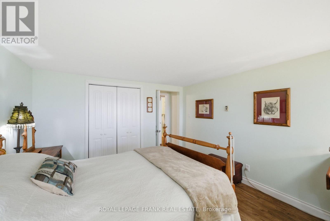
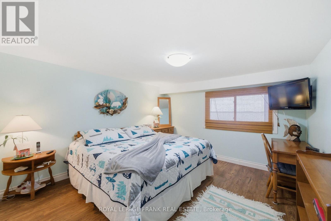
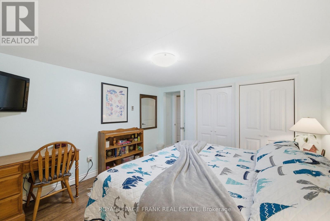
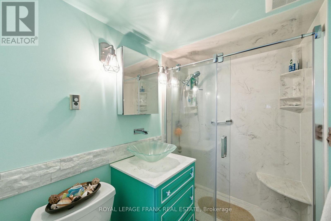
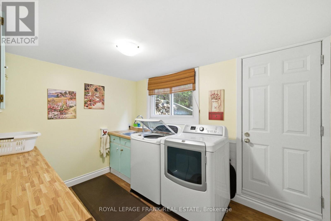
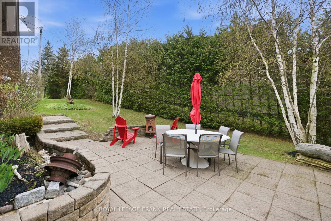
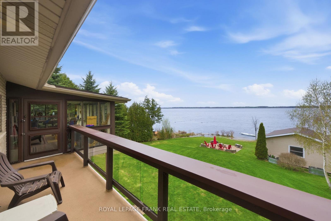
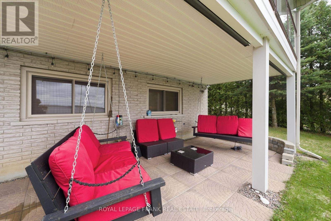
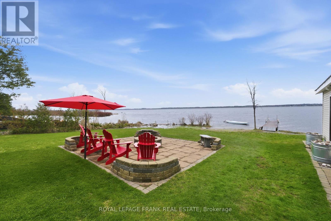
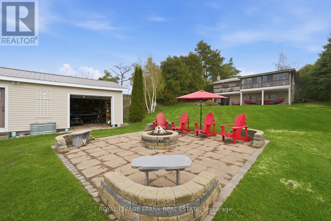
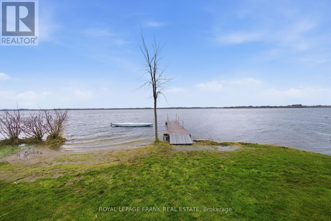
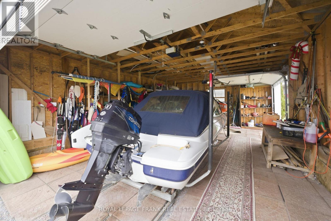
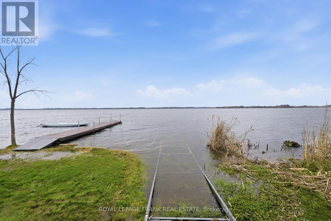
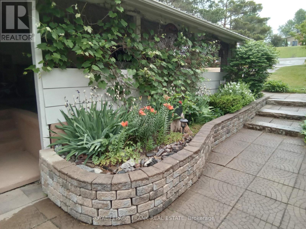
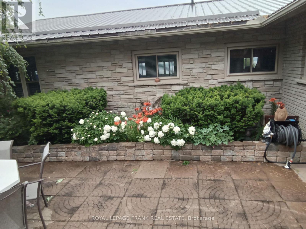
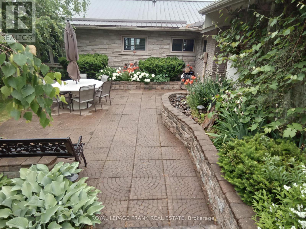
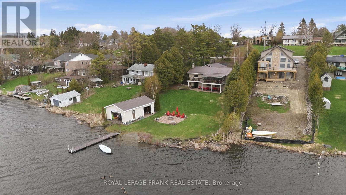
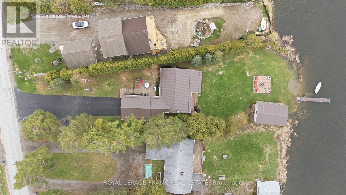
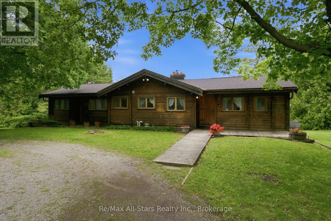
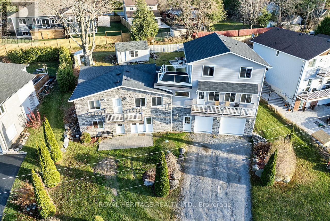
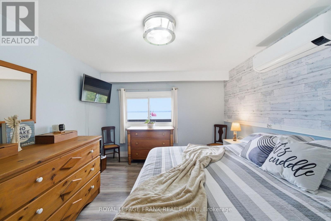
Rare LAKE SCUGOG legacy waterfront offering with nearly 100 FT OF UNOBSTRUCTED OPEN WATER SHORELINE, coveted WEST-FACING exposure, SANDY-BOTTOM SWIMMABLE SHORELINE and breathtaking sunsets nightly. Premium boating property with PRIVATE DOCK, rare DRY BOATHOUSE WITH MARINE RAIL and boating access to the Trent-Severn Waterway - a true BOATER'S DREAM on natural shoreline. Hand-picked by original Scugog Island developer as his family cottage, this exceptional 4-SEASON WALKOUT BUNGALOW offers a total of over 2,800 SQ FT of impeccably maintained living space with timeless COASTAL-INSPIRED DESIGN and seamless flooring throughout. The main floor features an open-concept layout designed for lake views, including a spacious living room, sunroom and formal dining area oriented toward the water. The chef's kitchen showcases EXQUISITE GRANITE countertops, premium stainless appliances, double wall ovens, cooktop, breakfast bar seating and uninterrupted lake views. Main level also includes 2 bedrooms, full bath with soaker tub, and convenient laundry/pantry. The WALKOUT LOWER LEVEL expands living space with 2 additional bedrooms, full bath, second laundry, wet bar/second kitchen, and a large recreation room with gas fireplace and walkout to covered lakeside patio. Exterior features on this nearly HALF ACRE LOT include natural shoreline, interlock firepit area, aluminum dock, abundant parking, turnaround driveway and carport with bonus attic storage. Additional highlights include STEEL ROOF, WATER FILTRATION SYSTEM, HIGH-SPEED INTERNET, in-floor and in-ceiling radiant heating, plus heat pump for year-round comfort. Pre-inspected for buyer confidence. Municipally maintained year-round road access. Located minutes to Port Perry and the casino - offering rare lakefront privacy with urban convenience. (id:63604)

Key Facts

Type
Detached
Beds
4
Baths
2
Size
2,500 sqft
Lot
60 FT; 49.79 x 49.31 x 305.08 x 60.01 x267.61ft
Parking
8 total

Highlights

  • Washer
  • Refrigerator
  • Water purifier
  • Water softener
  • Dishwasher
  • Stove
  • Range
  • Oven
  • Dryer
  • Oven - Built-In
  • Water Treatment
  • Window Coverings
Property Details 22 details
Bedrooms
4 bedrooms
2 above grade + 2 below grade
Bathrooms
2 bathrooms
Parking
8 parking spaces
Garage · Carport
Living area
2,500 - 3,000 sq. ft.
Property
Single Family · Bungalow · Freehold · Detached
Property subtype
Single Family
Structure type
House
Architectural style
Bungalow
Ownership
Freehold
Attached status
Detached
Storeys
1
Basement
Finished, Full, Separate entrance, Walk out
Heating
Heat Pump, Baseboard heaters, Radiant heat, Electric, Natural gas
Cooling
Wall unit
Fireplace
2 fireplaces
Lot dimensions
60 FT; 49.79 x 49.31 x 305.08 x 60.01 x267.61ft
Frontage
60 feet
Taxes
$7,263.00 (2,026)
Zoning
SR
Water source
Shared Well
Sewer
Septic System
Waterfront
Waterfront on lake · Lake Scugog
Views
Lake view, View, Direct Water View

Interior features

WasherRefrigeratorWater purifierWater softenerDishwasherStoveRangeOvenDryerOven - Built-InWater TreatmentWindow Coverings

Exterior features

BrickAluminum sidingBlockInsulation upgraded

Systems and association

ElectricityCableWirelessNatural Gas Available

Lot and water

Irregular lot sizeSlopingCarpet FreeWaterfront on lake
Rooms 13 rooms
Level
Room
Dimensions
Main level
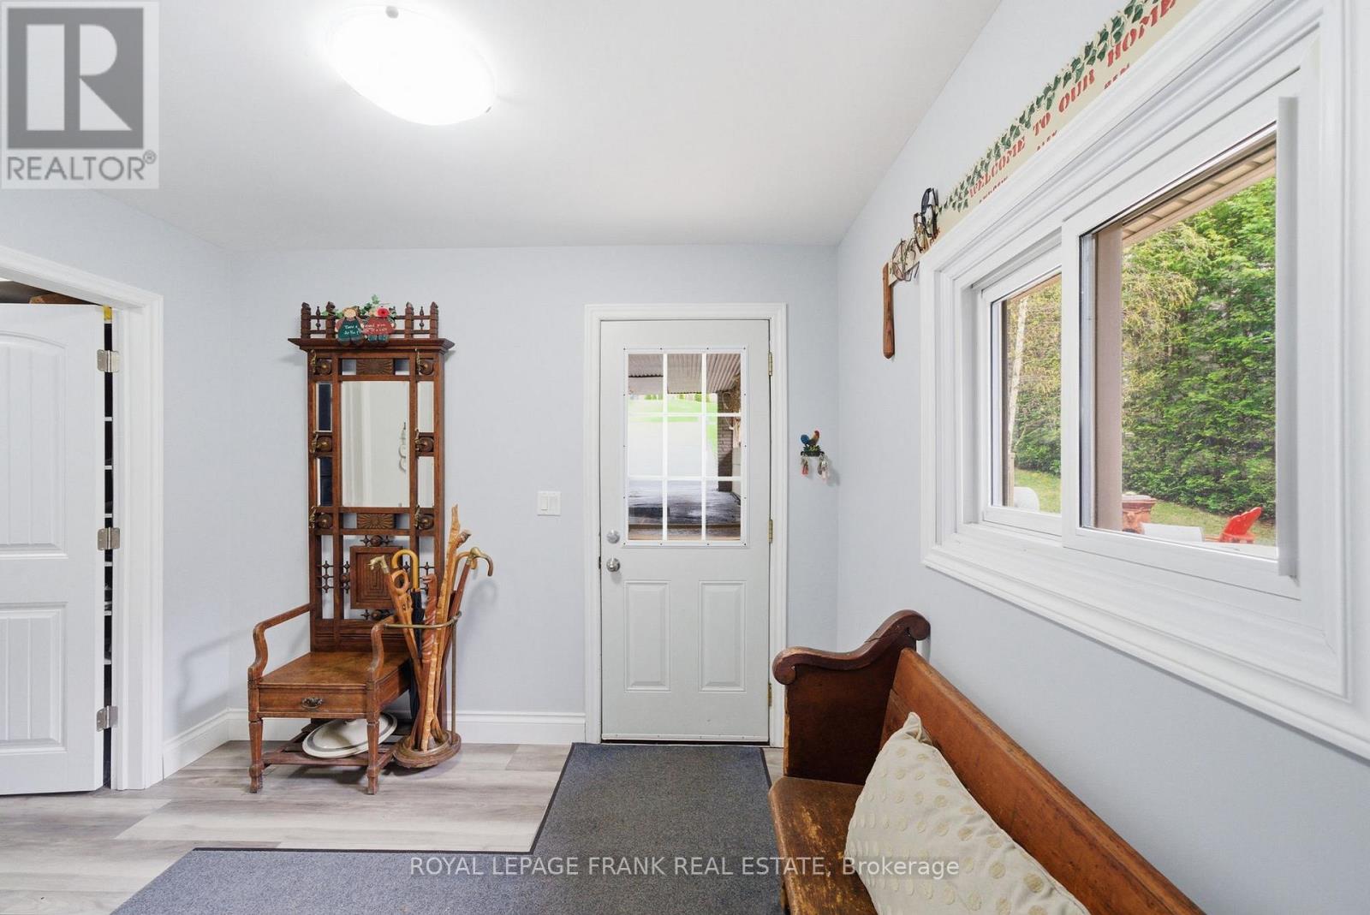
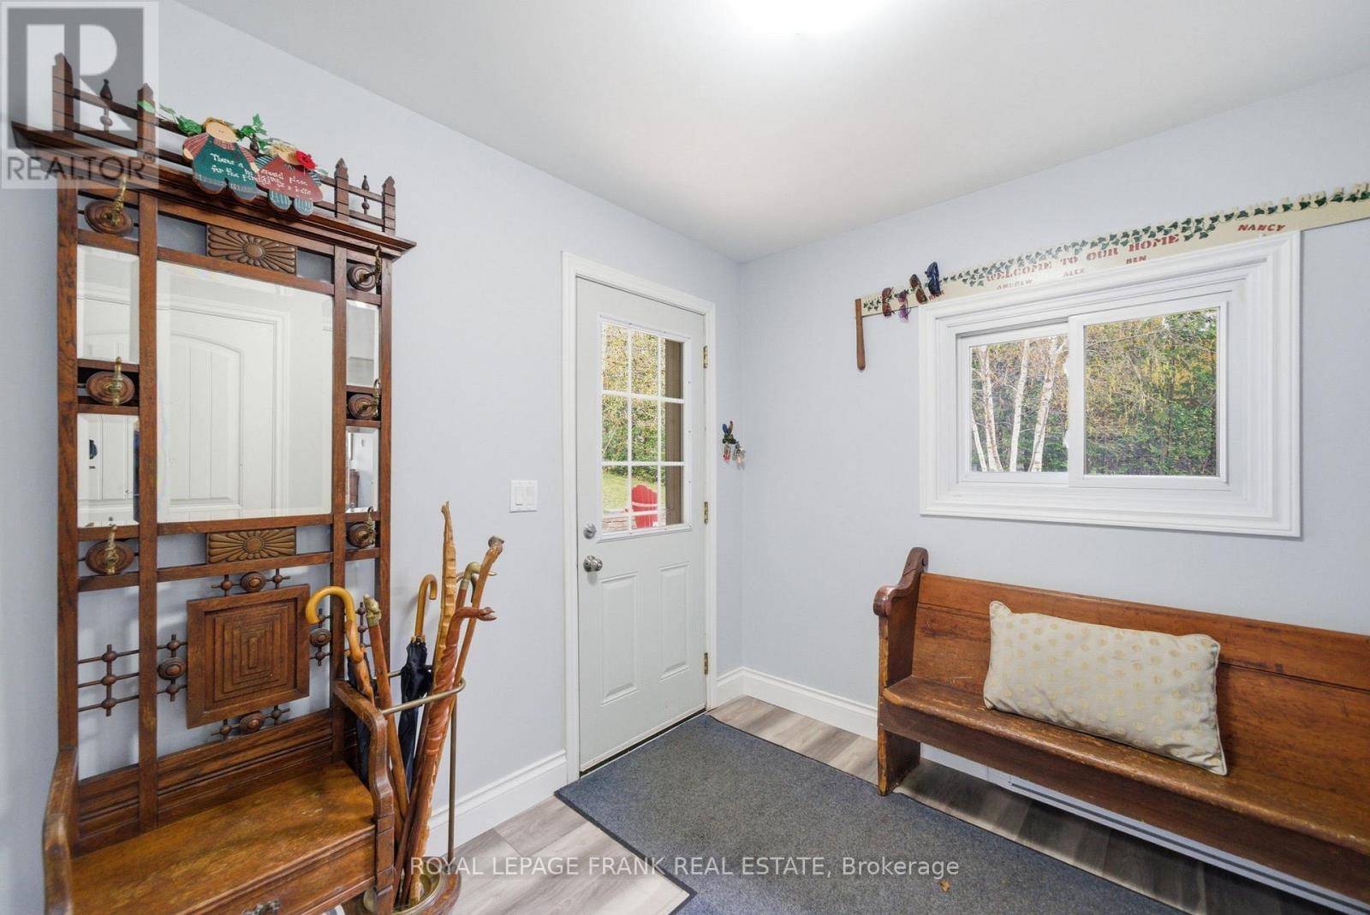
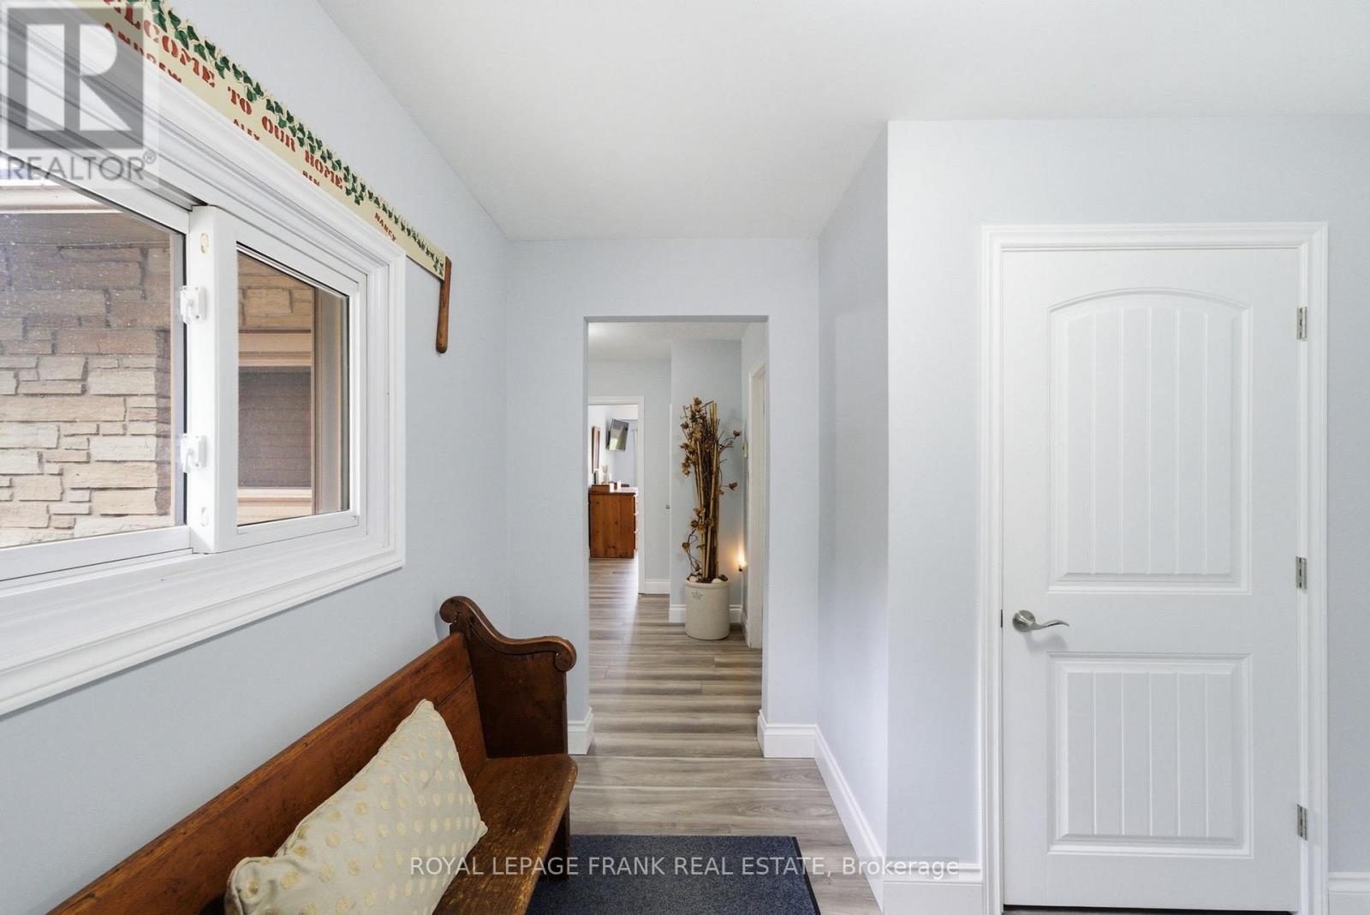
Foyer
2.92 m x 2.97 m
Basement
Recreational, Games room
4.57 m x 8.23 m
Basement
Bathroom
1.42 m x 2.36 m
Basement
Laundry room
2.54 m x 3.51 m
Main level
Laundry room
2.72 m x 2.97 m
Main level
Living room
6.17 m x 4.42 m
Main level
Kitchen
3.84 m x 3.96 m
Main level
Dining room
3.23 m x 3.78 m
Main level
Primary Bedroom
3.4 m x 5.11 m
Main level
Bedroom
2.18 m x 4.42 m
Main level
Bathroom
1.47 m x 3.02 m
Basement
Bedroom
3.56 m x 3.91 m
Basement
Bedroom 2
3.61 m x 3.91 m

Virtual Tour & Media

Mortgage & Affordability Estimate monthly costs
Purchase price$1,174,000
Down paymentNot available
Mortgage amountNot available
Principal & interestNot available
Property taxesNot available
Condo/HOA feeNot available
Insurance/OtherNot available
UtilitiesNot available
Est. monthly totalNot available
Income needed (GDS 32%)Not available
Estimates only. Not financial advice. Rates, taxes and fees vary by lender and municipality.

Saved Properties

Keep This One Handy

Save this listing, compare it later, or open your saved properties dashboard.

Manage Saved Searches
Map is approximate.

Neighbourhood

Area
Rural Scugog
City
Scugog
Postal code
L9L 1B6
Nearby
Cross Streets: Island Rd and Highway 7A. ** Directions: Island Road to Fralicks Beach Road.