342 King William Street
BUYER ADVANTAGE
Buy with confidence
Get a full-service approach built on strategy, strong negotiation, and clear guidance from offer to close.
- Local Market Expertise
- Broker-level Negotiation
- Transparent Process
- No-pressure Guidance

The right strategy depends on your goals, timing, budget, and the type of home you are buying. Get Your Buyer Snapshot.
About This Property
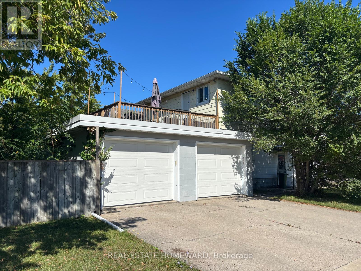
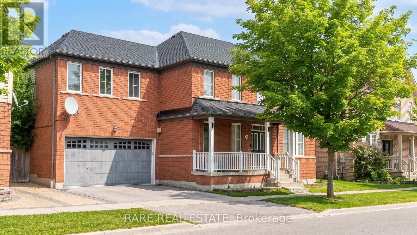
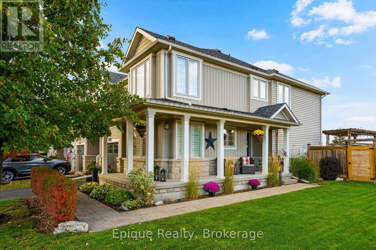
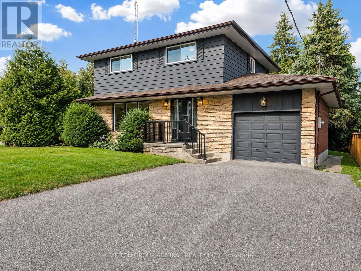
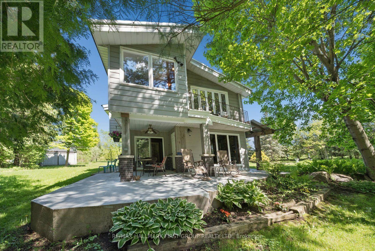
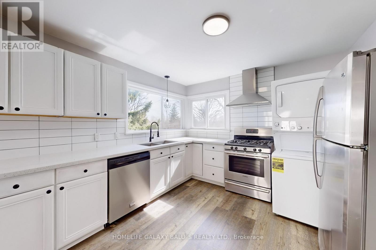
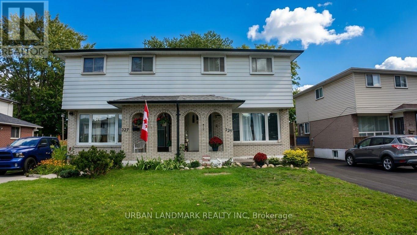
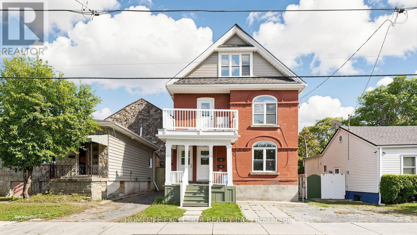
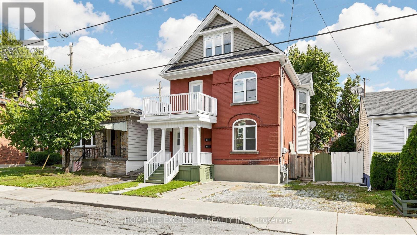
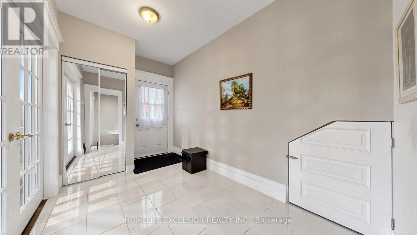
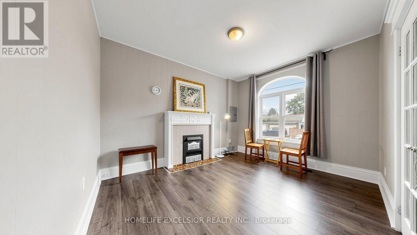
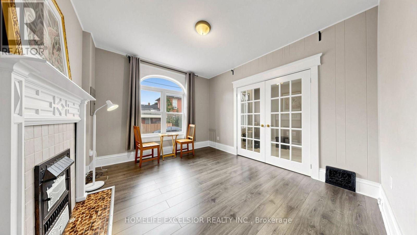
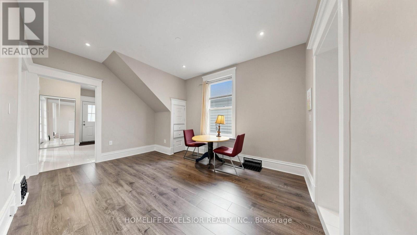
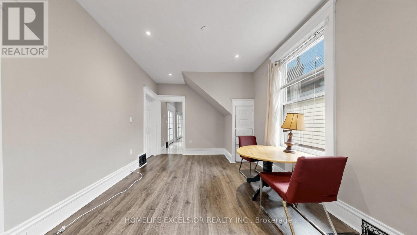
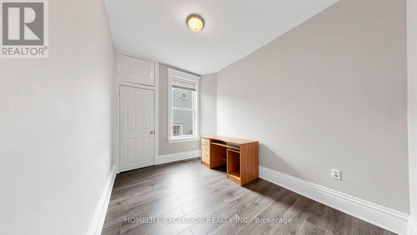
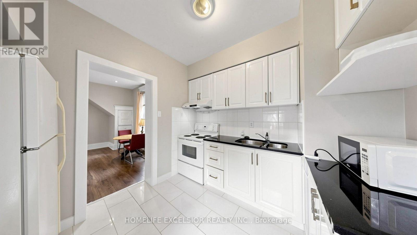
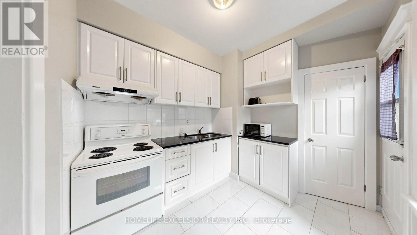
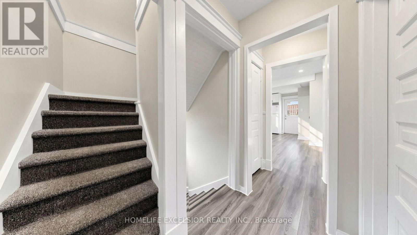
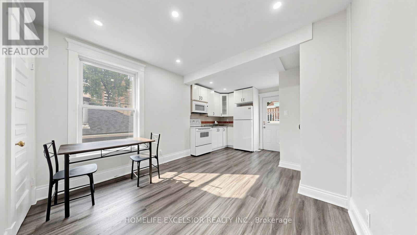
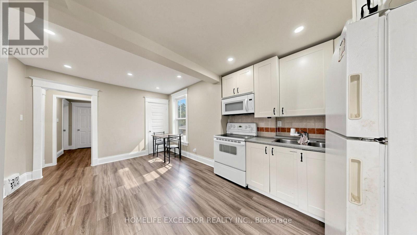
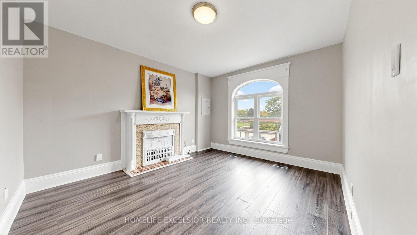
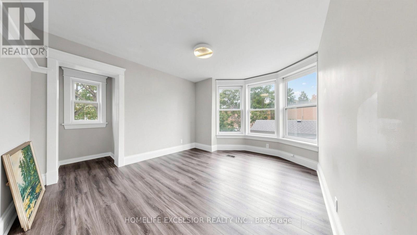
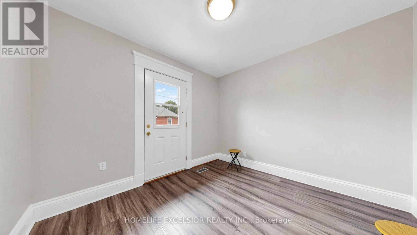
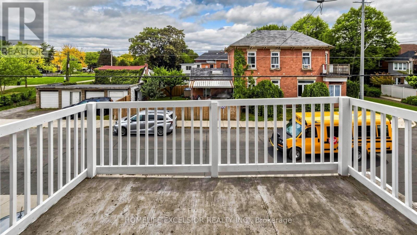
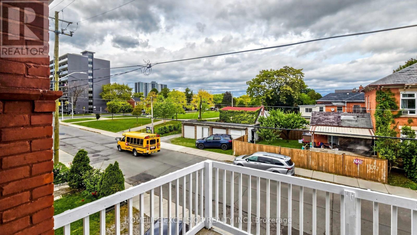
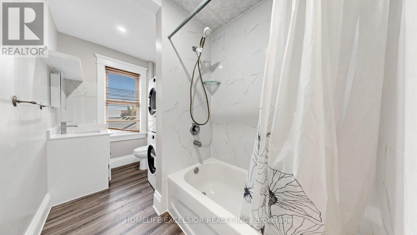
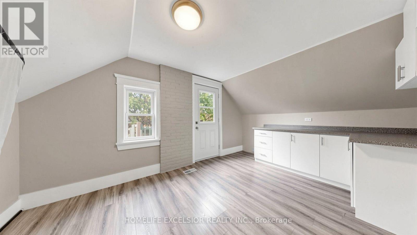
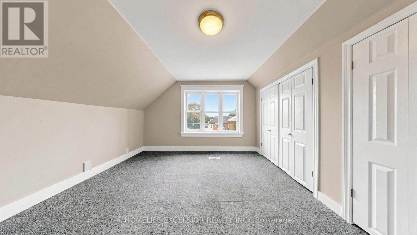
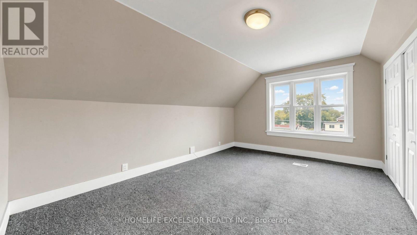
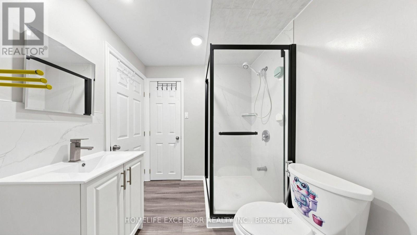
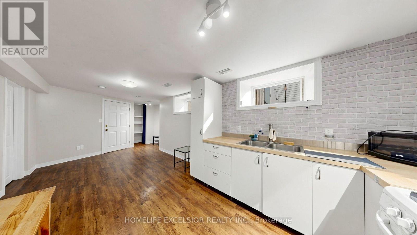
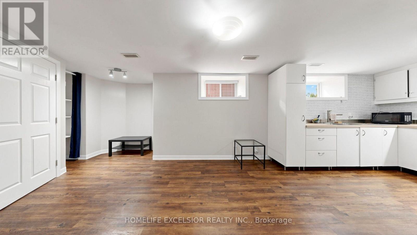
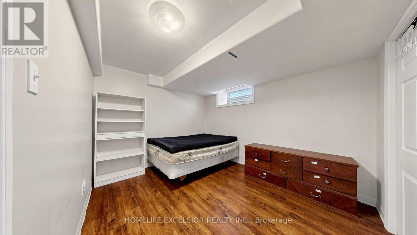
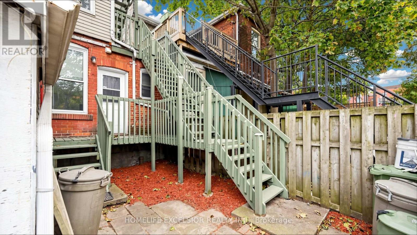
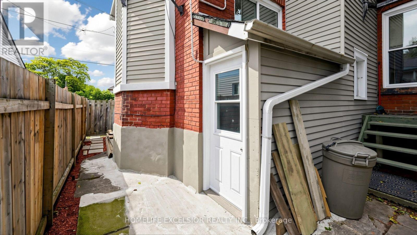
Excellent Investment Opportunity in Hamilton! Offered for sale by a long-term owner retiring, this renovated and upgraded property featuring legal duplex with an existing three-unit layout. This versatile property offers very good cash flow potential and opportunities to further maximize rental income. Very Bright and inviting throughout, the home features plenty of windows that fill the living spaces with lots of natural light.The upper unit features 4 bedrooms, 2 bathrooms, ensuite laundry, 1 Family Room (Can be used as a bedroom), and a roughed-in kitchen area currently configured as a bedroom, offering potential for a fourth unit. The main unit features 2 bedrooms, 1 family room (which can be used as a 3rd bedroom), and 1 bathroom, while the lower unit offers 1 bedroom and 1 bathroom. All three existing units have separate kitchens, providing independent living spaces and flexible rental possibilities. Recent Updates: Roof (2025), furnace (2024), and hot water tank (2023). With no existing rental contracts, very low expenses, and vacant possession, the new owner has the flexibility to further customize the home or establish their own tenancy arrangements at current market rents.Additional highlights include 3 separate hydro meters and approximately $75,000 in potential gross annual rental income with all three units, making this an attractive opportunity for investors seeking strong cash flow and long-term investment potential.Conveniently located in downtown Hamilton, the property is close to public transit, shopping, restaurants, and everyday amenities.A great opportunity to acquire a bright, versatile, multi-unit investment property with excellent income potential! (id:63604)
Key Facts
Highlights
- Washer
- Refrigerator
- Stove
- Dryer
Property Details
Interior features
Exterior features
Rooms
Mortgage & Affordability
Saved Properties
Keep This One Handy
Save this listing, compare it later, or open your saved properties dashboard.
Neighbourhood
- Area
- Landsdale
- City
- Hamilton
- Postal code
- L8L 1P3
- Nearby
- King and Victoria
Save This Property
Keep this home handy, return to it anytime, and let us know how to reach you about this listing.
We use this email only to connect your saved properties and saved searches.
Other Available Options
Similar Listings
Listings from our database that match closely.