345 Hillside Drive

Trent Hills, ONDetached
$945,000
MLS® X13847358
Detached5 beds3 baths7 total
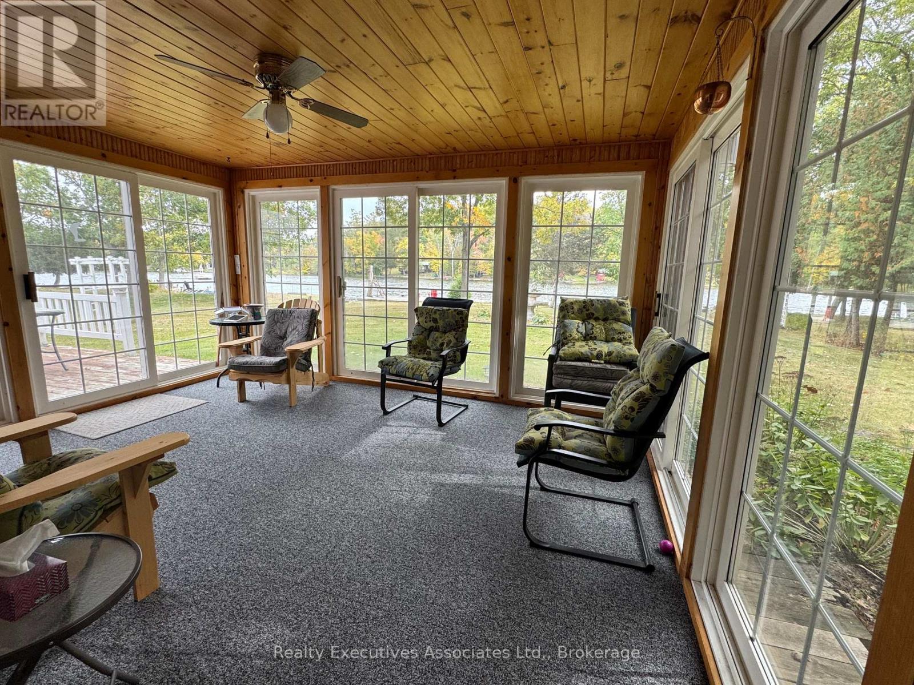
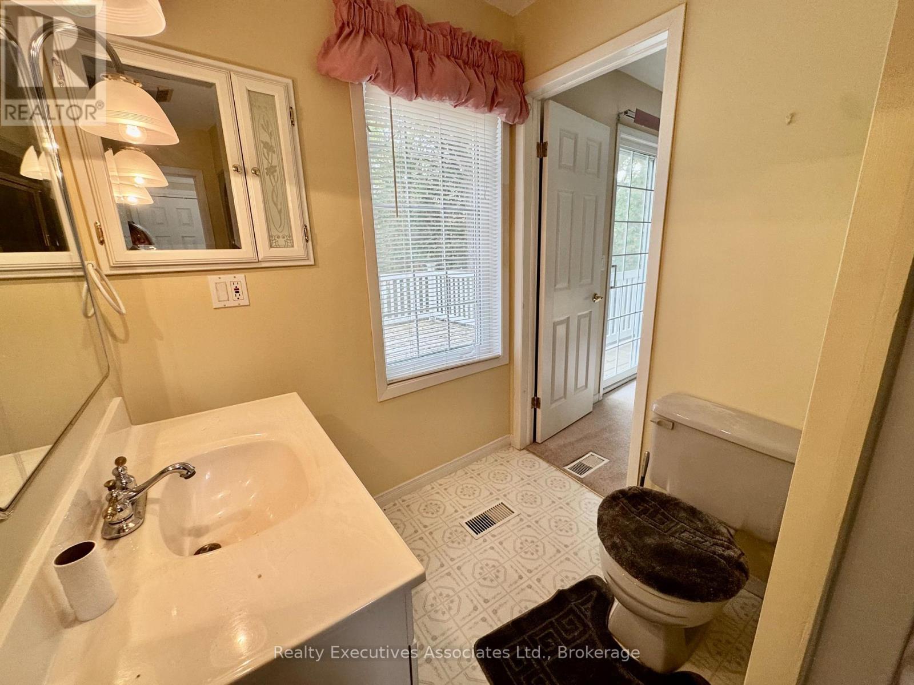
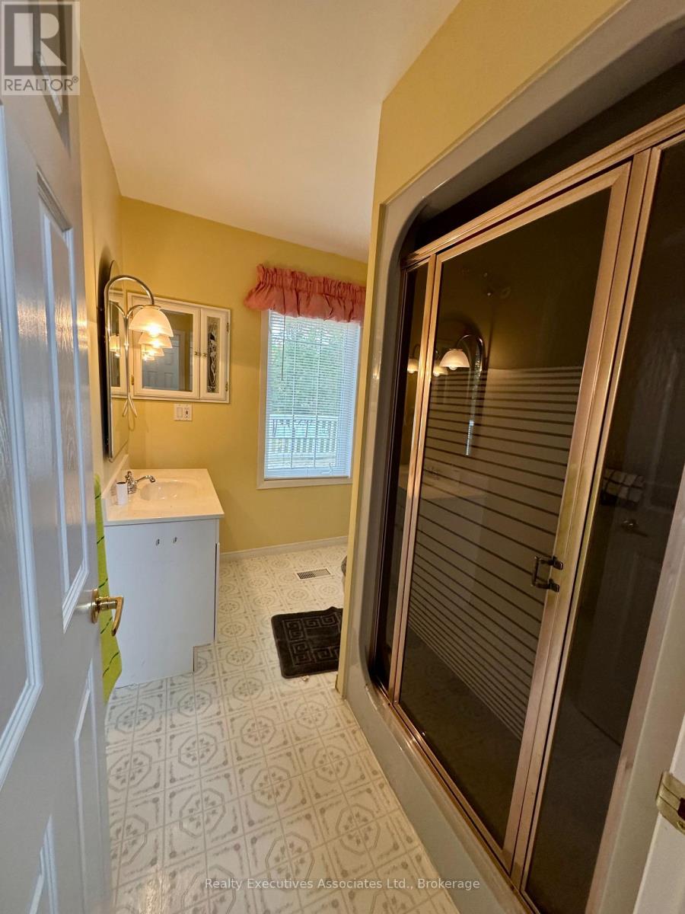
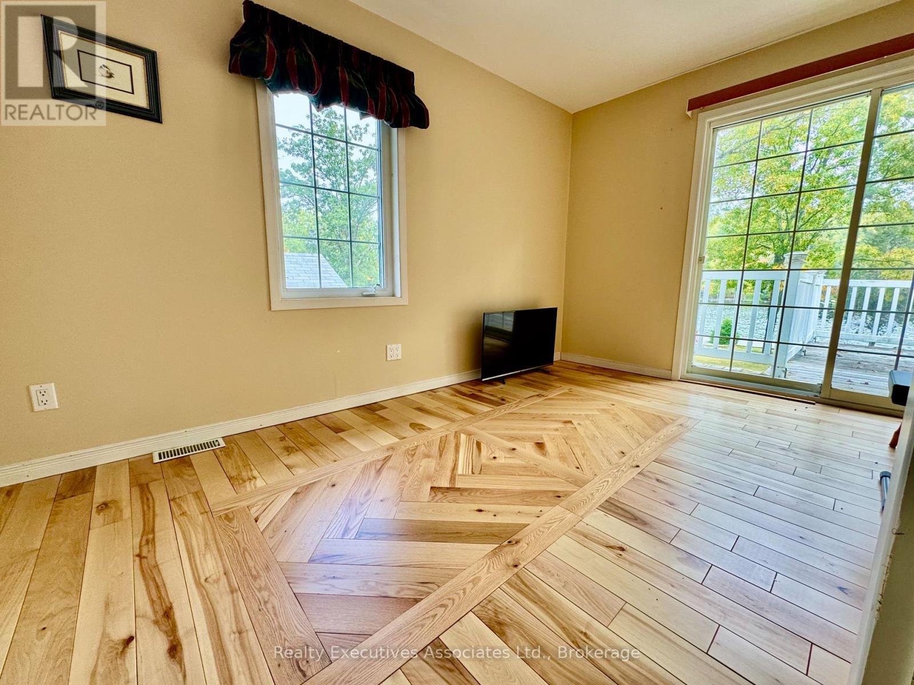
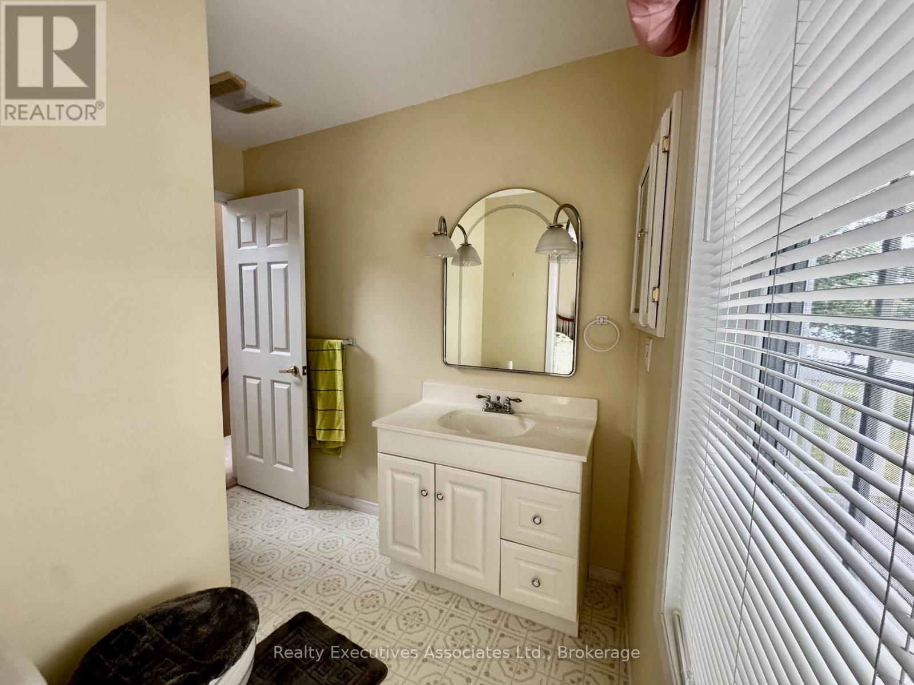
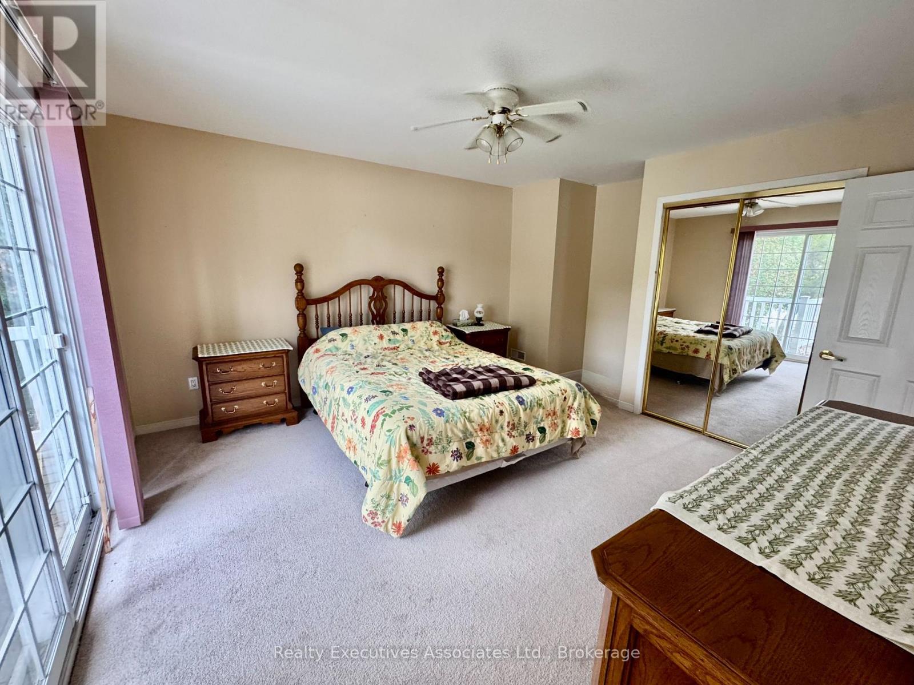
345 Hillside Drive, Trent Hills, ON photo 1
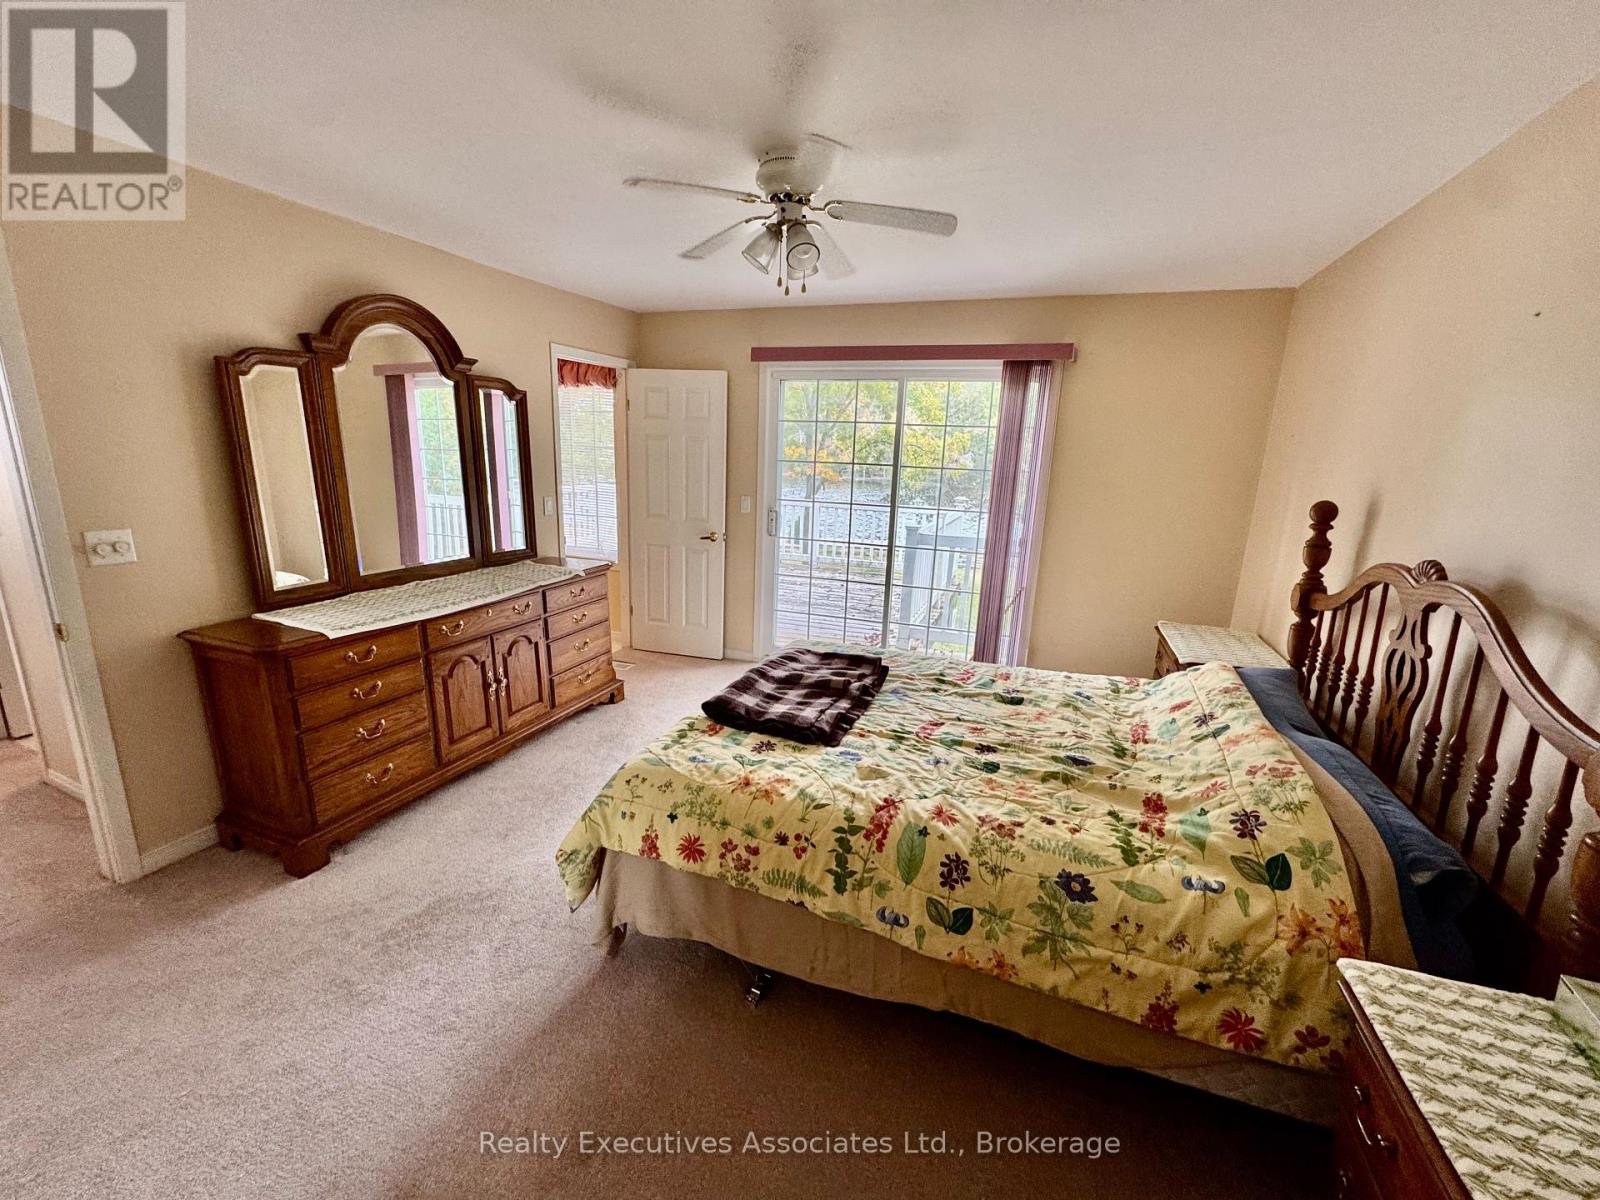
345 Hillside Drive, Trent Hills, ON photo 2
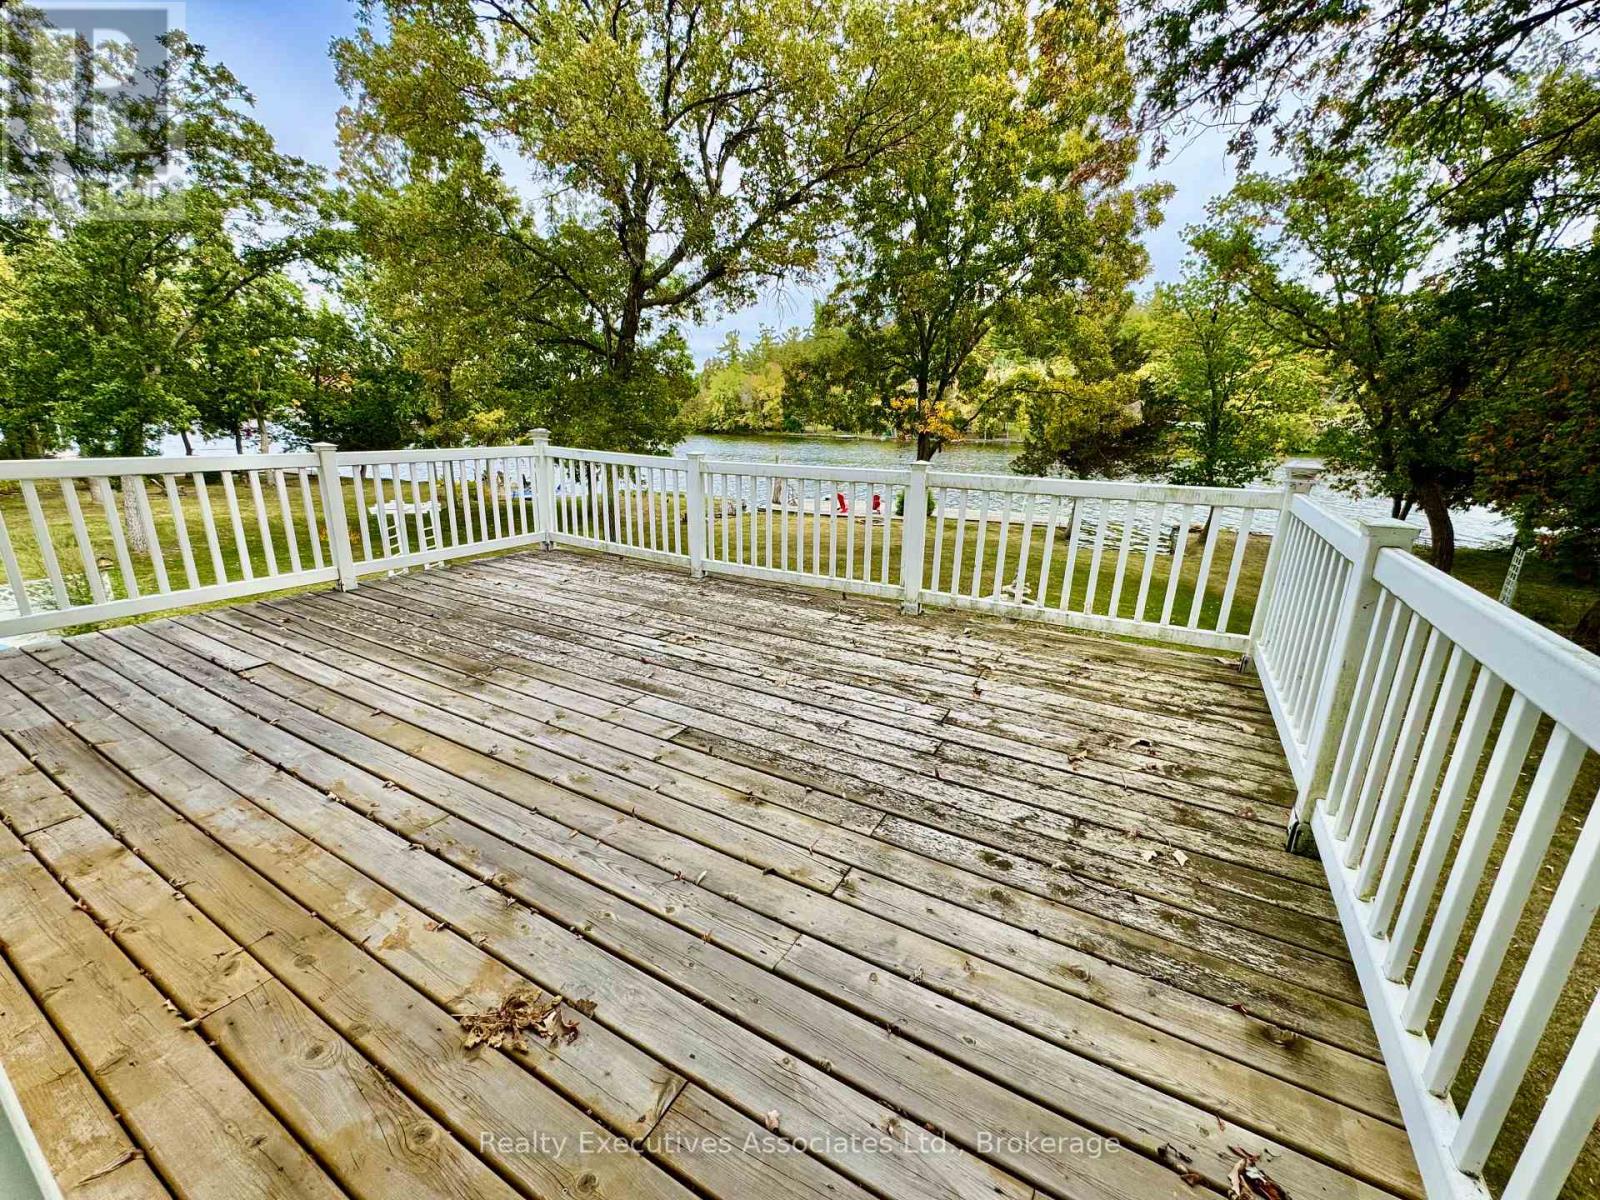
345 Hillside Drive, Trent Hills, ON photo 3
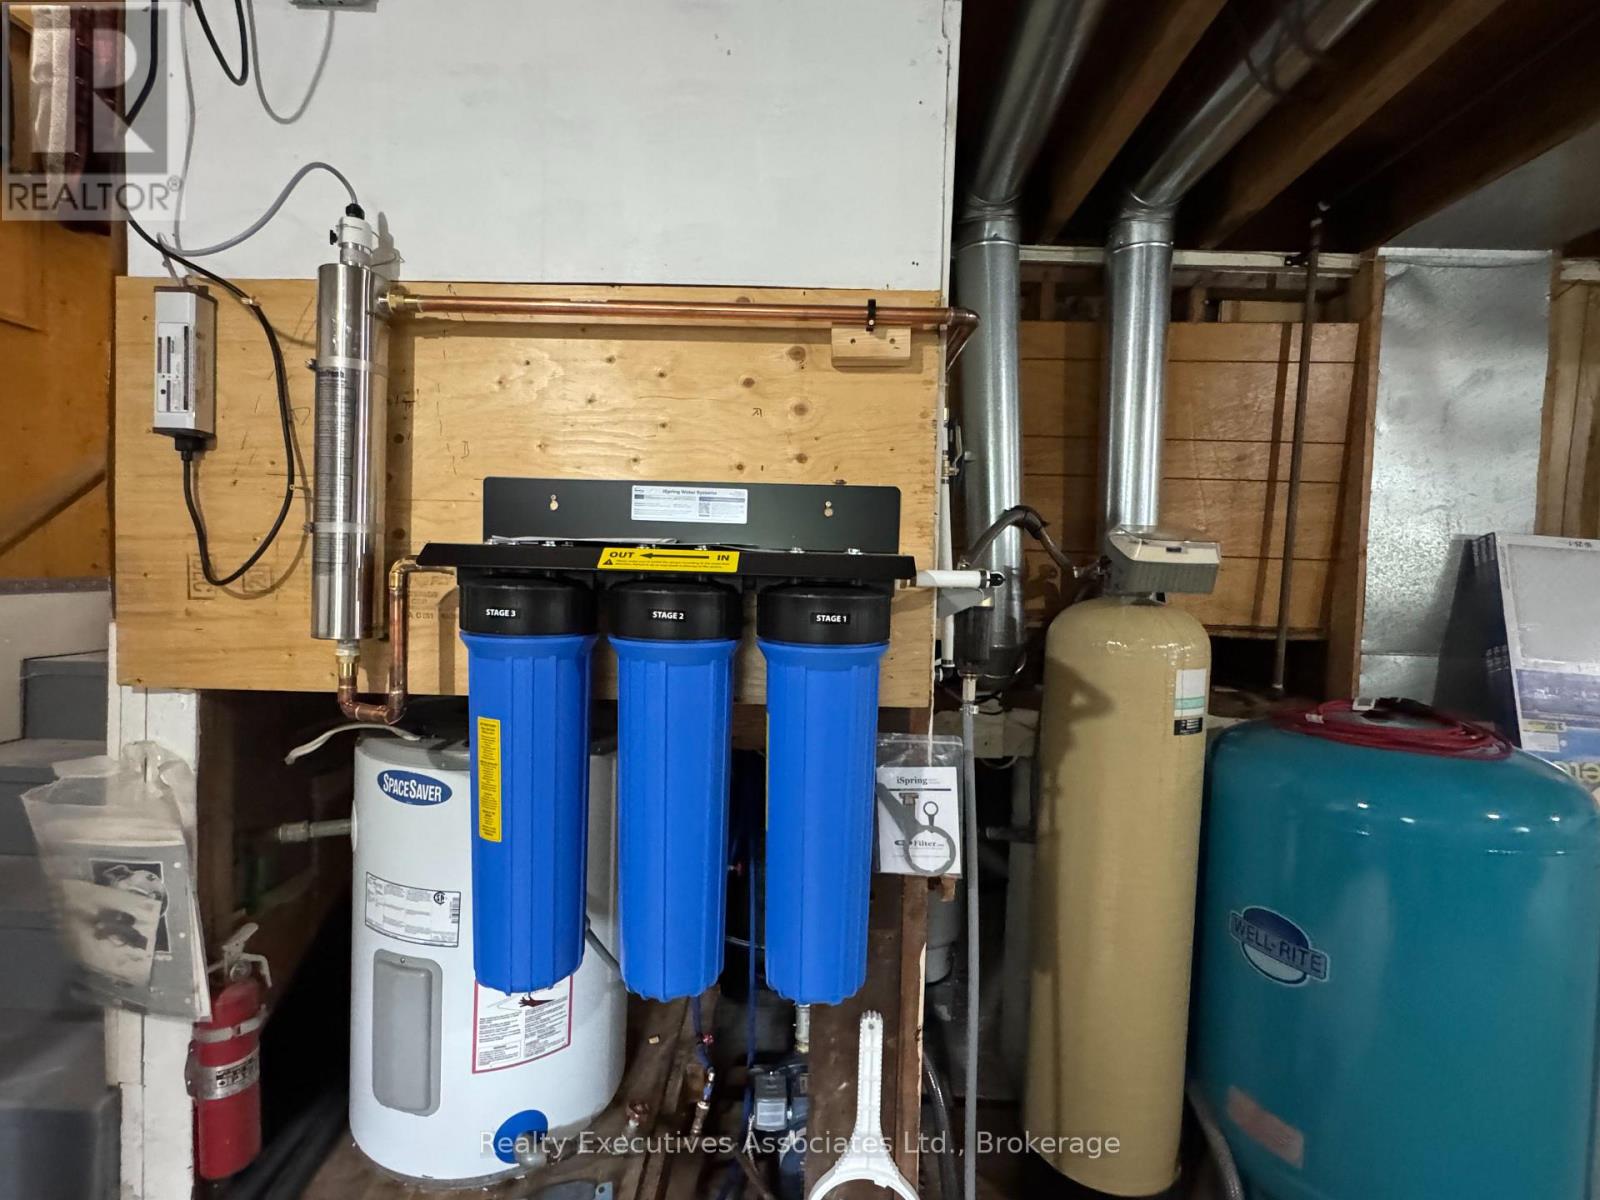
345 Hillside Drive, Trent Hills, ON photo 4
345 Hillside Drive, Trent Hills, ON photo 5
345 Hillside Drive, Trent Hills, ON photo 6
345 Hillside Drive, Trent Hills, ON photo 7
345 Hillside Drive, Trent Hills, ON photo 8
345 Hillside Drive, Trent Hills, ON photo 9
345 Hillside Drive, Trent Hills, ON photo 10
345 Hillside Drive, Trent Hills, ON photo 11
345 Hillside Drive, Trent Hills, ON photo 12
345 Hillside Drive, Trent Hills, ON photo 13
345 Hillside Drive, Trent Hills, ON photo 14
345 Hillside Drive, Trent Hills, ON photo 15
345 Hillside Drive, Trent Hills, ON photo 16
345 Hillside Drive, Trent Hills, ON photo 17
345 Hillside Drive, Trent Hills, ON photo 18
345 Hillside Drive, Trent Hills, ON photo 19
345 Hillside Drive, Trent Hills, ON photo 20
345 Hillside Drive, Trent Hills, ON photo 21
345 Hillside Drive, Trent Hills, ON photo 22
345 Hillside Drive, Trent Hills, ON photo 23
345 Hillside Drive, Trent Hills, ON photo 24
345 Hillside Drive, Trent Hills, ON photo 25
345 Hillside Drive, Trent Hills, ON photo 26
345 Hillside Drive, Trent Hills, ON photo 27
345 Hillside Drive, Trent Hills, ON photo 28
345 Hillside Drive, Trent Hills, ON photo 29
345 Hillside Drive, Trent Hills, ON photo 30
345 Hillside Drive, Trent Hills, ON photo 31
345 Hillside Drive, Trent Hills, ON photo 32
345 Hillside Drive, Trent Hills, ON photo 33
345 Hillside Drive, Trent Hills, ON photo 34
345 Hillside Drive, Trent Hills, ON photo 35
345 Hillside Drive, Trent Hills, ON photo 36
345 Hillside Drive, Trent Hills, ON photo 37
1 / 37

BUYER ADVANTAGE

Buy with confidence

Get a full-service approach built on strategy, strong negotiation, and clear guidance from offer to close.

  • Local Market Expertise
  • Broker-level Negotiation
  • Transparent Process
  • No-pressure Guidance

The right strategy depends on your goals, timing, budget, and the type of home you are buying. Get Your Buyer Snapshot.

About This Property

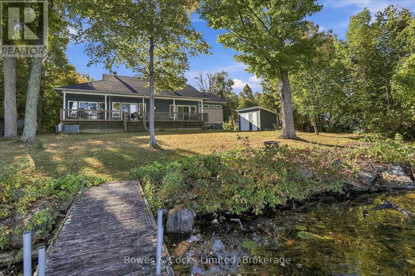
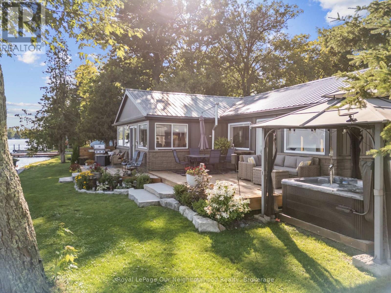
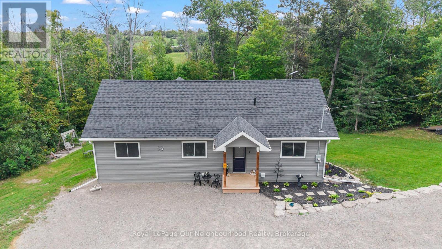
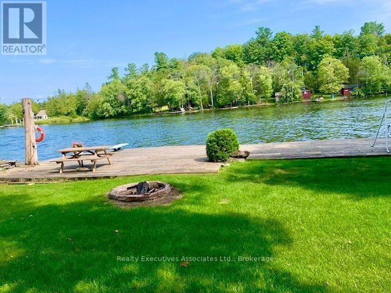
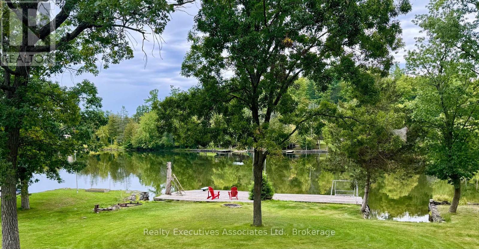
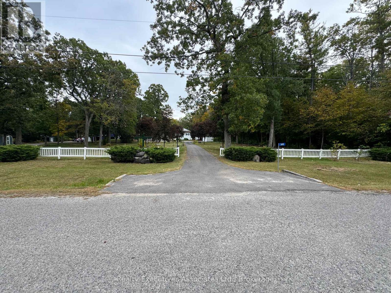
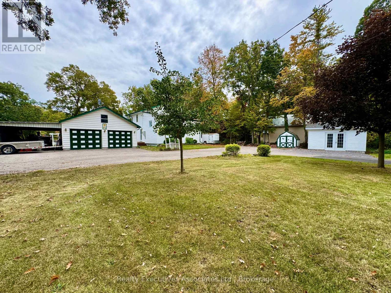
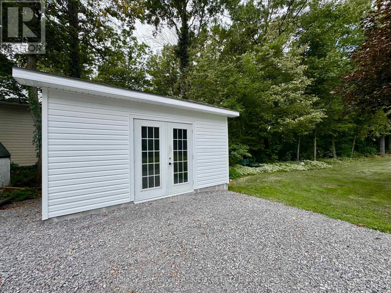
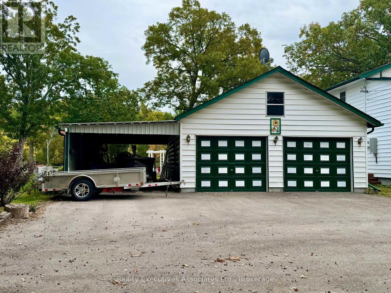
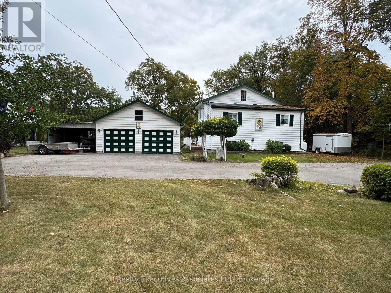
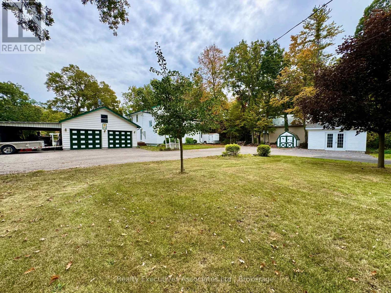
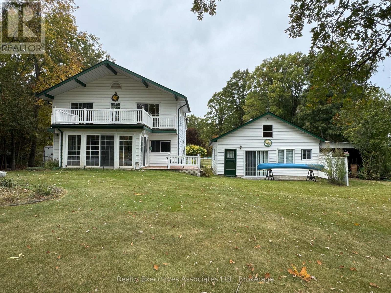
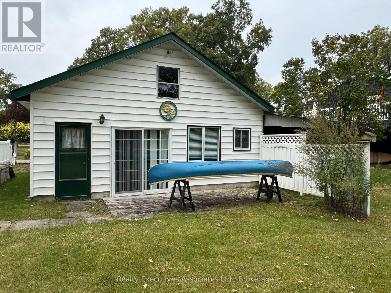
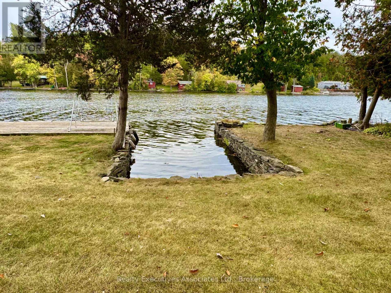
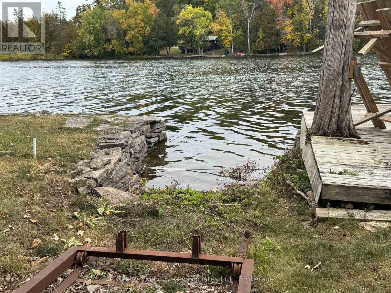
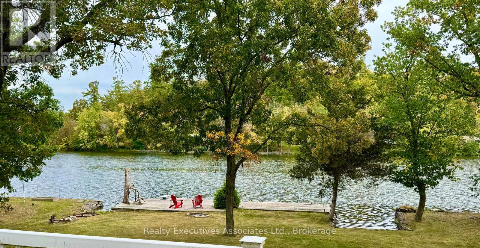
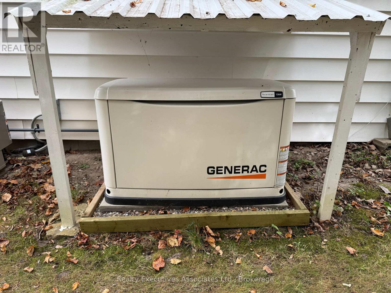
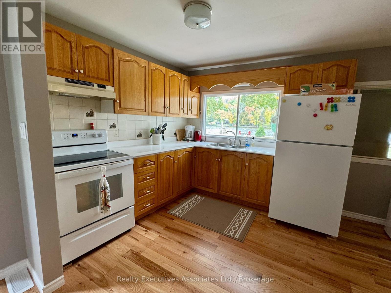
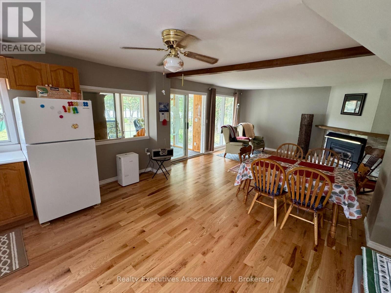
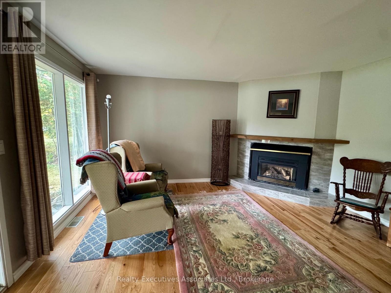
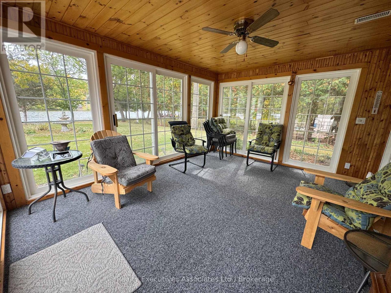
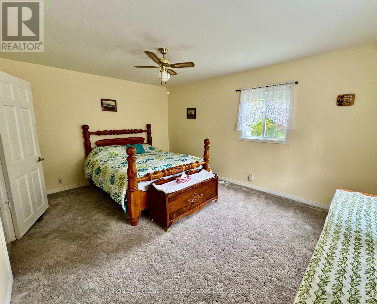
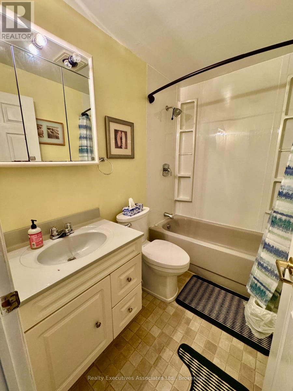
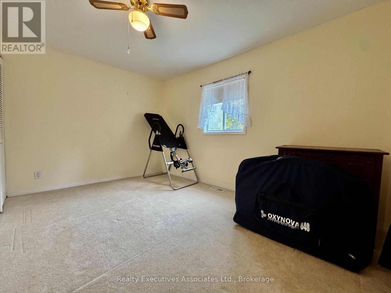
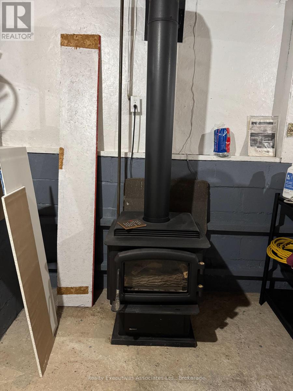
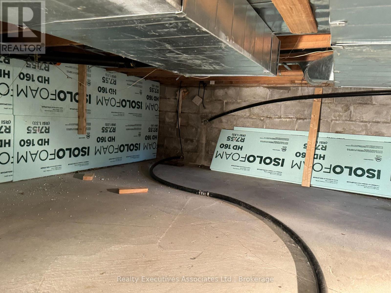
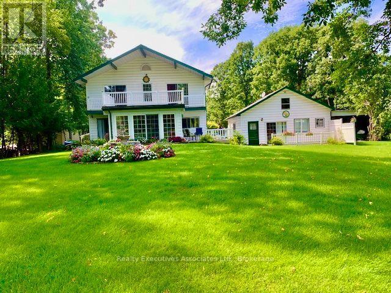
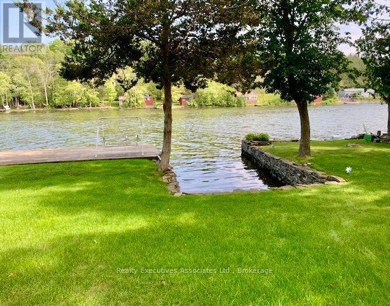
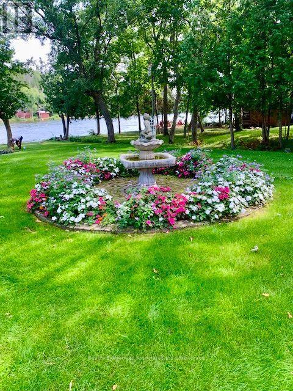
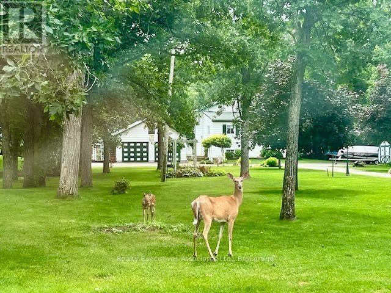
Stunning park-like property on Meyers Island in Campbellford. 112.5 ft of Trent River waterfront with 30 ft dock, boat slip and boat launch. The paved driveway leads to a 4 bed, 2 bath home plus a detached bunkhouse with bed area and full bathroom (currently houses a hot tub & sauna also), Double, detached garage w/ bonus carport for storing a boat or toys, new 10 x 16 shed, abundant gardens with sprinkler system, Generac back up system, upgraded water treatment system, 200 amp breaker panel, 12 yr old shingles, HWT owned (Jan 2026), plumbing is mainly PEX with some copper. Must be seen to be appreciated and enjoyed. Live your best life in peace and tranquil surroundings. (id:63604)

Key Facts

Type
Detached
Beds
5
Baths
3
Size
1,100 sqft
Lot
112.5 x 407.6 FT; Slightly irreg
Parking
7 total

Highlights

  • Refrigerator
  • Water purifier
  • Water softener
  • Hot Tub
  • Stove
  • Water Treatment
  • Garage door opener remote(s)
  • Water Heater
Property Details 21 details
Bedrooms
5 bedrooms
4 above grade + 1 below grade
Bathrooms
3 bathrooms
Parking
7 parking spaces
Detached Garage · Garage
Living area
1,100 - 1,500 sq. ft.
Property
Single Family · Freehold · Detached
Property subtype
Single Family
Structure type
House
Ownership
Freehold
Attached status
Detached
Storeys
3
Basement
Partial
Heating
Forced air, Propane
Cooling
Central air conditioning
Fireplace
Yes
Lot dimensions
112.5 x 407.6 FT; Slightly irreg
Frontage
112.60 feet
Taxes
$4,608.00 (2,026)
Zoning
Residential
Water source
Drilled Well
Sewer
Septic System
Waterfront
Waterfront on river · Trent River
Views
Direct Water View

Interior features

RefrigeratorWater purifierWater softenerHot TubStoveWater TreatmentGarage door opener remote(s)Water HeaterHardwoodFireplace(s)

Exterior features

Vinyl sidingBlock

Systems and association

ElectricityWirelessElectricity Connected

Lot and water

Cul-de-sacLevel lotIrregular lot sizeLevelSump PumpIn-Law SuiteWaterfront on river
Rooms 13 rooms
Level
Room
Dimensions
Main level
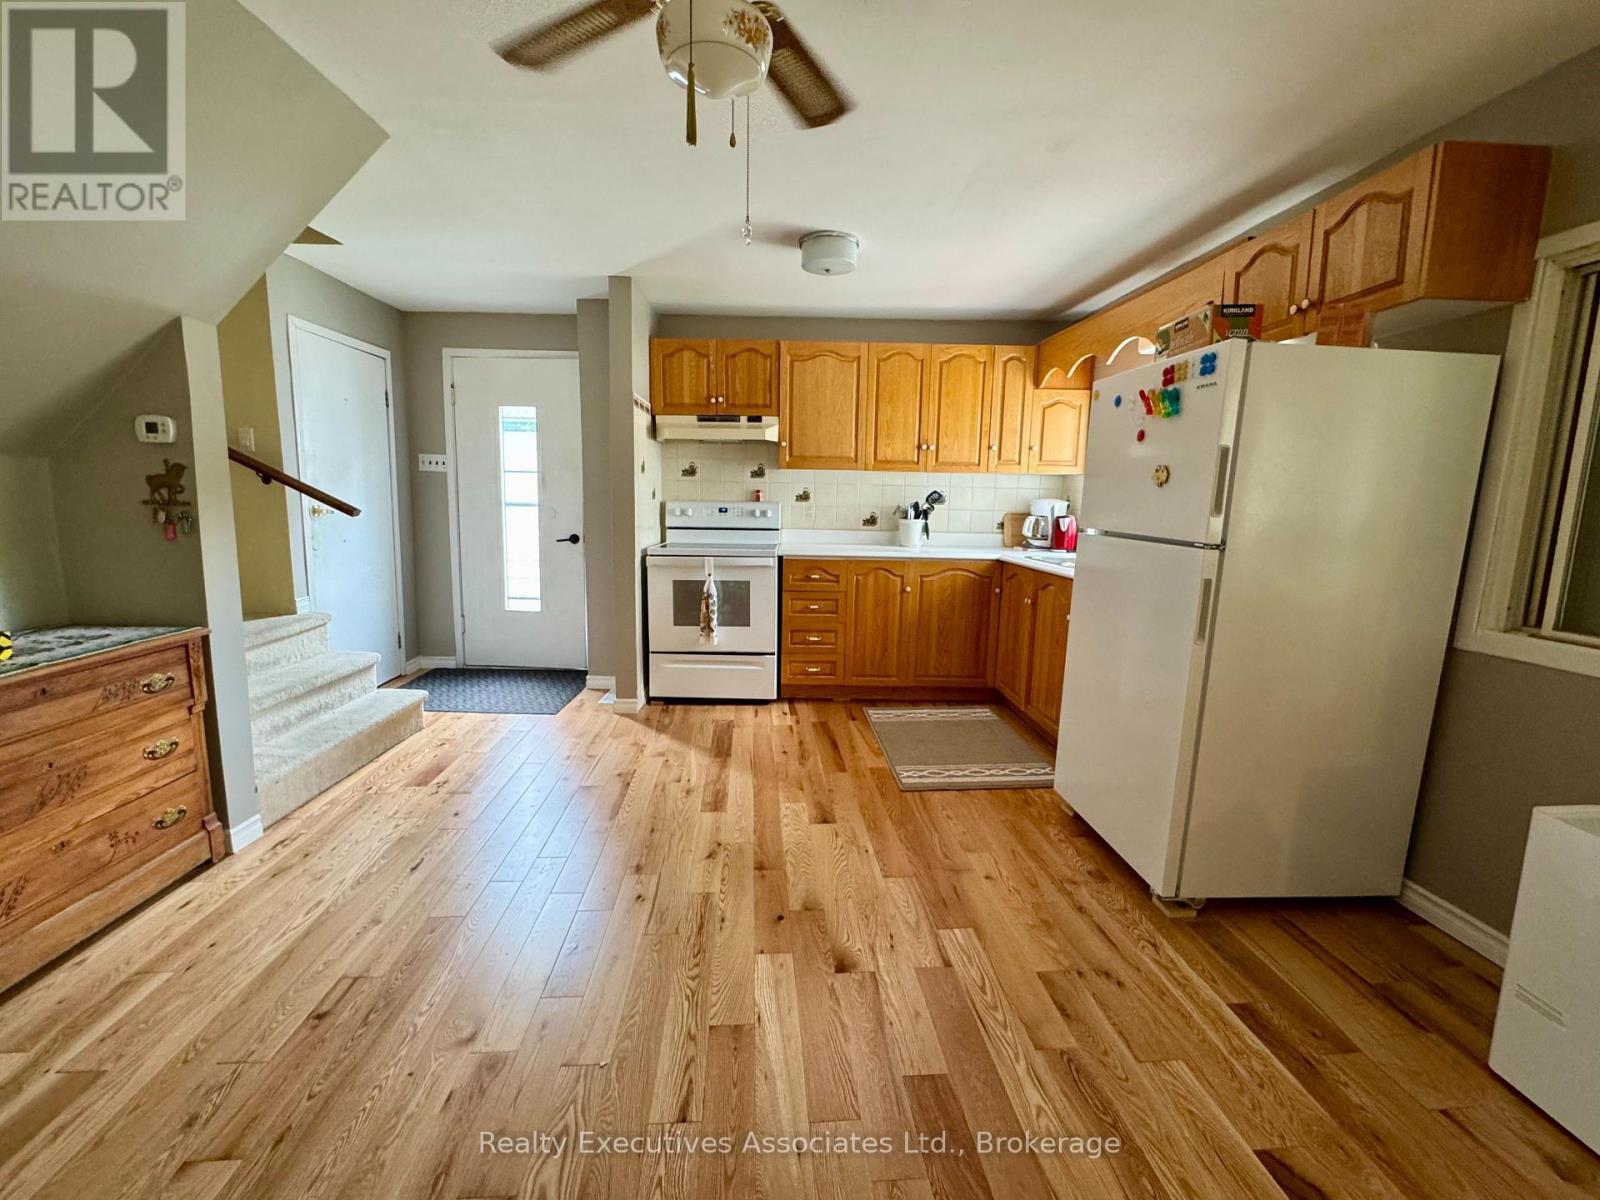
Kitchen
4.7 m x 4.28 m
Ground level
Bathroom
1.47 m x 3.05 m
Ground level
Other
1.65 m x 2.41 m
Main level
Living room
4.7 m x 4.34 m
Ground level
Other
5.49 m x 3.05 m
Main level
Sunroom
4.52 m x 3.63 m
Second level
Bedroom
4.72 m x 3.4 m
Second level
Bedroom 2
4.06 m x 2.69 m
Second level
Bathroom
2.31 m x 1.52 m
Third level
Bedroom 3
3 m x 4.01 m
Third level
Bedroom 4
3.86 m x 3.96 m
Third level
Bathroom
1.83 m x 2.64 m
Ground level
Other
3.05 m x 5.49 m
Mortgage & Affordability Estimate monthly costs
Purchase price$945,000
Down paymentNot available
Mortgage amountNot available
Principal & interestNot available
Property taxesNot available
Condo/HOA feeNot available
Insurance/OtherNot available
UtilitiesNot available
Est. monthly totalNot available
Income needed (GDS 32%)Not available
Estimates only. Not financial advice. Rates, taxes and fees vary by lender and municipality.

Saved Properties

Keep This One Handy

Save this listing, compare it later, or open your saved properties dashboard.

Manage Saved Searches
Map is approximate.

Neighbourhood

Area
Rural Trent Hills
City
Trent Hills
Postal code
K0L 1L0
Nearby
Cross Streets: Hwy 30 - Meyers Island Rd. ** Directions: From 401 - 28 km north on Hwy 30 (Exit 538) to East turn on Meyers Island Rd - Property on East side with sign on. From Campbellford - 7 km south on Hwy 30 to East turn on Meyers Island Rd - Property on East side with sign on.