35- 642 Tapestry Lane

Newmarket, ONCondo
$799,000
MLS® N14105228
Condo3 beds4 baths2 total
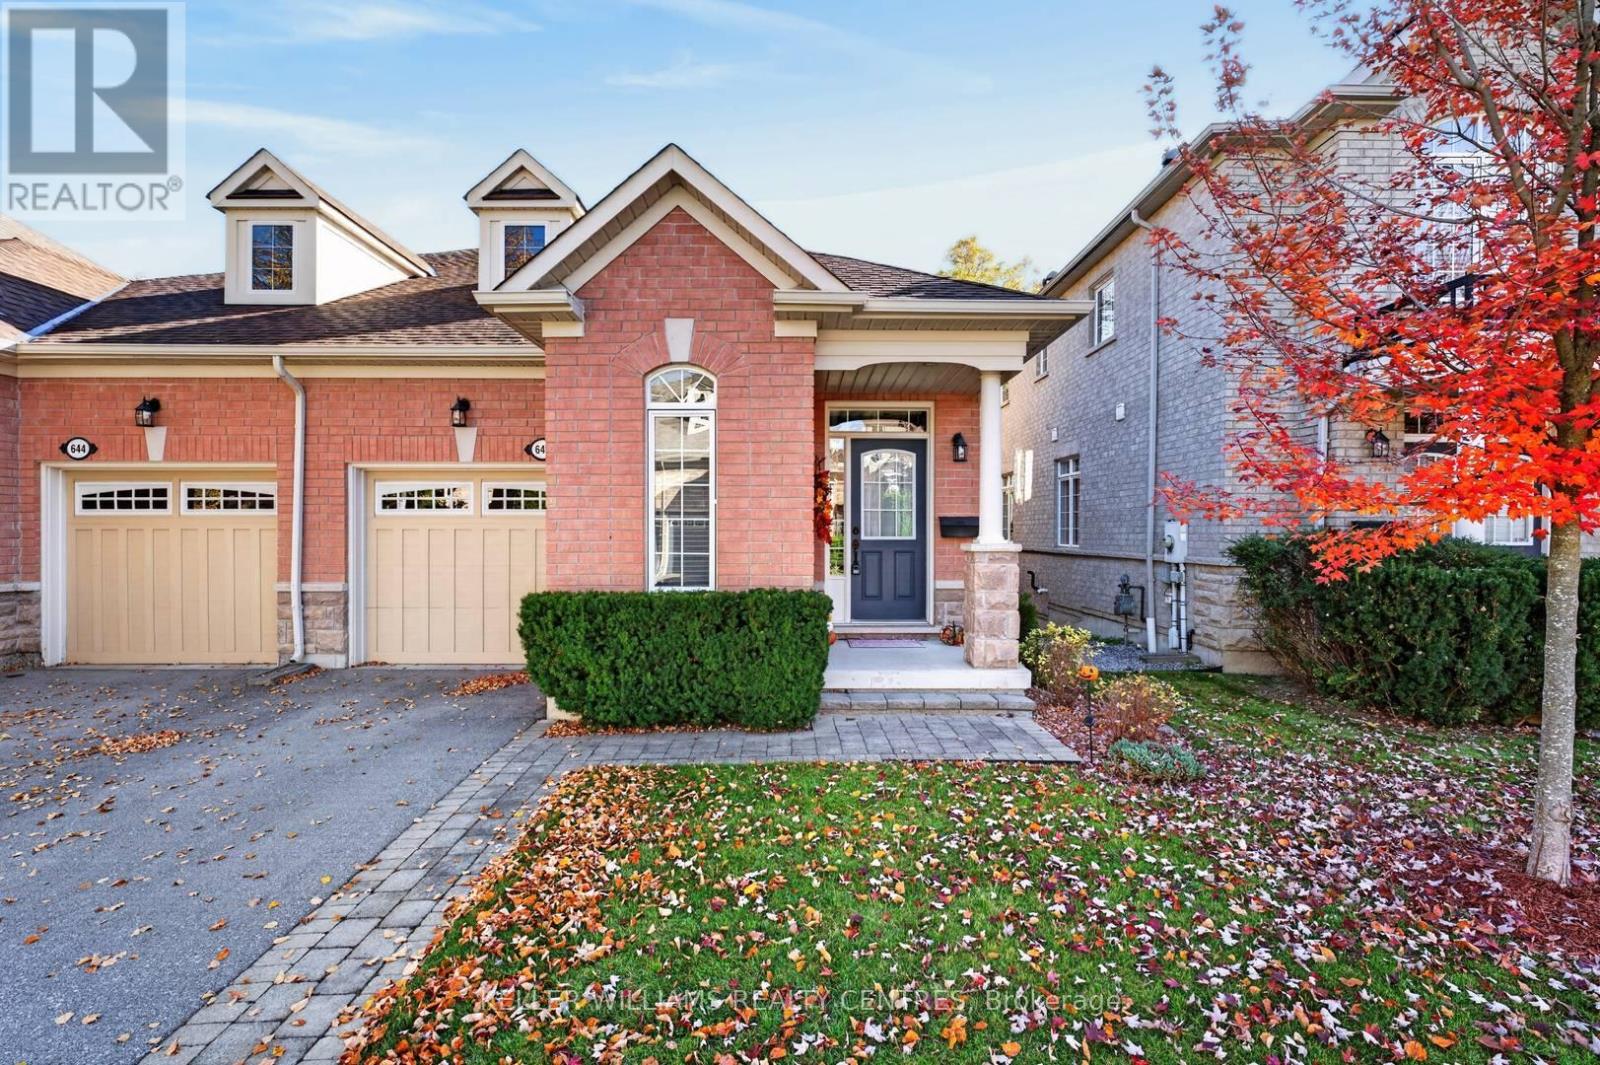
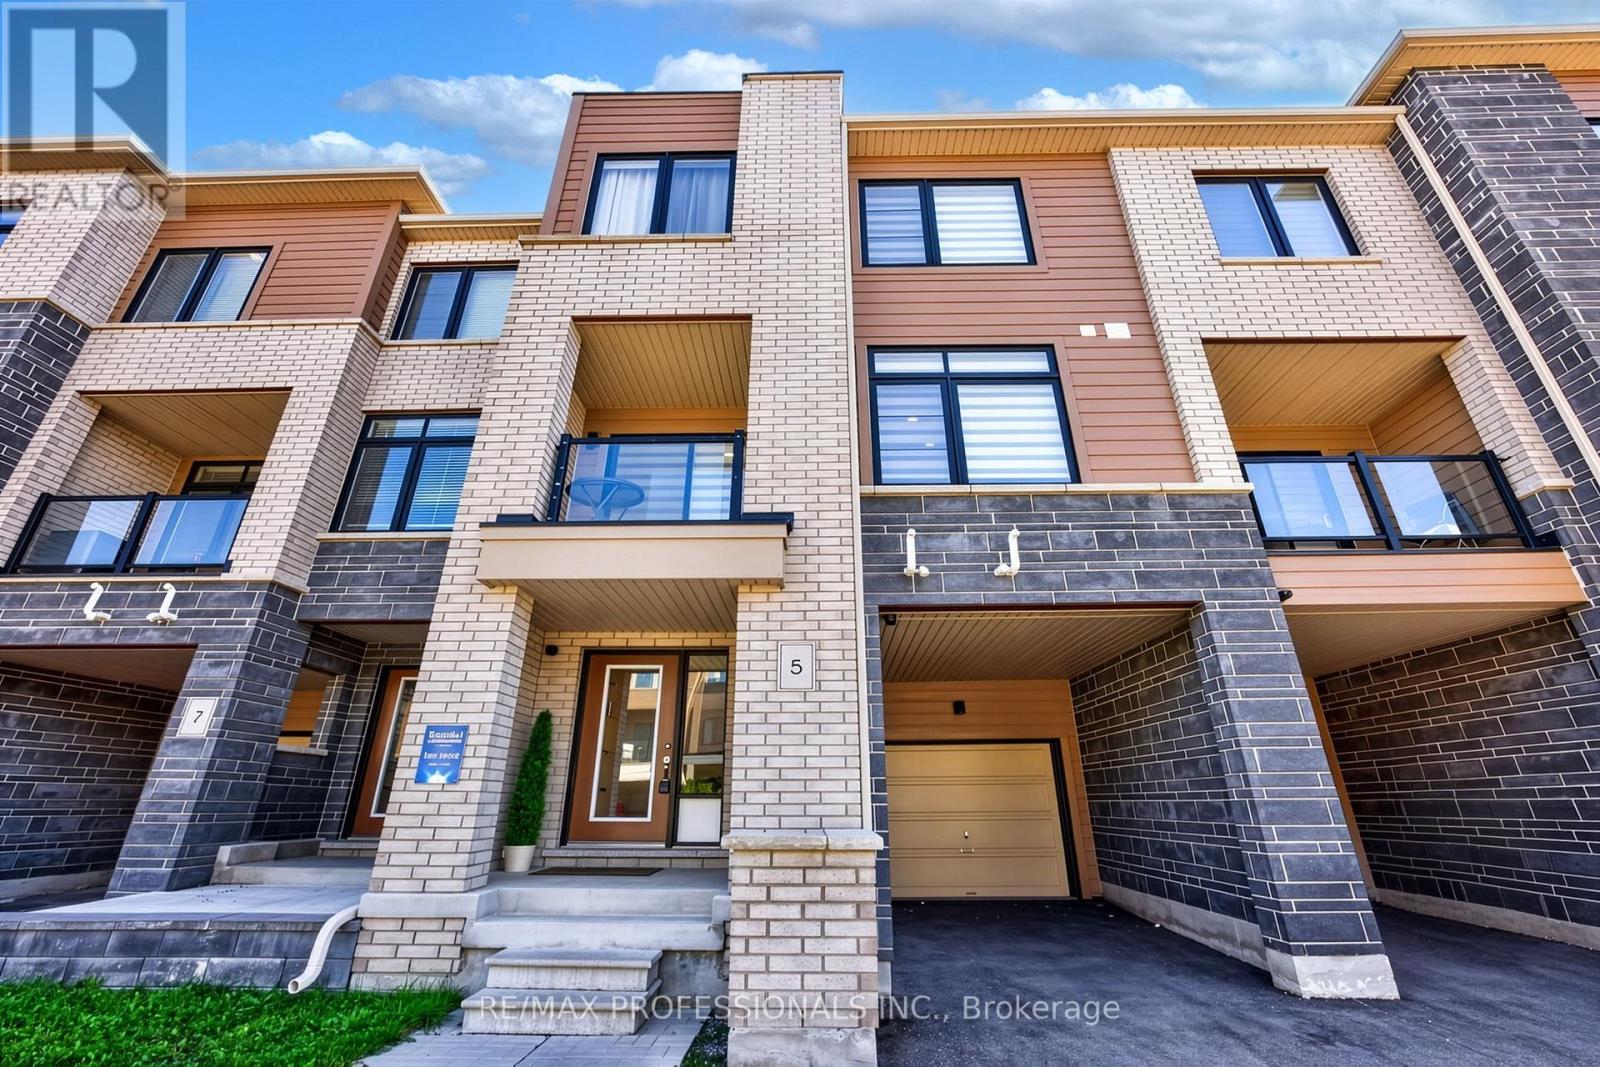
35- 642 Tapestry Lane, Newmarket, ON photo 1
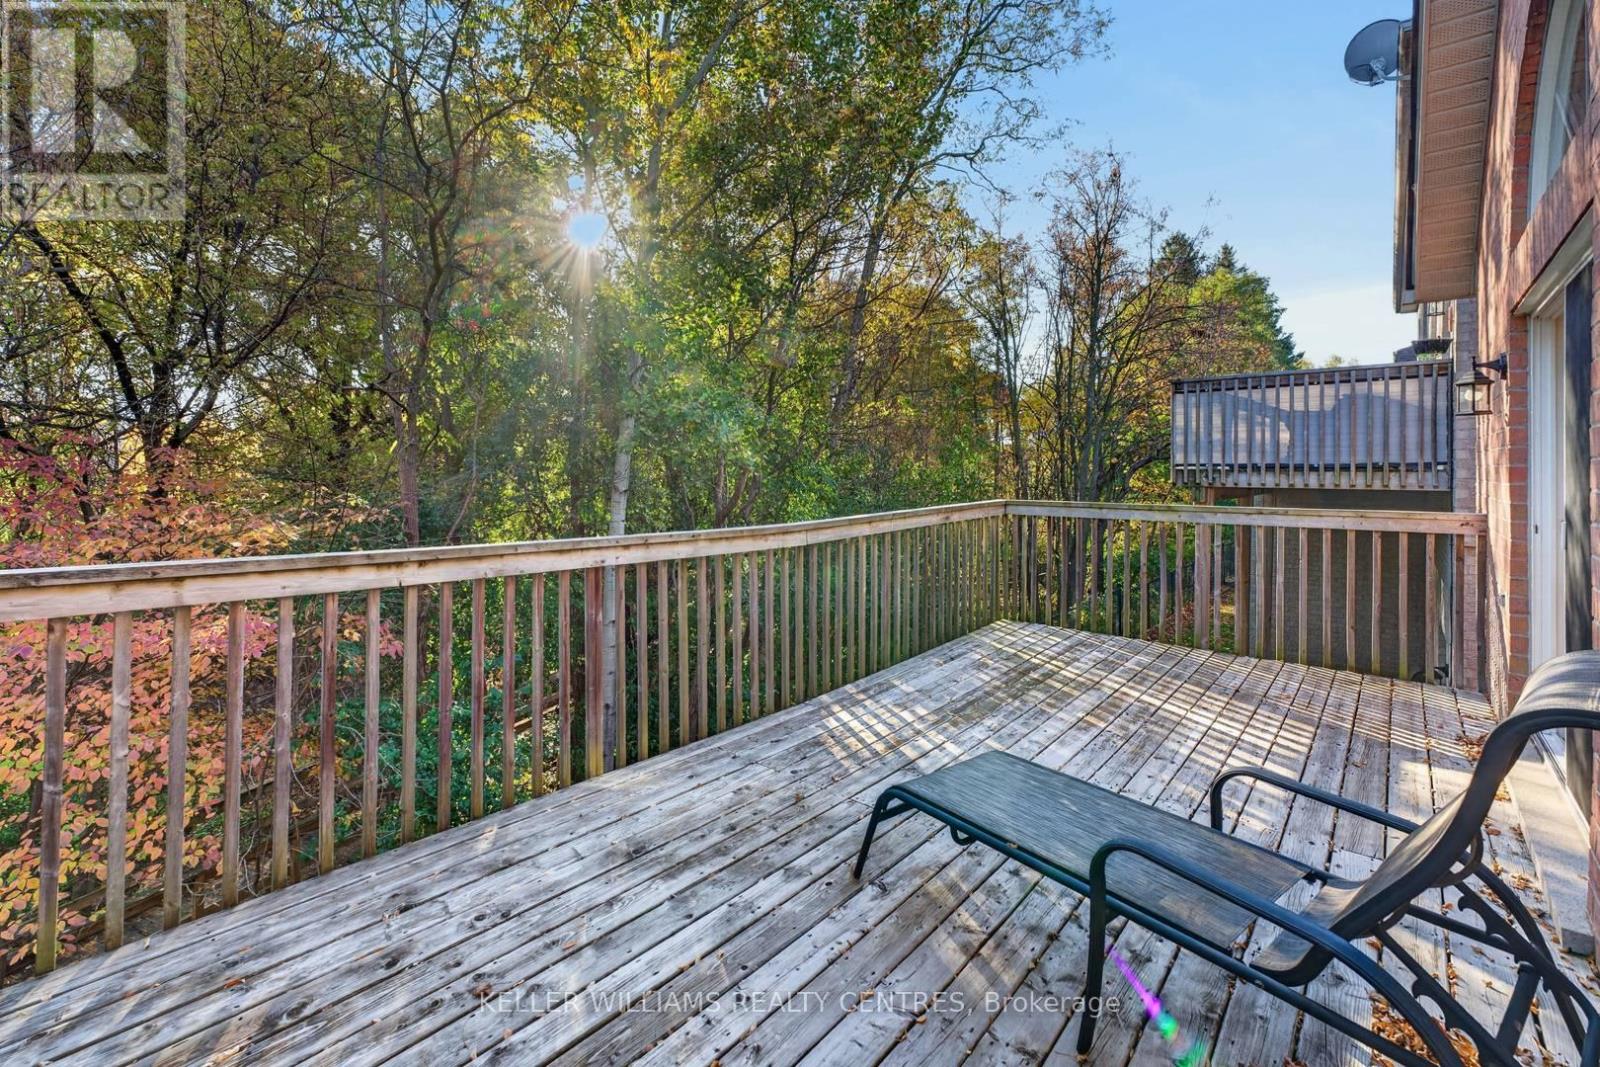
35- 642 Tapestry Lane, Newmarket, ON photo 2
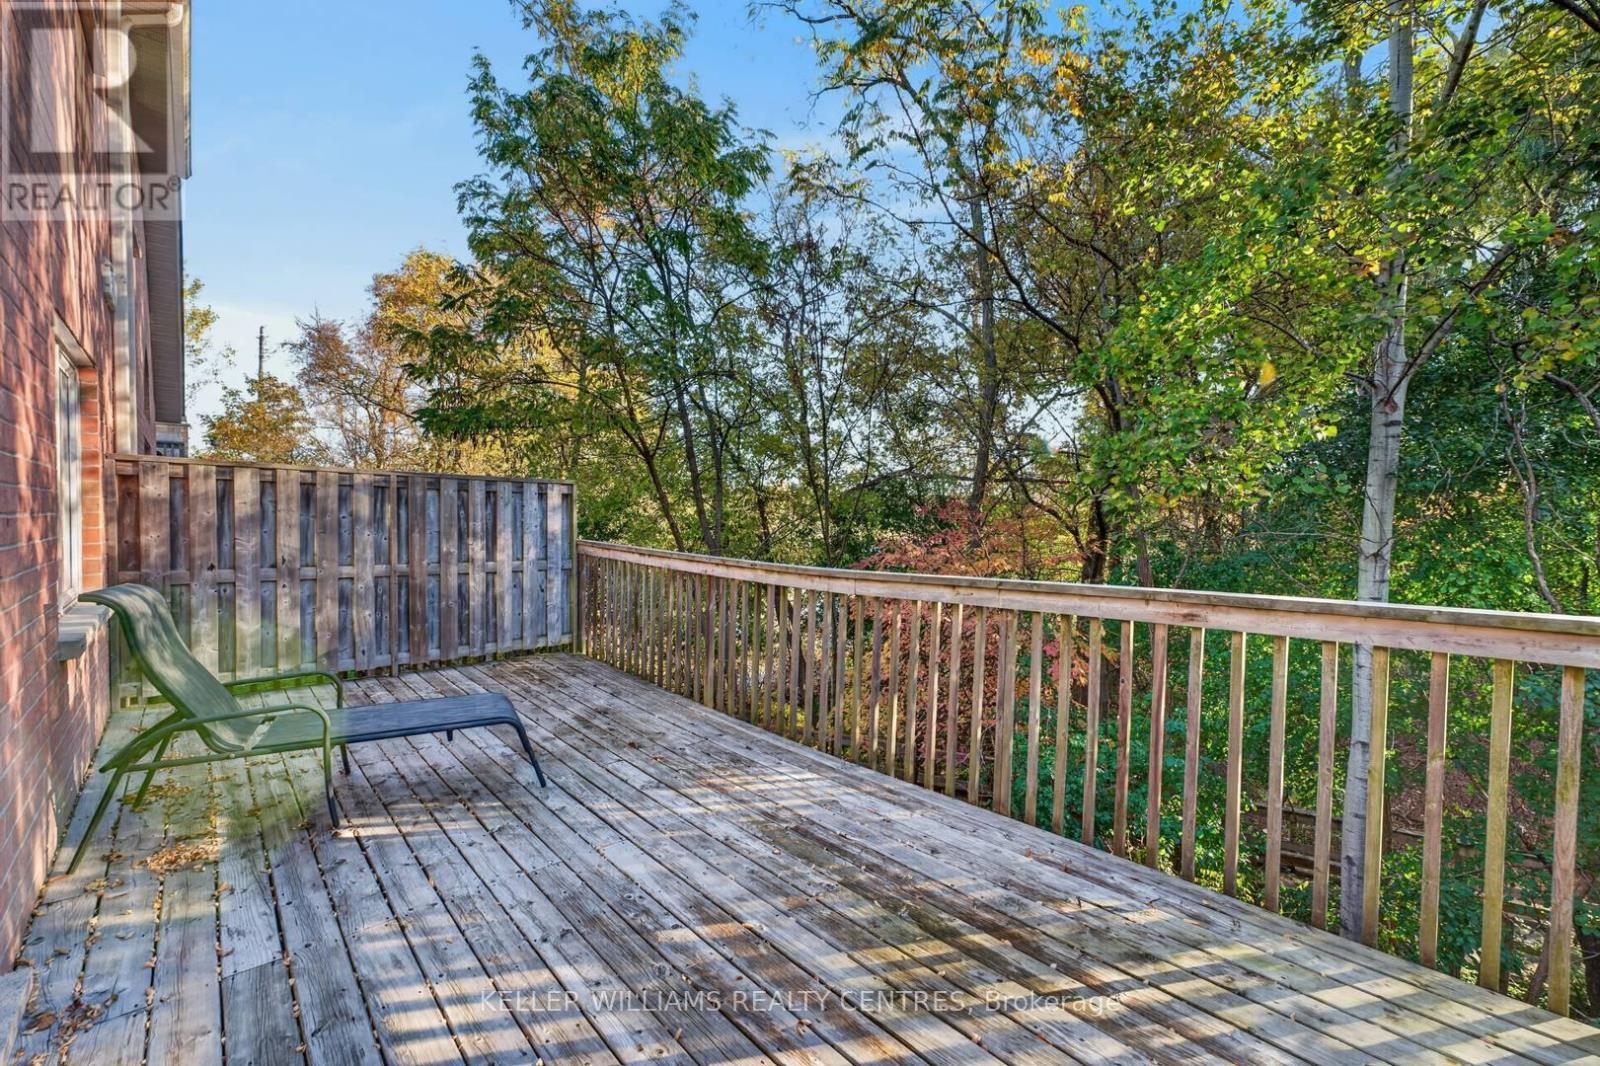
35- 642 Tapestry Lane, Newmarket, ON photo 3
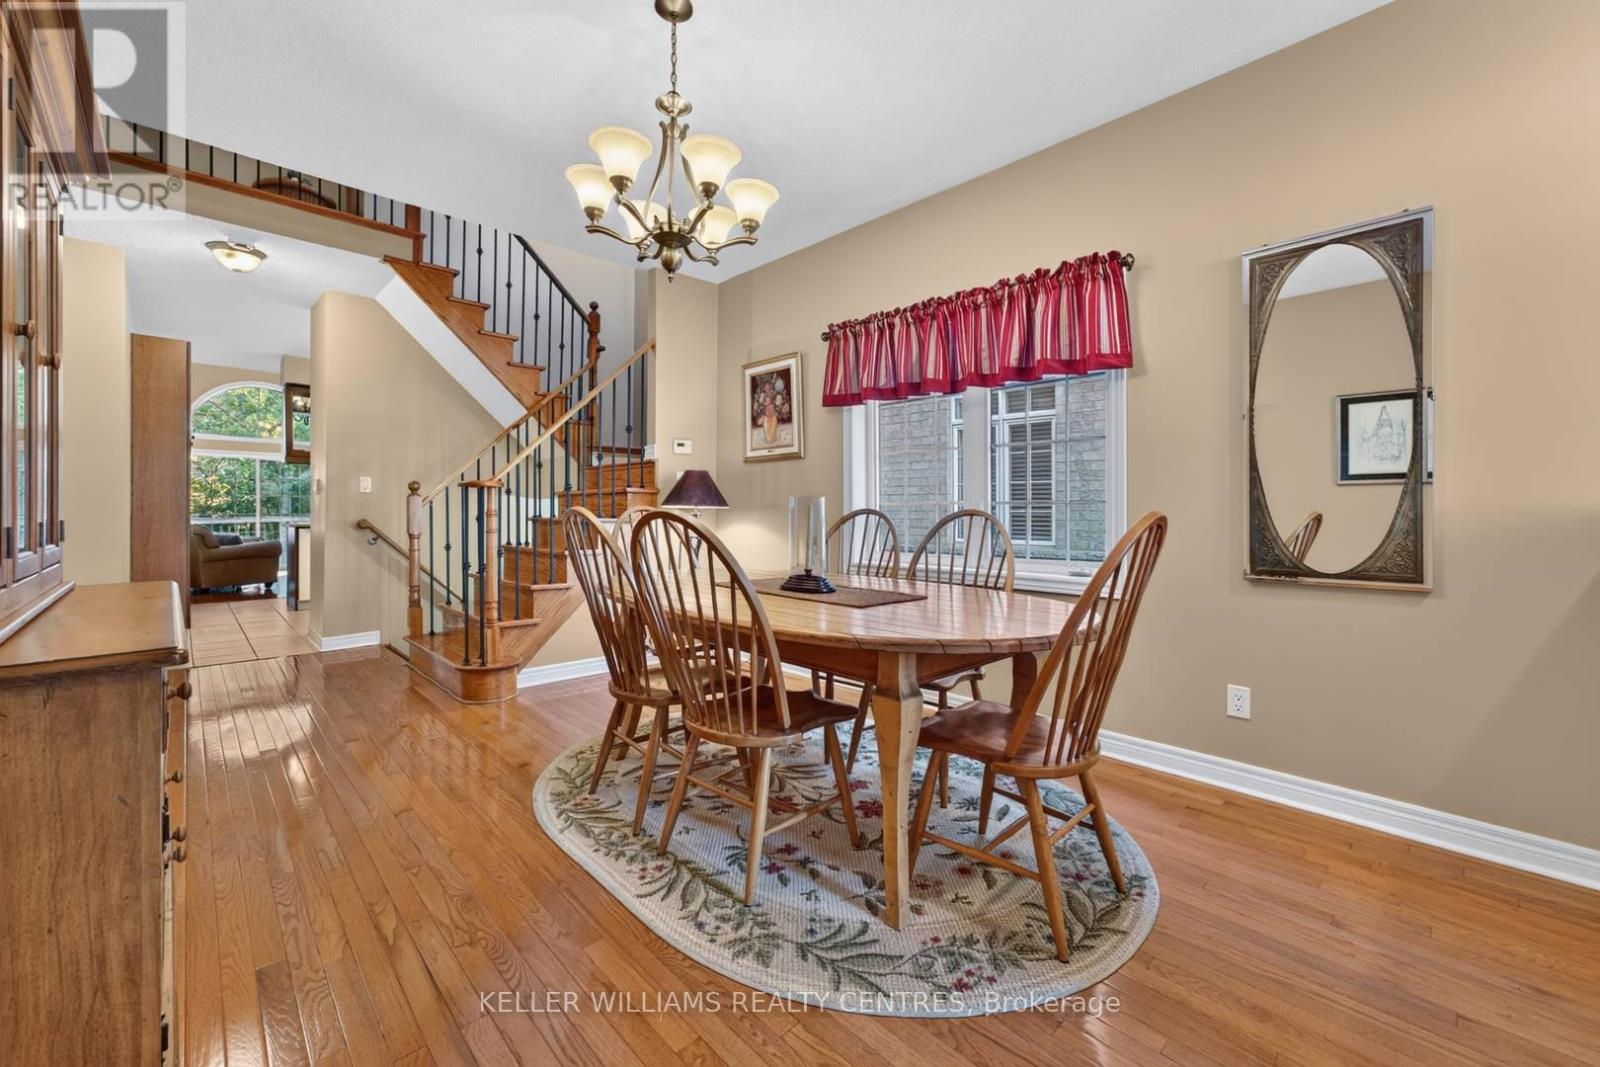
35- 642 Tapestry Lane, Newmarket, ON photo 4
35- 642 Tapestry Lane, Newmarket, ON photo 5
35- 642 Tapestry Lane, Newmarket, ON photo 6
35- 642 Tapestry Lane, Newmarket, ON photo 7
35- 642 Tapestry Lane, Newmarket, ON photo 8
35- 642 Tapestry Lane, Newmarket, ON photo 9
35- 642 Tapestry Lane, Newmarket, ON photo 10
35- 642 Tapestry Lane, Newmarket, ON photo 11
35- 642 Tapestry Lane, Newmarket, ON photo 12
35- 642 Tapestry Lane, Newmarket, ON photo 13
35- 642 Tapestry Lane, Newmarket, ON photo 14
35- 642 Tapestry Lane, Newmarket, ON photo 15
35- 642 Tapestry Lane, Newmarket, ON photo 16
35- 642 Tapestry Lane, Newmarket, ON photo 17
1 / 17

BUYER ADVANTAGE

Buy with confidence

Get a full-service approach built on strategy, strong negotiation, and clear guidance from offer to close.

  • Local Market Expertise
  • Broker-level Negotiation
  • Transparent Process
  • No-pressure Guidance

The right strategy depends on your goals, timing, budget, and the type of home you are buying. Get Your Buyer Snapshot.

About This Property

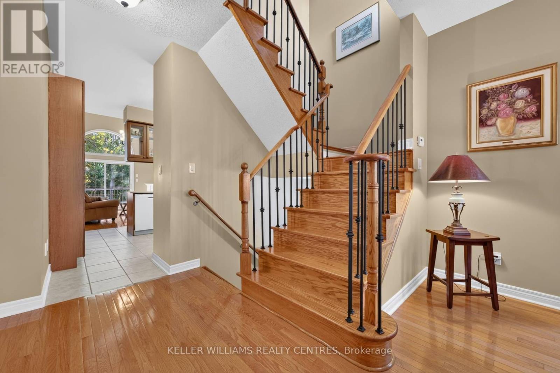
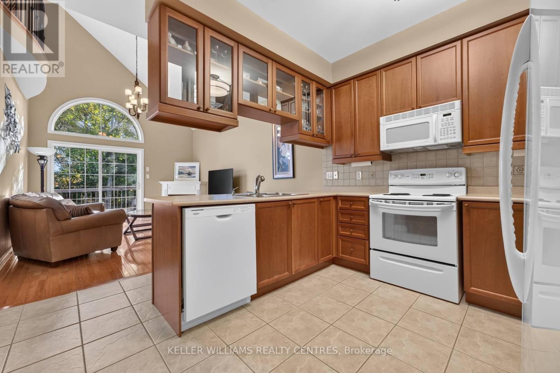
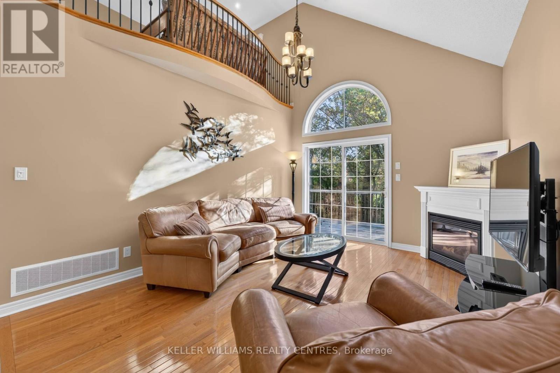
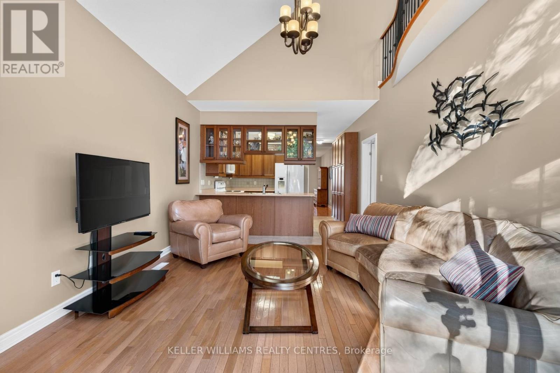
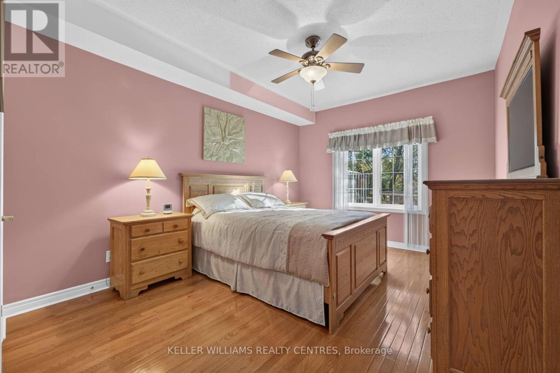
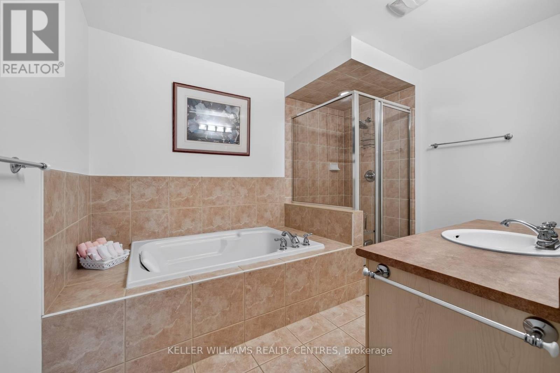
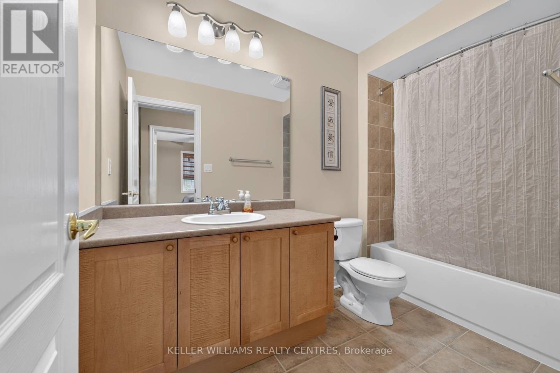
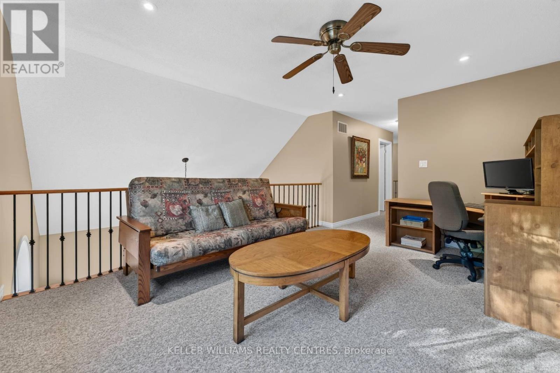
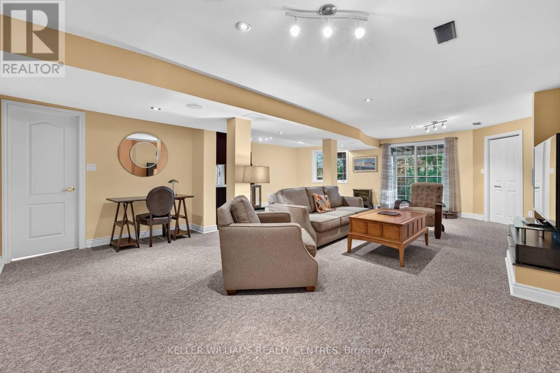
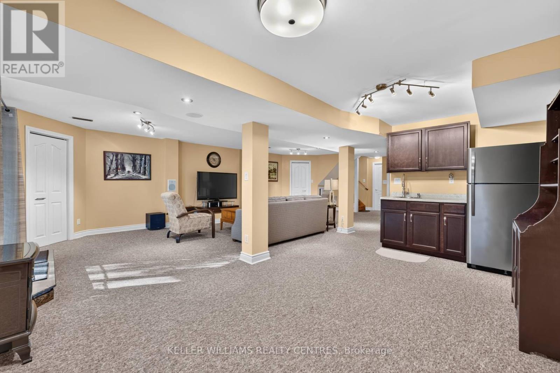
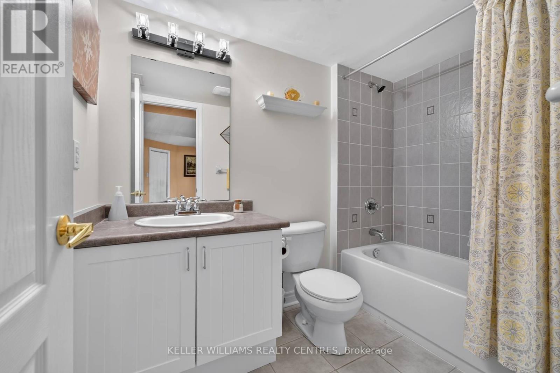
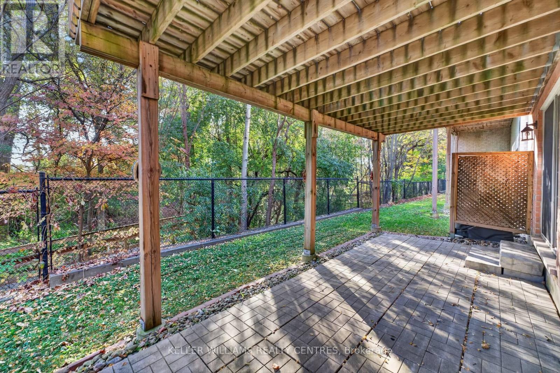
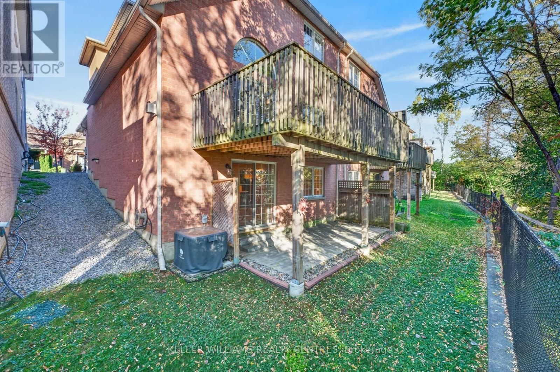
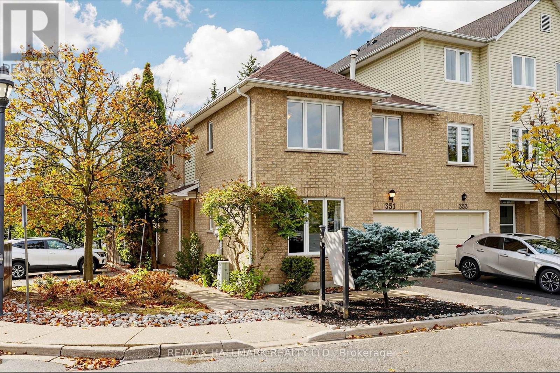
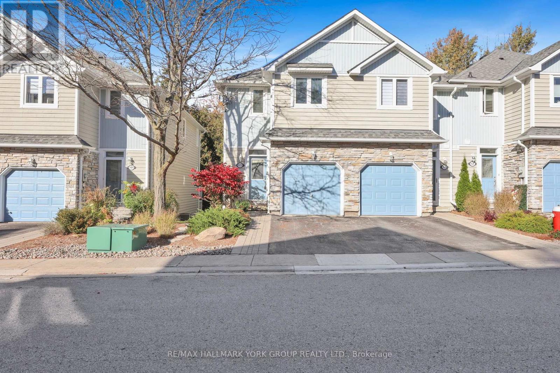
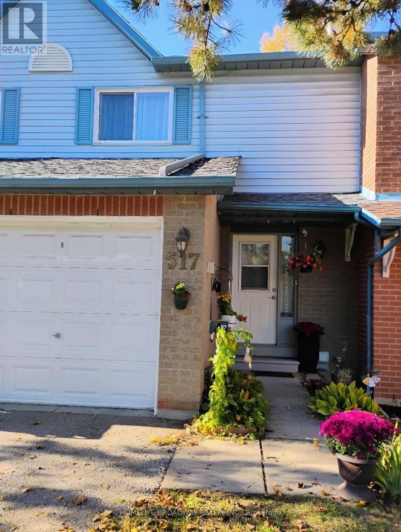
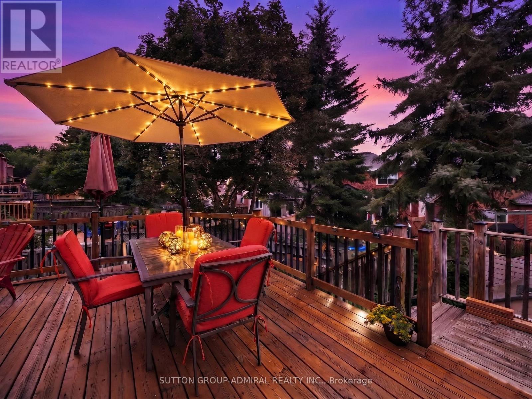
Bright & beautiful semi-detached condo located in the very popular and exclusive enclave of upper Stonehaven. Hardwood floors, vaulted ceilings, east facing private backyard views into nature. Finished basement with walk-out to beautiful backyard forest views. Ground level laundry room provides direct access to the garage. Lots of storage. Close proximity to amenities, but private ands secluded. Excellent location. 4 washrooms. Come see why this is such a popular community. (id:63604)

Key Facts

Type
Condo
Beds
3
Baths
4
Size
1,800 sqft
Parking
2 total
Condo fee
$527

Highlights

  • Refrigerator
  • Dishwasher
  • Microwave
  • Window Coverings
Property Details 11 details
Bedrooms
3 bedrooms
2 above grade + 1 below grade
Bathrooms
4 bathrooms
1 partial
Parking
2 parking spaces
Garage
Living area
1,800 - 1,999 sq. ft.
Property
Single Family · Condo/Strata
Property subtype
Single Family
Ownership
Condo/Strata
Storeys
2
Basement
Finished, Walk out
Heating
Forced air, Natural gas
Cooling
Central air conditioning
Fireplace
Yes
Taxes
$4,610.00 (2,025)

Interior features

RefrigeratorDishwasherMicrowaveWindow CoveringsTileHardwoodCarpetedSeparate Electricity MetersSeparate Heating Controls

Exterior features

Brick

Lot and water

BalconyIn suite Laundry
Rooms 7 rooms
Level
Room
Dimensions
Main level
Foyer
1.8 m x 24 m
Main level
Dining room
3.47 m x 4.31 m
Main level
Kitchen
3.69 m x 4.03 m
Main level
Living room
3.69 m x 4.42 m
Main level
Primary Bedroom
3.37 m x 5.48 m
Second level
Bedroom 2
3.26 m x 3 m
Second level
Family room
3.79 m x 4.66 m

Virtual Tour & Media

Mortgage & Affordability Estimate monthly costs
Purchase price$799,000
Down paymentNot available
Mortgage amountNot available
Principal & interestNot available
Property taxesNot available
Condo/HOA feeNot available
Insurance/OtherNot available
UtilitiesNot available
Est. monthly totalNot available
Income needed (GDS 32%)Not available
Estimates only. Not financial advice. Rates, taxes and fees vary by lender and municipality.

Saved Properties

Keep This One Handy

Save this listing, compare it later, or open your saved properties dashboard.

Manage Saved Searches
Map is approximate.

Neighbourhood

Area
Stonehaven-Wyndham
City
Newmarket
Postal code
L3X 3C8
Nearby
Mulock Drive/ Bayview Avenue