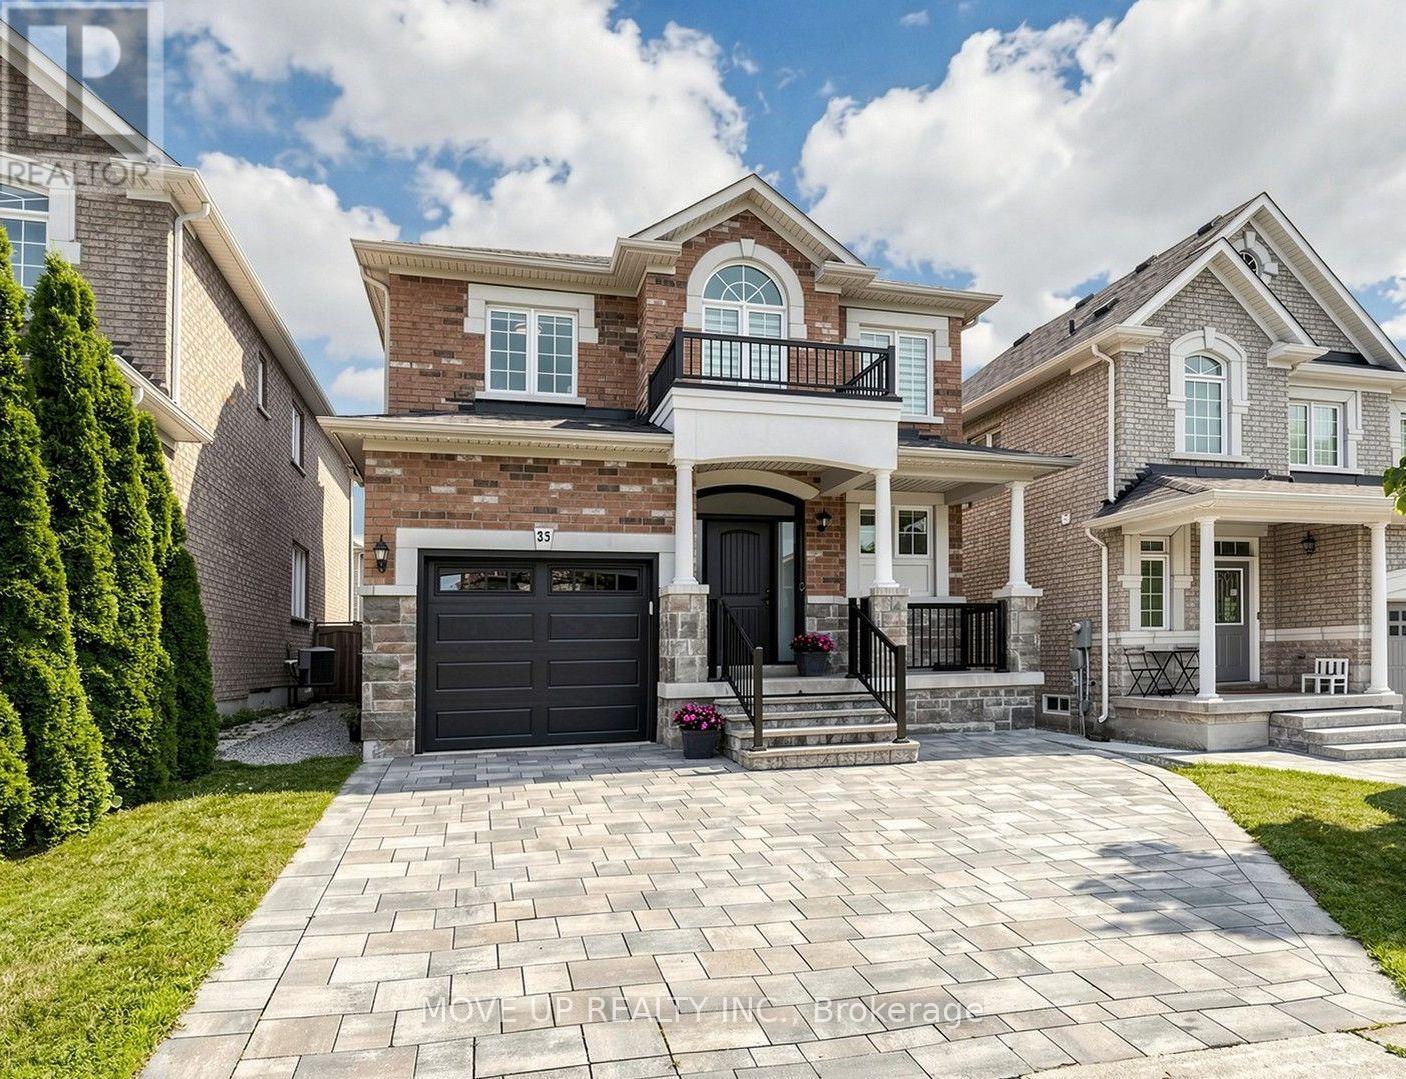
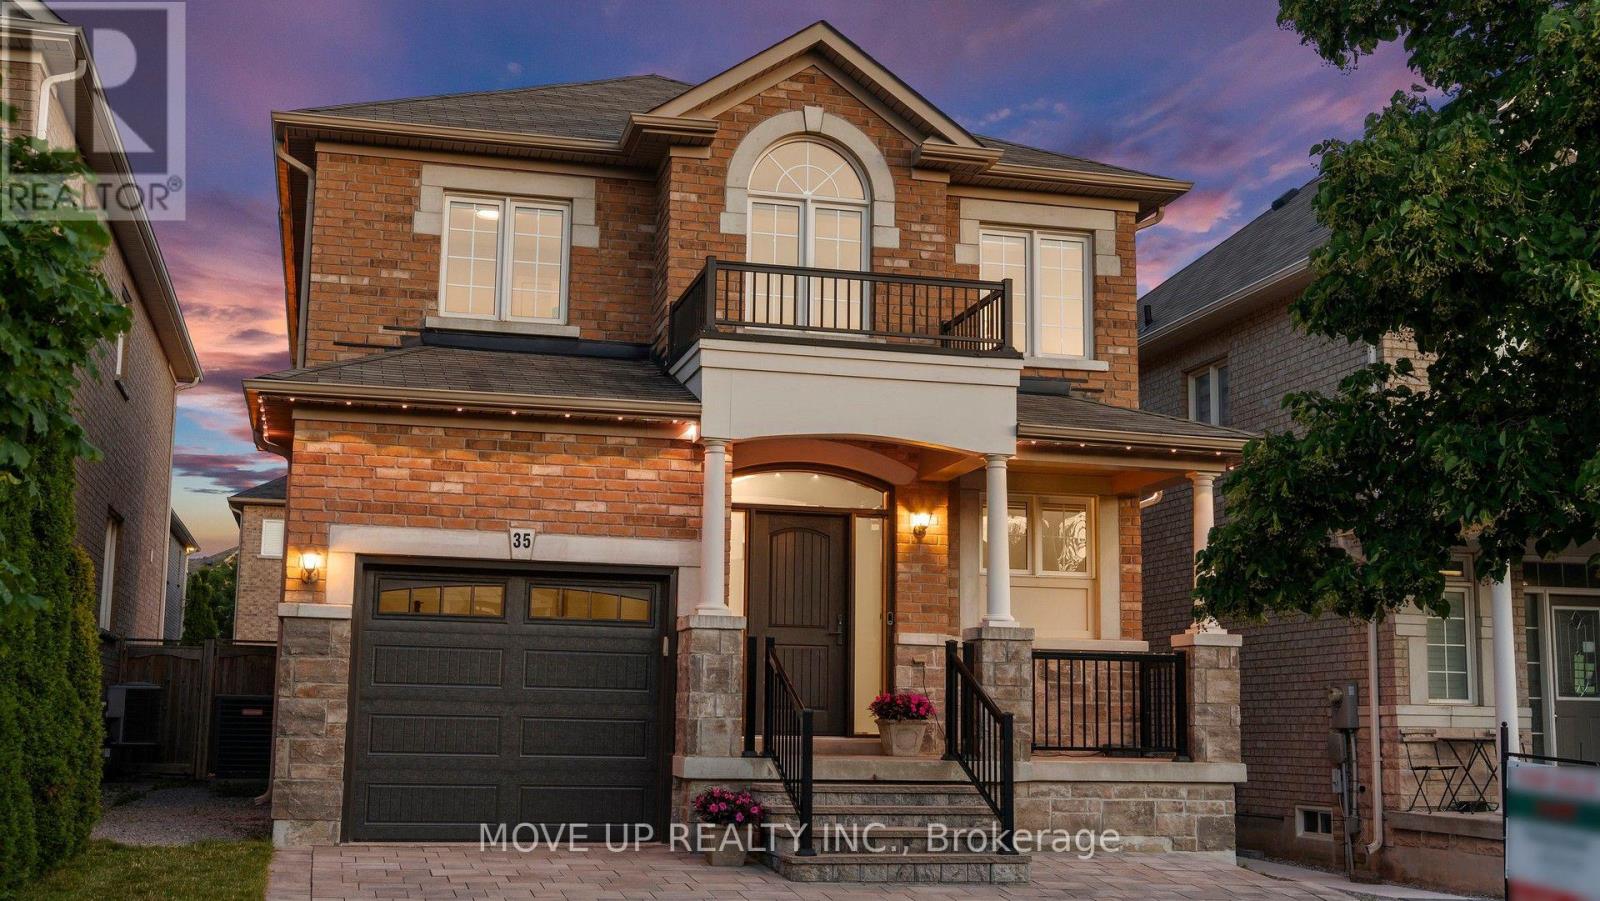
35 Lauderdale Drive

Vaughan, ONDetached
$1,298,000
MLS® N14080068
Detached4 beds4 baths3 total
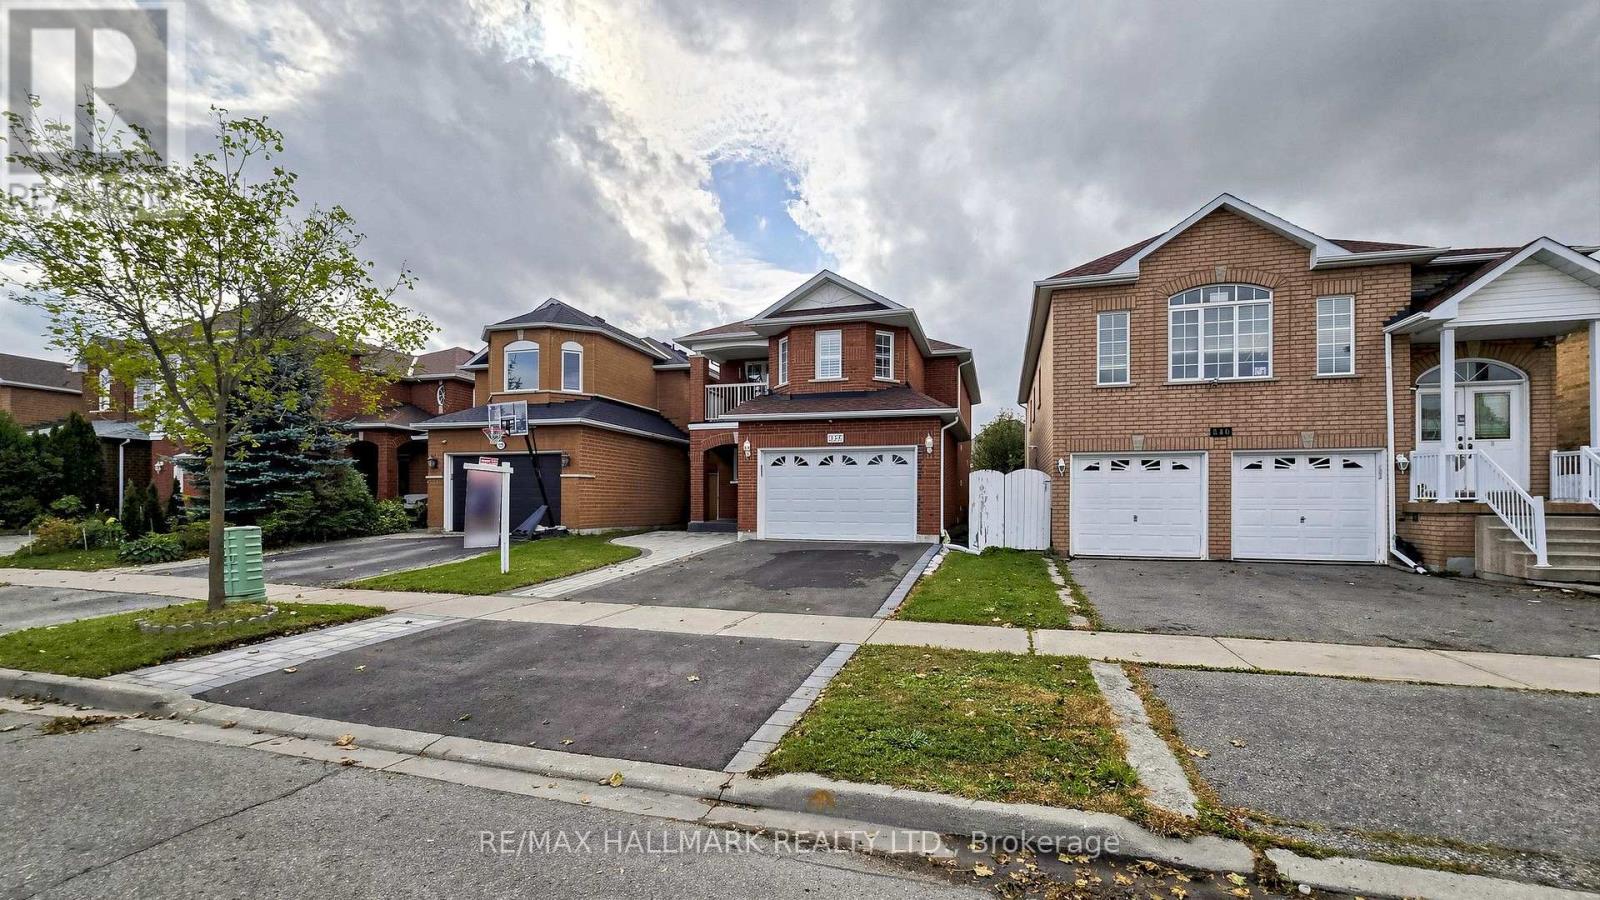
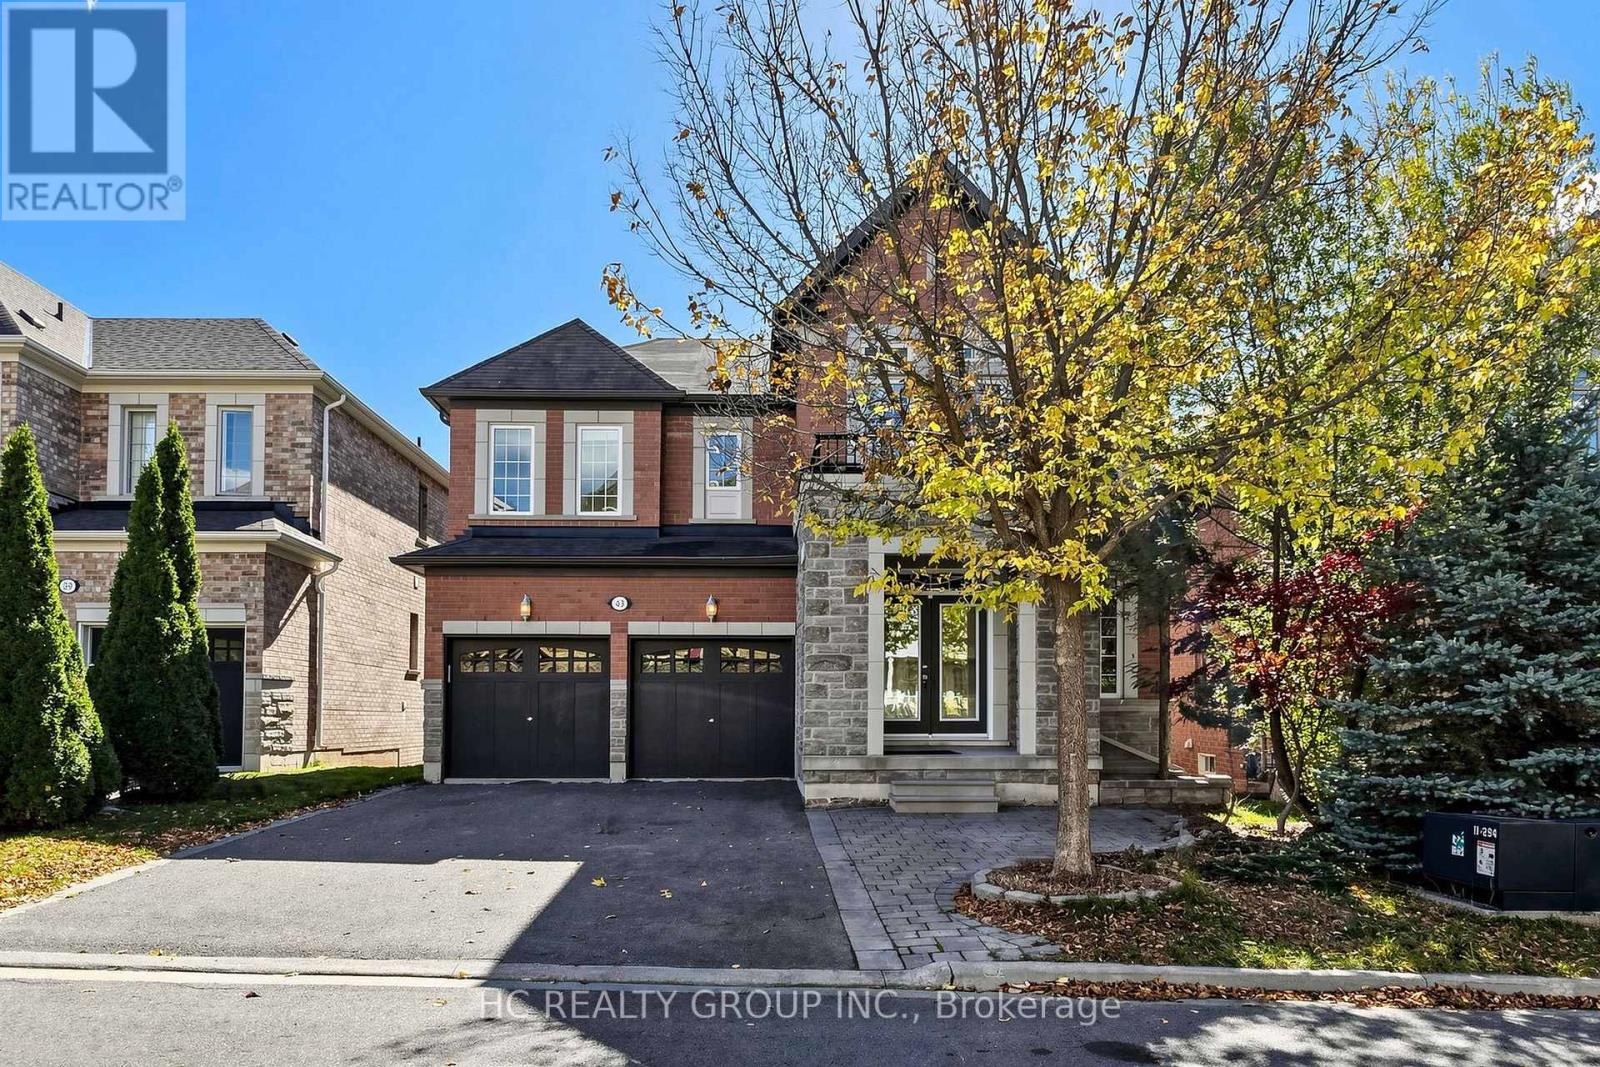
35 Lauderdale Drive, Vaughan, ON photo 1
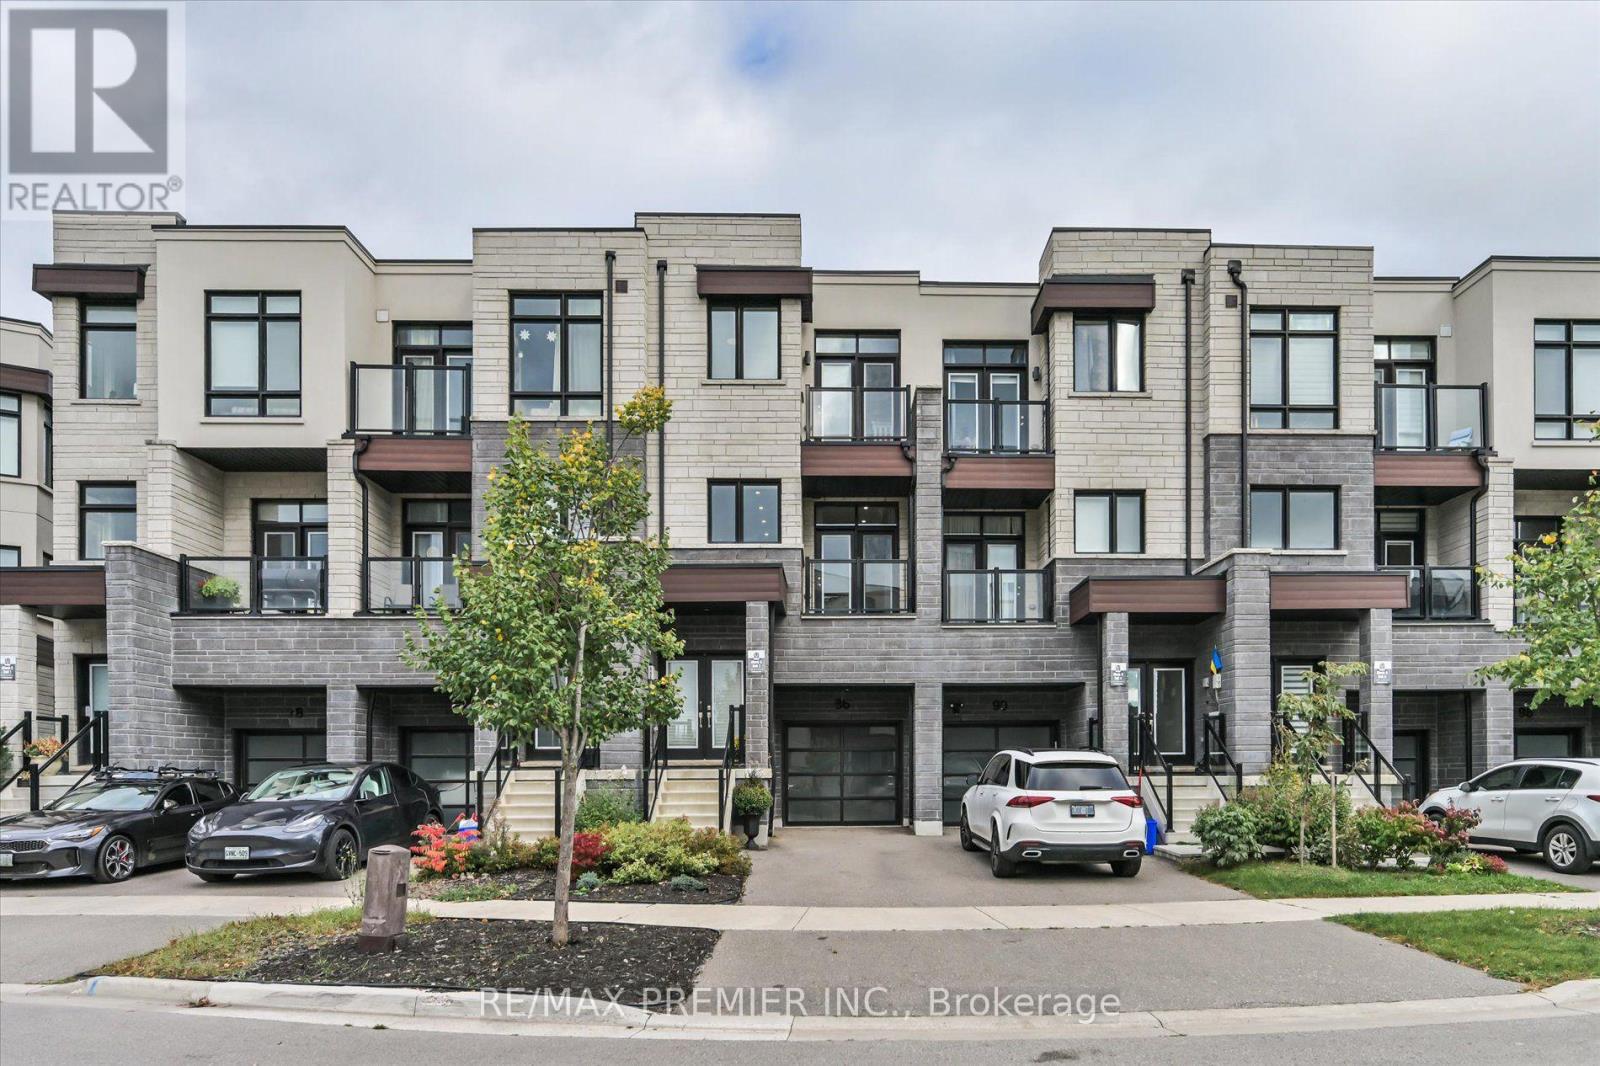
35 Lauderdale Drive, Vaughan, ON photo 2
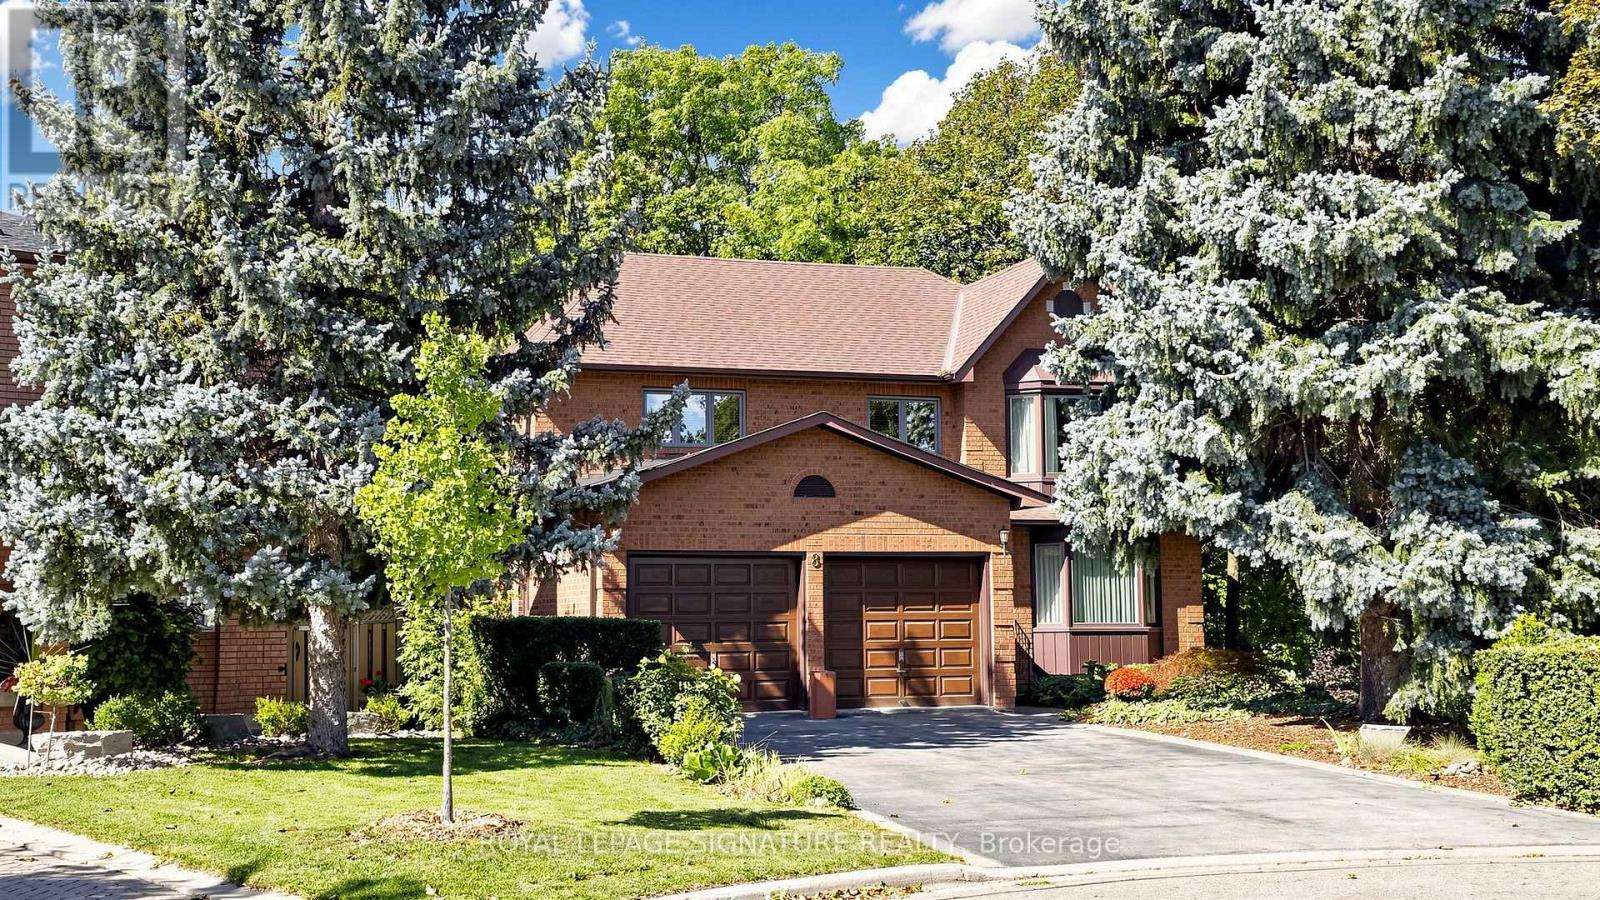
35 Lauderdale Drive, Vaughan, ON photo 3
35 Lauderdale Drive, Vaughan, ON photo 4
35 Lauderdale Drive, Vaughan, ON photo 5
35 Lauderdale Drive, Vaughan, ON photo 6
35 Lauderdale Drive, Vaughan, ON photo 7
35 Lauderdale Drive, Vaughan, ON photo 8
35 Lauderdale Drive, Vaughan, ON photo 9
35 Lauderdale Drive, Vaughan, ON photo 10
35 Lauderdale Drive, Vaughan, ON photo 11
35 Lauderdale Drive, Vaughan, ON photo 12
35 Lauderdale Drive, Vaughan, ON photo 13
35 Lauderdale Drive, Vaughan, ON photo 14
35 Lauderdale Drive, Vaughan, ON photo 15
35 Lauderdale Drive, Vaughan, ON photo 16
35 Lauderdale Drive, Vaughan, ON photo 17
35 Lauderdale Drive, Vaughan, ON photo 18
35 Lauderdale Drive, Vaughan, ON photo 19
35 Lauderdale Drive, Vaughan, ON photo 20
35 Lauderdale Drive, Vaughan, ON photo 21
35 Lauderdale Drive, Vaughan, ON photo 22
35 Lauderdale Drive, Vaughan, ON photo 23
35 Lauderdale Drive, Vaughan, ON photo 24
35 Lauderdale Drive, Vaughan, ON photo 25
35 Lauderdale Drive, Vaughan, ON photo 26
35 Lauderdale Drive, Vaughan, ON photo 27
35 Lauderdale Drive, Vaughan, ON photo 28
35 Lauderdale Drive, Vaughan, ON photo 29
35 Lauderdale Drive, Vaughan, ON photo 30
35 Lauderdale Drive, Vaughan, ON photo 31
35 Lauderdale Drive, Vaughan, ON photo 32
35 Lauderdale Drive, Vaughan, ON photo 33
35 Lauderdale Drive, Vaughan, ON photo 34
35 Lauderdale Drive, Vaughan, ON photo 35
35 Lauderdale Drive, Vaughan, ON photo 36
35 Lauderdale Drive, Vaughan, ON photo 37
35 Lauderdale Drive, Vaughan, ON photo 38
35 Lauderdale Drive, Vaughan, ON photo 39
35 Lauderdale Drive, Vaughan, ON photo 40
35 Lauderdale Drive, Vaughan, ON photo 41
35 Lauderdale Drive, Vaughan, ON photo 42
35 Lauderdale Drive, Vaughan, ON photo 43
35 Lauderdale Drive, Vaughan, ON photo 44
35 Lauderdale Drive, Vaughan, ON photo 45
35 Lauderdale Drive, Vaughan, ON photo 46
35 Lauderdale Drive, Vaughan, ON photo 47
35 Lauderdale Drive, Vaughan, ON photo 48
35 Lauderdale Drive, Vaughan, ON photo 49
35 Lauderdale Drive, Vaughan, ON photo 50
1 / 50

BUYER ADVANTAGE

Buy with confidence

Get a full-service approach built on strategy, strong negotiation, and clear guidance from offer to close.

  • Local Market Expertise
  • Broker-level Negotiation
  • Transparent Process
  • No-pressure Guidance

The right strategy depends on your goals, timing, budget, and the type of home you are buying. Get Your Buyer Snapshot.

About This Property

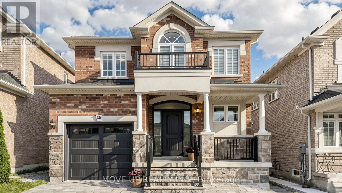
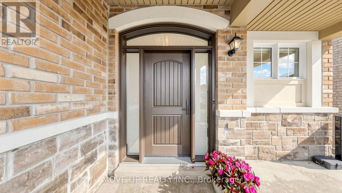
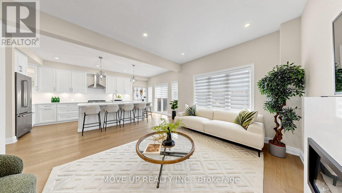
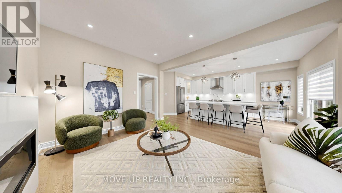
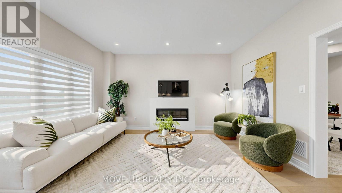
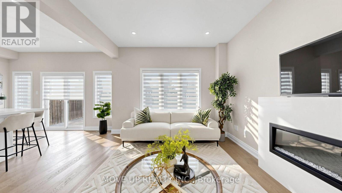
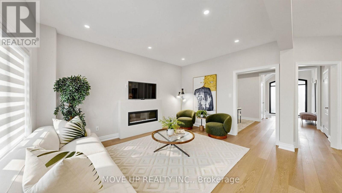
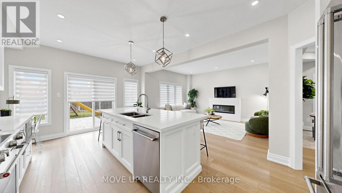
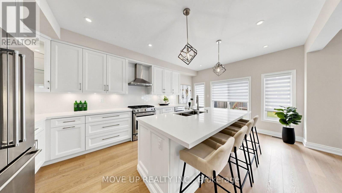
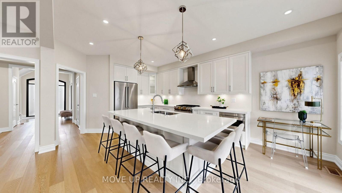
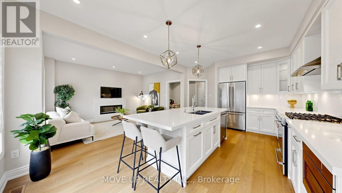
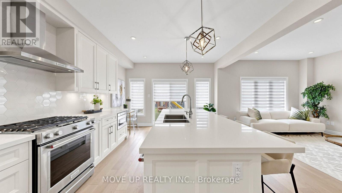
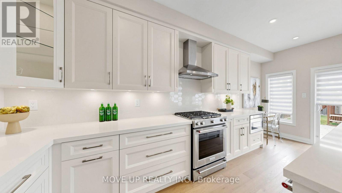
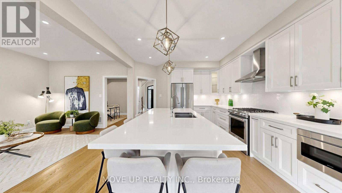
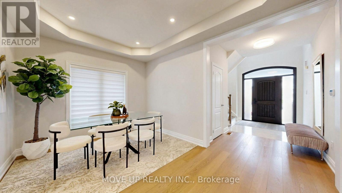
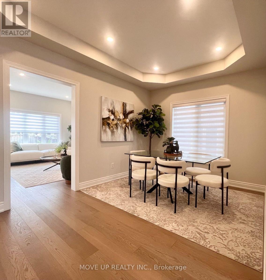
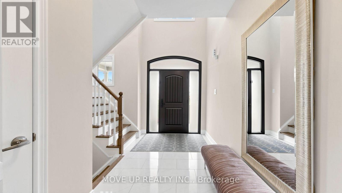
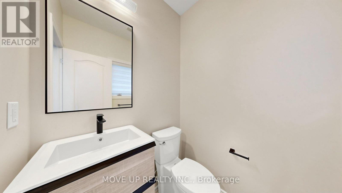
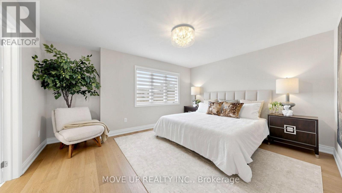
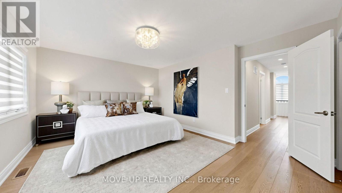
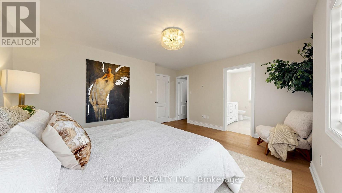
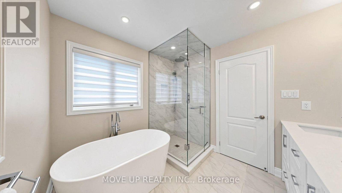
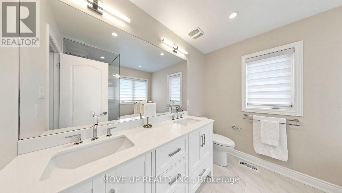
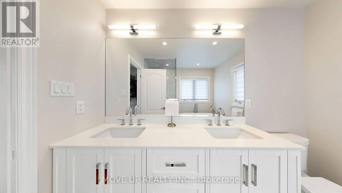
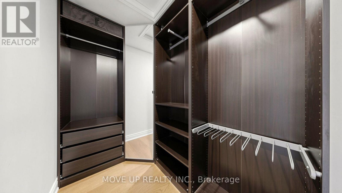
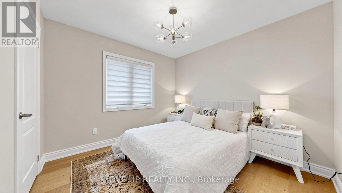
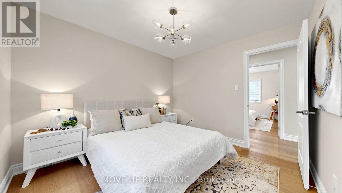
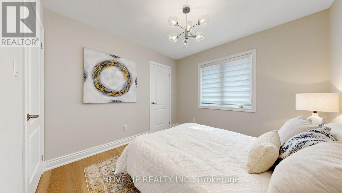
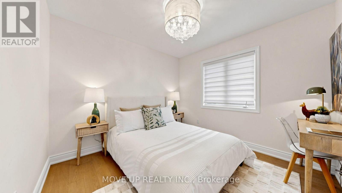
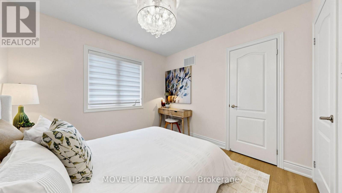
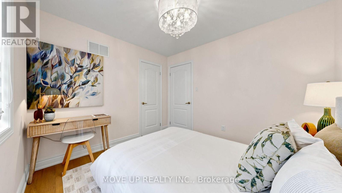
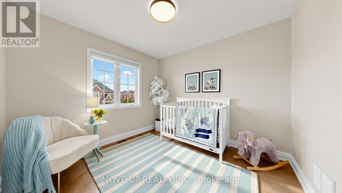
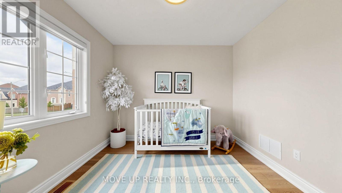
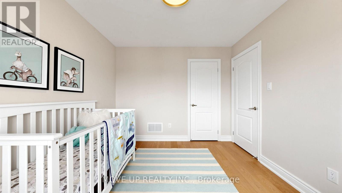
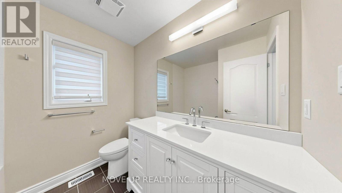
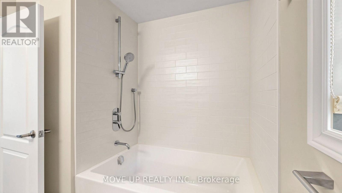
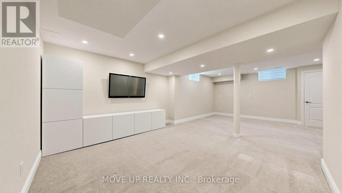
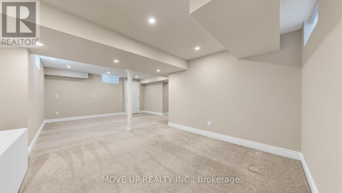
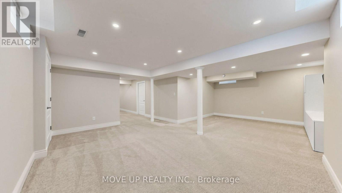
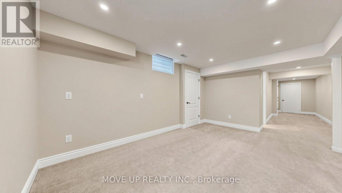
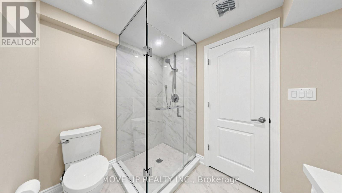
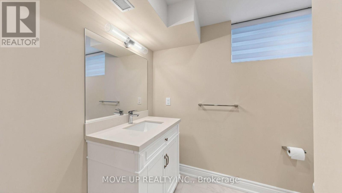
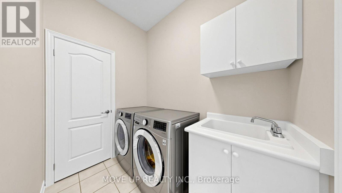
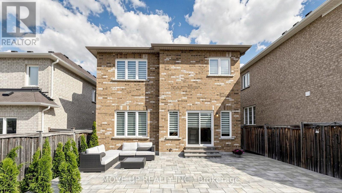
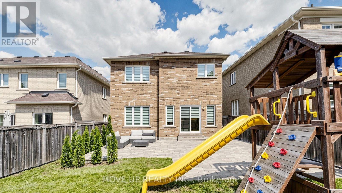
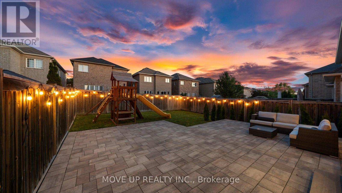
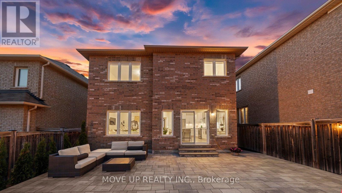
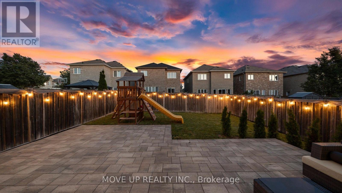
Welcome to a masterfully upgraded, state-of-the-art residence that seamlessly blends sophisticated modern-luxury design with ultimate comfort. This 4 bedroom, totally renovated house ($250K+spent) showcases true pride of ownership, with every detail thoughtfully curated for a high-end lifestyle. An elegant main-floor flow features 9FT smooth ceilings, sleek pot lights, and high-quality wide-plank hardwood floors. The inviting family room centers around a grand stone fireplace, creating the perfect ambiance for gatherings. Contemporary zebra blinds outfit the windows across every room. The chef's kitchen boasts high-end appliances, a built-in Bosch microwave, and soft-close cabinetry with ambient valance lighting. A massive extended central island serves as both a central culinary prep station and a welcoming breakfast area, while the open dining areas stand ready for formal entertaining and large family gatherings. The primary bedroom features a spacious walk-in closet with custom organizers and a spa-inspired ensuite with a freestanding bathtub and glass shower. Upgraded bathrooms fitted with comfort-height vanities, American Standard comfort-height toilets, and premium Grohe and Aquabrass faucets. A fully finished lower level offers maximum natural light through large look-out windows, a full bath, and premium carpet underfoot. A functional main-floor laundry/mudroom comes complete with a utility sink, closet, and convenient interior garage access. Step outside to a sun-filled oasis backyard featuring a large interlock patio and a convenient natural gas line for seamless grilling and hosting. Curb Appeal: Enhanced by a sleek new garage door and a new fiberglass front door with a multi-lock security system. Elite Location & Easy Commutes: Located minutes from championship golf clubs, elite schools, fine boutique shopping, GO Transit, subways, Highway 7, and Highway 407. (id:63604)

Key Facts

Type
Detached
Beds
4
Baths
4
Size
1,500 sqft
Lot
34.1 x 10⁵ FT
Parking
3 total

Highlights

  • Washer
  • Refrigerator
  • Dishwasher
  • Stove
  • Dryer
  • Microwave
  • Window Coverings
Property Details 16 details
Bedrooms
4 bedrooms
4 above grade
Bathrooms
4 bathrooms
1 partial
Parking
3 parking spaces
Garage
Living area
1,500 - 2,000 sq. ft.
Property
Single Family · Freehold · Detached
Property subtype
Single Family
Structure type
House
Ownership
Freehold
Attached status
Detached
Storeys
2
Basement
Finished, Full
Heating
Forced air, Natural gas
Cooling
Central air conditioning
Fireplace
Yes
Lot dimensions
34.1 x 10⁵ FT
Frontage
34.10 feet
Taxes
$6,188.53
Water source
Municipal water
Sewer
Sanitary sewer

Interior features

WasherRefrigeratorDishwasherStoveDryerMicrowaveWindow CoveringsHardwoodCarpetedFireplace(s)

Exterior features

BrickStoneConcreteFenced yardFully Fenced
Rooms 12 rooms
Level
Room
Dimensions
Main level
Foyer
5.12 m x 2.1 m
Basement
Utility room
3.5 m x 3.15 m
Basement
Cold room
4.01 m x 1.88 m
Main level
Family room
4.6 m x 3.41 m
Main level
Dining room
4.27 m x 3.07 m
Main level
Kitchen
5.81 m x 3.85 m
Main level
Laundry room
2.25 m x 1.6 m
Second level
Primary Bedroom
4.58 m x 4.35 m
Second level
Bedroom 2
3.06 m x 3.06 m
Second level
Bedroom 3
3.06 m x 3.06 m
Second level
Bedroom 4
3.06 m x 3.06 m
Basement
Recreational, Games room
12.5 m x 7.5 m

Virtual Tour & Media

Mortgage & Affordability Estimate monthly costs
Purchase price$1,298,000
Down paymentNot available
Mortgage amountNot available
Principal & interestNot available
Property taxesNot available
Condo/HOA feeNot available
Insurance/OtherNot available
UtilitiesNot available
Est. monthly totalNot available
Income needed (GDS 32%)Not available
Estimates only. Not financial advice. Rates, taxes and fees vary by lender and municipality.

Saved Properties

Keep This One Handy

Save this listing, compare it later, or open your saved properties dashboard.

Manage Saved Searches
Map is approximate.

Neighbourhood

Area
Patterson
City
Vaughan
Postal code
L6A 4G8
Nearby
Rutherford Rd and Dufferin St