3507- 2045 Lake Shore Boulevard West
Toronto, ONCondo Apartment
$1,788,000
MLS® W13820704
Condo Apartment4 beds3 baths2 total
3507- 2045 Lake Shore Boulevard West, Toronto, ON photo 1
3507- 2045 Lake Shore Boulevard West, Toronto, ON photo 2
3507- 2045 Lake Shore Boulevard West, Toronto, ON photo 3
3507- 2045 Lake Shore Boulevard West, Toronto, ON photo 4
3507- 2045 Lake Shore Boulevard West, Toronto, ON photo 5
3507- 2045 Lake Shore Boulevard West, Toronto, ON photo 6
3507- 2045 Lake Shore Boulevard West, Toronto, ON photo 7
3507- 2045 Lake Shore Boulevard West, Toronto, ON photo 8
3507- 2045 Lake Shore Boulevard West, Toronto, ON photo 9
3507- 2045 Lake Shore Boulevard West, Toronto, ON photo 10
3507- 2045 Lake Shore Boulevard West, Toronto, ON photo 11
3507- 2045 Lake Shore Boulevard West, Toronto, ON photo 12
3507- 2045 Lake Shore Boulevard West, Toronto, ON photo 13
3507- 2045 Lake Shore Boulevard West, Toronto, ON photo 14
3507- 2045 Lake Shore Boulevard West, Toronto, ON photo 15
3507- 2045 Lake Shore Boulevard West, Toronto, ON photo 16
3507- 2045 Lake Shore Boulevard West, Toronto, ON photo 17
3507- 2045 Lake Shore Boulevard West, Toronto, ON photo 18
3507- 2045 Lake Shore Boulevard West, Toronto, ON photo 19
3507- 2045 Lake Shore Boulevard West, Toronto, ON photo 20
3507- 2045 Lake Shore Boulevard West, Toronto, ON photo 21
3507- 2045 Lake Shore Boulevard West, Toronto, ON photo 22
3507- 2045 Lake Shore Boulevard West, Toronto, ON photo 23
3507- 2045 Lake Shore Boulevard West, Toronto, ON photo 24
3507- 2045 Lake Shore Boulevard West, Toronto, ON photo 25
3507- 2045 Lake Shore Boulevard West, Toronto, ON photo 26
3507- 2045 Lake Shore Boulevard West, Toronto, ON photo 27
3507- 2045 Lake Shore Boulevard West, Toronto, ON photo 28
3507- 2045 Lake Shore Boulevard West, Toronto, ON photo 29
3507- 2045 Lake Shore Boulevard West, Toronto, ON photo 30
3507- 2045 Lake Shore Boulevard West, Toronto, ON photo 31
3507- 2045 Lake Shore Boulevard West, Toronto, ON photo 32
3507- 2045 Lake Shore Boulevard West, Toronto, ON photo 33
3507- 2045 Lake Shore Boulevard West, Toronto, ON photo 34
3507- 2045 Lake Shore Boulevard West, Toronto, ON photo 35
3507- 2045 Lake Shore Boulevard West, Toronto, ON photo 36
3507- 2045 Lake Shore Boulevard West, Toronto, ON photo 37
3507- 2045 Lake Shore Boulevard West, Toronto, ON photo 38
3507- 2045 Lake Shore Boulevard West, Toronto, ON photo 39
3507- 2045 Lake Shore Boulevard West, Toronto, ON photo 40
3507- 2045 Lake Shore Boulevard West, Toronto, ON photo 41
3507- 2045 Lake Shore Boulevard West, Toronto, ON photo 42
3507- 2045 Lake Shore Boulevard West, Toronto, ON photo 43
3507- 2045 Lake Shore Boulevard West, Toronto, ON photo 44
3507- 2045 Lake Shore Boulevard West, Toronto, ON photo 45
3507- 2045 Lake Shore Boulevard West, Toronto, ON photo 46
3507- 2045 Lake Shore Boulevard West, Toronto, ON photo 47
3507- 2045 Lake Shore Boulevard West, Toronto, ON photo 48
3507- 2045 Lake Shore Boulevard West, Toronto, ON photo 49
3507- 2045 Lake Shore Boulevard West, Toronto, ON photo 50
1 / 50

BUYER ADVANTAGE

Buy with confidence

Get a full-service approach built on strategy, strong negotiation, and clear guidance from offer to close.

  • Local Market Expertise
  • Broker-level Negotiation
  • Transparent Process
  • No-pressure Guidance

The right strategy depends on your goals, timing, budget, and the type of home you are buying. Get Your Buyer Snapshot.

About This Property

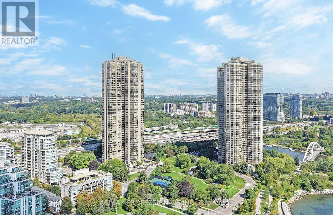
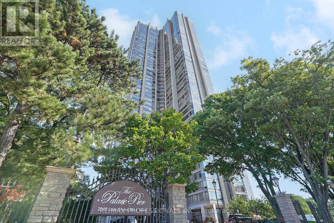
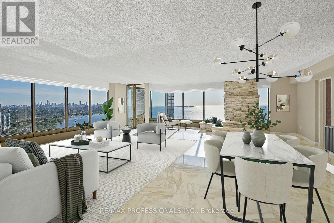
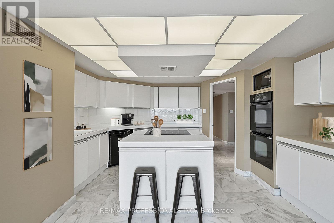
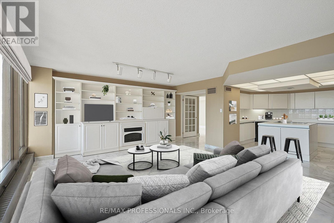
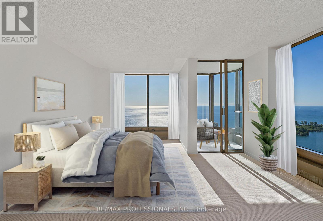
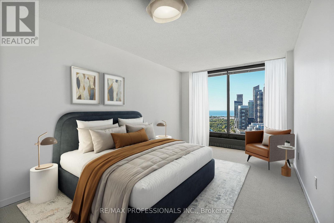
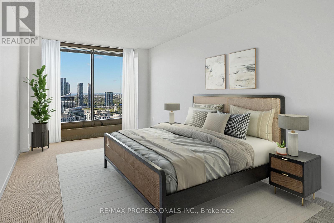
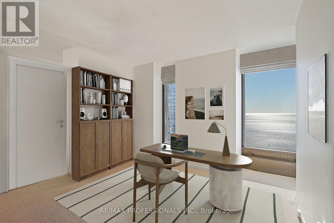
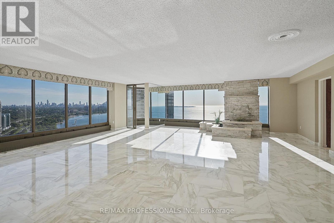
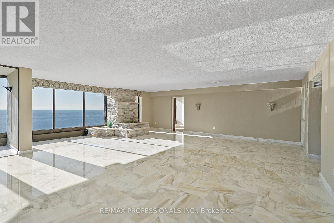
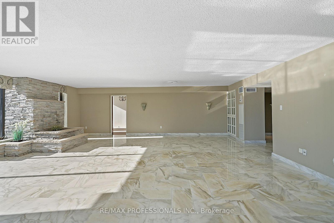
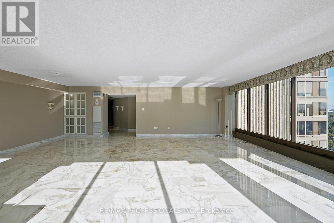
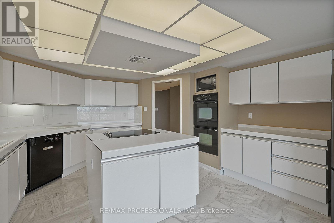
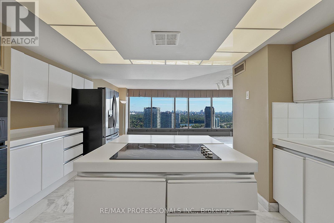
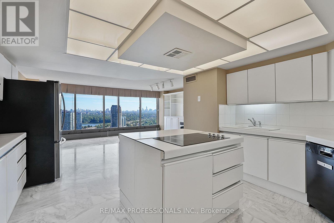
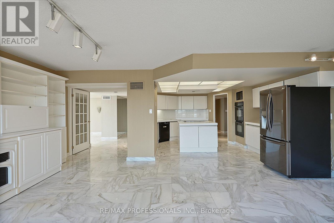
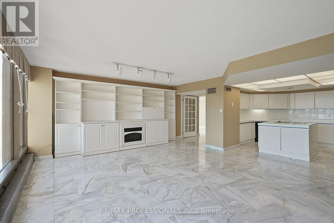
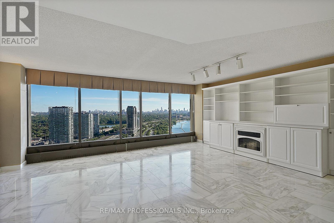
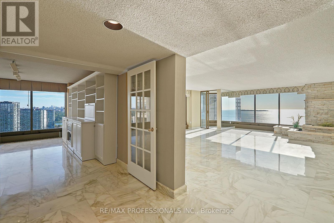
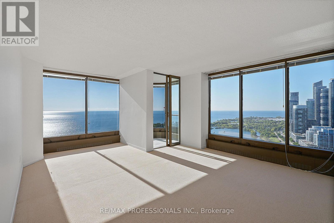
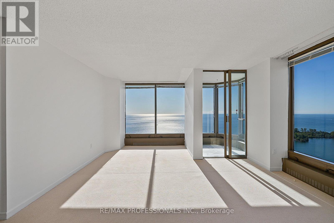
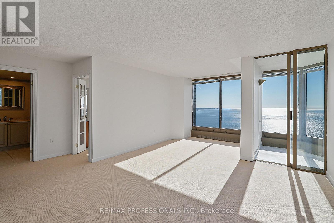
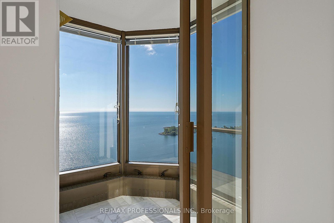
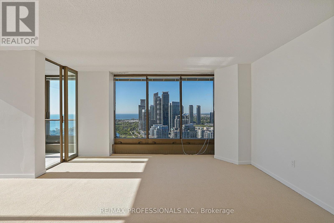
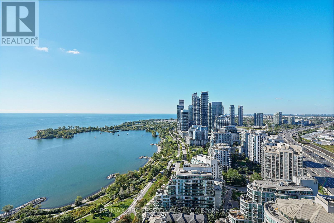
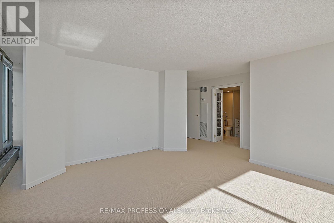
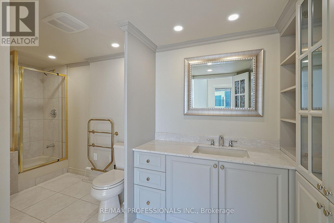
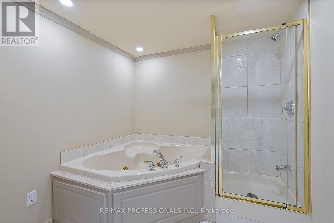
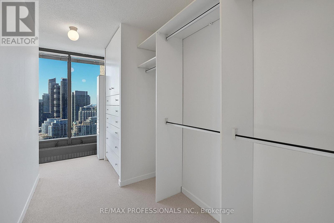
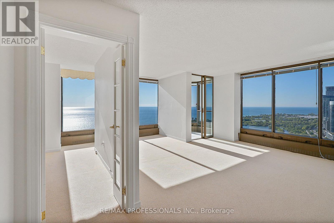
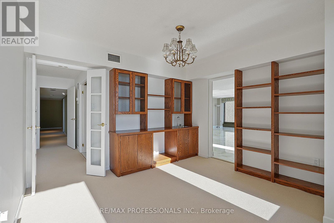
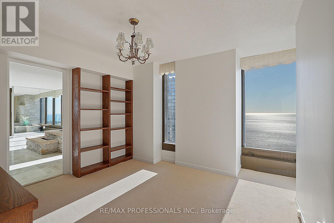
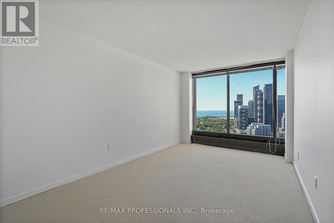
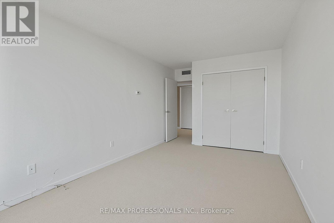
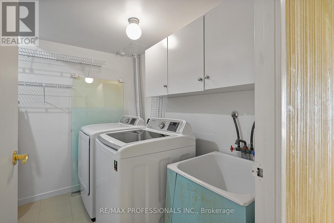
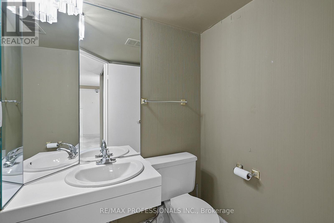
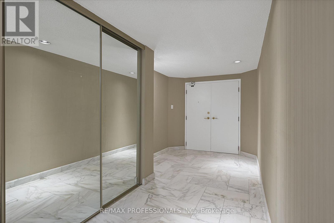
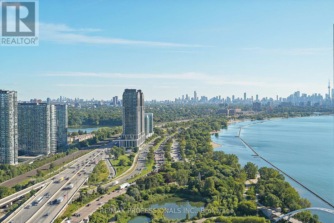
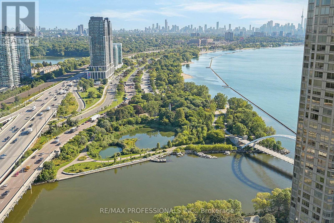
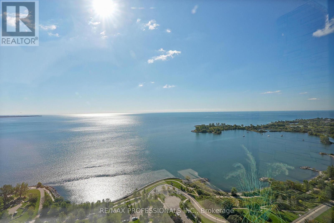
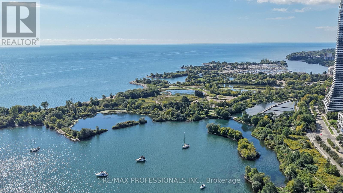
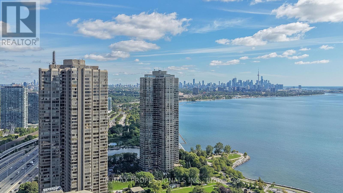
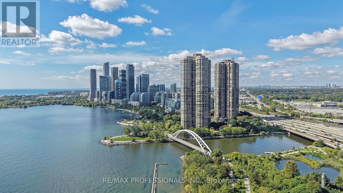
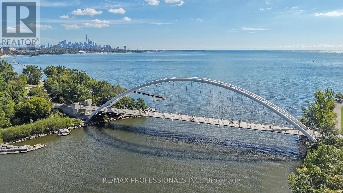
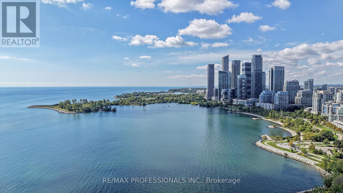
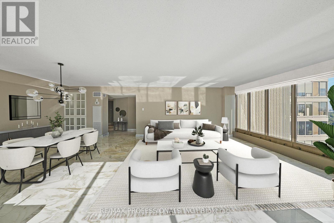
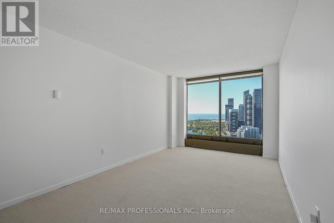
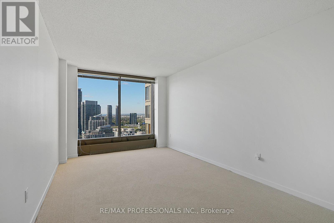
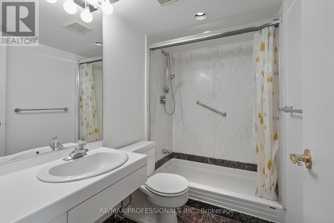
Welcome to award-winning Palace Pier in the heart of Humber Bay Shores! Situated high above the waterfront on the 35th floor, this rarely available, exceptionally spacious 3,257 sf residence captures breathtaking panoramic views of Lake Ontario and the Toronto skyline through expansive, floor-to-ceiling windows in every principal room. This extraordinary suite showcases a massive combined living and dining room with marble floors, a striking stone water feature, andwalls of windows & an enclosed balcony overlooking the lake, a family-sized kitchen with white cabinetry and centre island, a coveted family room with built-ins and sweeping, unobstructed waterfront views, three generous bedrooms including a refined primary retreat with wall-to-wall windows framing the lake, an oversized walk-in closet, a private enclosed balcony and a 4-piece ensuite, a dedicated office with lake views and built-in bookshelves, a second full bathroom, a convenient powder room, ensuite laundry and multiple storage closets. Well maintained and comfortable to enjoy as it is, this suite also offers the opportunity to renovate and personalize to your taste. Two parking spaces and one locker included. Set on nine acres of land, Palace Pier is renowned for its state of the art amenities, including 24-hour concierge and security, valet parking, a complimentary private shuttle to Union Station and Sherway Gardens, indoor saltwater pool, hot tub, sauna, fitness and yoga studios, tennis and squash courts, golf simulator, putting green, rooftop entertaining space, party room, billiards room, guest suites and more! All-inclusive maintenance fees add to the convenience of waterfront living at Palace Pier. Steps to waterfront trails, parks, marinas, restaurants and cafes, with easy access to downtown Toronto, TTC and major highways. A distinctive waterfront residence offering impressive proportions, panoramic vistas and resort-style amenities in one of Toronto's most recognized condo residences. (id:63604)
Key Facts

Type
Condo Apartment
Beds
4
Baths
3
Size
3,250 sqft
Parking
2 total
Condo fee
$3,803
Property Details 14 details
Bedrooms
4 bedrooms
3 above grade + 1 below grade
Bathrooms
3 bathrooms
1 partial
Parking
2 parking spaces
Garage · Underground
Living area
3,250 - 3,499 sq. ft.
Property
Single Family · Condo/Strata · Attached
Property subtype
Single Family
Structure type
Apartment
Ownership
Condo/Strata
Attached status
Attached
Heating
Forced air, Natural gas
Cooling
Central air conditioning
Fireplace
No
Taxes
$8,033.75 (2,026)
Waterfront
Lake Ontario
Views
City view, Lake view, Unobstructed Water View

Interior features

TileCarpetedVinylStorage - Locker

Exterior features

Concrete

Systems and association

Common Area MaintenanceCable TVHeatElectricityWaterInsuranceParking

Lot and water

Balcony
Rooms 10 rooms
Level
Room
Dimensions
Main level
Foyer
5.31 m x 2.48 m
Main level
Living room
8.14 m x 8.06 m
Main level
Dining room
8.14 m x 8.06 m
Main level
Kitchen
5.04 m x 4.35 m
Main level
Family room
6.41 m x 5.43 m
Main level
Primary Bedroom
6.37 m x 5.65 m
Main level
Bedroom 2
5.55 m x 3.22 m
Main level
Bedroom 3
5.55 m x 2.98 m
Main level
Office
4.13 m x 3.81 m
Main level
Laundry room
2.21 m x 1.64 m

Virtual Tour & Media

Mortgage & Affordability Estimate monthly costs
Purchase price$1,788,000
Down paymentNot available
Mortgage amountNot available
Principal & interestNot available
Property taxesNot available
Condo/HOA feeNot available
Insurance/OtherNot available
UtilitiesNot available
Est. monthly totalNot available
Income needed (GDS 32%)Not available
Estimates only. Not financial advice. Rates, taxes and fees vary by lender and municipality.

Saved Properties

Keep This One Handy

Save this listing, compare it later, or open your saved properties dashboard.

Manage Saved Searches
Map is approximate.

Neighbourhood

Area
Mimico
City
Toronto
Postal code
M8V 2Z6
Nearby
Cross Streets: East of Park Lawn, on Lake Shore Blvd W. ** Directions: Lake Shore Blvd W and Palace Pier Court.