351 Station Road

Marmora and Lake, ONDetached
$548,900
MLS® X14093714
Detached4 beds1 baths11 total
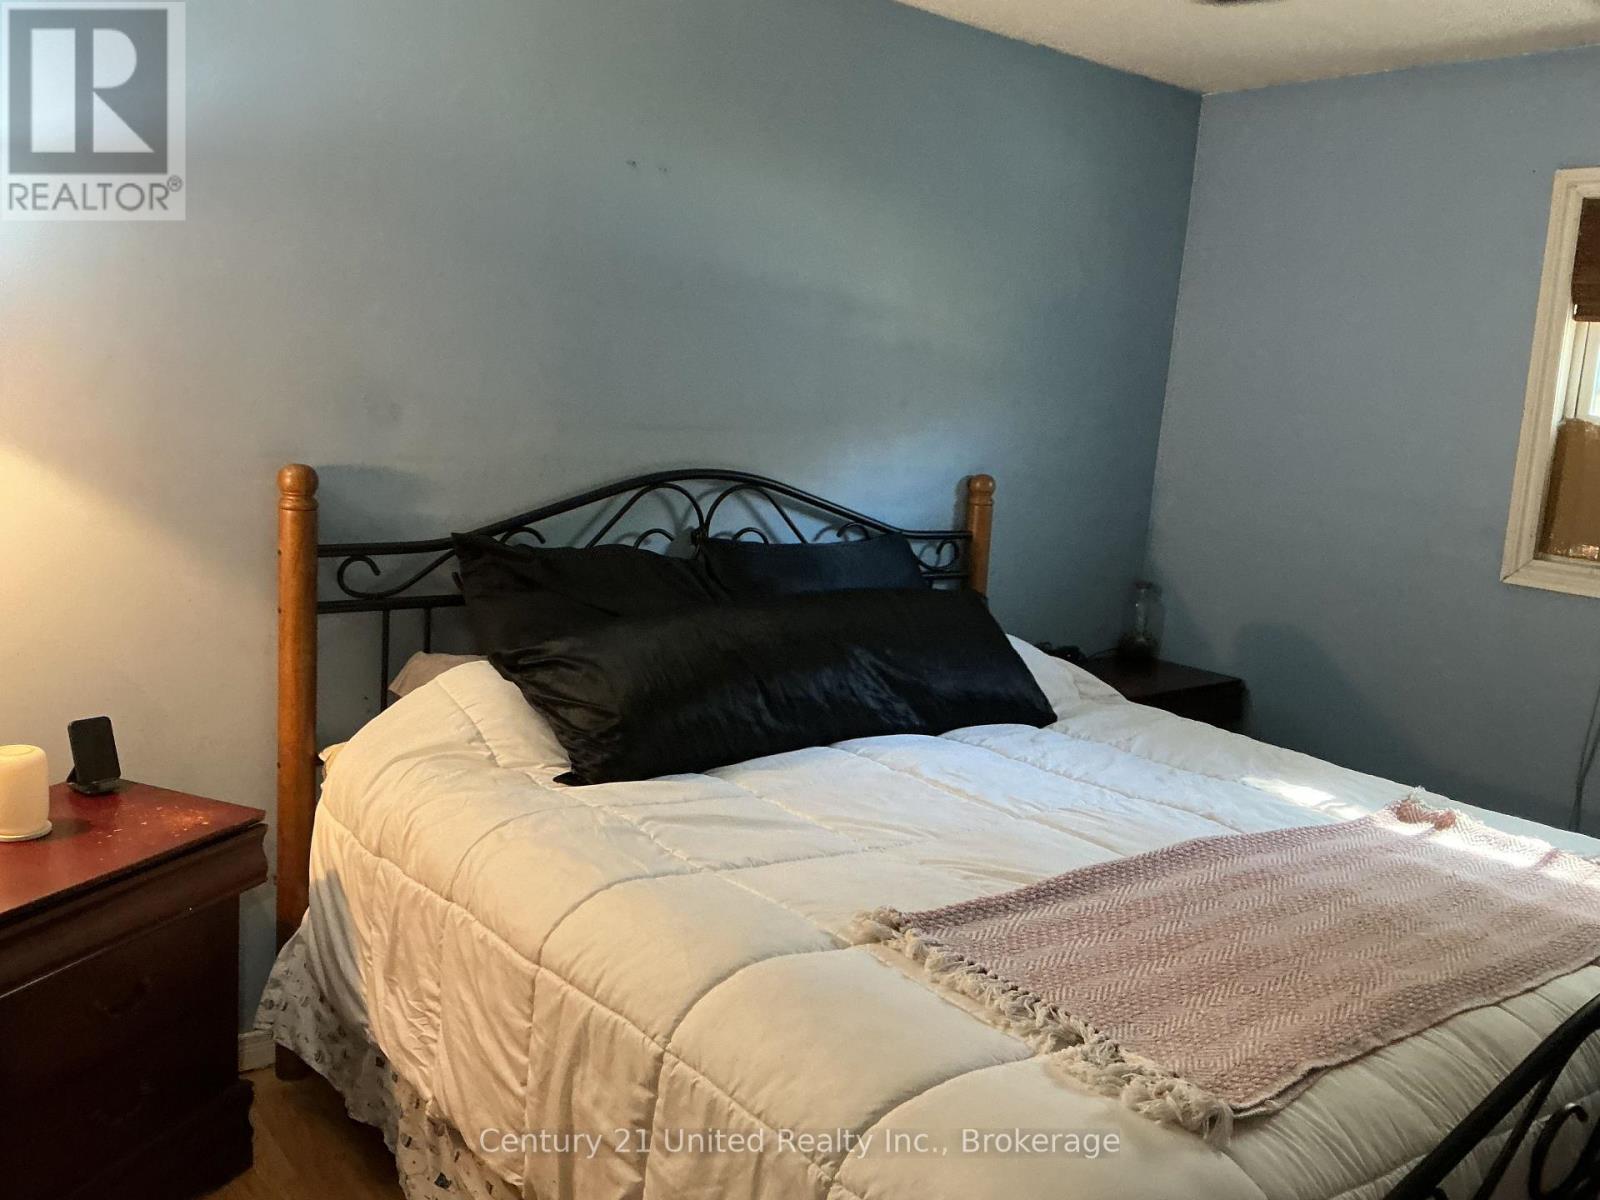
351 Station Road, Marmora and Lake, ON photo 1
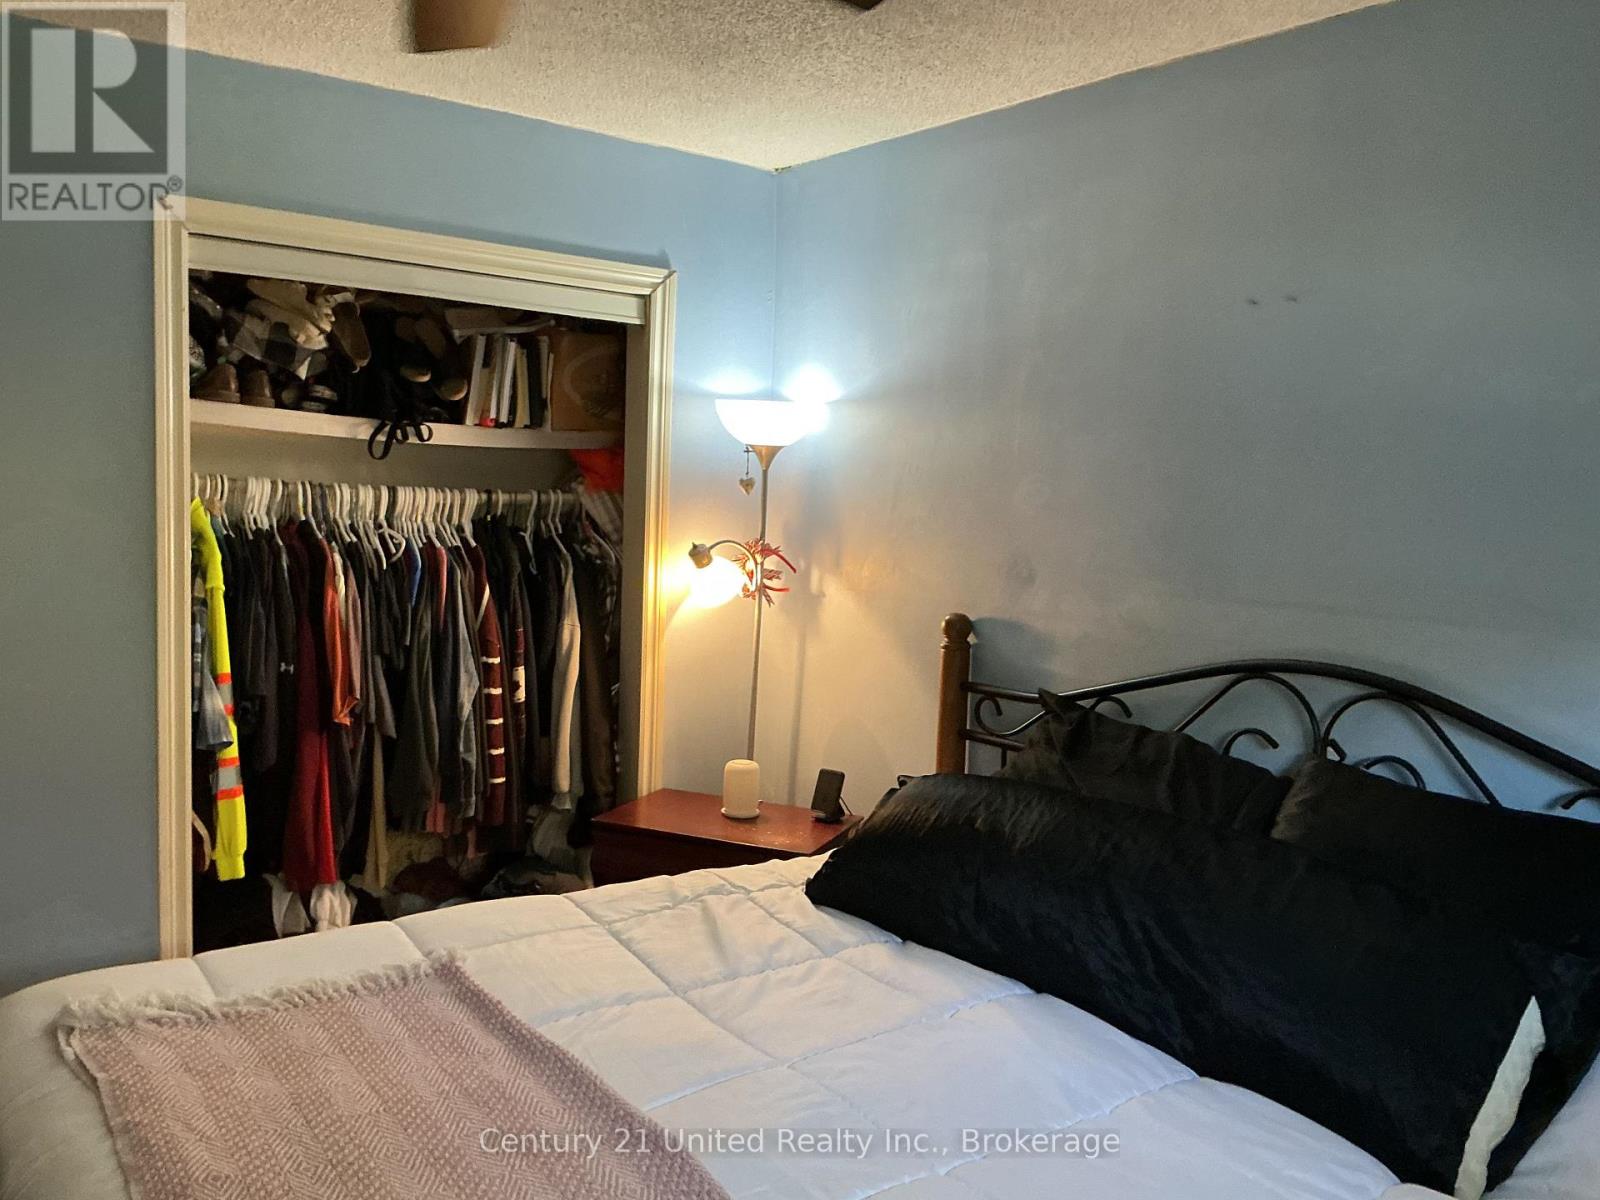
351 Station Road, Marmora and Lake, ON photo 2
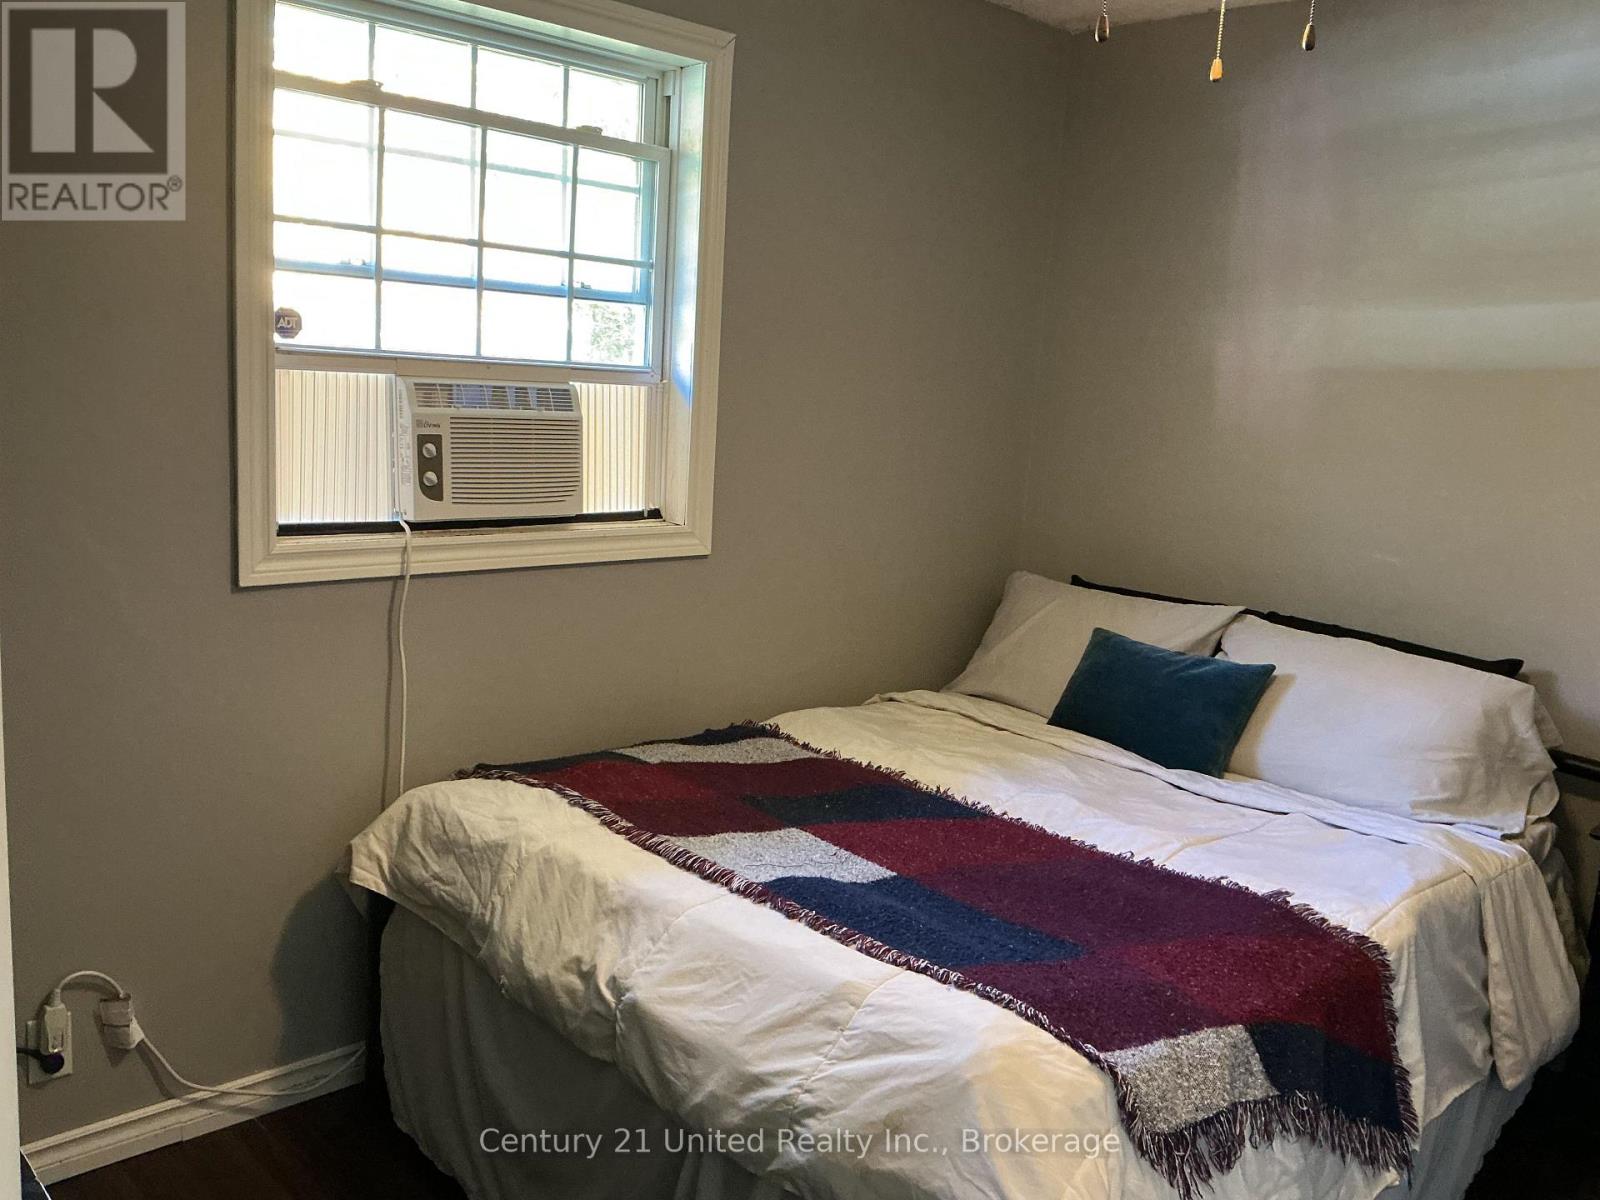
351 Station Road, Marmora and Lake, ON photo 3
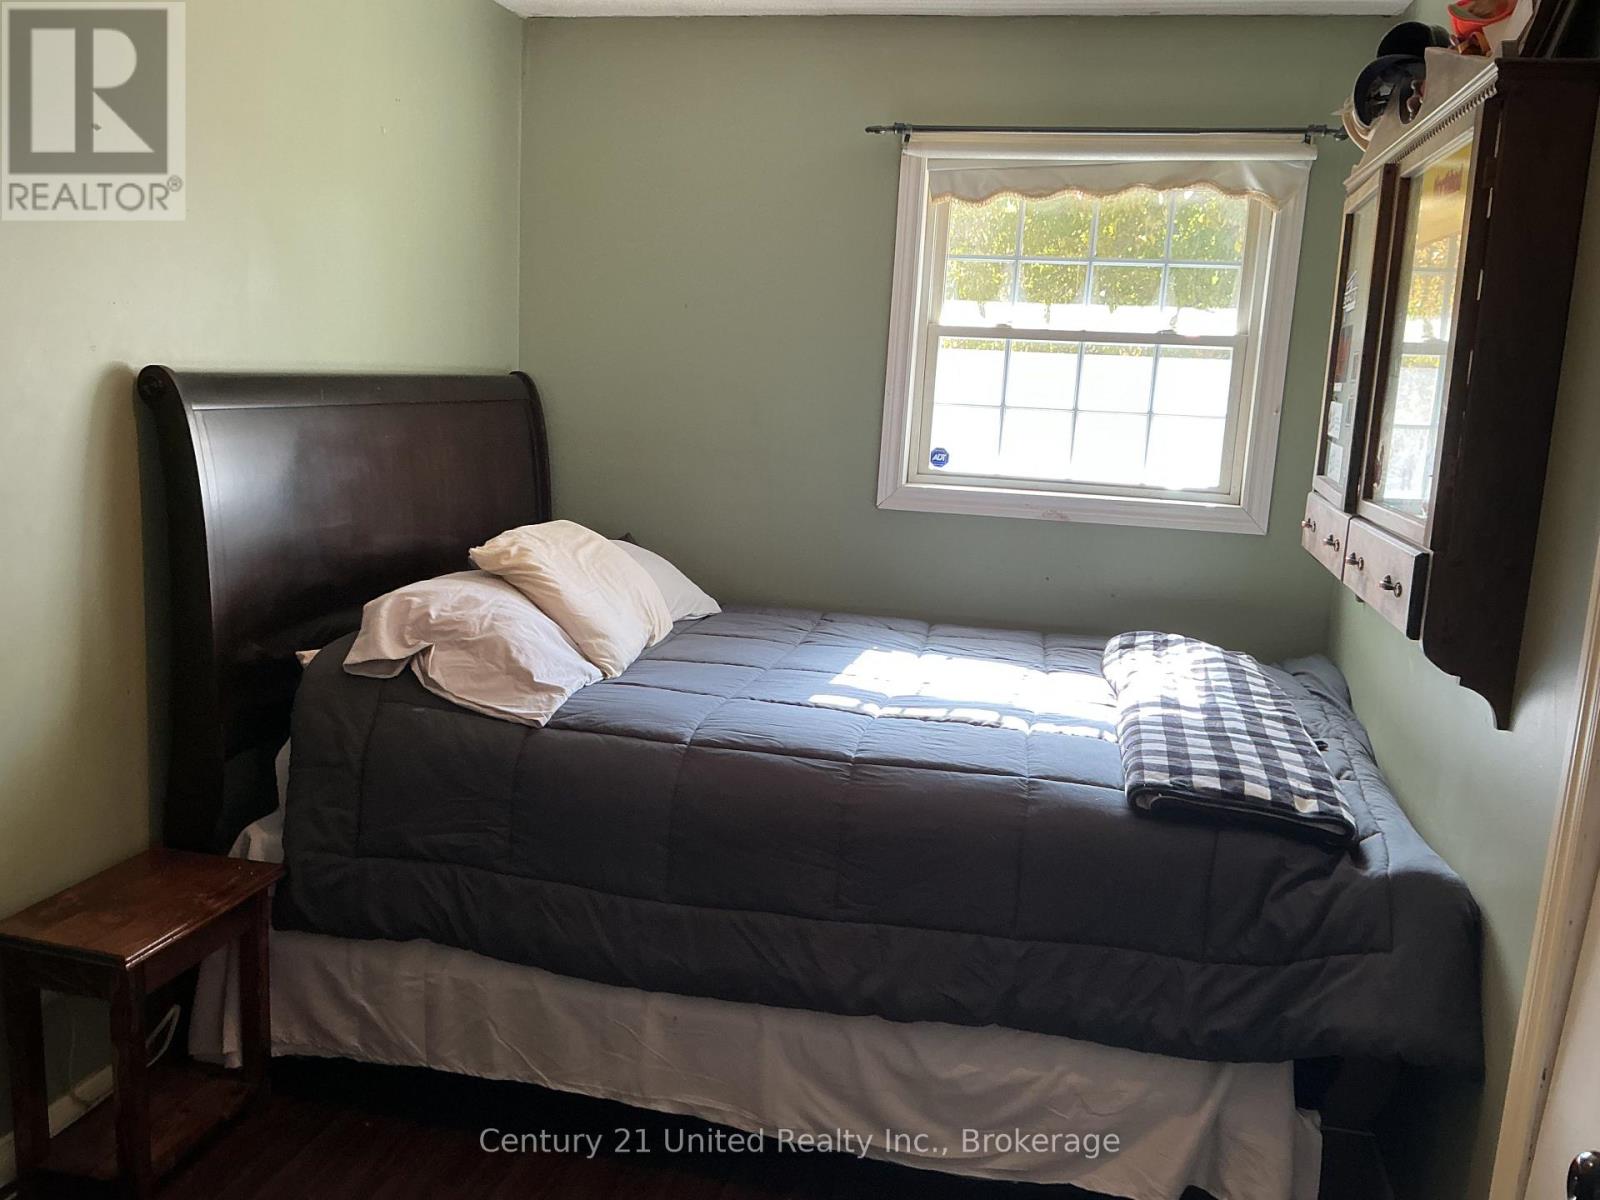
351 Station Road, Marmora and Lake, ON photo 4
351 Station Road, Marmora and Lake, ON photo 5
351 Station Road, Marmora and Lake, ON photo 6
351 Station Road, Marmora and Lake, ON photo 7
351 Station Road, Marmora and Lake, ON photo 8
351 Station Road, Marmora and Lake, ON photo 9
351 Station Road, Marmora and Lake, ON photo 10
351 Station Road, Marmora and Lake, ON photo 11
351 Station Road, Marmora and Lake, ON photo 12
351 Station Road, Marmora and Lake, ON photo 13
351 Station Road, Marmora and Lake, ON photo 14
351 Station Road, Marmora and Lake, ON photo 15
351 Station Road, Marmora and Lake, ON photo 16
351 Station Road, Marmora and Lake, ON photo 17
351 Station Road, Marmora and Lake, ON photo 18
351 Station Road, Marmora and Lake, ON photo 19
351 Station Road, Marmora and Lake, ON photo 20
351 Station Road, Marmora and Lake, ON photo 21
351 Station Road, Marmora and Lake, ON photo 22
351 Station Road, Marmora and Lake, ON photo 23
351 Station Road, Marmora and Lake, ON photo 24
351 Station Road, Marmora and Lake, ON photo 25
351 Station Road, Marmora and Lake, ON photo 26
351 Station Road, Marmora and Lake, ON photo 27
351 Station Road, Marmora and Lake, ON photo 28
1 / 28

BUYER ADVANTAGE

Buy with confidence

Get a full-service approach built on strategy, strong negotiation, and clear guidance from offer to close.

  • Local Market Expertise
  • Broker-level Negotiation
  • Transparent Process
  • No-pressure Guidance

The right strategy depends on your goals, timing, budget, and the type of home you are buying. Get Your Buyer Snapshot.

About This Property

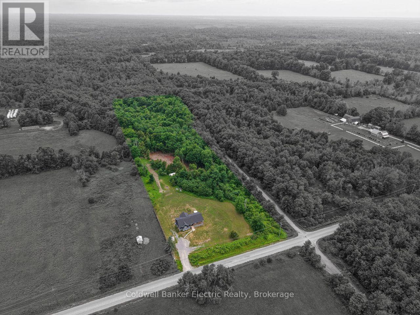
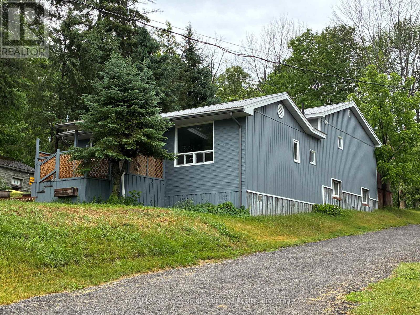
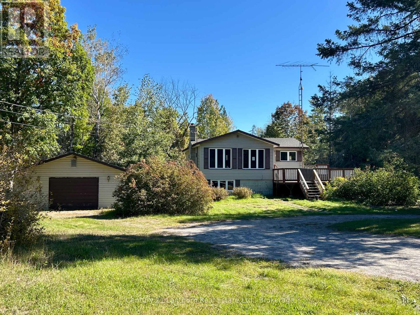
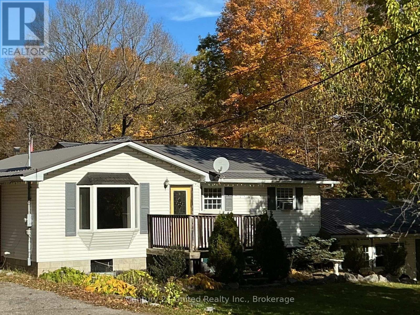
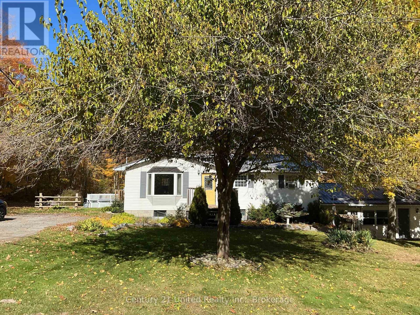
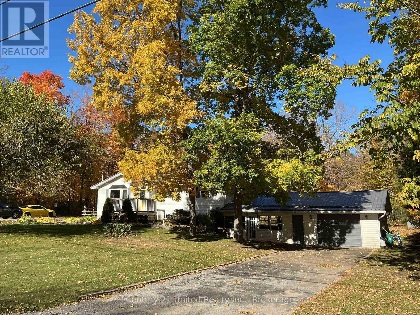
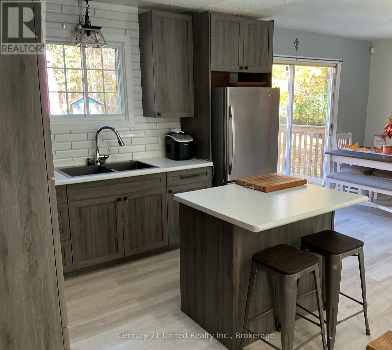
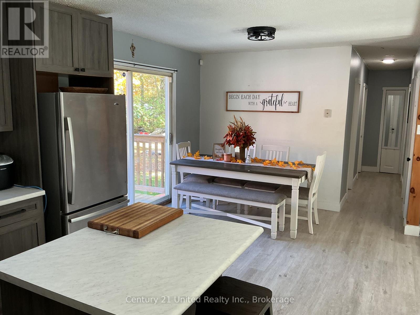
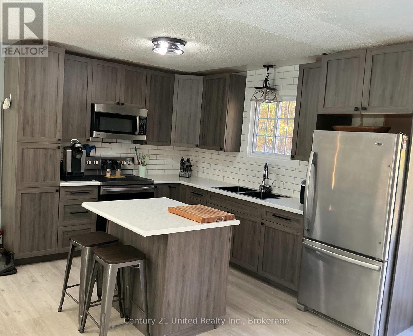
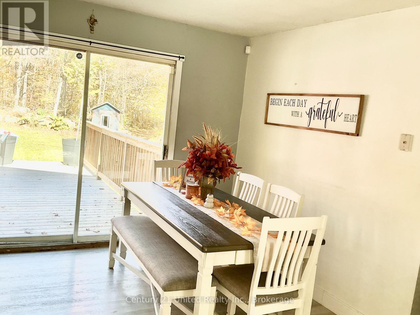
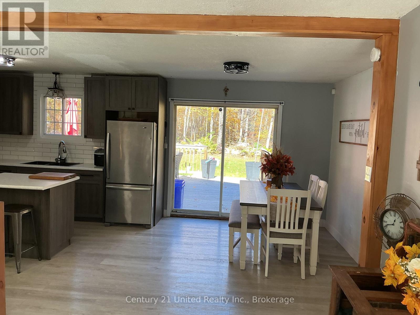
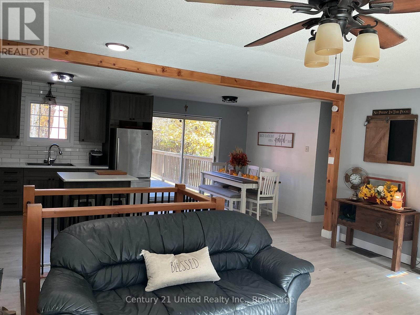
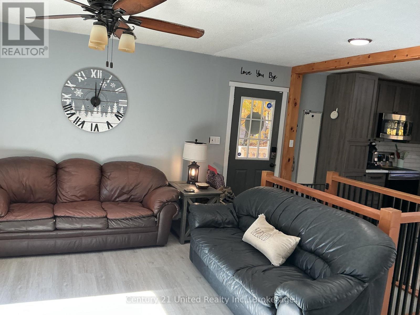
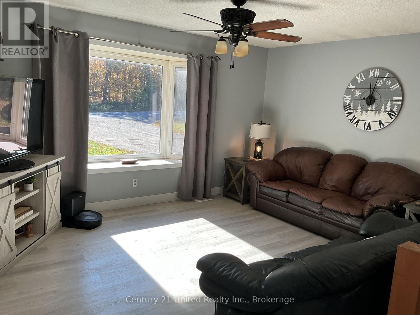
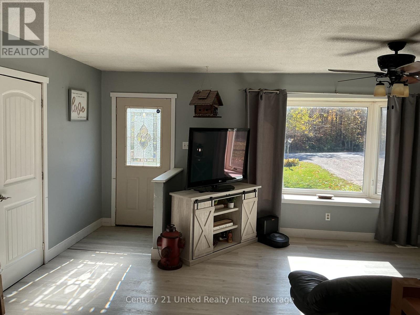
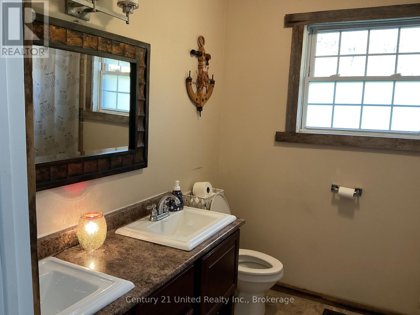
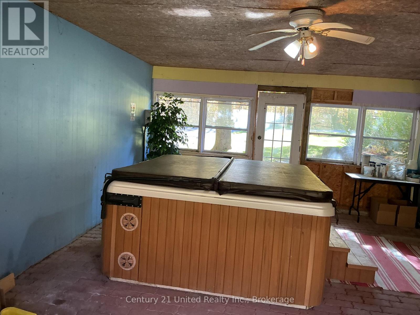
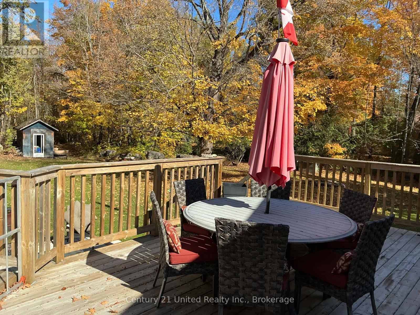
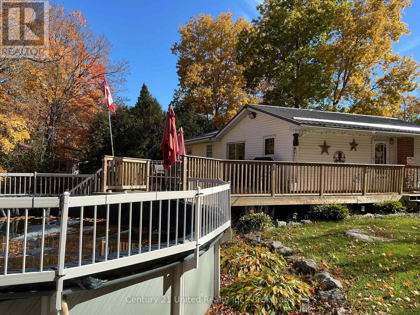
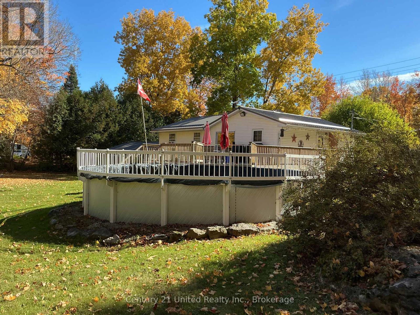
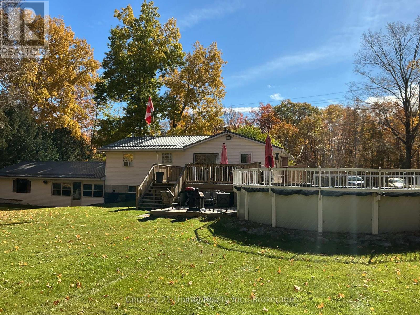
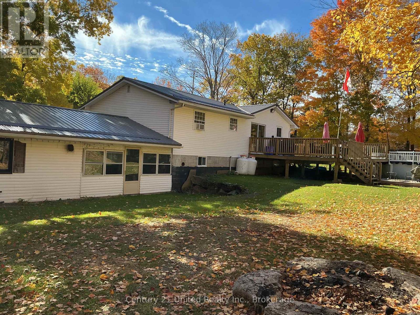
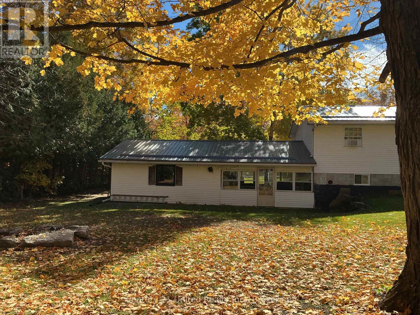
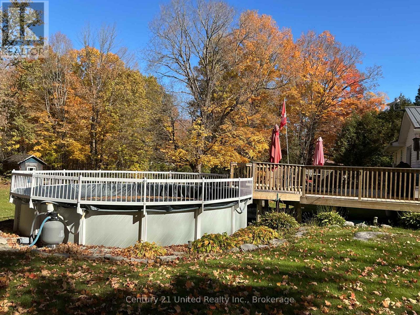
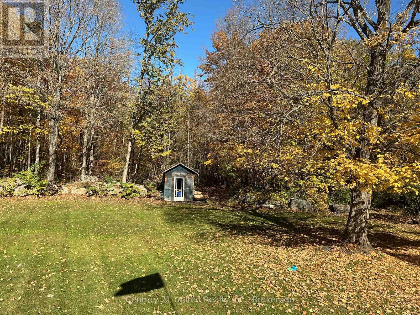
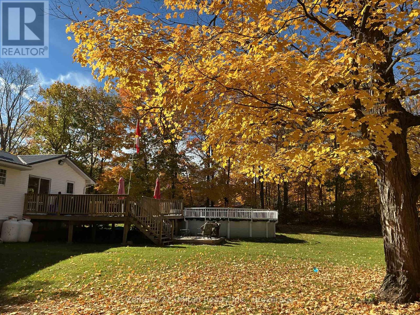
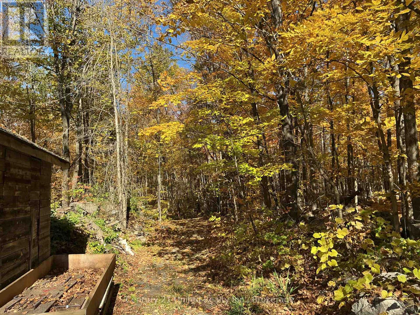
Welcome to your country paradise just 2 minutes outside of Marmora! This 3 bed, 1 bath bungalow sits on 1.6 acres of prime land that backs onto a beautiful forest. Tap the trees and make your own Maple Syrup in the quonset hut sugar shack. Hangout in the hot tub to watch all of the games or lounge in the pool on those hot summer days and nights. The living space and kitchen were renovated in 2024 to open everything up and embrace the open concept lifestyle. Step out from the dining room onto the extra large deck to access your BBQ and potential outdoor kitchen. The basement has been divided into rooms and just awaits your flooring and wall coverings to complete the package. With 2 driveways and a 1.5 car garage you'll never have a shortage of parking when friends and family come to play. New steel roof 2023, Floors redone 2023, New bathroom and septic 2018, Deck was rebuilt in 2018. Underground drainage in driveway 2024. Very motivated Sellers! Close by December and spend your first Christmas amongst the trees!! (id:63604)

Key Facts

Type
Detached
Beds
4
Baths
1
Size
700 sqft
Lot
158.6 x 437.6 FT
Parking
11 total

Highlights

  • Washer
  • Refrigerator
  • Hot Tub
  • Dishwasher
  • Stove
  • Dryer
  • Window Coverings
  • Water Heater
Property Details 20 details
Bedrooms
4 bedrooms
3 above grade + 1 below grade
Bathrooms
1 bathroom
Parking
11 parking spaces
Attached Garage · Garage
Living area
700 - 1,100 sq. ft.
Property
Single Family · Bungalow · Freehold · Detached
Property subtype
Single Family
Structure type
House
Architectural style
Bungalow
Ownership
Freehold
Attached status
Detached
Storeys
1
Basement
Partially finished, Full
Heating
Forced air, Propane
Cooling
Window air conditioner
Fireplace
No
Pool
Above ground pool
Lot dimensions
158.6 x 437.6 FT
Frontage
158.70 feet
Taxes
$3,517.65 (2,025)
Sewer
Septic System
Waterfront
Waterfront

Interior features

WasherRefrigeratorHot TubDishwasherStoveDryerWindow CoveringsWater Heater

Exterior features

Vinyl sidingBrick

Systems and association

ElectricityCable

Lot and water

Flat siteConservation/green beltWaterfront
Rooms 11 rooms
Level
Room
Dimensions
Main level
Kitchen
2.74 m x 3.81 m
Lower level
Sunroom
7 m x 4.87 m
Main level
Dining room
2.43 m x 2.81 m
Main level
Living room
4.83 m x 5.18 m
Main level
Primary Bedroom
3.22 m x 3.6 m
Main level
Bedroom 2
2.41 m x 3.63 m
Main level
Bedroom 3
2.71 m x 3.5 m
Main level
Bathroom
2.1 m x 2.49 m
Lower level
Laundry room
2.81 m x 3.28 m
Lower level
Bedroom
3.7 m x 3.5 m
Lower level
Utility room
3.32 m x 5.63 m
Mortgage & Affordability Estimate monthly costs
Purchase price$548,900
Down paymentNot available
Mortgage amountNot available
Principal & interestNot available
Property taxesNot available
Condo/HOA feeNot available
Insurance/OtherNot available
UtilitiesNot available
Est. monthly totalNot available
Income needed (GDS 32%)Not available
Estimates only. Not financial advice. Rates, taxes and fees vary by lender and municipality.

Saved Properties

Keep This One Handy

Save this listing, compare it later, or open your saved properties dashboard.

Manage Saved Searches
Map is approximate.

Neighbourhood

Area
Marmora Ward
City
Marmora and Lake
Postal code
K0K 2M0
Nearby
Goat Hill Road / Bailey Rd