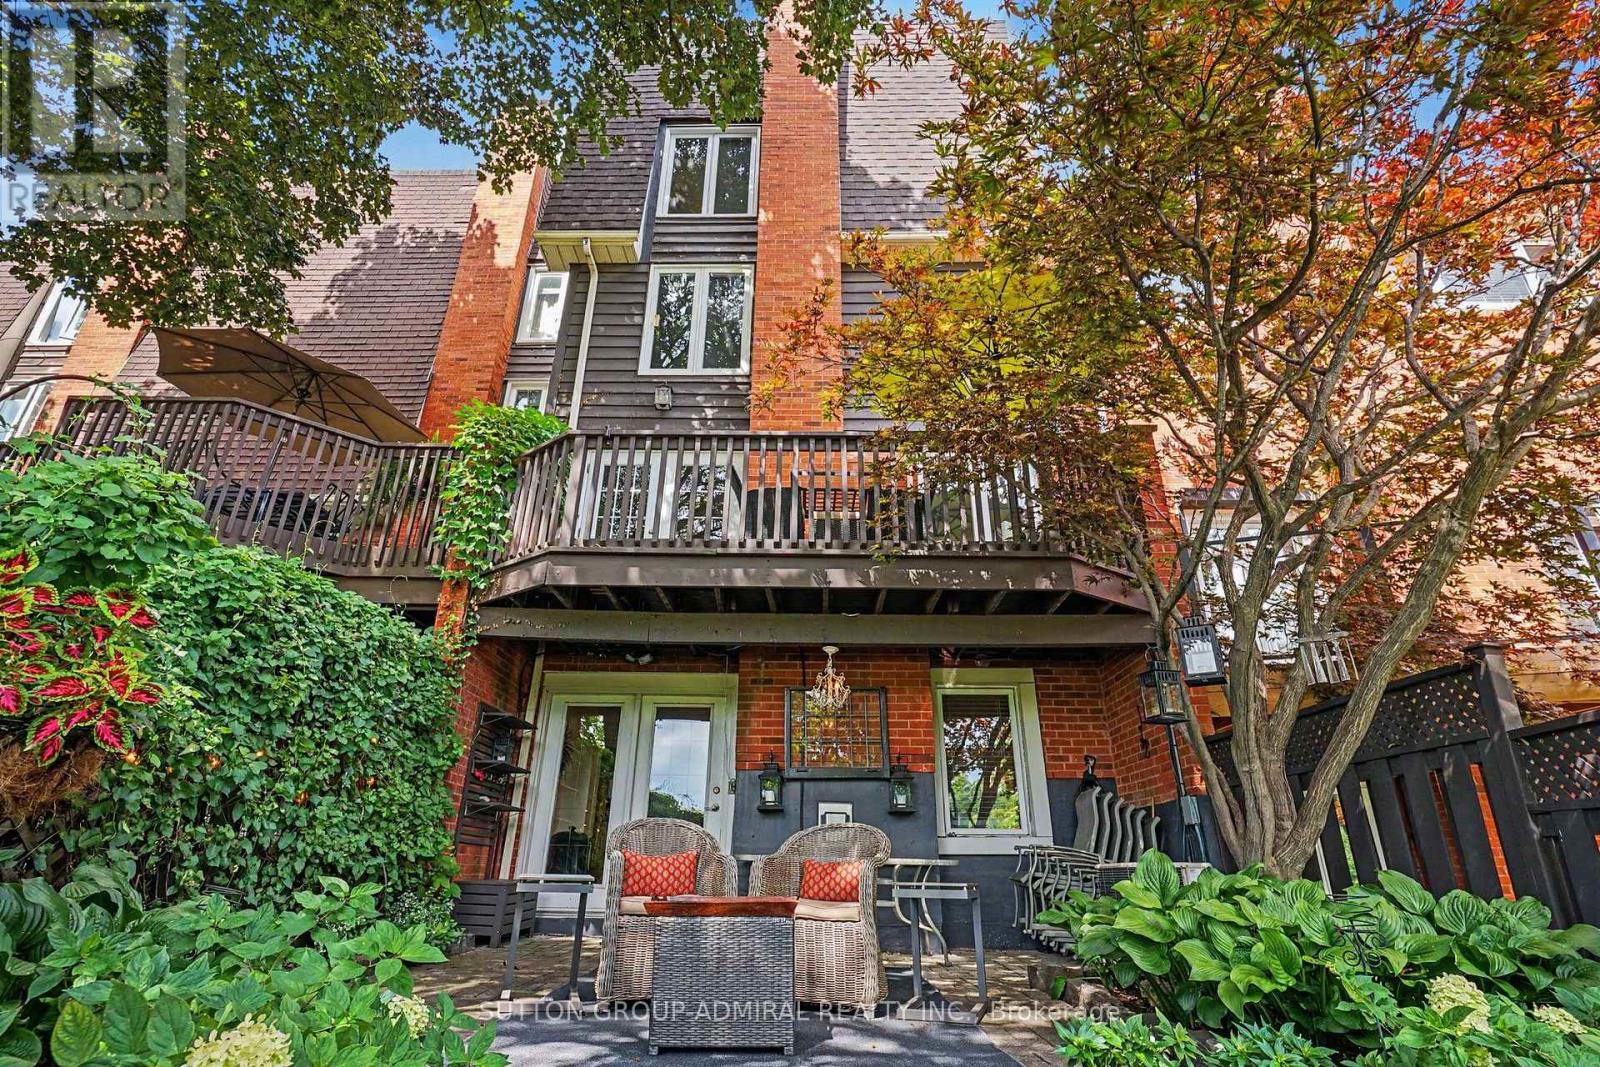
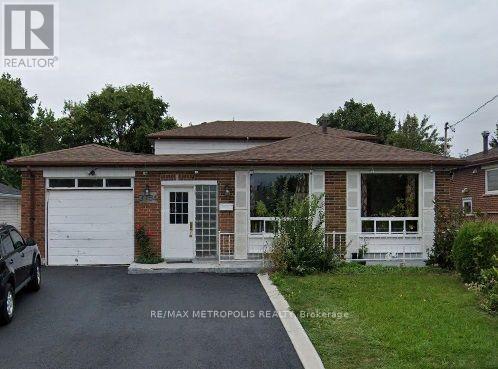
3578 Golden Orchard Drive
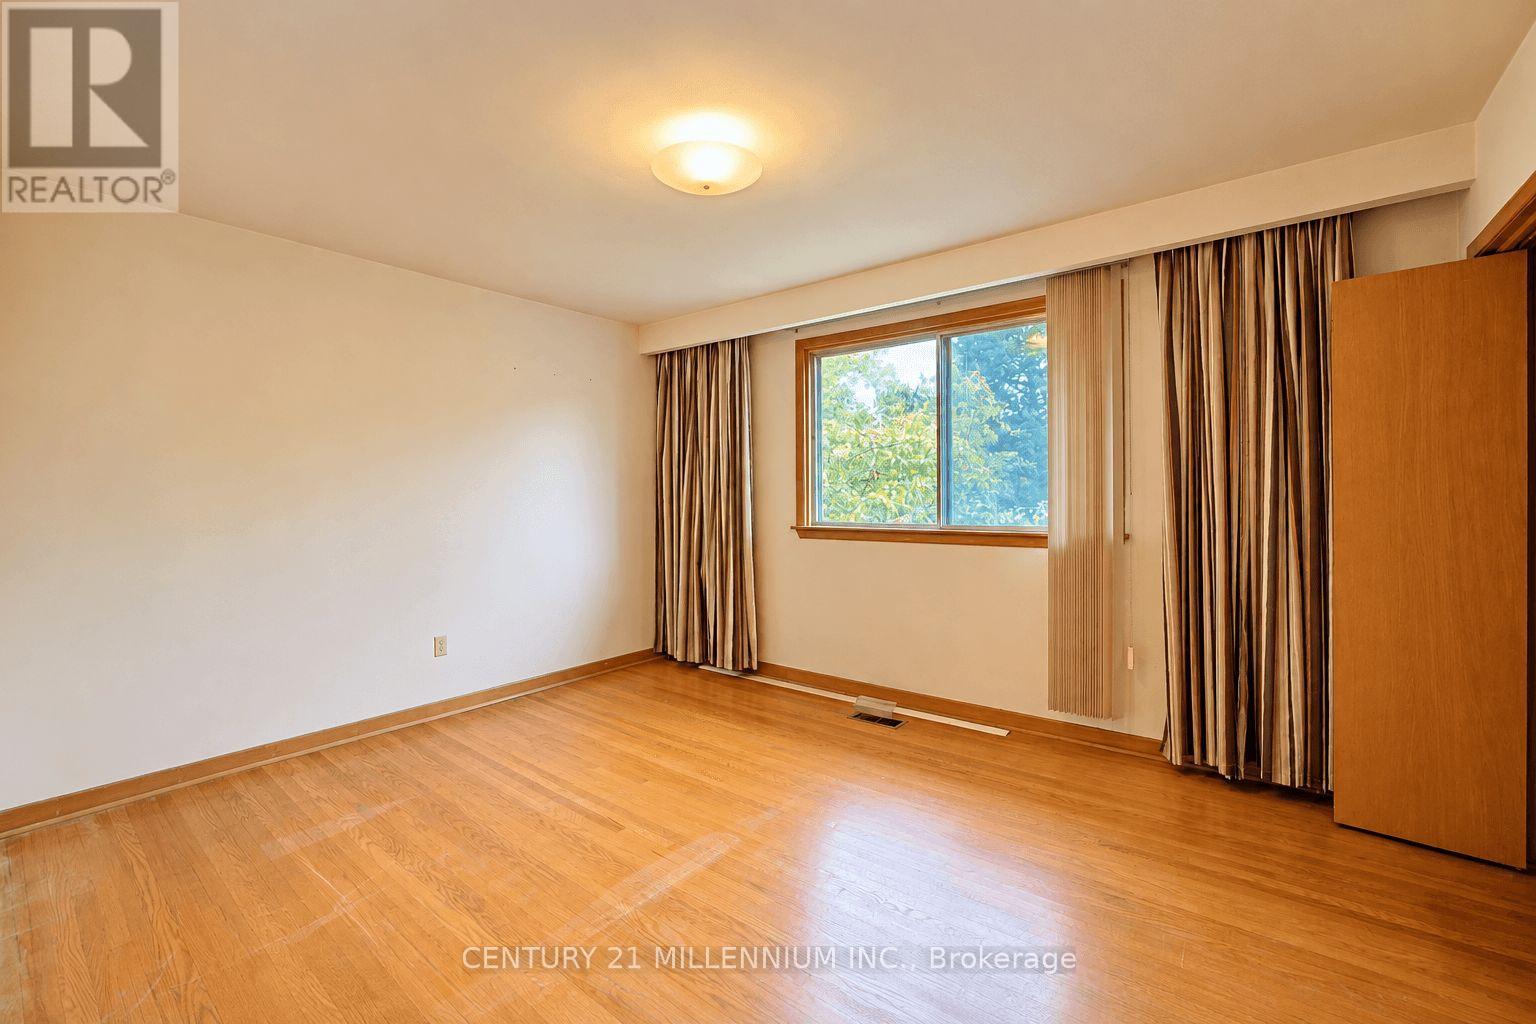
Mississauga, ONDetached
$1,149,000
MLS® W14080756
Detached4 beds3 baths4 total
3578 Golden Orchard Drive, Mississauga, ON photo 1
3578 Golden Orchard Drive, Mississauga, ON photo 2
3578 Golden Orchard Drive, Mississauga, ON photo 3
3578 Golden Orchard Drive, Mississauga, ON photo 4
3578 Golden Orchard Drive, Mississauga, ON photo 5
3578 Golden Orchard Drive, Mississauga, ON photo 6
3578 Golden Orchard Drive, Mississauga, ON photo 7
3578 Golden Orchard Drive, Mississauga, ON photo 8
3578 Golden Orchard Drive, Mississauga, ON photo 9
3578 Golden Orchard Drive, Mississauga, ON photo 10
3578 Golden Orchard Drive, Mississauga, ON photo 11
3578 Golden Orchard Drive, Mississauga, ON photo 12
3578 Golden Orchard Drive, Mississauga, ON photo 13
3578 Golden Orchard Drive, Mississauga, ON photo 14
3578 Golden Orchard Drive, Mississauga, ON photo 15
3578 Golden Orchard Drive, Mississauga, ON photo 16
3578 Golden Orchard Drive, Mississauga, ON photo 17
3578 Golden Orchard Drive, Mississauga, ON photo 18
3578 Golden Orchard Drive, Mississauga, ON photo 19
3578 Golden Orchard Drive, Mississauga, ON photo 20
3578 Golden Orchard Drive, Mississauga, ON photo 21
3578 Golden Orchard Drive, Mississauga, ON photo 22
3578 Golden Orchard Drive, Mississauga, ON photo 23
3578 Golden Orchard Drive, Mississauga, ON photo 24
3578 Golden Orchard Drive, Mississauga, ON photo 25
3578 Golden Orchard Drive, Mississauga, ON photo 26
3578 Golden Orchard Drive, Mississauga, ON photo 27
3578 Golden Orchard Drive, Mississauga, ON photo 28
3578 Golden Orchard Drive, Mississauga, ON photo 29
3578 Golden Orchard Drive, Mississauga, ON photo 30
3578 Golden Orchard Drive, Mississauga, ON photo 31
3578 Golden Orchard Drive, Mississauga, ON photo 32
3578 Golden Orchard Drive, Mississauga, ON photo 33
3578 Golden Orchard Drive, Mississauga, ON photo 34
3578 Golden Orchard Drive, Mississauga, ON photo 35
3578 Golden Orchard Drive, Mississauga, ON photo 36
3578 Golden Orchard Drive, Mississauga, ON photo 37
3578 Golden Orchard Drive, Mississauga, ON photo 38
3578 Golden Orchard Drive, Mississauga, ON photo 39
3578 Golden Orchard Drive, Mississauga, ON photo 40
3578 Golden Orchard Drive, Mississauga, ON photo 41
3578 Golden Orchard Drive, Mississauga, ON photo 42
3578 Golden Orchard Drive, Mississauga, ON photo 43
1 / 43

BUYER ADVANTAGE

Buy with confidence

Get a full-service approach built on strategy, strong negotiation, and clear guidance from offer to close.

  • Local Market Expertise
  • Broker-level Negotiation
  • Transparent Process
  • No-pressure Guidance

The right strategy depends on your goals, timing, budget, and the type of home you are buying. Get Your Buyer Snapshot.

About This Property

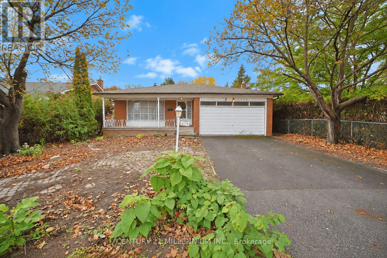
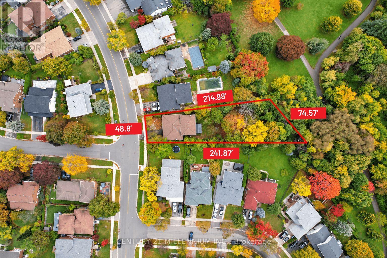
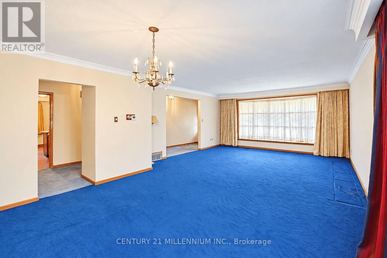
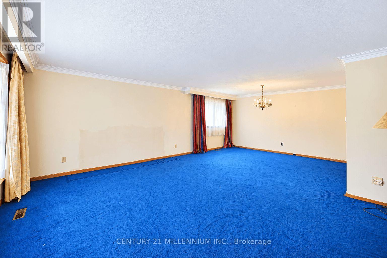
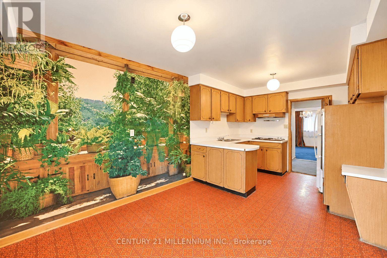
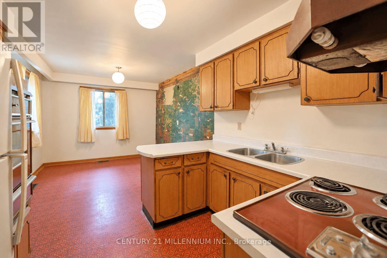
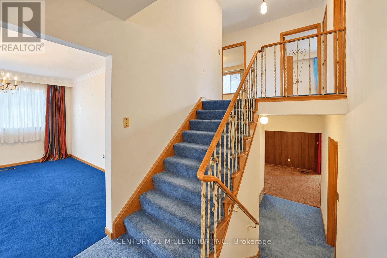
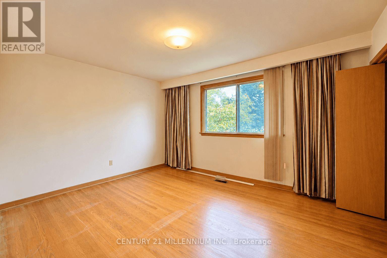
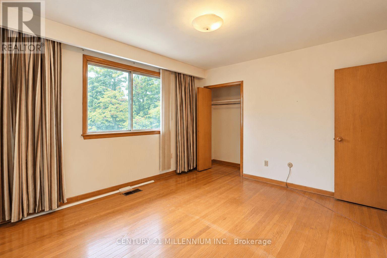
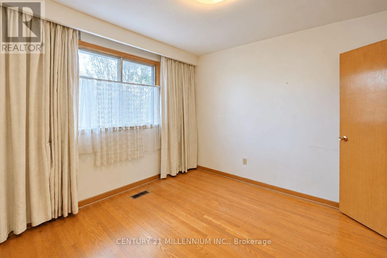
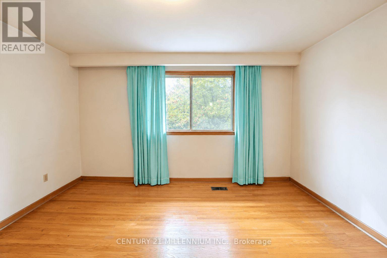
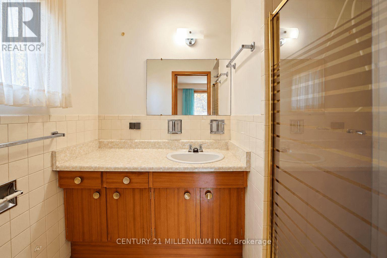
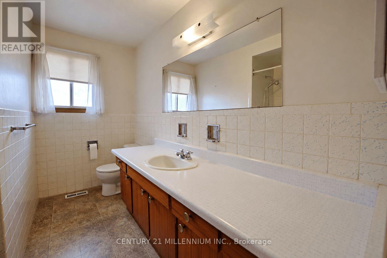
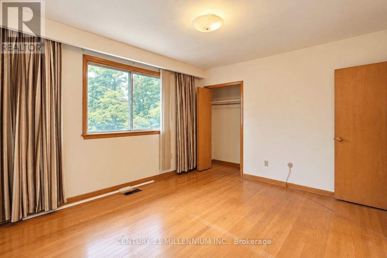
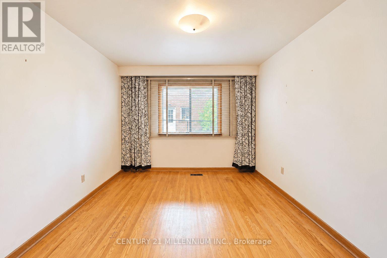
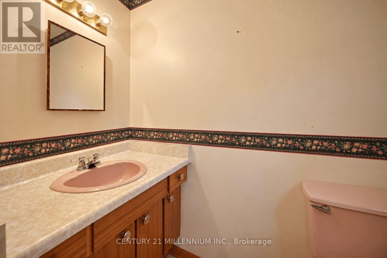
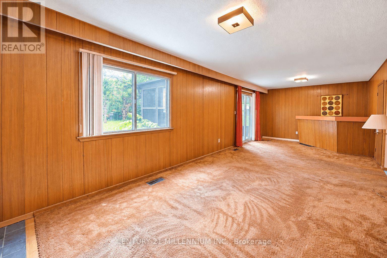
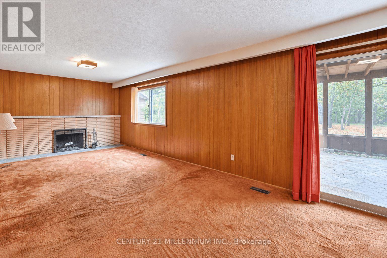
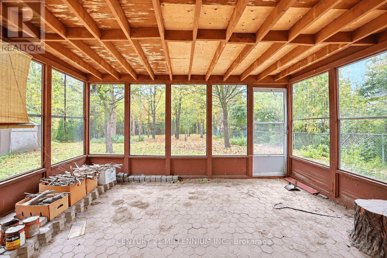
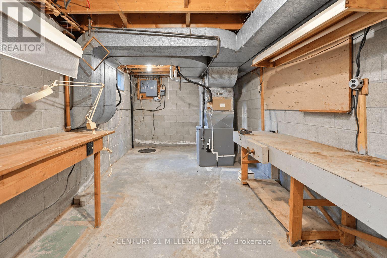
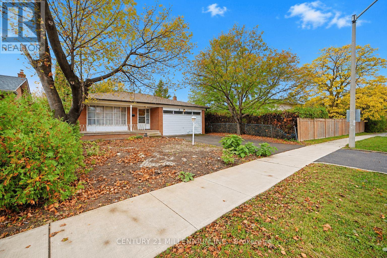
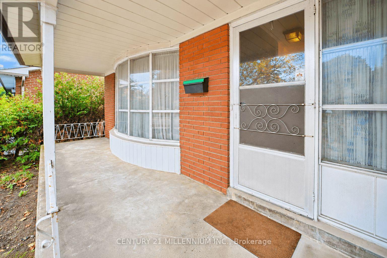
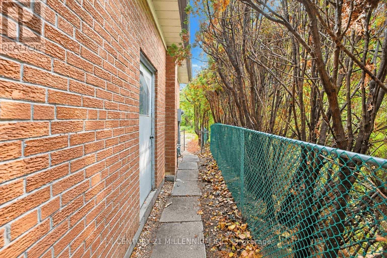
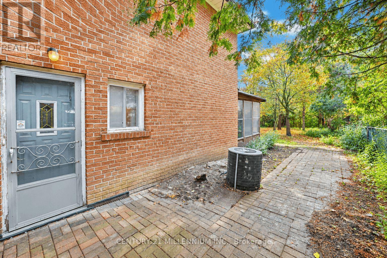
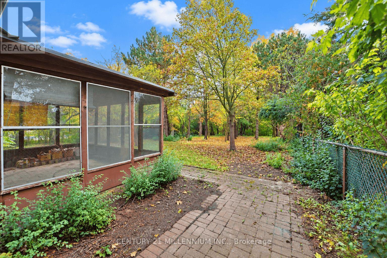
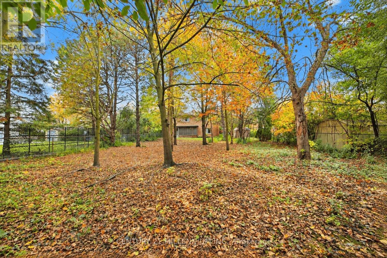
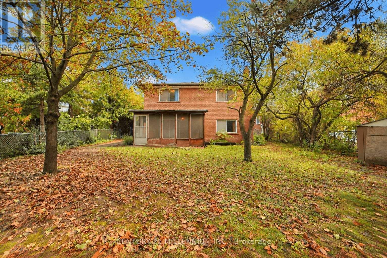
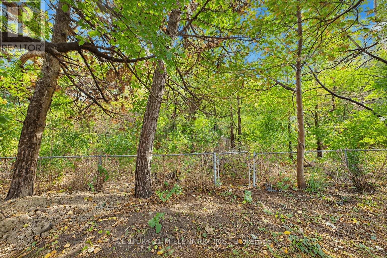
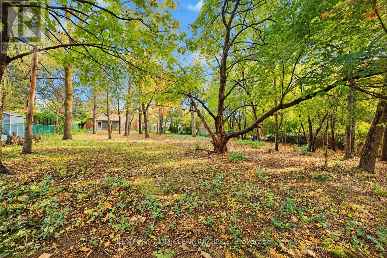
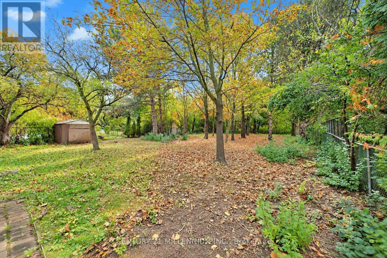
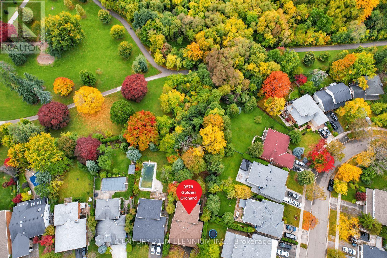
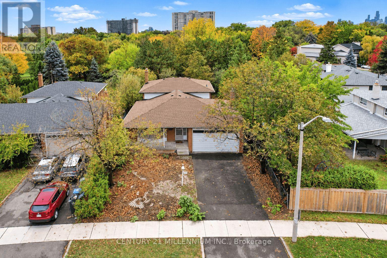
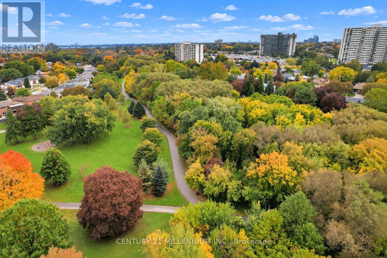
An Exceptional Opportunity on Nearly One-Third of an Acre in Mississauga's Sought-After Applewood Neighbourhood! Discover the incredible potential of this spacious 4-level backsplit, situated on an extraordinary 13,465 sq. ft. lot (Approx. 0.31 acres) surrounded by mature trees and natural beauty. Offering approximately 2,266 sq. ft. of above-grade living space, this 4-bedroom home features generous principal rooms, 2 full bathrooms, a powder room, and an attached double-car garage. The expansive living and dining areas are filled with natural light from large windows, while the eat-in kitchen offers ample space for a future transformation. With its original finishes and functional layout, this home presents an outstanding opportunity for buyers looking to renovate, personalize, and create something truly special. The remarkable property is the true showstopper! Measuring approx. 48 feet across the front and widening to approximately 75 feet at the rear, with impressive side depths of approx. 214 and 241 feet, this exceptionally deep, irregular lot extends into a beautiful, mature wooded setting, offering a rare combination of space, privacy, and natural beauty. Backing onto the picturesque Applewood Hills Park, with its scenic walking and cycling trails winding through the natural surroundings of Little Etobicoke Creek, the expansive grounds provide a peaceful retreat where you can enjoy nature and the changing seasons right outside your door. Nestled in an established, family-friendly neighbourhood close to schools, shopping, transit, and major highways, this property offers an ideal balance of urban convenience and tranquil surroundings. Whether you're a renovator, investor, or buyer looking to create your forever home, this is a rare opportunity to unlock the potential of an exceptional property in one of Mississauga's most desirable established communities. Property and Chattels are being sold in "as is, where is" condition. No representations or warranties. (id:63604)

Key Facts

Type
Detached
Beds
4
Baths
3
Size
2,000 sqft
Lot
48.8 x 241.9 FT; 48.8ft. x 241.87ft. x 74.57ft. x 214.98
Parking
4 total

Highlights

  • Washer
  • Refrigerator
  • Oven
  • Dryer
  • Cooktop
  • Window Coverings
Property Details 18 details
Bedrooms
4 bedrooms
4 above grade
Bathrooms
3 bathrooms
1 partial
Parking
4 parking spaces
Attached Garage · Garage
Living area
2,000 - 2,500 sq. ft.
Property
Single Family · Freehold · Detached
Property subtype
Single Family
Structure type
House
Ownership
Freehold
Attached status
Detached
Basement
Partially finished, Crawl space
Heating
Forced air, Natural gas
Cooling
Central air conditioning
Fireplace
1 fireplace
Lot dimensions
48.8 x 241.9 FT; 48.8ft. x 241.87ft. x 74.57ft. x 214.98
Frontage
48.90 feet
Taxes
$9,987.72 (2,026)
Zoning
R4
Water source
Municipal water
Sewer
Sanitary sewer

Interior features

WasherRefrigeratorOvenDryerCooktopWindow CoveringsHardwoodLinoleumFireplace(s)

Exterior features

BrickBlock

Systems and association

SewerElectricity

Lot and water

Irregular lot sizeRavineSump Pump
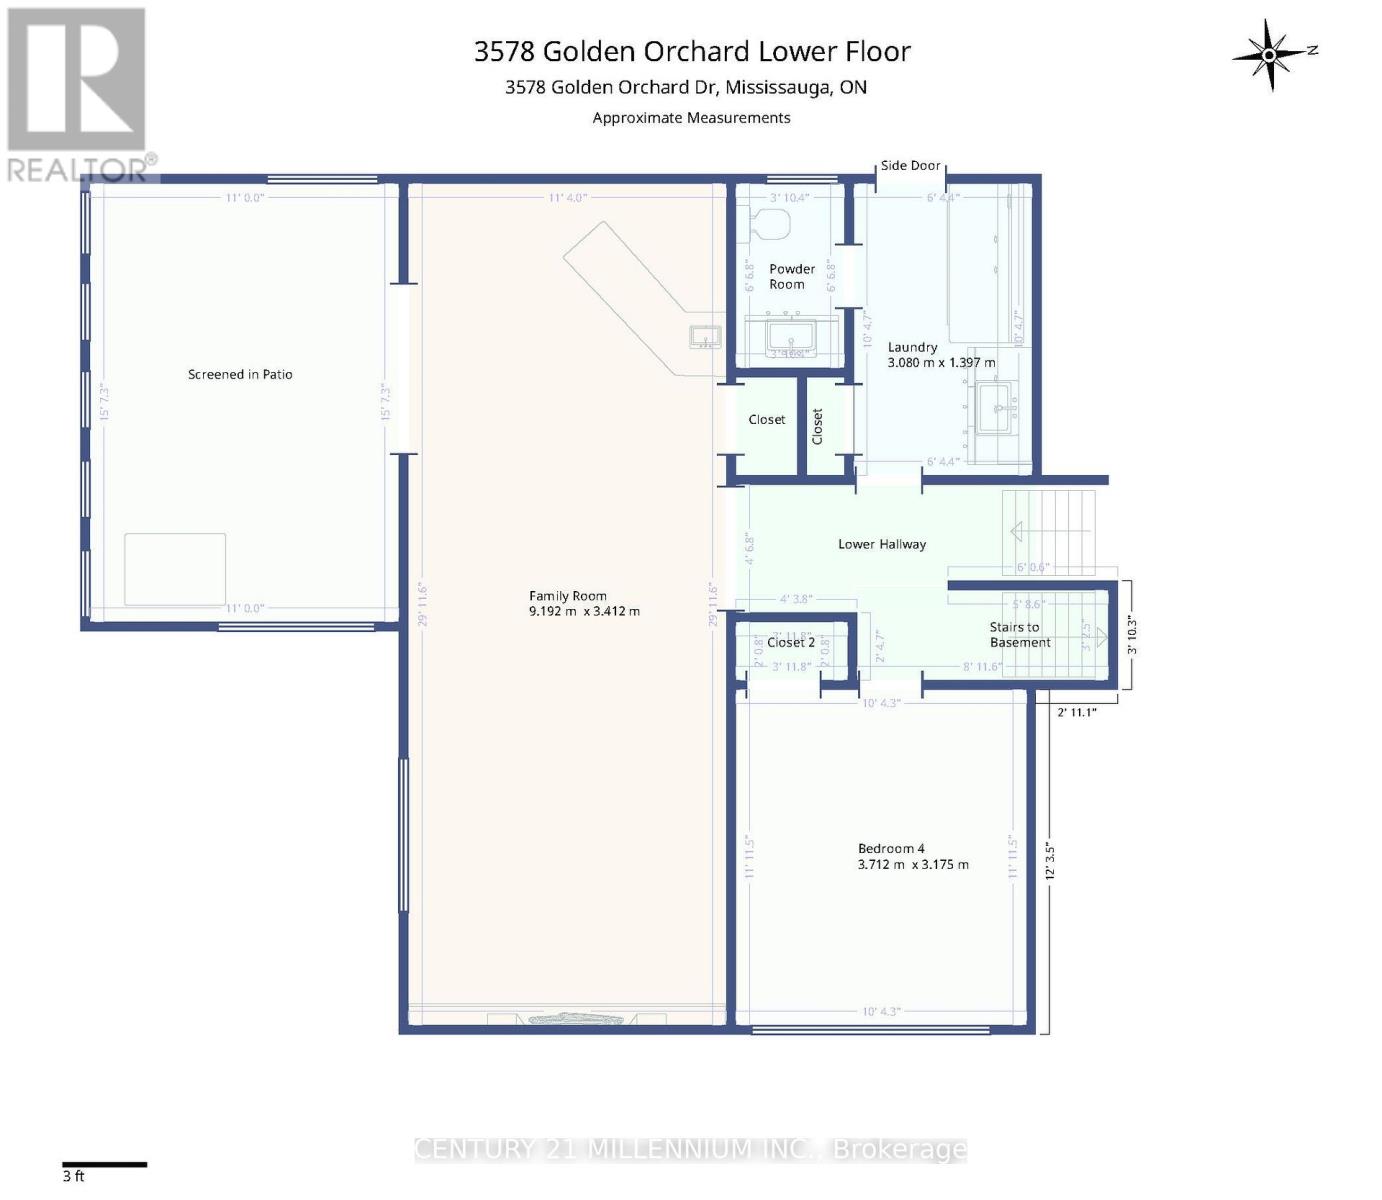
Rooms 14 rooms
Level
Room
Dimensions
Main level
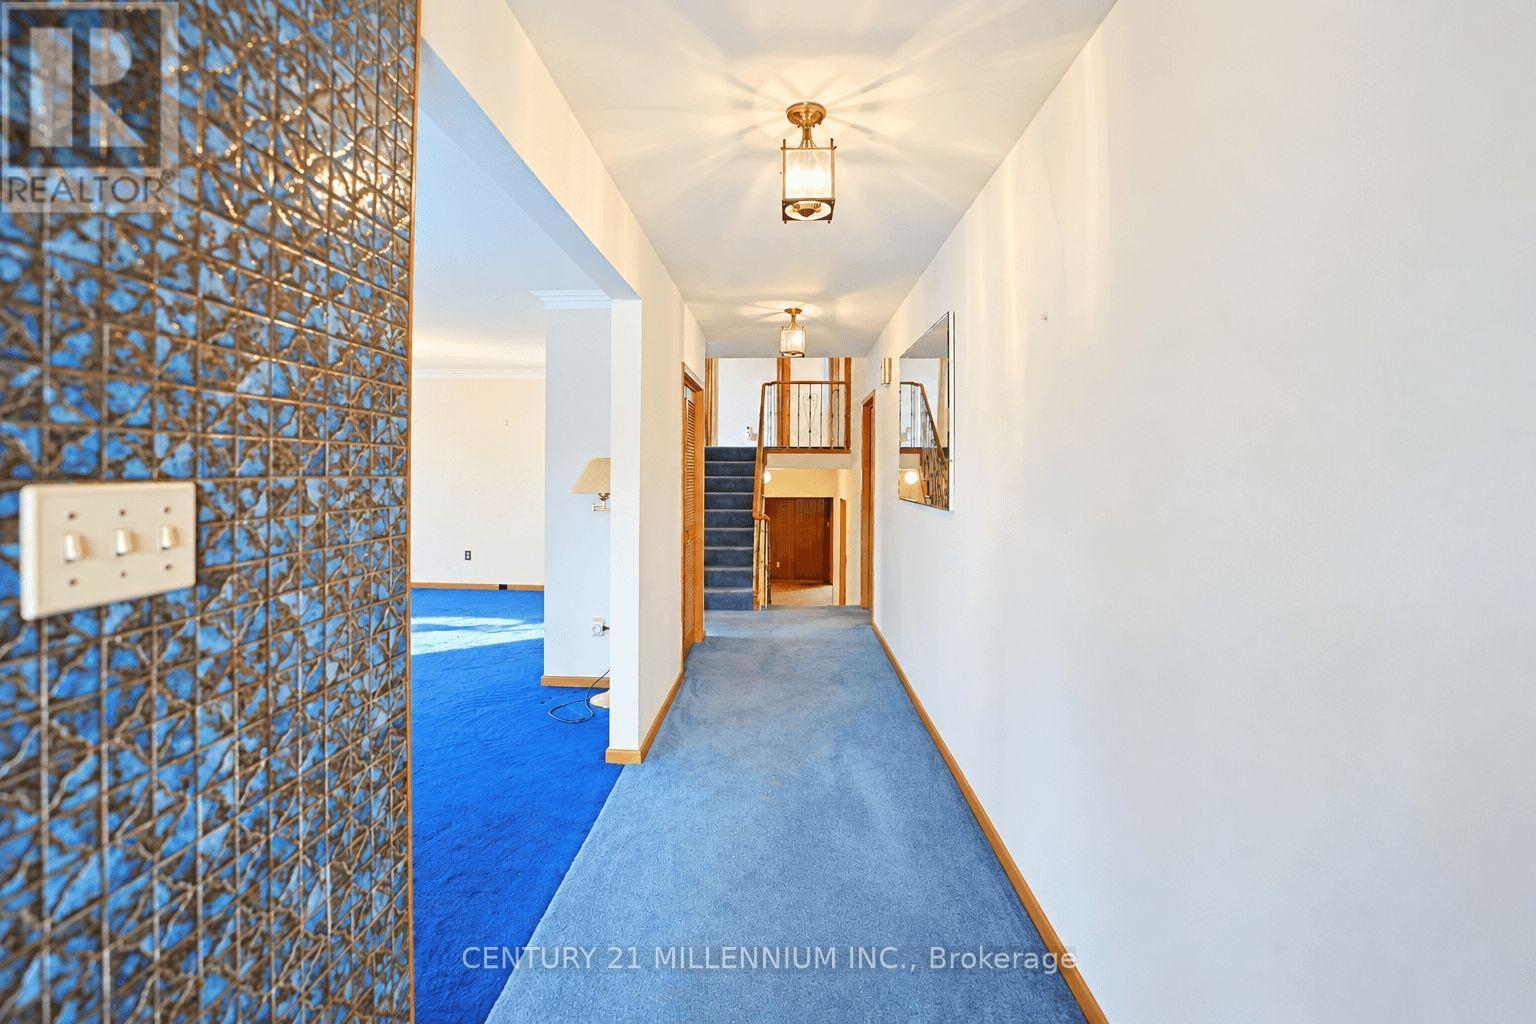
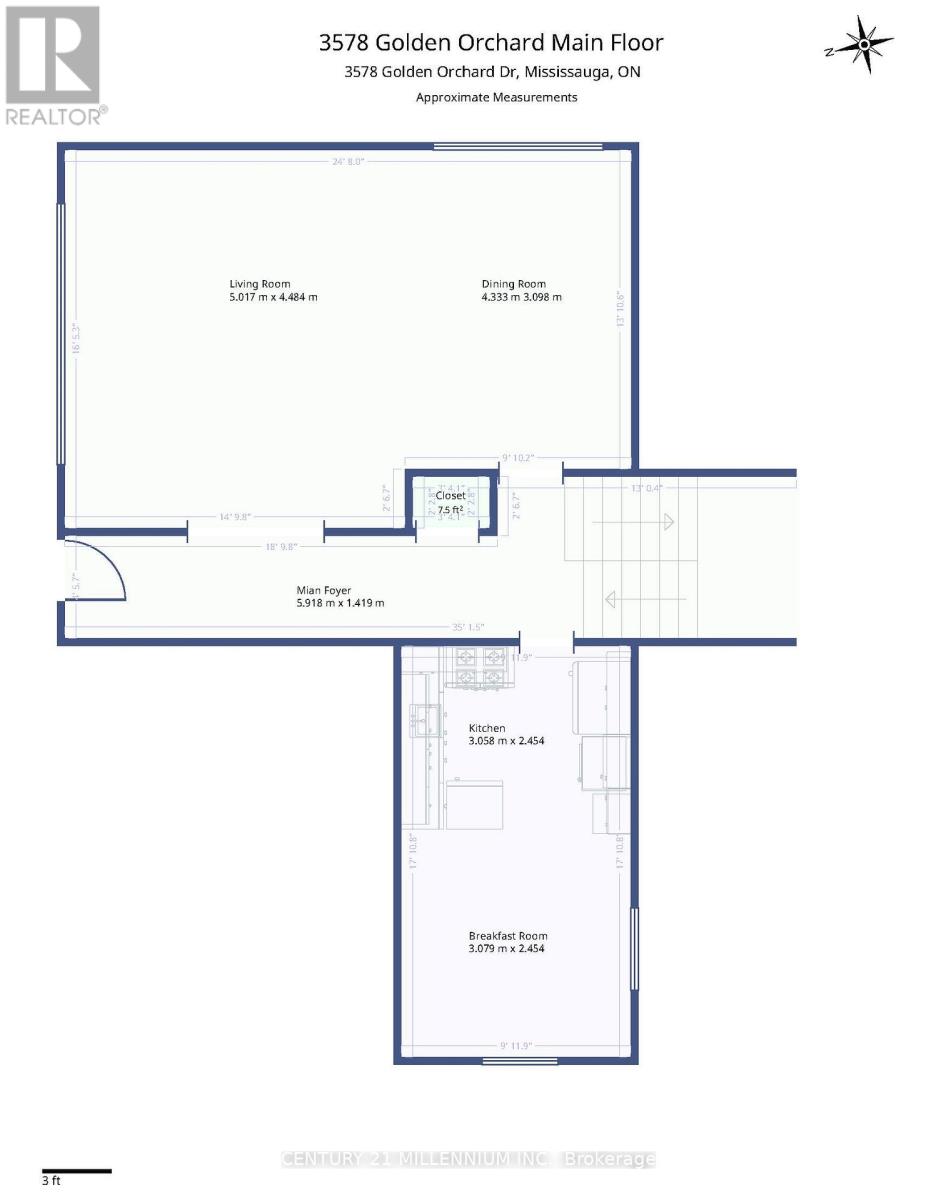
Foyer
5.91 m x 1.41 m
Lower level
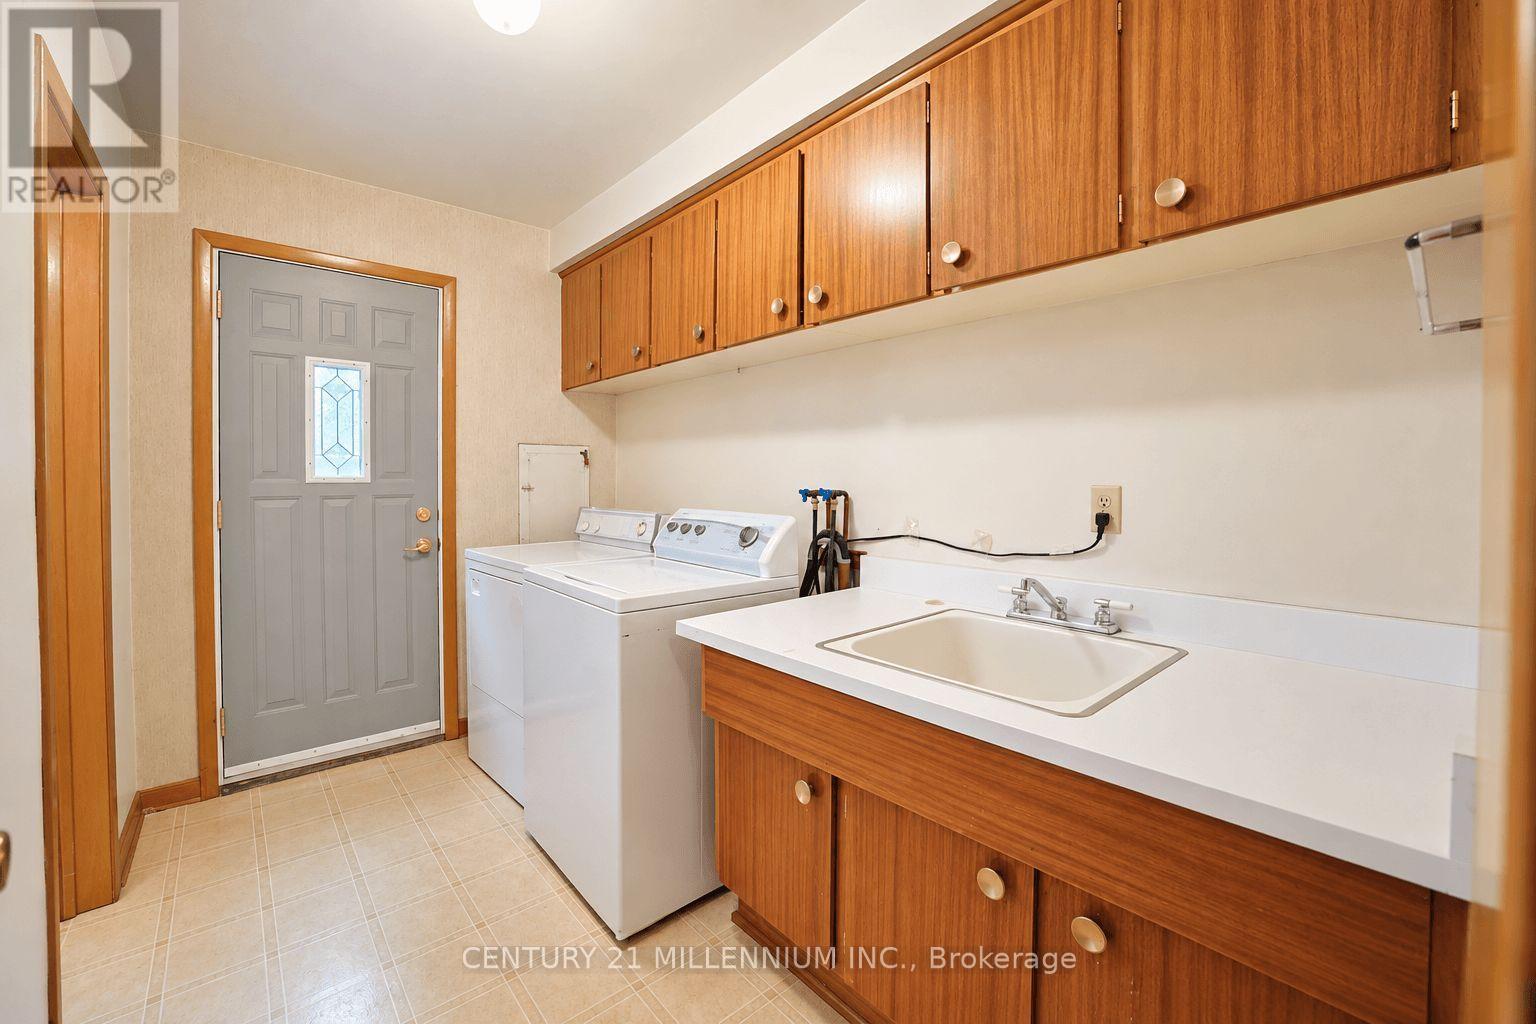
Laundry room
3.08 m x 1.96 m
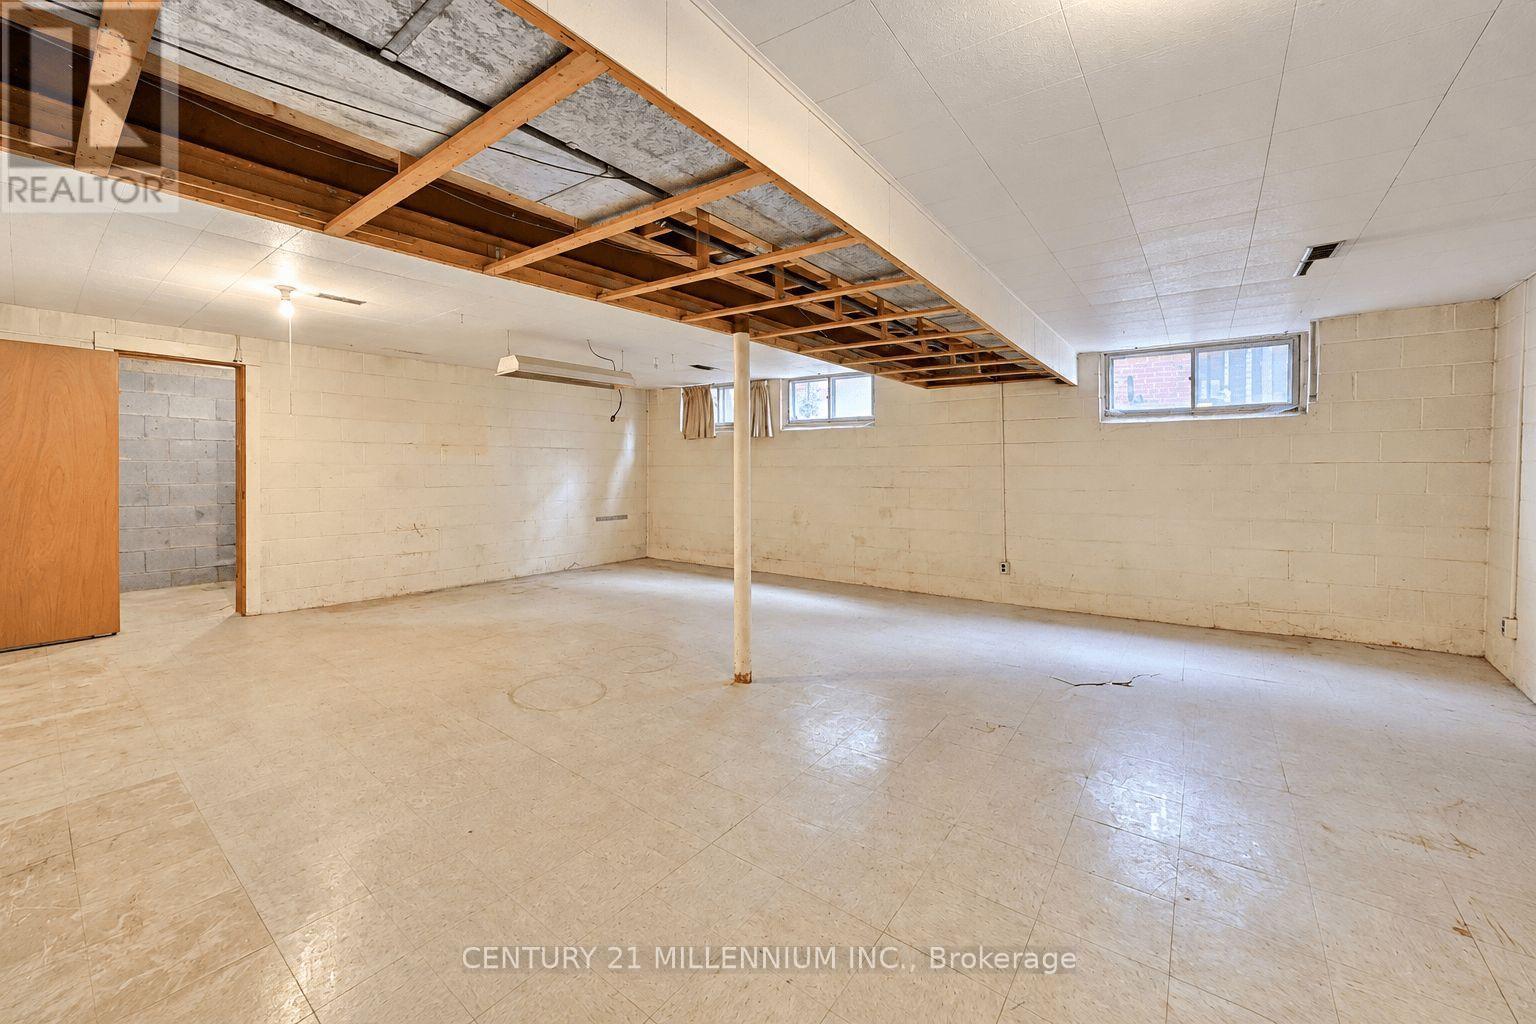
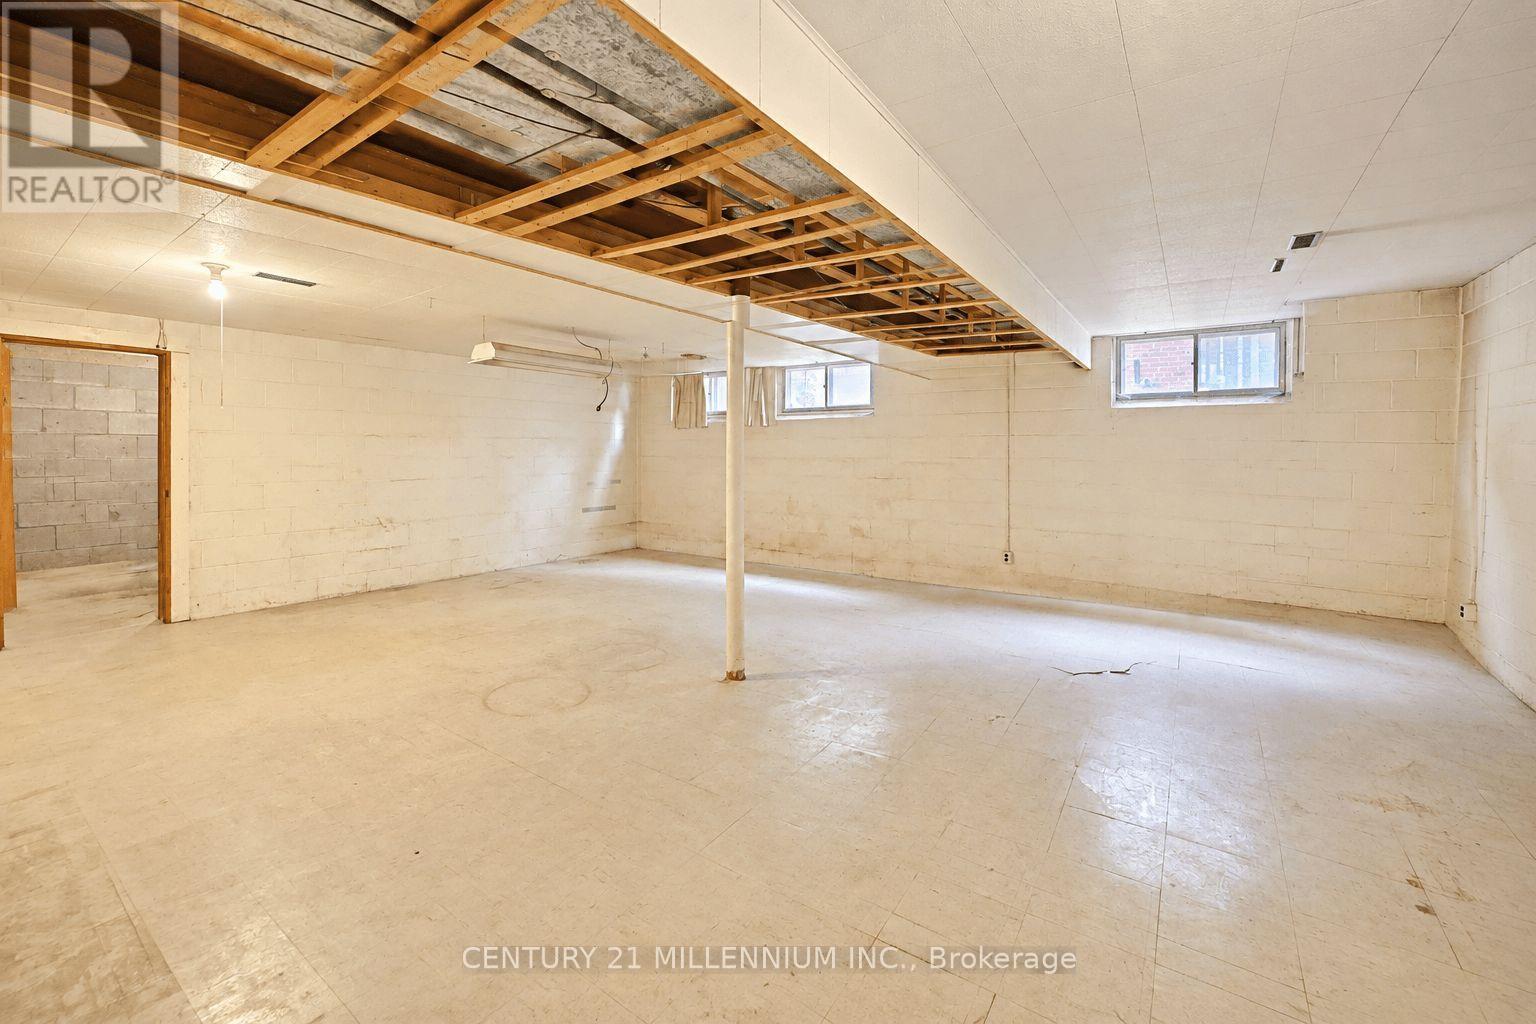
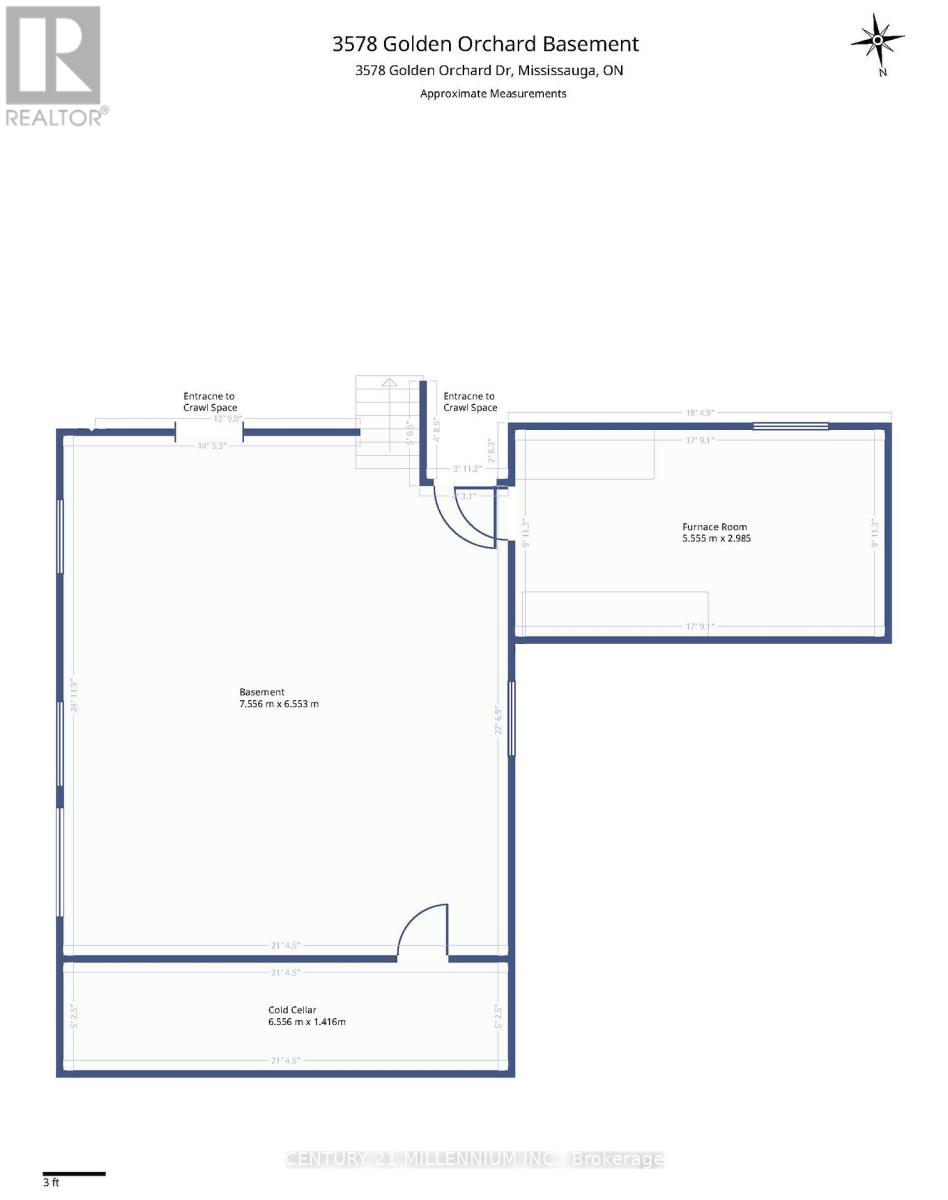
Basement
Recreational, Games room
7.55 m x 6.55 m
Main level
Living room
5.01 m x 4.48 m
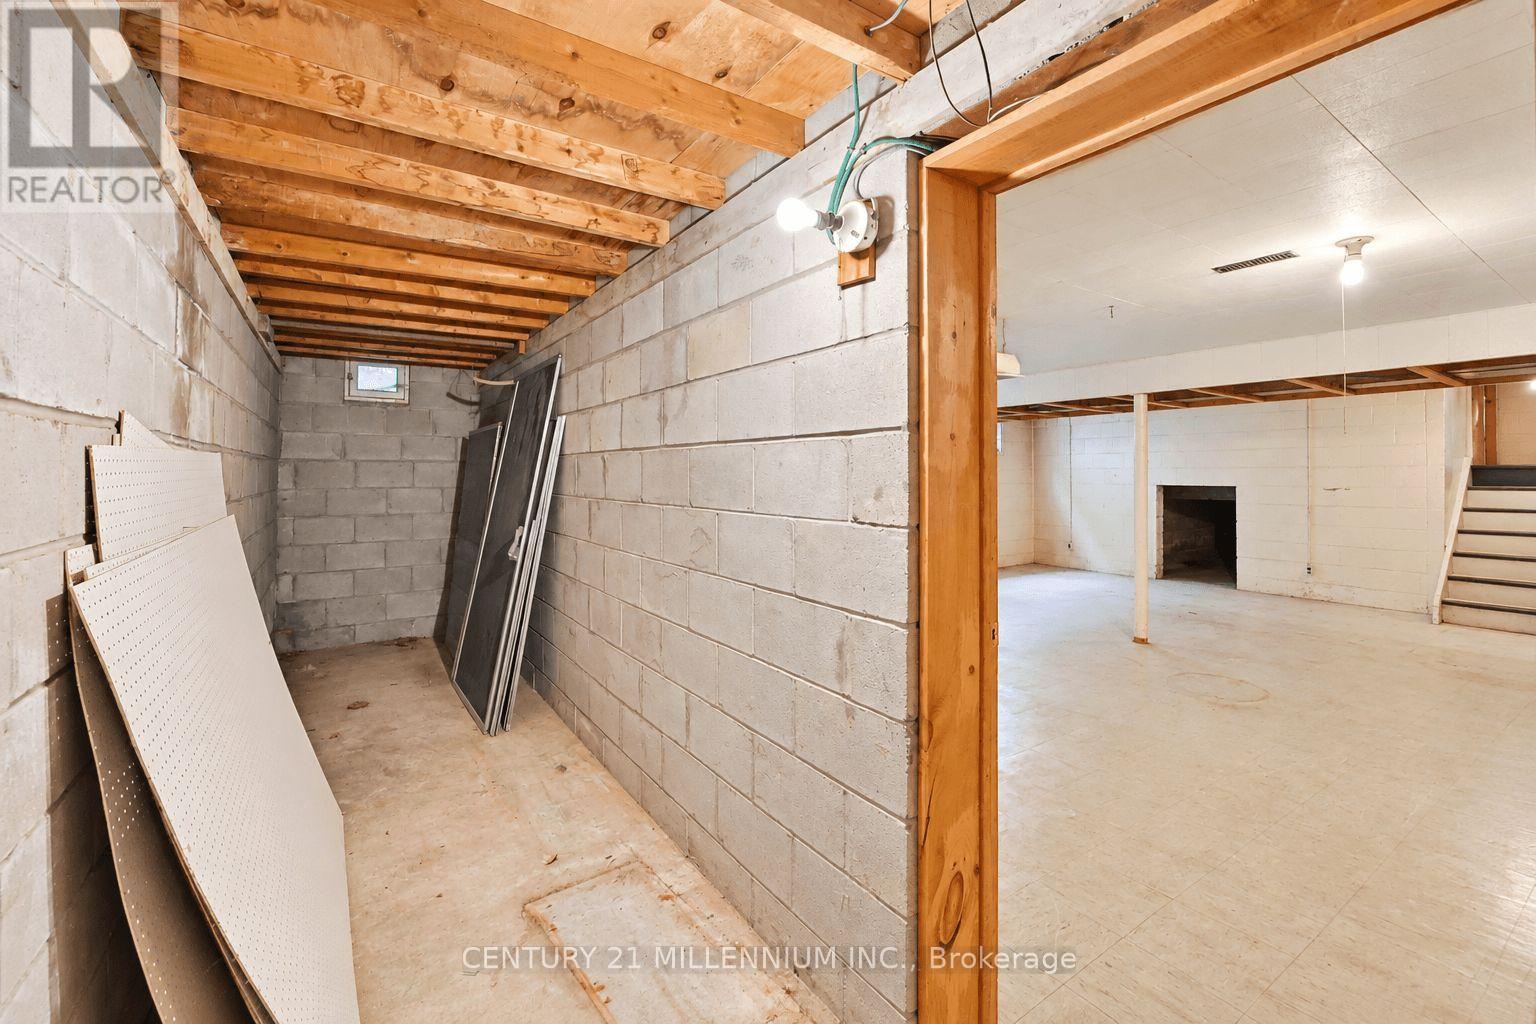
Basement
Cold room
6.55 m x 1.41 m
Basement
Furnace
5.55 m x 2.98 m
Main level
Dining room
4.33 m x 3.09 m
Main level
Kitchen
3.05 m x 2.45 m
Main level
Eating area
3.07 m x 2.45 m
Upper Level
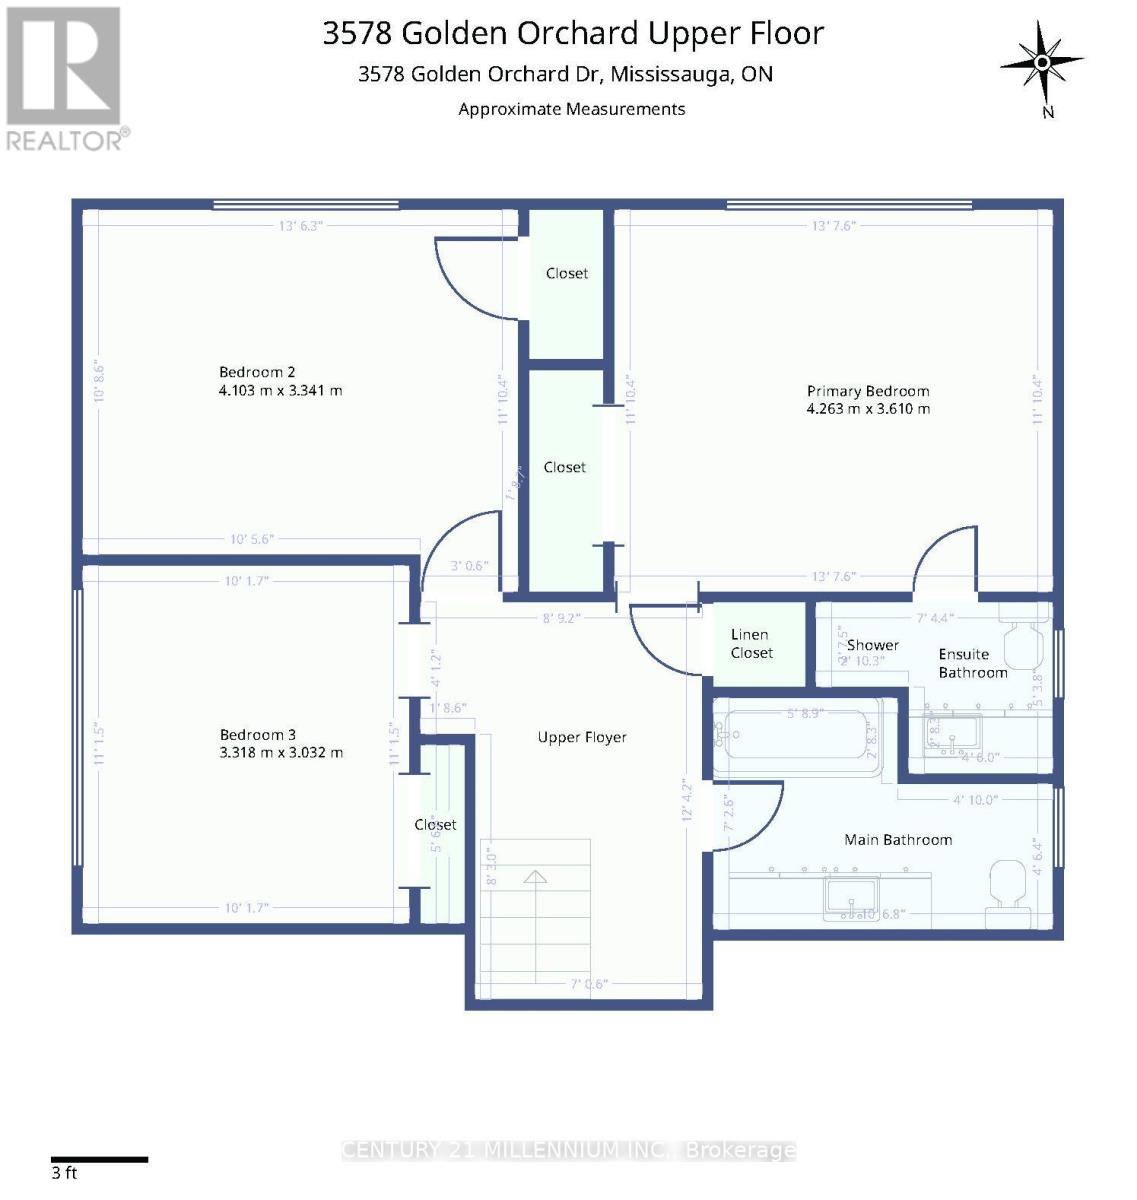
Primary Bedroom
4.23 m x 3.61 m
Upper Level
Bedroom 2
4.1 m x 3.34 m
Upper Level
Bedroom 3
3.31 m x 3.03 m
Lower level
Bedroom 4
3.71 m x 3.09 m
Lower level
Family room
9.19 m x 3.41 m

Virtual Tour & Media

Mortgage & Affordability Estimate monthly costs
Purchase price$1,149,000
Down paymentNot available
Mortgage amountNot available
Principal & interestNot available
Property taxesNot available
Condo/HOA feeNot available
Insurance/OtherNot available
UtilitiesNot available
Est. monthly totalNot available
Income needed (GDS 32%)Not available
Estimates only. Not financial advice. Rates, taxes and fees vary by lender and municipality.

Saved Properties

Keep This One Handy

Save this listing, compare it later, or open your saved properties dashboard.

Manage Saved Searches
Map is approximate.

Neighbourhood

Area
Applewood
City
Mississauga
Postal code
L4Y 3H8
Nearby
Cross Streets: Winding Trail & Golden Orchard Drive. ** Directions: South of Burnhamthorpe Rd E on Golden Orchard Drive across from Winding Trail.