3583 Riverdale Drive
Severn, ONDetached
$1,230,000
MLS® S13612098
Detached5 beds3 baths6 total
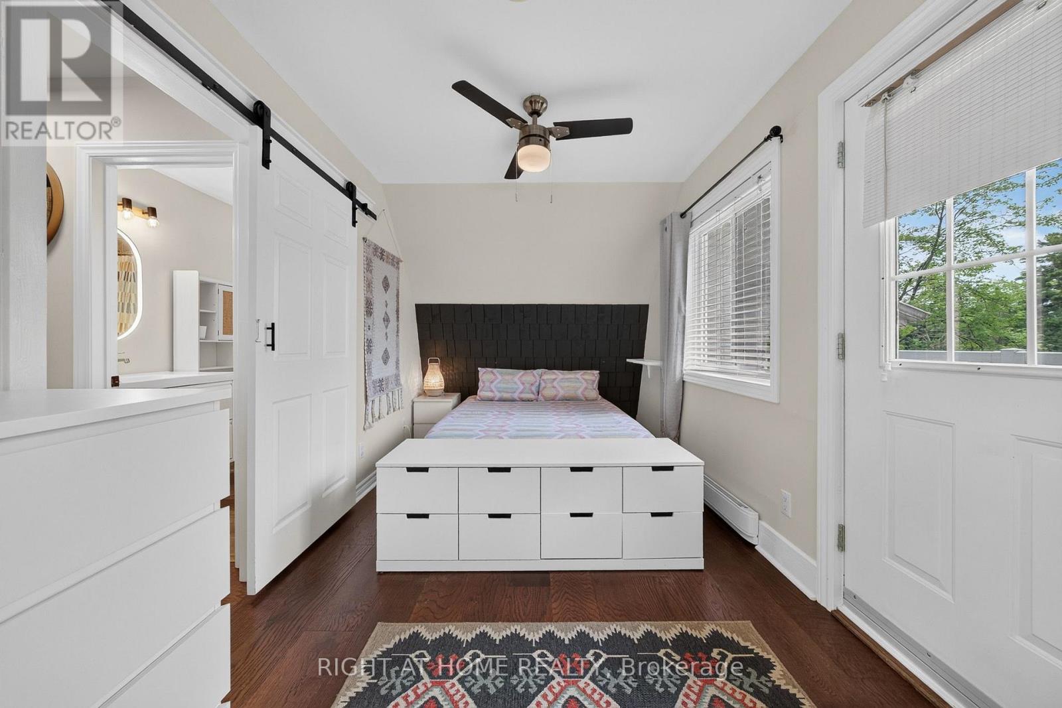
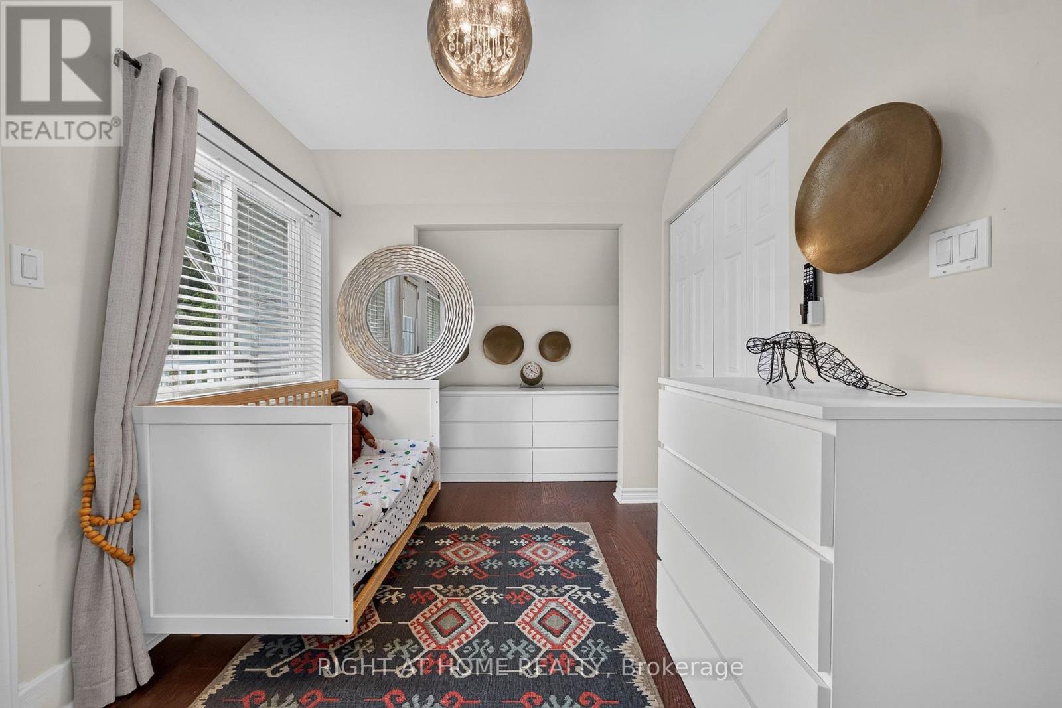
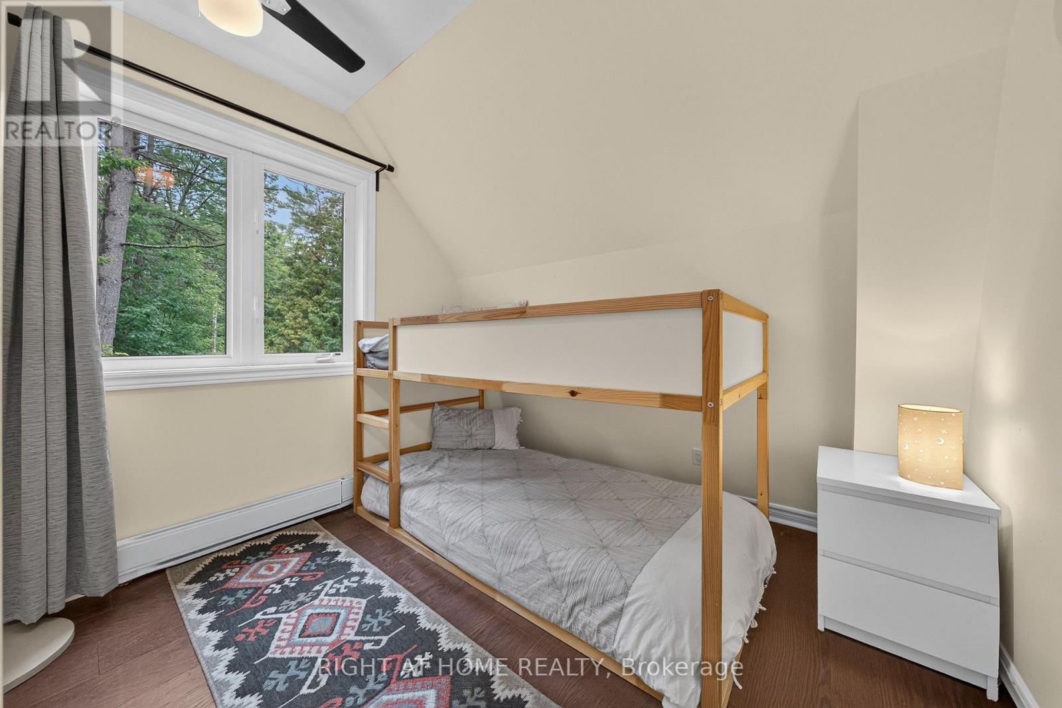
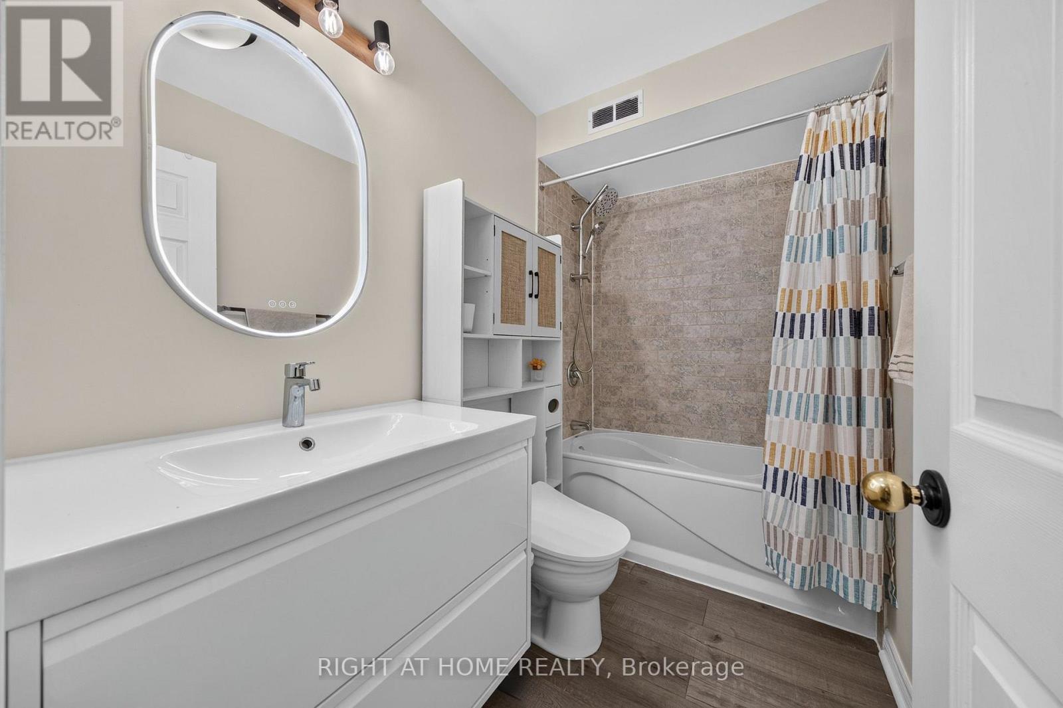
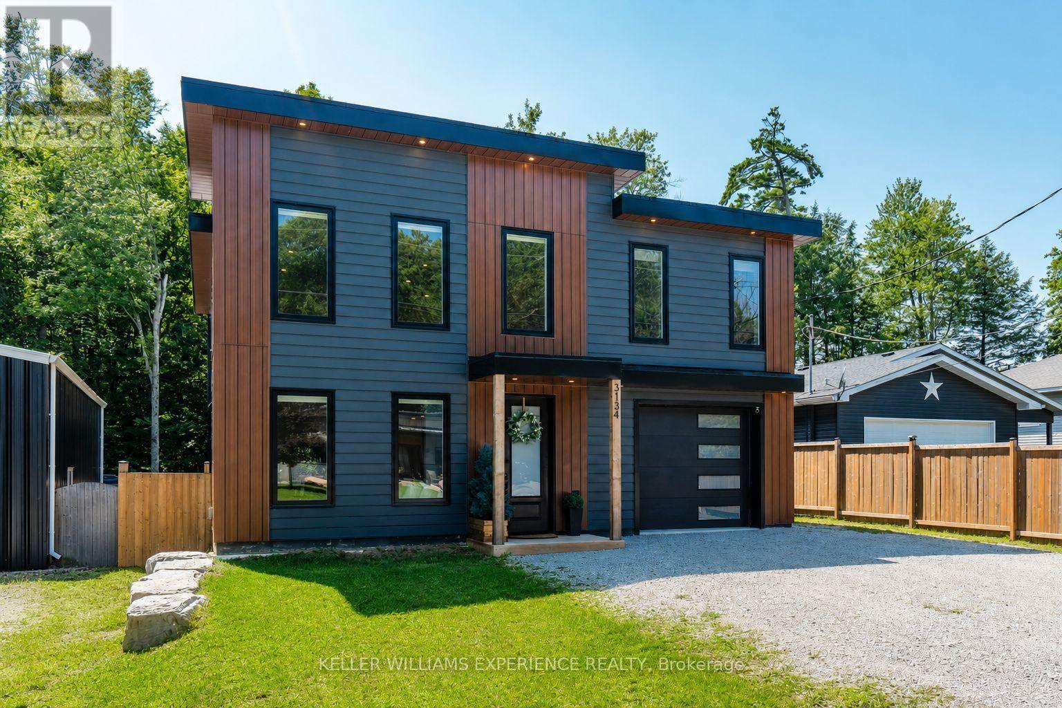
3583 Riverdale Drive, Severn, ON photo 1
3583 Riverdale Drive, Severn, ON photo 2
3583 Riverdale Drive, Severn, ON photo 3
3583 Riverdale Drive, Severn, ON photo 4
3583 Riverdale Drive, Severn, ON photo 5
3583 Riverdale Drive, Severn, ON photo 6
3583 Riverdale Drive, Severn, ON photo 7
3583 Riverdale Drive, Severn, ON photo 8
3583 Riverdale Drive, Severn, ON photo 9
3583 Riverdale Drive, Severn, ON photo 10
3583 Riverdale Drive, Severn, ON photo 11
3583 Riverdale Drive, Severn, ON photo 12
3583 Riverdale Drive, Severn, ON photo 13
3583 Riverdale Drive, Severn, ON photo 14
3583 Riverdale Drive, Severn, ON photo 15
3583 Riverdale Drive, Severn, ON photo 16
3583 Riverdale Drive, Severn, ON photo 17
3583 Riverdale Drive, Severn, ON photo 18
3583 Riverdale Drive, Severn, ON photo 19
3583 Riverdale Drive, Severn, ON photo 20
3583 Riverdale Drive, Severn, ON photo 21
3583 Riverdale Drive, Severn, ON photo 22
3583 Riverdale Drive, Severn, ON photo 23
3583 Riverdale Drive, Severn, ON photo 24
3583 Riverdale Drive, Severn, ON photo 25
3583 Riverdale Drive, Severn, ON photo 26
3583 Riverdale Drive, Severn, ON photo 27
3583 Riverdale Drive, Severn, ON photo 28
3583 Riverdale Drive, Severn, ON photo 29
3583 Riverdale Drive, Severn, ON photo 30
3583 Riverdale Drive, Severn, ON photo 31
3583 Riverdale Drive, Severn, ON photo 32
3583 Riverdale Drive, Severn, ON photo 33
3583 Riverdale Drive, Severn, ON photo 34
3583 Riverdale Drive, Severn, ON photo 35
1 / 35

BUYER ADVANTAGE

Buy with confidence

Get a full-service approach built on strategy, strong negotiation, and clear guidance from offer to close.

  • Local Market Expertise
  • Broker-level Negotiation
  • Transparent Process
  • No-pressure Guidance

The right strategy depends on your goals, timing, budget, and the type of home you are buying. Get Your Buyer Snapshot.

About This Property

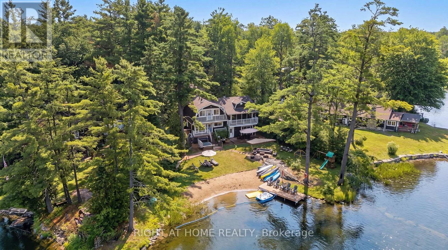
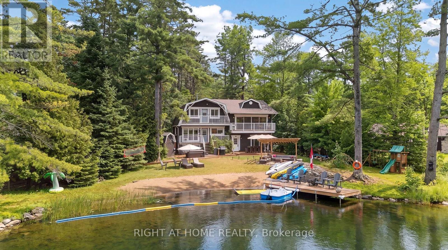
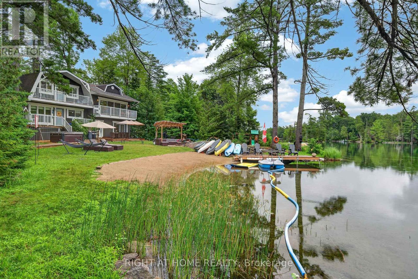
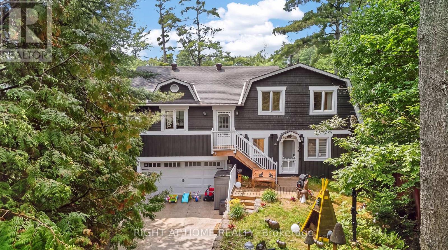
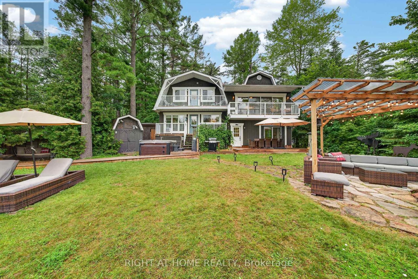
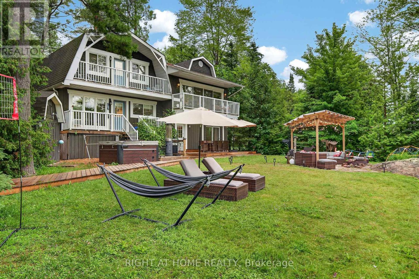
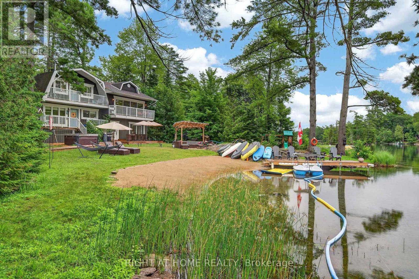
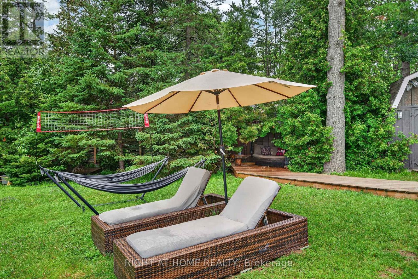
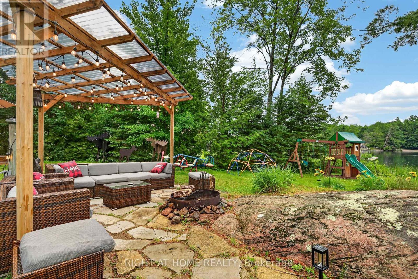
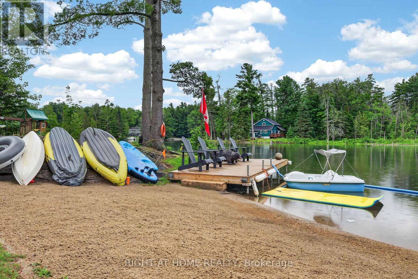
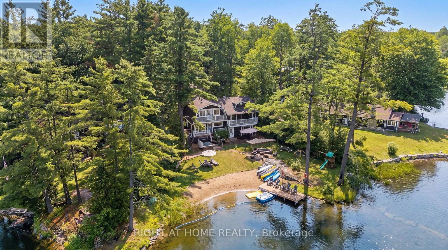
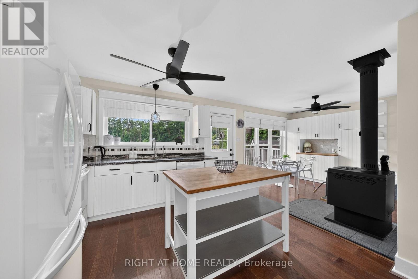
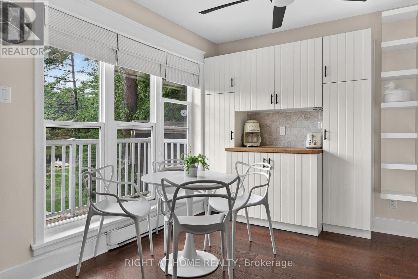
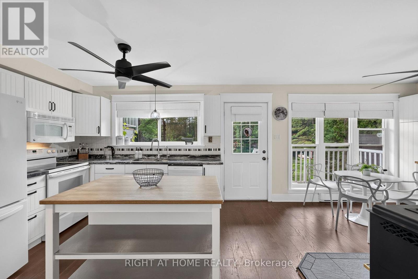
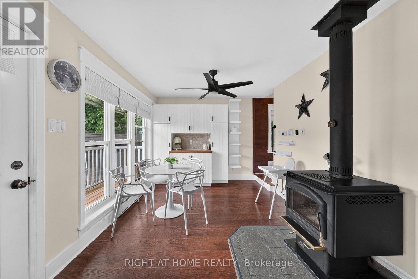
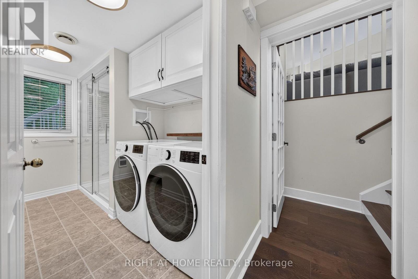
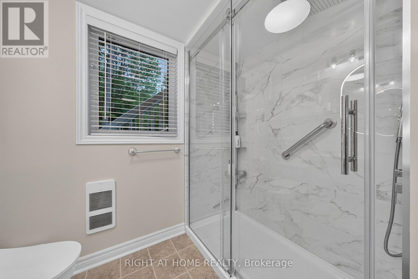
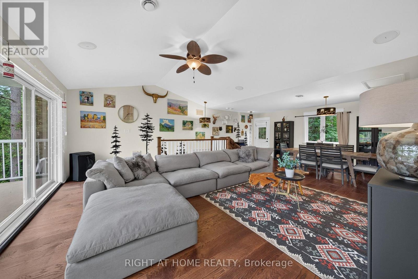
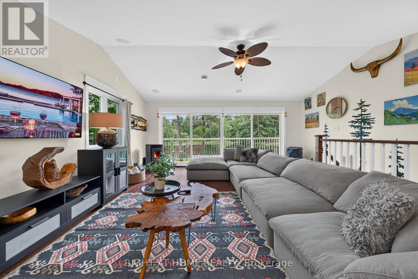
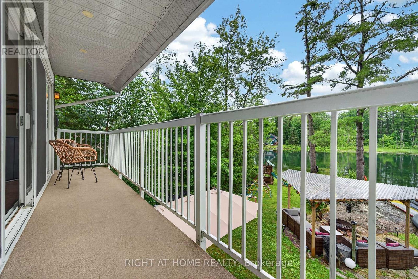
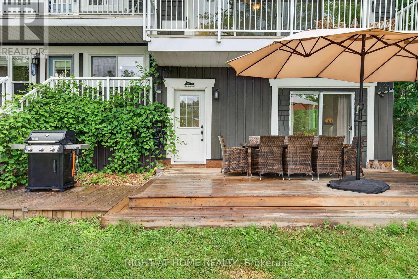
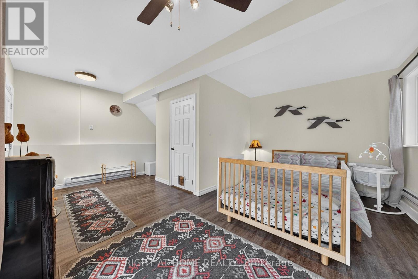
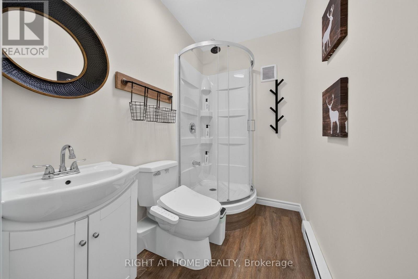
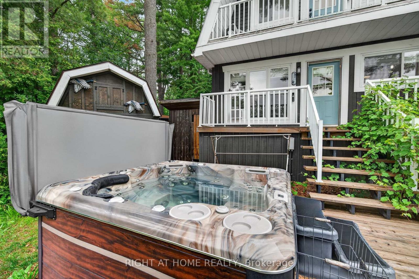
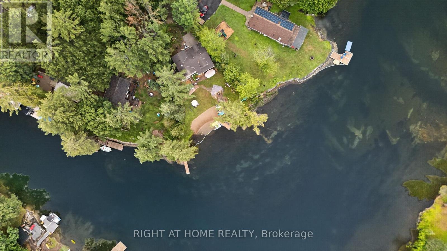
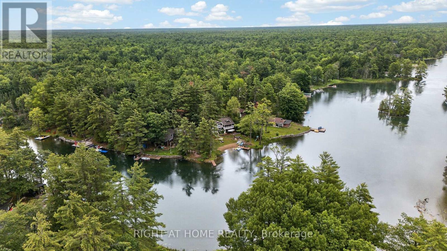
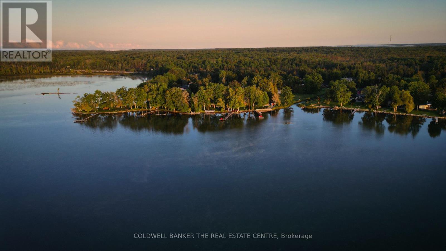
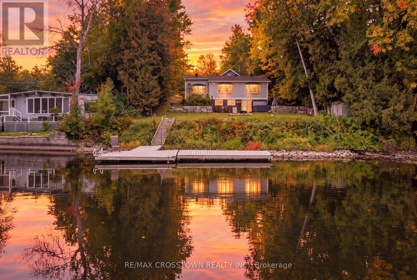
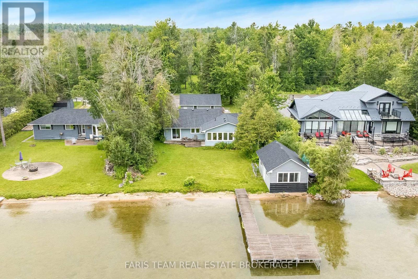
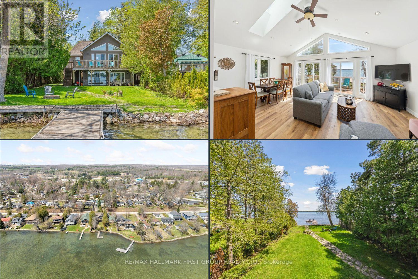
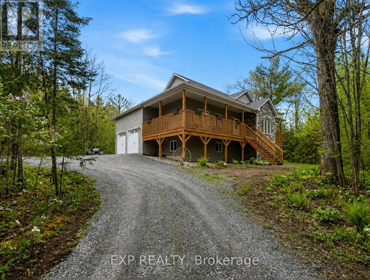
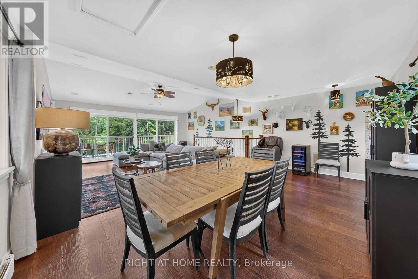
Welcome to your own paradise! Whether you are looking for a romantic retreat, a family getaway, or to entertain your guests, this place has it all. Recently renovated, no expenses were spared. This paradise on the water with its own sandy beach, with two docks is perfect for those summer dips, fall retreats and winter coziness by the fireplace. Painting worthy scenery surrounds you on all sides. Conveniently located an hour away from GTA makes this place perfect for those easy retreats to the country side. At the same time you are conveniently located withing minutes of Washago City with hardware stores, restaurants, and grocery stores, and everything else one would need for prolong vacations. Great AIRBNB potential for those looking to generate extra income. Waterfront, all year round, four seasons. Ensuite with separate entrance and bathroom on site. Come for a viewing to fall in love with this one of a kind property! (id:63604)

Key Facts

Type
Detached
Beds
5
Baths
3
Size
1,500 sqft
Lot
124.5 x 176 FT; Irregular shape
Parking
6 total

Highlights

  • Water Treatment
  • Furniture
Property Details 20 details
Bedrooms
5 bedrooms
4 above grade + 1 below grade
Bathrooms
3 bathrooms
Parking
6 parking spaces
Garage
Living area
1,500 - 2,000 sq. ft.
Property
Single Family · Freehold · Detached
Property subtype
Single Family
Structure type
House
Ownership
Freehold
Attached status
Detached
Storeys
2
Basement
Crawl space
Heating
Baseboard heaters, Electric
Cooling
Wall unit
Fireplace
1 fireplace
Lot dimensions
124.5 x 176 FT; Irregular shape
Frontage
124.60 feet
Taxes
$4,068.78
Zoning
SR1
Water source
Lake/River Water Intake
Sewer
Septic System
Waterfront
Waterfront on river · Green River
Views
River view, View of water, Direct Water View, Unobstructed Water View

Interior features

Water TreatmentFurnitureFireplace(s)PelletStove

Exterior features

WoodConcrete

Lot and water

Wooded areaIrregular lot sizeWaterfront on river
Rooms 11 rooms
Level
Room
Dimensions
Ground level
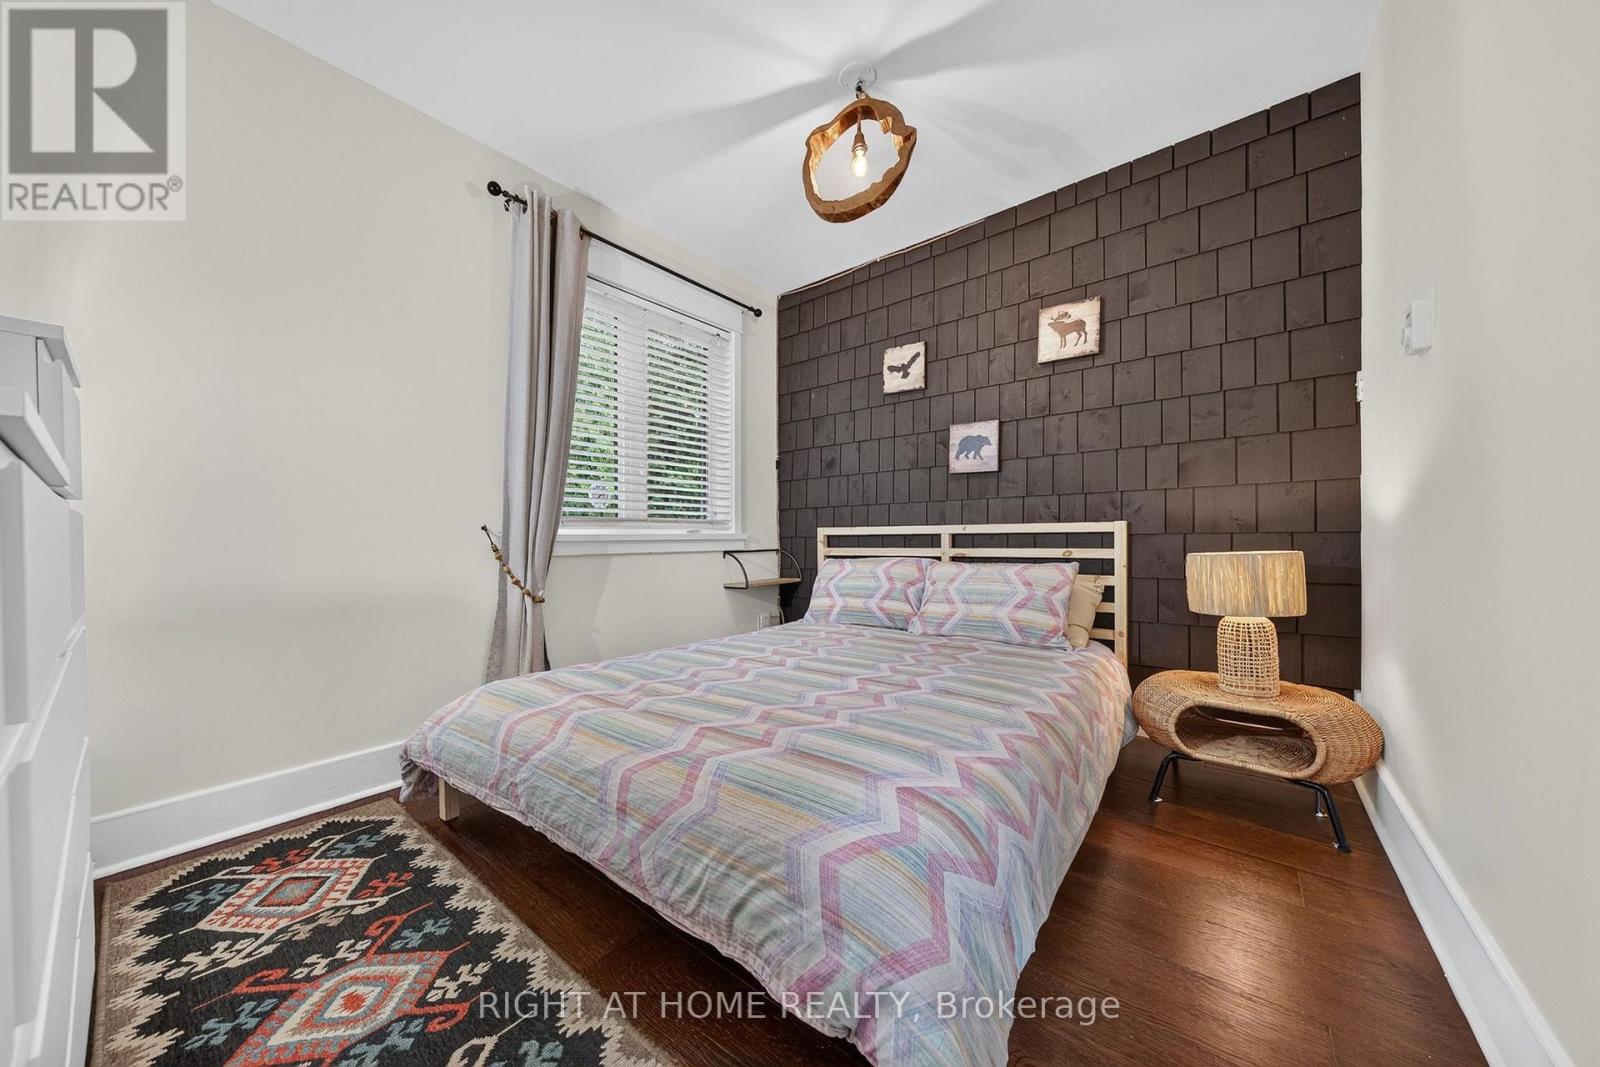
Bedroom 2
3.3 m x 2.6 m
Ground level
Bedroom
5.85 m x 4.99 m
Second level
Bedroom
5.83 m x 2.53 m
Second level
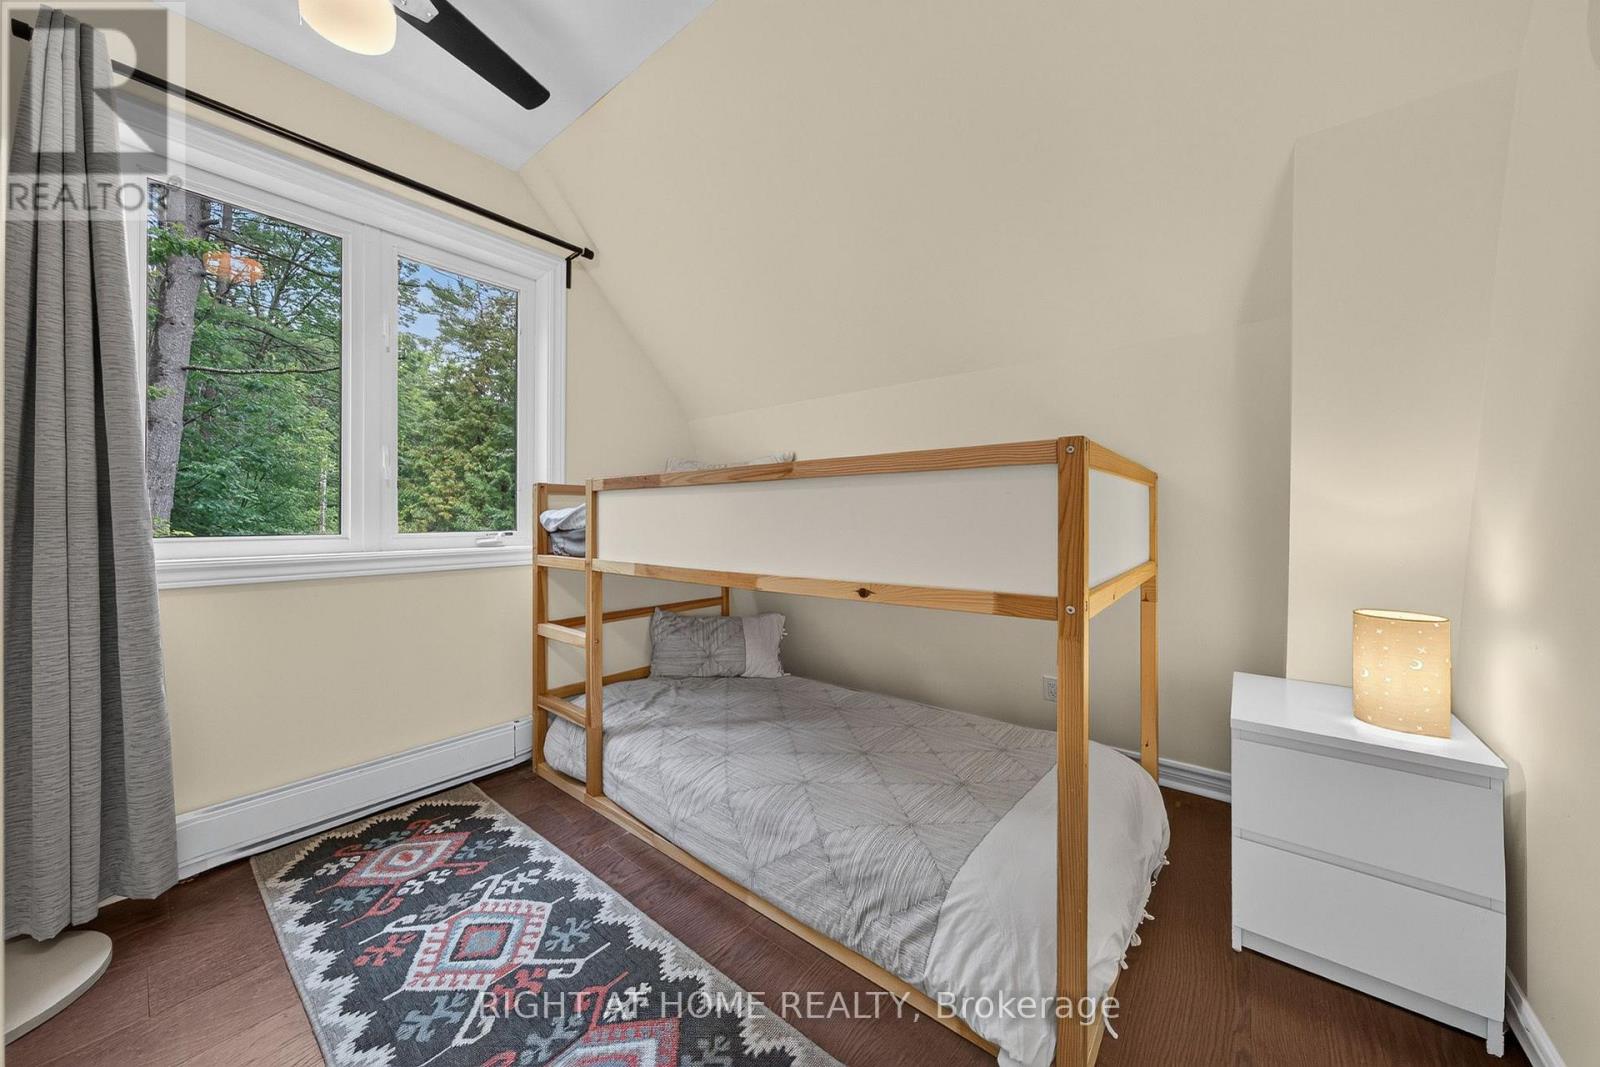
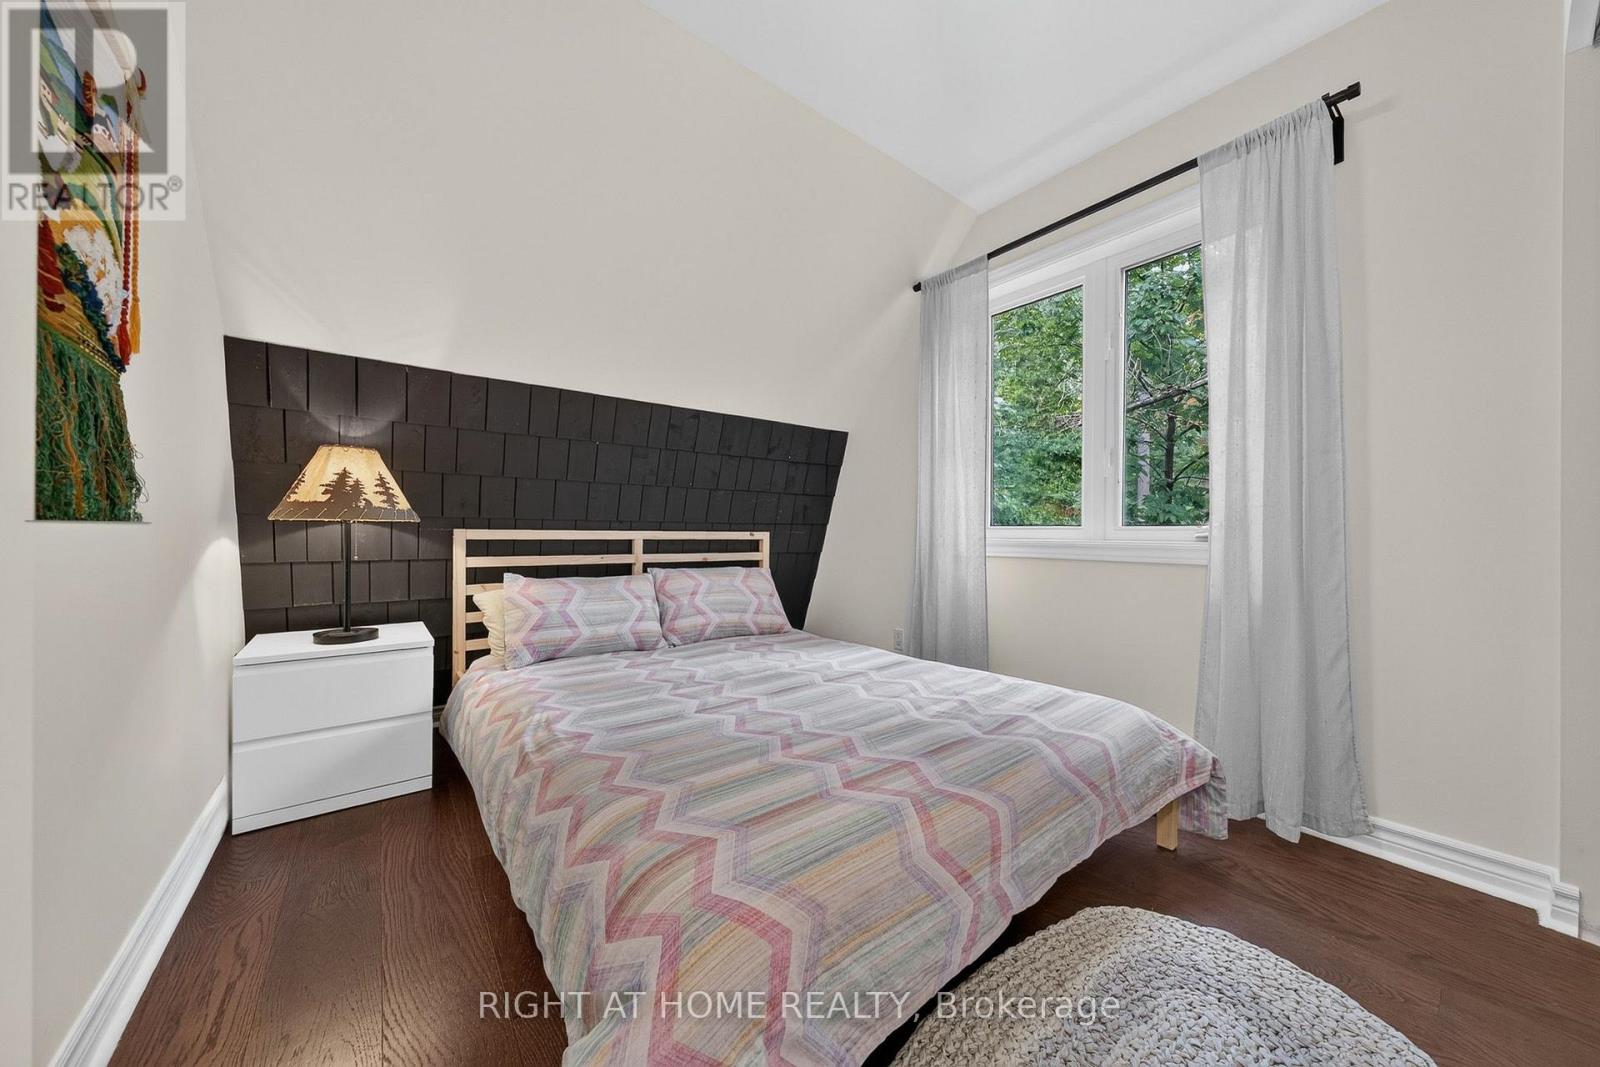
Bedroom 3
2.72 m x 2.67 m
Second level
Bedroom 4
3.18 m x 2.69 m
Ground level
Other
5.85 m x 4.99 m
Ground level
Eating area
3.55 m x 3.06 m
Ground level
Kitchen
3.43 m x 4.15 m
Second level
Bathroom
2.6 m x 1.49 m
Ground level
Bathroom
2.35 m x 1.54 m
Second level
Family room
5.96 m x 8.27 m

Virtual Tour & Media

Mortgage & Affordability Estimate monthly costs
Purchase price$1,230,000
Down paymentNot available
Mortgage amountNot available
Principal & interestNot available
Property taxesNot available
Condo/HOA feeNot available
Insurance/OtherNot available
UtilitiesNot available
Est. monthly totalNot available
Income needed (GDS 32%)Not available
Estimates only. Not financial advice. Rates, taxes and fees vary by lender and municipality.

Saved Properties

Keep This One Handy

Save this listing, compare it later, or open your saved properties dashboard.

Manage Saved Searches
Map is approximate.

Neighbourhood

Area
Washago
City
Severn
Postal code
L0K 2B0
Nearby
Cross Streets: Muskoka St To Cooper Falls Rd. ** Directions: Coopers Falls Rd/ Riverdale Dr.