3587 County Rd 7

Prince Edward County, ONDetached
$1,245,000
MLS® X13000410
Detached3 beds3 baths6 total
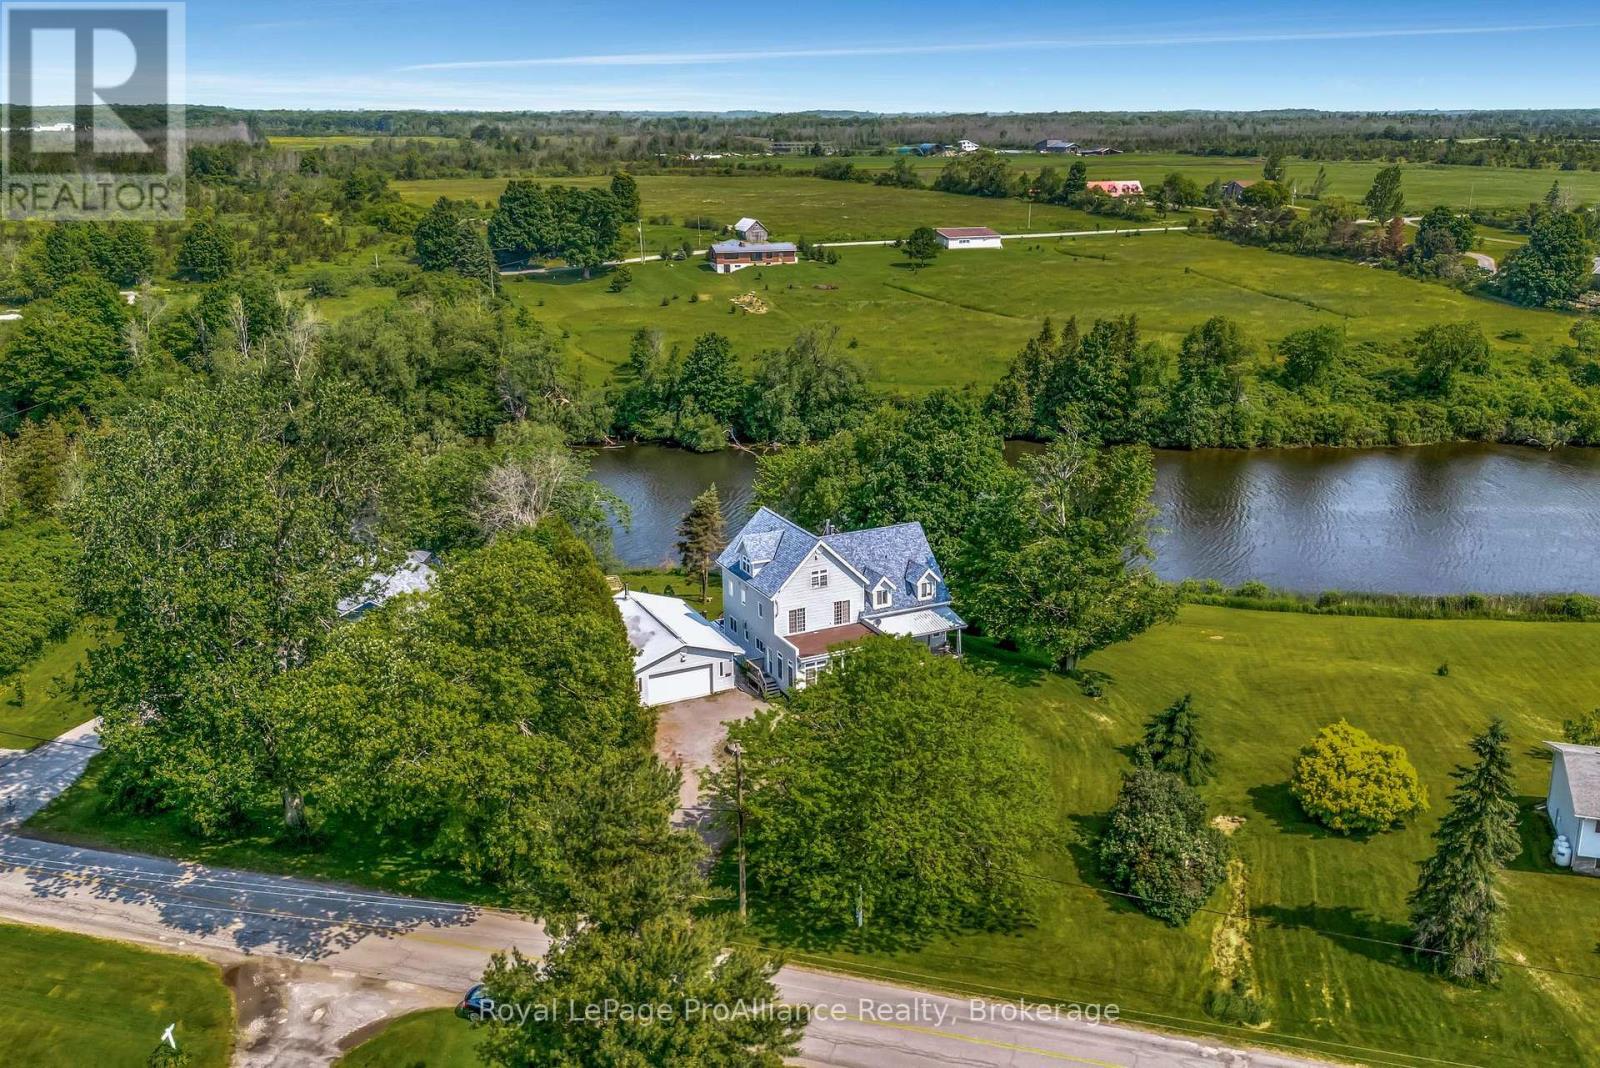
3587 County Rd 7, Prince Edward County, ON photo 1
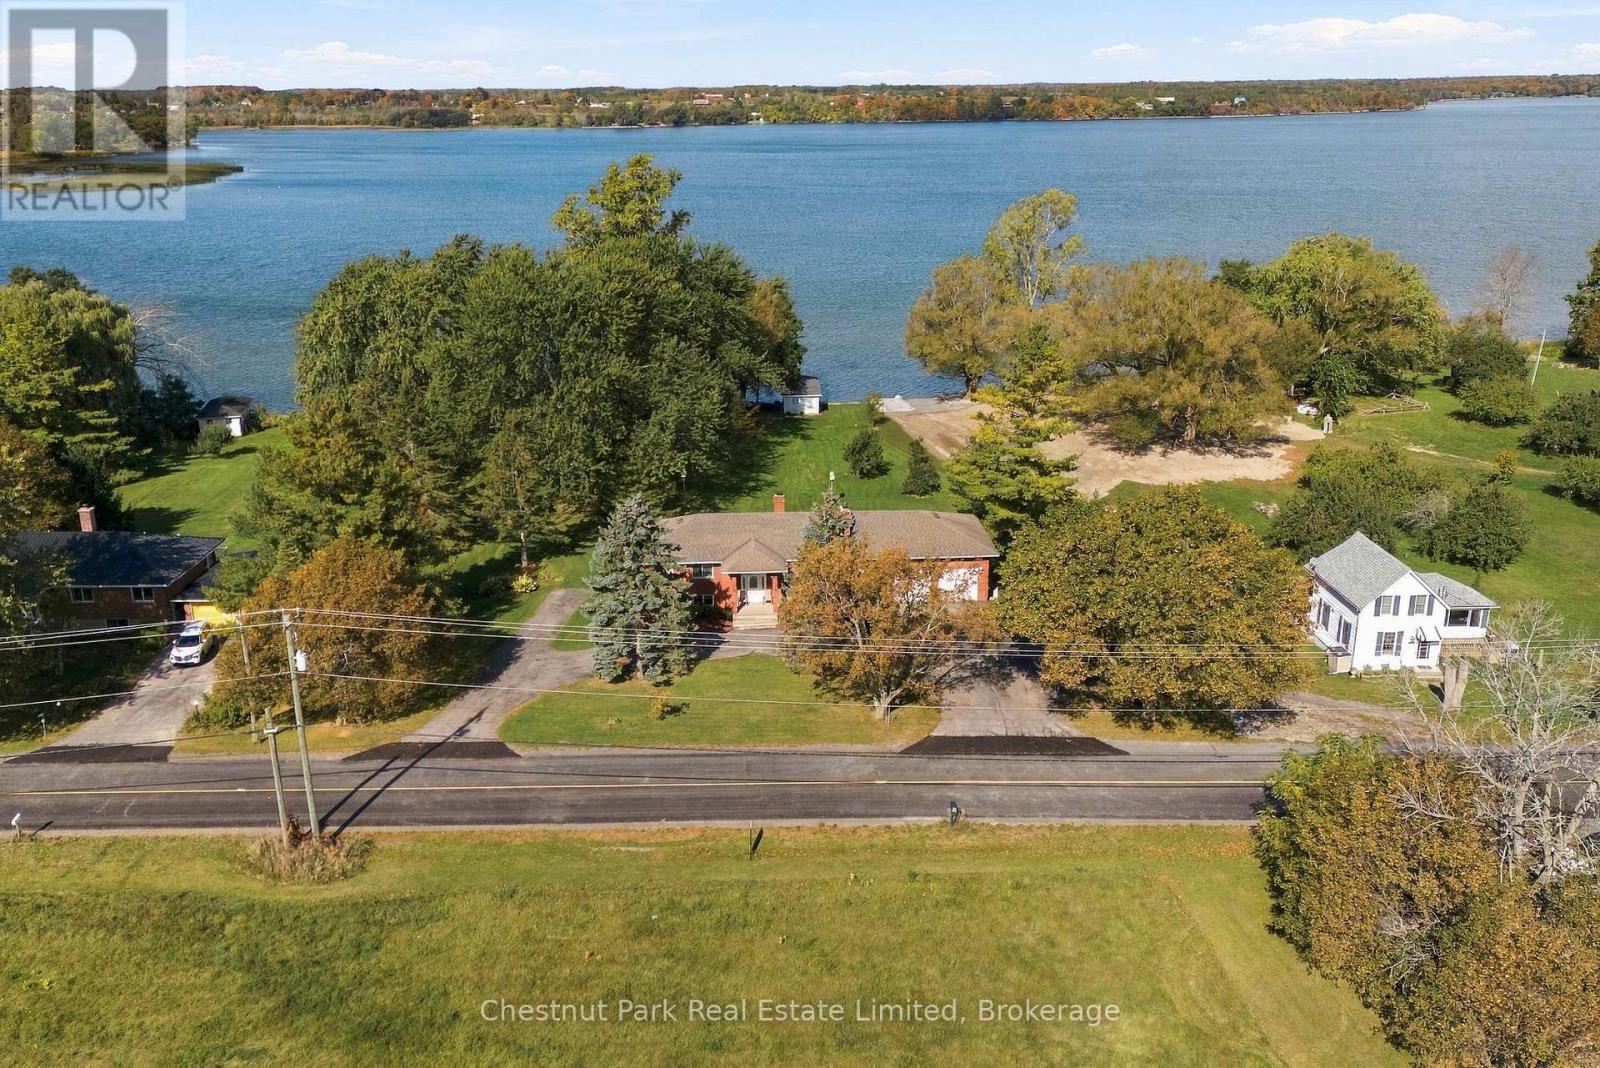
3587 County Rd 7, Prince Edward County, ON photo 2
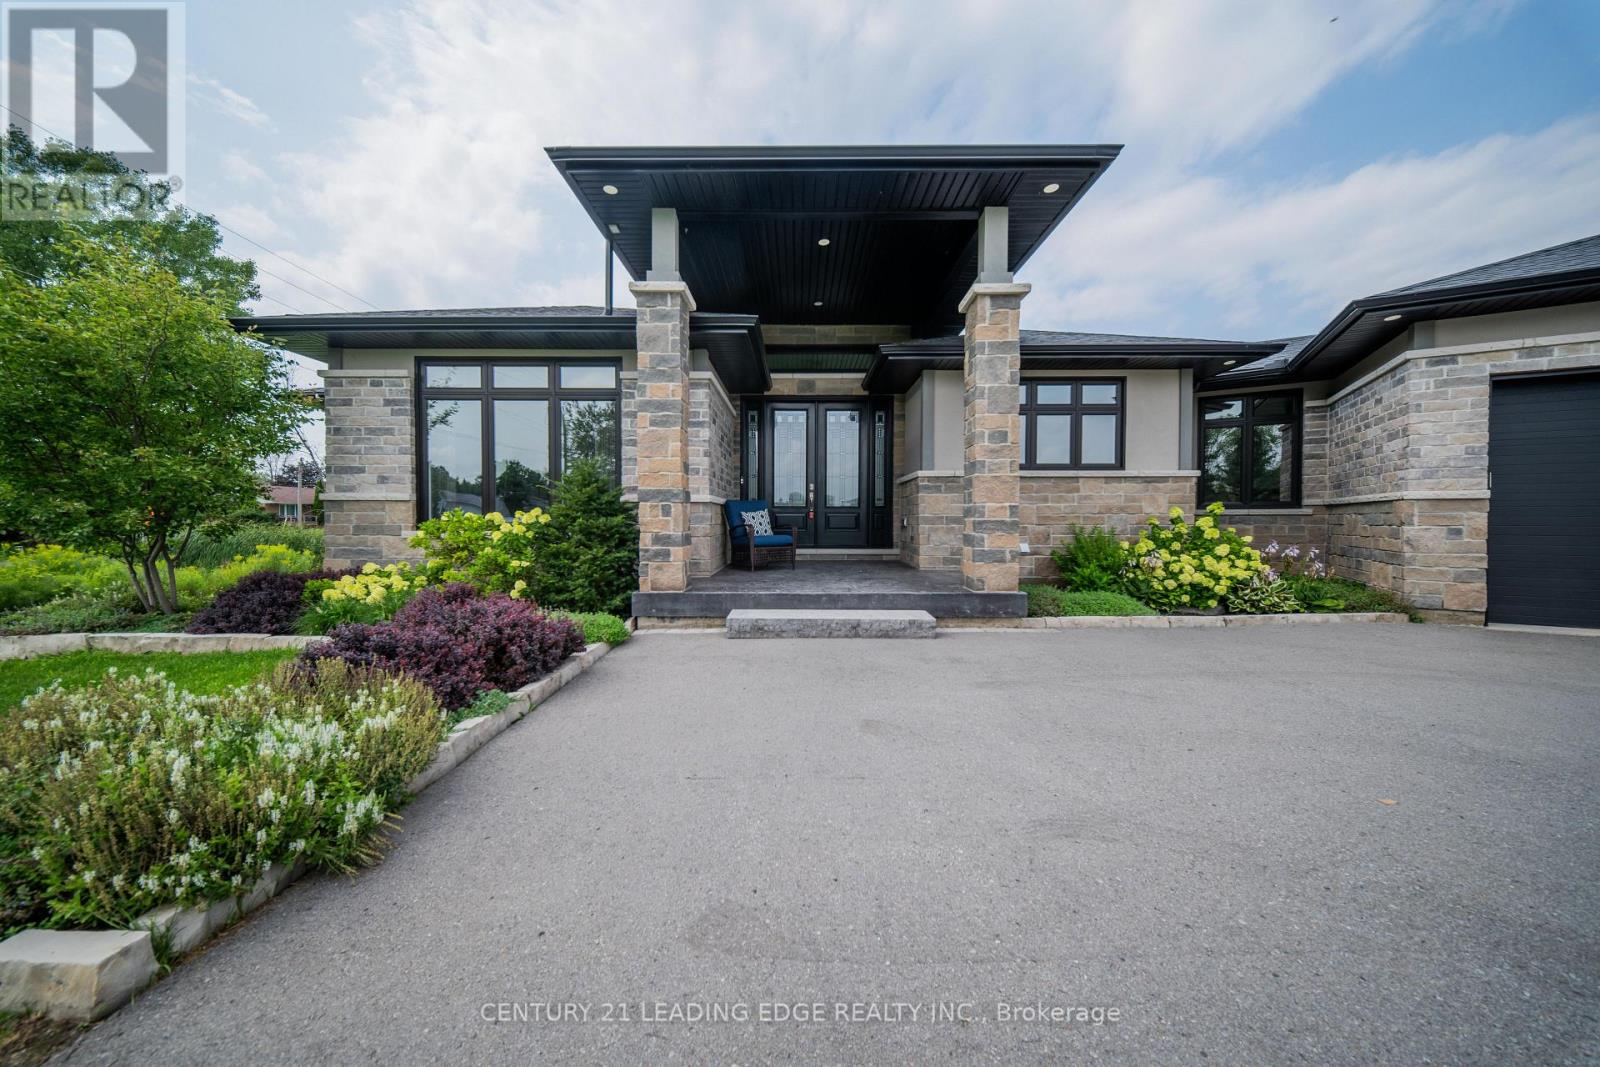
3587 County Rd 7, Prince Edward County, ON photo 3
3587 County Rd 7, Prince Edward County, ON photo 4
3587 County Rd 7, Prince Edward County, ON photo 5
3587 County Rd 7, Prince Edward County, ON photo 6
3587 County Rd 7, Prince Edward County, ON photo 7
3587 County Rd 7, Prince Edward County, ON photo 8
3587 County Rd 7, Prince Edward County, ON photo 9
3587 County Rd 7, Prince Edward County, ON photo 10
3587 County Rd 7, Prince Edward County, ON photo 11
3587 County Rd 7, Prince Edward County, ON photo 12
3587 County Rd 7, Prince Edward County, ON photo 13
3587 County Rd 7, Prince Edward County, ON photo 14
3587 County Rd 7, Prince Edward County, ON photo 15
3587 County Rd 7, Prince Edward County, ON photo 16
3587 County Rd 7, Prince Edward County, ON photo 17
3587 County Rd 7, Prince Edward County, ON photo 18
3587 County Rd 7, Prince Edward County, ON photo 19
3587 County Rd 7, Prince Edward County, ON photo 20
3587 County Rd 7, Prince Edward County, ON photo 21
3587 County Rd 7, Prince Edward County, ON photo 22
3587 County Rd 7, Prince Edward County, ON photo 23
3587 County Rd 7, Prince Edward County, ON photo 24
3587 County Rd 7, Prince Edward County, ON photo 25
3587 County Rd 7, Prince Edward County, ON photo 26
3587 County Rd 7, Prince Edward County, ON photo 27
3587 County Rd 7, Prince Edward County, ON photo 28
3587 County Rd 7, Prince Edward County, ON photo 29
3587 County Rd 7, Prince Edward County, ON photo 30
3587 County Rd 7, Prince Edward County, ON photo 31
3587 County Rd 7, Prince Edward County, ON photo 32
3587 County Rd 7, Prince Edward County, ON photo 33
3587 County Rd 7, Prince Edward County, ON photo 34
3587 County Rd 7, Prince Edward County, ON photo 35
3587 County Rd 7, Prince Edward County, ON photo 36
3587 County Rd 7, Prince Edward County, ON photo 37
3587 County Rd 7, Prince Edward County, ON photo 38
3587 County Rd 7, Prince Edward County, ON photo 39
3587 County Rd 7, Prince Edward County, ON photo 40
3587 County Rd 7, Prince Edward County, ON photo 41
3587 County Rd 7, Prince Edward County, ON photo 42
3587 County Rd 7, Prince Edward County, ON photo 43
3587 County Rd 7, Prince Edward County, ON photo 44
3587 County Rd 7, Prince Edward County, ON photo 45
3587 County Rd 7, Prince Edward County, ON photo 46
1 / 46

BUYER ADVANTAGE

Buy with confidence

Get a full-service approach built on strategy, strong negotiation, and clear guidance from offer to close.

  • Local Market Expertise
  • Broker-level Negotiation
  • Transparent Process
  • No-pressure Guidance

The right strategy depends on your goals, timing, budget, and the type of home you are buying. Get Your Buyer Snapshot.

About This Property

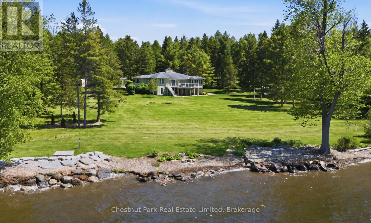
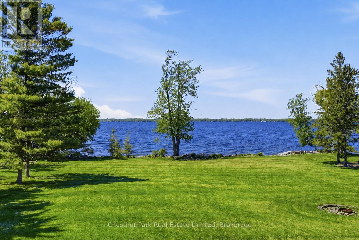
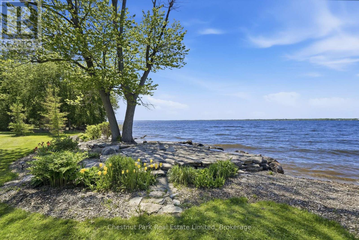
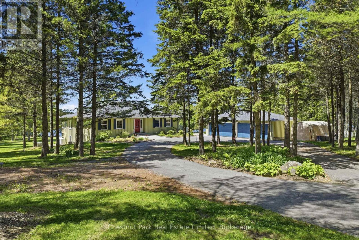
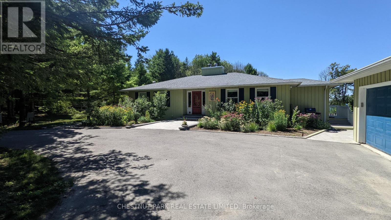
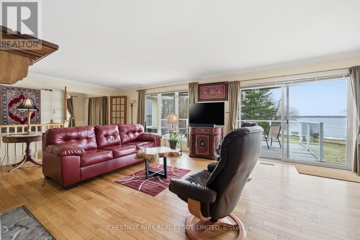
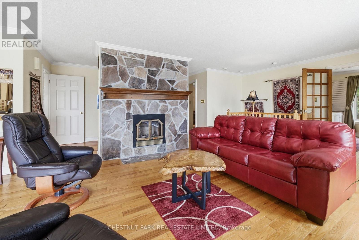
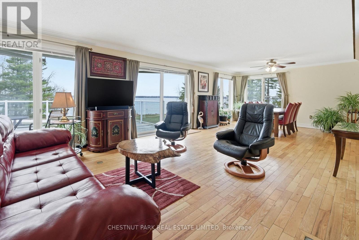
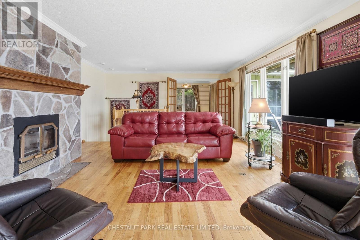
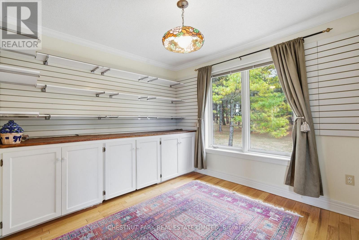
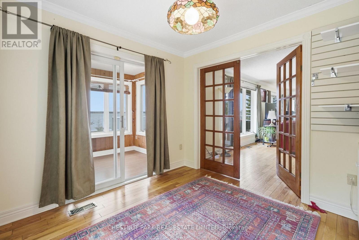
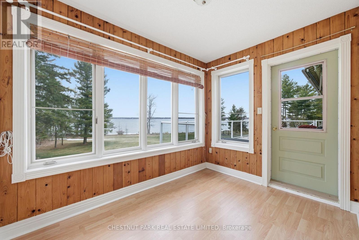
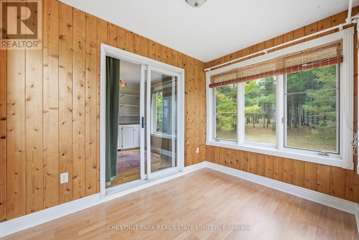
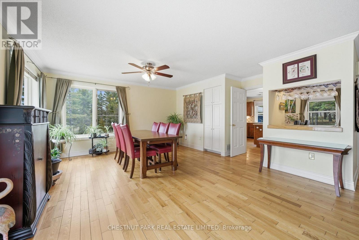
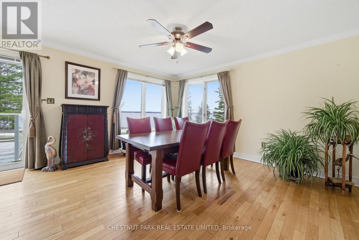
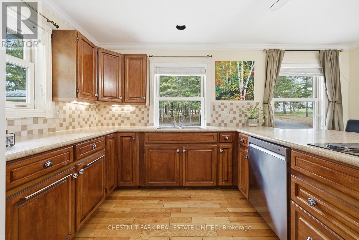
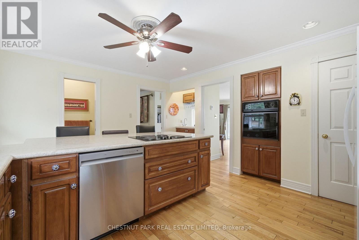
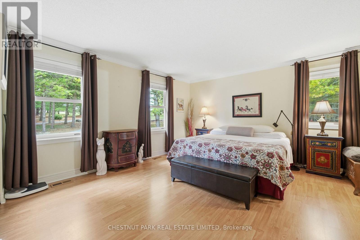
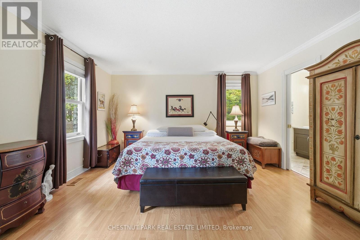
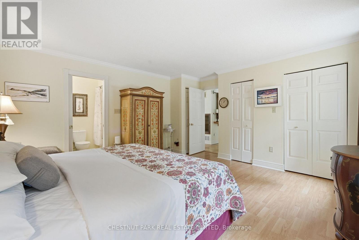
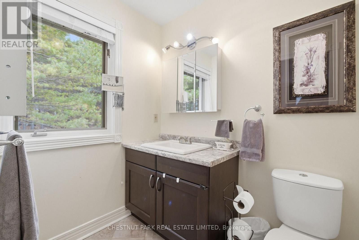
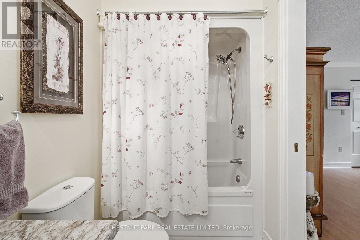
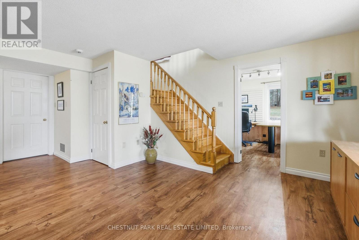
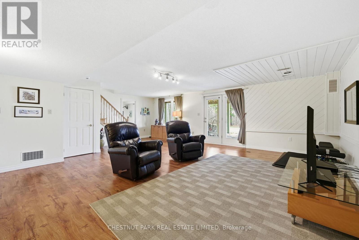
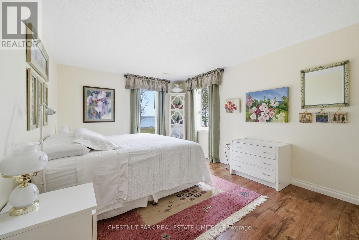
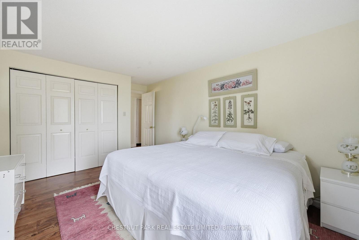
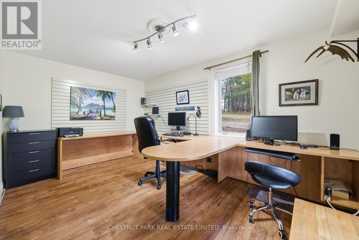
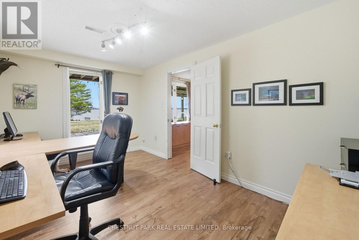
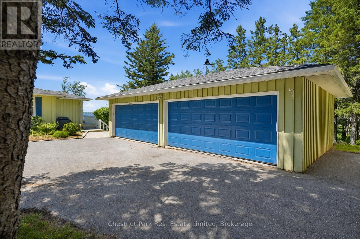
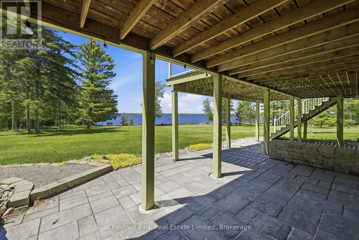
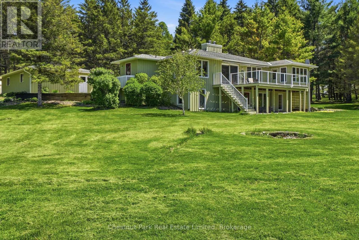
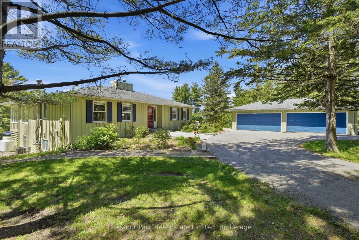
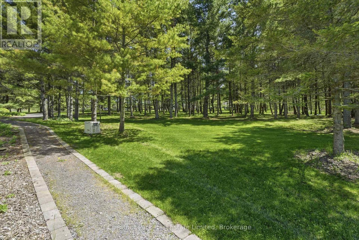
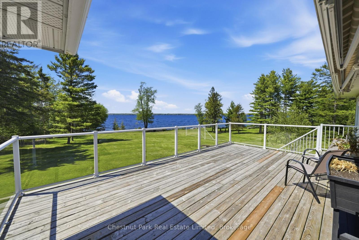
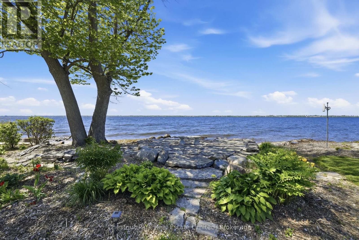
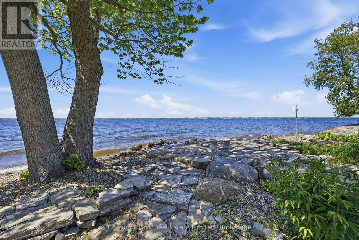
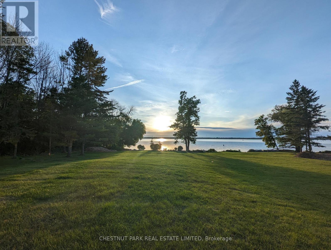
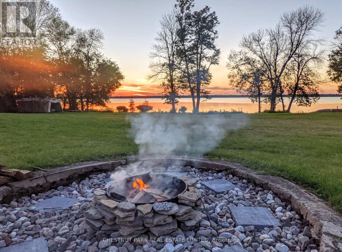
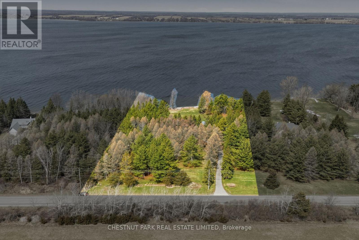
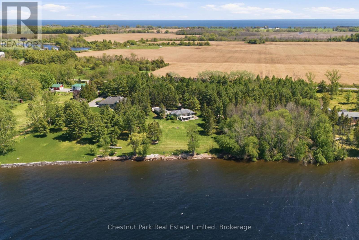
A Waterfront Retreat in Prince Edward County. Set along 275 feet of pristine waterfront on 3.4 acres of private, gently treed landscape, this naturally inviting property unfolds with a quiet sense of arrival. A meandering drive leads through mature pines to a thoughtfully positioned bungalow with walkout, where open lawns meet the shoreline and sunset views become part of daily life. Seamless Indoor-Outdoor Living defines the experience here, with curated exterior spaces including a broad deck and stone patio extending toward a bonfire gathering area and the water's edge. The setting feels both refined and effortless, designed for long summer evenings and unhurried mornings alike. Inside, the home is defined by light, scale, and an intuitive connection to its surroundings. Principal rooms are generously proportioned, with expansive windows framing uninterrupted views across green space and water. A sunroom and walkout deck offer year-round vantage points, while the main floor primary suite with ensuite is privately set for comfort and ease. A den on this level provides a flexible retreat or studio. Space to Gather, Space to Unwind continues in the walkout lower level, where a spacious recreation area, two additional bedrooms, a three-piece bath, laundry with storage, and an optional bedroom, office, or hobby room create a thoughtful balance between hosting and quiet retreat. Complementing the residence, a detached dual-bay garage presents excellent opportunity for workshop use, recreational gear, or future refinement. Along the shoreline, the water is clean and inviting-ideal for swimming, boating, canoeing, or kayaking-while the setting attracts an ever-changing tapestry of birdlife. Step beyond to peaceful country roads for walking and cycling, with Picton, Waupoos, and Lake on the Mountain all within easy reach. Private. Peaceful. Distinctly County. (id:63604)

Key Facts

Type
Detached
Beds
3
Baths
3
Size
2,500 sqft
Lot
271 x 587 FT
Parking
6 total

Highlights

  • Washer
  • Refrigerator
  • Water purifier
  • Water softener
  • Central Vacuum
  • Dishwasher
  • Oven
  • Dryer
  • Oven - Built-In
  • Window Coverings
  • Garage door opener remote(s)
  • Water Heater
Property Details 22 details
Bedrooms
3 bedrooms
3 above grade
Bathrooms
3 bathrooms
1 partial
Parking
6 parking spaces
Detached Garage · Garage
Living area
2,500 - 3,000 sq. ft.
Property
Single Family · Raised bungalow · Freehold · Detached
Property subtype
Single Family
Structure type
House
Architectural style
Raised bungalow
Ownership
Freehold
Attached status
Detached
Storeys
1
Basement
Finished, Full, Walk out
Heating
Forced air, Propane
Cooling
Central air conditioning, Air exchanger
Fireplace
1 fireplace
Lot dimensions
271 x 587 FT
Frontage
271 feet
Taxes
$7,809.00
Zoning
RR1
Water source
Dug Well
Sewer
Septic System
Waterfront
Waterfront on lake · Lake Ontario
Views
Lake view, Direct Water View

Interior features

WasherRefrigeratorWater purifierWater softenerCentral VacuumDishwasherOvenDryerOven - Built-InWindow CoveringsGarage door opener remote(s)Water Heater

Exterior features

Wood

Systems and association

Alarm systemSmoke DetectorsElectricityCableWirelessGenerator

Lot and water

LevelWaterfront on lake
Rooms 14 rooms
Level
Room
Dimensions
Main level
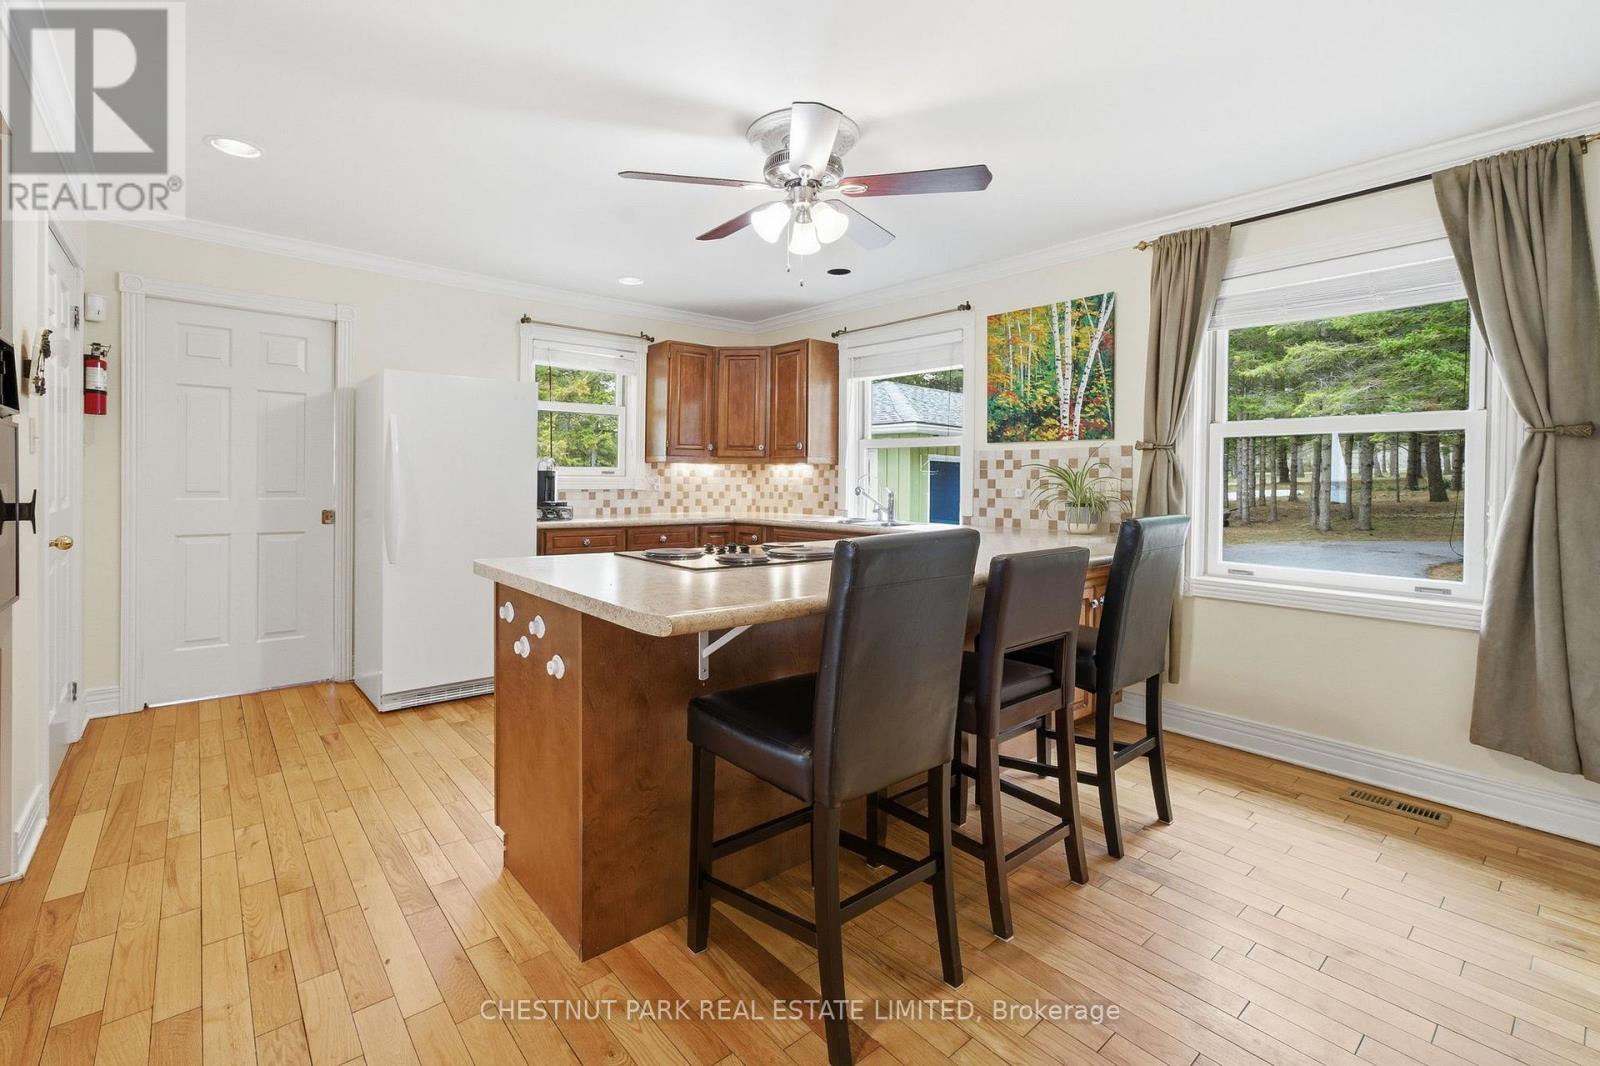
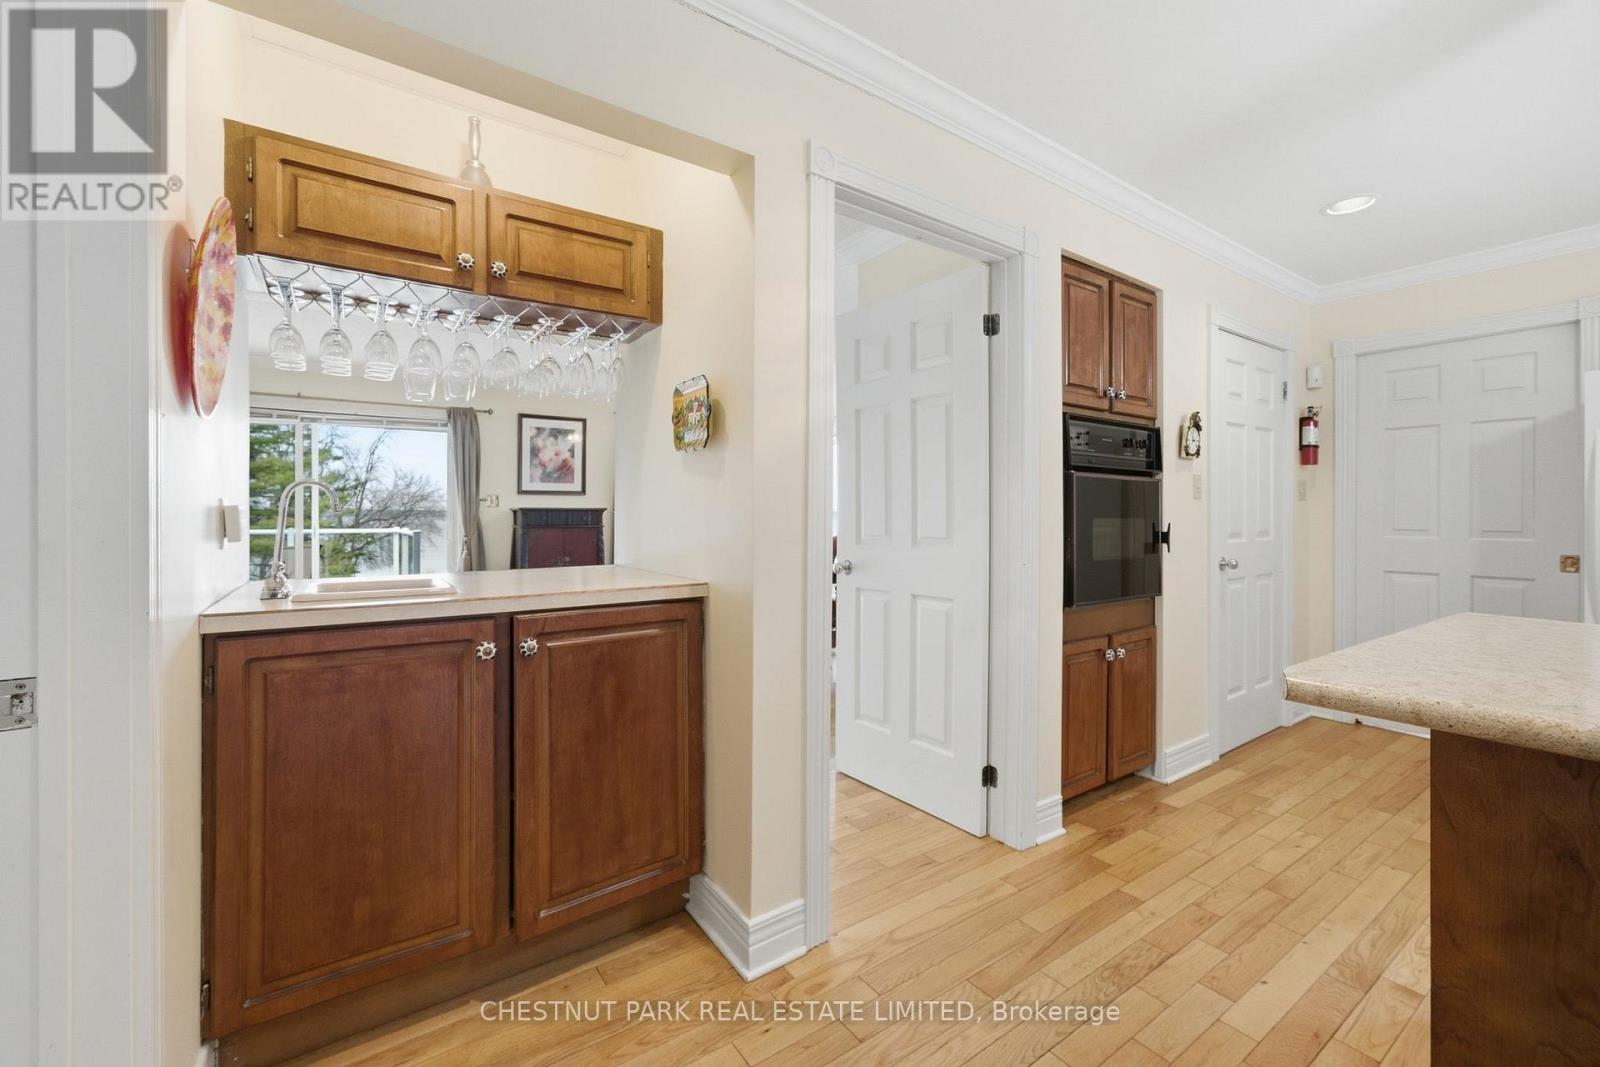
Kitchen
4.79 m x 4.61 m
Lower level
Bedroom
3.36 m x 4.92 m
Lower level
Bedroom
2.92 m x 4.48 m
Lower level
Bathroom
2.48 m x 2.46 m
Lower level
Laundry room
3.39 m x 4.17 m
Main level
Dining room
3.61 m x 5.21 m
Main level
Living room
7.63 m x 4.94 m
Main level
Den
2.95 m x 3.2 m
Main level
Sunroom
3.11 m x 2.27 m
Main level
Primary Bedroom
4.79 m x 4.27 m
Main level
Bathroom
2.95 m x 1.52 m
Main level
Partial bathroom
0.97 m x 2.65 m
Main level
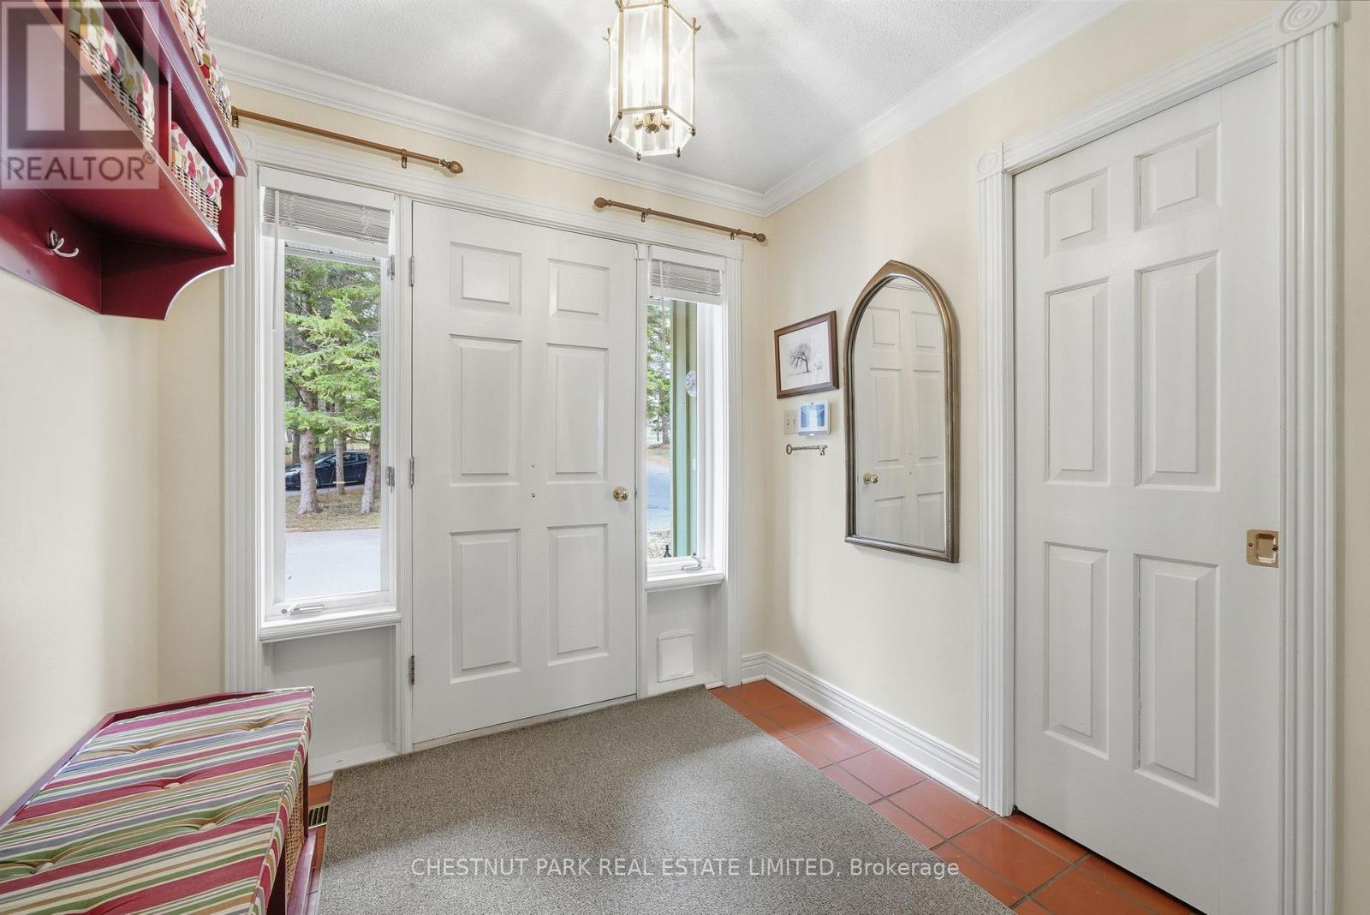
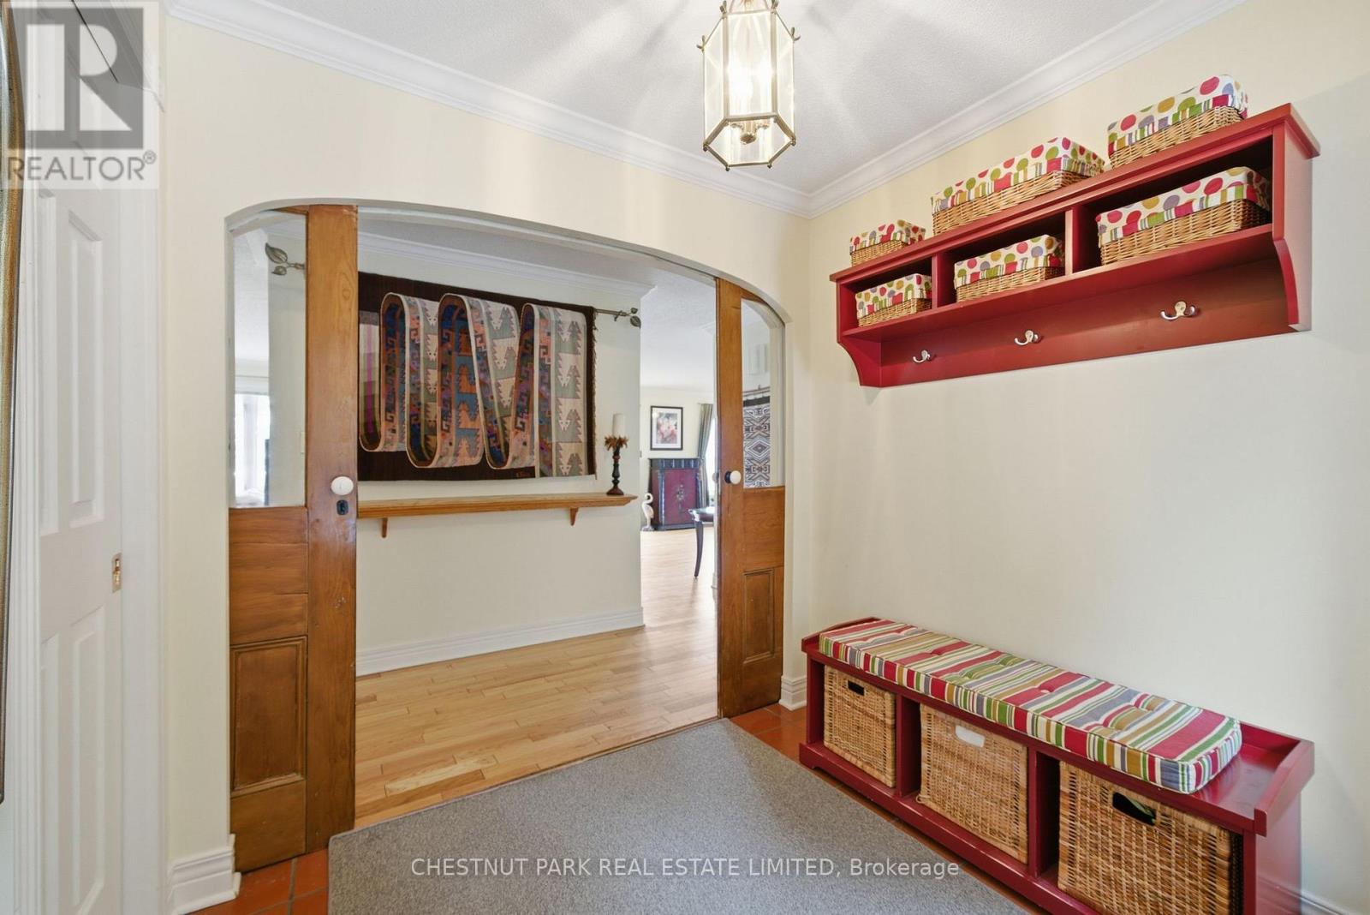
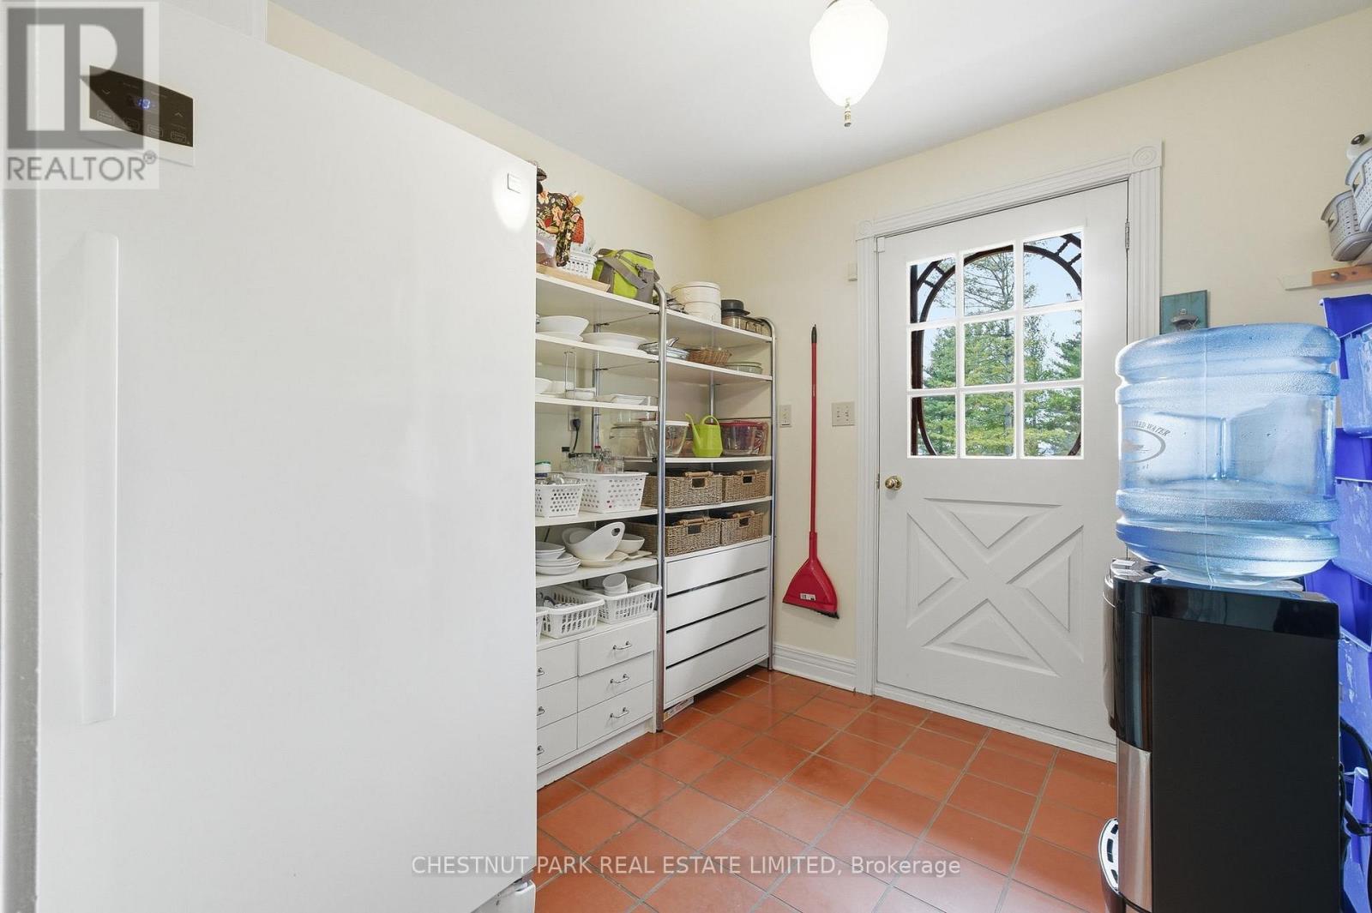
Mud room
2.58 m x 2.71 m
Lower level
Recreational, Games room
7.79 m x 6.03 m

Virtual Tour & Media

Mortgage & Affordability Estimate monthly costs
Purchase price$1,245,000
Down paymentNot available
Mortgage amountNot available
Principal & interestNot available
Property taxesNot available
Condo/HOA feeNot available
Insurance/OtherNot available
UtilitiesNot available
Est. monthly totalNot available
Income needed (GDS 32%)Not available
Estimates only. Not financial advice. Rates, taxes and fees vary by lender and municipality.

Saved Properties

Keep This One Handy

Save this listing, compare it later, or open your saved properties dashboard.

Manage Saved Searches
Map is approximate.

Neighbourhood

Area
North Marysburg Ward
City
Prince Edward County
Postal code
K0K 2T0
Nearby
Cross Streets: County Road 7 Between Kaiser Crossroad and Prinyers Cove Crescent. ** Directions: Picton Main Street to Bridge St, right onto County Road 7.