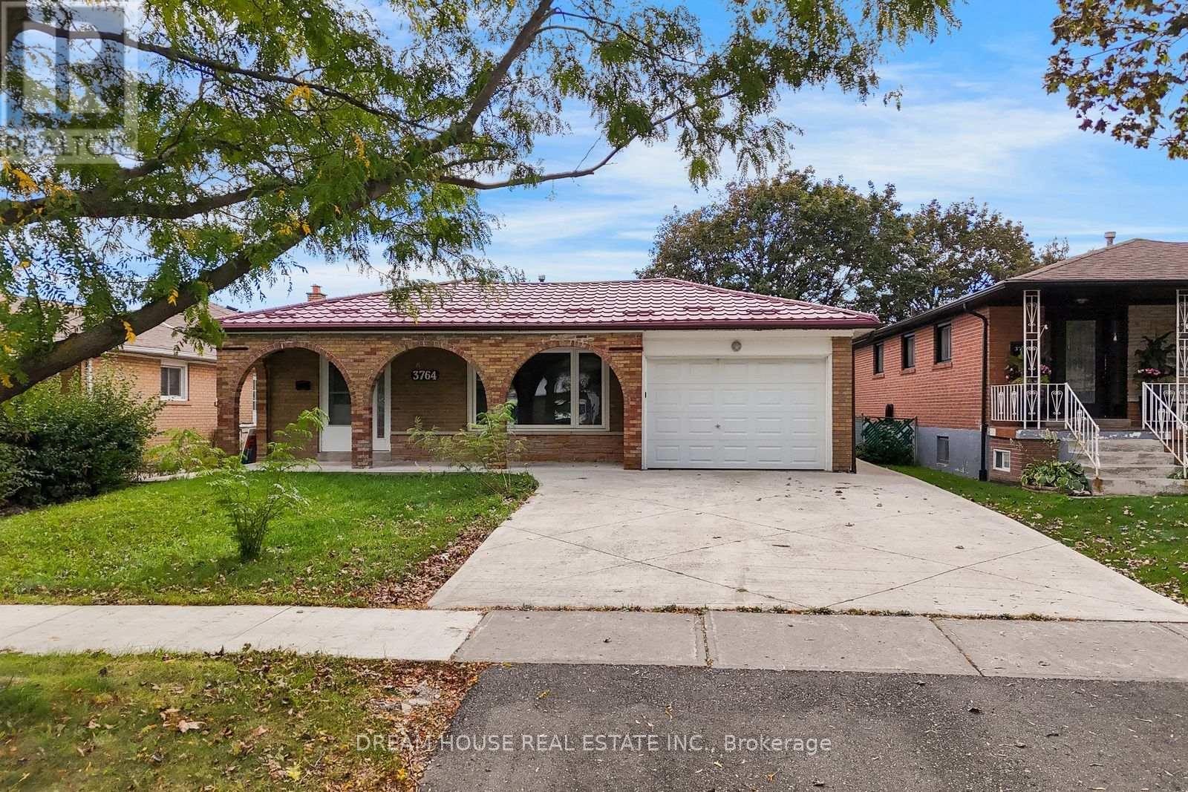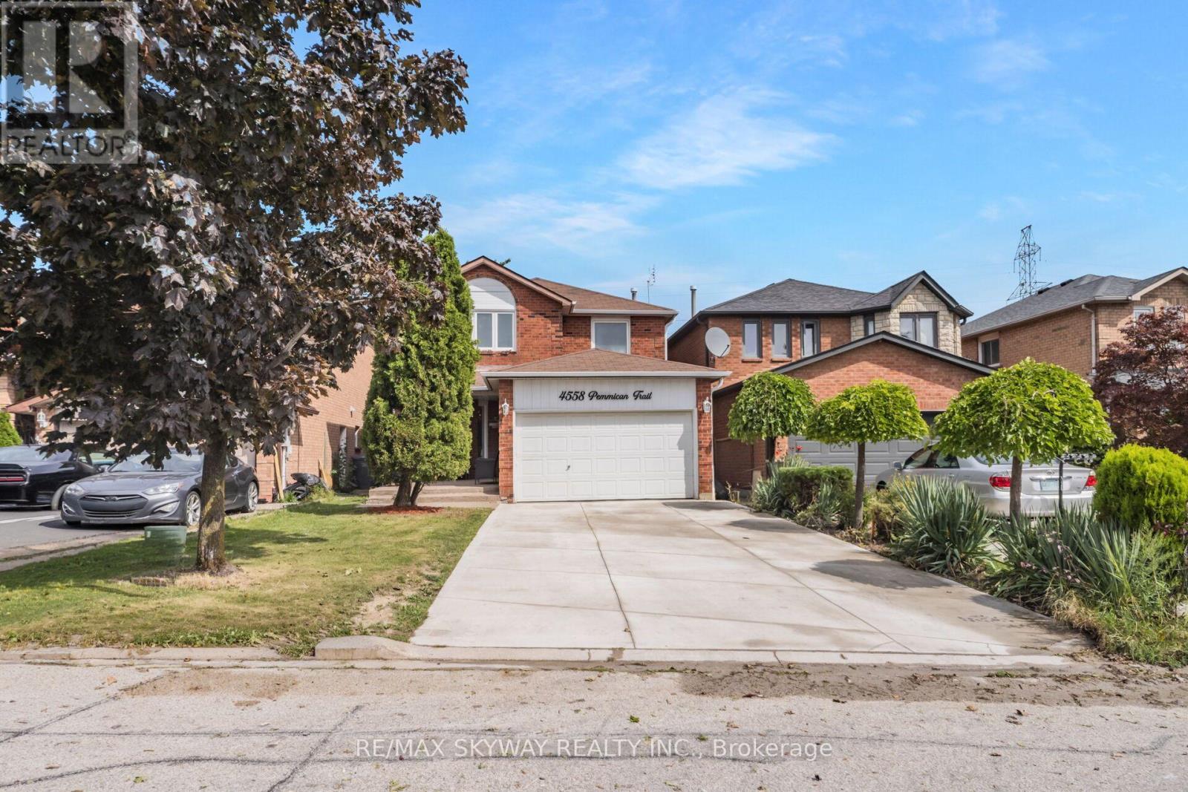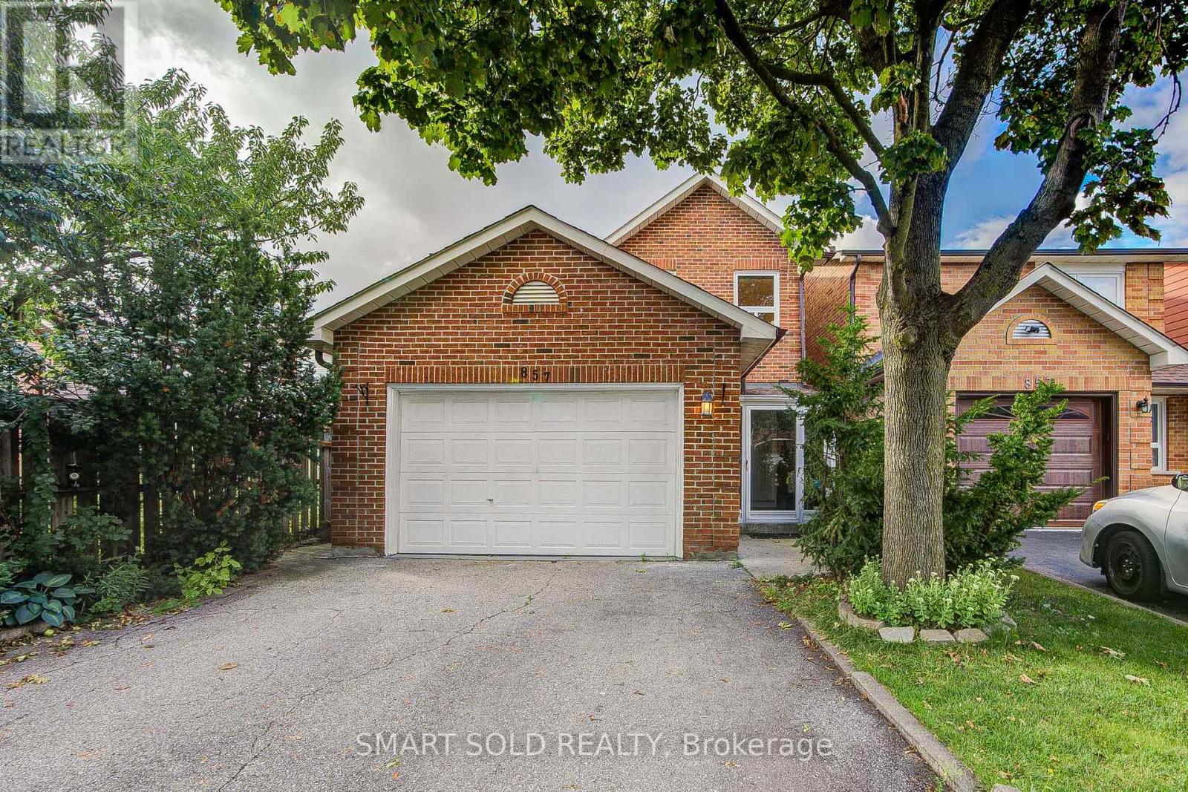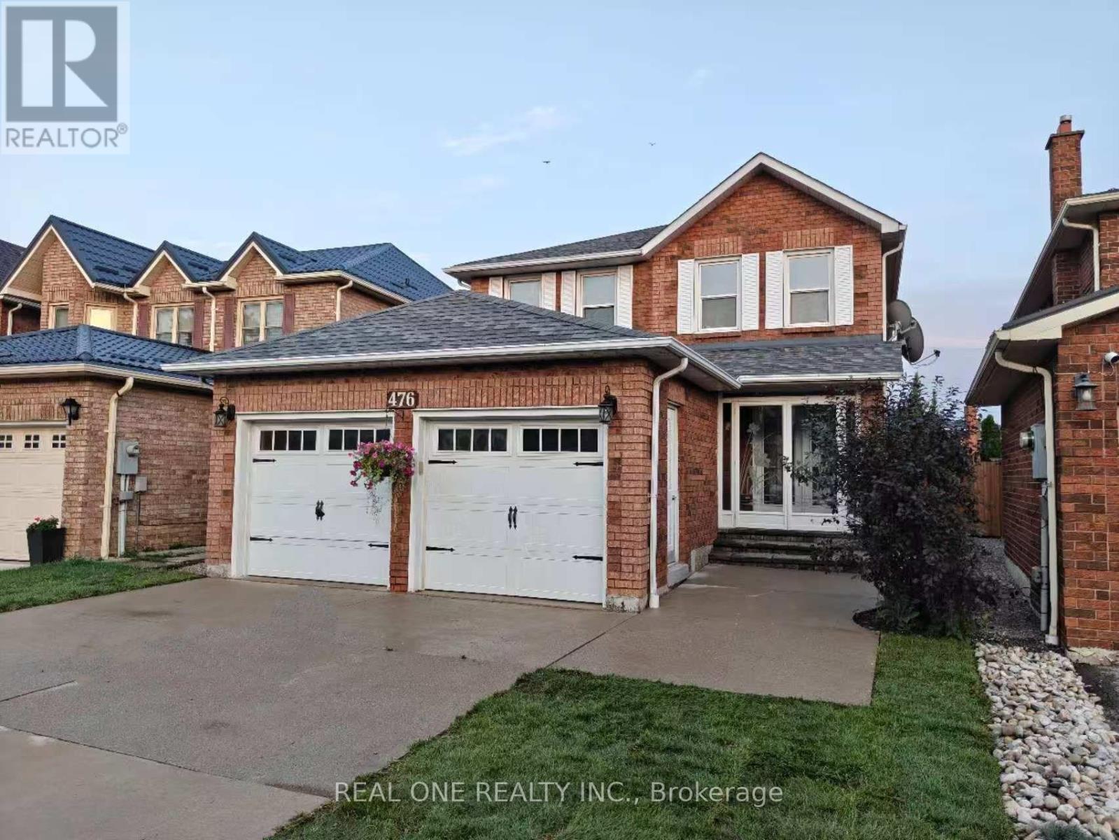
360 Isabella Avenue

Mississauga, ONDetached
$1,899,999
MLS® W13863338
Detached4 beds3 baths6 total
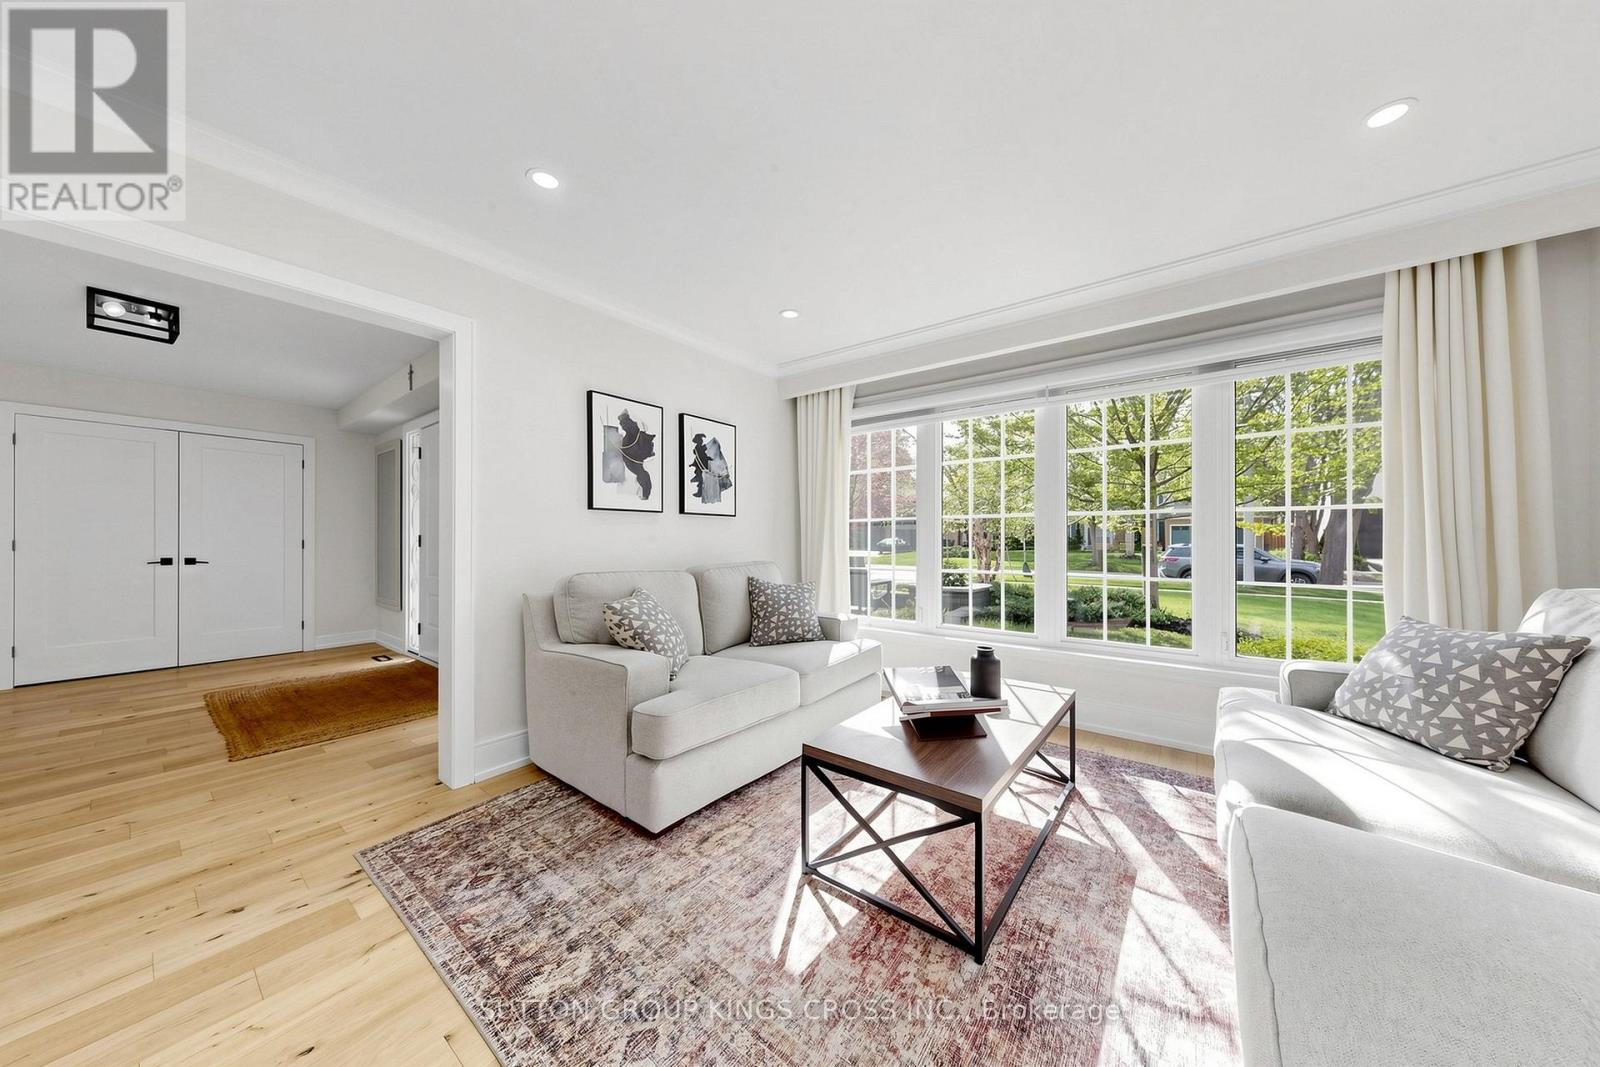
360 Isabella Avenue, Mississauga, ON photo 1
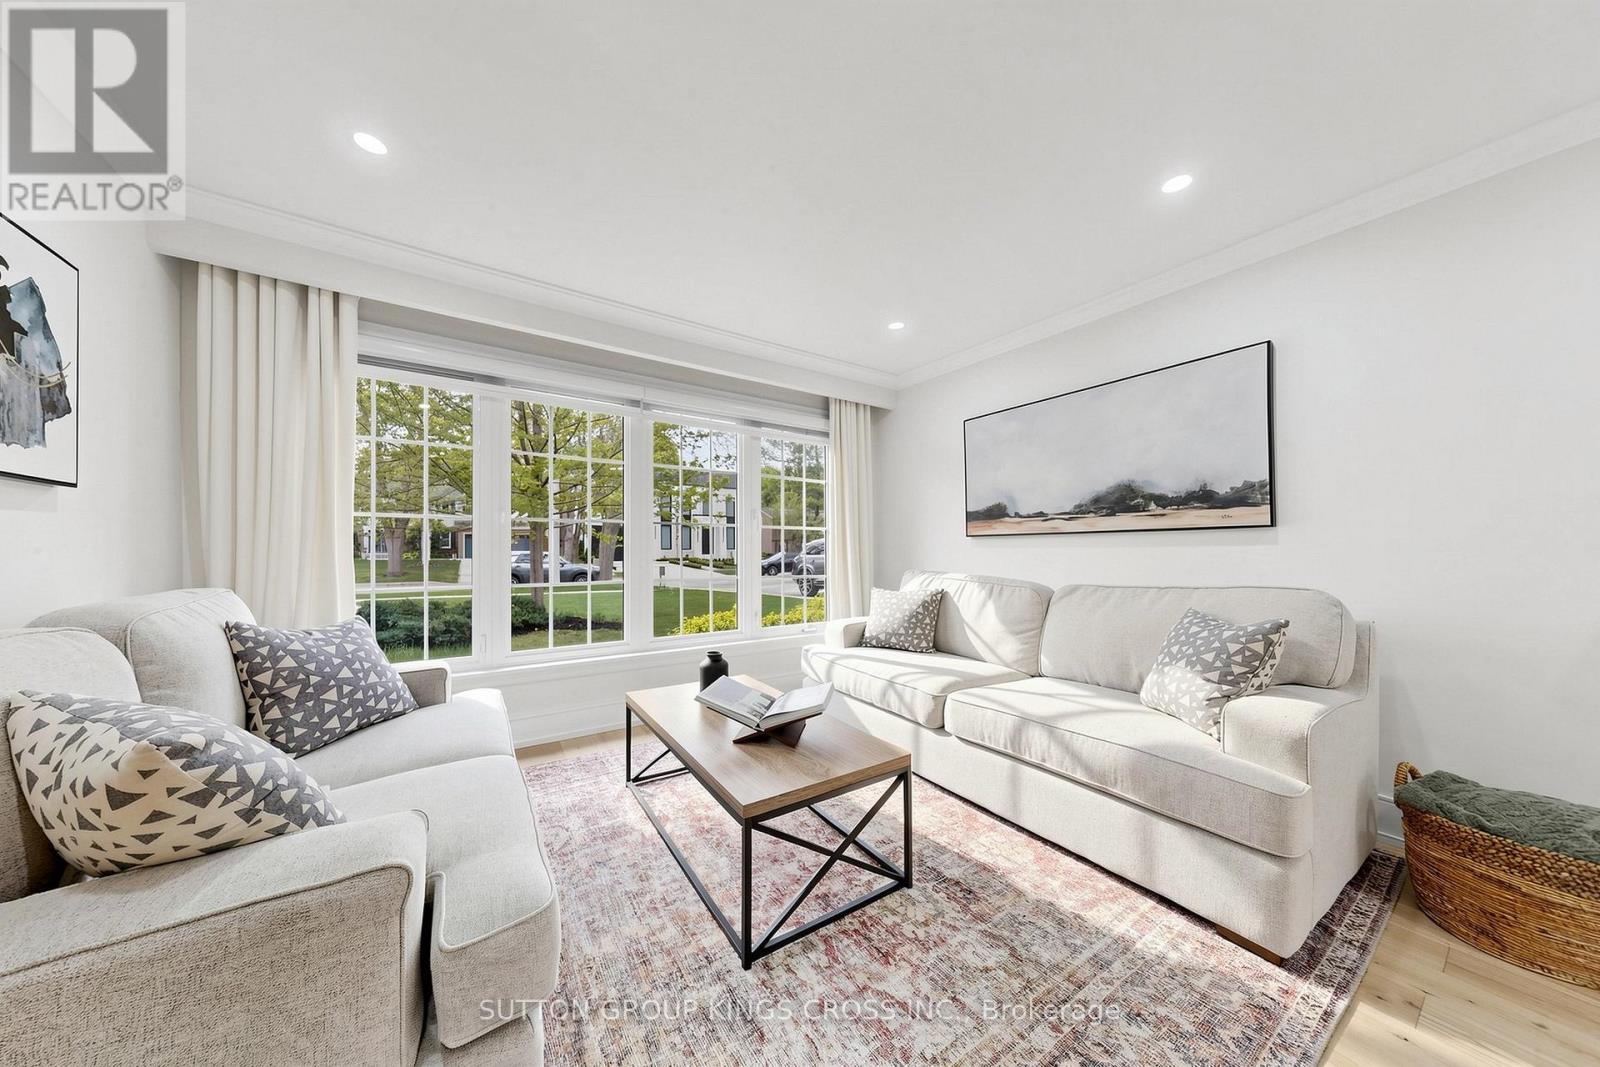
360 Isabella Avenue, Mississauga, ON photo 2
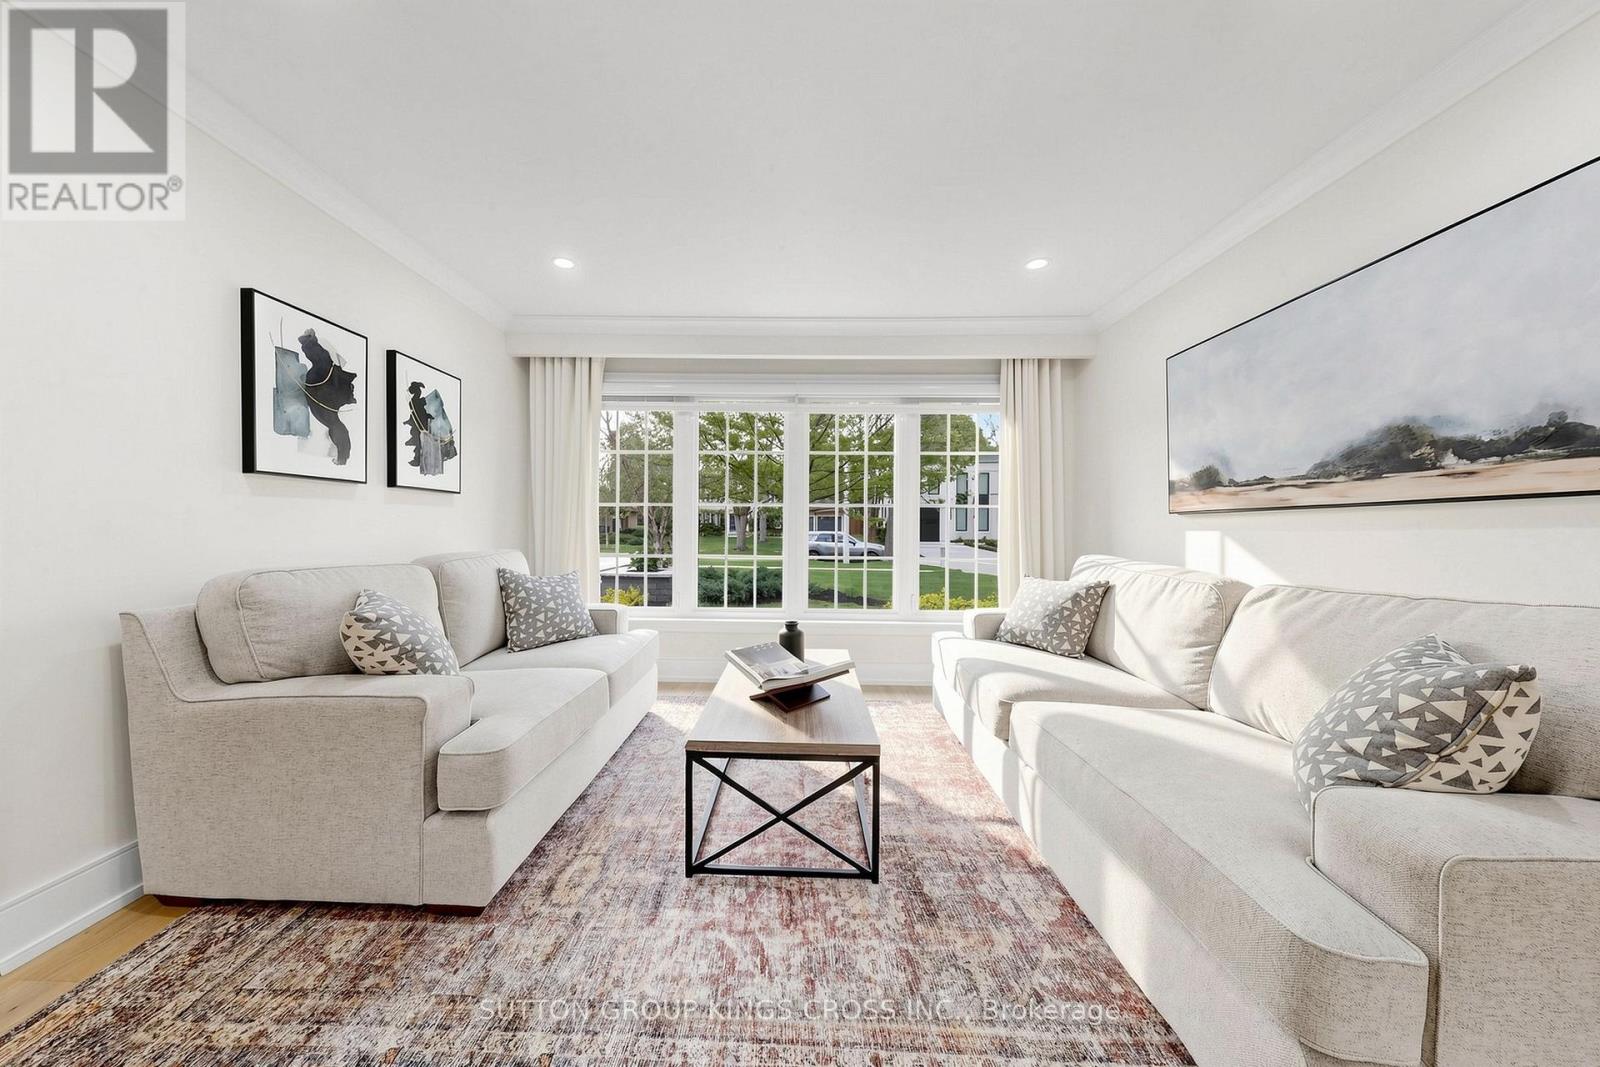
360 Isabella Avenue, Mississauga, ON photo 3
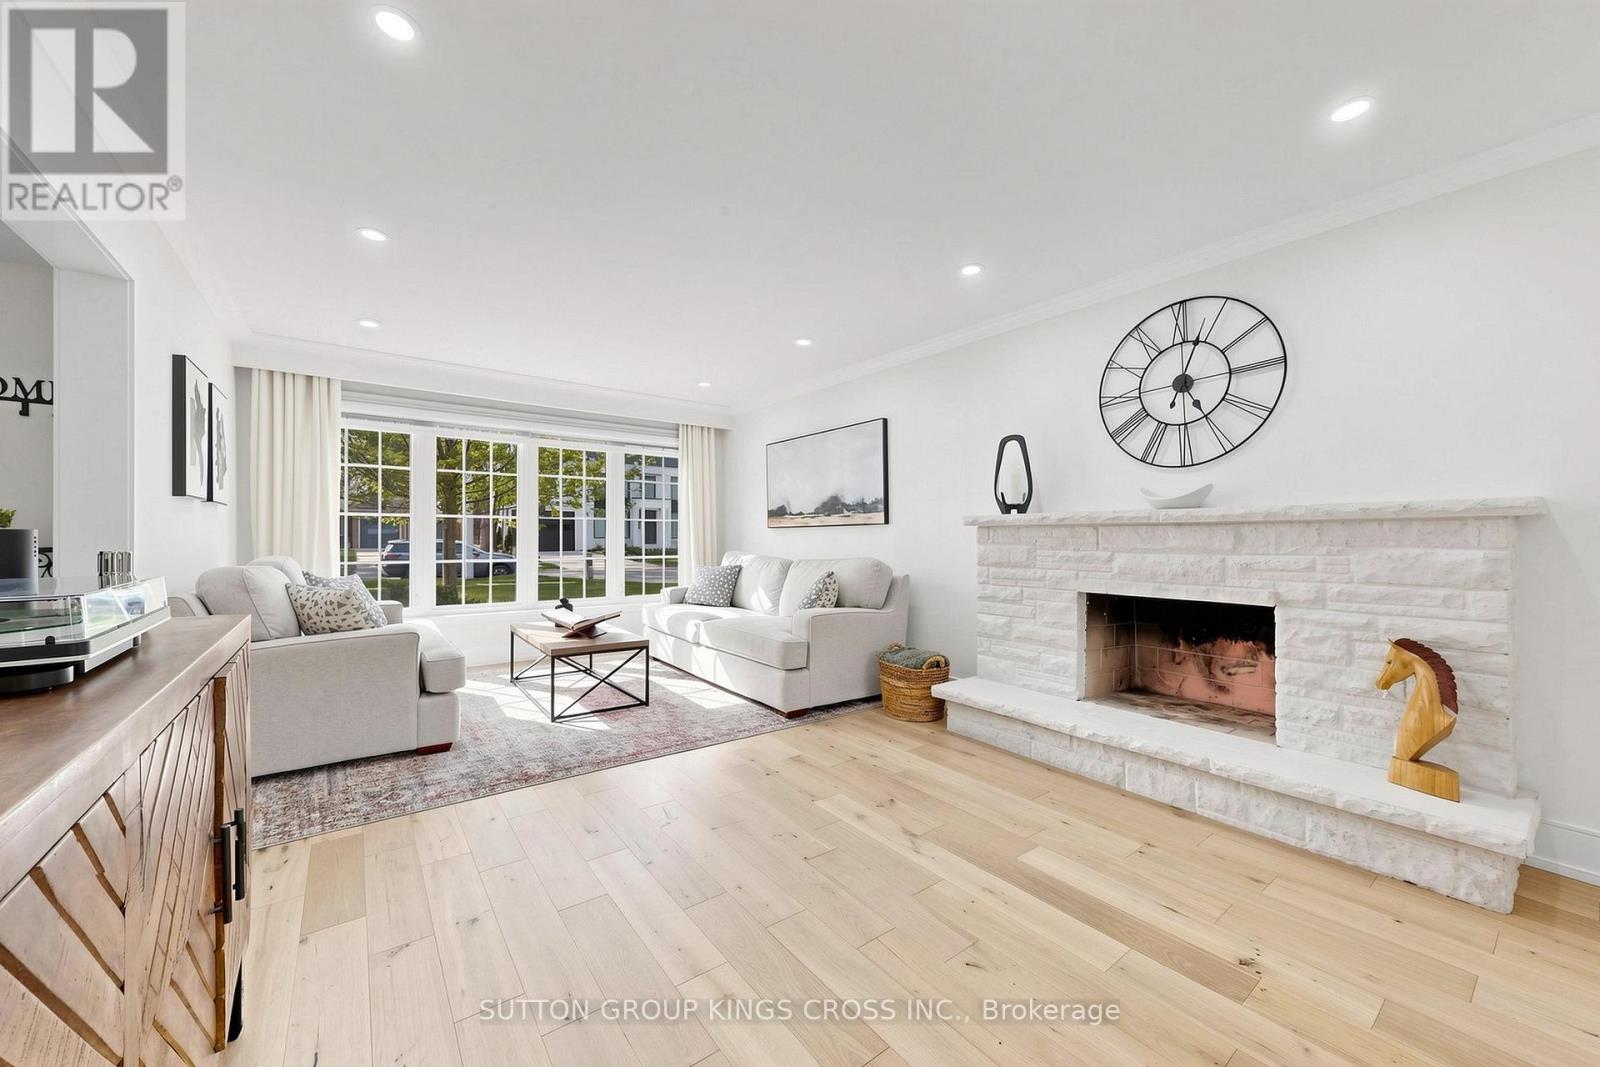
360 Isabella Avenue, Mississauga, ON photo 4
360 Isabella Avenue, Mississauga, ON photo 5
360 Isabella Avenue, Mississauga, ON photo 6
360 Isabella Avenue, Mississauga, ON photo 7
360 Isabella Avenue, Mississauga, ON photo 8
360 Isabella Avenue, Mississauga, ON photo 9
360 Isabella Avenue, Mississauga, ON photo 10
360 Isabella Avenue, Mississauga, ON photo 11
360 Isabella Avenue, Mississauga, ON photo 12
360 Isabella Avenue, Mississauga, ON photo 13
360 Isabella Avenue, Mississauga, ON photo 14
360 Isabella Avenue, Mississauga, ON photo 15
360 Isabella Avenue, Mississauga, ON photo 16
360 Isabella Avenue, Mississauga, ON photo 17
360 Isabella Avenue, Mississauga, ON photo 18
360 Isabella Avenue, Mississauga, ON photo 19
360 Isabella Avenue, Mississauga, ON photo 20
360 Isabella Avenue, Mississauga, ON photo 21
360 Isabella Avenue, Mississauga, ON photo 22
360 Isabella Avenue, Mississauga, ON photo 23
360 Isabella Avenue, Mississauga, ON photo 24
360 Isabella Avenue, Mississauga, ON photo 25
360 Isabella Avenue, Mississauga, ON photo 26
360 Isabella Avenue, Mississauga, ON photo 27
360 Isabella Avenue, Mississauga, ON photo 28
360 Isabella Avenue, Mississauga, ON photo 29
360 Isabella Avenue, Mississauga, ON photo 30
360 Isabella Avenue, Mississauga, ON photo 31
360 Isabella Avenue, Mississauga, ON photo 32
360 Isabella Avenue, Mississauga, ON photo 33
360 Isabella Avenue, Mississauga, ON photo 34
360 Isabella Avenue, Mississauga, ON photo 35
1 / 35

BUYER ADVANTAGE

Buy with confidence

Get a full-service approach built on strategy, strong negotiation, and clear guidance from offer to close.

  • Local Market Expertise
  • Broker-level Negotiation
  • Transparent Process
  • No-pressure Guidance

The right strategy depends on your goals, timing, budget, and the type of home you are buying. Get Your Buyer Snapshot.

About This Property

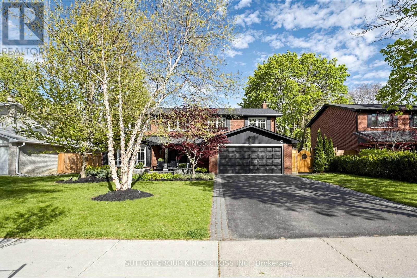
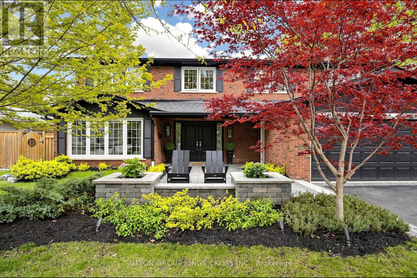
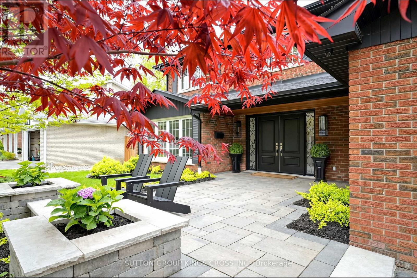
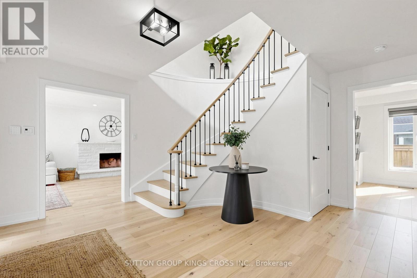
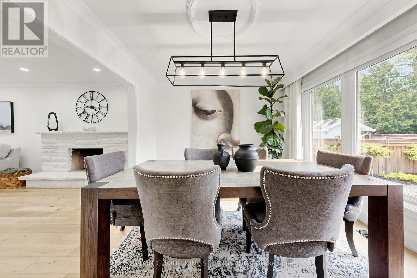
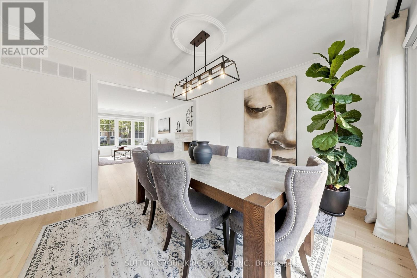
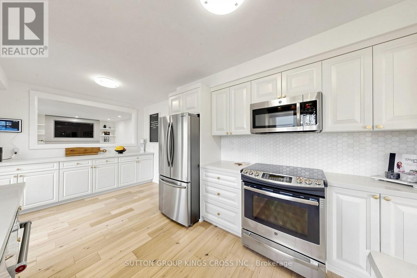
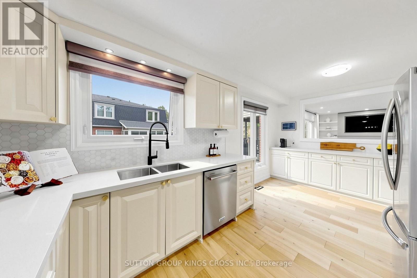
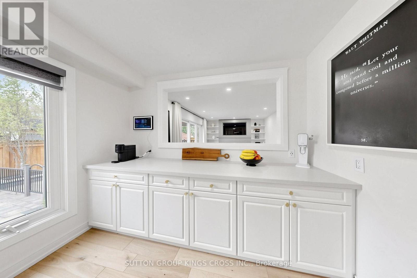
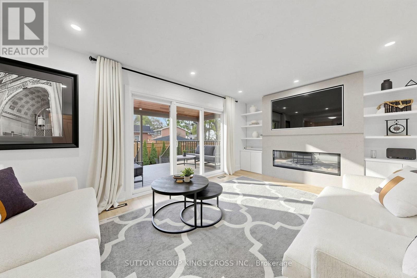
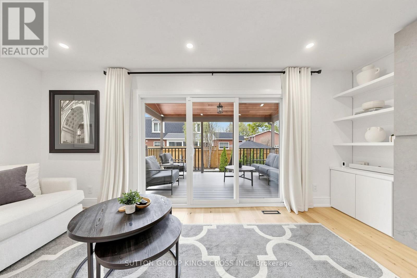
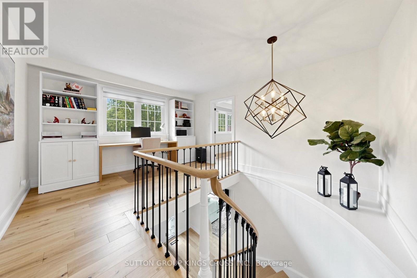
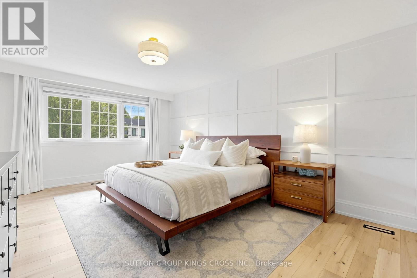
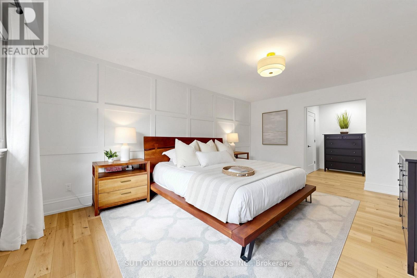
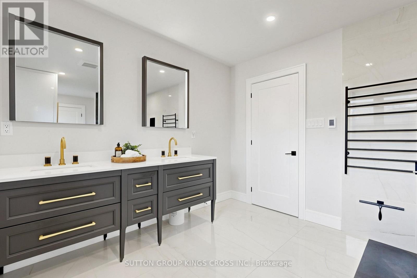
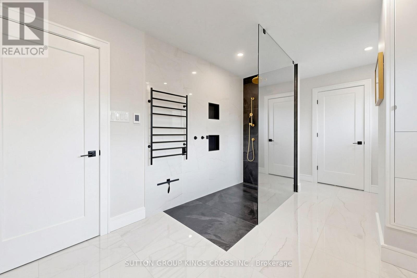
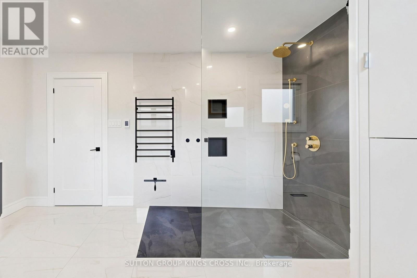
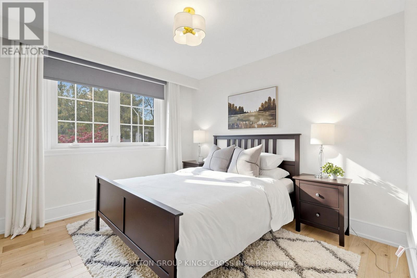
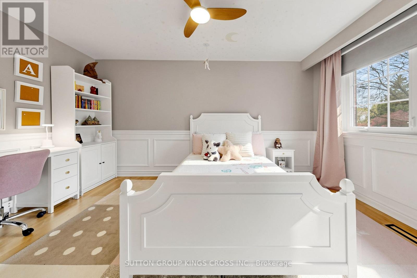
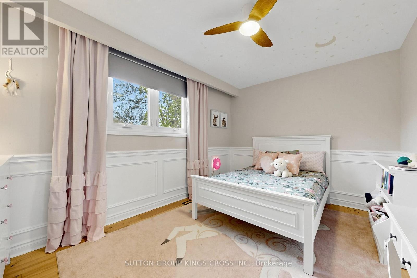
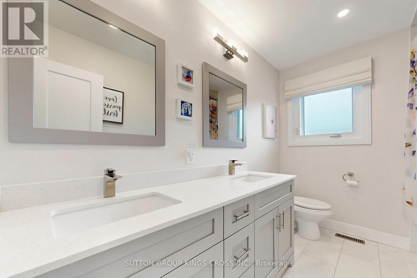
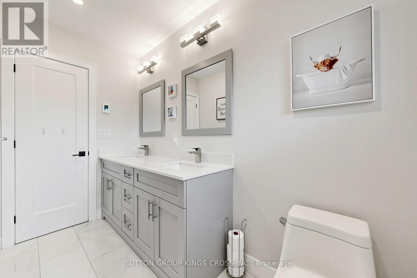
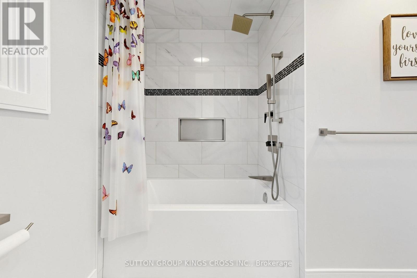
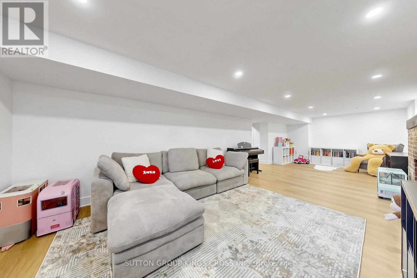
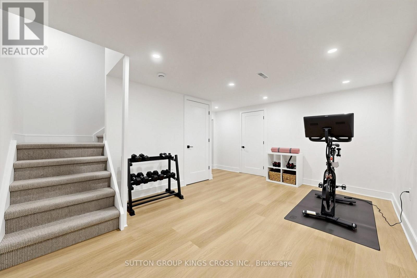
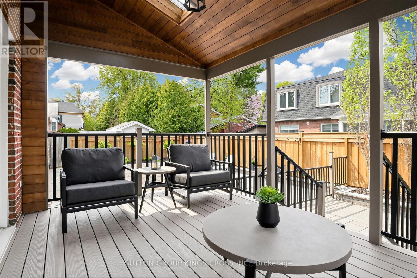
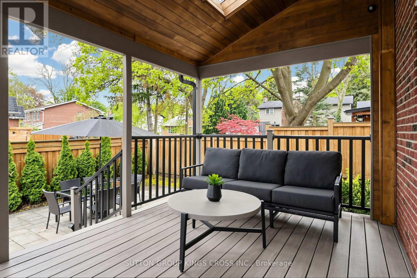
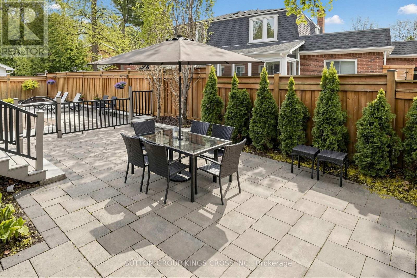
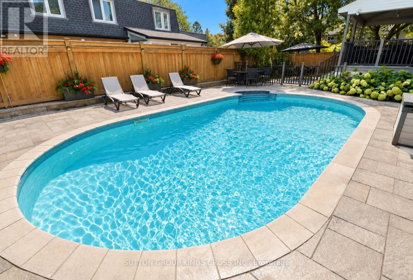
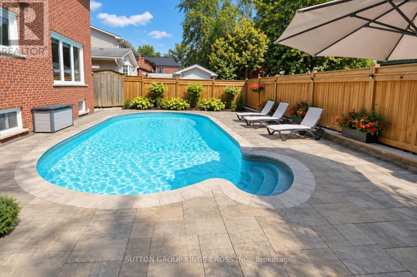
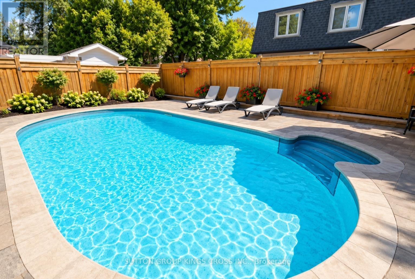
Nestled on a quiet dead-end street in prestigious Gordon Woods, this exceptional 4-bedroom, 3-bathroom residence offers refined family living on a beautifully treed, private lot. Thoughtfully redesigned with high-end finishes, the home features white oak hardwood flooring throughout, a sophisticated modern kitchen, and an elegant family room anchored by a Safe Touch gas fireplace. Designed with comfort and luxury in mind, enjoy heated floors in the upstairs bathrooms and main floor laundry room, a spa-inspired primary ensuite, and beautifully appointed children's bathroom. The serene primary retreat showcases a walk-in open shower, creating a true at-home sanctuary. A functional main floor laundry, complete with heated flooring, adds everyday comfort and convenience. The fully finished lower level offers additional living space with a dedicated exercise room and a stylish children's play area. Outdoors, a covered porch overlooks the stunning in-ground saltwater pool, creating a private backyard oasis ideal for entertaining or relaxing in total tranquility. The professionally landscaped grounds are equipped with an in-ground sprinkler system, keeping the lawn lush with ease. The garage is fully spray foam insulated, adding year-round efficiency and comfort. Extensively upgraded with a newer roof (2018), furnace (2025), exterior doors (2017), and enhanced spray foam and cellulose insulation in the attic. A rare offering in an exclusive, family-friendly enclave, just moments to parks and everyday amenities. (id:63604)

Key Facts

Type
Detached
Beds
4
Baths
3
Size
2,500 sqft
Lot
75 x 110 FT
Parking
6 total

Highlights

  • Central Vacuum
  • Window Coverings
  • Garage door opener
  • Garage door opener remote(s)
  • Water Heater
Property Details 19 details
Bedrooms
4 bedrooms
4 above grade
Bathrooms
3 bathrooms
1 partial
Parking
6 parking spaces
Attached Garage · Garage
Living area
2,500 - 3,000 sq. ft.
Property
Single Family · Freehold · Detached
Property subtype
Single Family
Structure type
House
Ownership
Freehold
Attached status
Detached
Storeys
2
Basement
Finished
Heating
Forced air, Natural gas
Cooling
Central air conditioning
Fireplace
3 fireplaces
Pool
Inground pool · Salt Water Pool
Lot dimensions
75 x 110 FT
Frontage
75 feet
Taxes
$11,771.09
Water source
Municipal water
Sewer
Sanitary sewer

Interior features

Central VacuumWindow CoveringsGarage door openerGarage door opener remote(s)Water HeaterHardwoodFireplace(s)

Exterior features

BrickBlockInsulation upgradedFenced yard

Systems and association

Security systemSewerElectricityCable

Lot and water

Cul-de-sacCarpet Free
Rooms 14 rooms
Level
Room
Dimensions
Main level
Living room
5.89 m x 3.81 m
Second level
Bathroom
2.89 m x 2.21 m
Main level
Bathroom
1.85 m x 0.74 m
Basement
Exercise room
4.79 m x 4.47 m
Basement
Recreational, Games room
9.12 m x 3.51 m
Main level
Family room
5.05 m x 3.68 m
Main level
Dining room
3.81 m x 3.29 m
Main level
Kitchen
5.31 m x 2.87 m
Main level
Laundry room
3.91 m x 1.88 m
Second level
Primary Bedroom
7.67 m x 3.84 m
Second level
Bedroom 2
4.62 m x 3.09 m
Second level
Bedroom 3
3.39 m x 3.02 m
Second level
Bedroom 4
4.19 m x 2.89 m
Second level
Bathroom
5.08 m x 2.89 m
Mortgage & Affordability Estimate monthly costs
Purchase price$1,899,999
Down paymentNot available
Mortgage amountNot available
Principal & interestNot available
Property taxesNot available
Condo/HOA feeNot available
Insurance/OtherNot available
UtilitiesNot available
Est. monthly totalNot available
Income needed (GDS 32%)Not available
Estimates only. Not financial advice. Rates, taxes and fees vary by lender and municipality.

Saved Properties

Keep This One Handy

Save this listing, compare it later, or open your saved properties dashboard.

Manage Saved Searches
Map is approximate.

Neighbourhood

Area
Cooksville
City
Mississauga
Postal code
L5B 1B2
Nearby
Cross Streets: Mavis Rd & Queensway W. ** Directions: SB Mavis Rd from Queensway to EB Isabella Ave.