362 McEwen's Mill Drive
Beckwith, ONDetached
$1,449,900
MLS® X13770354
Detached3 beds2 baths14 total
362 McEwen's Mill Drive, Beckwith, ON photo 1
362 McEwen's Mill Drive, Beckwith, ON photo 2
362 McEwen's Mill Drive, Beckwith, ON photo 3
362 McEwen's Mill Drive, Beckwith, ON photo 4
362 McEwen's Mill Drive, Beckwith, ON photo 5
362 McEwen's Mill Drive, Beckwith, ON photo 6
362 McEwen's Mill Drive, Beckwith, ON photo 7
362 McEwen's Mill Drive, Beckwith, ON photo 8
362 McEwen's Mill Drive, Beckwith, ON photo 9
362 McEwen's Mill Drive, Beckwith, ON photo 10
362 McEwen's Mill Drive, Beckwith, ON photo 11
362 McEwen's Mill Drive, Beckwith, ON photo 12
362 McEwen's Mill Drive, Beckwith, ON photo 13
362 McEwen's Mill Drive, Beckwith, ON photo 14
362 McEwen's Mill Drive, Beckwith, ON photo 15
362 McEwen's Mill Drive, Beckwith, ON photo 16
362 McEwen's Mill Drive, Beckwith, ON photo 17
362 McEwen's Mill Drive, Beckwith, ON photo 18
362 McEwen's Mill Drive, Beckwith, ON photo 19
362 McEwen's Mill Drive, Beckwith, ON photo 20
362 McEwen's Mill Drive, Beckwith, ON photo 21
362 McEwen's Mill Drive, Beckwith, ON photo 22
362 McEwen's Mill Drive, Beckwith, ON photo 23
362 McEwen's Mill Drive, Beckwith, ON photo 24
362 McEwen's Mill Drive, Beckwith, ON photo 25
362 McEwen's Mill Drive, Beckwith, ON photo 26
362 McEwen's Mill Drive, Beckwith, ON photo 27
362 McEwen's Mill Drive, Beckwith, ON photo 28
362 McEwen's Mill Drive, Beckwith, ON photo 29
362 McEwen's Mill Drive, Beckwith, ON photo 30
362 McEwen's Mill Drive, Beckwith, ON photo 31
362 McEwen's Mill Drive, Beckwith, ON photo 32
362 McEwen's Mill Drive, Beckwith, ON photo 33
362 McEwen's Mill Drive, Beckwith, ON photo 34
362 McEwen's Mill Drive, Beckwith, ON photo 35
362 McEwen's Mill Drive, Beckwith, ON photo 36
362 McEwen's Mill Drive, Beckwith, ON photo 37
1 / 37

BUYER ADVANTAGE

Buy with confidence

Get a full-service approach built on strategy, strong negotiation, and clear guidance from offer to close.

  • Local Market Expertise
  • Broker-level Negotiation
  • Transparent Process
  • No-pressure Guidance

The right strategy depends on your goals, timing, budget, and the type of home you are buying. Get Your Buyer Snapshot.

About This Property

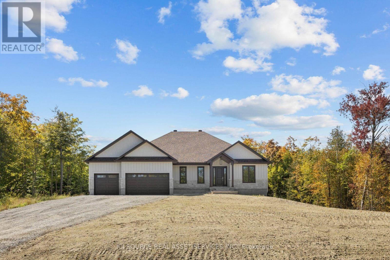
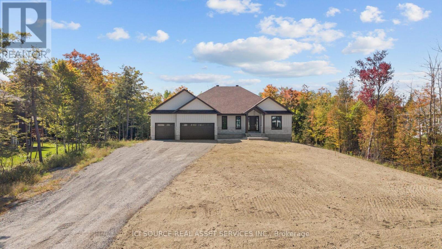
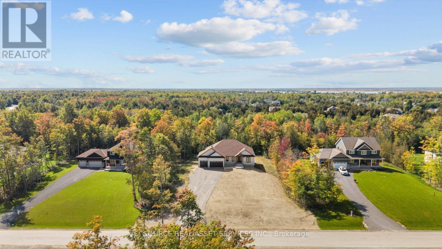
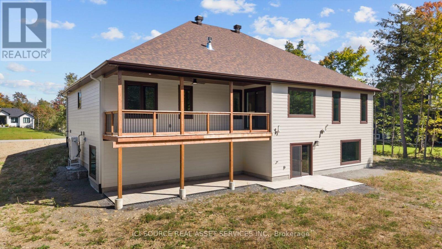
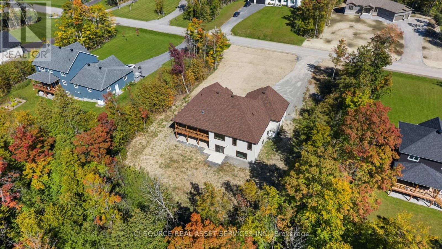
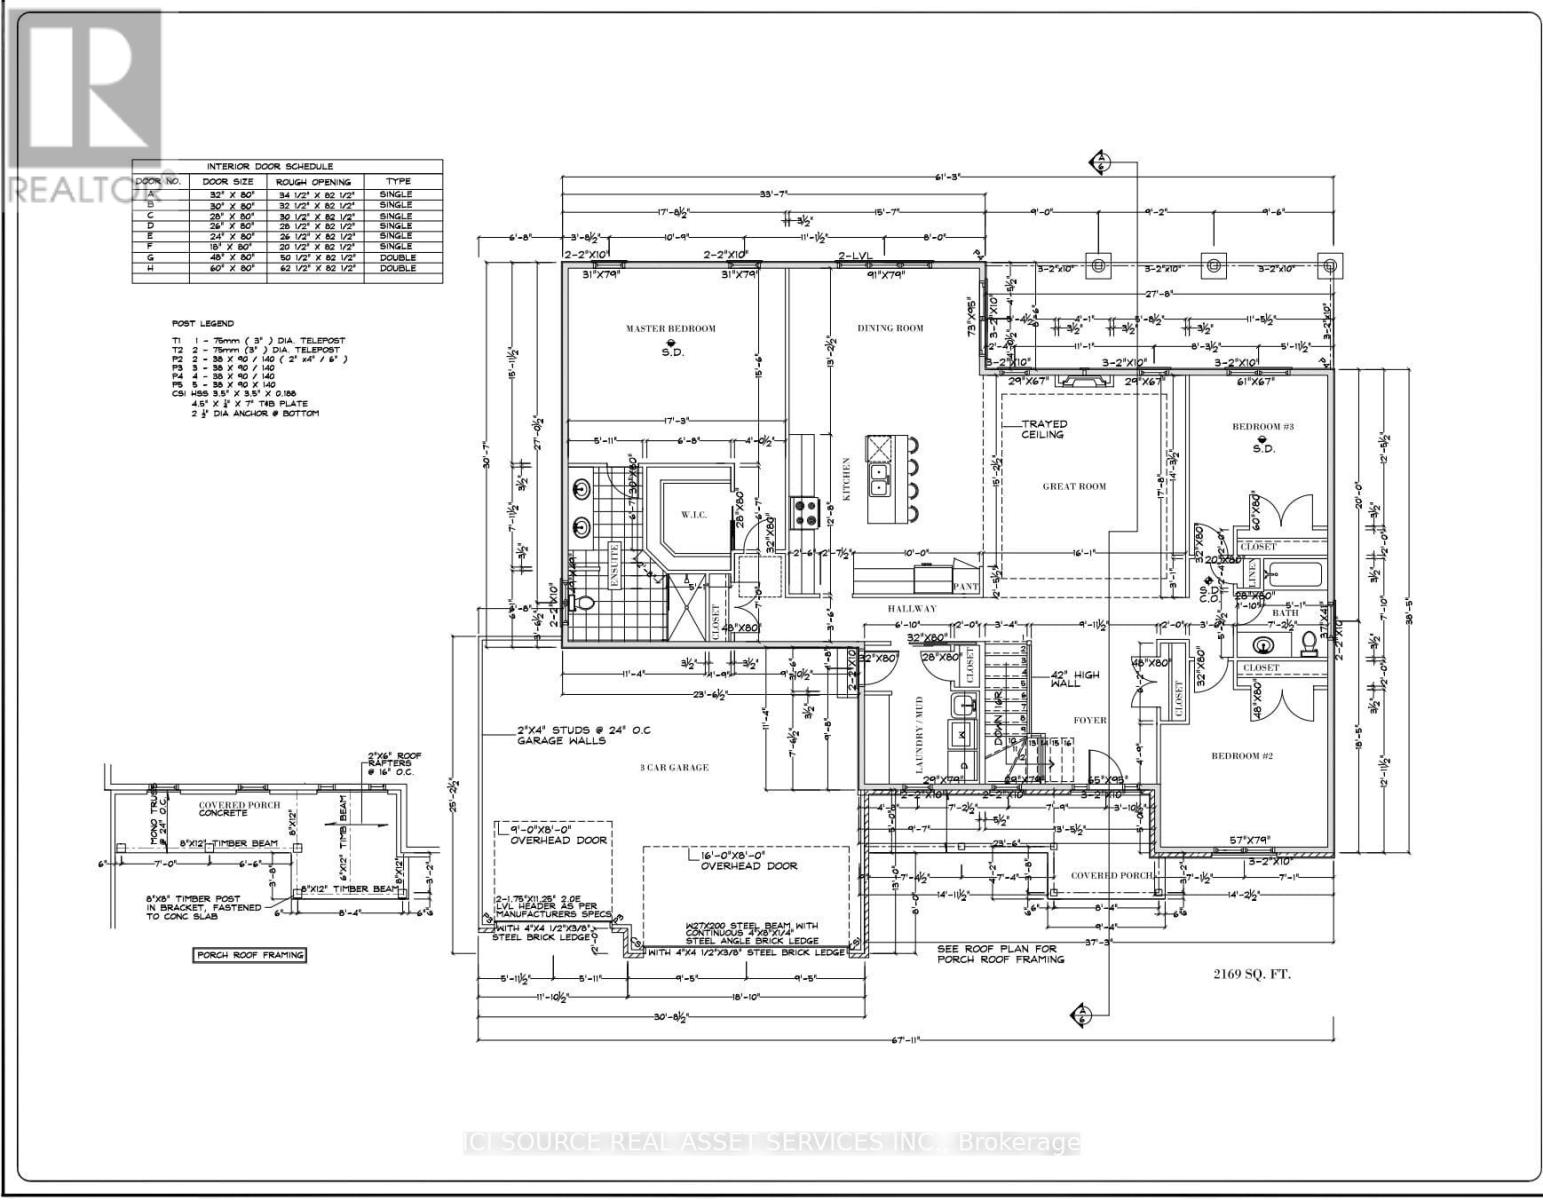
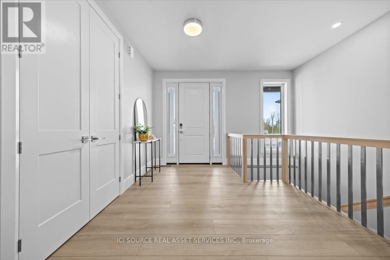
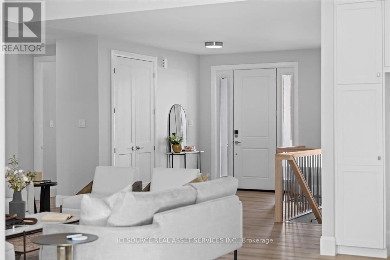
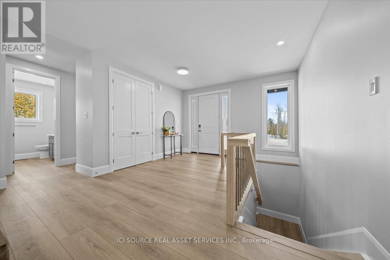
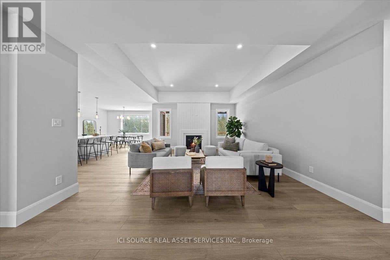
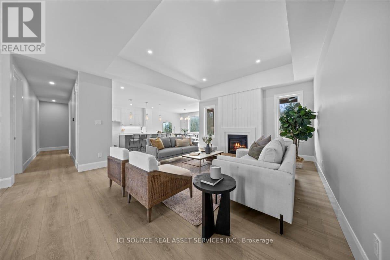
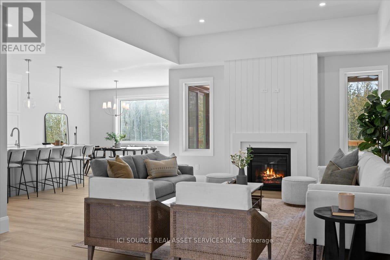
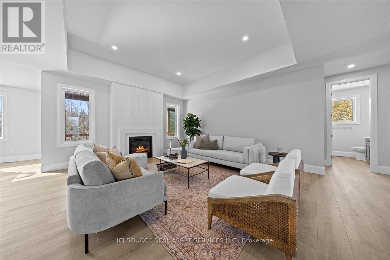
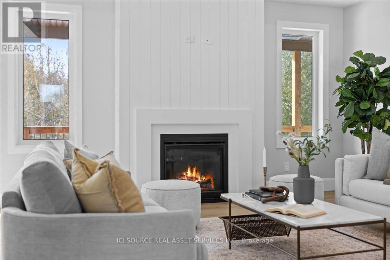
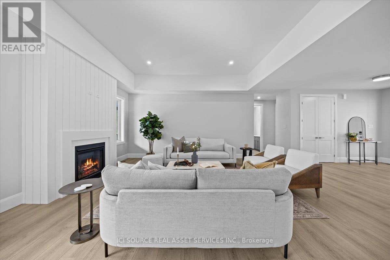
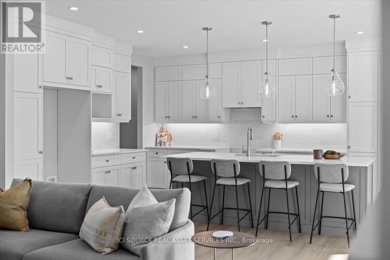
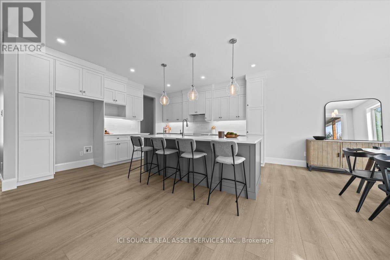
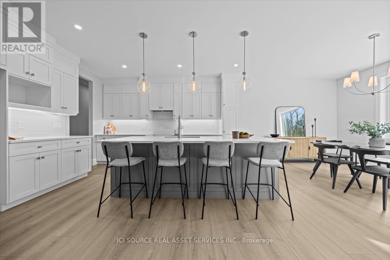
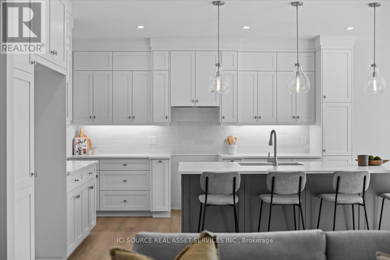
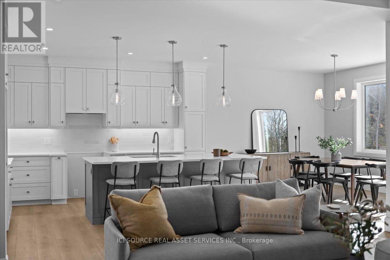
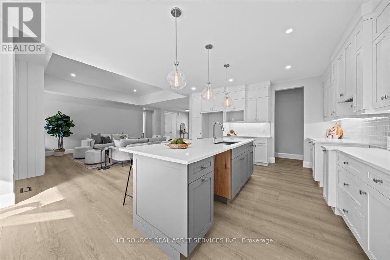
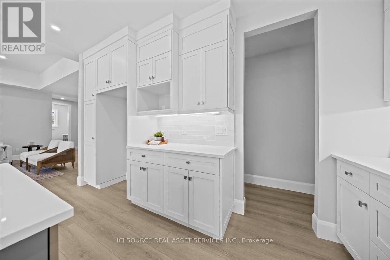
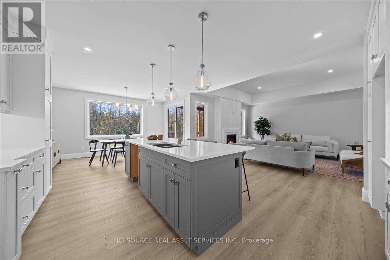
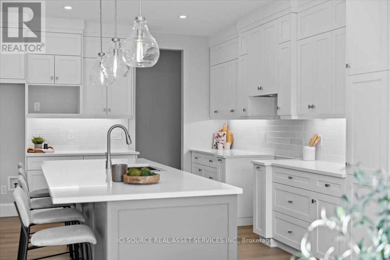
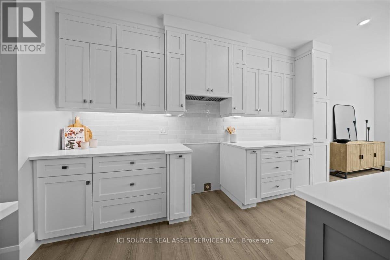
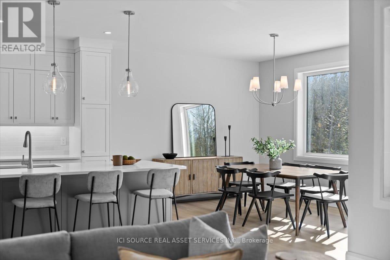
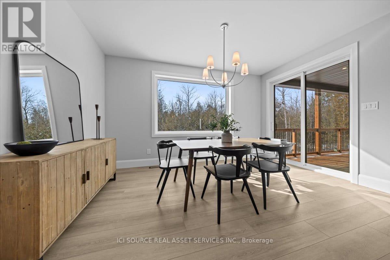
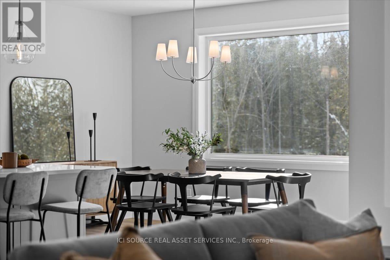
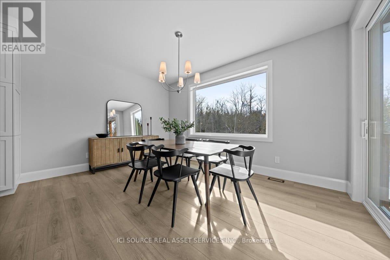
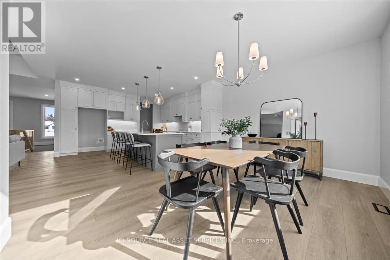
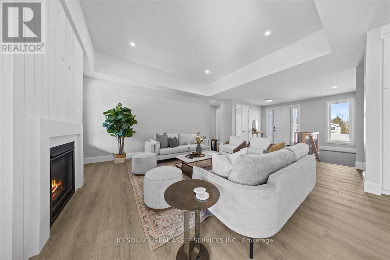
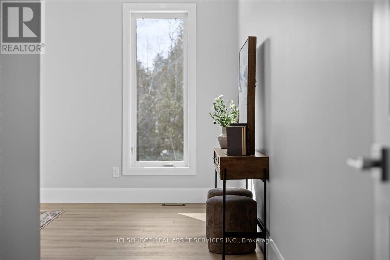
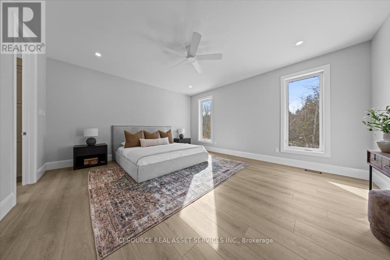
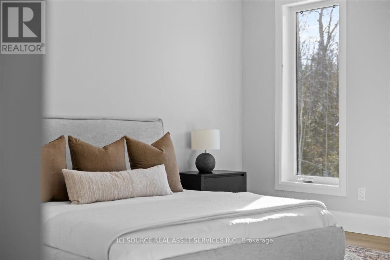
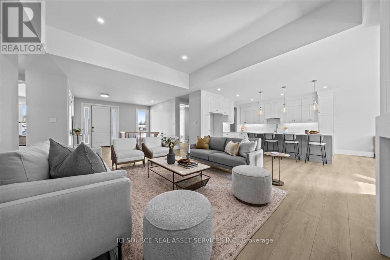
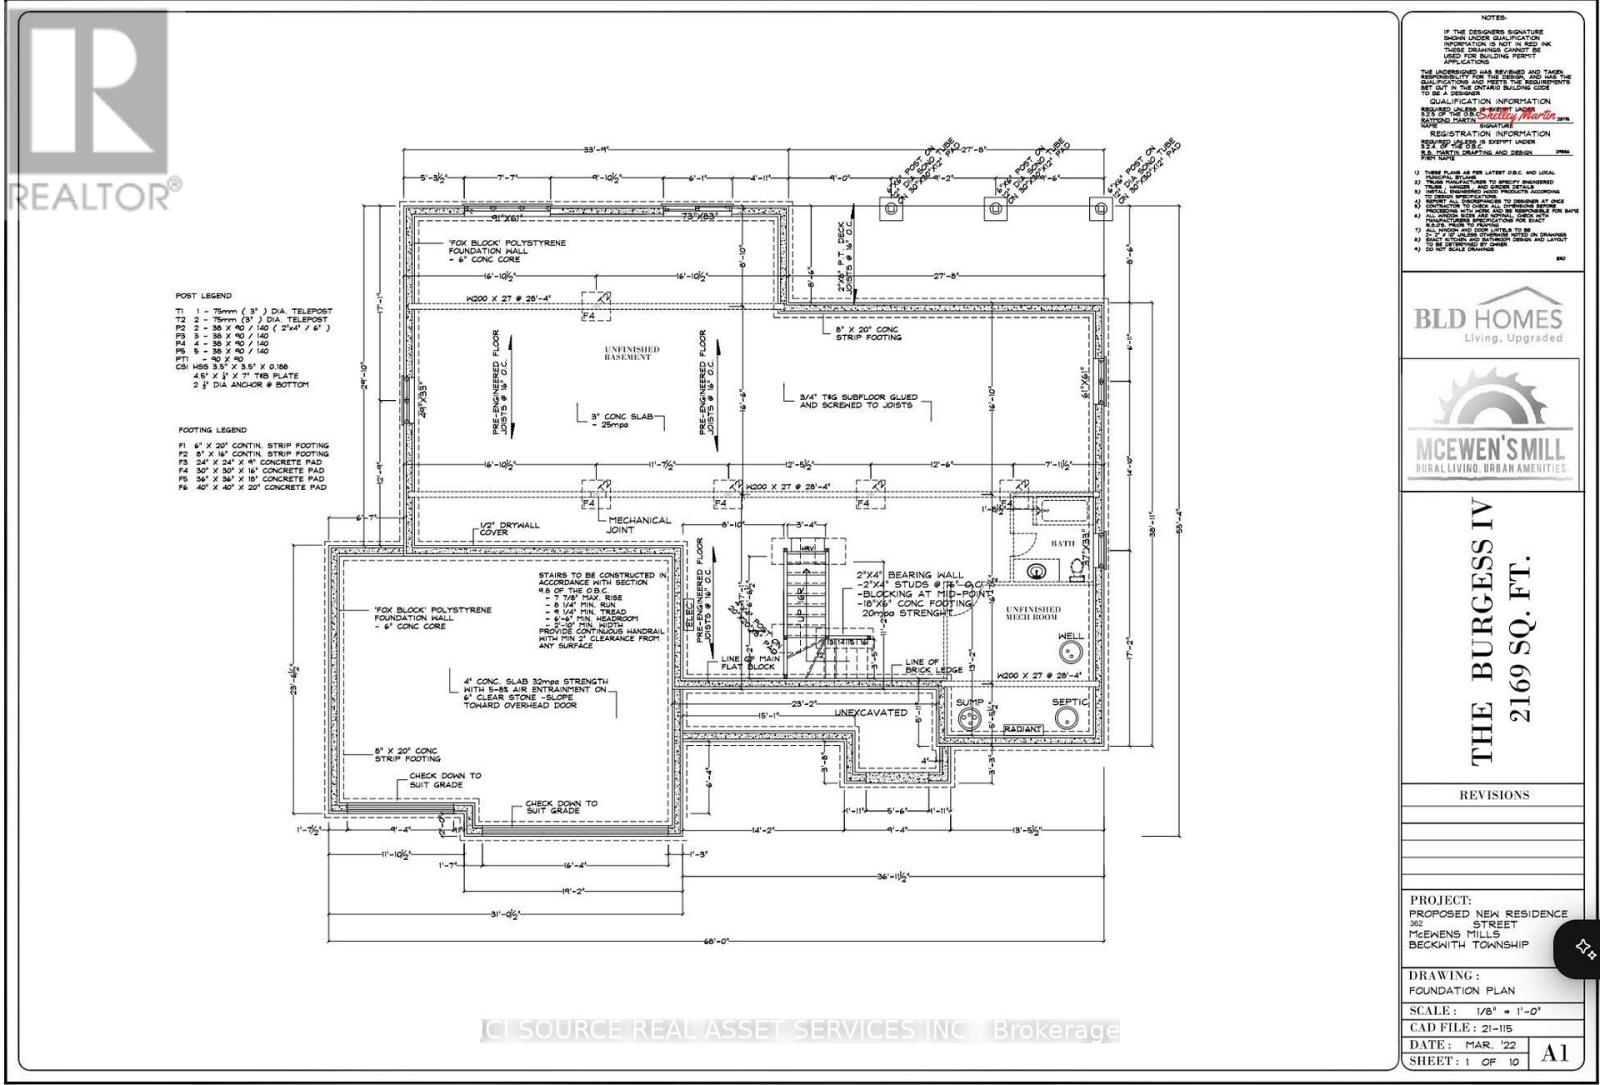
The Burgess is a beautifully crafted 2,169 sq.ft. bungalow by BLD Homes, set in the sought-after McEwen's Mill community in Carleton Place/Beckwith. Blending modern elegance with rural tranquility, the home sits on a spacious 1.13-acre estate lot just minutes from downtown Carleton Place and Mississippi Lake-offering peaceful country living with convenient access to amenities. Its timeless exterior features premium stone and James Hardie board-and-batten siding for lasting durability and curb appeal, while the expansive lot provides privacy and space for outdoor living. Inside, an open-concept layout filled with natural light creates a warm, welcoming atmosphere ideal for everyday comfort and entertaining. The designer kitchen showcases custom cabinetry, quartz countertops, and refined finishes that balance beauty and function. Three generously sized bedrooms offer restful retreats, complemented by two spa-inspired bathrooms with modern fixtures and elegant tilework. Built for efficiency and longevity, the home includes an insulated concrete form (ICF) foundation, luxury vinyl plank flooring, premium lighting, and custom millwork throughout. Surrounded by nature yet close to shops, dining, boating, fishing, and trails, The Burgess is perfect for families, downsizers, or anyone seeking comfort, style, and space in one of Lanark County's and the Ottawa Valley's most desirable communities. BLD Homes. Living, Upgraded *For Additional Property Details Click The Brochure Icon Below* Property taxes to be re-assessed - assessed as vacant land. (id:63604)
Key Facts

Type
Detached
Beds
3
Baths
2
Size
2,000 sqft
Lot
147.8 x 332.7 FT
Parking
14 total

Highlights

  • Hood Fan
  • Garage door opener remote(s)
  • Water Heater - Tankless
Property Details 18 details
Bedrooms
3 bedrooms
3 above grade
Bathrooms
2 bathrooms
Parking
14 parking spaces
Attached Garage · Garage
Living area
2,000 - 2,500 sq. ft.
Property
Single Family · Bungalow · Freehold · Detached
Property subtype
Single Family
Structure type
House
Architectural style
Bungalow
Ownership
Freehold
Attached status
Detached
Storeys
1
Basement
Unfinished, Walk out
Heating
Heat Pump, Propane
Cooling
Central air conditioning, Air exchanger
Fireplace
Yes
Lot dimensions
147.8 x 332.7 FT
Frontage
147.90 feet
Taxes
$766.42
Sewer
Septic System

Interior features

Hood FanGarage door opener remote(s)Water Heater - Tankless

Exterior features

WoodInsulated Concrete Forms

Systems and association

ElectricityCable

Lot and water

Carpet Free
Rooms 12 rooms
Level
Room
Dimensions
Main level
Bathroom
4.14 m x 3.45 m
Main level
Other
2 m x 2.03 m
Main level
Laundry room
3.45 m x 2.69 m
Main level
Other
2.59 m x 8.43 m
Main level
Other
7.68 m x 9.35 m
Main level
Other
2.64 m x 2.54 m
Main level
Primary Bedroom
5.25 m x 4.72 m
Main level
Bedroom 3
3.79 m x 3.49 m
Main level
Bedroom 2
3.94 m x 4.33 m
Main level
Dining room
4.02 m x 3.84 m
Main level
Great room
5.38 m x 4.9 m
Main level
Bathroom
2.29 m x 2.19 m

Virtual Tour & Media

Mortgage & Affordability Estimate monthly costs
Purchase price$1,449,900
Down paymentNot available
Mortgage amountNot available
Principal & interestNot available
Property taxesNot available
Condo/HOA feeNot available
Insurance/OtherNot available
UtilitiesNot available
Est. monthly totalNot available
Income needed (GDS 32%)Not available
Estimates only. Not financial advice. Rates, taxes and fees vary by lender and municipality.

Saved Properties

Keep This One Handy

Save this listing, compare it later, or open your saved properties dashboard.

Manage Saved Searches
Map is approximate.

Neighbourhood

Area
910 - Beckwith Twp
City
Beckwith
Postal code
K7C 0C4
Nearby
Cross Streets: 10th Line Carleton Place. ** Directions: Located next to 2639 Beckwith 10th Line Carleton Place, ON K7C 0C4.