
368 Winnett Avenue
BUYER ADVANTAGE
Buy with confidence
Get a full-service approach built on strategy, strong negotiation, and clear guidance from offer to close.
- Local Market Expertise
- Broker-level Negotiation
- Transparent Process
- No-pressure Guidance

The right strategy depends on your goals, timing, budget, and the type of home you are buying. Get Your Buyer Snapshot.
About This Property
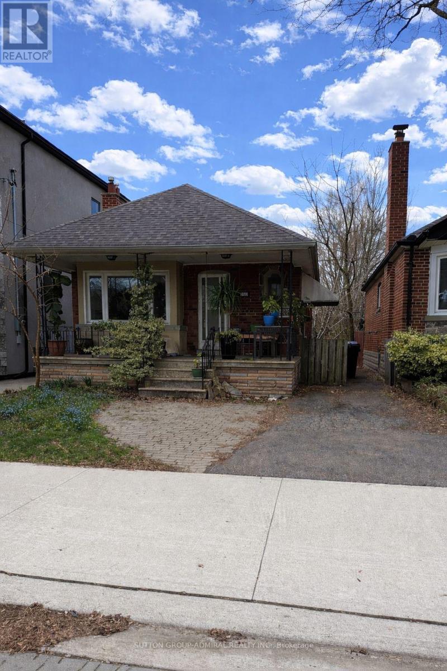
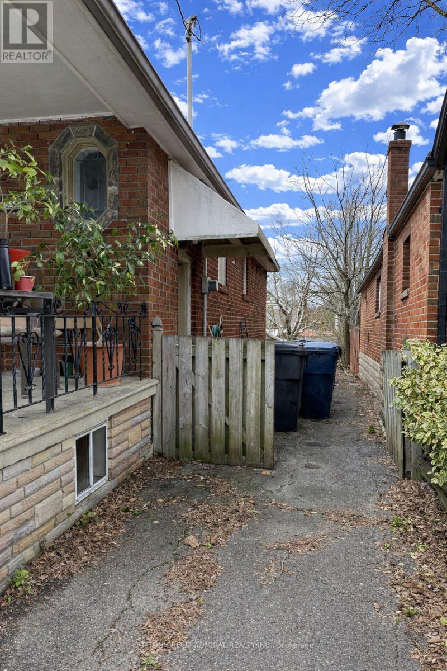
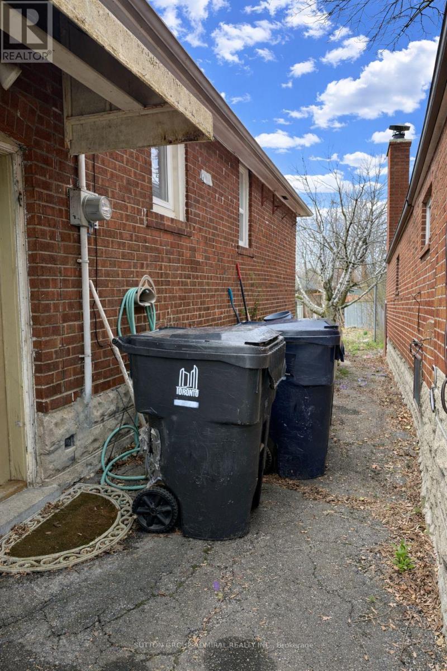
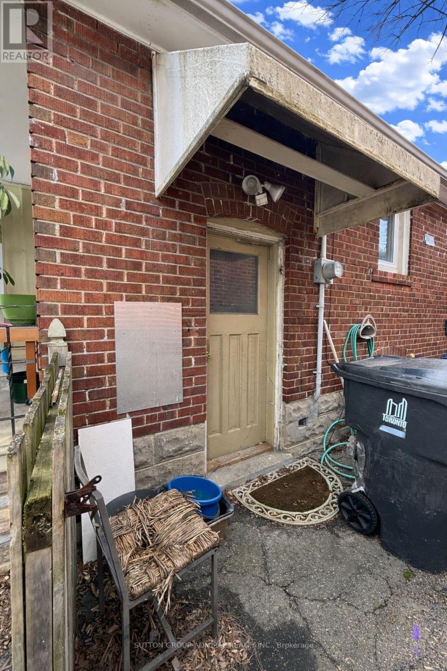
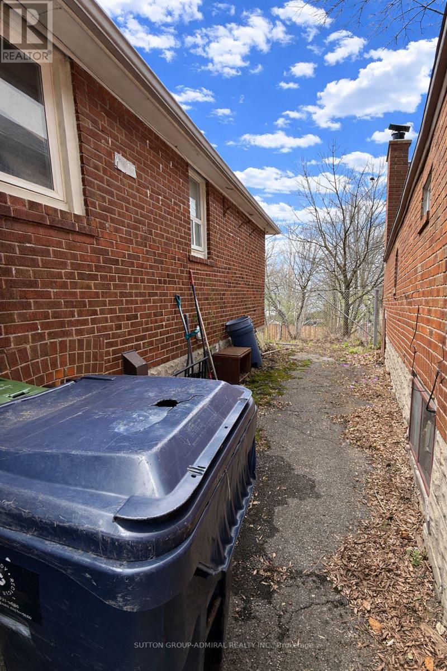
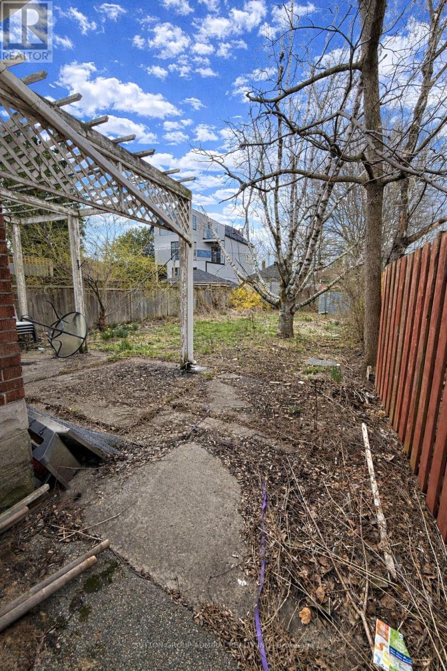
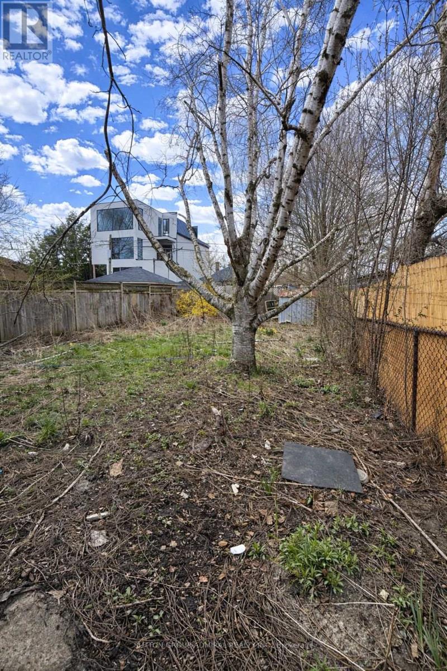
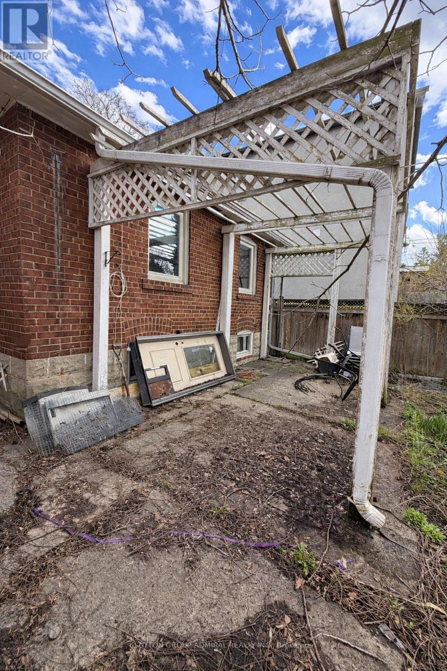
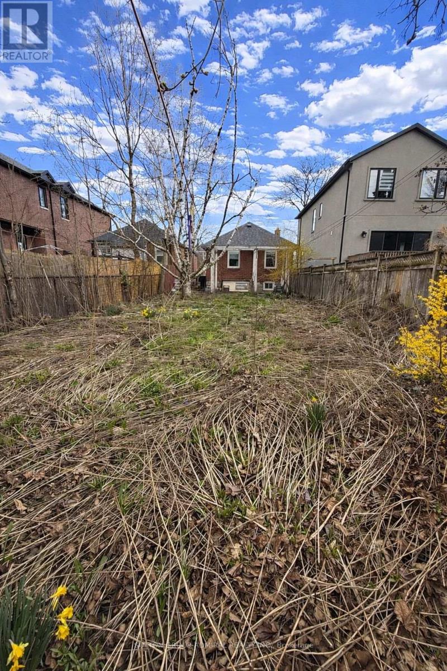
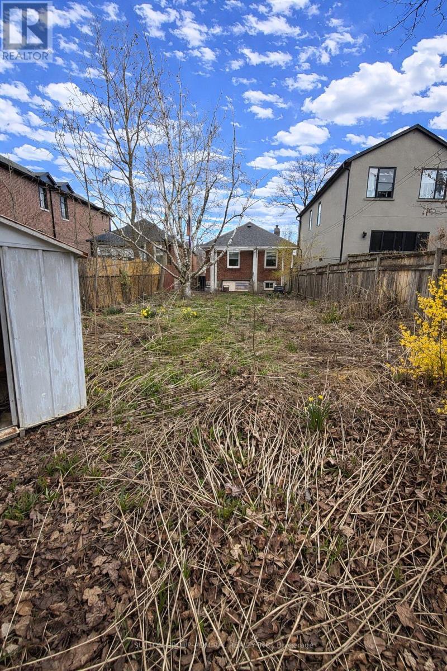
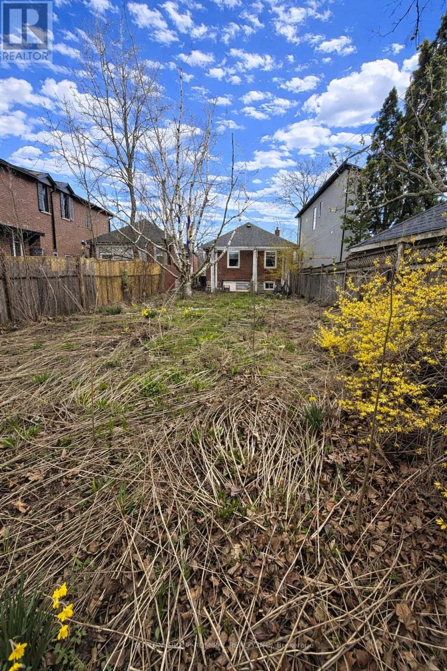
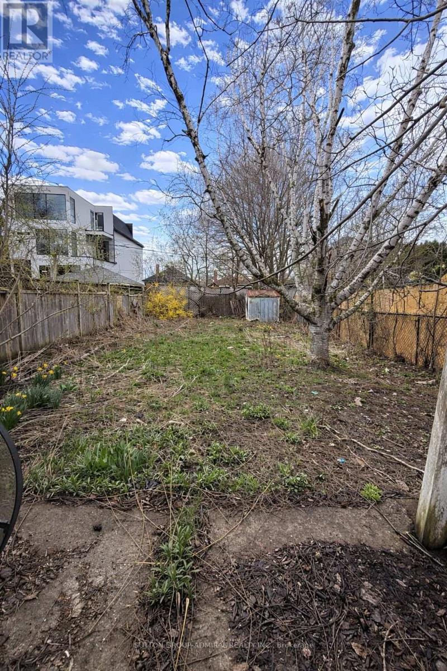
Welcome to 368 Winnett Avenue, an exceptional opportunity for builders, investors, or end-users to create something truly special. This 29 x 122.4 ft lot comes with building permits and plans, offering a seamless path to your next project. Currently improved with a classic bungalow featuring a private driveway. Ideally located just moments from Allen Road and Eglinton Avenue, this property sits in one of Toronto's most desirable and family-friendly neighbourhoods. Enjoy the convenience of being steps to vibrant shops, restaurants, top-rated schools, and the lush greenery of Cedarvale Park. Commuters will love the easy access to transit, including the nearby Eglinton West/Cedarvale LRT and Forest Hill Station. A rare opportunity to build or invest in a highly sought-after pocket of the city. (id:63604)
Key Facts
Highlights
- Window Coverings
Property Details
Interior features
Exterior features
Lot and water
Rooms
Mortgage & Affordability
Saved Properties
Keep This One Handy
Save this listing, compare it later, or open your saved properties dashboard.
Neighbourhood
- Area
- Oakwood Village
- City
- Toronto
- Postal code
- M6C 3M1
- Nearby
- Allen & Eglinton
Save This Property
Keep this home handy, return to it anytime, and let us know how to reach you about this listing.
We use this email only to connect your saved properties and saved searches.
Other Available Options
Similar Listings
Listings from our database that match closely.







